
835 COMPANION CRESCENT, Ottawa, Ontario K4M 0X1

$1,549,900.00
- 4 bedrooms
- 5 bathrooms
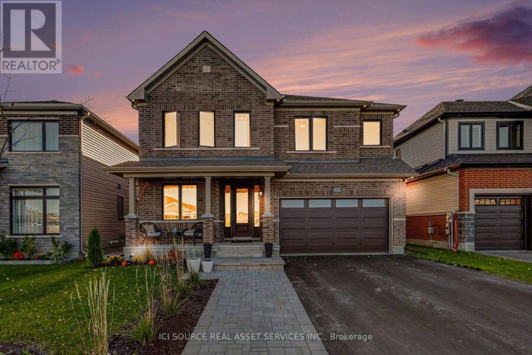
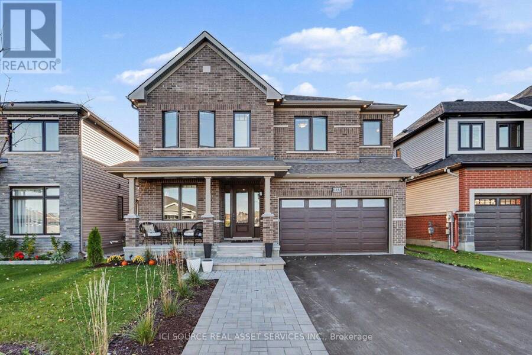
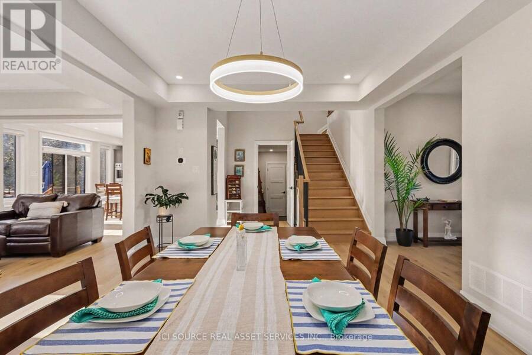
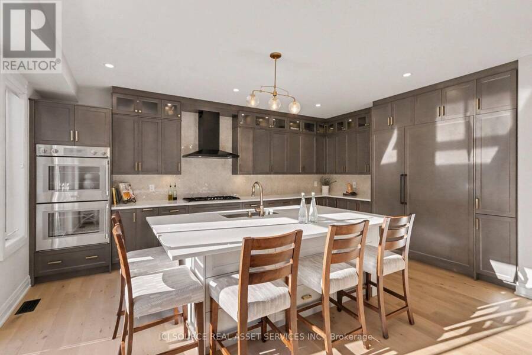
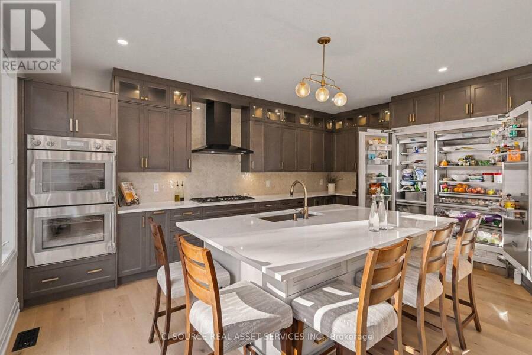
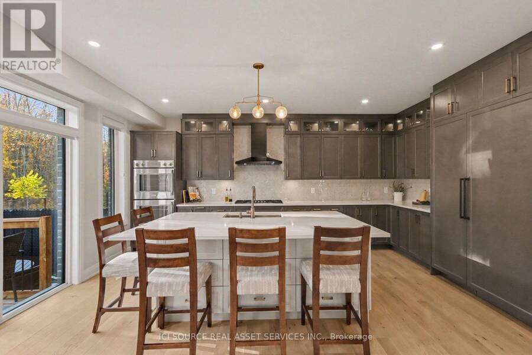
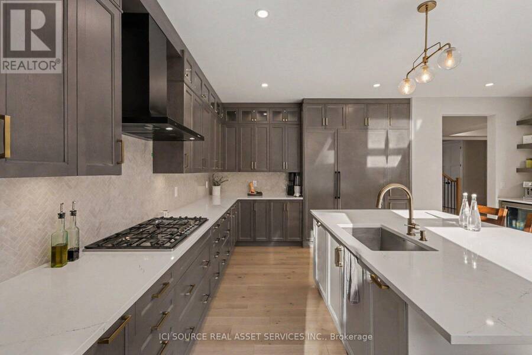
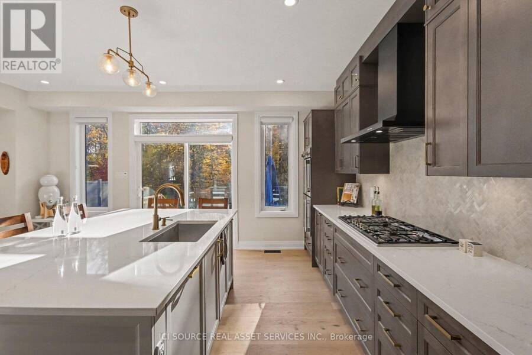
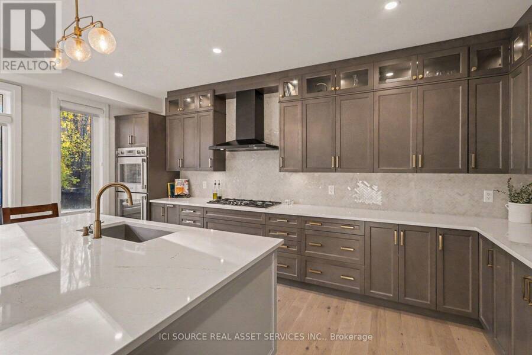
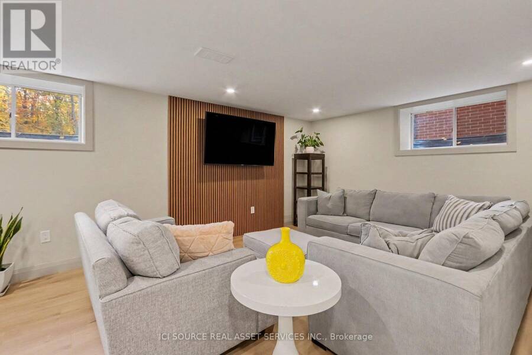
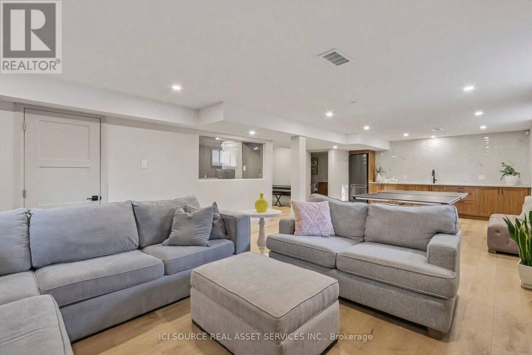
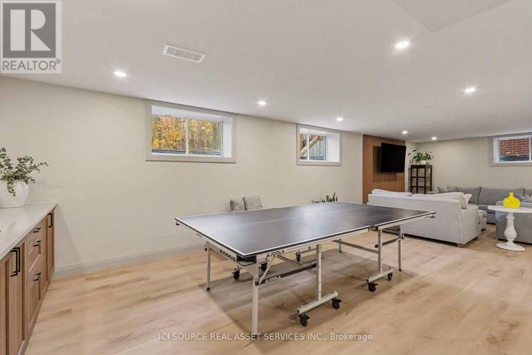
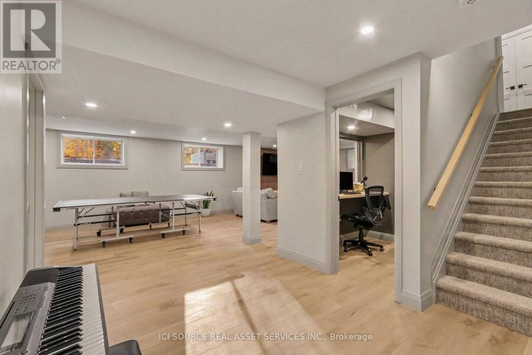
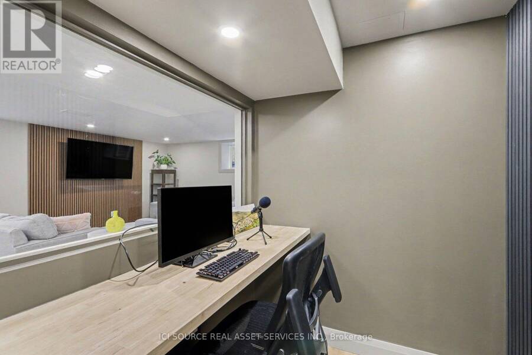
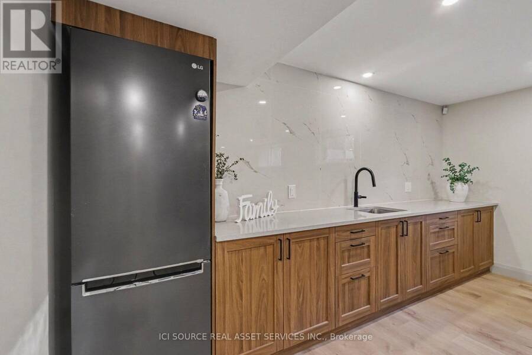
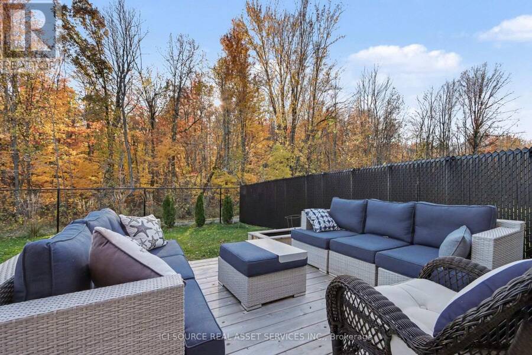
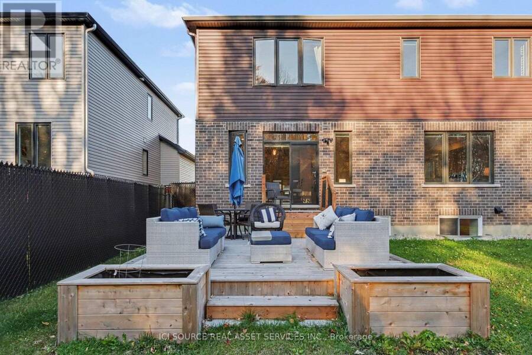
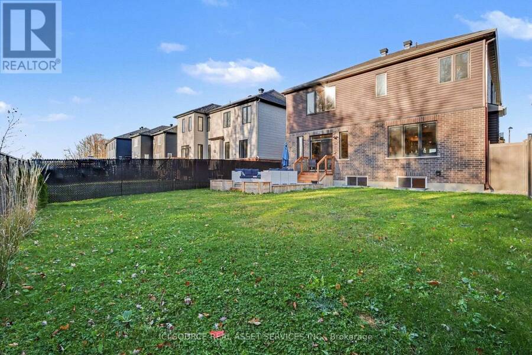
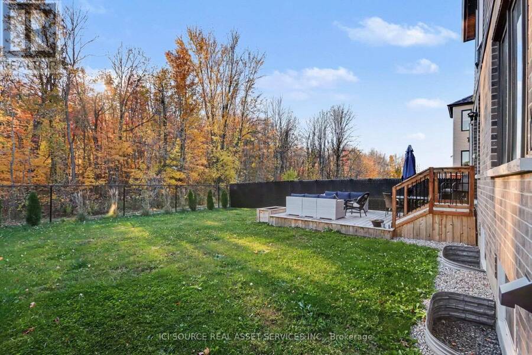
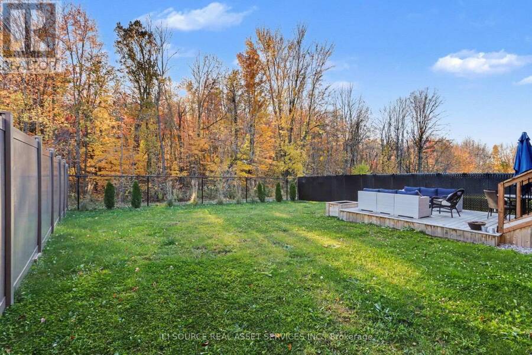
Backing onto protected greenspace with no rear neighbours, this extensively upgraded Minto Mackenzie sits on a premium 45x117 ft lot in Manotick's sought-after Mahogany community. Offering 3,003 sq. ft. above grade plus approximately 750 sq. ft. of finished lower-level living space, this exceptional 4-bedroom, 5-bathroom home blends warm luxury with thoughtful functionality. The designer kitchen features a premium Thermador appliance suite, full-height cabinetry, illuminated glass displays, a coffee bar with beverage fridge, and a spectacular 10-ft island seating five. Nine-foot ceilings on both main and upper levels, 8-ft doors, upgraded trim, white ... read more
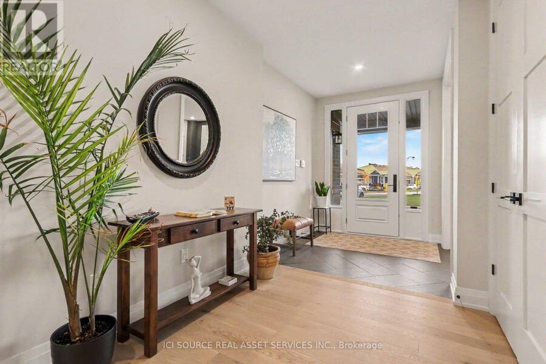
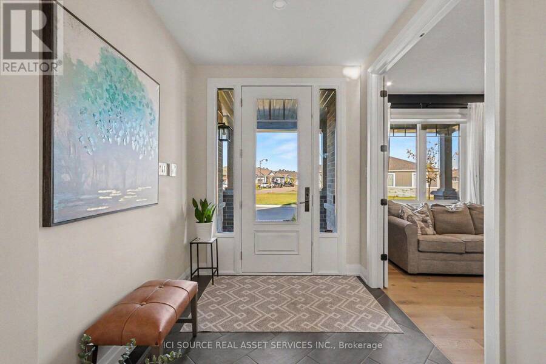
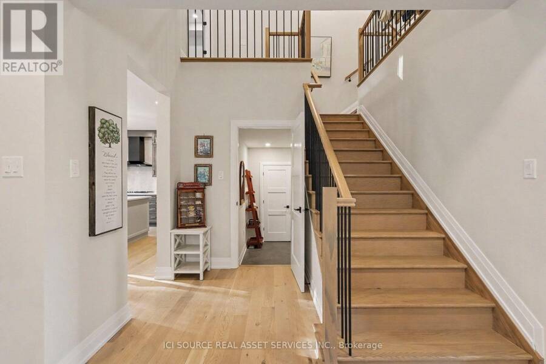
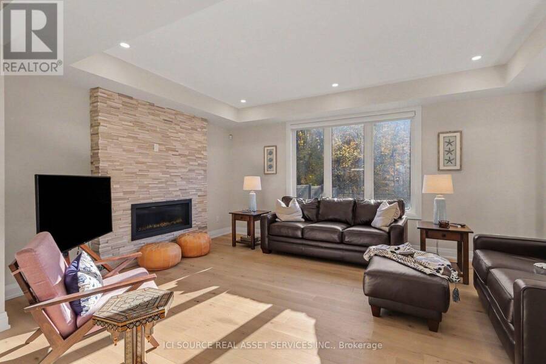
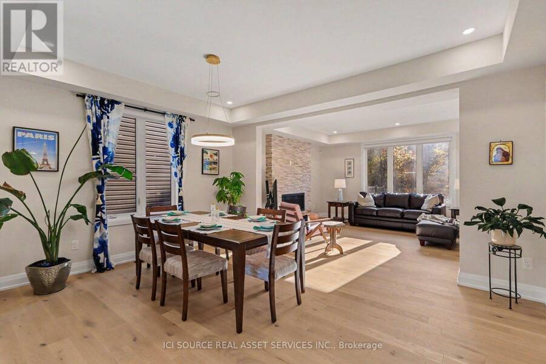
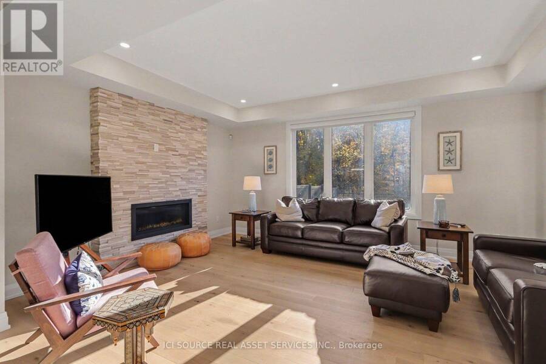
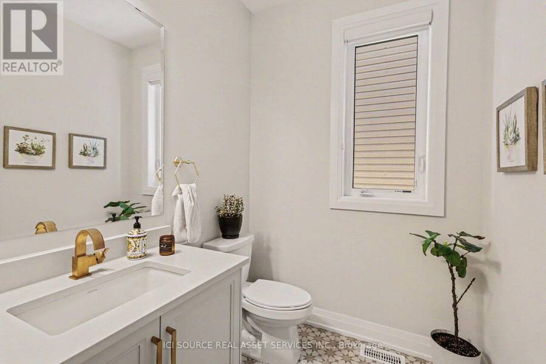
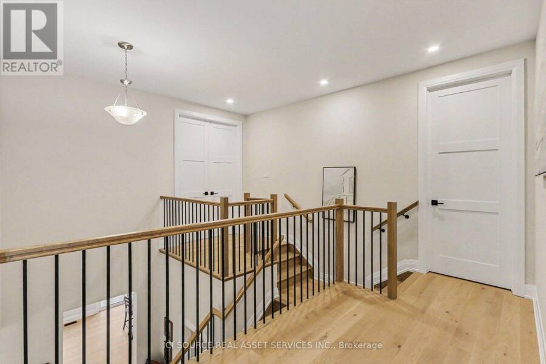
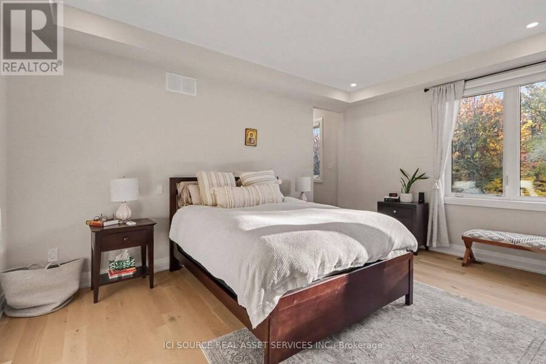
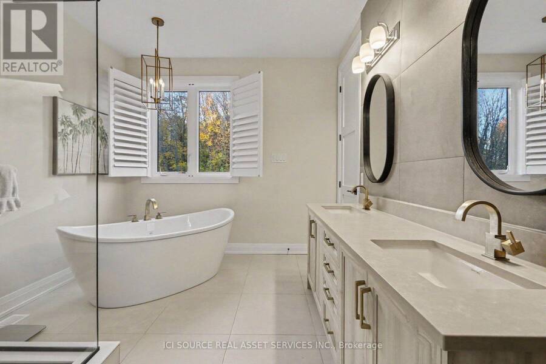
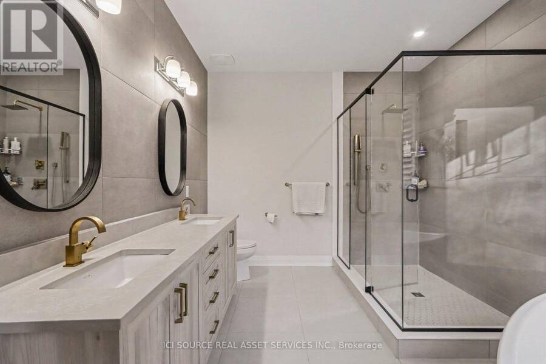
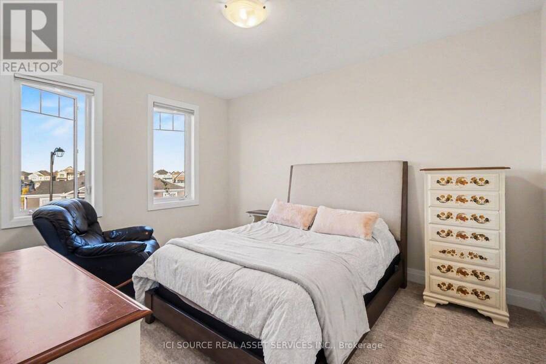
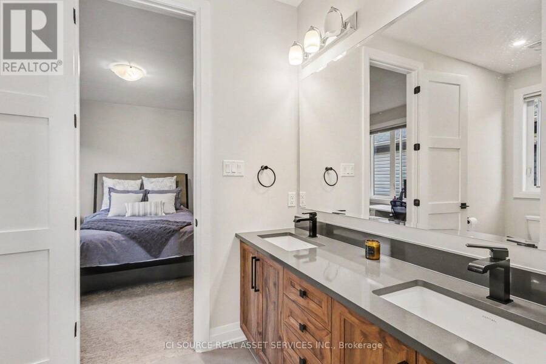
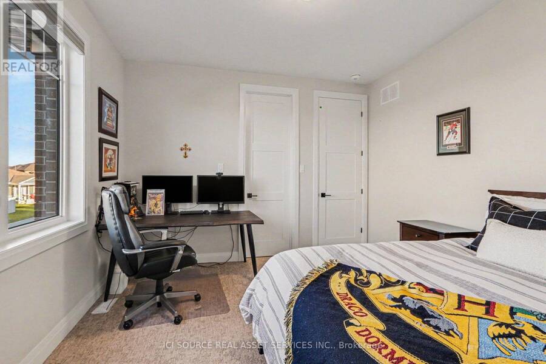
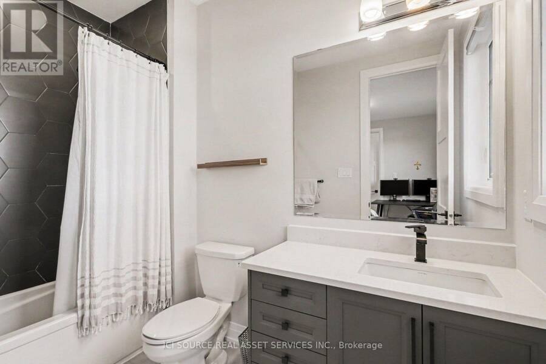
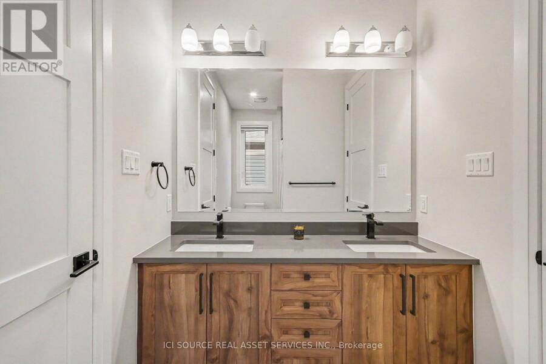
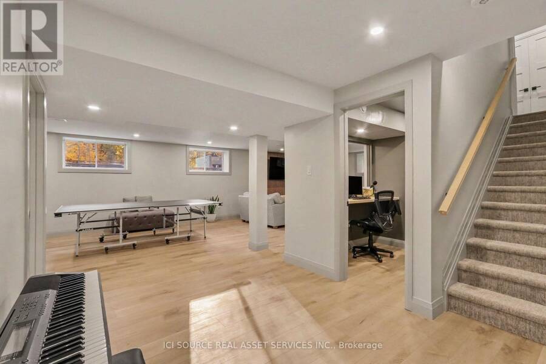
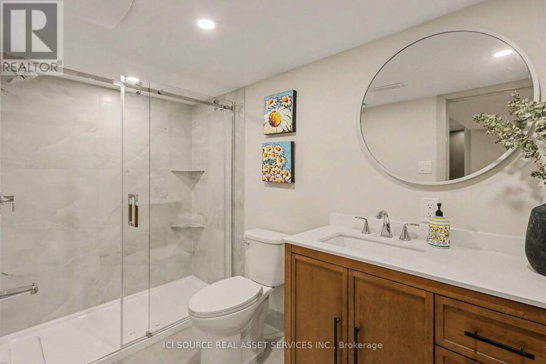
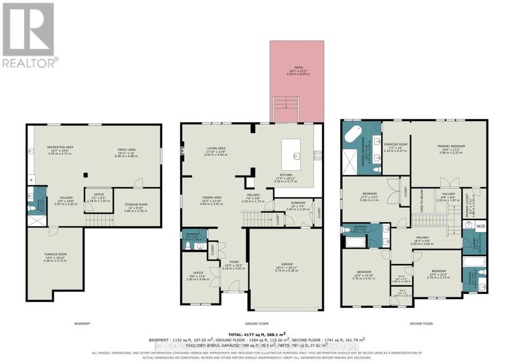
Backing onto protected greenspace with no rear neighbours, this extensively upgraded Minto Mackenzie sits on a premium 45x117 ft lot in Manotick's sought-after Mahogany community. Offering 3,003 sq. ft. above grade plus approximately 750 sq. ft. of finished lower-level living space, this exceptional 4-bedroom, 5-bathroom home blends warm luxury with thoughtful functionality. The designer kitchen features a premium Thermador appliance suite, full-height cabinetry, illuminated glass displays, a coffee bar with beverage fridge, and a spectacular 10-ft island seating five. Nine-foot ceilings on both main and upper levels, 8-ft doors, upgraded trim, white oak hardwood flooring and elegant hardwood stairs elevate the interiors. Upstairs, every bedroom enjoys bathroom access, including a luxurious primary suite with spa-inspired ensuite and dedicated exercise area. The finished lower level offers oversized windows, a wet bar, full bathroom and sound-insulated recording studio. Outside, enjoy a fully fenced backyard, cedar deck, and professionally landscaped extended driveway. Located near parks, walking trails and Manotick Village amenities. *For Additional Property Details Click The Brochure Icon Below* (id:25417)
- Listing ID: X14109772
- Property Type: Single Family
| Property | |
|---|---|
| Ownership: | Freehold |
| Lot Size: | 45 by 117 FT |
| Parking: | Garage 6 Spaces |
| Building | |
|---|---|
| Type: | Single Family House |
| Appliances: | Alarm System, Central Vacuum, Dryer, Garage Door Opener, Oven - Built-In, Refrigerator, Washer, Water Heater and Garage Door Opener Remote(s) |
| HVAC: | Central Air Conditioning, Fireplace and Forced Air Natural Gas |
| Exterior: | Brick |
| Basement: | N/A (Finished) |
| Utilities: | Sanitary Sewer |
| Location | |
|---|---|
| City: | Ottawa |
| Province: | Ontario |
| Rooms | Level | Dimensions |
|---|---|---|
| Bedroom 4 | Second level | 3.76 m x 4.51 m |
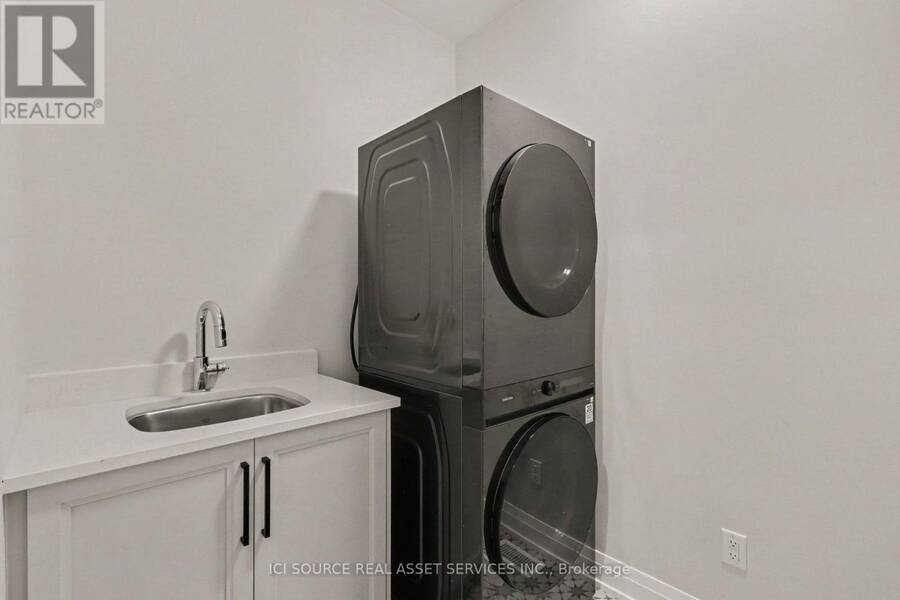
| Laundry room | Second level | 1.88 m x 2.74 m |
| Primary Bedroom | Second level | 5.94 m x 5.23 m |
| Bedroom 2 | Second level | 5.36 m x 4 m |
| Bedroom 3 | Second level | 3.79 m x 3.73 m |
| Foyer | Main level | 3.18 m x 4.92 m |
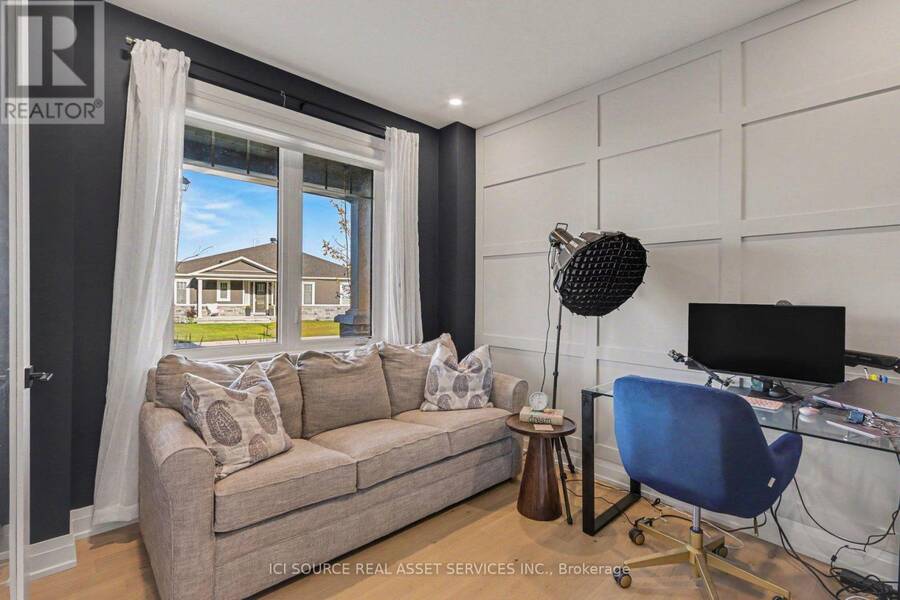
| Den | Main level | 2.95 m x 4.06 m |
| Bathroom | Main level | 1.97 m x 1.66 m |
| Living room | Main level | 5.44 m x 4.05 m |
| Kitchen | Main level | 5.33 m x 5.77 m |
| Dining room | Main level | 4.94 m x 3.91 m |
| Sunroom | Main level | 3.04 m x 2.24 m |
Book a showing to see this Companion Crescent Home in Ottawa
This property has so much to offer. Book a private showing now, as you do not want to miss out on 835 COMPANION CRESCENT in Ottawa, Ontario!
Private Showing Request
Send a request to book a private showing for
.
Please Note: Information you supply in the contact form will be kept fully confidential.
Is this home the right property for you? Start a conversation to find out.
Get Directions to this Property
Not sure where this property is? Get directions to this Companion Crescent Home in Ottawa.


Provided by ICI SOURCE REAL ASSET SERVICES INC.. MLS®, REALTOR®, and the associated logos are trademarks of the Canadian Real Estate Association.

This REALTOR.ca listing content is owned and licensed by REALTOR® members of the Canadian Real Estate Association.
Have questions or need more information about this home? Don't know where to begin? Then, let us connect you with the best real estate agent to guide you.

Inquiries submitted through this website will be responded to by a local sales representative from Royal LePage®.
Start a Conversation by Text
Provide your full name, phone and email to start a conversation by text message.
Please Note: Information you supply in the contact form will be kept fully confidential.
Start a Conversation by Email
Provide your full name and email to start a conversation by email.
Please Note: Information you supply in the contact form will be kept fully confidential.