
803 LOGPERCH CIRCLE, Ottawa, Ontario K2J 6K3

$1,125,000.00
- 5 bedrooms
- 5 bathrooms
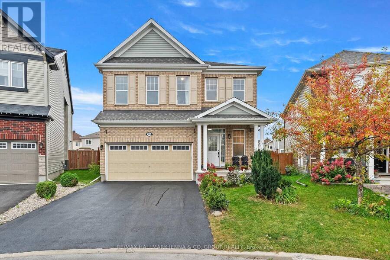
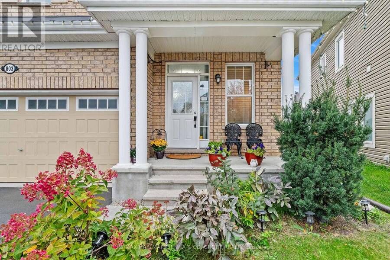
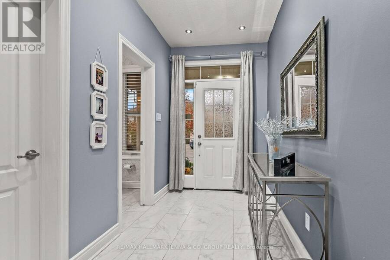
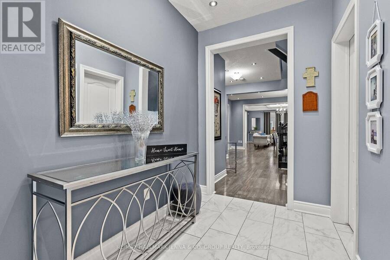
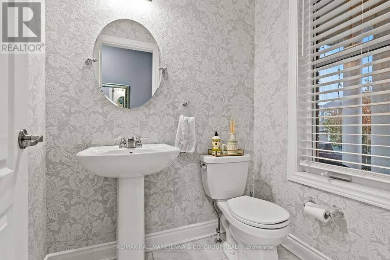
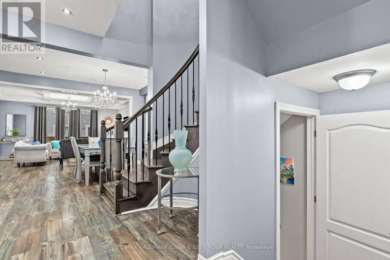
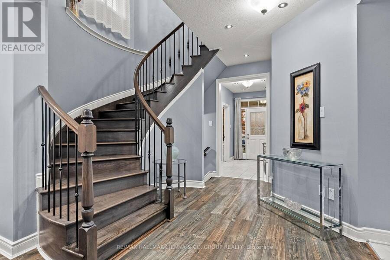
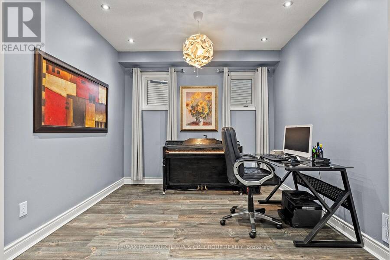
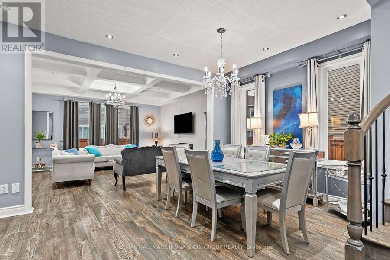
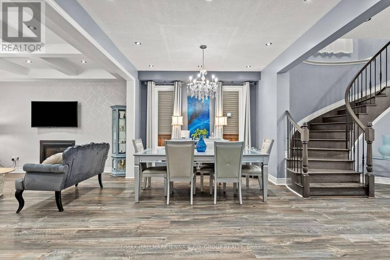
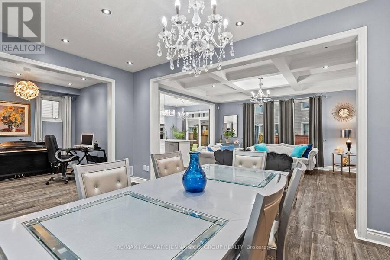
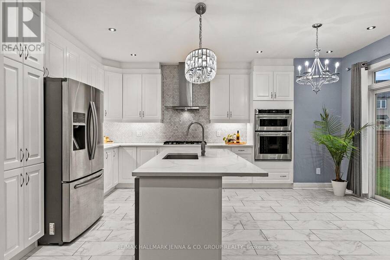
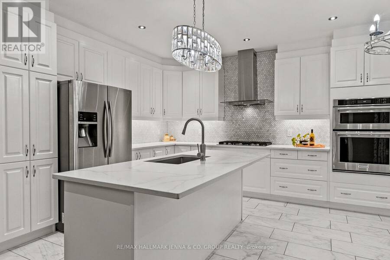
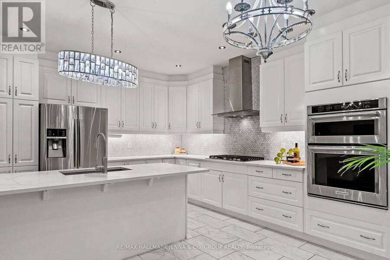
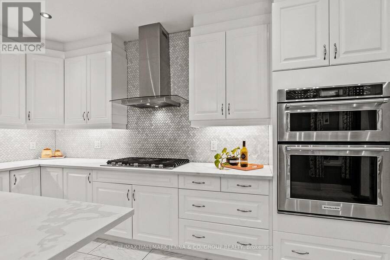
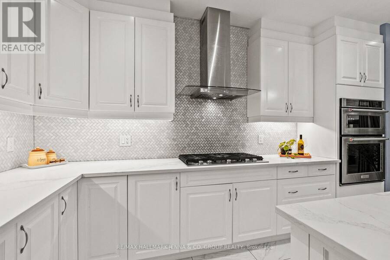
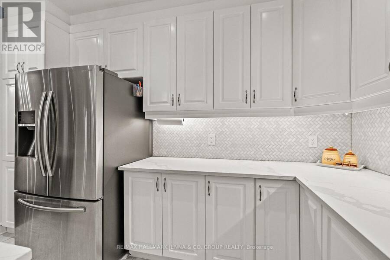
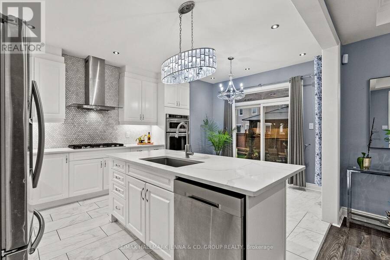
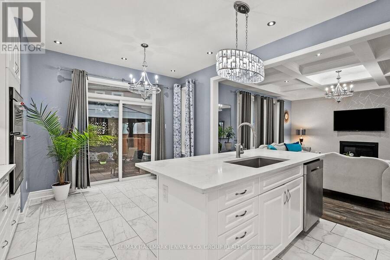
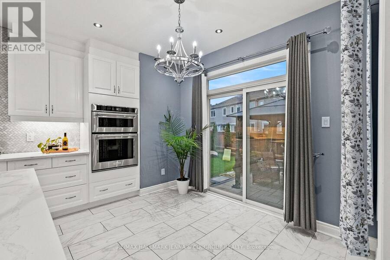
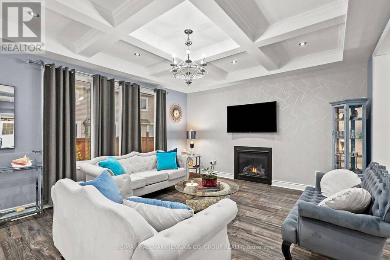
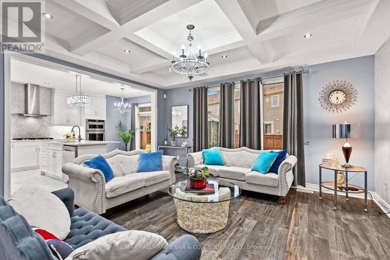
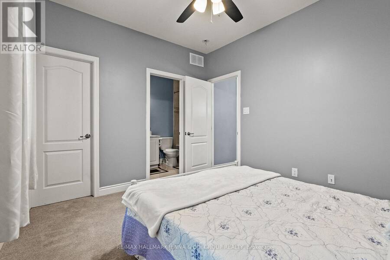
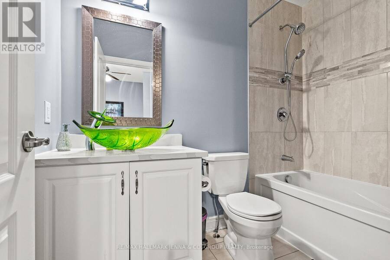
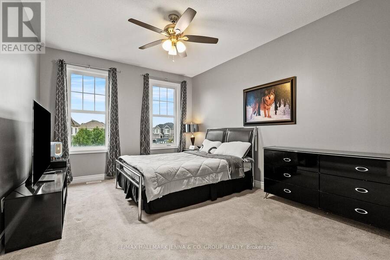
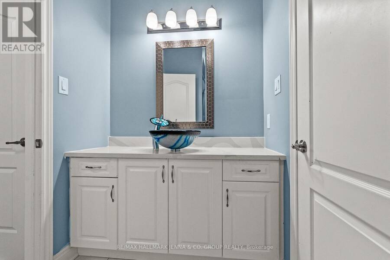
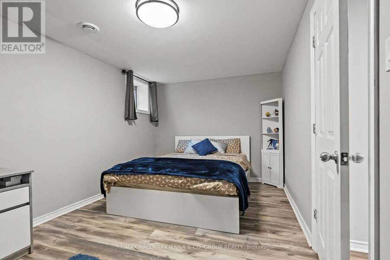
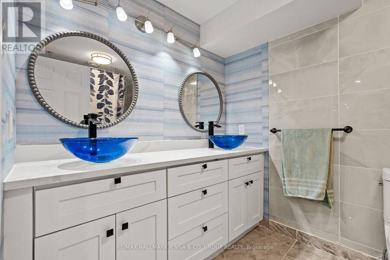
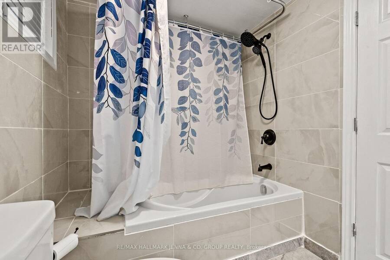
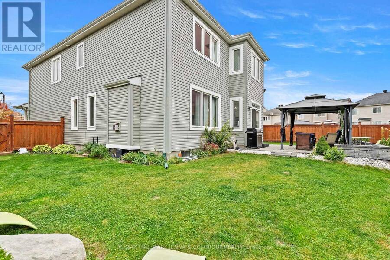
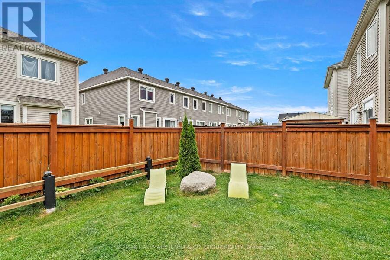
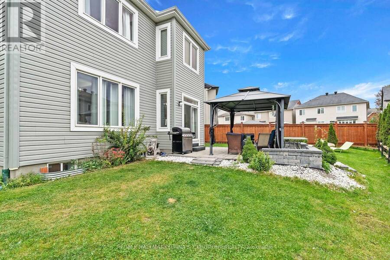
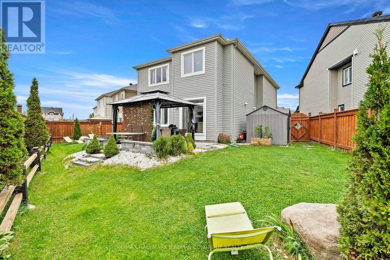
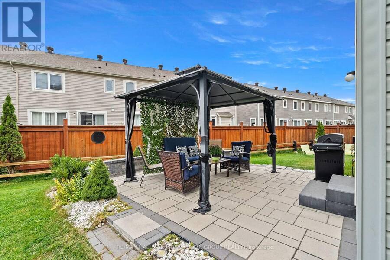
**OPEN HOUSES OCT 3 & 4, 2-4 PM.** Welcome to 803 Logperch, a beautifully upgraded Mattamy home tucked away on a quiet street and set on an incredible pie-shaped lot. The upgraded stone exterior leads into a bright, open-concept main floor featuring a generous dining area, spacious living room with gas fireplace and coffered ceilings, upgraded kitchen with large island, quartz counters, high end appliances including built-in wall oven/microwave and a gas stove. Throughout the main floor you will find pot lights, a durable scratch-resistant 5A-grade laminate flooring, plus a main-floor den/family room. A welcoming foyer offers ceramic tile, a large ... read more
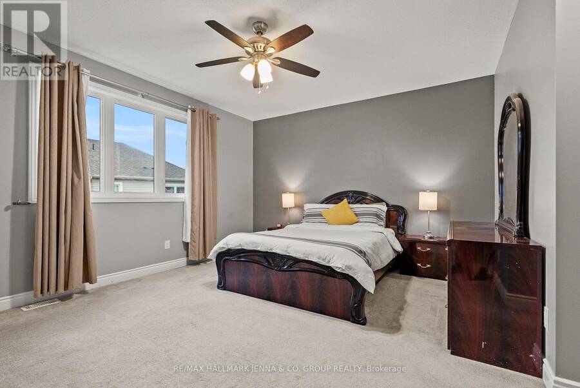
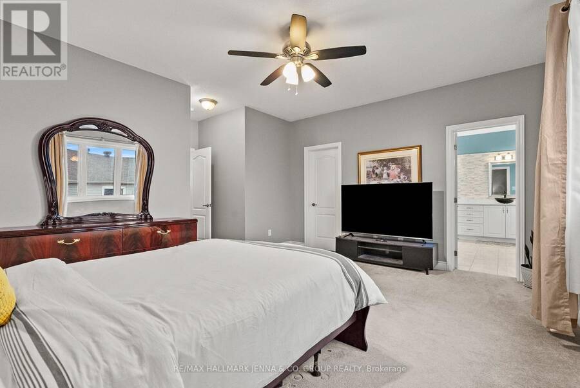
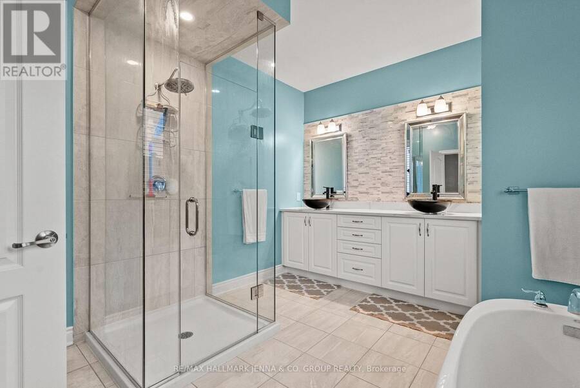
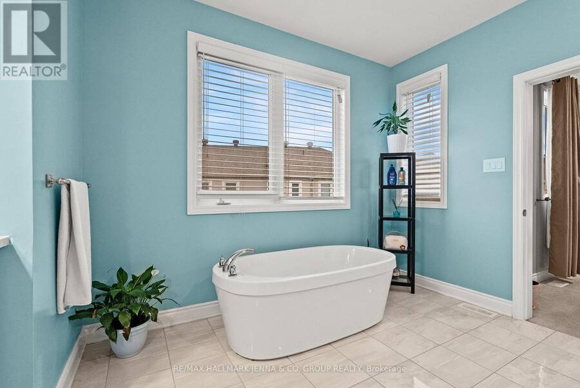
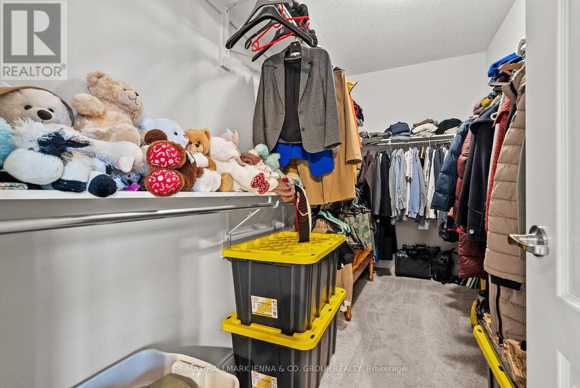
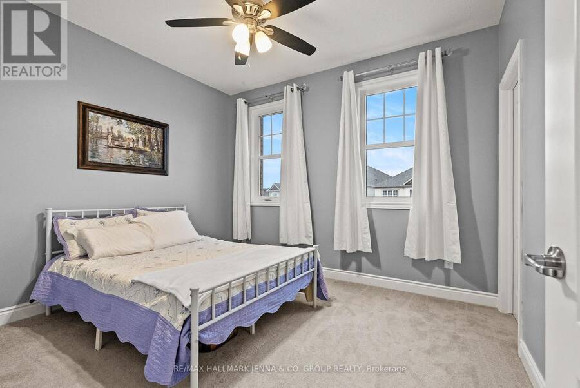
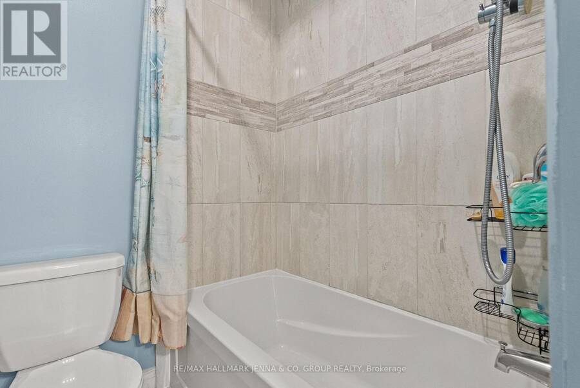
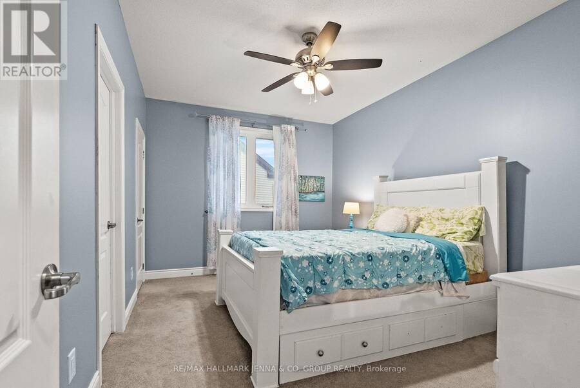
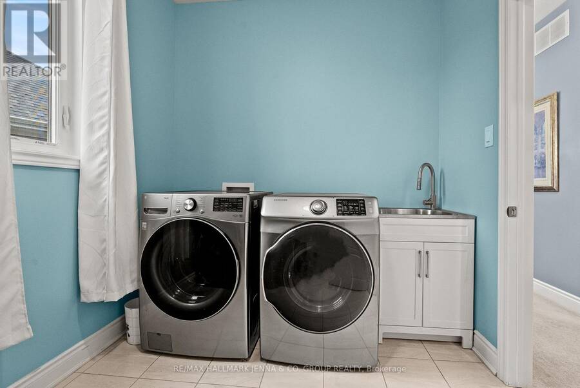
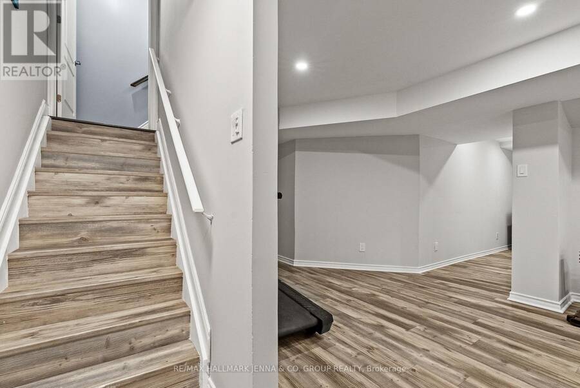
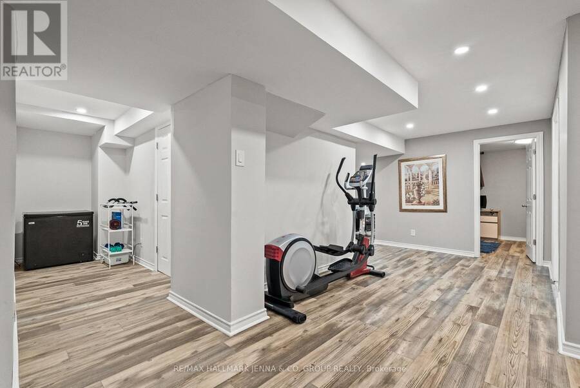
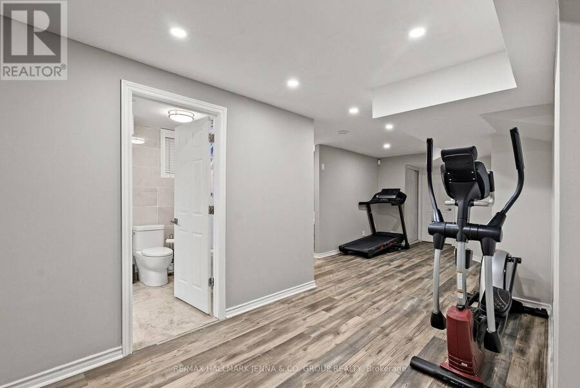
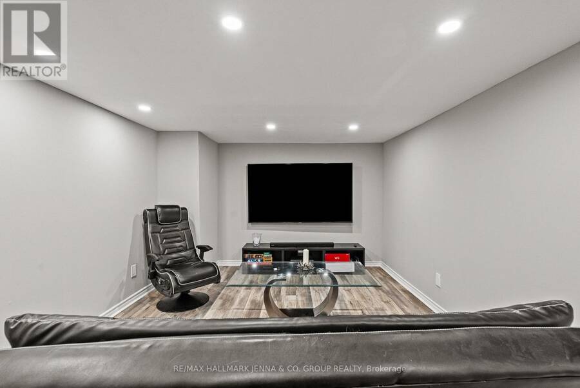
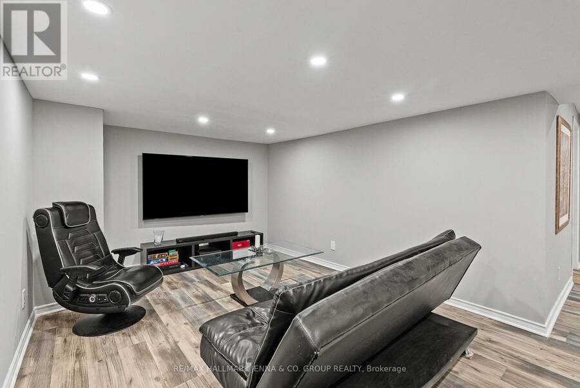
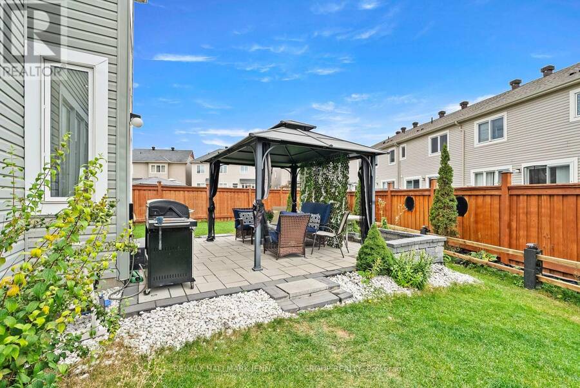
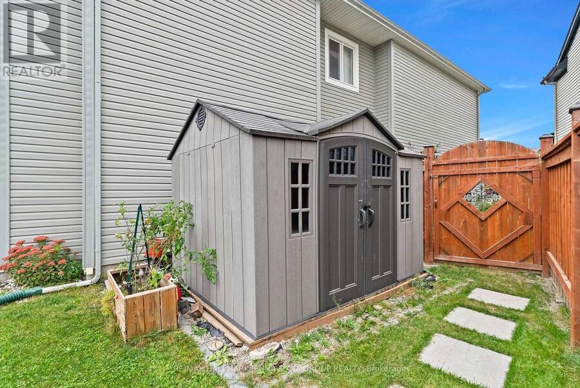
**OPEN HOUSES OCT 3 & 4, 2-4 PM.** Welcome to 803 Logperch, a beautifully upgraded Mattamy home tucked away on a quiet street and set on an incredible pie-shaped lot. The upgraded stone exterior leads into a bright, open-concept main floor featuring a generous dining area, spacious living room with gas fireplace and coffered ceilings, upgraded kitchen with large island, quartz counters, high end appliances including built-in wall oven/microwave and a gas stove. Throughout the main floor you will find pot lights, a durable scratch-resistant 5A-grade laminate flooring, plus a main-floor den/family room. A welcoming foyer offers ceramic tile, a large walk-in closet and powder room, while the mudroom provides additional built-in cabinetry and storage. Upstairs, a sweeping hardwood staircase leads to four generous bedrooms, each with a walk-in closet, 9-foot ceilings and a huge second-floor laundry room. The primary suite features a luxurious ensuite with double sinks, glass-enclosed shower and separate tub, while two additional bedrooms enjoy ensuite access, including a Jack-and-Jill-style bath. The finished lower level offers a rec room/TV area with wet-bar rough-in, plenty of storage, an additional bedroom and full bathroom with double sinks. Outside, the phenomenal backyard oasis includes a gazebo, stone sitting area and loads of room to enjoy. Close to newer amenities, groceries, parks and several schools, this is a fantastic family home in a growing community. (id:25417)
- Listing ID: X13845710
- Property Type: Single Family
| Property | |
|---|---|
| Ownership: | Freehold |
| Lot Size: | 36 by 88.5 FT |
| Parking: | Attached Garage 4 Spaces |
| Building | |
|---|---|
| Type: | Single Family House |
| Appliances: | Alarm System, Dishwasher, Dryer, Microwave, Oven, Refrigerator, Washer, Window Coverings and Cooktop |
| HVAC: | Air Exchanger, Central Air Conditioning, Fireplace and Forced Air Natural Gas |
| Exterior: | Brick and Vinyl Siding |
| Basement: | N/A (Finished) |
| Utilities: | Sanitary Sewer |
| Location | |
|---|---|
| City: | Ottawa |
| Province: | Ontario |
Book a showing to see this Logperch Circle Home in Ottawa
This property has so much to offer. Book a private showing now, as you do not want to miss out on 803 LOGPERCH CIRCLE in Ottawa, Ontario!
Private Showing Request
Send a request to book a private showing for
.
Please Note: Information you supply in the contact form will be kept fully confidential.
Is this home the right property for you? Start a conversation to find out.
Get Directions to this Property
Not sure where this property is? Get directions to this Logperch Circle Home in Ottawa.


Provided by RE/MAX HALLMARK JENNA & CO. GROUP REALTY. MLS®, REALTOR®, and the associated logos are trademarks of the Canadian Real Estate Association.

This REALTOR.ca listing content is owned and licensed by REALTOR® members of the Canadian Real Estate Association.
Have questions or need more information about this home? Don't know where to begin? Then, let us connect you with the best real estate agent to guide you.

Inquiries submitted through this website will be responded to by a local sales representative from Royal LePage®.
Start a Conversation by Text
Provide your full name, phone and email to start a conversation by text message.
Please Note: Information you supply in the contact form will be kept fully confidential.
Start a Conversation by Email
Provide your full name and email to start a conversation by email.
Please Note: Information you supply in the contact form will be kept fully confidential.