
8010 IVESON DRIVE, Ottawa, Ontario K0A 2P0

$1,349,000.00
- 5 bedrooms
- 4 bathrooms
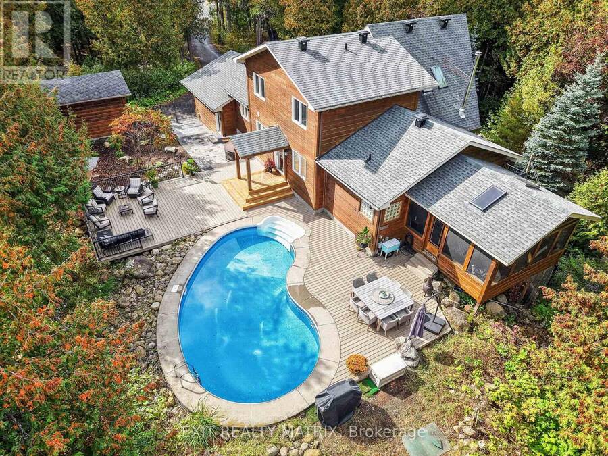
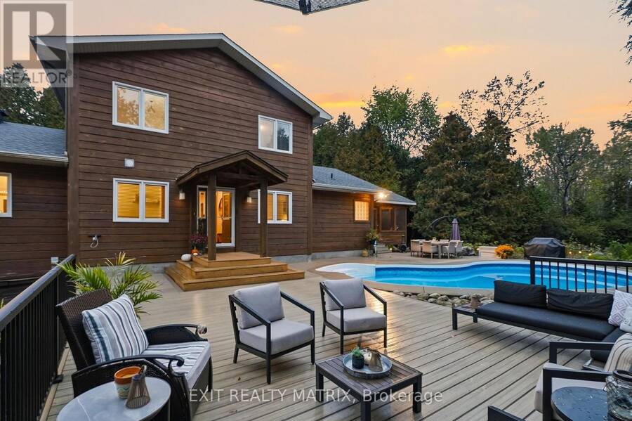
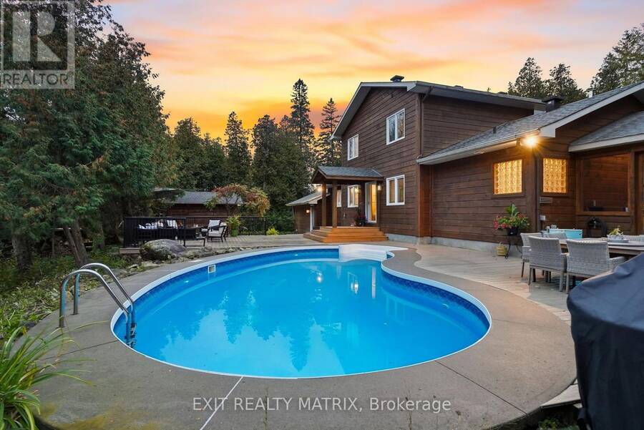
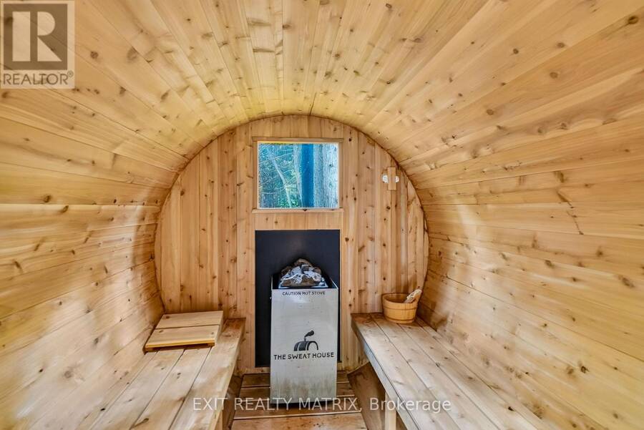
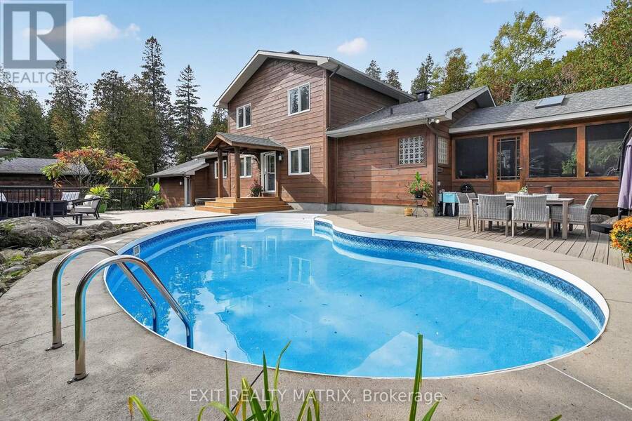
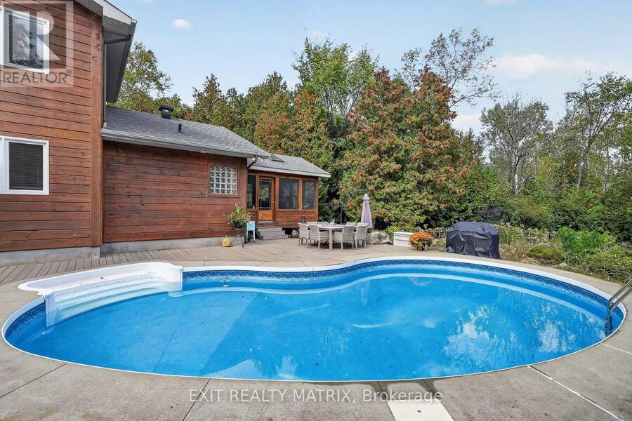
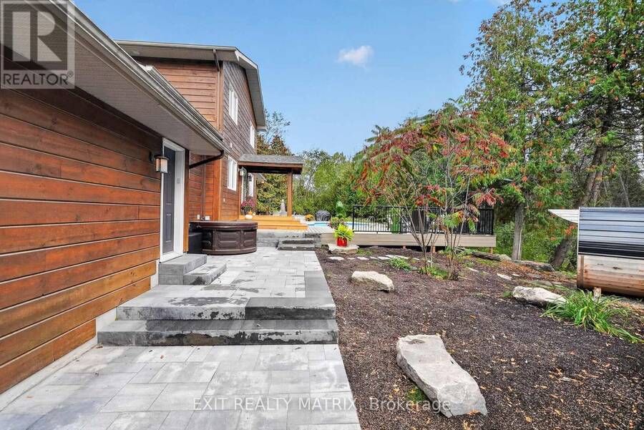
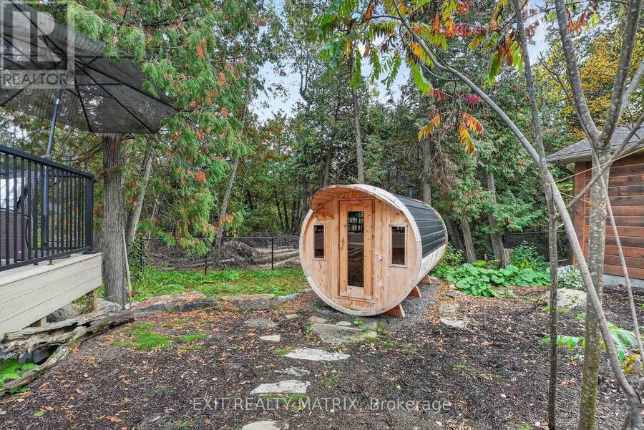
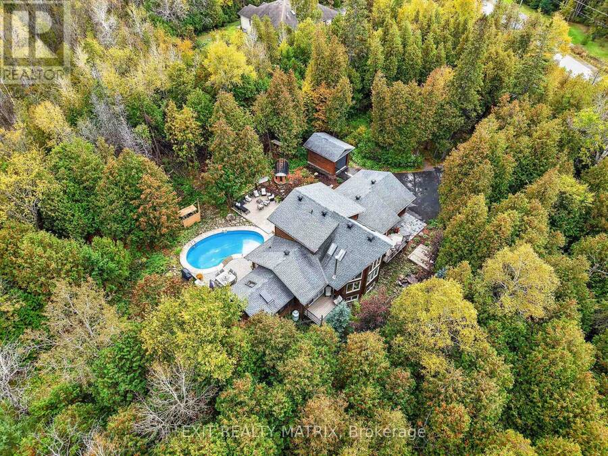
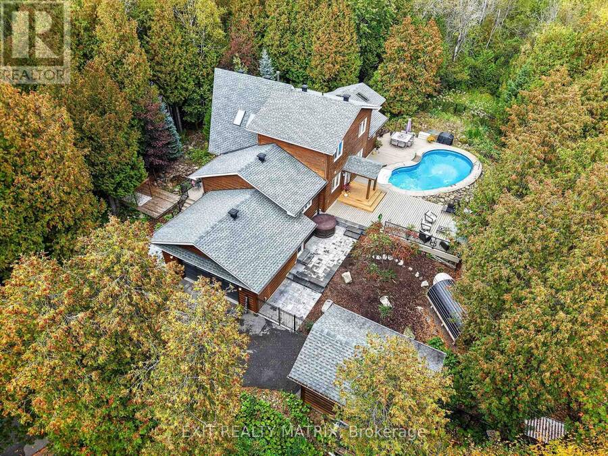
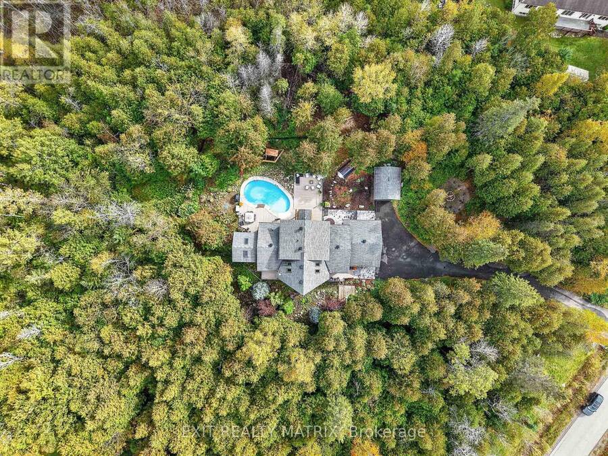
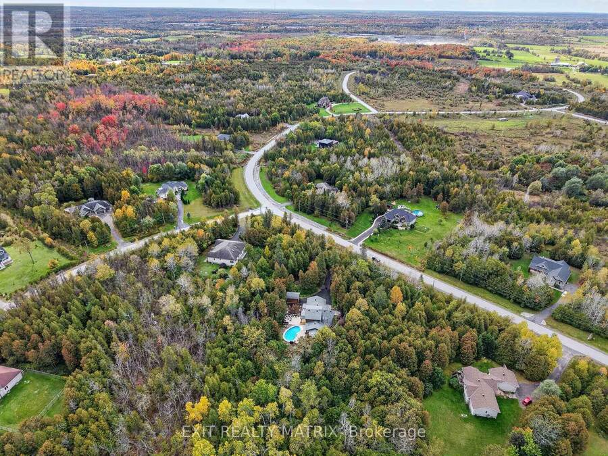
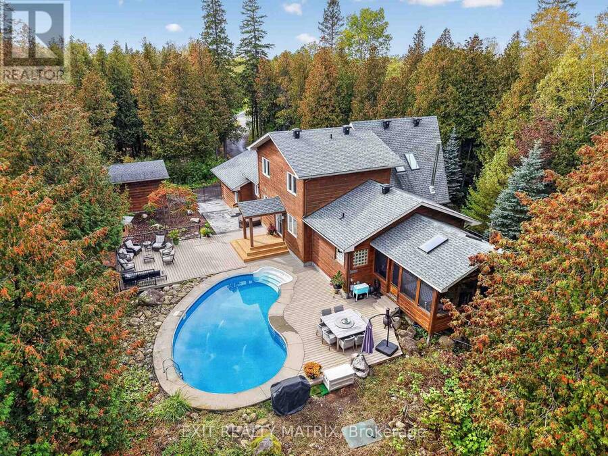
If you've been waiting for your dream home, the wait is over! Imagine coming home to your very own retreat, with a 4+1-bdrm custom-built & resort-style home tucked in the trees for total privacy. At the end of a long day, indulge in your heated saltwater inground pool or reset your nervous system in the hot tub or wood-fired sauna. The entire 2-acre property exudes relaxation, with endless space both inside and out for unwinding, entertaining or simply gathering w/ loved ones, including a massive screened porch! The outside recently underwent a total transformation, w/ professionally designed hardscaping offering new interlock patios, new PVC decks, ... read more
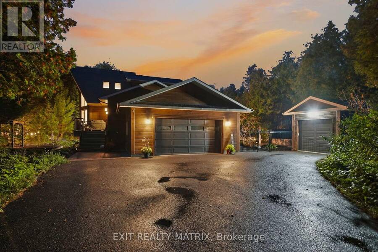
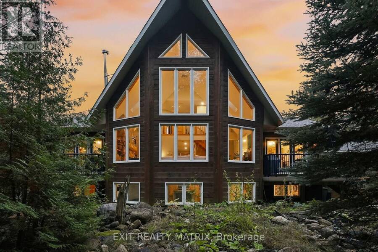
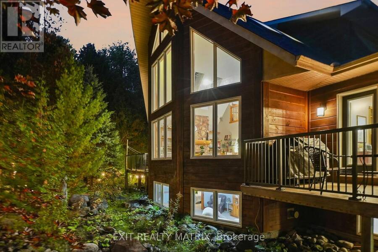
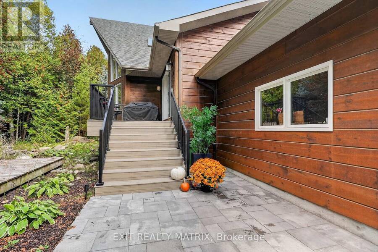
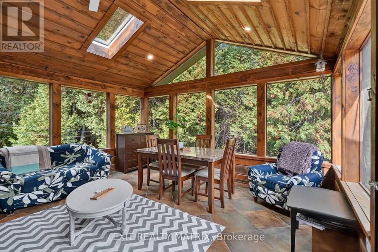
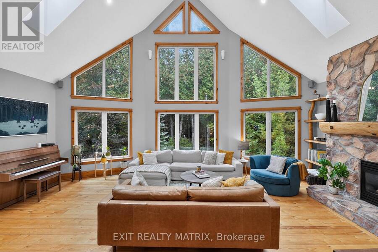
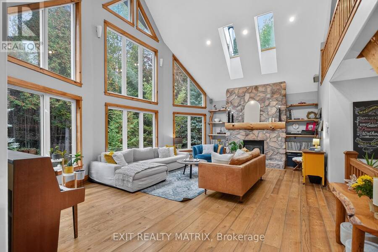
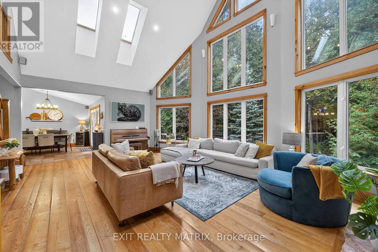
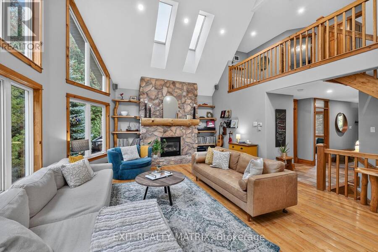
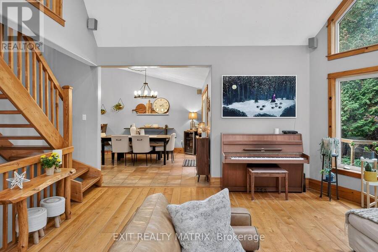
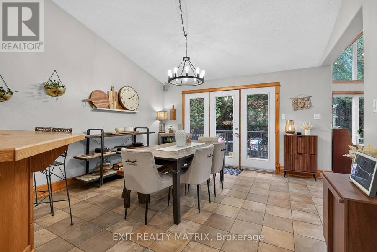
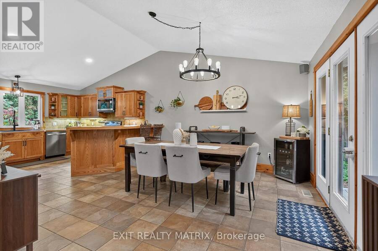
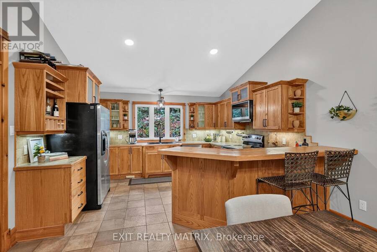
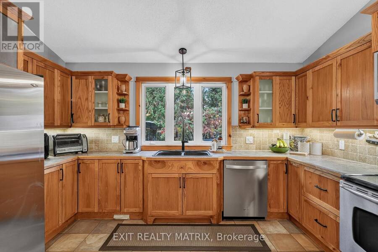
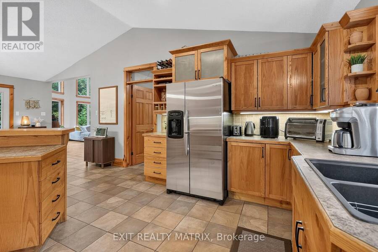
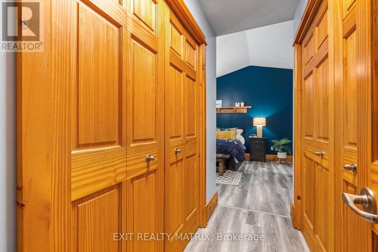
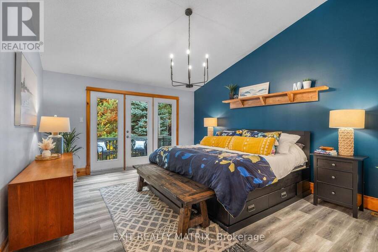
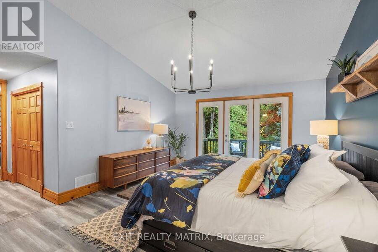
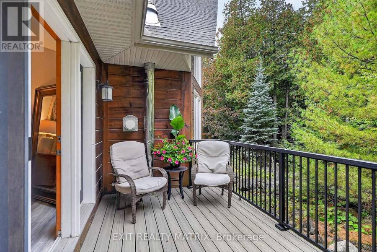
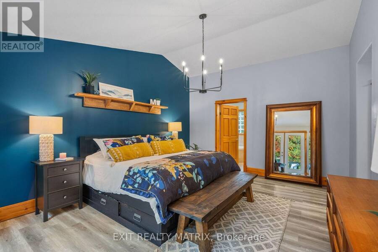
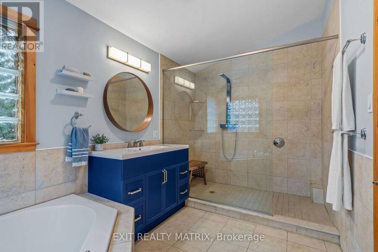
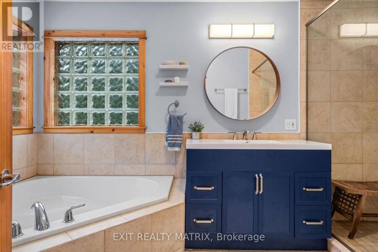
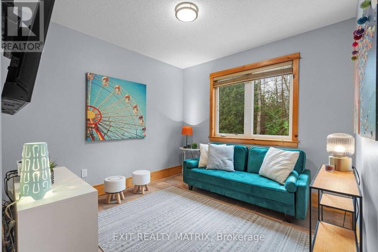
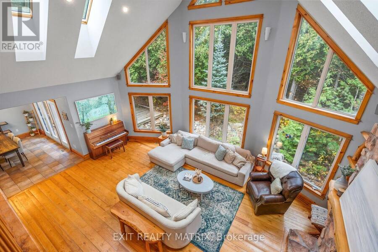
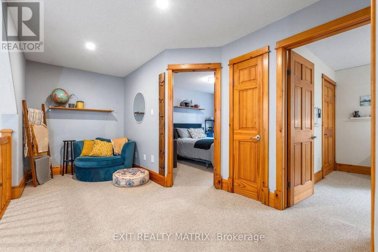
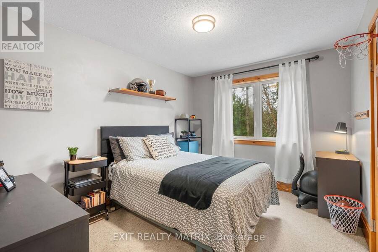
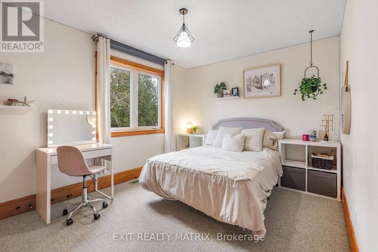
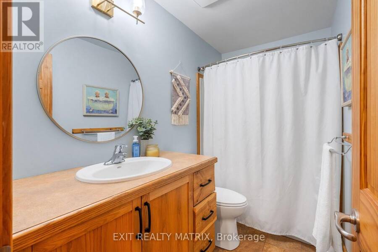
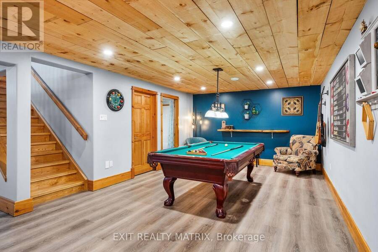
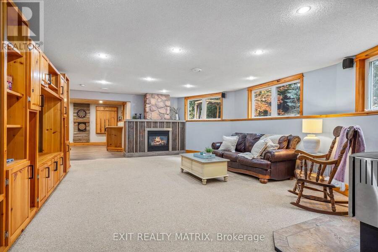
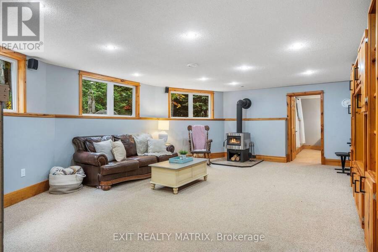
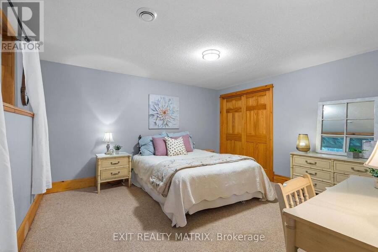
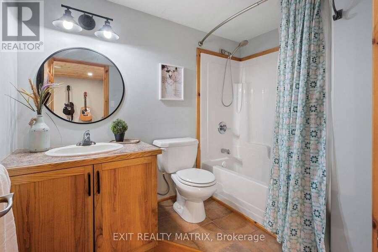
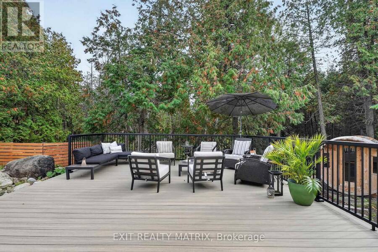
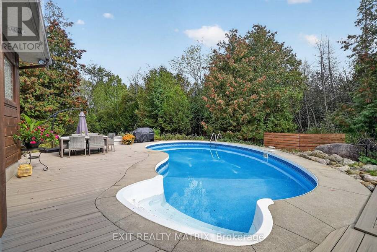
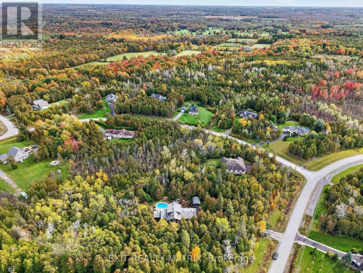
If you've been waiting for your dream home, the wait is over! Imagine coming home to your very own retreat, with a 4+1-bdrm custom-built & resort-style home tucked in the trees for total privacy. At the end of a long day, indulge in your heated saltwater inground pool or reset your nervous system in the hot tub or wood-fired sauna. The entire 2-acre property exudes relaxation, with endless space both inside and out for unwinding, entertaining or simply gathering w/ loved ones, including a massive screened porch! The outside recently underwent a total transformation, w/ professionally designed hardscaping offering new interlock patios, new PVC decks, new fencing & new railings!! Inside, 3000+ sqft of soaring ceilings, centred around the awe-inspiring 2-storey great room welcome the outside in. The thoughtful open-concept layout features a spacious main-floor primary wing, w/ vaulted ceilings, two closets, your very own balcony for quiet morning coffees & an enormous ensuite w/ walk-in shower & large soaker tub. The smart design continues with a main-floor office/guest rm, a loft and 2 bdrms upstairs with their own full bath, and a fully-finished lower level, offering the ideal space for your growing family, multi-generational living or even a home-based business. Awake to the chalet lifestyle you've always dreamt about w/ custom wood flooring and pine features throughout. This one-of-a-kind property feels like Tremblant living and yet you are just 20 mins from downtown Ottawa, 5 mins to the amenities of Greely/Metcalfe, walking distance to the closest of many golf courses, & 20 mins to the airport. There's even a large, separate garage w/ power for all of your toys/workshop dreams!! See multimedia link for listing video, floor plans & many more images! OPEN HOUSE 2-4 OCT 17! (id:25417)
Open House this Saturday, October 17th, from 2:00 PM to 4:00 PM.
- Listing ID: X13888710
- Property Type: Single Family
| Property | |
|---|---|
| Ownership: | Freehold |
| Land Size: | 203.4 by 426.7 FT Fully Fenced and Landscaped |
| Parking: | Attached Garage 12 Spaces |
| Pool: | Inground Pool |
| Building | |
|---|---|
| Type: | Single Family House |
| Appliances: | Dishwasher, Dryer, Hood Fan, Microwave, Refrigerator, Sauna, Stove, Washer, Water Heater, Water Treatment and Hot Tub |
| HVAC: | Fireplace, Forced Air and Other Other, Propane, Wood |
| Exterior: | Wood |
| Basement: | Full (Finished) |
| Utilities: | Septic System |
| Location | |
|---|---|
| City: | Ottawa |
| Province: | Ontario |
| Community Features: | School Bus |
| Rooms | Level | Dimensions |
|---|---|---|
| Bedroom 2 | Second level | 4.03 m x 2.89 m |
| Bedroom 2 | Second level | 3.36 m x 3.79 m |
| Bathroom | Second level | 2.7 m x 1.6 m |
| Loft | Second level | 2.7 m x 4.8 m |
| Recreational, Games room | Basement | 7.15 m x 4.24 m |
| Family room | Basement | 7.6 m x 5 m |
| Bedroom 5 | Basement | 4.15 m x 3.92 m |
| Utility room | Basement | 12.27 m x 5.75 m |
| Bathroom | Basement | 2 m x 2.79 m |
| Kitchen | Ground level | 4.17 m x 4.14 m |
| Great room | Ground level | 6.2 m x 7.59 m |
| Dining room | Ground level | 3.59 m x 4.24 m |
| Primary Bedroom | Ground level | 5.55 m x 6.65 m |
| Bathroom | Ground level | 4.15 m x 2.5 m |
| Bedroom 4 | Ground level | 3.63 m x 2.93 m |
| Partial bathroom | Ground level | 1.48 m x 2.82 m |
| Foyer | Ground level | 5.16 m x 2.12 m |
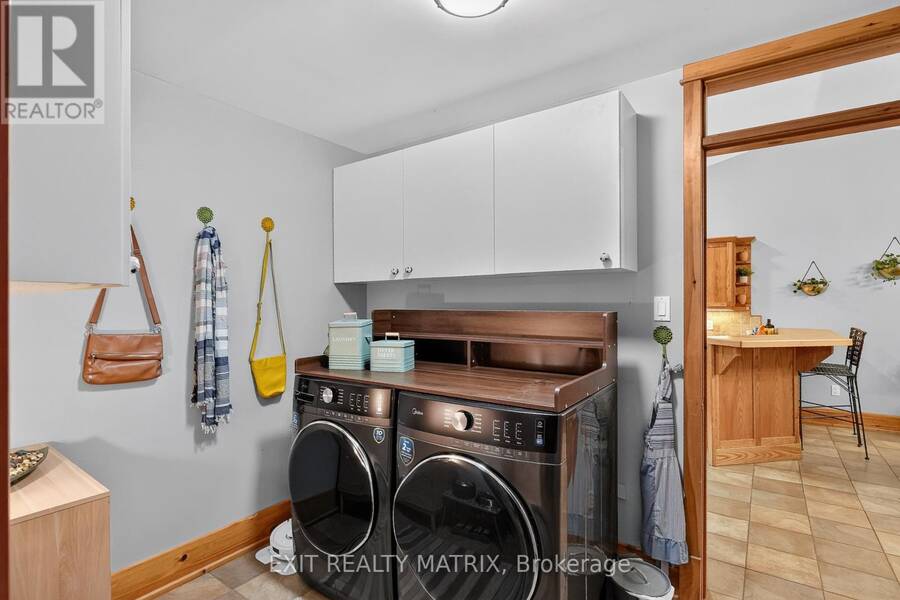
| Laundry room | Ground level | 3.48 m x 2.82 m |
Book a showing to see this Iveson Drive Home in Ottawa
This property has so much to offer. Book a private showing now, as you do not want to miss out on 8010 IVESON DRIVE in Ottawa, Ontario!
Private Showing Request
Send a request to book a private showing for
.
Please Note: Information you supply in the contact form will be kept fully confidential.
Is this home the right property for you? Start a conversation to find out.
Get Directions to this Property
Not sure where this property is? Get directions to this Iveson Drive Home in Ottawa.


Provided by EXIT REALTY MATRIX. MLS®, REALTOR®, and the associated logos are trademarks of the Canadian Real Estate Association.

This REALTOR.ca listing content is owned and licensed by REALTOR® members of the Canadian Real Estate Association.
Have questions or need more information about this home? Don't know where to begin? Then, let us connect you with the best real estate agent to guide you.

Inquiries submitted through this website will be responded to by a local sales representative from Royal LePage®.
Start a Conversation by Text
Provide your full name, phone and email to start a conversation by text message.
Please Note: Information you supply in the contact form will be kept fully confidential.
Start a Conversation by Email
Provide your full name and email to start a conversation by email.
Please Note: Information you supply in the contact form will be kept fully confidential.