
801 - 2951 RIVERSIDE DRIVE, Ottawa, Ontario K1V 8W6

$227,000.00
- 1 bedroom
- 1 bathroom
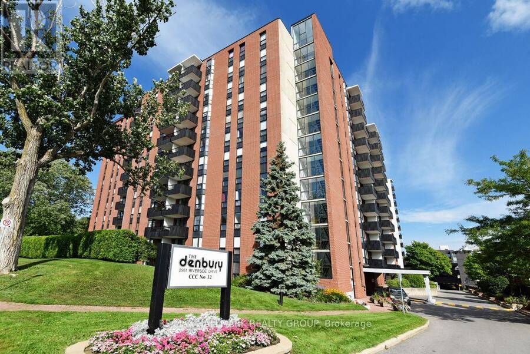
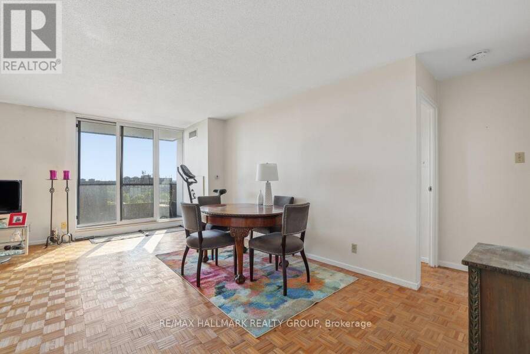
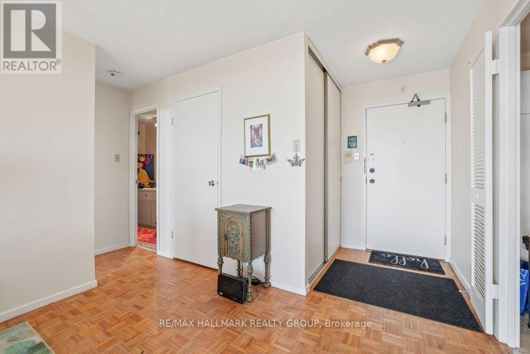
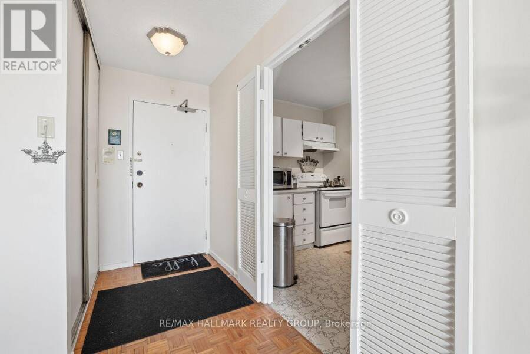
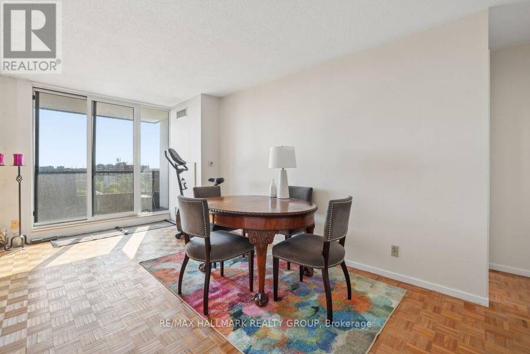
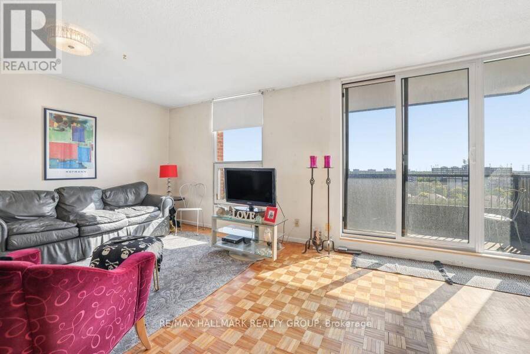
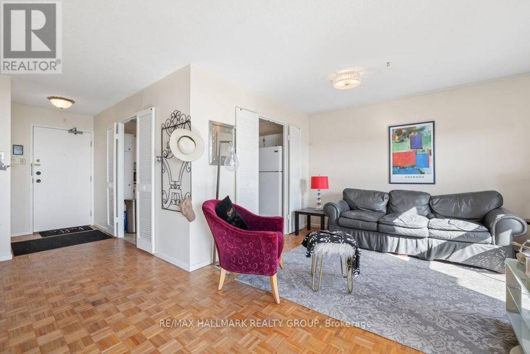
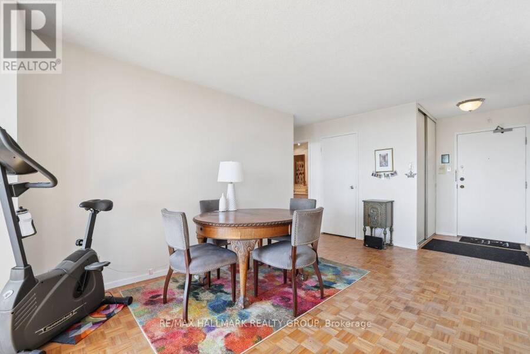
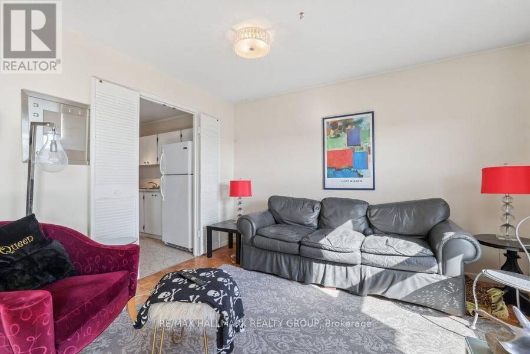
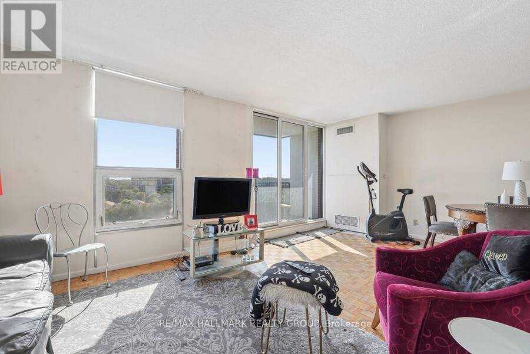
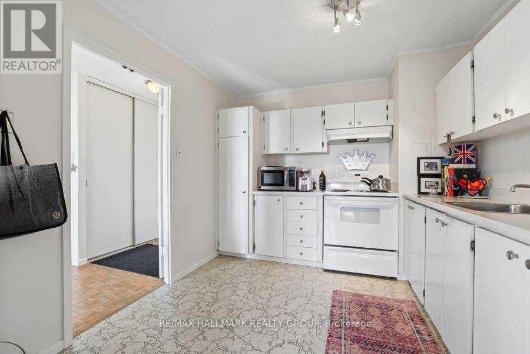
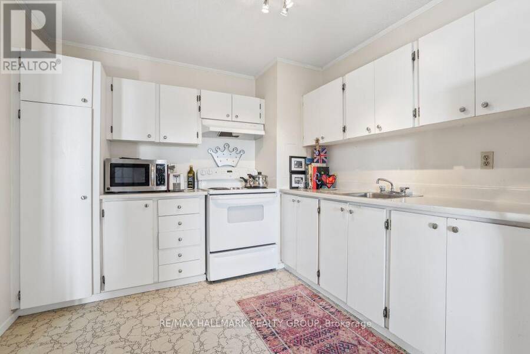
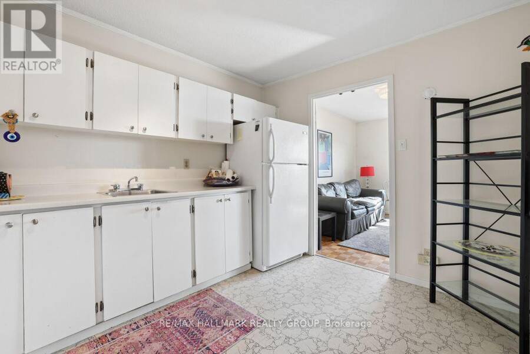
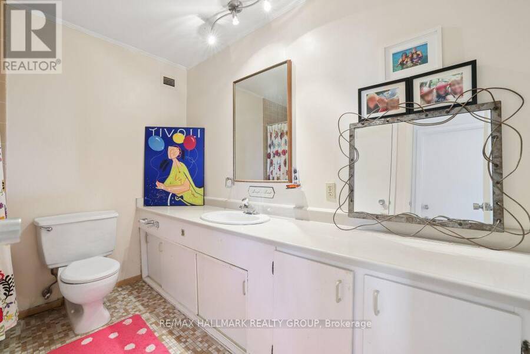
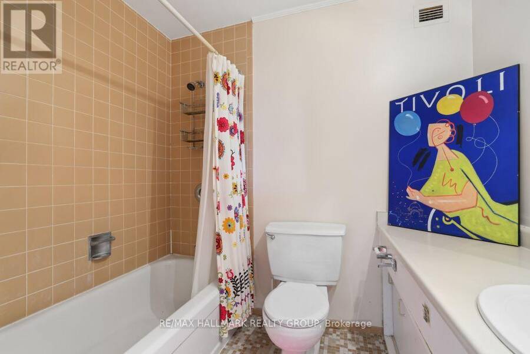
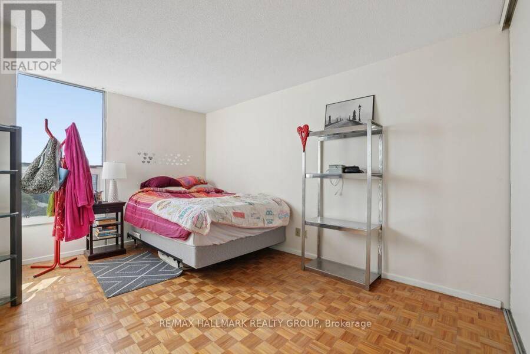
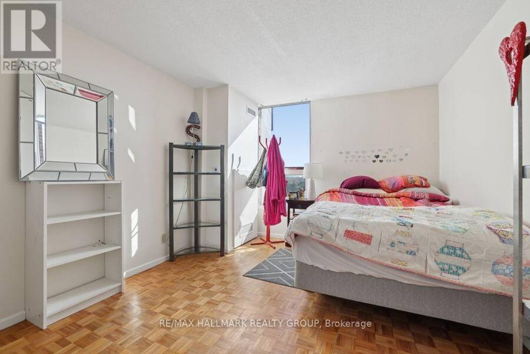
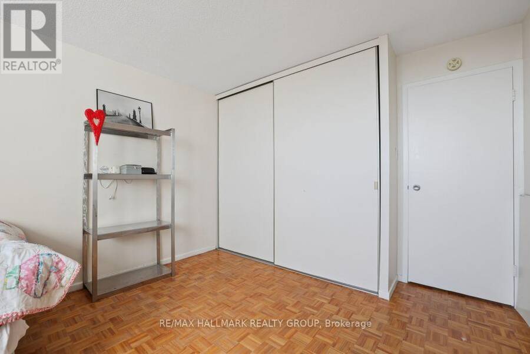
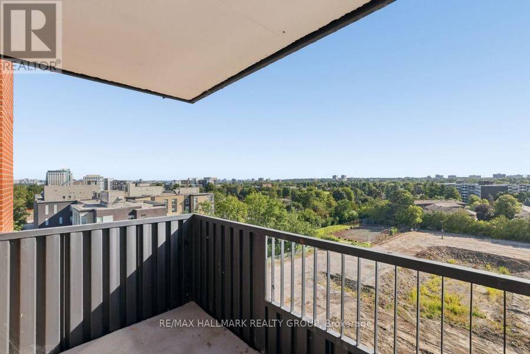
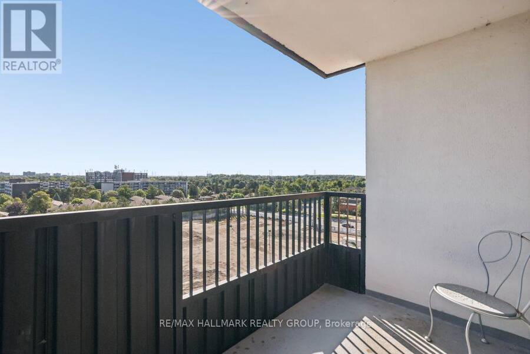
Welcome to Unit 801 at The Denbury condominium, one of Ottawa's most welcoming and comfortable communities. This 1 bedroom, 1 bathroom unit is bright and airy, with Eastward views, soaking in the morning light. The open living and dining space is large compared to modern 1 bedroom units, while you can still enjoy the practicality of a closed in kitchen area. The bedroom is roomy too and there is no lack of storage space within. With underground parking and a storage locker included, you'll want for nothing. This condo is great for first time buyers, downsizers, or investors looking to do some light cosmetic work. They don't build condos like they used ... read more
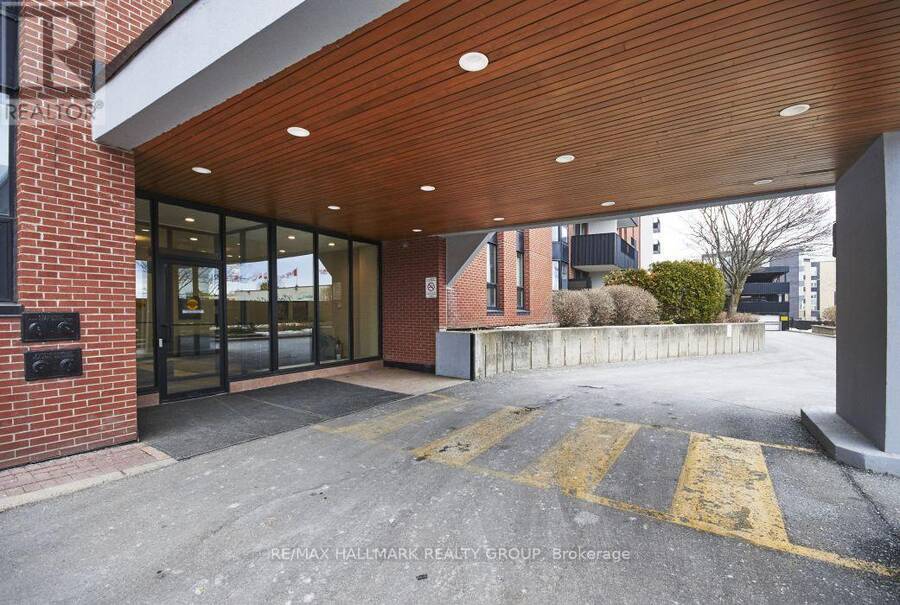
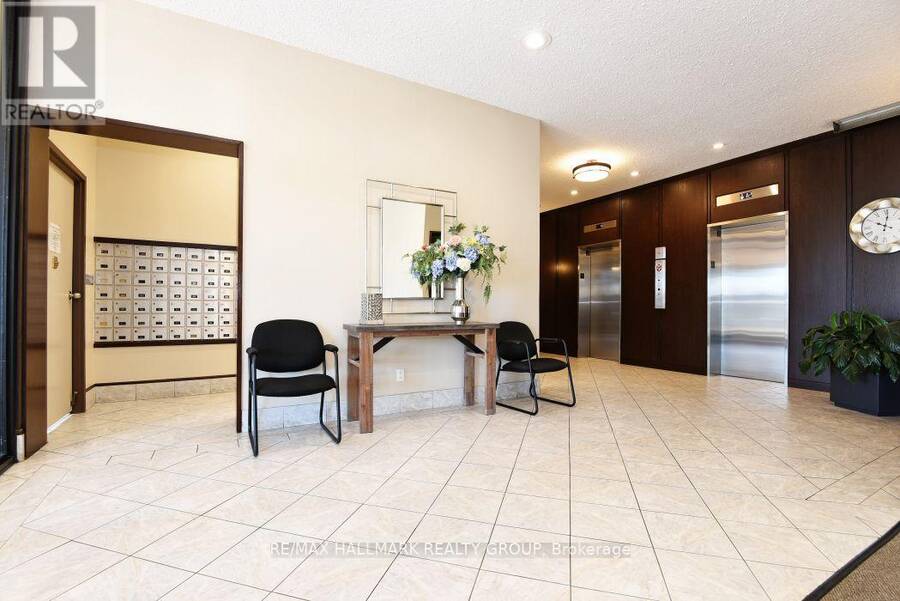
Welcome to Unit 801 at The Denbury condominium, one of Ottawa's most welcoming and comfortable communities. This 1 bedroom, 1 bathroom unit is bright and airy, with Eastward views, soaking in the morning light. The open living and dining space is large compared to modern 1 bedroom units, while you can still enjoy the practicality of a closed in kitchen area. The bedroom is roomy too and there is no lack of storage space within. With underground parking and a storage locker included, you'll want for nothing. This condo is great for first time buyers, downsizers, or investors looking to do some light cosmetic work. They don't build condos like they used to; residents at the Denbury have a lot of amenities to enjoy, including an indoor pool, sauna, exercise room, and party room. Located across the street from from Mooney's Bay and the Hog's Back Falls, adventurous residents can enjoy the scenic walking paths and nearby parks and beaches, maybe even a volleyball game! (id:25417)
Price reduced $7,900 (3.36%) from the list price.
- Listing ID: X13707996
- Property Type: Single Family
| Property | |
|---|---|
| Ownership: | Condo Corporation $656.18 / Monthly |
| Parking: | Underground 1 Spaces |
| Building | |
|---|---|
| Type: | Single Family Apartment |
| HVAC: | Central Air Conditioning, Fireplace and Forced Air Natural Gas |
| Exterior: | Brick Facing and Concrete |
| Basement: | None |
| Location | |
|---|---|
| City: | Ottawa |
| Province: | Ontario |
| Community Features: | Pets Allowed With Restrictions |
| Rooms | Level | Dimensions |
|---|---|---|
| Foyer | Main level | 1.48 m x 1.42 m |
| Living room | Main level | 6.08 m x 5.73 m |
| Kitchen | Main level | 3.52 m x 2.77 m |
| Primary Bedroom | Main level | 4.86 m x 3.02 m |
| Bathroom | Main level | 2.5 m x 1.9 m |
Book a showing to see this Riverside Drive Condo in Ottawa
This property has so much to offer. Book a private showing now, as you do not want to miss out on 801 - 2951 RIVERSIDE DRIVE in Ottawa, Ontario!
Private Showing Request
Send a request to book a private showing for
.
Please Note: Information you supply in the contact form will be kept fully confidential.
Is this condo the right property for you? Start a conversation to find out.
Get Directions to this Property
Not sure where this property is? Get directions to this Riverside Drive Condo in Ottawa.


Provided by RE/MAX HALLMARK REALTY GROUP. MLS®, REALTOR®, and the associated logos are trademarks of the Canadian Real Estate Association.

This REALTOR.ca listing content is owned and licensed by REALTOR® members of the Canadian Real Estate Association.
Have questions or need more information about this condo? Don't know where to begin? Then, let us connect you with the best real estate agent to guide you.

Inquiries submitted through this website will be responded to by a local sales representative from Royal LePage®.
Start a Conversation by Text
Provide your full name, phone and email to start a conversation by text message.
Please Note: Information you supply in the contact form will be kept fully confidential.
Start a Conversation by Email
Provide your full name and email to start a conversation by email.
Please Note: Information you supply in the contact form will be kept fully confidential.