
8 BRIAN CRESCENT, Ottawa, Ontario K2H 6X3

$1,080,000.00
- 4 bedrooms
- 3 bathrooms
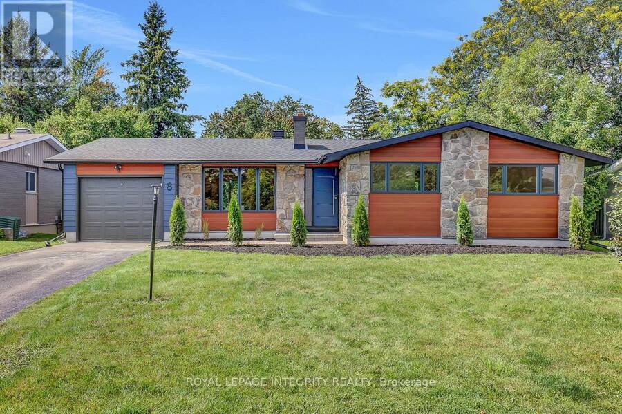
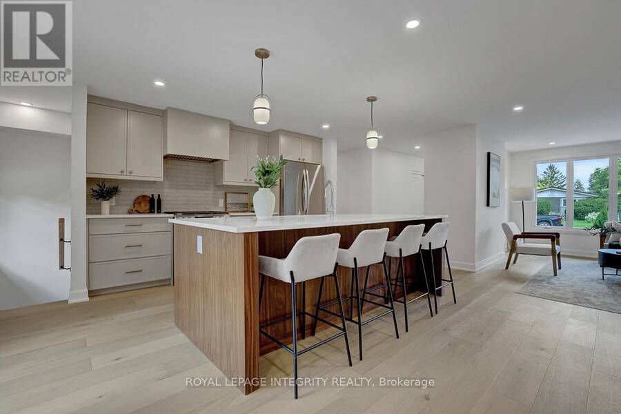
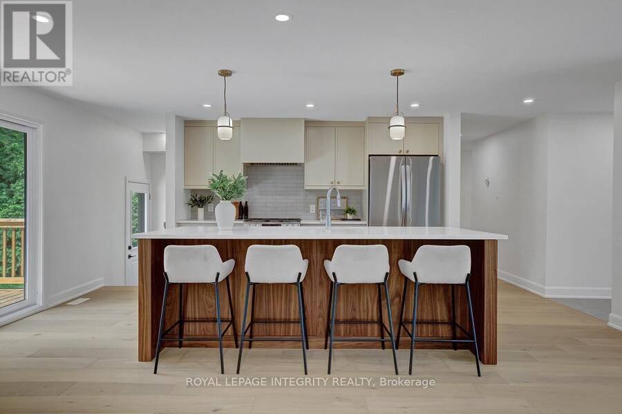
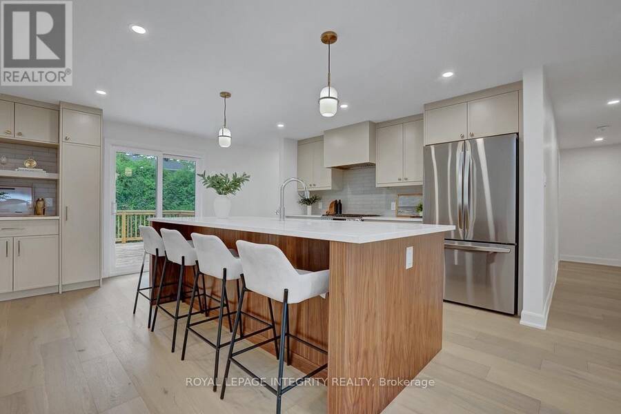
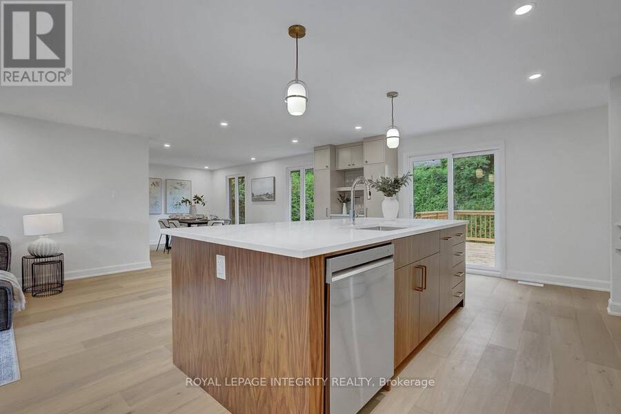
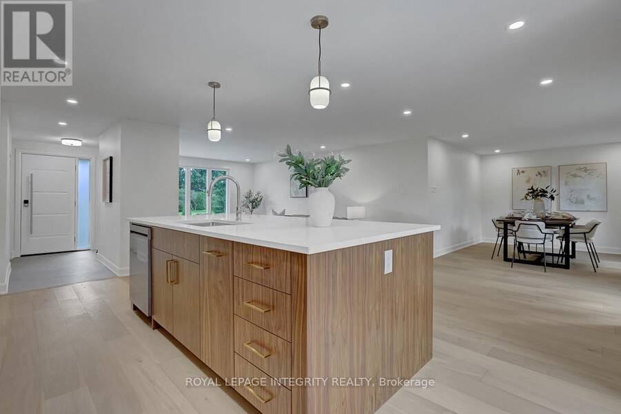
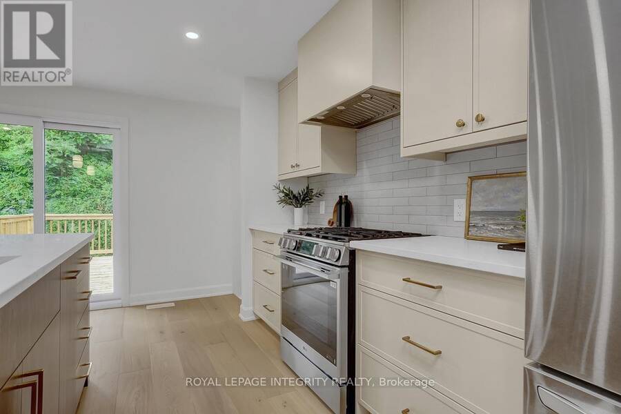
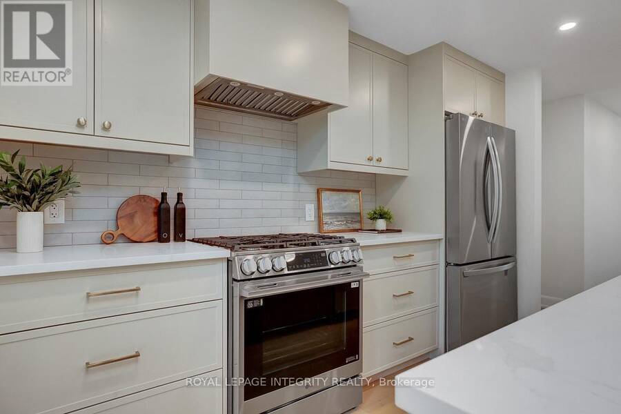
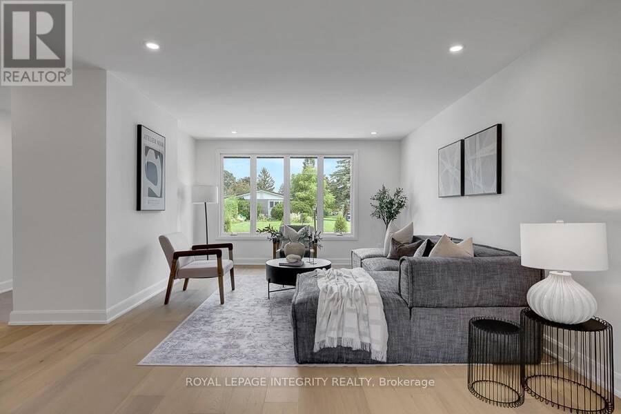
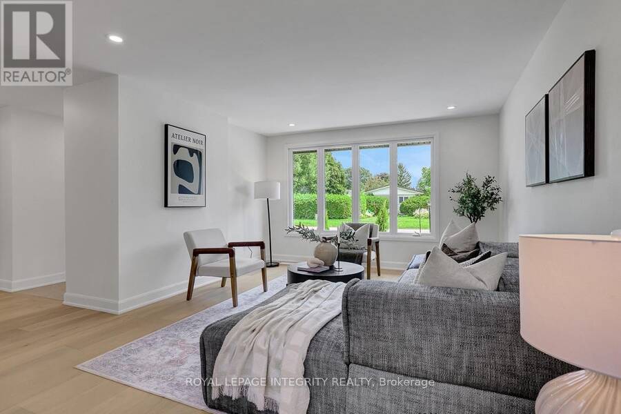
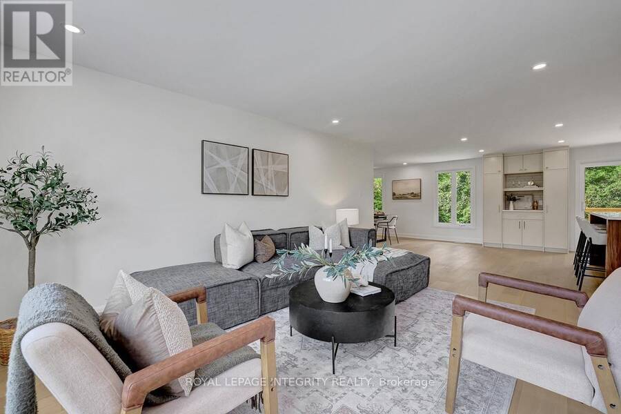
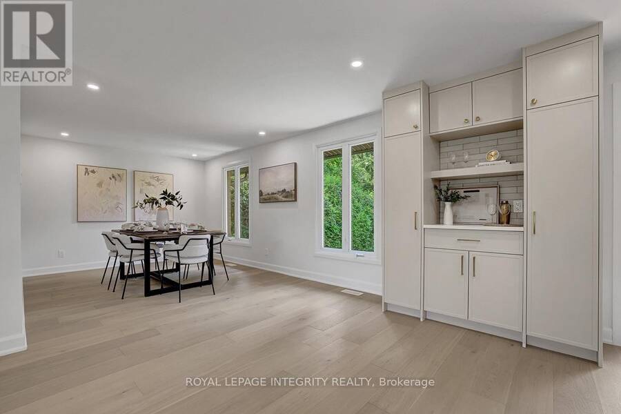
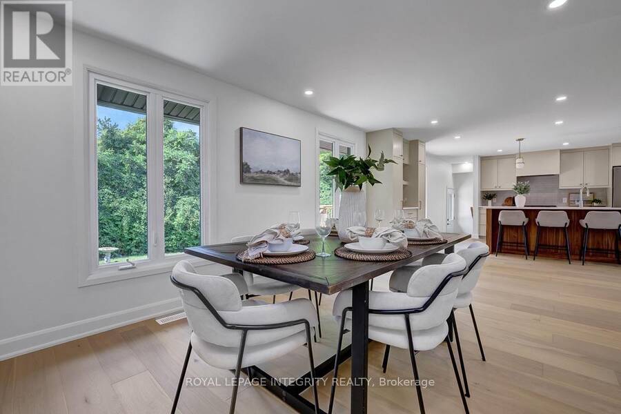
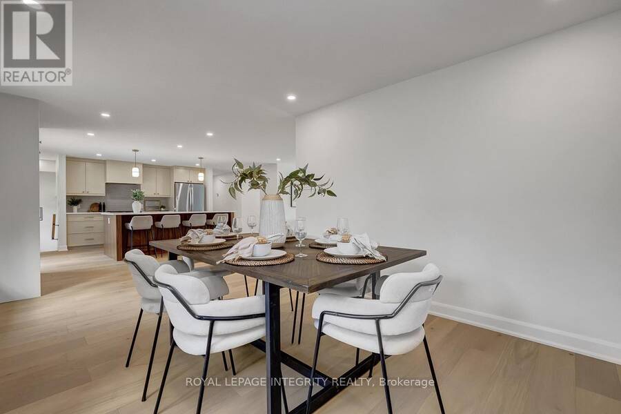
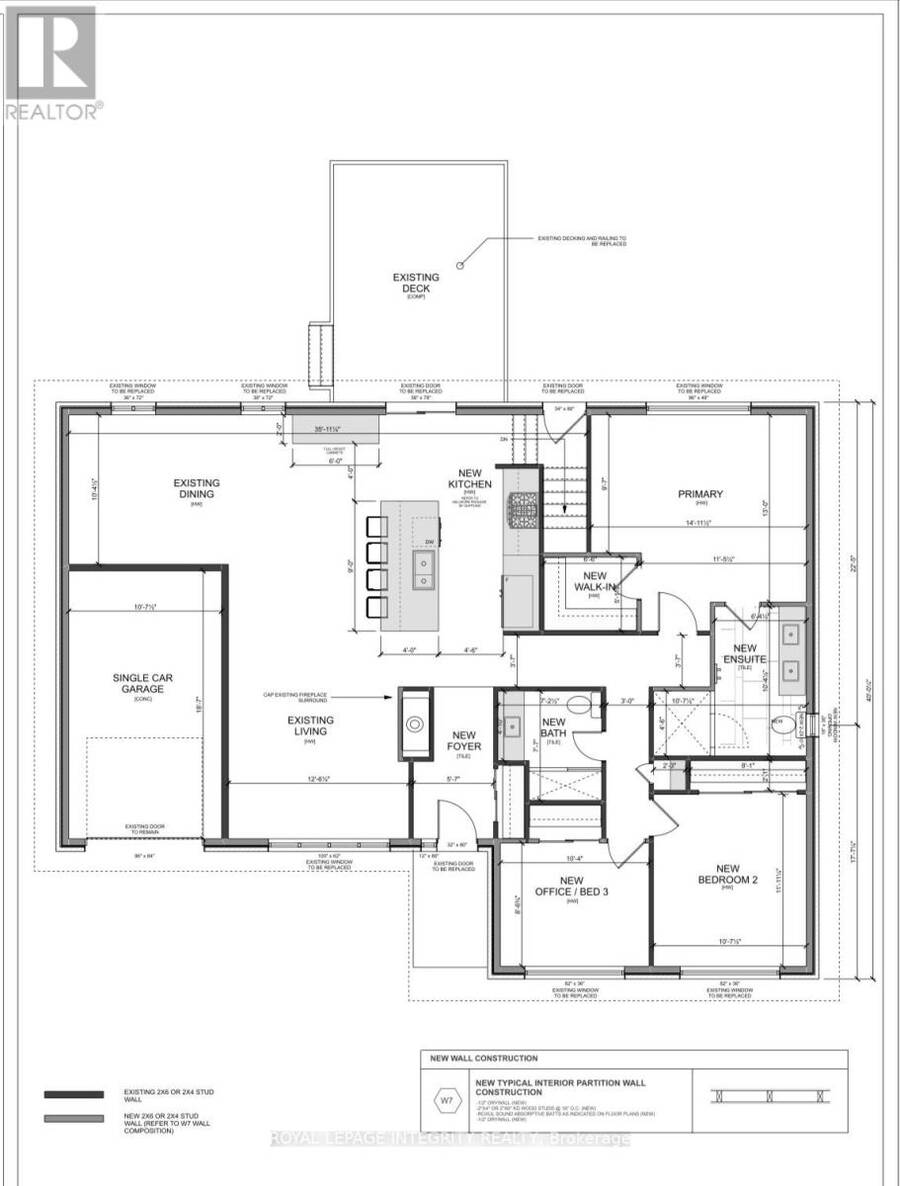
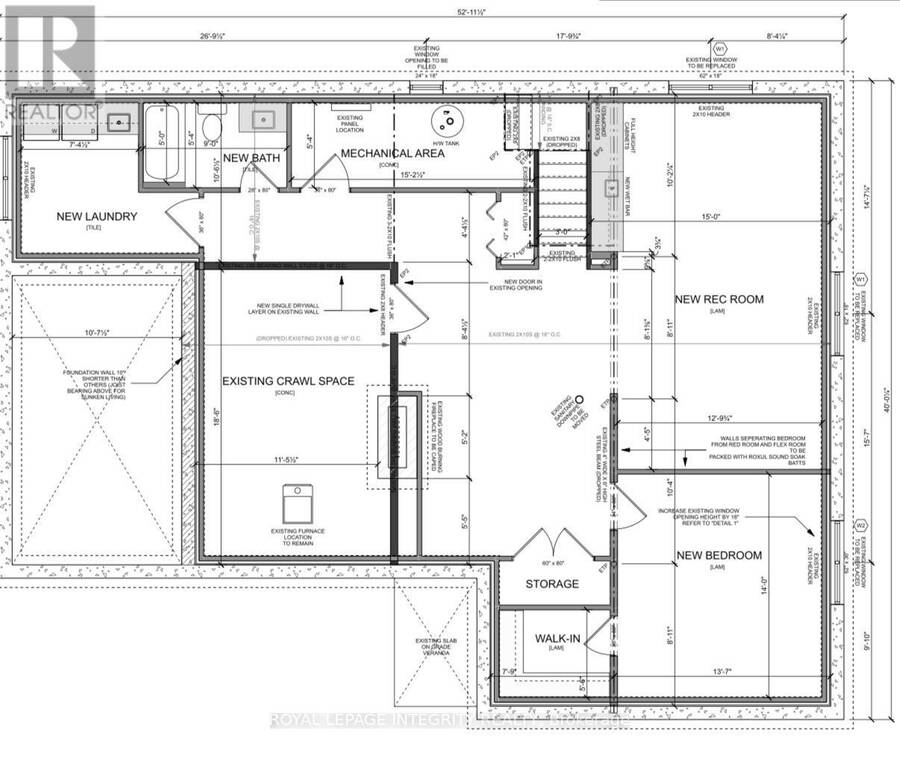
Welcome to 8 Brian Crescent in beautiful Qualicum - an exceptional 4-bedroom, 3-bathroom bungalow completely transformed in 2026. Offering 2,865 sq. ft. of architect-designed living space, this remarkable home has been renovated inside and out with premium materials, high-end finishes, and exceptional workmanship.The main level has been thoughtfully redesigned for modern living and entertaining. The stunning custom kitchen features a walnut island, brilliant quartz countertops, and abundant cabinetry, flowing seamlessly into the spacious living room and bright dining area. Beautiful white oak hardwood flooring adds warmth and elegance throughout the ... read more
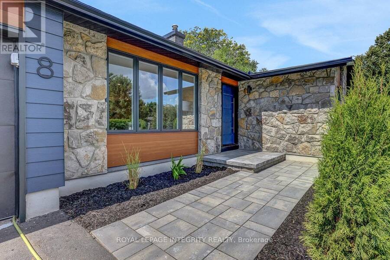
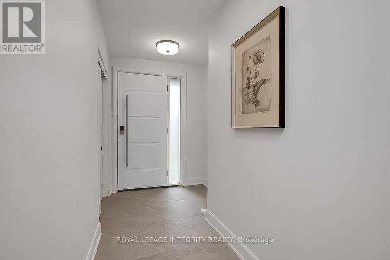
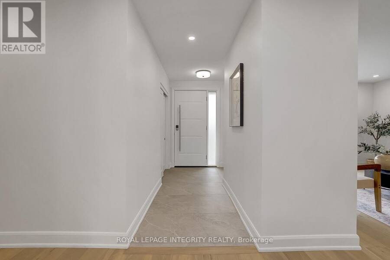
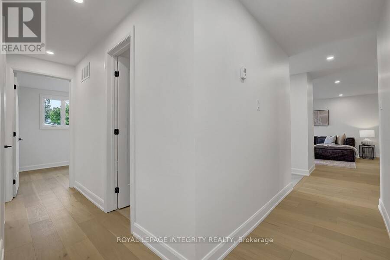
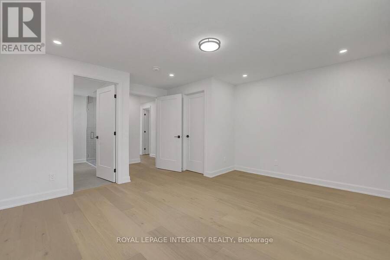
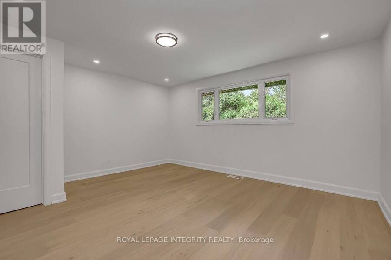
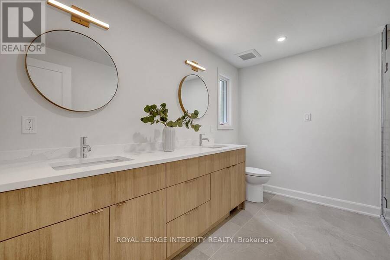
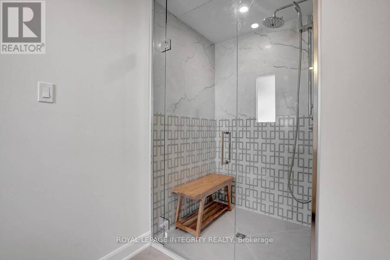
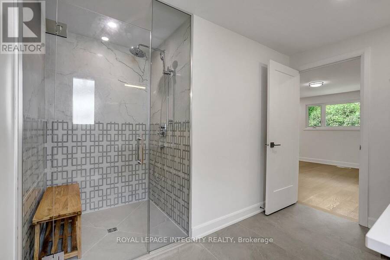
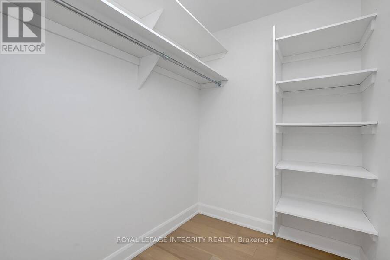
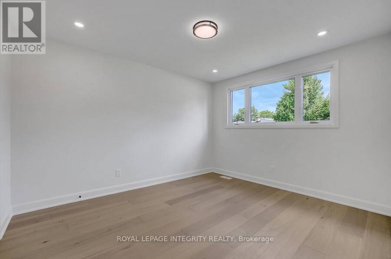
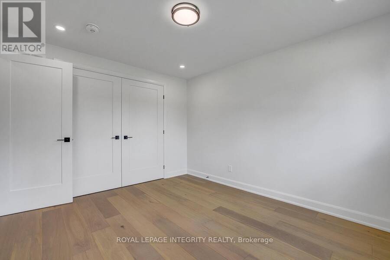
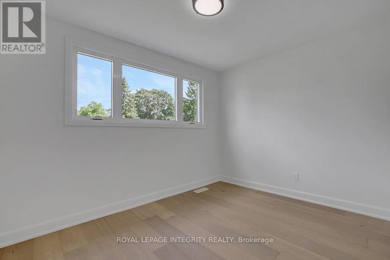
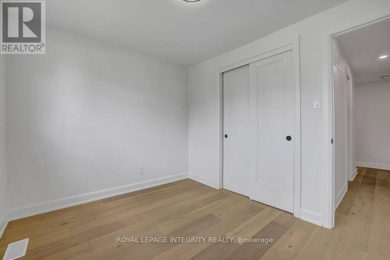
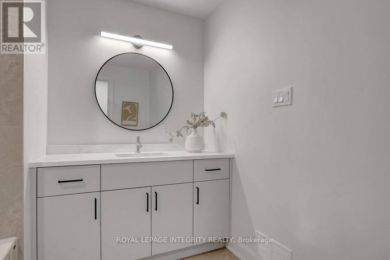
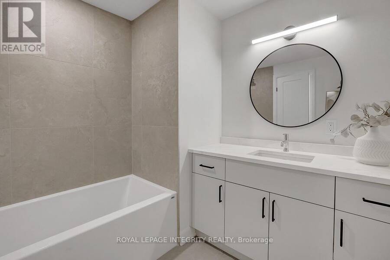
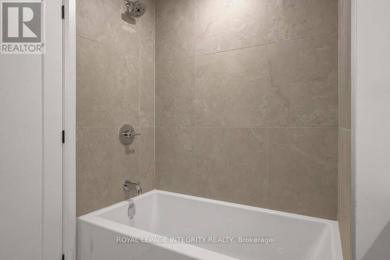
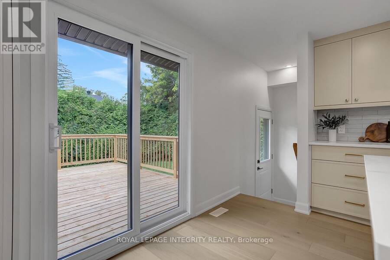
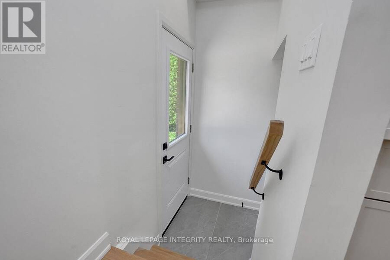
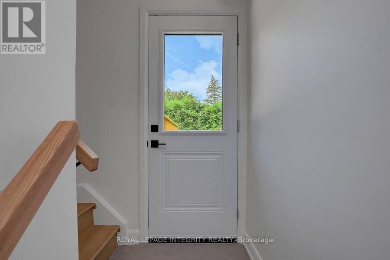
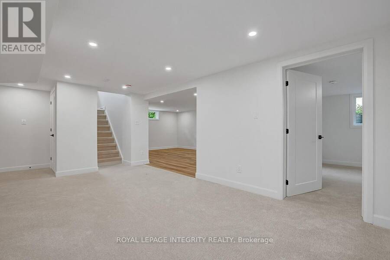
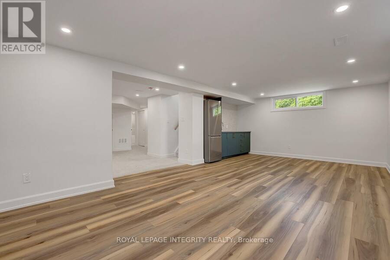
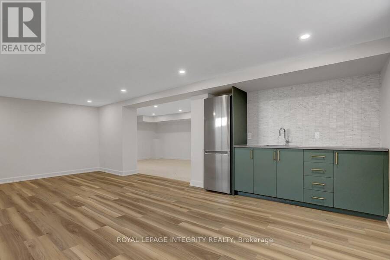
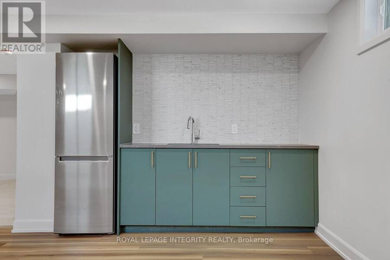
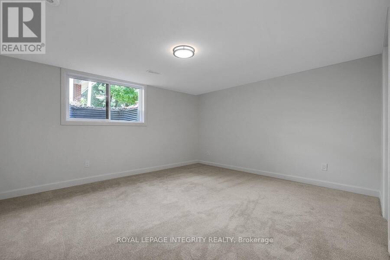
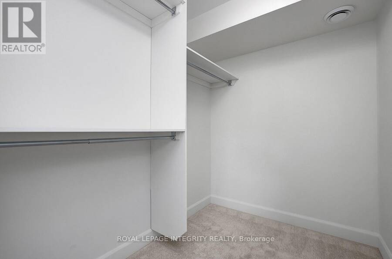
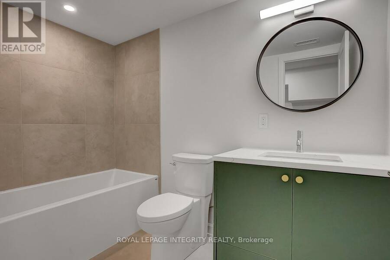
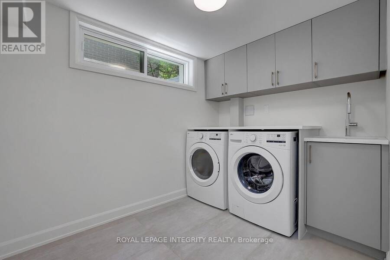
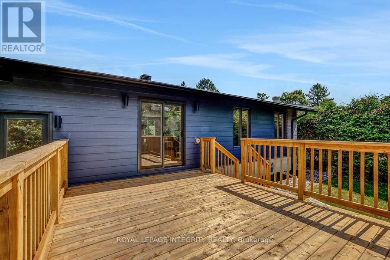
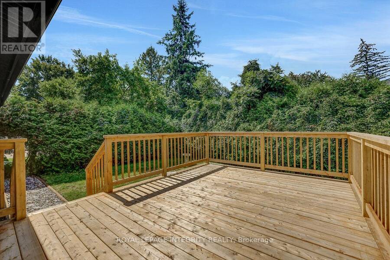
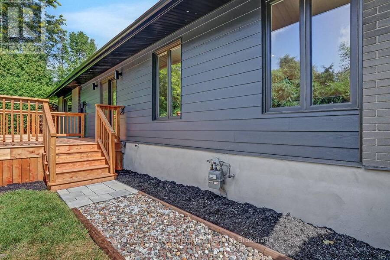
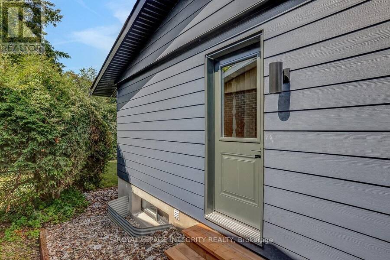
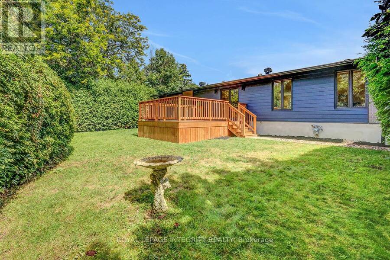
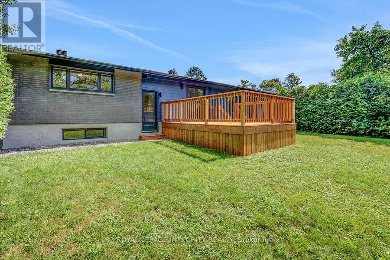
Welcome to 8 Brian Crescent in beautiful Qualicum - an exceptional 4-bedroom, 3-bathroom bungalow completely transformed in 2026. Offering 2,865 sq. ft. of architect-designed living space, this remarkable home has been renovated inside and out with premium materials, high-end finishes, and exceptional workmanship.The main level has been thoughtfully redesigned for modern living and entertaining. The stunning custom kitchen features a walnut island, brilliant quartz countertops, and abundant cabinetry, flowing seamlessly into the spacious living room and bright dining area. Beautiful white oak hardwood flooring adds warmth and elegance throughout the principal living spaces.The private bedroom wing offers 3 bedrooms and 2 full bathrooms, including an impressive primary suite with walk-in closet and luxurious modern 4-piece ensuite.The expansive lower level adds exceptional versatility with an elegant wet bar 4th bedroom, 3rd full bathroom, custom laundry room with built-in cabinetry, brand-new LG washer/dryer, enlarged windows, extensive storage, and quartz countertops.The exterior has been completely overhauled with new Hardie board siding, windows, doors, soffits, fascia, eaves, downspouts, drainage, landscaping, deck, and patio door. Natural stone and brick have been professionally repointed, with a separate rear entrance providing added convenience.The extensive 2026 renovation also includes complete electrical and lighting, updated plumbing with premium fixtures, ventilation, furnace, A/C, hot water tank, all new flooring, interior doors and trim, drywall and paint, 2 refrigerators, gas range, dishwasher, garage door opener/seals, garage side door, front door, interlock walkways and steps, and extensive landscaping. Completed building permit, ESA, and architectural plans are included.A truly comprehensive renovation with virtually nothing left to do but move in and enjoy. Call today for your private tour of this exceptional Qualicum property. (id:25417)
- Listing ID: X13718036
- Property Type: Single Family
| Property | |
|---|---|
| Style: | Bungalow |
| Ownership: | Freehold |
| Lot Size: | 64.9 by 99.9 FT Landscaped |
| Parking: | Attached Garage 3 Spaces |
| Building | |
|---|---|
| Type: | Single Family House |
| Appliances: | Dishwasher, Dryer, Gas Stove(s), Refrigerator, Washer, Water Heater and Garage Door Opener Remote(s) |
| HVAC: | Central Air Conditioning, Fireplace and Forced Air Natural Gas |
| Exterior: | Brick and Hardboard |
| Basement: | Full, N/A (Finished), N/A |
| Utilities: | Sanitary Sewer |
| Location | |
|---|---|
| City: | Ottawa |
| Province: | Ontario |
Book a showing to see this Brian Crescent Home in Ottawa
This property has so much to offer. Book a private showing now, as you do not want to miss out on 8 BRIAN CRESCENT in Ottawa, Ontario!
Private Showing Request
Send a request to book a private showing for
.
Please Note: Information you supply in the contact form will be kept fully confidential.
Is this home the right property for you? Start a conversation to find out.
Get Directions to this Property
Not sure where this property is? Get directions to this Brian Crescent Home in Ottawa.


Provided by ROYAL LEPAGE INTEGRITY REALTY. MLS®, REALTOR®, and the associated logos are trademarks of the Canadian Real Estate Association.

This REALTOR.ca listing content is owned and licensed by REALTOR® members of the Canadian Real Estate Association.
Have questions or need more information about this home? Don't know where to begin? Then, let us connect you with the best real estate agent to guide you.

Inquiries submitted through this website will be responded to by a local sales representative from Royal LePage®.
Start a Conversation by Text
Provide your full name, phone and email to start a conversation by text message.
Please Note: Information you supply in the contact form will be kept fully confidential.
Start a Conversation by Email
Provide your full name and email to start a conversation by email.
Please Note: Information you supply in the contact form will be kept fully confidential.