
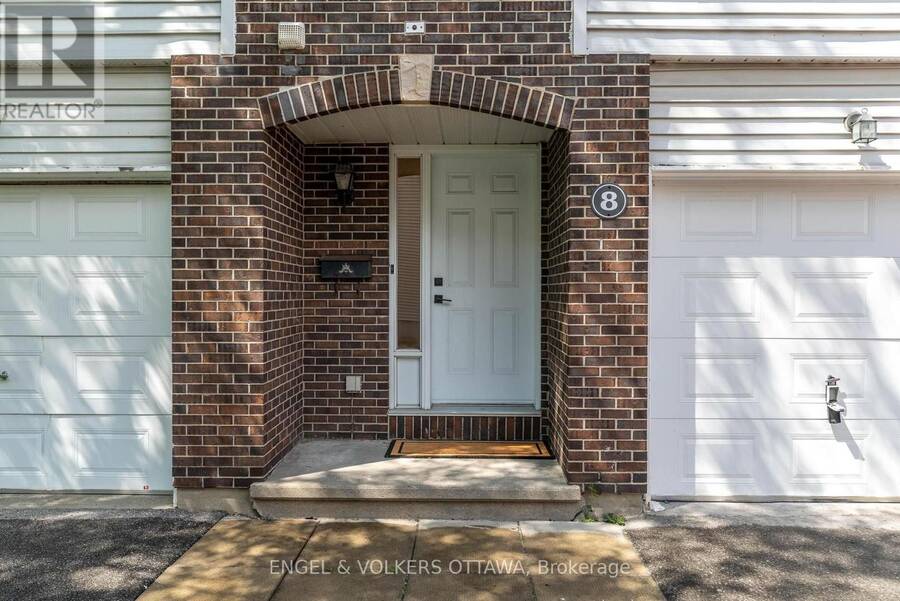
8 ALMOND LANE, Ottawa, Ontario K2L 3T2

$360,000.00
- 3 bedrooms
- 3 bathrooms
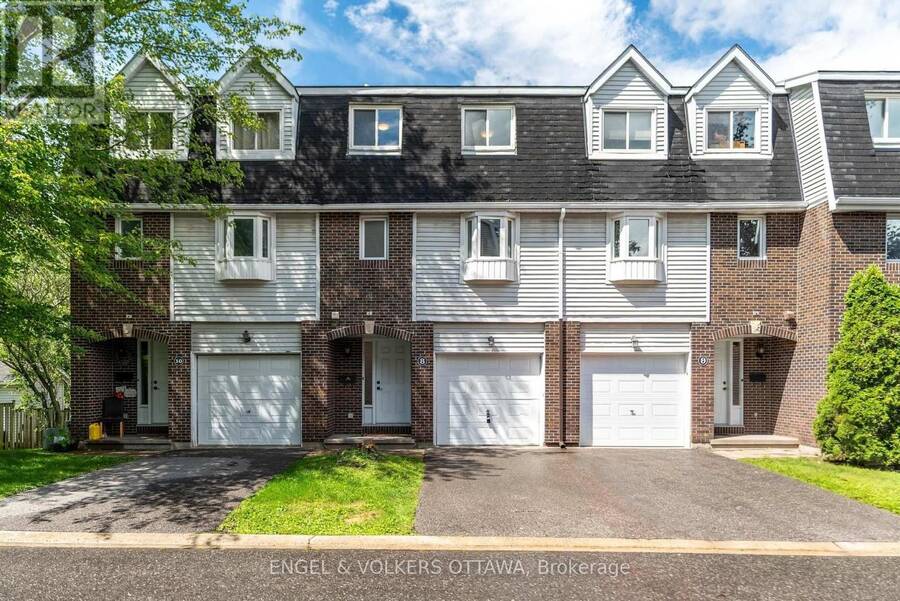
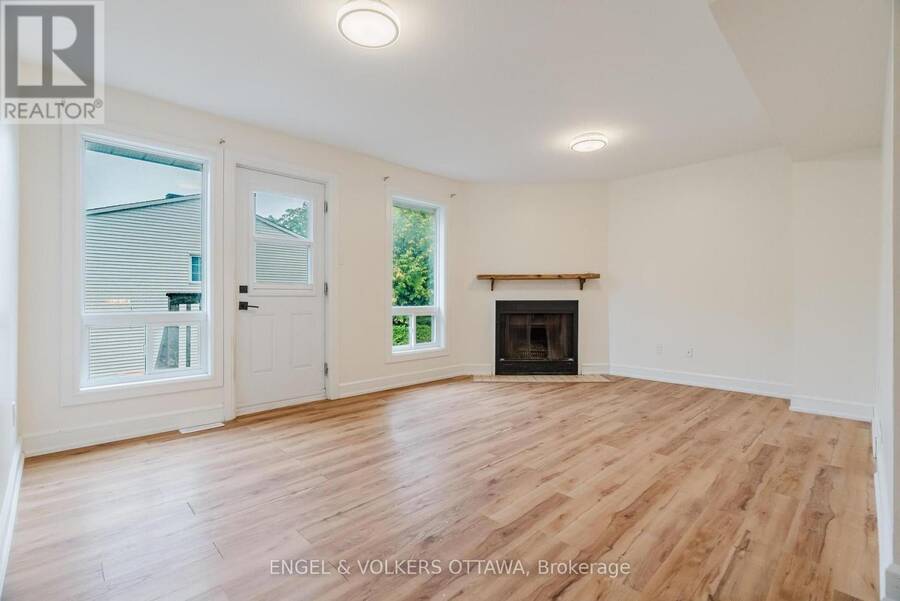
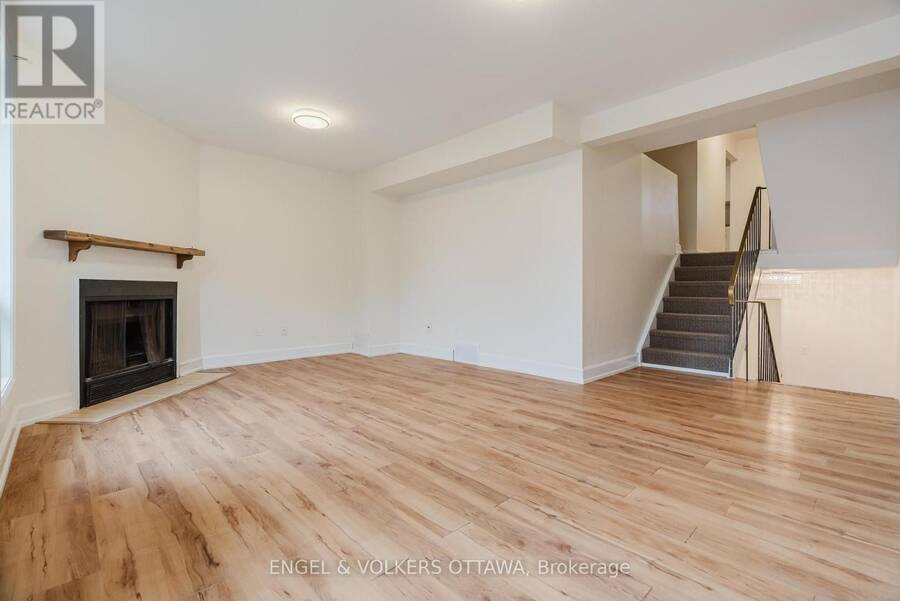
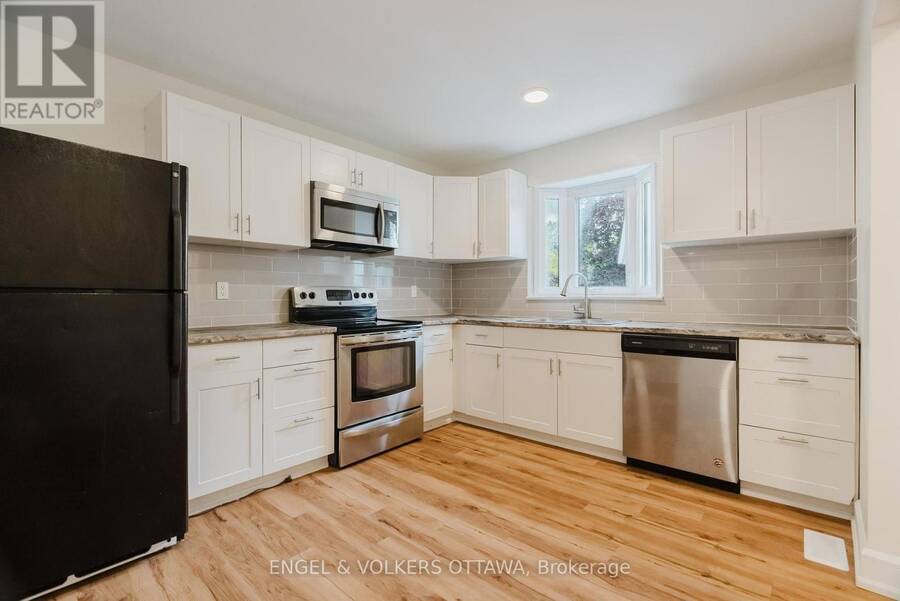
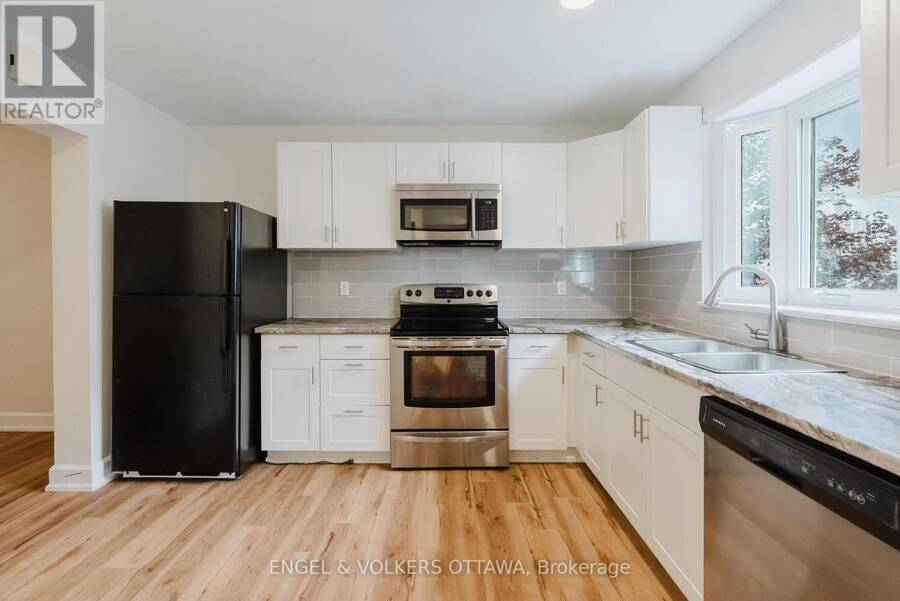
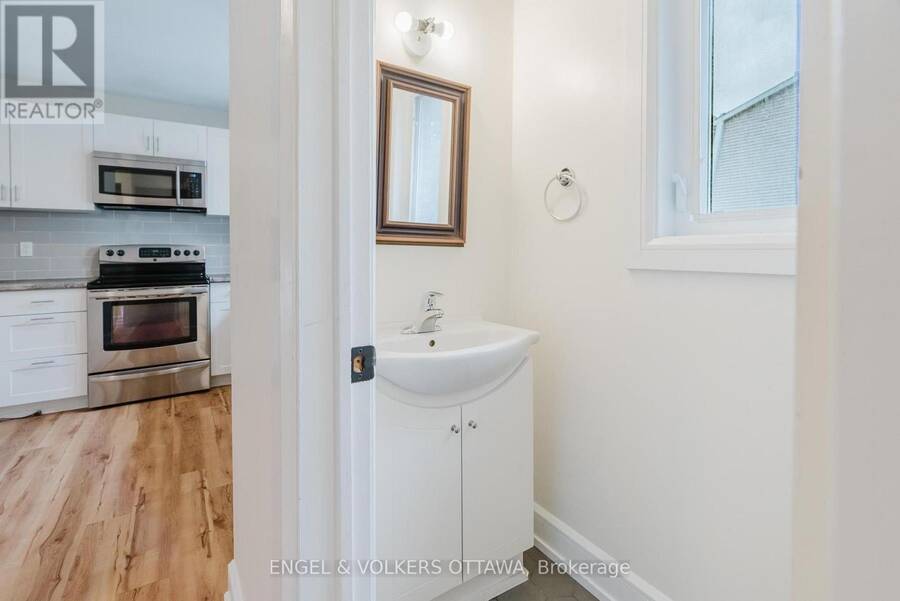
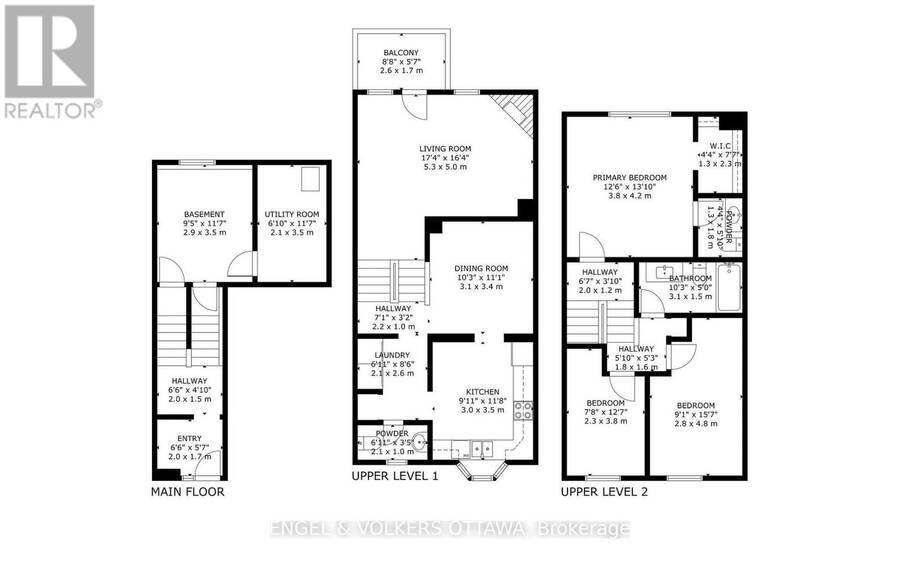
This 3-bedroom, 3-bathroom townhouse offers an excellent opportunity for a buyer looking to renovate, add value, and make a home their own. Priced aggressively to reflect its current condition, the property requires updating, including flooring and bathrooms, but offers a functional layout and a solid starting point for someone with vision. The kitchen has been renovated, providing a great head start. The second level features a spacious living room with a wood fireplace and access to a deck overlooking the fully fenced backyard. A dining area, powder room, and convenient laundry complete this level. Upstairs, the primary bedroom offers a walk-in ... read more
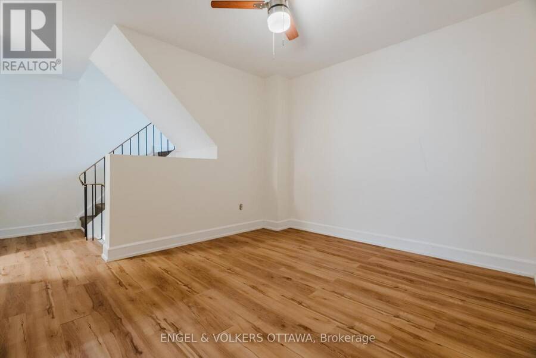
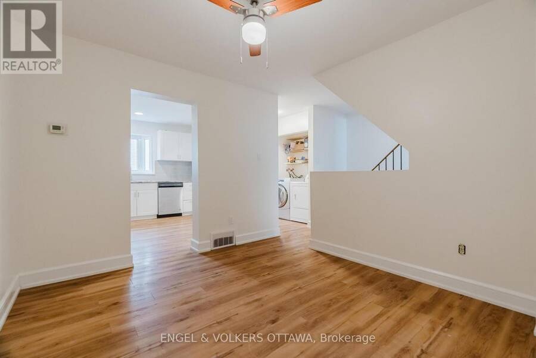
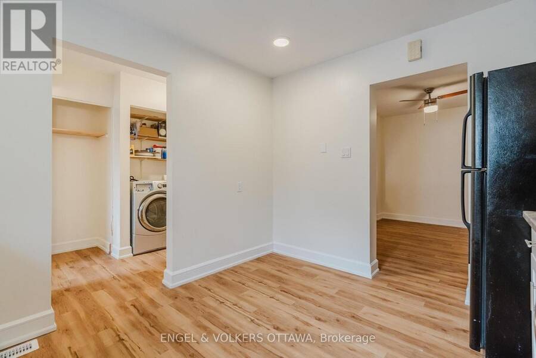
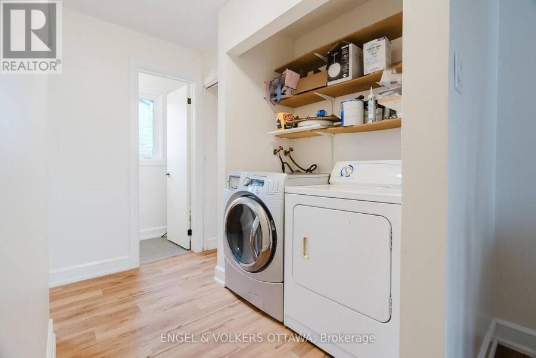
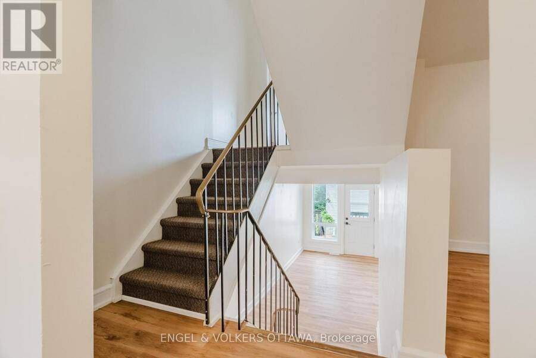
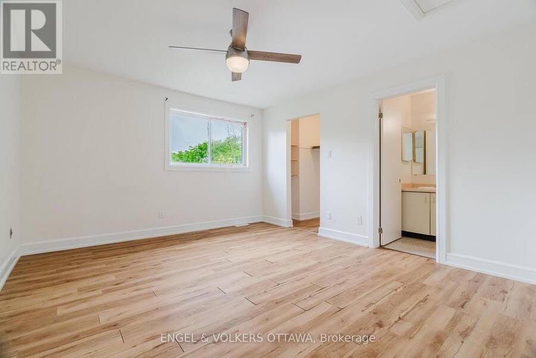
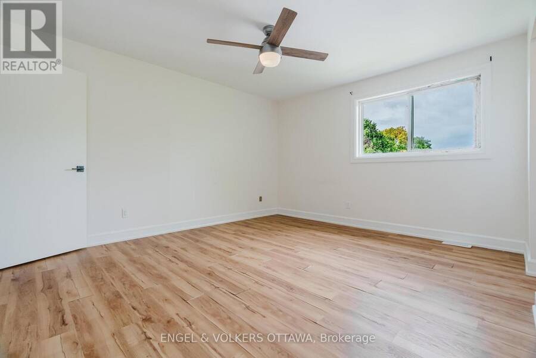
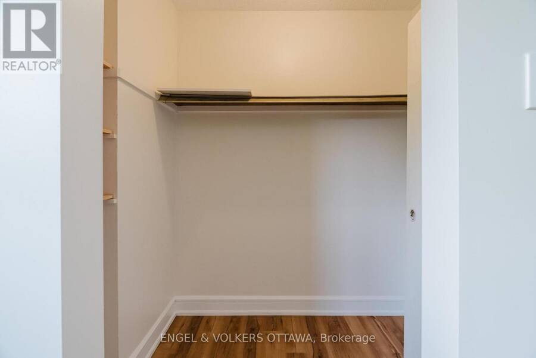
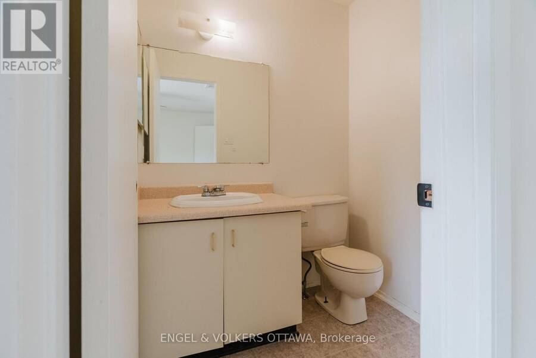
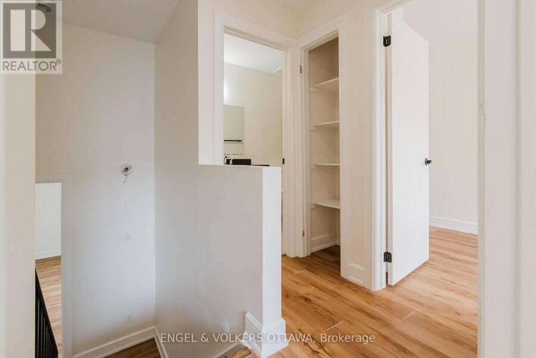
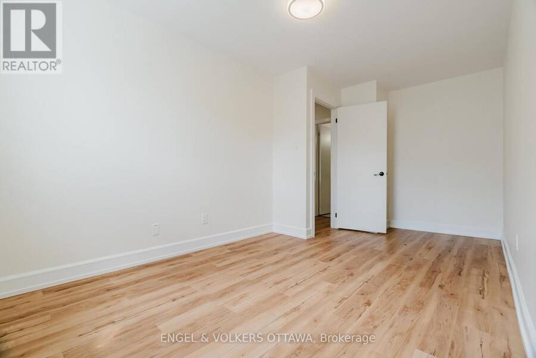
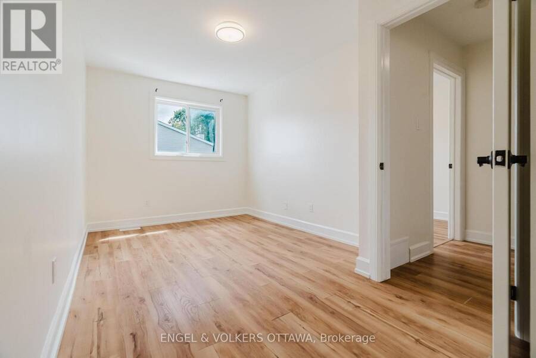
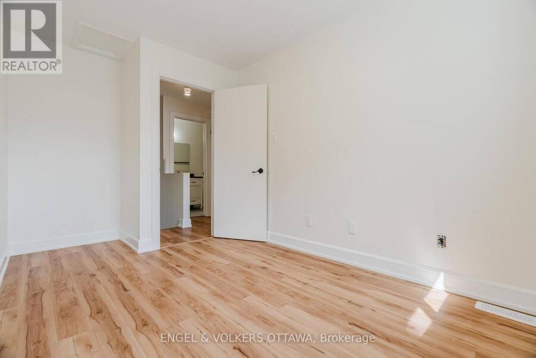
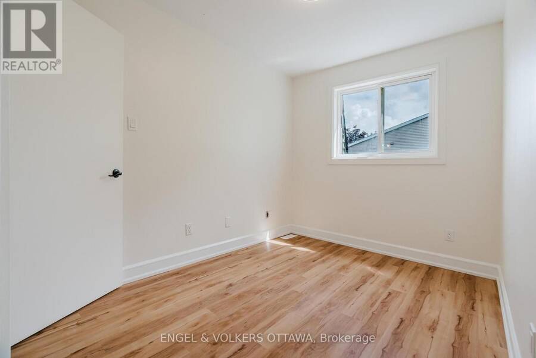
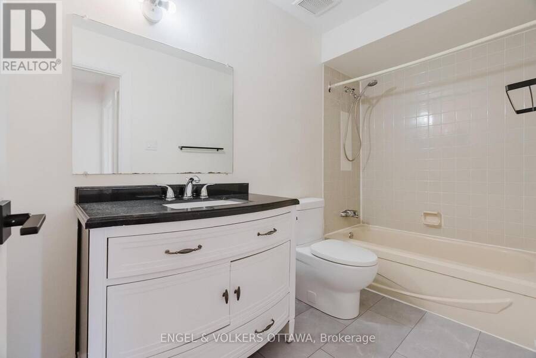
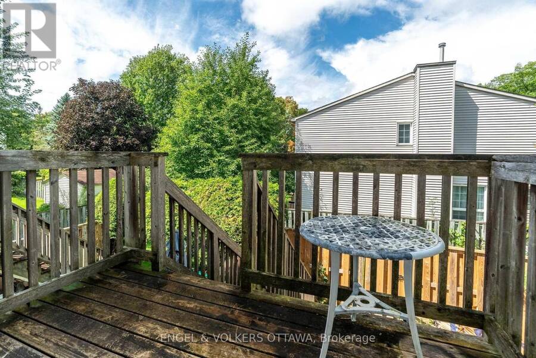
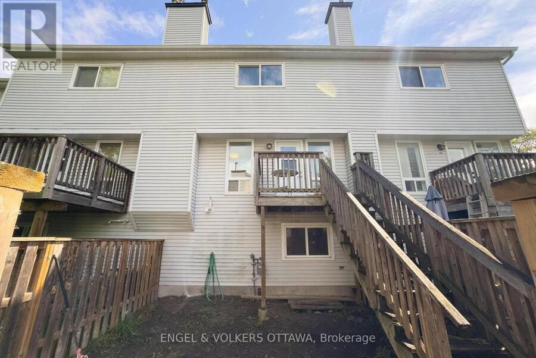
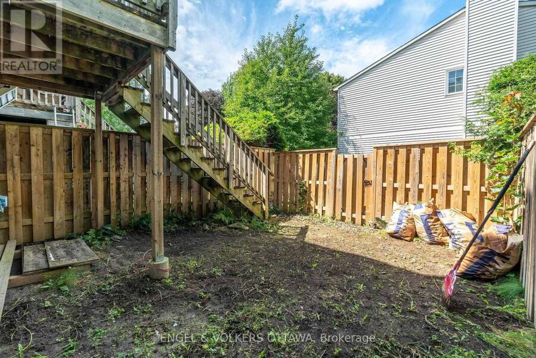
This 3-bedroom, 3-bathroom townhouse offers an excellent opportunity for a buyer looking to renovate, add value, and make a home their own. Priced aggressively to reflect its current condition, the property requires updating, including flooring and bathrooms, but offers a functional layout and a solid starting point for someone with vision. The kitchen has been renovated, providing a great head start. The second level features a spacious living room with a wood fireplace and access to a deck overlooking the fully fenced backyard. A dining area, powder room, and convenient laundry complete this level. Upstairs, the primary bedroom offers a walk-in closet and private 2-piece ensuite, along with two additional bedrooms and a full 4-piece bathroom. The unfinished lower level provides plenty of storage and potential for future use. Located in an established Kanata neighbourhood close to parks, schools, pathways, shopping, and transit. This is great opportunity for a renovator, investor, or buyer who sees the potential and is ready to bring their own ideas to life. With an attractive price point and a recently renovated kitchen already in place, the groundwork is here to create something special. The status certificate is on file. No warranties. Owner has not lived at the property. (id:25417)
Price reduced $15,000 (4%) from the list price.
- Listing ID: X13714340
- Property Type: Single Family
| Property | |
|---|---|
| Ownership: | Condo Corporation $500.00 / Monthly |
| Parking: | Attached Garage 3 Spaces |
| Building | |
|---|---|
| Type: | Single Family Row / Townhouse |
| Appliances: | Dryer, Hood Fan, Microwave, Refrigerator, Stove, Washer and Dishwasher |
| HVAC: | Fireplace and Forced Air Natural Gas |
| Exterior: | Aluminum Siding and Brick |
| Basement: | Partial |
| Location | |
|---|---|
| City: | Ottawa |
| Province: | Ontario |
| Community Features: | Pets Allowed With Restrictions |
| Rooms | Level | Dimensions |
|---|---|---|
| Living room | Second level | 5.28 m x 4.98 m |
| Dining room | Second level | 3.38 m x 3.12 m |
| Kitchen | Second level | 3.56 m x 3.02 m |
| Bathroom | Second level | 2.11 m x 1.04 m |
| Laundry room | Second level | 2.59 m x 2.11 m |
| Primary Bedroom | Third level | 4.22 m x 3.81 m |
| Bedroom 2 | Third level | 4.75 m x 2.77 m |
| Bedroom 3 | Third level | 3.84 m x 2.34 m |
| Bathroom | Third level | 3.12 m x 1.52 m |
| Other | Basement | 3.53 m x 2.87 m |
| Utility room | Basement | 3.53 m x 2.08 m |
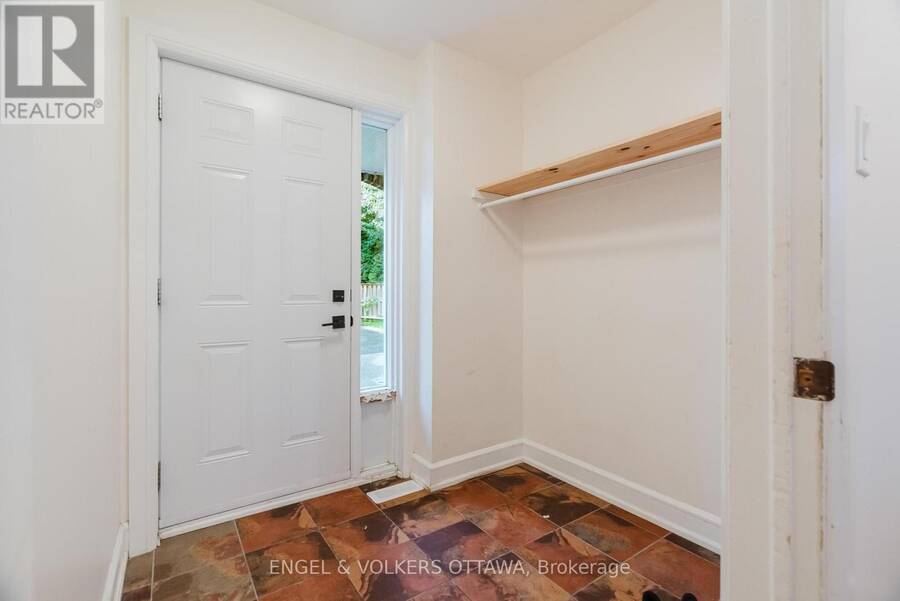
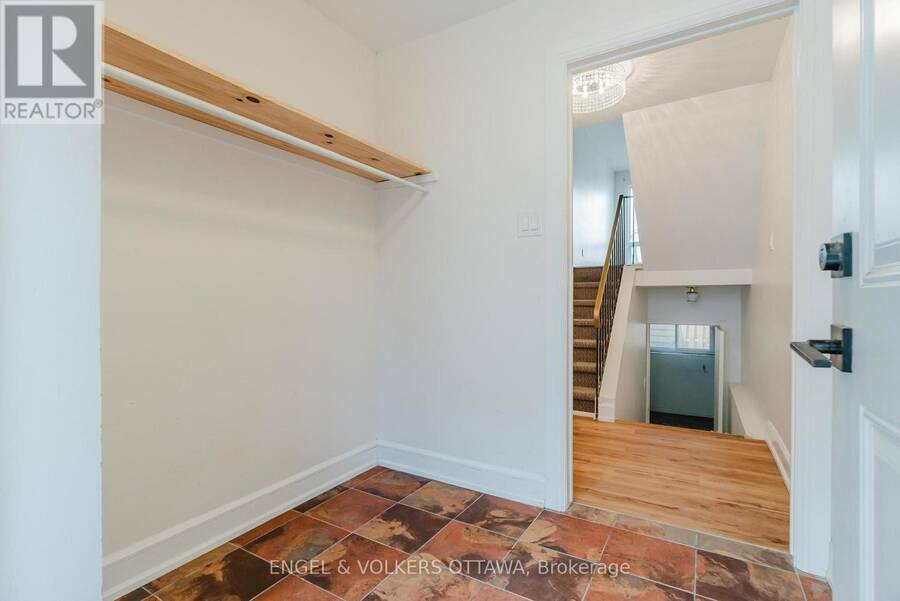
| Foyer | Main level | 1.98 m x 1.47 m |
Book a showing to see this Almond Lane Condo in Ottawa
This property has so much to offer. Book a private showing now, as you do not want to miss out on 8 ALMOND LANE in Ottawa, Ontario!
Private Showing Request
Send a request to book a private showing for
.
Please Note: Information you supply in the contact form will be kept fully confidential.
Is this condo the right property for you? Start a conversation to find out.
Get Directions to this Property
Not sure where this property is? Get directions to this Almond Lane Condo in Ottawa.


Provided by ENGEL & VOLKERS OTTAWA. MLS®, REALTOR®, and the associated logos are trademarks of the Canadian Real Estate Association.

This REALTOR.ca listing content is owned and licensed by REALTOR® members of the Canadian Real Estate Association.
Have questions or need more information about this condo? Don't know where to begin? Then, let us connect you with the best real estate agent to guide you.

Inquiries submitted through this website will be responded to by a local sales representative from Royal LePage®.
Start a Conversation by Text
Provide your full name, phone and email to start a conversation by text message.
Please Note: Information you supply in the contact form will be kept fully confidential.
Start a Conversation by Email
Provide your full name and email to start a conversation by email.
Please Note: Information you supply in the contact form will be kept fully confidential.