
77 GRADY CRESCENT, Ottawa, Ontario K2H 5S2

$474,999.00
- 4 bedrooms
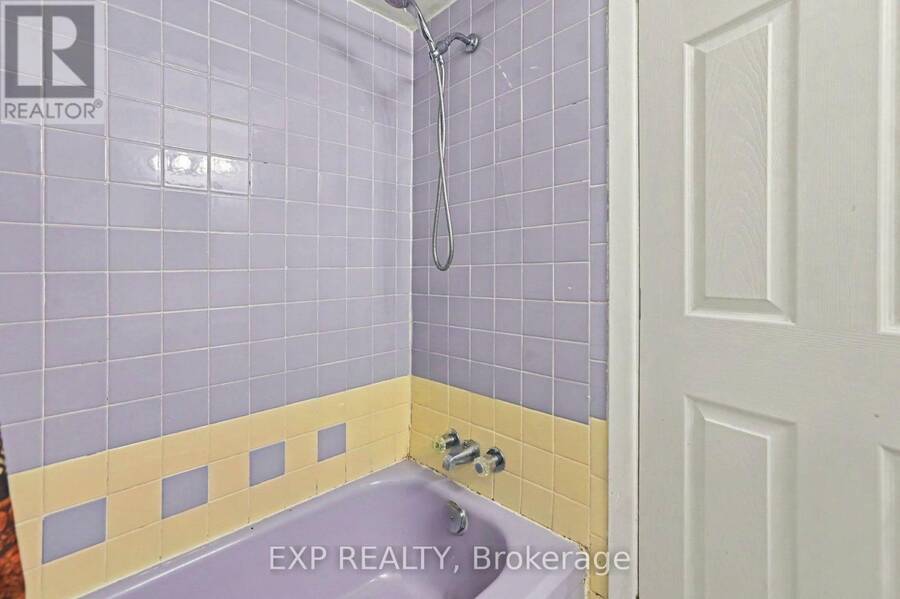
- 4 bathrooms
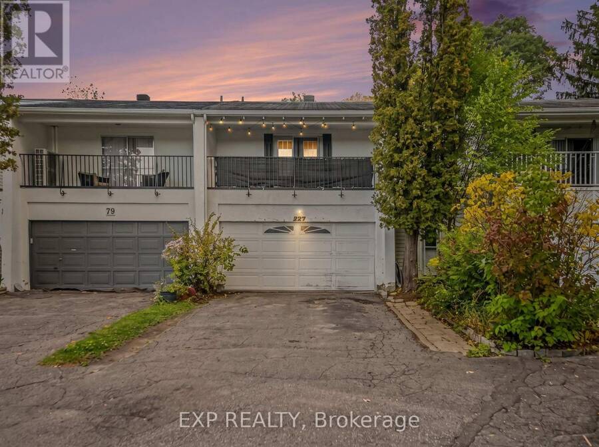
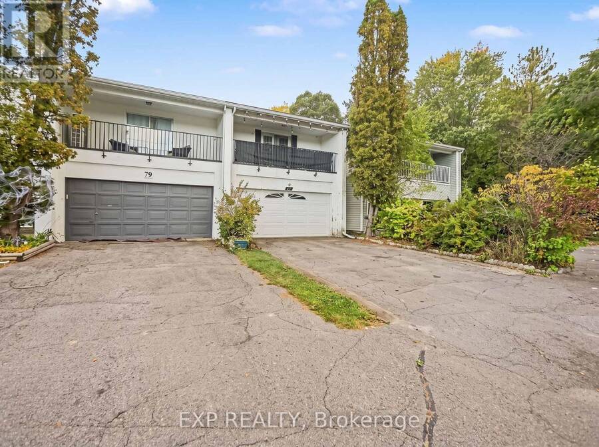
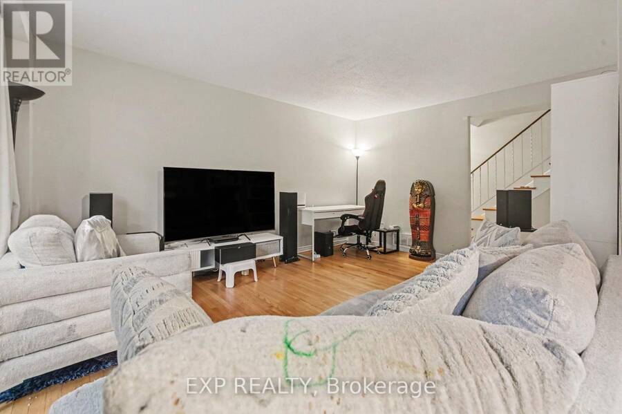
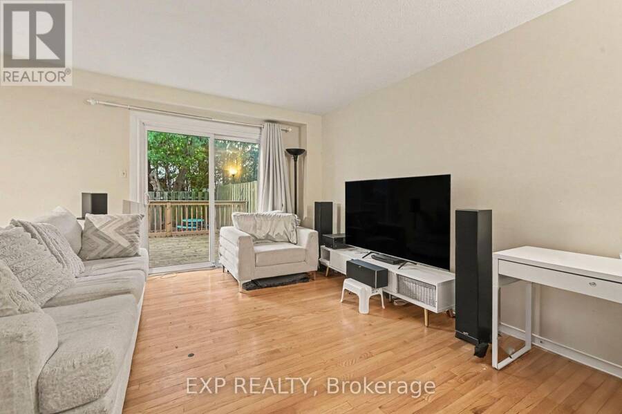
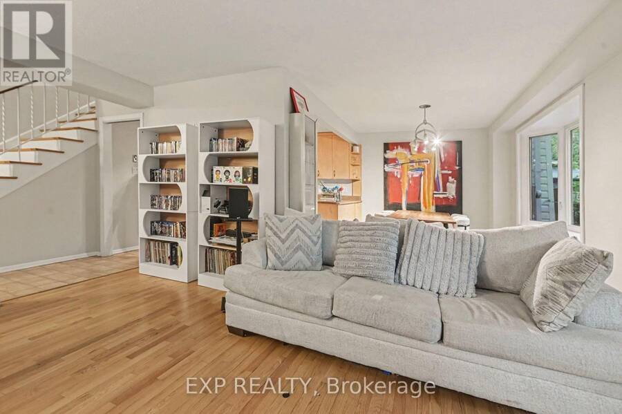
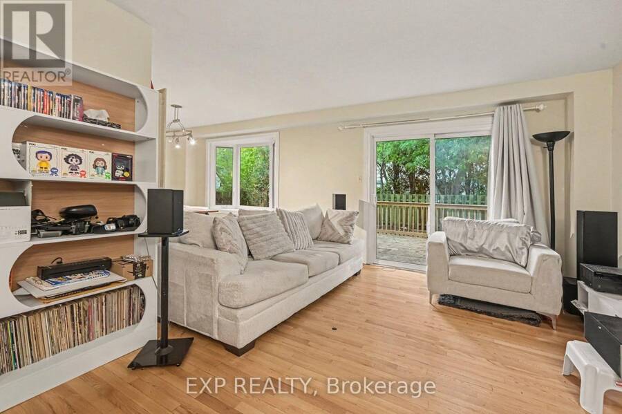
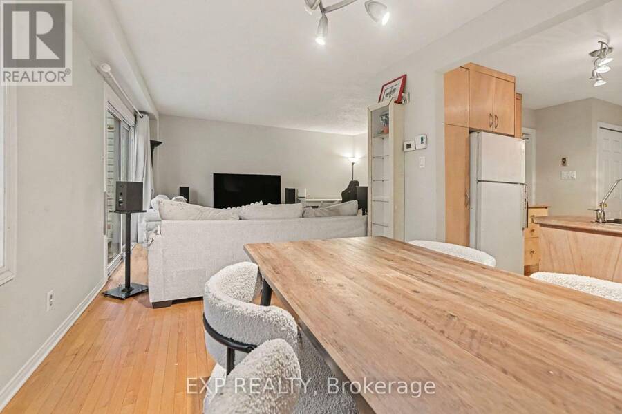
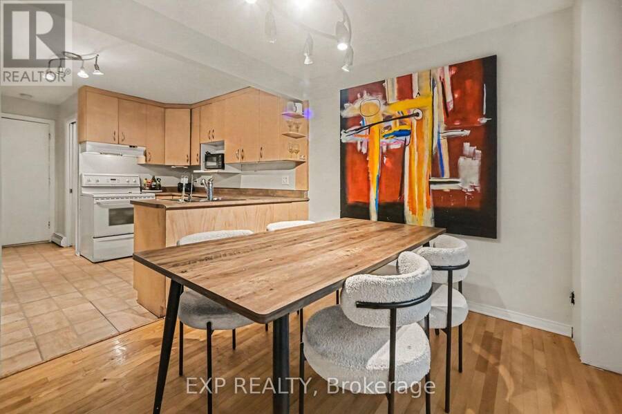
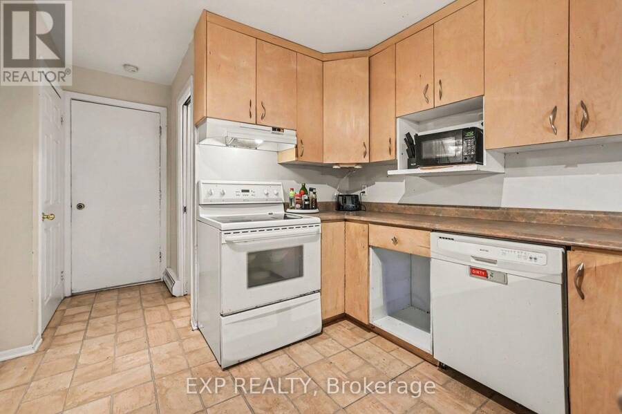
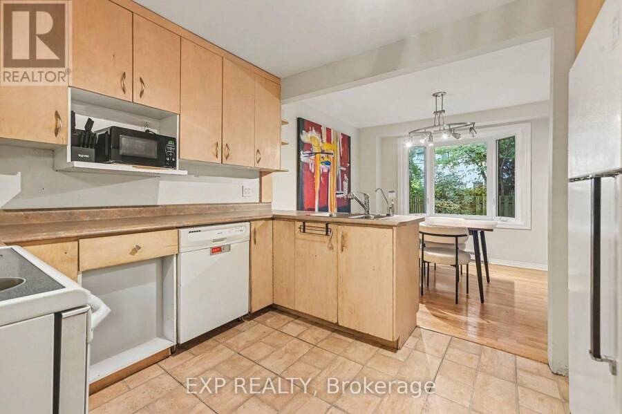
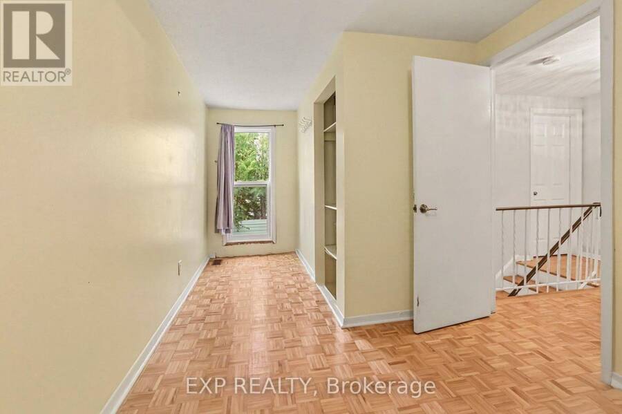
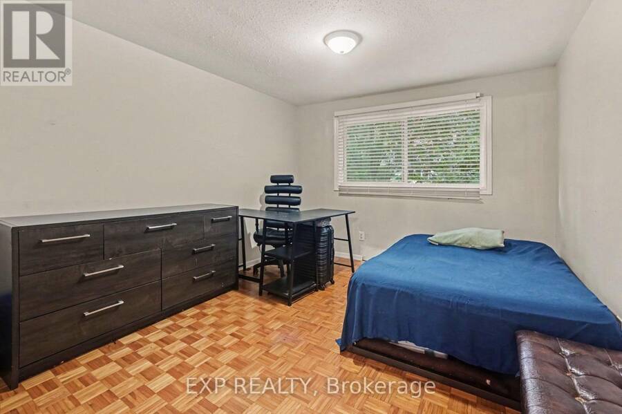
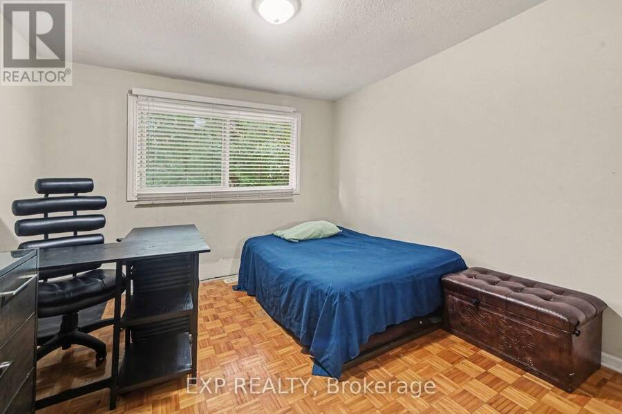
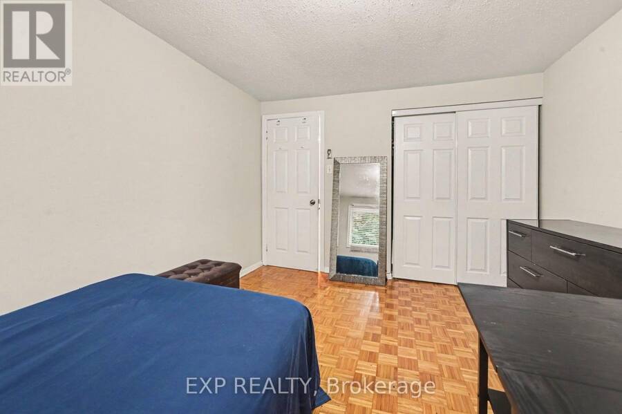
Welcome to 77 Grady, a spacious 4-bedroom, 4-bathroom home offering plenty of room for everyday living, entertaining, and future updates. The main level features a bright, functional layout with hardwood flooring, generous principal rooms, and a kitchen with ample cabinetry, counter space, and a peninsula overlooking the dining area. Large windows throughout the home bring in plenty of natural light, while the layout provides flexibility for both family living and entertaining.Upstairs, you'll find four well-sized bedrooms, offering space for growing families, guests, or a home office. The lower level adds valuable additional living space along with a ... read more
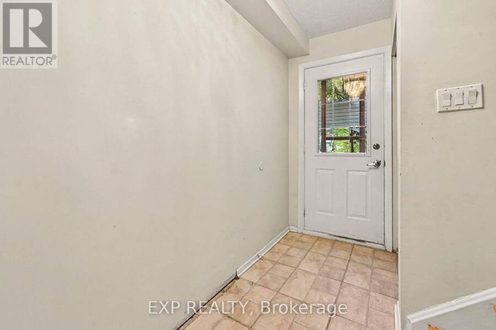
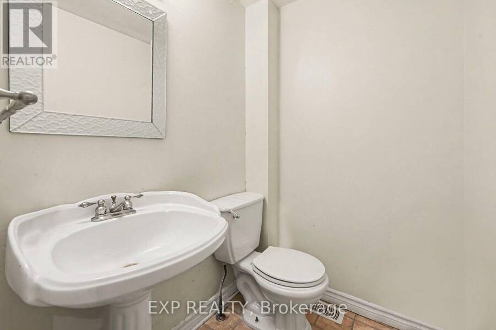
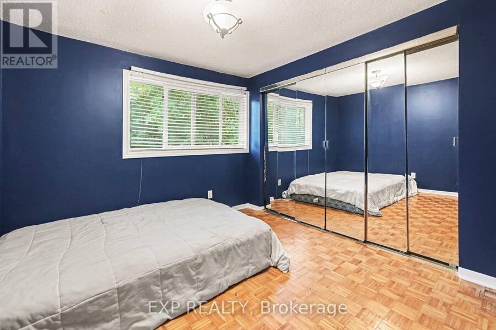
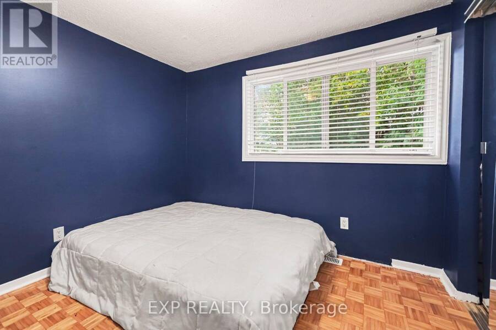
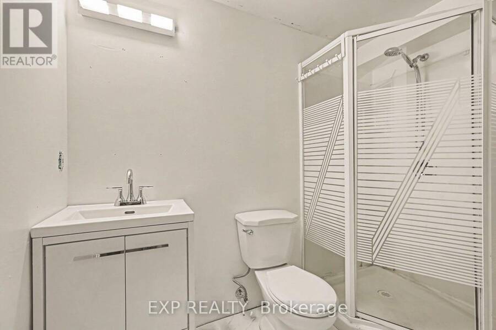
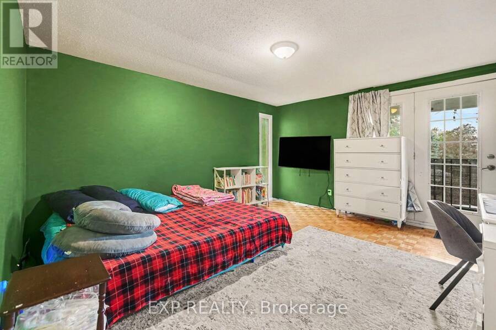
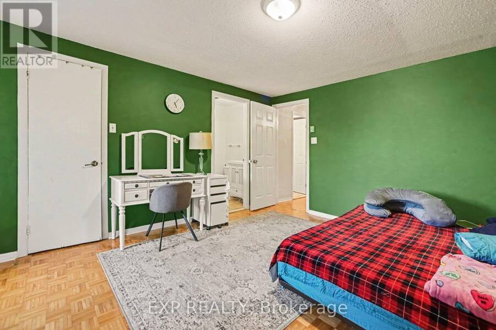
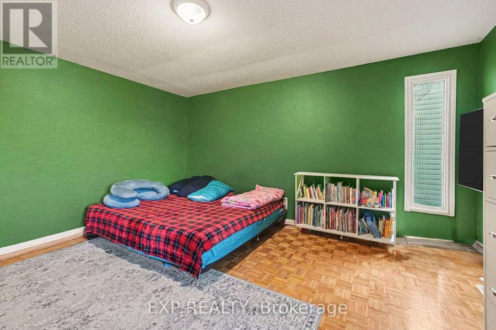
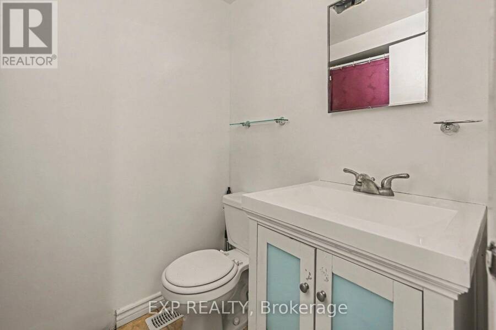
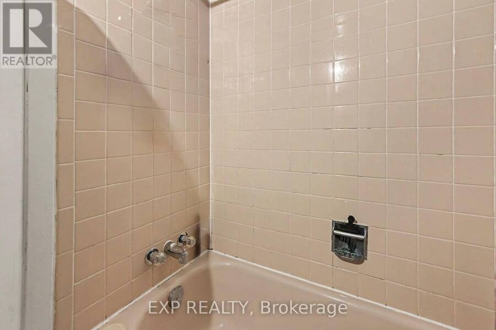
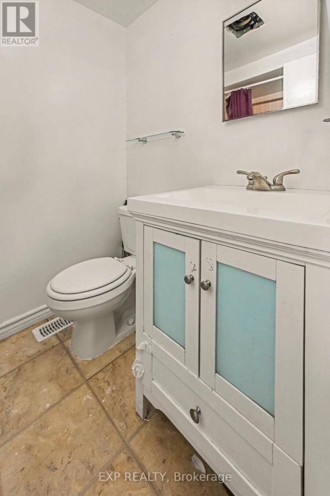
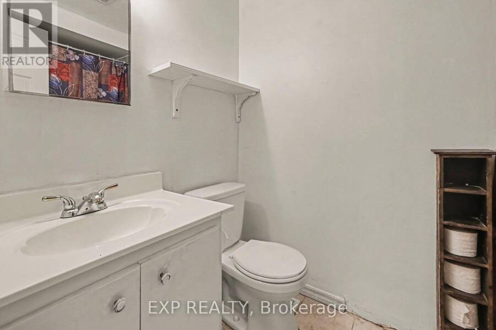
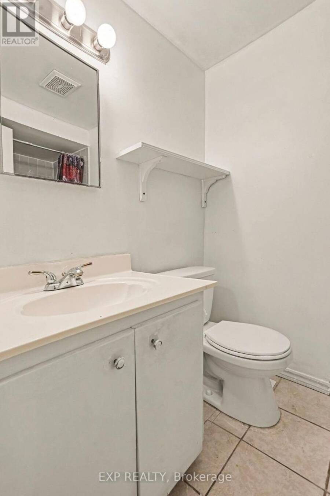
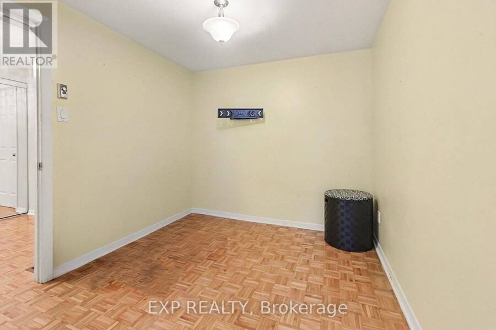
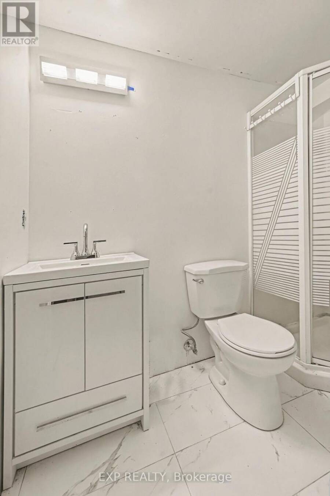
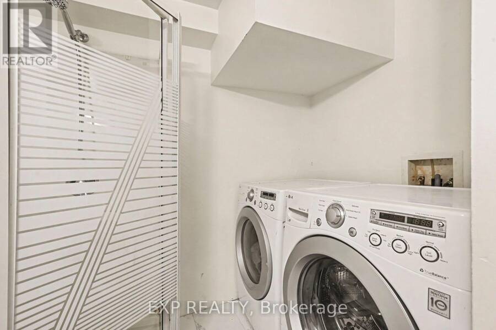
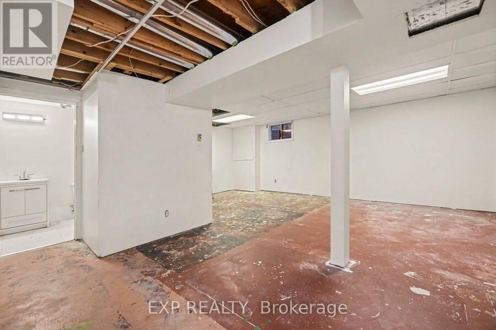
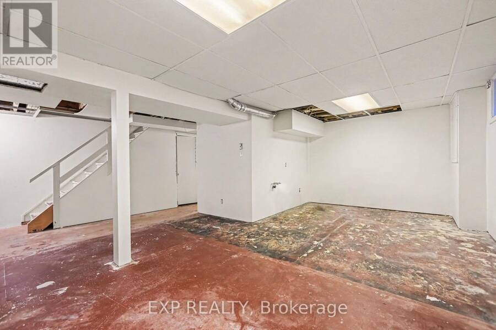
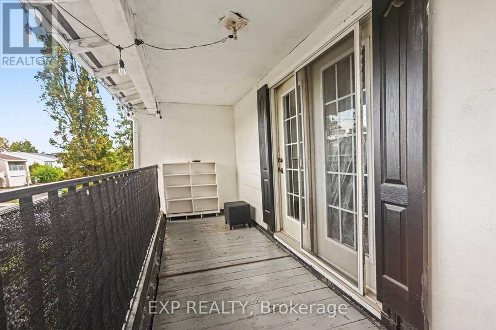
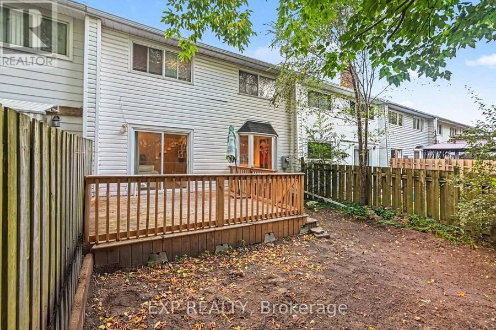
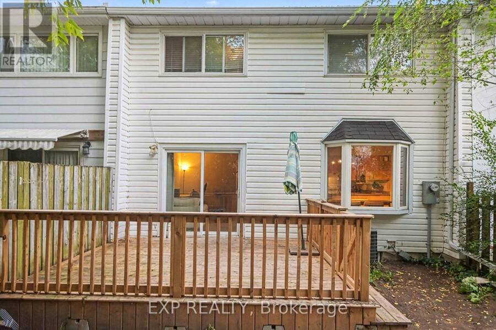
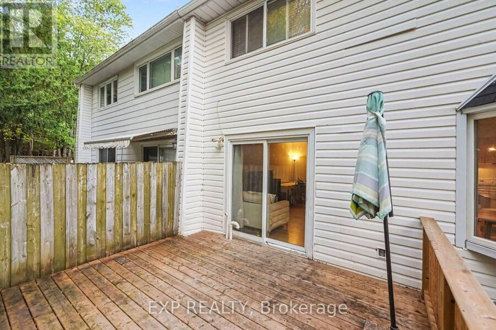
Welcome to 77 Grady, a spacious 4-bedroom, 4-bathroom home offering plenty of room for everyday living, entertaining, and future updates. The main level features a bright, functional layout with hardwood flooring, generous principal rooms, and a kitchen with ample cabinetry, counter space, and a peninsula overlooking the dining area. Large windows throughout the home bring in plenty of natural light, while the layout provides flexibility for both family living and entertaining.Upstairs, you'll find four well-sized bedrooms, offering space for growing families, guests, or a home office. The lower level adds valuable additional living space along with a washroom/laundry area that was updated approximately two years ago, including a newer vanity and toilet.Major updates include the furnace and central A/C in (2019), eavestroughs in (2023), and a rear deck completed in (2025). The roof is approximately 10-12 years old, and the hot water tank is owned and approximately 10+ years old.Outside, the property offers a private rear yard, newer deck, and a double car garage providing excellent parking and storage. A nearby walking path offers convenient access toward Bruce Pit, making this an appealing location for those who enjoy trails, green space, cycling, and outdoor recreation.Located in an established neighbourhood close to parks, schools, shopping, transit, and everyday amenities, 77 Grady offers a combination of space, functionality, and location that is increasingly hard to find. With 4 bedrooms, 4 bathrooms, a double garage, multiple living areas, and several important mechanical updates already completed, this home presents an excellent opportunity for a buyer looking to move into a well-located property and make it their own over time. (id:25417)
- Listing ID: X13870986
- Property Type: Single Family
| Property | |
|---|---|
| Ownership: | Freehold |
| Lot Size: | 24 by 100 FT |
| Parking: | Attached Garage 4 Spaces |
| Building | |
|---|---|
| Type: | Single Family Row / Townhouse |
| Appliances: | Dishwasher, Dryer, Refrigerator, Stove, Washer, Water Heater and Garage Door Opener Remote(s) |
| HVAC: | Central Air Conditioning, Fireplace and Forced Air Natural Gas |
| Exterior: | Stucco |
| Basement: | N/A (Partially Finished) |
| Utilities: | Sanitary Sewer |
| Location | |
|---|---|
| City: | Ottawa |
| Province: | Ontario |
Book a showing to see this Grady Crescent Home in Ottawa
This property has so much to offer. Book a private showing now, as you do not want to miss out on 77 GRADY CRESCENT in Ottawa, Ontario!
Private Showing Request
Send a request to book a private showing for
.
Please Note: Information you supply in the contact form will be kept fully confidential.
Is this home the right property for you? Start a conversation to find out.
Get Directions to this Property
Not sure where this property is? Get directions to this Grady Crescent Home in Ottawa.


Provided by EXP REALTY. MLS®, REALTOR®, and the associated logos are trademarks of the Canadian Real Estate Association.

This REALTOR.ca listing content is owned and licensed by REALTOR® members of the Canadian Real Estate Association.
Have questions or need more information about this home? Don't know where to begin? Then, let us connect you with the best real estate agent to guide you.

Inquiries submitted through this website will be responded to by a local sales representative from Royal LePage®.
Start a Conversation by Text
Provide your full name, phone and email to start a conversation by text message.
Please Note: Information you supply in the contact form will be kept fully confidential.
Start a Conversation by Email
Provide your full name and email to start a conversation by email.
Please Note: Information you supply in the contact form will be kept fully confidential.