
7615 SOLDIERS LINE, Ottawa, Ontario K0A 2Z0

$849,900.00
- 4 bedrooms
- 3 bathrooms
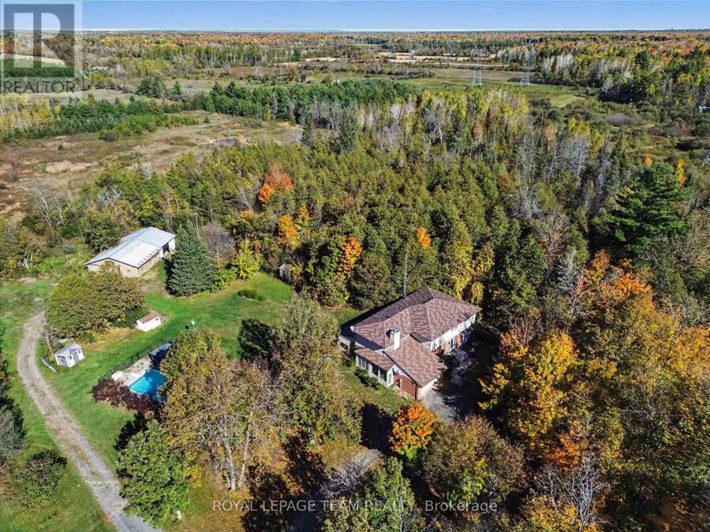
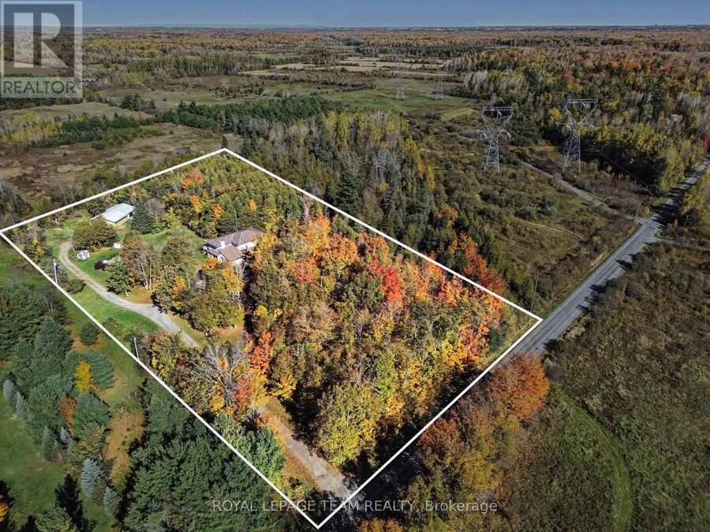
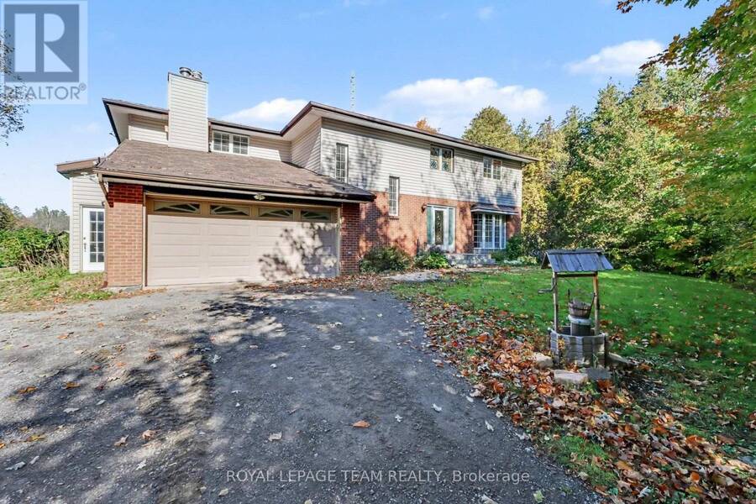
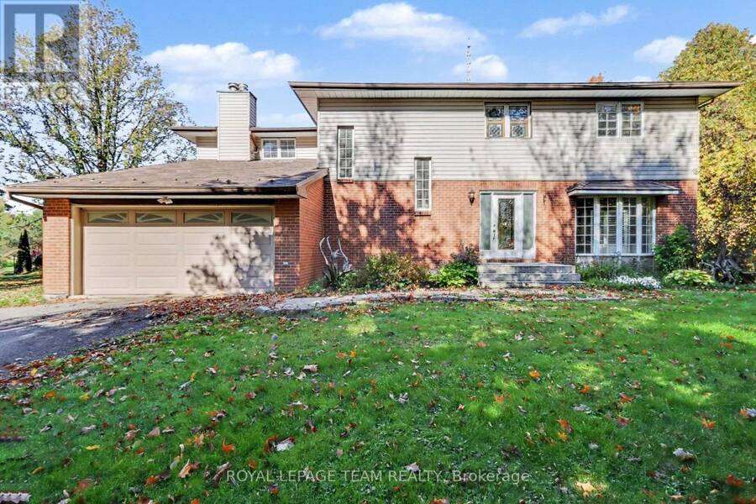
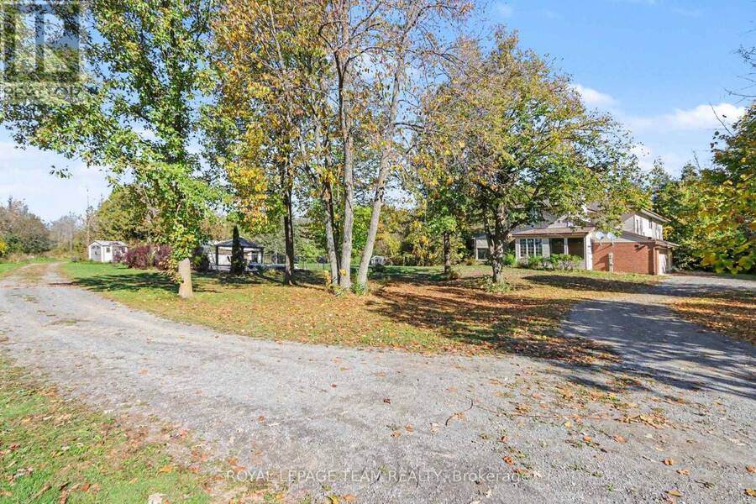
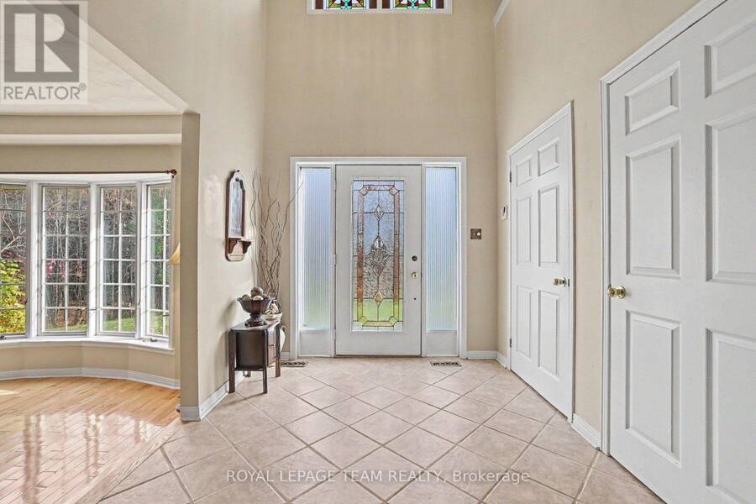
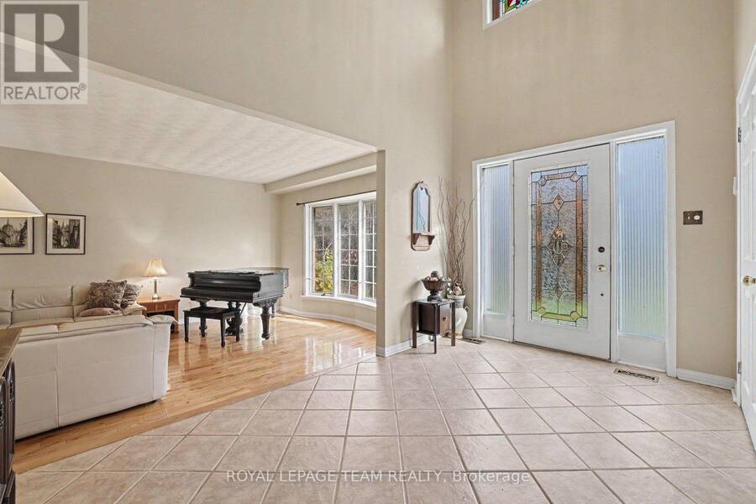
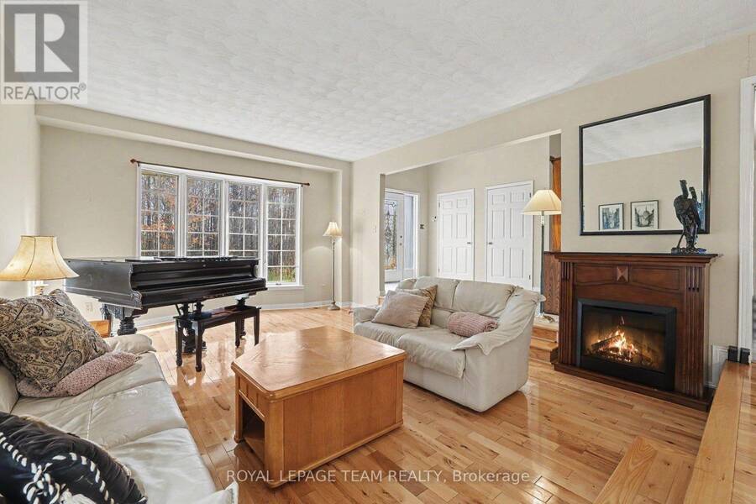
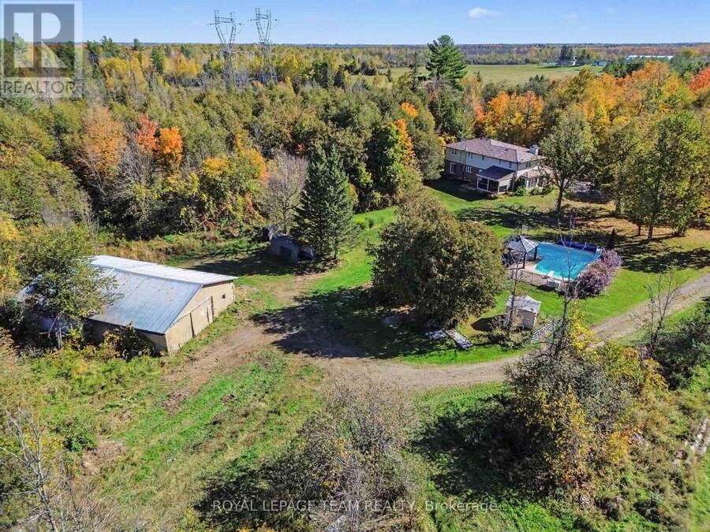
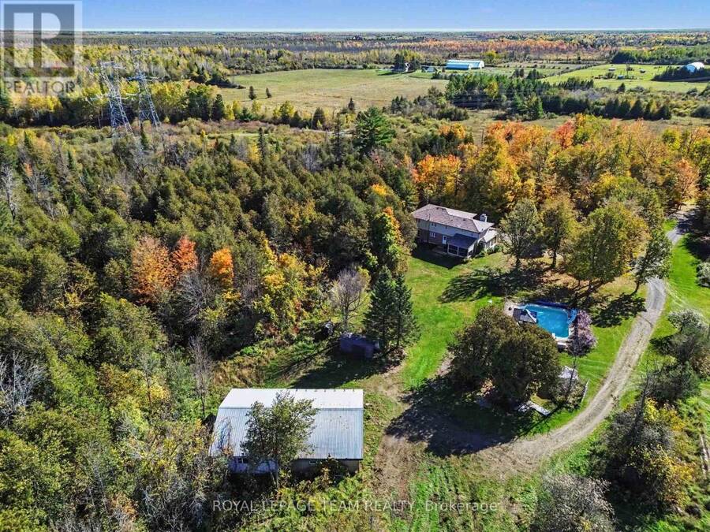
Discover peaceful country estate living at 7615 Soldier's Line, a sprawling 3.44-acre private retreat nestled in the heart of Richmond. Offering an impressive 3,289 sq. ft. of above-grade living space, this expansive 2-storey residence presents a fantastic canvas for cosmetic updating and personalization, allowing savvy buyers to bring their own design vision to life. The main floor welcomes you with a tiled entry and double closets in the foyer, leading into a formal sunken living room characterized by high ceilings and oversized windows. This flows seamlessly into a formal dining room featuring patio door access to the backyard. The eat-in kitchen ... read more
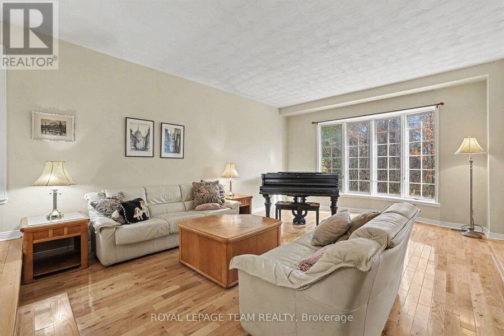
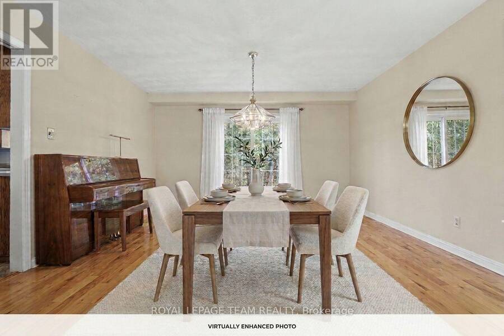
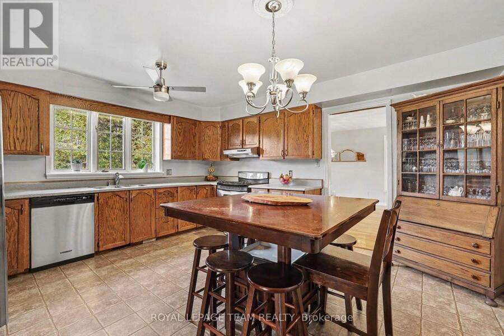
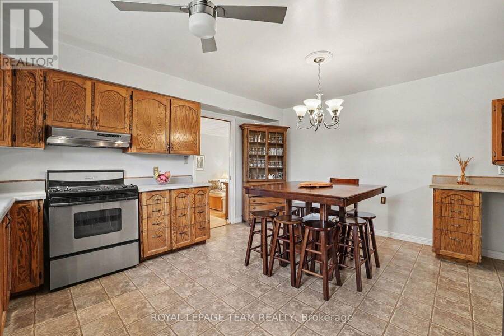
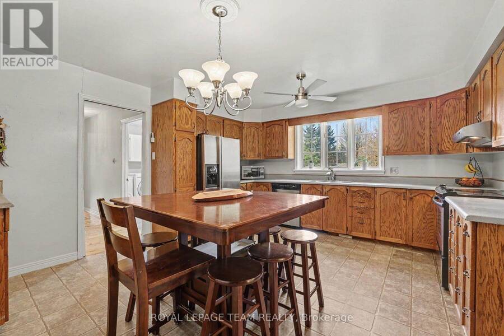
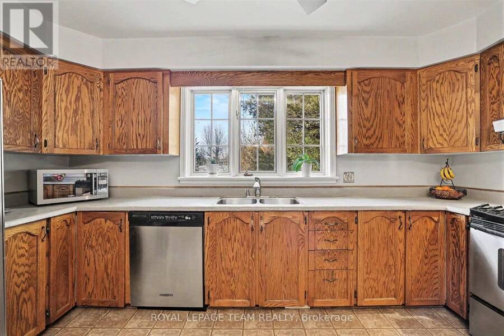
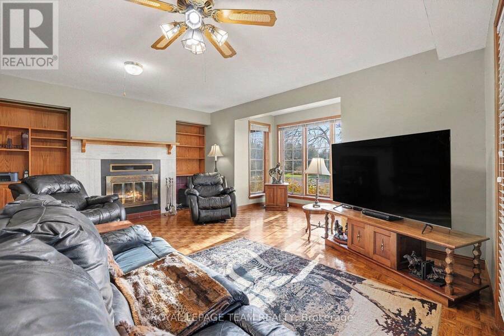
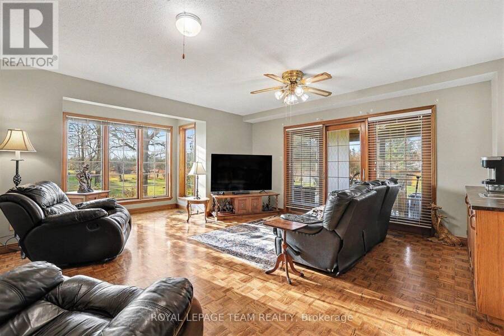
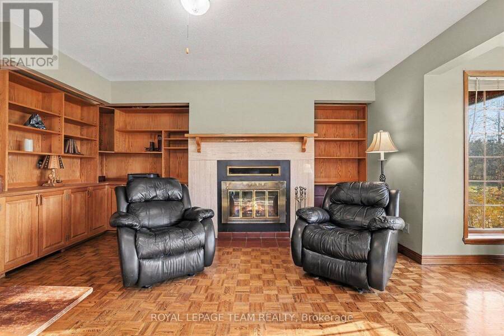
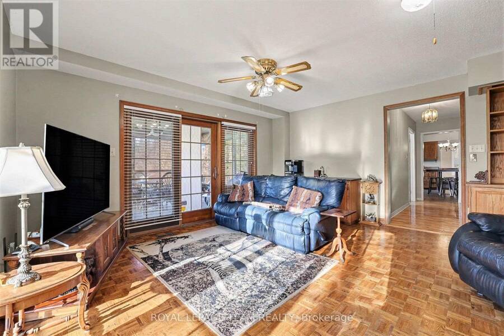
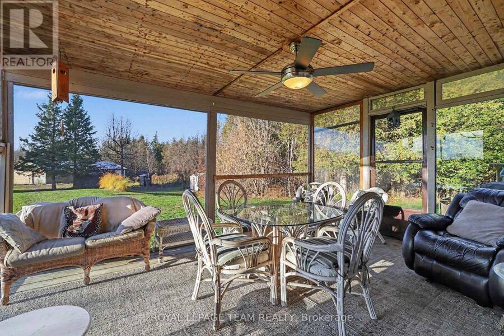
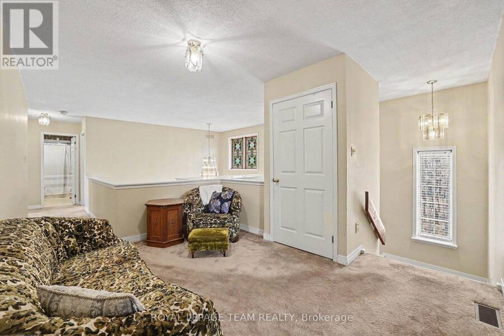
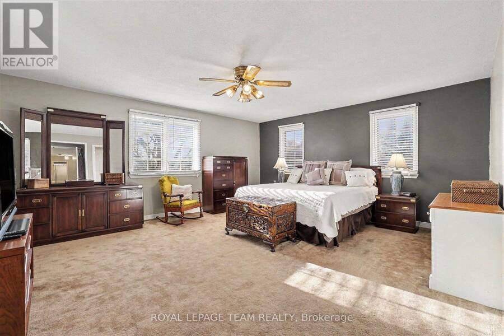
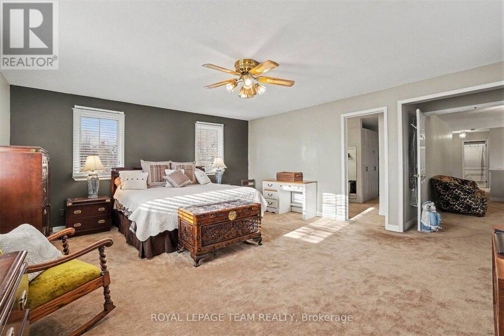
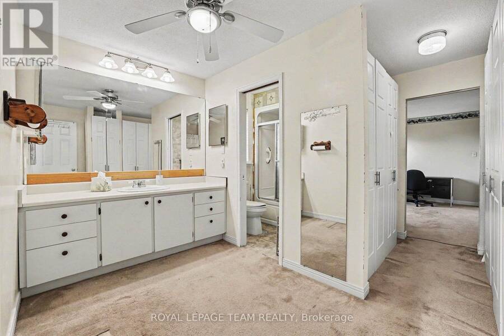
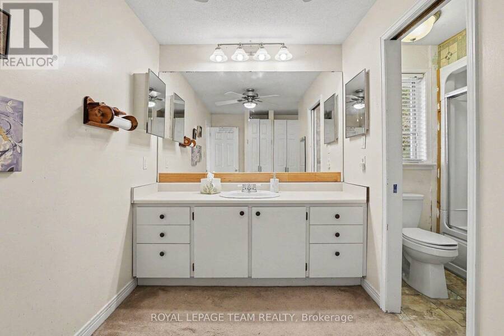
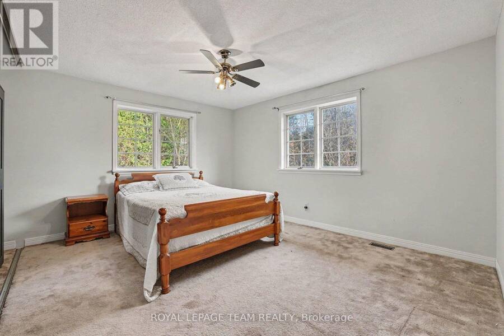
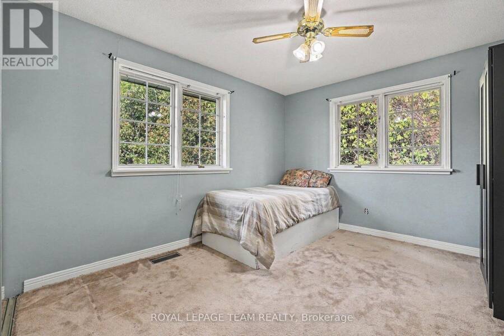
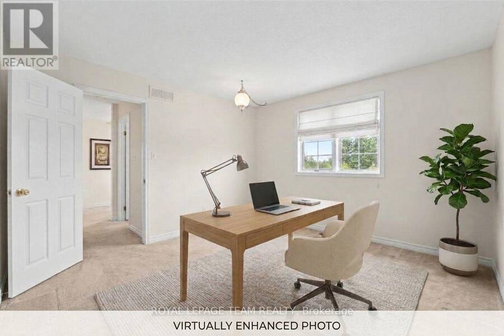
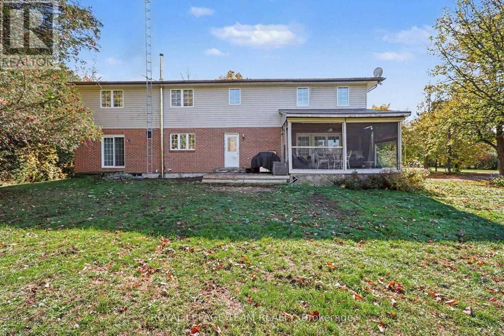
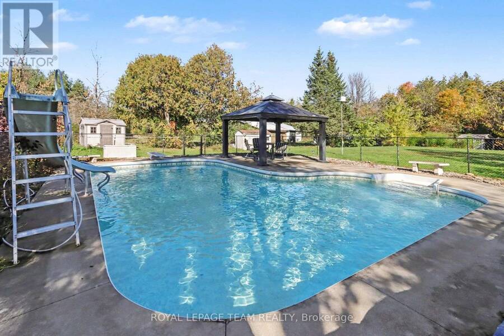
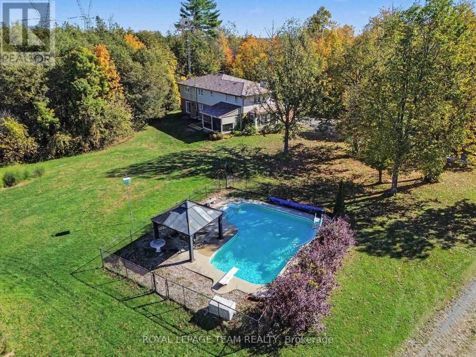
Discover peaceful country estate living at 7615 Soldier's Line, a sprawling 3.44-acre private retreat nestled in the heart of Richmond. Offering an impressive 3,289 sq. ft. of above-grade living space, this expansive 2-storey residence presents a fantastic canvas for cosmetic updating and personalization, allowing savvy buyers to bring their own design vision to life. The main floor welcomes you with a tiled entry and double closets in the foyer, leading into a formal sunken living room characterized by high ceilings and oversized windows. This flows seamlessly into a formal dining room featuring patio door access to the backyard. The eat-in kitchen offers extensive cabinetry and counter space with a cozy recipe book nook. Adjacent is a comfortable family room anchored by a wood-burning fireplace with an electric insert, custom built-ins, and a wet bar with a beverage fridge and sink. Step through sliding doors to an enclosed, screened-in porch for bug-free evening dining. Upstairs features four generously sized carpeted bedrooms, including a massive primary suite with ample wardrobe space, a 4-piece ensuite, and direct access to an adjacent room ideal as an office. A charming mezzanine offers a dedicated sitting area overlooking the lower level, accompanied by a 4-piece main bathroom. The lower level provides incredible versatility with a separate side-door stairwell access point, making it ideal for a potential secondary apartment suite, alongside a spacious recreation room and cold storage. Set on a stunning rural lot, the property features a 2-car attached garage (480 sq. ft.) and a 1,166 sq. ft. barn/workshop. Mechanical highlights include a 2017 heat pump and propane furnace system with advanced air cleaning, a versatile wood boiler capable of heating the home and pool, a Kinetico water softening system, and 200-amp service. Complete with an inground pool, this is an extraordinary rural package! Check out the property website for full videos! (id:25417)
- Listing ID: X14155180
- Property Type: Single Family
| Property | |
|---|---|
| Ownership: | Freehold |
| Lot Size: | 249.3 by 584.7 FT |
| Parking: | Attached Garage 12 Spaces |
| Pool: | Inground Pool |
| Building | |
|---|---|
| Type: | Single Family House |
| Appliances: | Cooktop, Dishwasher, Dryer, Freezer, Garage Door Opener, Hood Fan, Microwave, Refrigerator, Stove, Washer, Water Heater, Water Softener and Garage Door Opener Remote(s) |
| HVAC: | Central Air Conditioning, Fireplace, Forced Air and Heat Pump Electric, Propane |
| Exterior: | Brick and Vinyl Siding |
| Basement: | Full (Unfinished) |
| Utilities: | Septic System |
| Location | |
|---|---|
| City: | Ottawa |
| Province: | Ontario |
| Rooms | Level | Dimensions |
|---|---|---|
| Office | Second level | 4.14 m x 3.53 m |
| Bathroom | Second level | 3.07 m x 1.6 m |
| Loft | Second level | 3.58 m x 2.69 m |
| Primary Bedroom | Second level | 5.26 m x 4.72 m |
| Bathroom | Second level | 3.58 m x 3.53 m |
| Bedroom 2 | Second level | 4.19 m x 3.99 m |
| Bedroom 3 | Second level | 4.14 m x 2.95 m |
| Foyer | Main level | 3.96 m x 2.41 m |
| Living room | Main level | 5.49 m x 4.14 m |
| Kitchen | Main level | 4.65 m x 4.14 m |
| Family room | Main level | 6.38 m x 5.28 m |
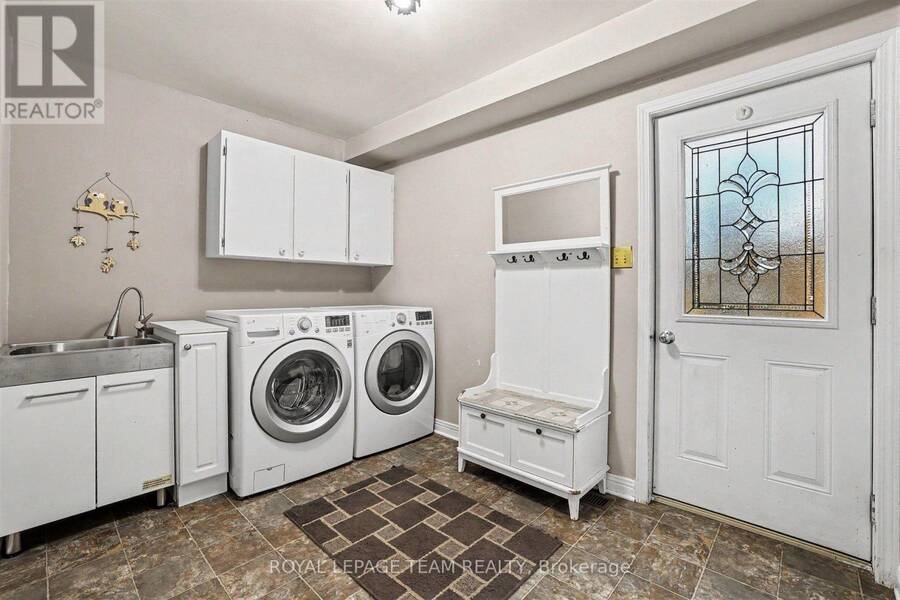
| Laundry room | Main level | 3.58 m x 2.29 m |
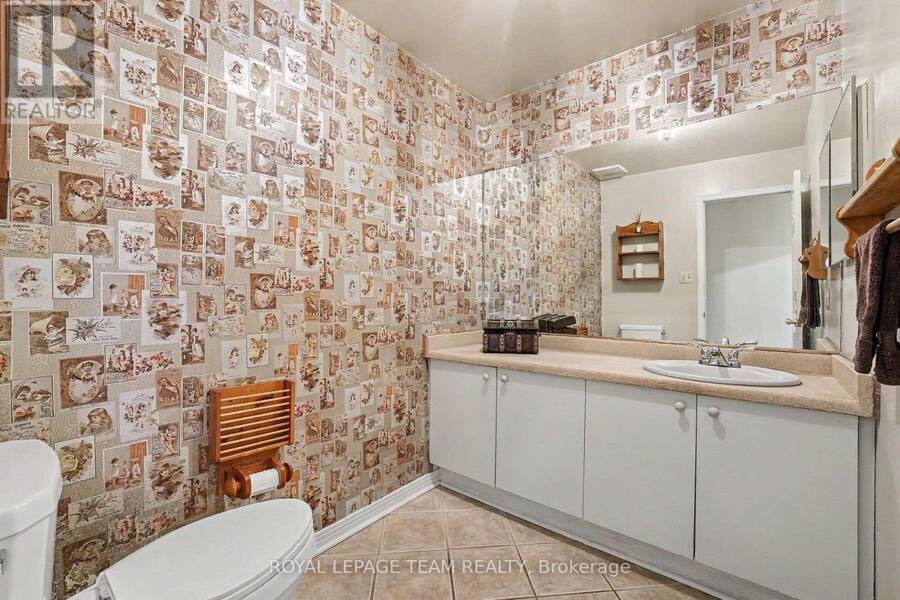
| Bathroom | Main level | 2.31 m x 1.7 m |
Book a showing to see this Soldiers Line Home in Ottawa
This property has so much to offer. Book a private showing now, as you do not want to miss out on 7615 SOLDIERS LINE in Ottawa, Ontario!
Private Showing Request
Send a request to book a private showing for
.
Please Note: Information you supply in the contact form will be kept fully confidential.
Is this home the right property for you? Start a conversation to find out.
Get Directions to this Property
Not sure where this property is? Get directions to this Soldiers Line Home in Ottawa.


Provided by ROYAL LEPAGE TEAM REALTY. MLS®, REALTOR®, and the associated logos are trademarks of the Canadian Real Estate Association.

This REALTOR.ca listing content is owned and licensed by REALTOR® members of the Canadian Real Estate Association.
Have questions or need more information about this home? Don't know where to begin? Then, let us connect you with the best real estate agent to guide you.

Inquiries submitted through this website will be responded to by a local sales representative from Royal LePage®.
Start a Conversation by Text
Provide your full name, phone and email to start a conversation by text message.
Please Note: Information you supply in the contact form will be kept fully confidential.
Start a Conversation by Email
Provide your full name and email to start a conversation by email.
Please Note: Information you supply in the contact form will be kept fully confidential.