
751 CLEARCREST CRESCENT, Ottawa, Ontario K4A 3E7

$560,000.00
- 4 bedrooms
- 3 bathrooms
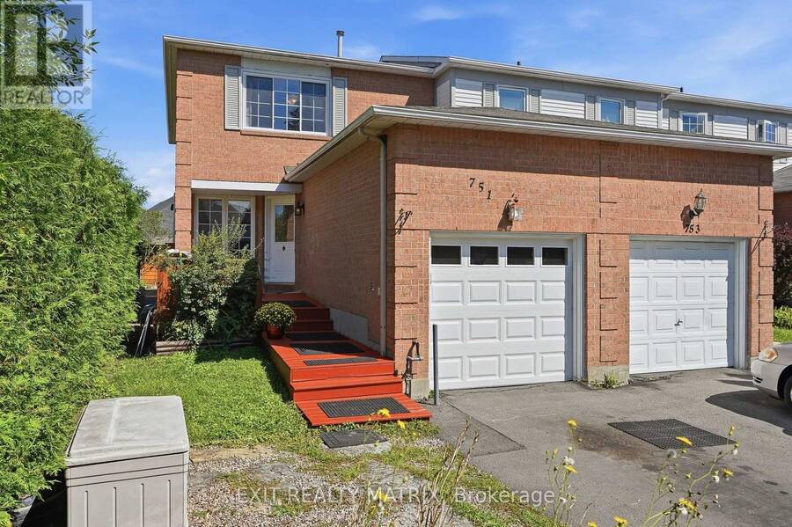
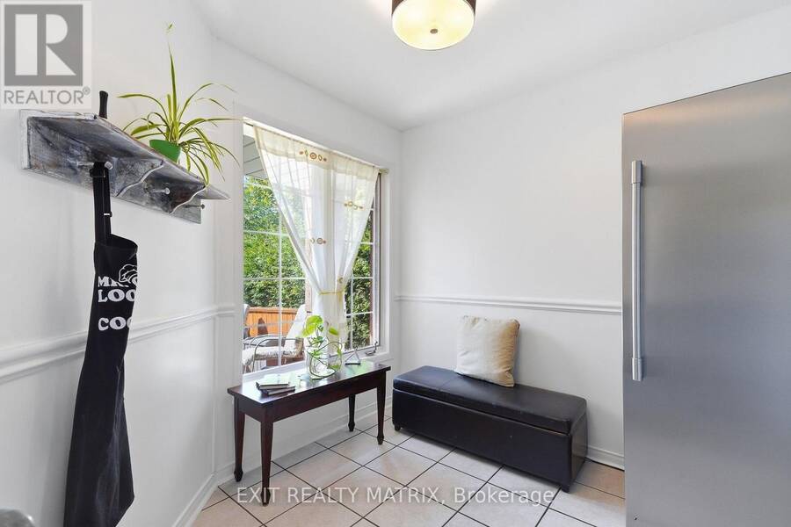
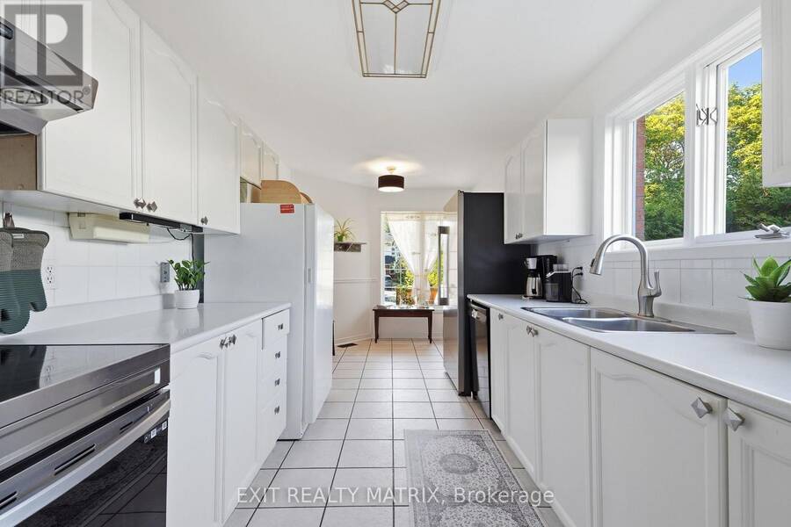
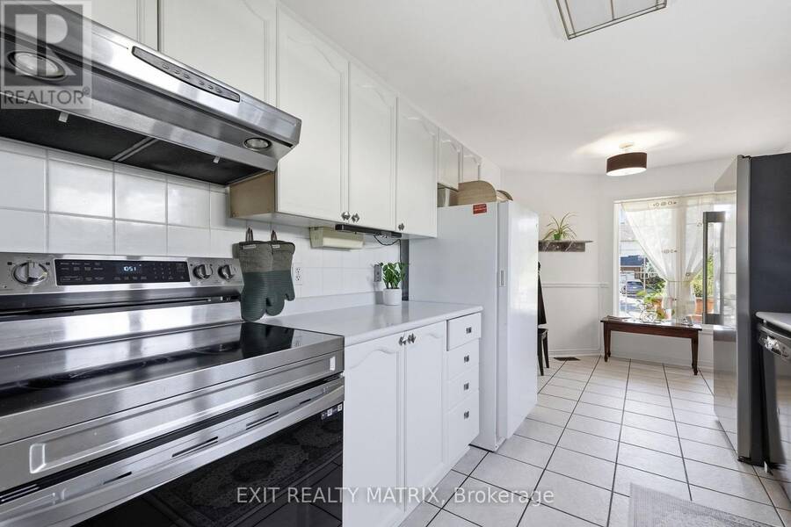
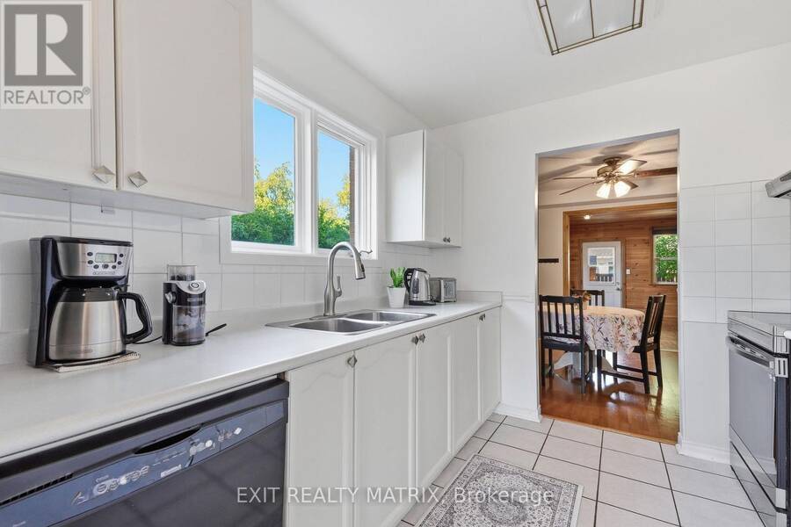
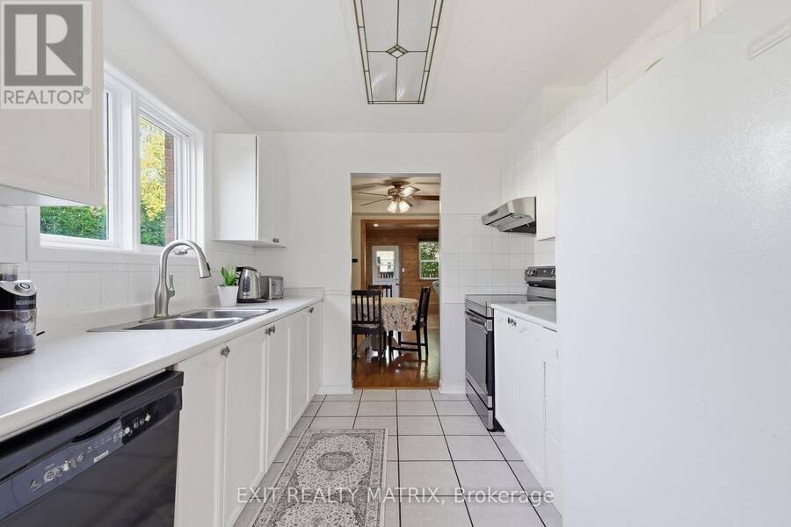
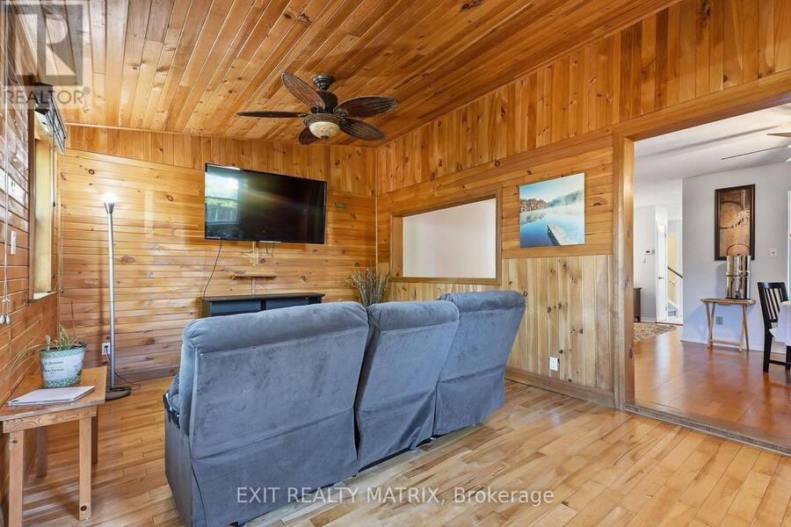
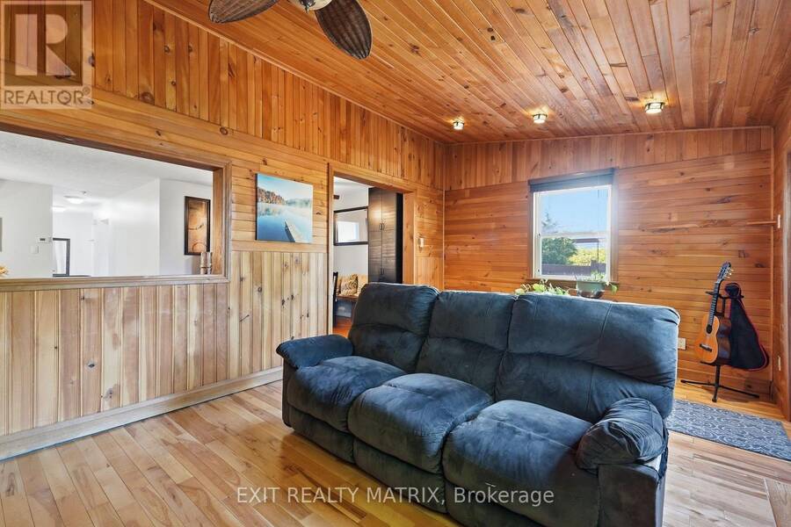
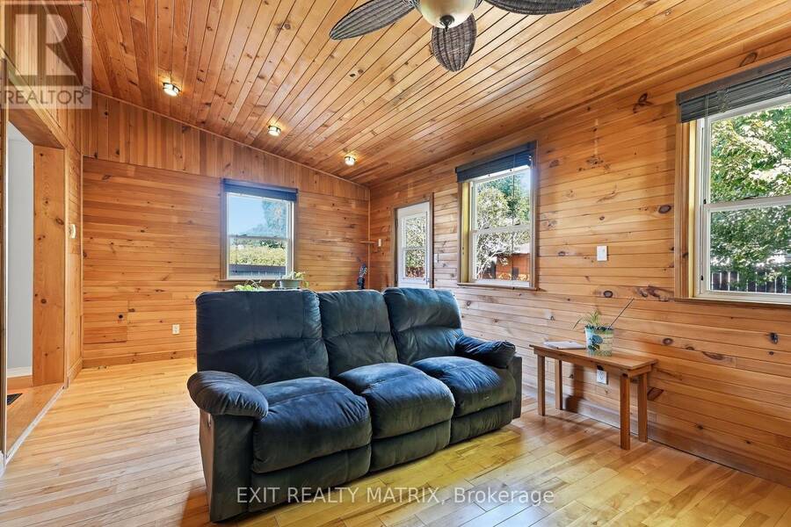
Finally, an end-unit, 4-bedroom, 3-bathroom home with great privacy, a long driveway, and over 1,500 sq. ft. of finished living space for the whole family. Step inside and you are welcomed by a bright white kitchen with generous cabinetry, updated appliances, a tiled backsplash, and a large window bringing in plenty of natural light. Just beyond the kitchen is a charming cottage-inspired family room surrounded by warm wood finishes, creating a cozy, sun-filled space that is perfect for relaxing with a coffee, soaking up the natural light throughout the seasons, or settling in for family movie nights. The main level also offers comfortable living and ... read more
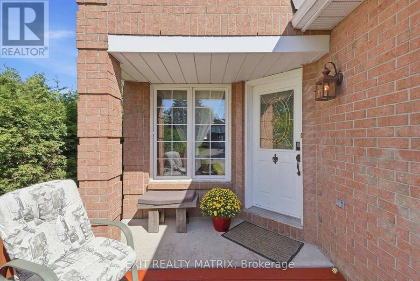
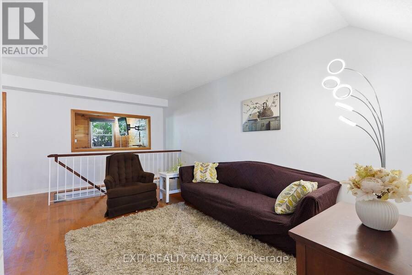
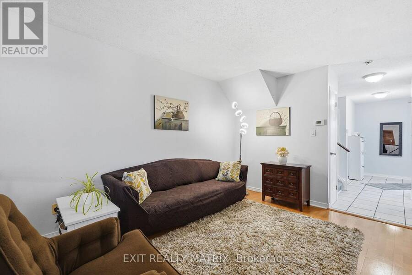
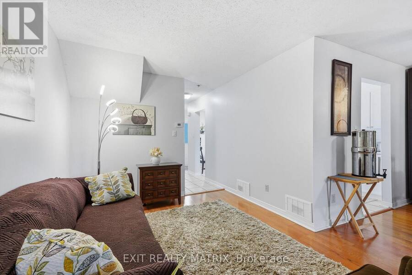
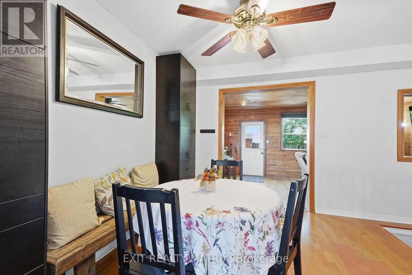
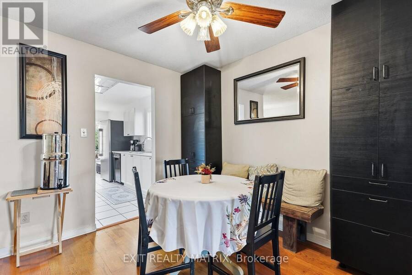
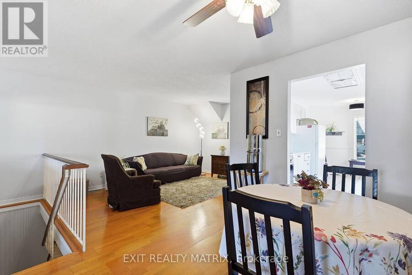
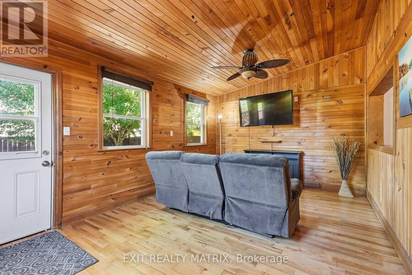
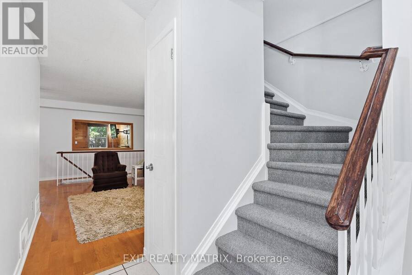
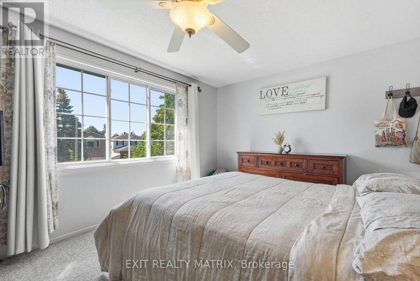
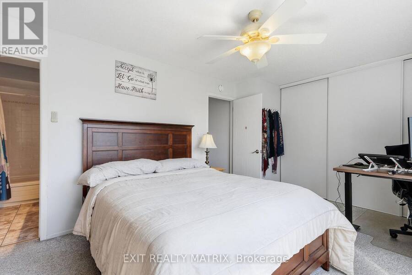
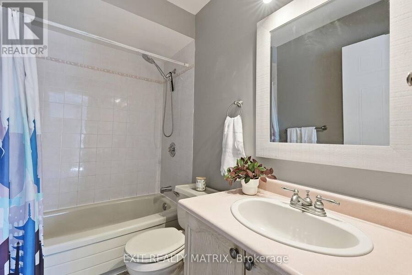
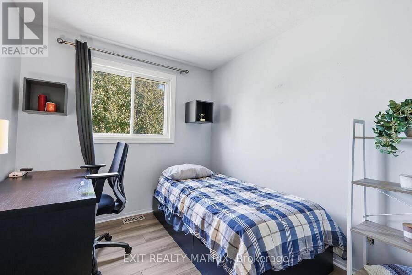
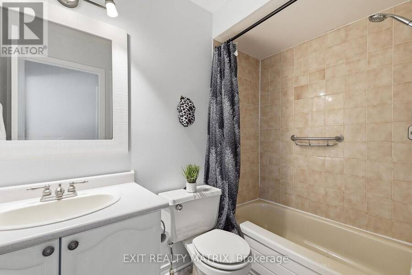
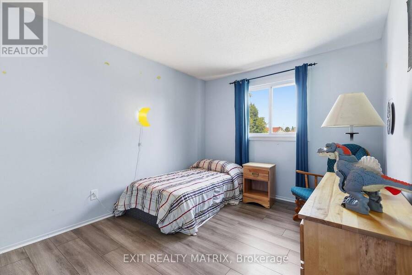
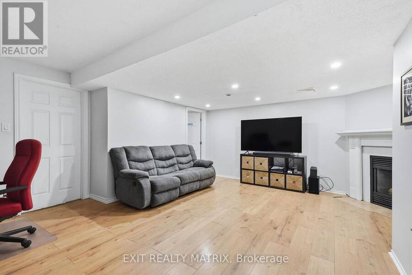
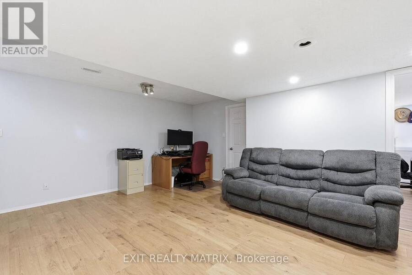
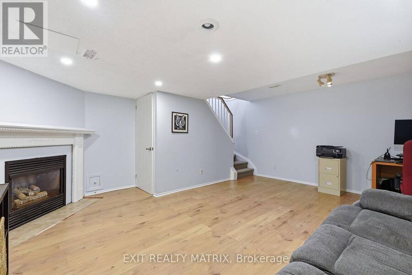
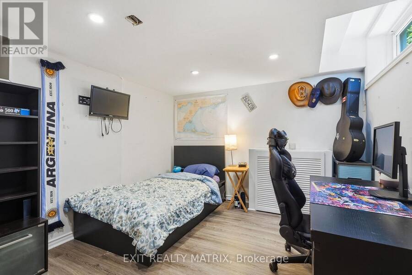
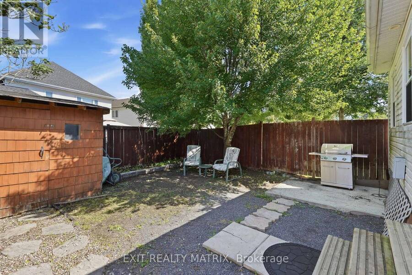
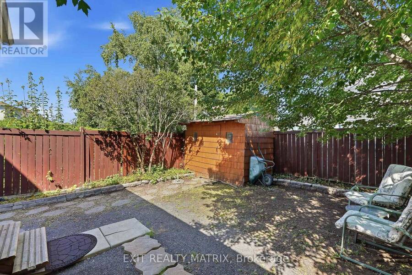
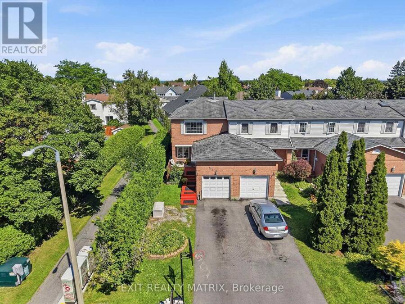
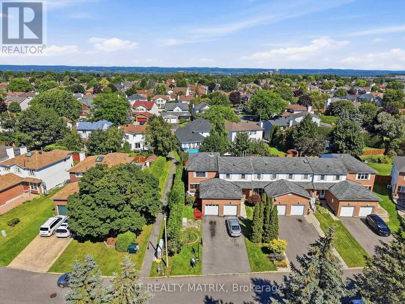
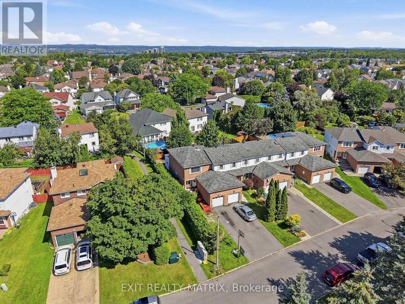
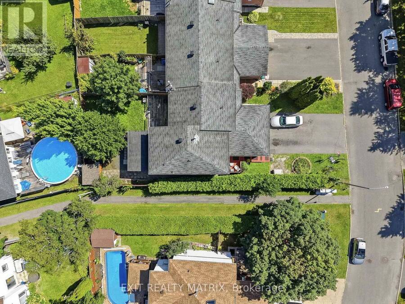
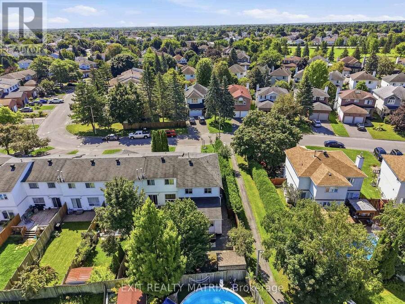
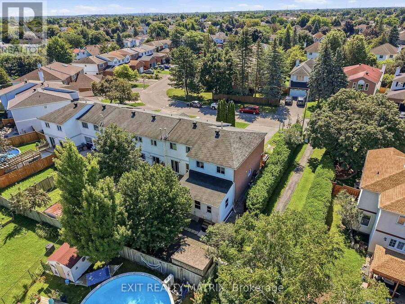
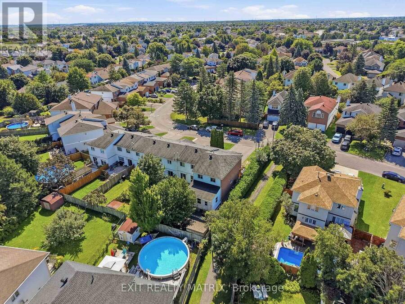
Finally, an end-unit, 4-bedroom, 3-bathroom home with great privacy, a long driveway, and over 1,500 sq. ft. of finished living space for the whole family. Step inside and you are welcomed by a bright white kitchen with generous cabinetry, updated appliances, a tiled backsplash, and a large window bringing in plenty of natural light. Just beyond the kitchen is a charming cottage-inspired family room surrounded by warm wood finishes, creating a cozy, sun-filled space that is perfect for relaxing with a coffee, soaking up the natural light throughout the seasons, or settling in for family movie nights. The main level also offers comfortable living and dining areas, refreshed flooring, and fresh paint throughout. Upstairs, the spacious primary bedroom features generous closet space and its own private ensuite. Just a few steps away are two additional bedrooms and a full main bathroom. Downstairs, the finished lower level offers even more living space with a large recreation room, updated flooring, recessed lighting, a cozy fireplace, and a fourth bedroom perfect for a child, guest room, home office, or private retreat. Step outside to a fully fenced backyard surrounded by mature trees, with plenty of room to relax, entertain, garden, or let the kids play. Located directly beside a walking trail and close to parks, schools, school bus routes, transit, recreation, and everyday amenities, this move-in-ready home offers space, privacy, and a fantastic location. (id:25417)
- Listing ID: X13779376
- Property Type: Single Family
| Property | |
|---|---|
| Ownership: | Freehold |
| Lot Size: | 27.2 by 120 FT Fully Fenced |
| Parking: | Attached Garage 3 Spaces |
| Building | |
|---|---|
| Type: | Single Family Row / Townhouse |
| Appliances: | Dryer, Refrigerator, Stove, Washer and Dishwasher |
| HVAC: | Central Air Conditioning, Fireplace and Forced Air Natural Gas |
| Exterior: | Brick |
| Basement: | N/A (Finished) |
| Utilities: | Sanitary Sewer |
| Location | |
|---|---|
| City: | Ottawa |
| Province: | Ontario |
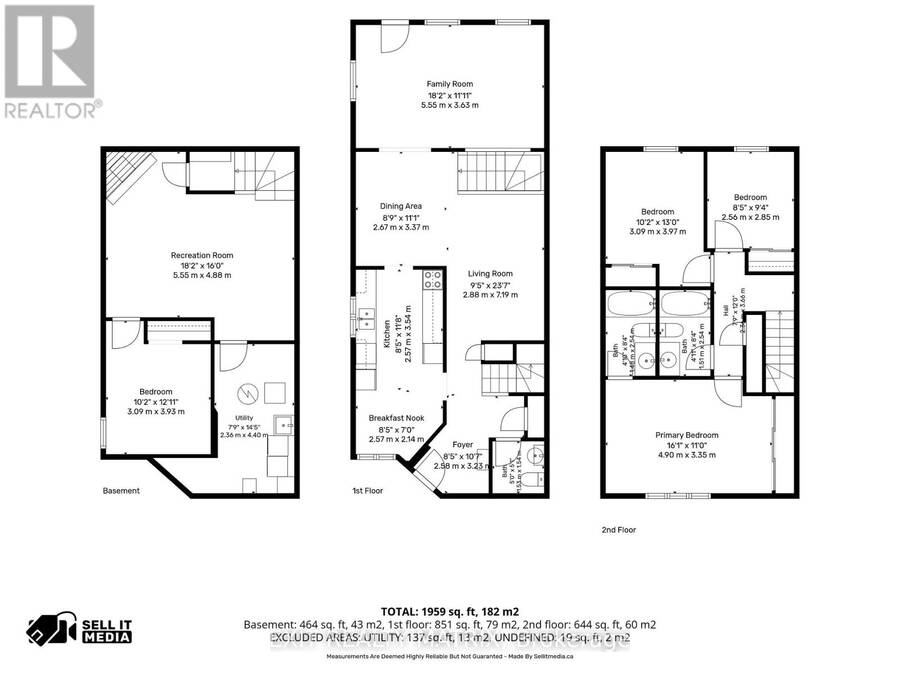
| Rooms | Level | Dimensions |
|---|---|---|
| Bathroom | Second level | 2.54 m x 1.51 m |
| Primary Bedroom | Second level | 4.9 m x 3.35 m |
| Bathroom | Second level | 2.54 m x 2.48 m |
| Bedroom 2 | Second level | 3.97 m x 3.09 m |
| Bedroom 3 | Second level | 2.85 m x 2.56 m |
| Recreational, Games room | Basement | 5.55 m x 4.88 m |
| Bedroom 4 | Basement | 3.93 m x 3.09 m |
| Kitchen | Main level | 3.54 m x 2.57 m |
| Eating area | Main level | 2.57 m x 2.14 m |
| Living room | Main level | 7.19 m x 2.88 m |
| Dining room | Main level | 3.37 m x 2.67 m |
| Family room | Main level | 5.55 m x 3.63 m |
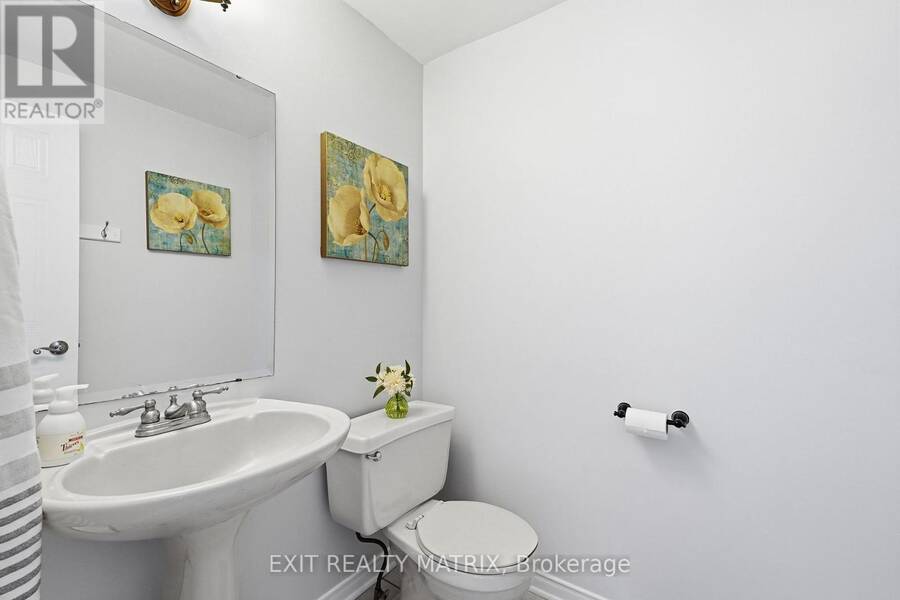
| Bathroom | Main level | 1.54 m x 1.53 m |
Book a showing to see this Clearcrest Crescent Home in Ottawa
This property has so much to offer. Book a private showing now, as you do not want to miss out on 751 CLEARCREST CRESCENT in Ottawa, Ontario!
Private Showing Request
Send a request to book a private showing for
.
Please Note: Information you supply in the contact form will be kept fully confidential.
Is this home the right property for you? Start a conversation to find out.
Get Directions to this Property
Not sure where this property is? Get directions to this Clearcrest Crescent Home in Ottawa.


Provided by EXIT REALTY MATRIX. MLS®, REALTOR®, and the associated logos are trademarks of the Canadian Real Estate Association.

This REALTOR.ca listing content is owned and licensed by REALTOR® members of the Canadian Real Estate Association.
Have questions or need more information about this home? Don't know where to begin? Then, let us connect you with the best real estate agent to guide you.

Inquiries submitted through this website will be responded to by a local sales representative from Royal LePage®.
Start a Conversation by Text
Provide your full name, phone and email to start a conversation by text message.
Please Note: Information you supply in the contact form will be kept fully confidential.
Start a Conversation by Email
Provide your full name and email to start a conversation by email.
Please Note: Information you supply in the contact form will be kept fully confidential.