
75 BLUEHEART BAY, Ottawa, Ontario K2J 5Z5

$528,000.00
- 2 bedrooms
- 4 bathrooms
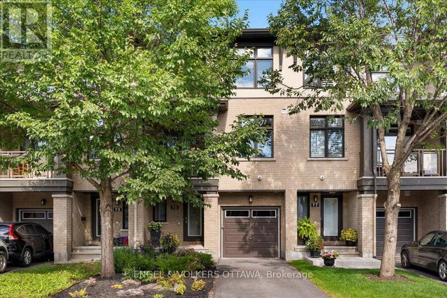
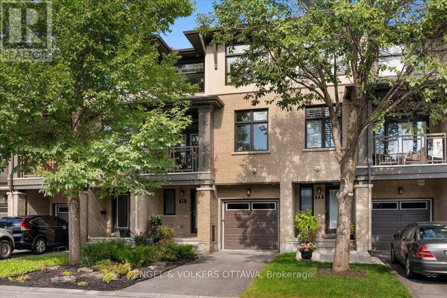
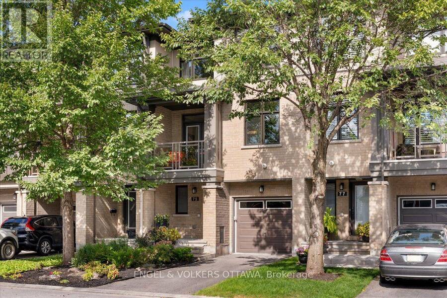
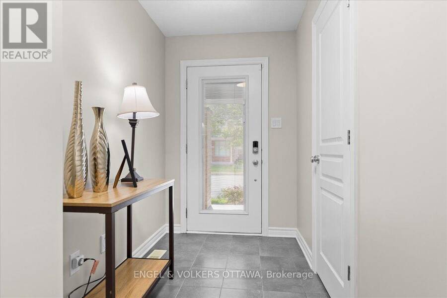
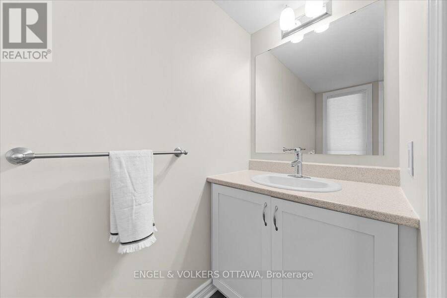
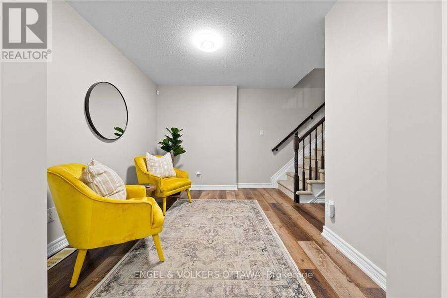
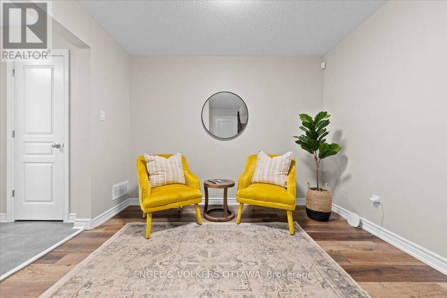
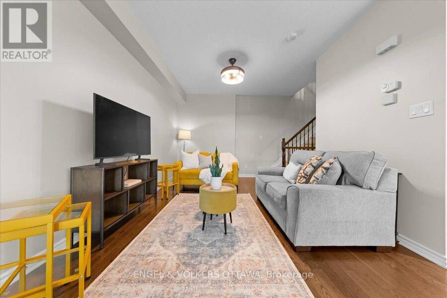
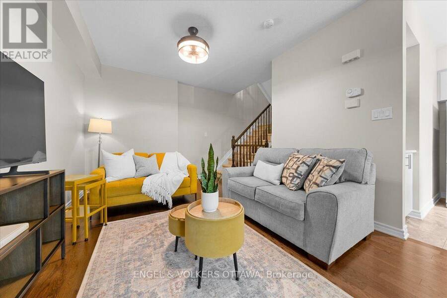
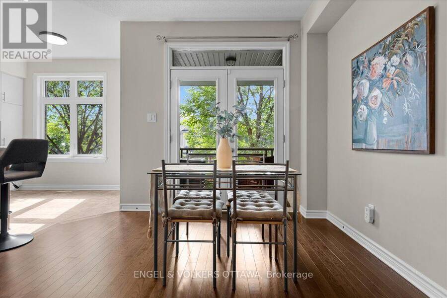
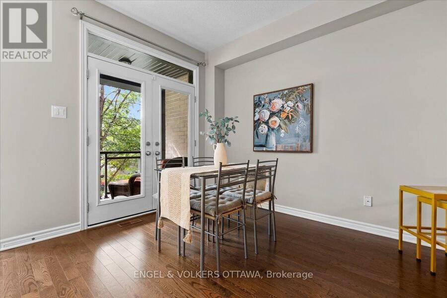
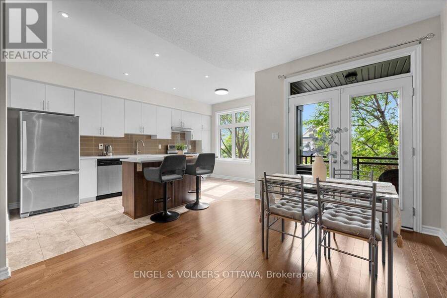
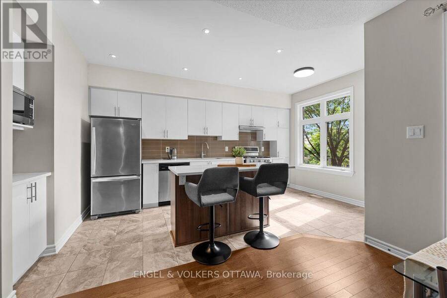
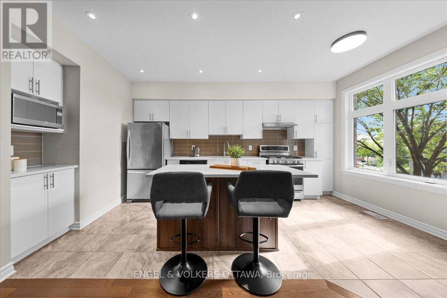
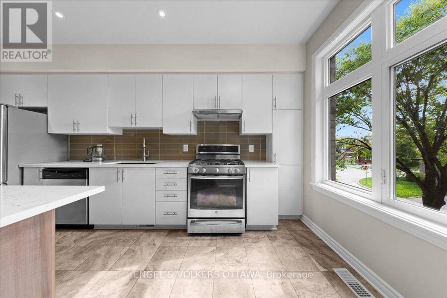
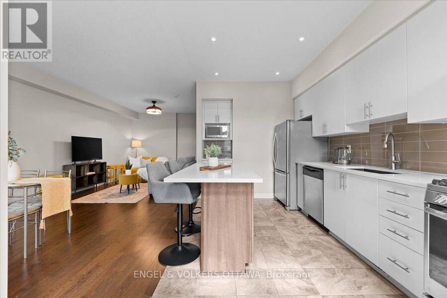
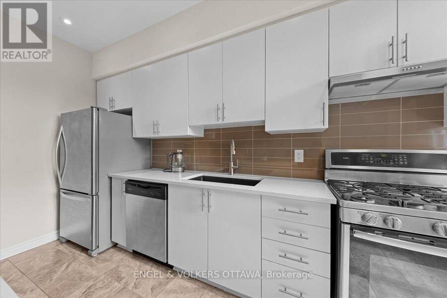
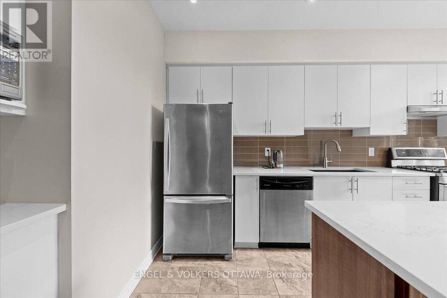
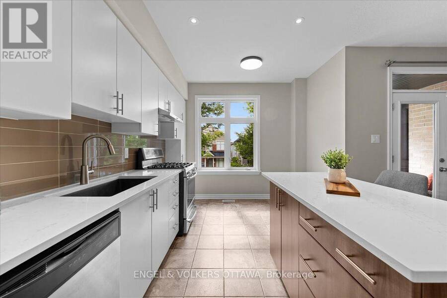
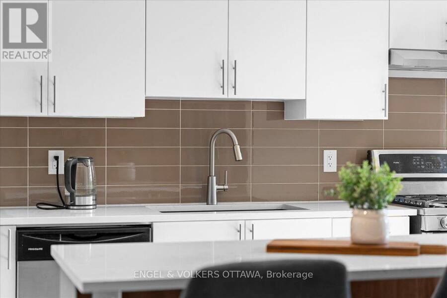
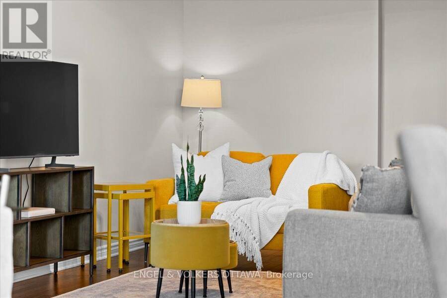
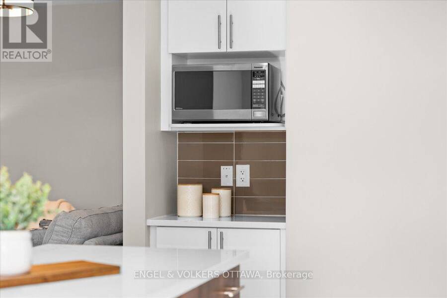
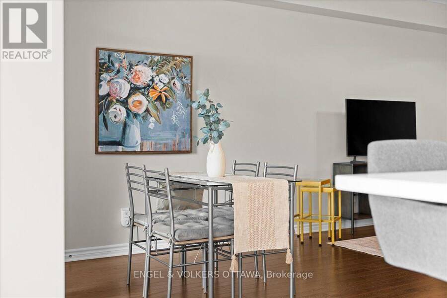
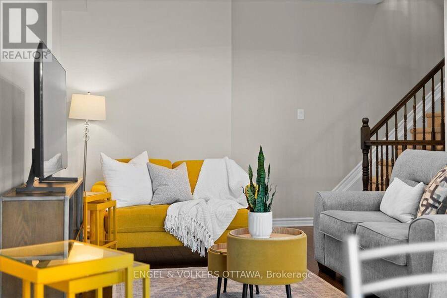
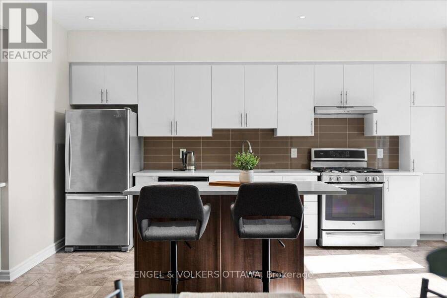
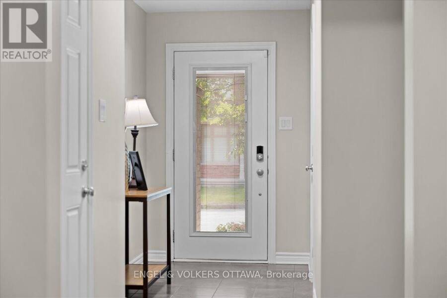
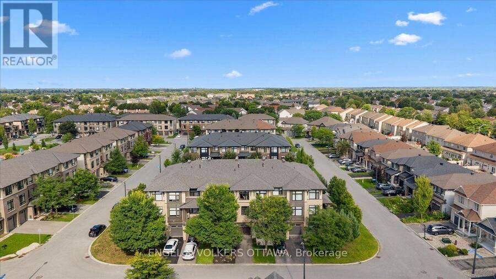
Built by Richcraft Homes, this 2-bedroom, 4-bath home offers a layout that adapts to your lifestyle. The main level opens with a welcoming foyer, interior garage access, a powder bath, and a flexible family room or home office. Upstairs, the second level is bright and open concept with the kitchen, living, and dining areas flowing together over hardwood and tile. The beautiful kitchen is generous in scale, featuring timeless cabinetry, a modern backsplash, and quartz counters. A private balcony off the dining room extends the space outdoors overlooking mature trees and garden. Tucked away from the entertaining areas, a second powder room serves ... read more
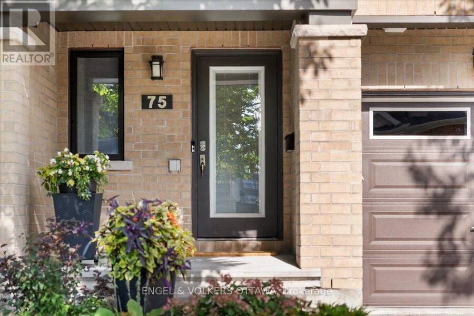
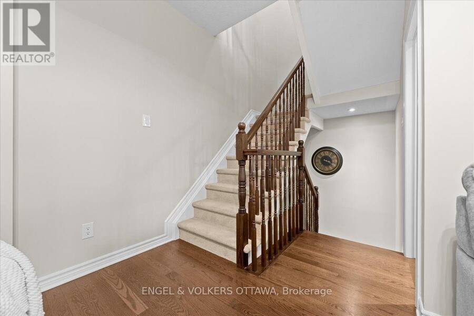
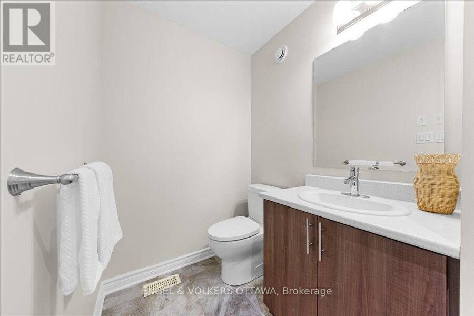
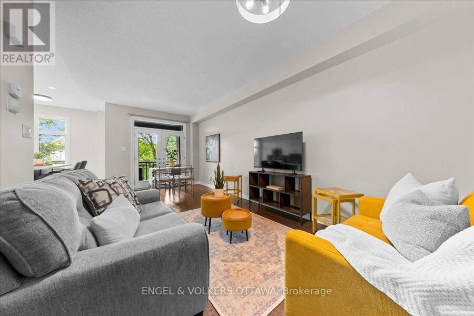
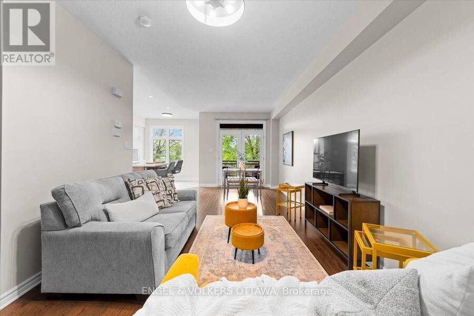
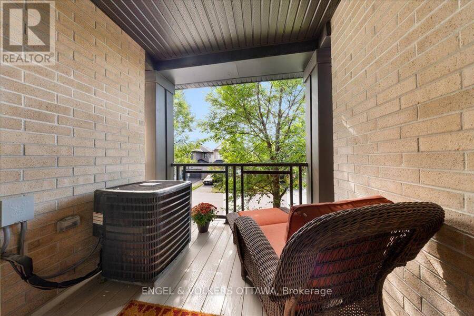
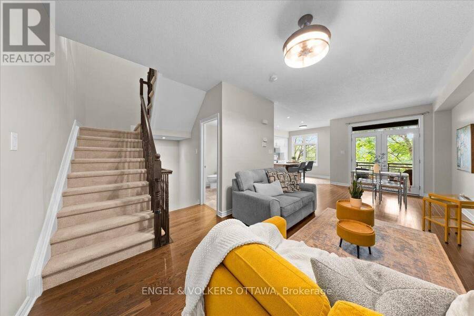
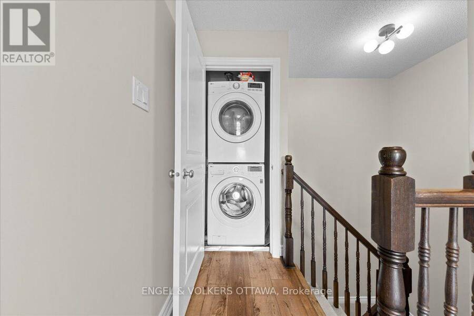
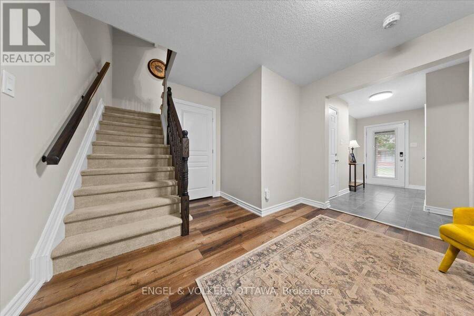
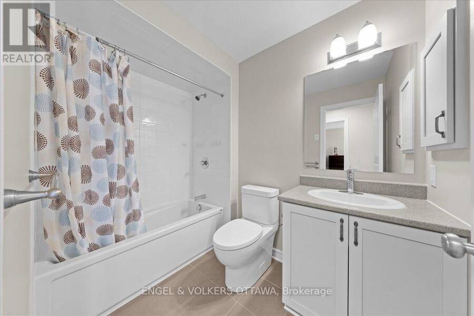
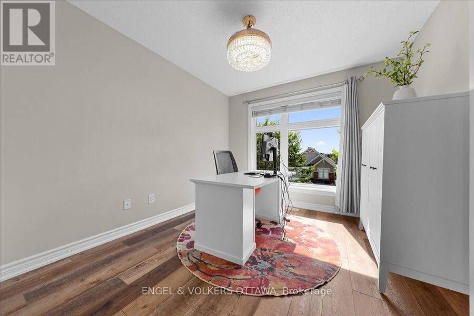
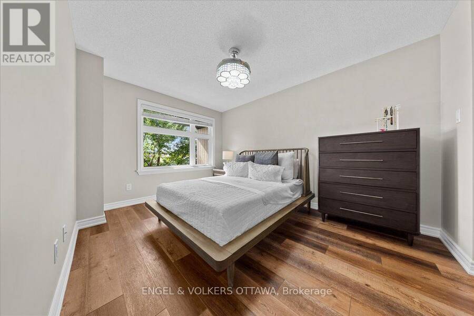
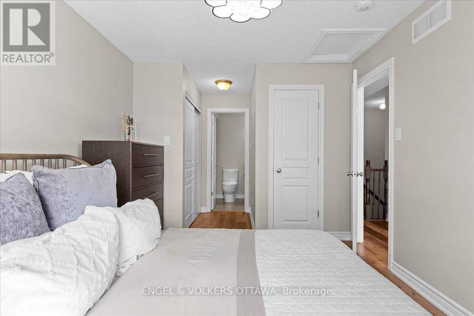
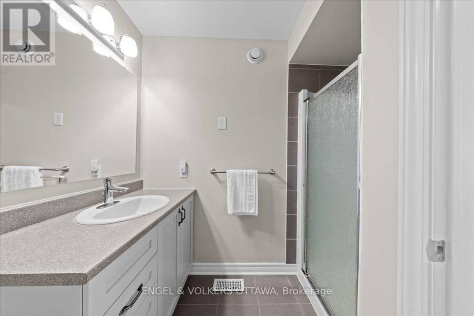
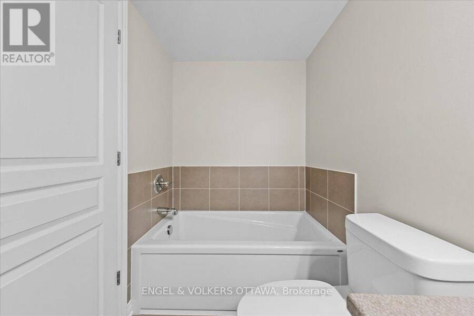
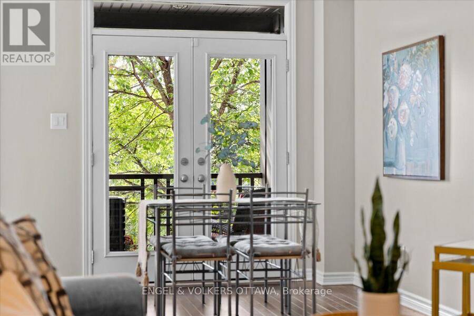
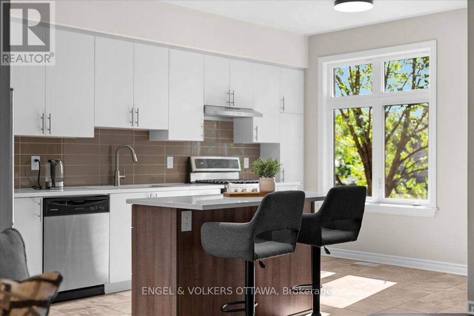
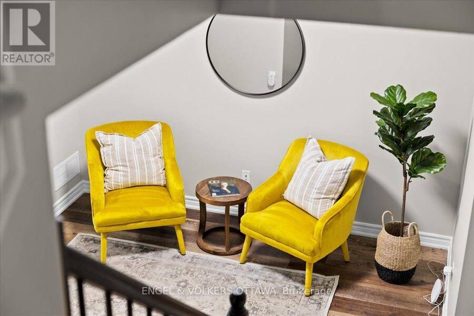
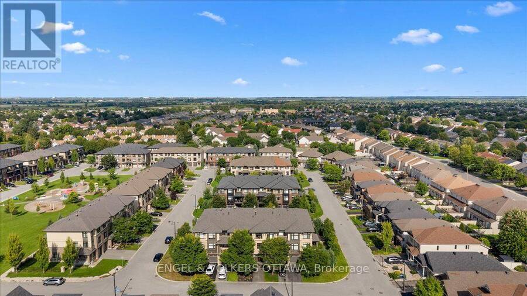
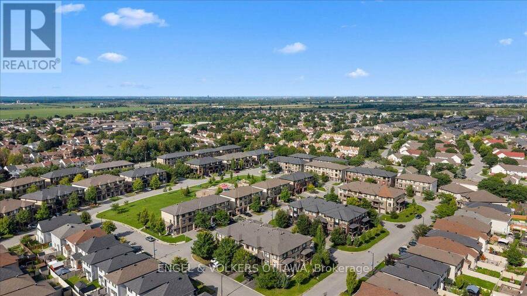
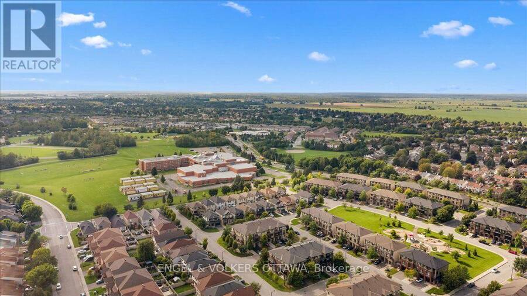
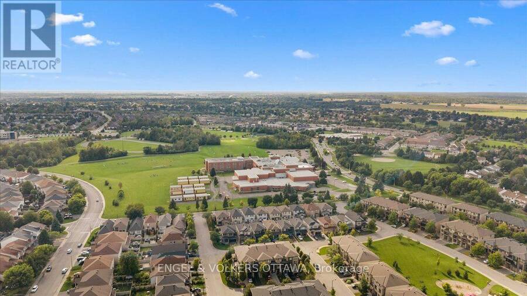
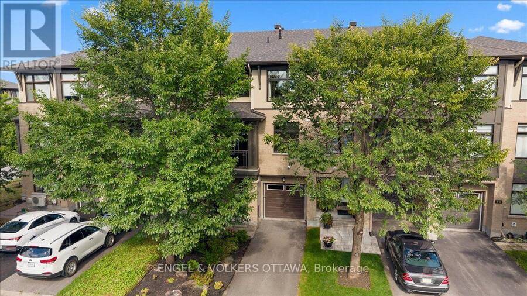
Built by Richcraft Homes, this 2-bedroom, 4-bath home offers a layout that adapts to your lifestyle. The main level opens with a welcoming foyer, interior garage access, a powder bath, and a flexible family room or home office. Upstairs, the second level is bright and open concept with the kitchen, living, and dining areas flowing together over hardwood and tile. The beautiful kitchen is generous in scale, featuring timeless cabinetry, a modern backsplash, and quartz counters. A private balcony off the dining room extends the space outdoors overlooking mature trees and garden. Tucked away from the entertaining areas, a second powder room serves guests. The top floor holds both bedrooms, including a primary with an ensuite, plus a second full bath serving the second bedroom. Laundry is on the same level. Recent updates include upgraded light fixtures throughout, laminate flooring upstairs, and fresh paint from top to bottom. A full basement adds storage without compromise. The private driveway is one of the many details you will appreciate most. Located minutes from parks, transit, shopping, along with excellent elementary and secondary schools within walking distance. This is truly a turn-key home, ready for the next owner to enjoy. (id:25417)
Open House this Sunday, September 13th, from 2:00 PM to 4:00 PM.
- Listing ID: X13754408
- Property Type: Single Family
| Property | |
|---|---|
| Ownership: | Freehold |
| Lot Size: | 20.2 by 45 FT |
| Parking: | Attached Garage 2 Spaces |
| Building | |
|---|---|
| Type: | Single Family Row / Townhouse |
| Appliances: | Dishwasher, Dryer, Garage Door Opener, Hood Fan, Microwave, Refrigerator, Stove, Washer, Window Coverings and Water Heater |
| HVAC: | Central Air Conditioning, Fireplace and Forced Air Natural Gas |
| Exterior: | Brick |
| Basement: | N/A (Unfinished) |
| Utilities: | Sanitary Sewer |
| Location | |
|---|---|
| City: | Ottawa |
| Province: | Ontario |
| Rooms | Level | Dimensions |
|---|---|---|
| Living room | Second level | 3.86 m x 5.84 m |
| Dining room | Second level | 3.35 m x 3.23 m |
| Kitchen | Second level | 5.54 m x 3.02 m |
| Bathroom | Second level | 1.52 m x 2.52 m |
| Primary Bedroom | Third level | 5.59 m x 2.97 m |
| Bathroom | Third level | 2.44 m x 2.64 m |
| Bedroom | Third level | 3.2 m x 3.02 m |
| Bathroom | Third level | 2.36 m x 1.6 m |
| Sitting room | Main level | 3.28 m x 5.84 m |
| Bathroom | Main level | 2.51 m x 0.98 m |
Book a showing to see this Blueheart Bay Home in Ottawa
This property has so much to offer. Book a private showing now, as you do not want to miss out on 75 BLUEHEART BAY in Ottawa, Ontario!
Private Showing Request
Send a request to book a private showing for
.
Please Note: Information you supply in the contact form will be kept fully confidential.
Is this home the right property for you? Start a conversation to find out.
Get Directions to this Property
Not sure where this property is? Get directions to this Blueheart Bay Home in Ottawa.


Provided by ENGEL & VOLKERS OTTAWA. MLS®, REALTOR®, and the associated logos are trademarks of the Canadian Real Estate Association.

This REALTOR.ca listing content is owned and licensed by REALTOR® members of the Canadian Real Estate Association.
Have questions or need more information about this home? Don't know where to begin? Then, let us connect you with the best real estate agent to guide you.

Inquiries submitted through this website will be responded to by a local sales representative from Royal LePage®.
Start a Conversation by Text
Provide your full name, phone and email to start a conversation by text message.
Please Note: Information you supply in the contact form will be kept fully confidential.
Start a Conversation by Email
Provide your full name and email to start a conversation by email.
Please Note: Information you supply in the contact form will be kept fully confidential.