
748 CAP DIAMANT WAY, Ottawa, Ontario K4A 1J9



$614,900.00
- 3 bedrooms
- 3 bathrooms
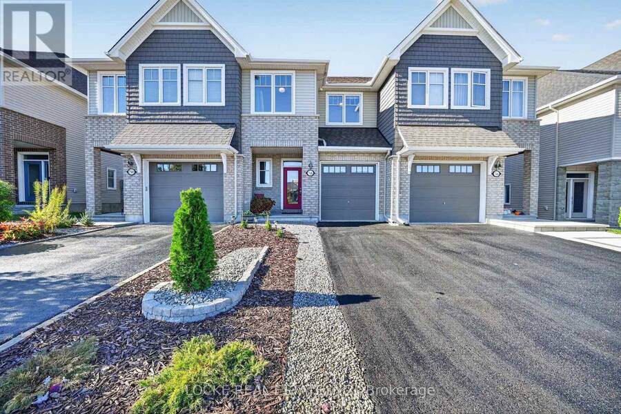
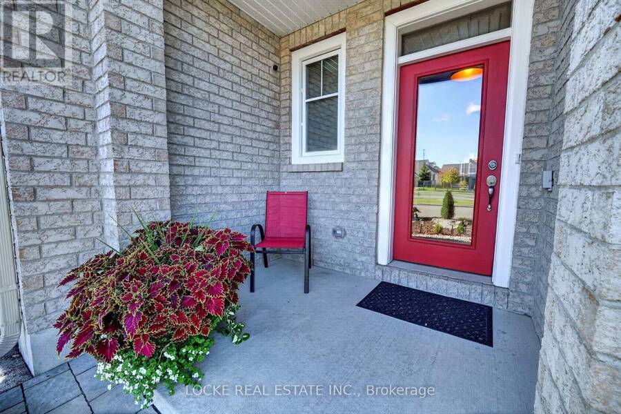
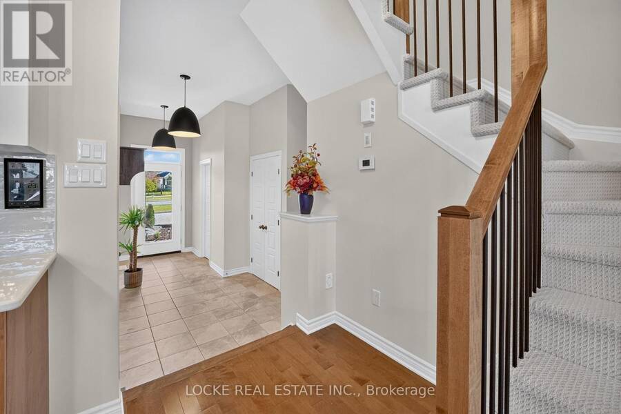
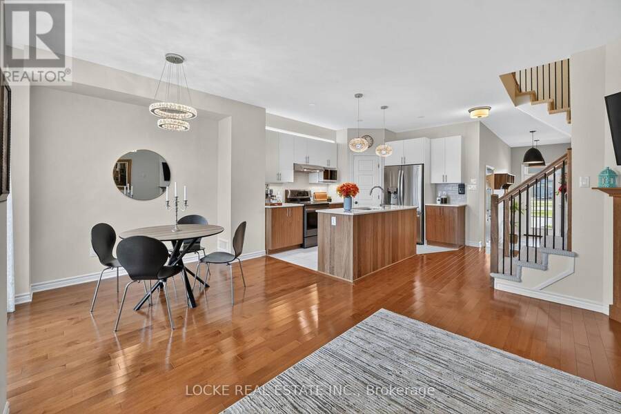
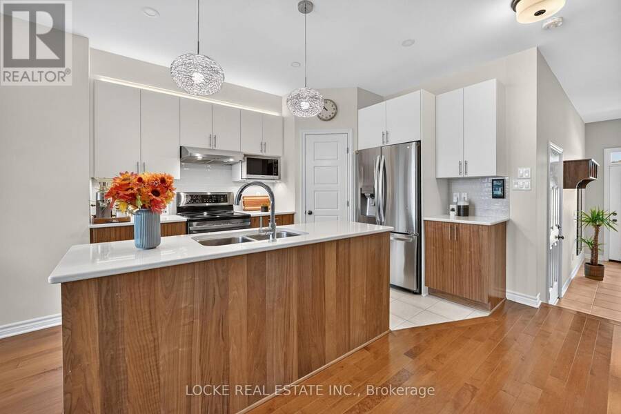
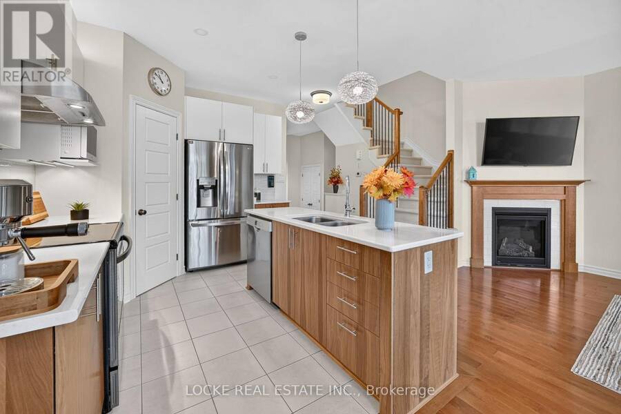
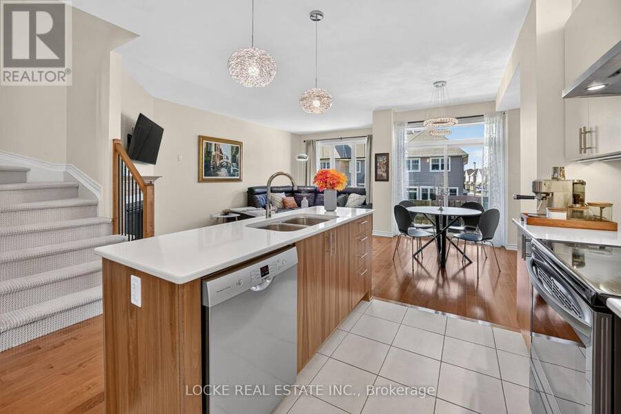
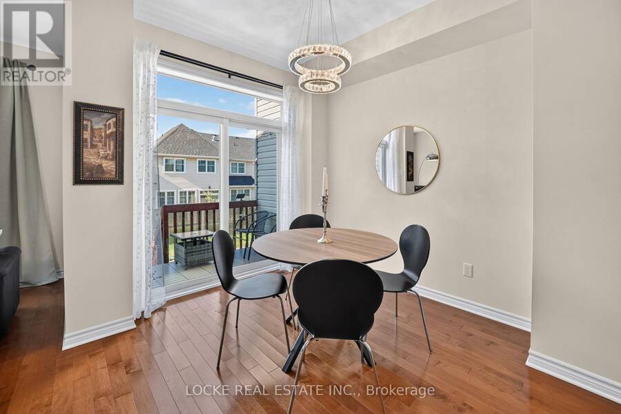
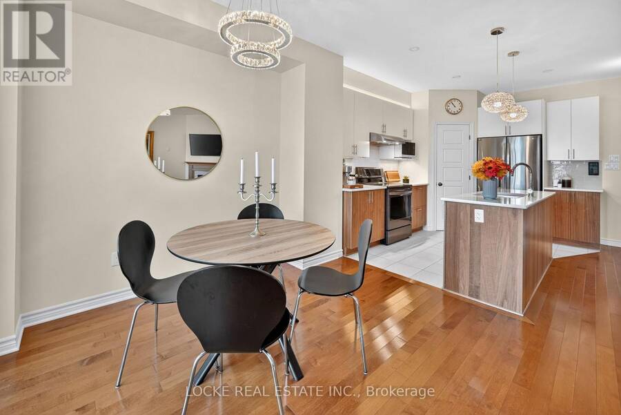
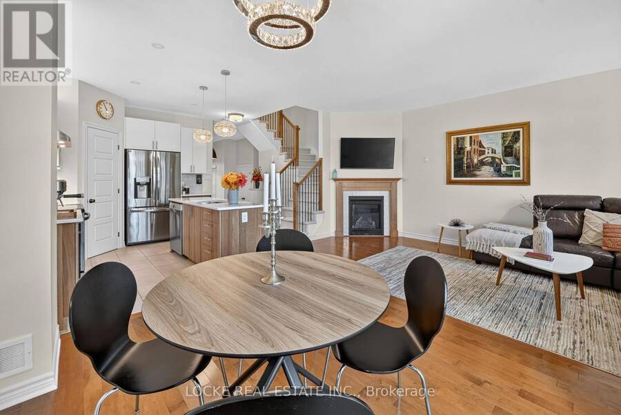
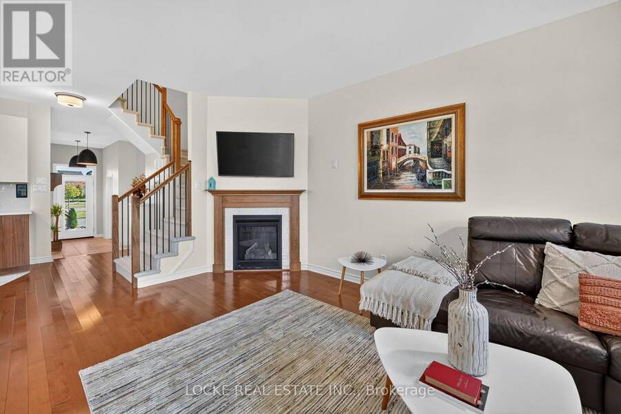
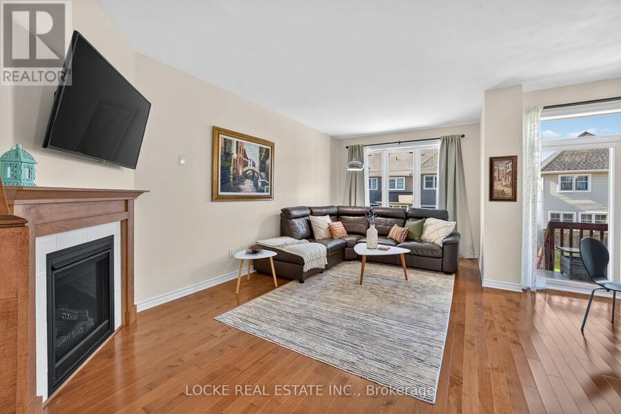
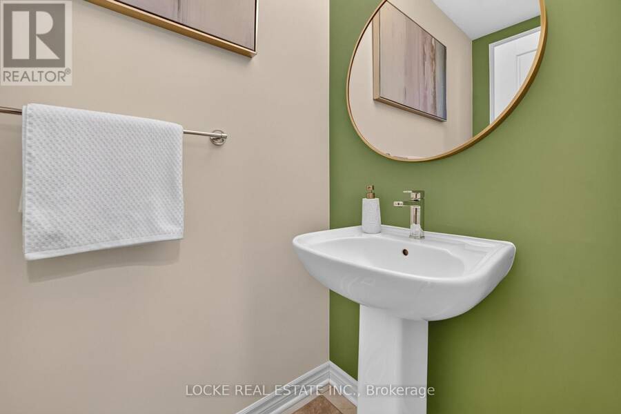
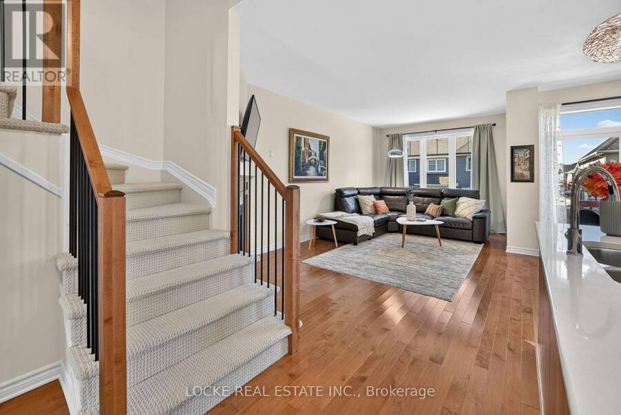
This is the kind of home that feels settled the moment you walk in. Bright, comfortable, and easy to live in, this 3 bedroom, 3 bathroom home has a layout that works for real life, not just a showing. Hardwood, pot lights and stylish light fixtures, and smooth ceilings set the tone on the main floor. A gas fireplace anchors the living room, and the white kitchen is the heart of the home: quartz counters, stainless appliances, a large island, generous cabinetry, lighting under and above the cabinets, soft-close doors and drawers, and a walk-in pantry. The eat-in area is right there for weeknight dinners and slow weekend mornings. Upstairs is built for ... read more
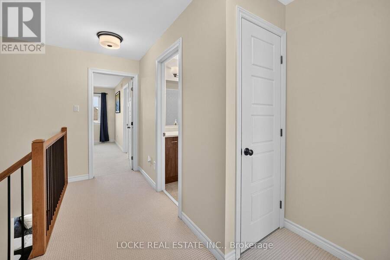
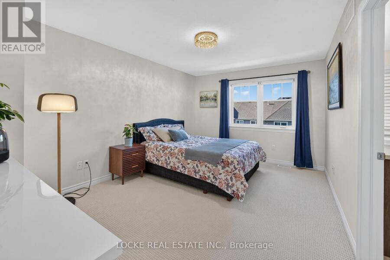
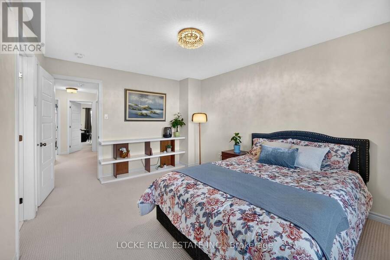
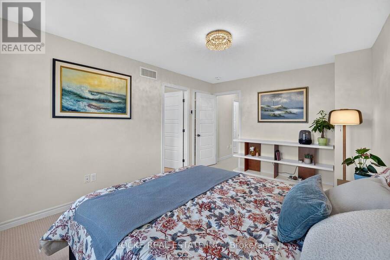
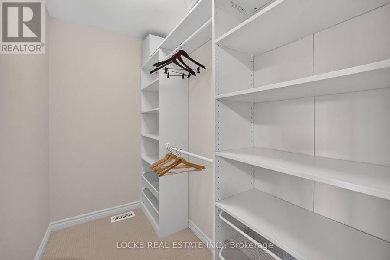
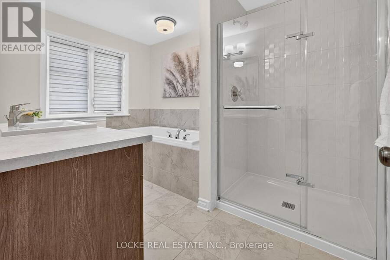
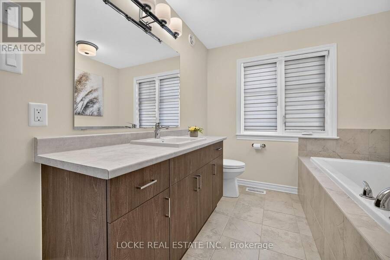
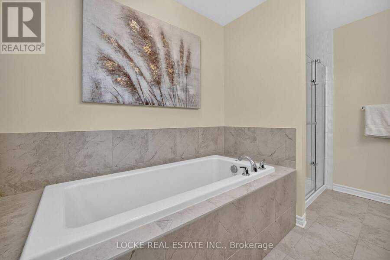
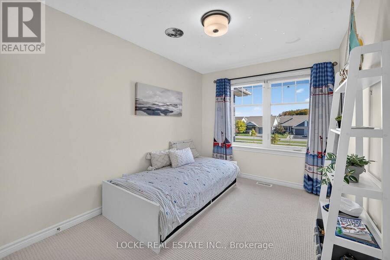
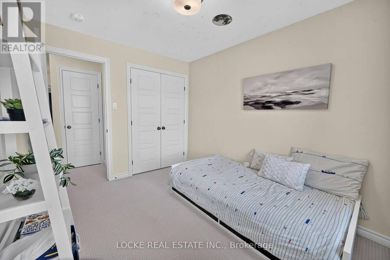
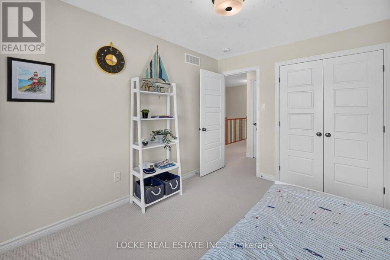
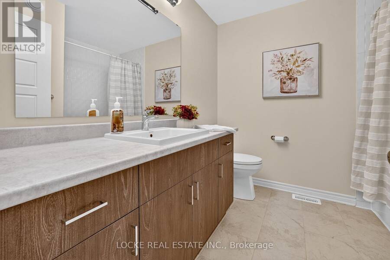
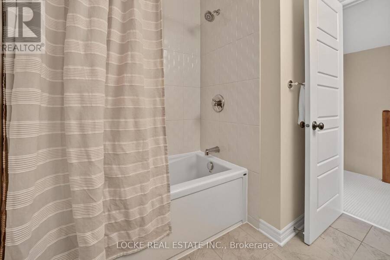
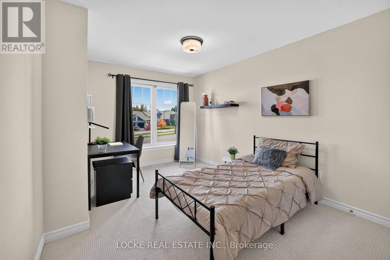
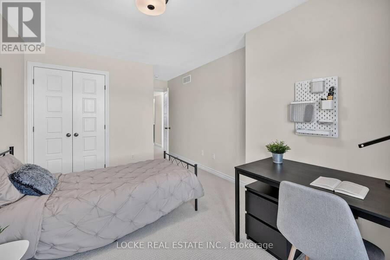
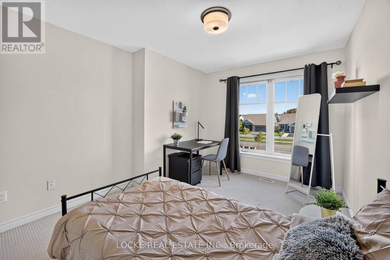
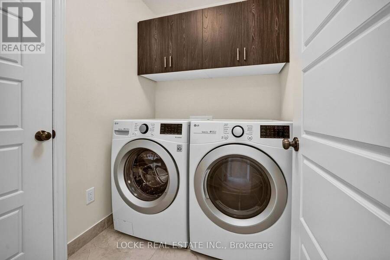
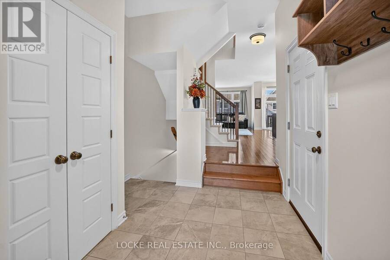
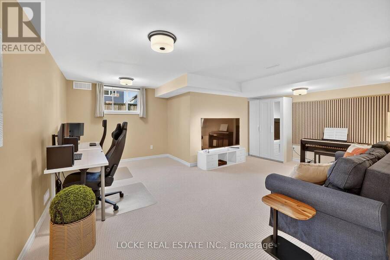
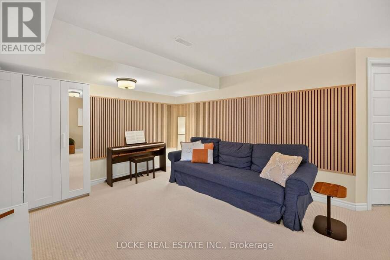
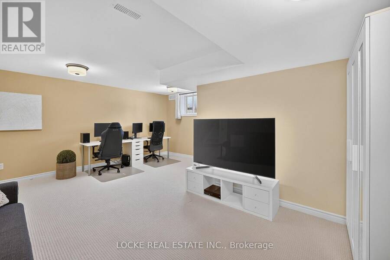
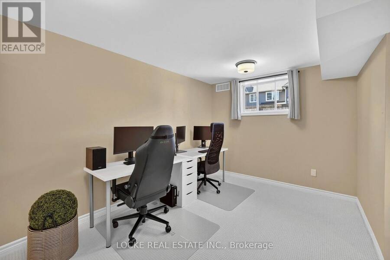
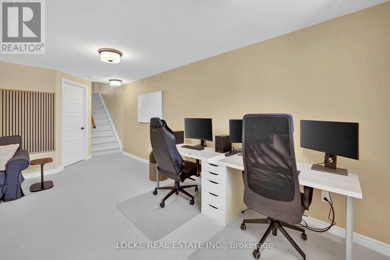
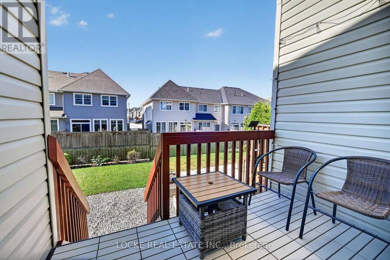
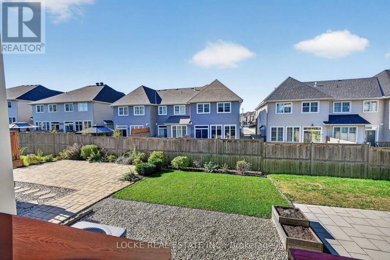
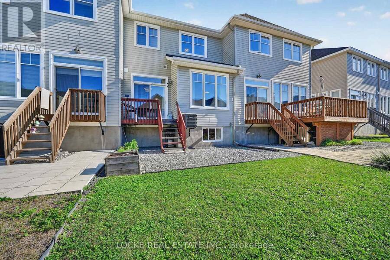
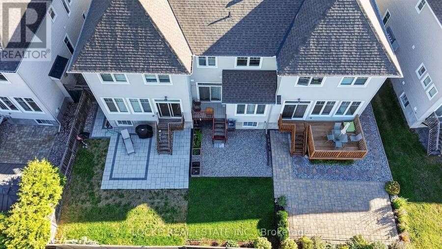
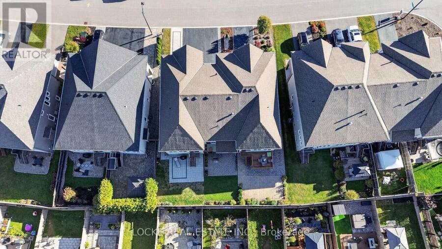
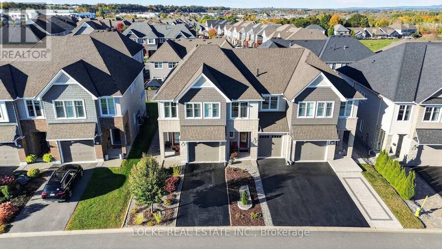
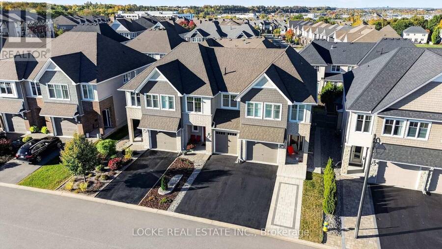
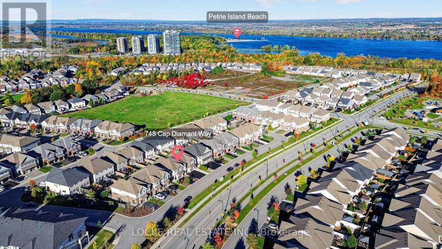
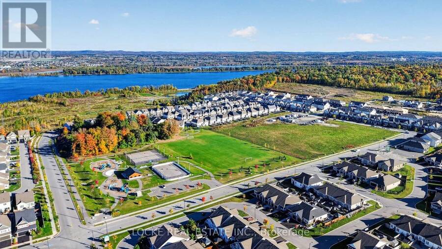
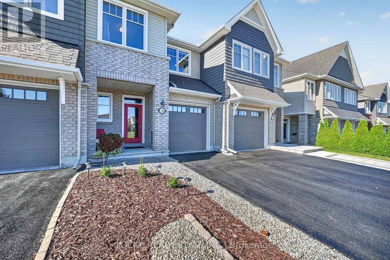
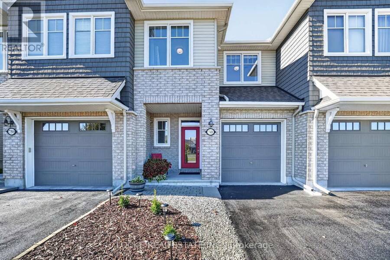
This is the kind of home that feels settled the moment you walk in. Bright, comfortable, and easy to live in, this 3 bedroom, 3 bathroom home has a layout that works for real life, not just a showing. Hardwood, pot lights and stylish light fixtures, and smooth ceilings set the tone on the main floor. A gas fireplace anchors the living room, and the white kitchen is the heart of the home: quartz counters, stainless appliances, a large island, generous cabinetry, lighting under and above the cabinets, soft-close doors and drawers, and a walk-in pantry. The eat-in area is right there for weeknight dinners and slow weekend mornings. Upstairs is built for everyday routines. The primary bedroom has a walk-in closet and an ensuite with a separate soaker tub and a walk-in shower. Two more generously sized bedrooms, a full bathroom, and the laundry on this second level makes it extra convenient. Downstairs, the fully finished basement adds a recreation room and plenty of storage, so the main floor can stay uncluttered. Outside, gardens, perennials, a deck, a front porch, and mature trees give the house a settled, welcoming feel, with no neighbours directly in front. The LRT and transit are close when you need the city. So are the highway, the Ottawa River, walking and nature trails, parks, golf, the beach, and schools. A home with room to live in and still under Tarion Warranty, and the outdoors right nearby. Don't wait to be part of the wonderful community here in Cardinal Creek! (id:25417)
Open House this Saturday, October 10th, from 2:00 PM to 4:00 PM.
- Listing ID: X13876502
- Property Type: Single Family
| Property | |
|---|---|
| Ownership: | Freehold |
| Lot Size: | 20 by 101.2 FT Landscaped |
| Parking: | Attached Garage 3 Spaces |
| Building | |
|---|---|
| Type: | Single Family Row / Townhouse |
| Appliances: | Dishwasher, Dryer, Hood Fan, Microwave, Refrigerator, Stove, Washer and Blinds |
| HVAC: | Air Exchanger, Central Air Conditioning, Fireplace and Forced Air Natural Gas |
| Exterior: | Brick Facing and Vinyl Siding |
| Basement: | N/A (Finished) |
| Utilities: | Sanitary Sewer |
| Location | |
|---|---|
| City: | Ottawa |
| Province: | Ontario |
| Nearby Amenities: | Beach, Park, Public Transit and Schools |
| Rooms | Level | Dimensions |
|---|---|---|
| Primary Bedroom | Second level | 4.42 m x 3.33 m |
| Bathroom | Second level | 3.43 m x 2.39 m |
| Bedroom | Second level | 4.01 m x 3.05 m |
| Bedroom | Second level | 3.48 m x 2.64 m |
| Bathroom | Second level | 1.78 m x 2.39 m |
| Utility room | Basement | 4.14 m x 3.63 m |
| Recreational, Games room | Basement | 5.61 m x 3.58 m |
| Living room | Main level | 5.79 m x 3.1 m |
| Kitchen | Main level | 3.76 m x 2.49 m |
| Dining room | Main level | 3.35 m x 2.16 m |
| Bathroom | Main level | 1.27 m x 1.04 m |
Book a showing to see this Cap Diamant Way Home in Ottawa
This property has so much to offer. Book a private showing now, as you do not want to miss out on 748 CAP DIAMANT WAY in Ottawa, Ontario!
Private Showing Request
Send a request to book a private showing for
.
Please Note: Information you supply in the contact form will be kept fully confidential.
Is this home the right property for you? Start a conversation to find out.
Get Directions to this Property
Not sure where this property is? Get directions to this Cap Diamant Way Home in Ottawa.


Provided by LOCKE REAL ESTATE INC.. MLS®, REALTOR®, and the associated logos are trademarks of the Canadian Real Estate Association.

This REALTOR.ca listing content is owned and licensed by REALTOR® members of the Canadian Real Estate Association.
Have questions or need more information about this home? Don't know where to begin? Then, let us connect you with the best real estate agent to guide you.

Inquiries submitted through this website will be responded to by a local sales representative from Royal LePage®.
Start a Conversation by Text
Provide your full name, phone and email to start a conversation by text message.
Please Note: Information you supply in the contact form will be kept fully confidential.
Start a Conversation by Email
Provide your full name and email to start a conversation by email.
Please Note: Information you supply in the contact form will be kept fully confidential.