
732 MIIKANA ROAD, Ottawa, Ontario K1X 0H6

$614,900.00
- 3 bedrooms
- 3 bathrooms
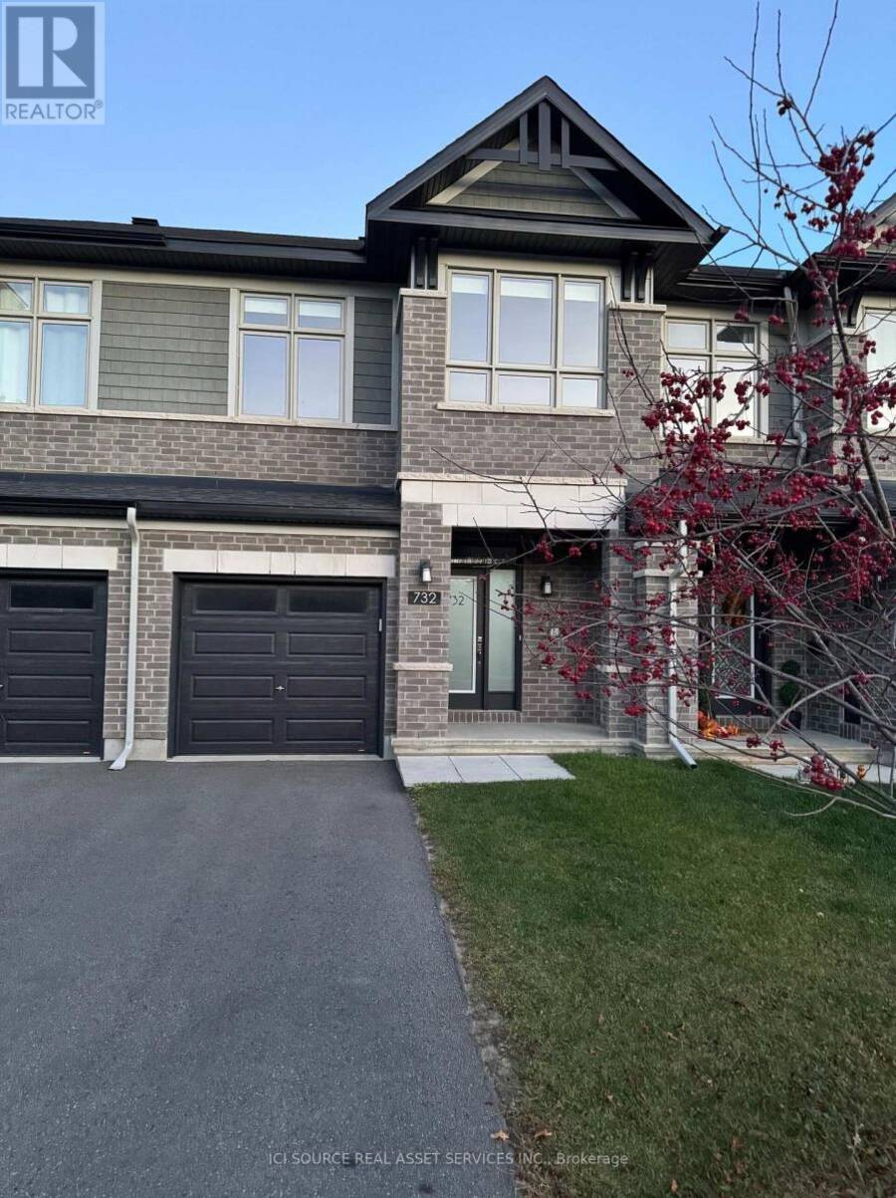
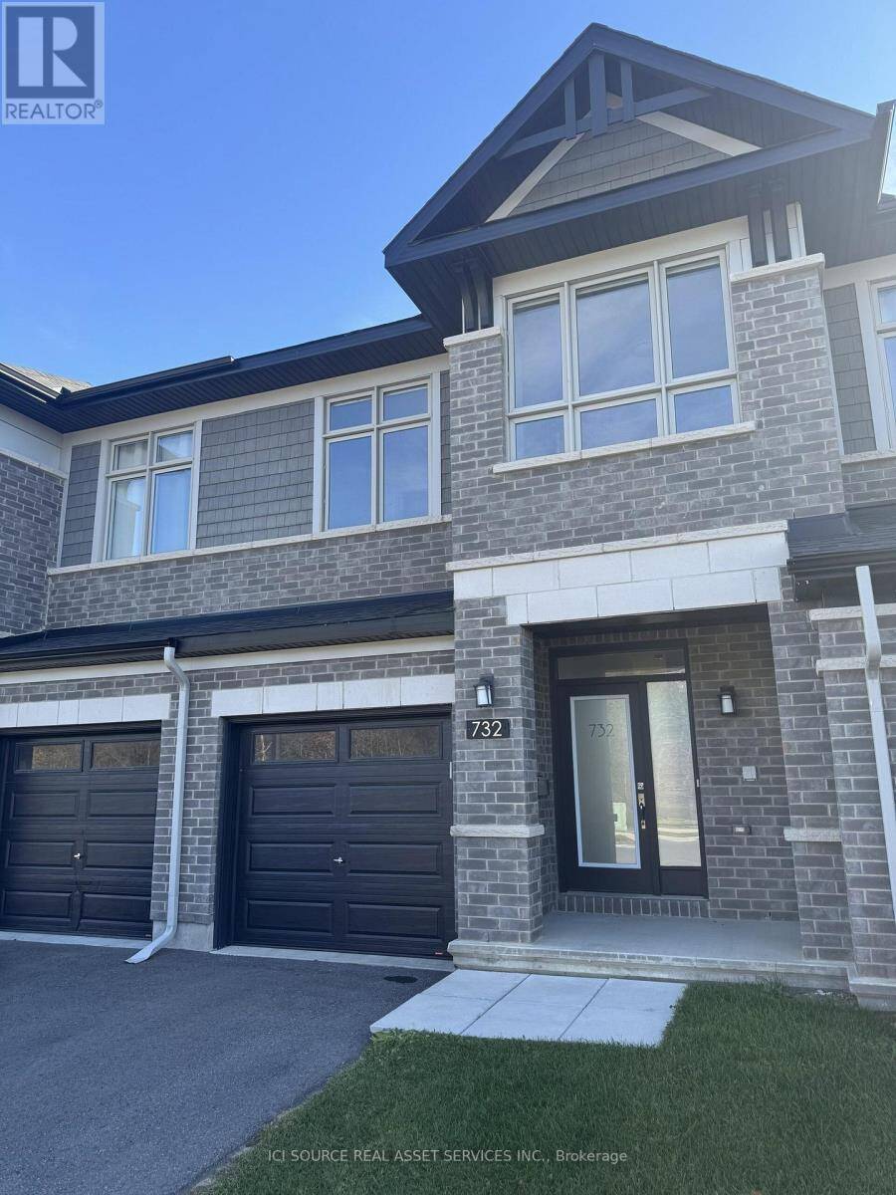
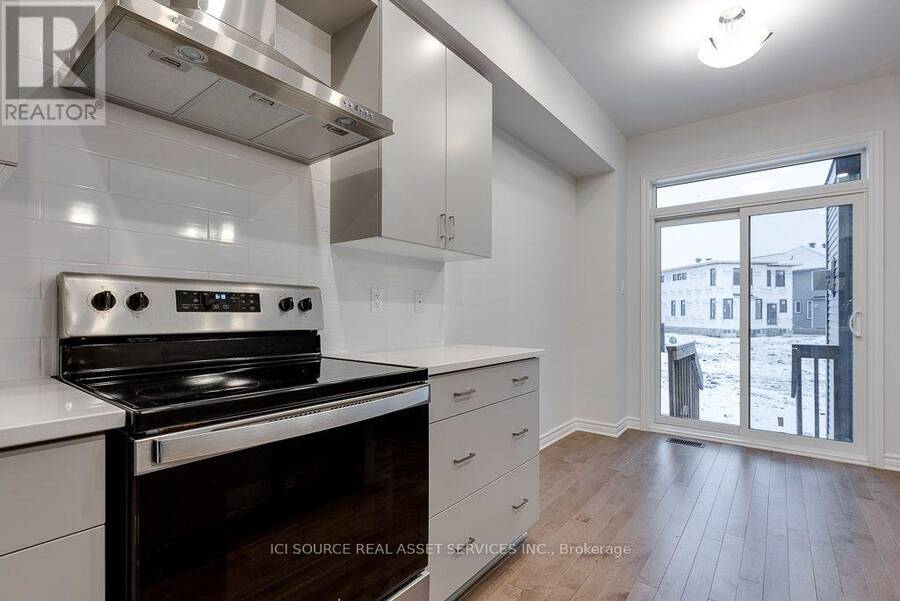
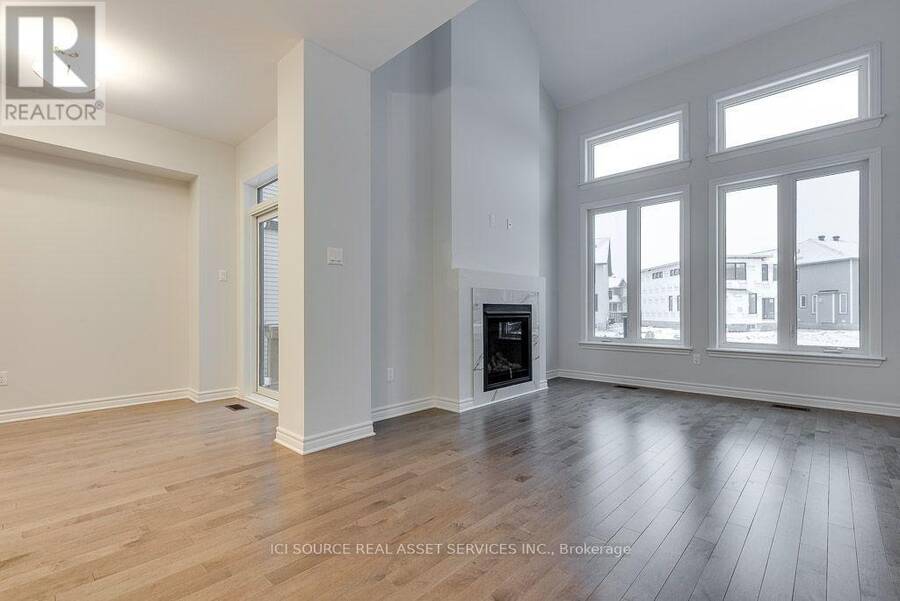
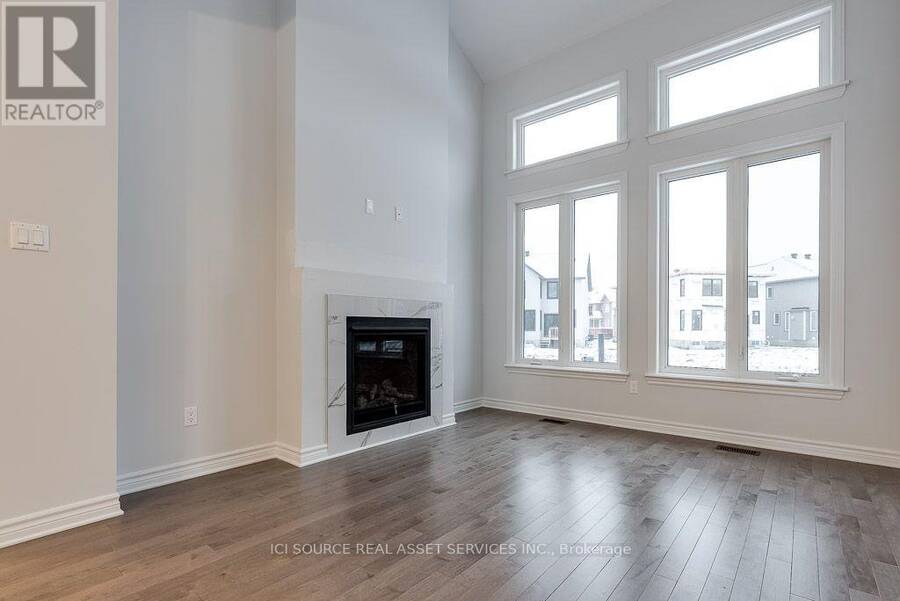
Welcome to this stunning, like-new, 2022-built Richcraft Addison model freehold townhome, at 732 Miikana Road, Findlay Creek, Ottawa, offering approximately 1,834 sq. ft. of beautifully upgraded living space in the highly sought-after community of Findlay Creek. Situated on Mikana Road, this home features a premium oversized ravine-facing lot with peaceful green space views (builder lot premium of $15,000+HST). Designed for modern living, the main floor features upgraded solid maple hardwood flooring, elegant tile finishes, and a bright, open-concept layout ideal for everyday living and entertaining. The upgraded kitchen boasts quartz countertops with ... read more
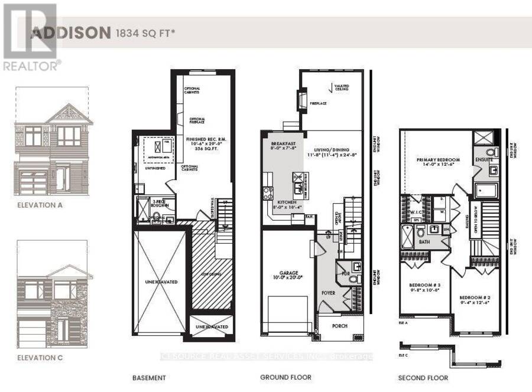
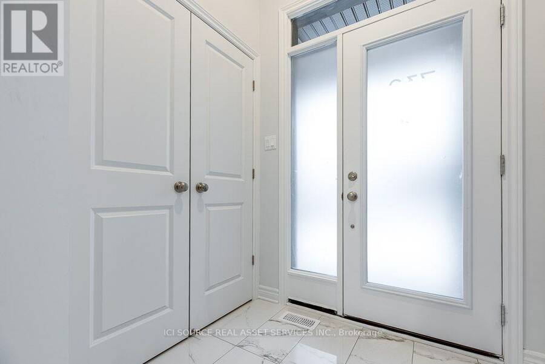
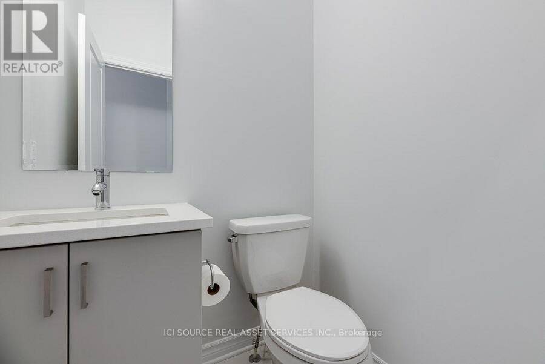
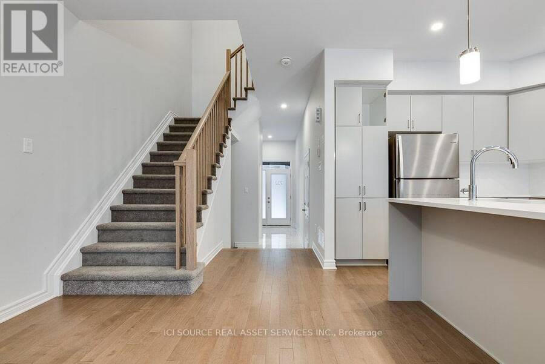
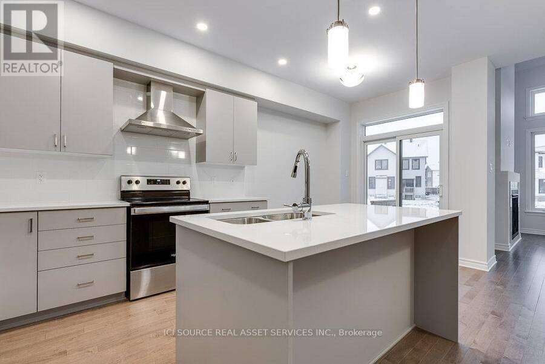
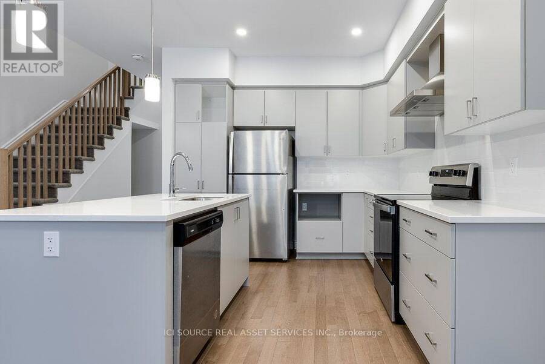
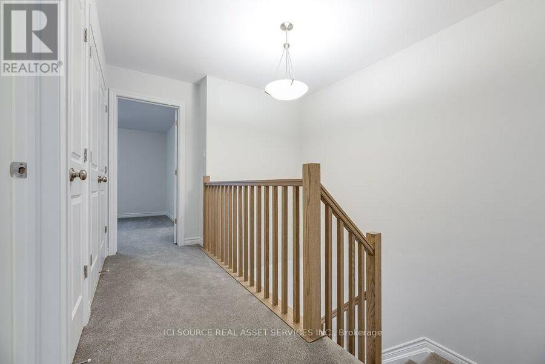
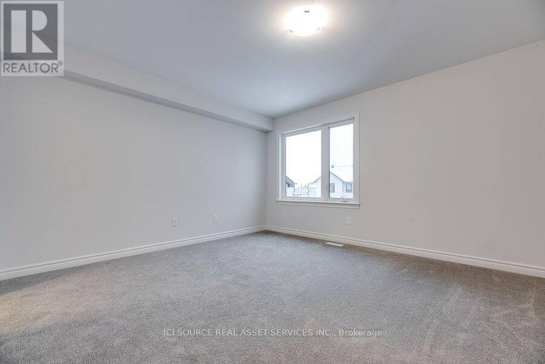
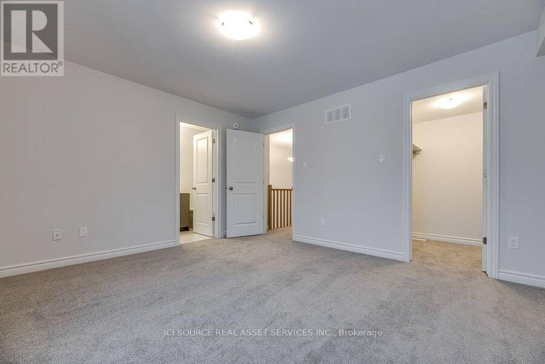
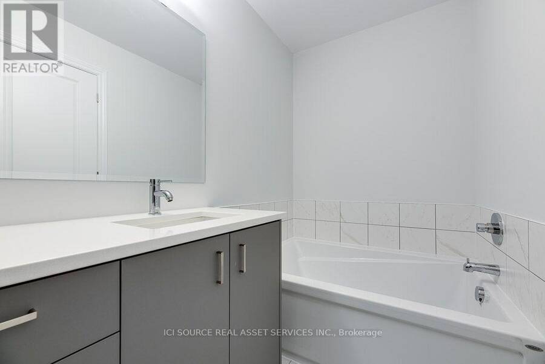
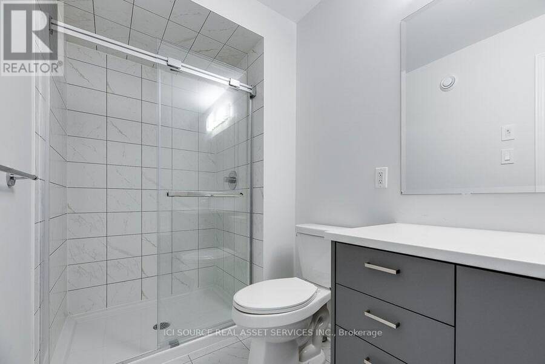
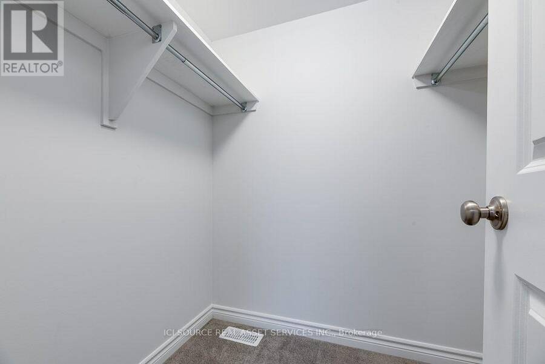
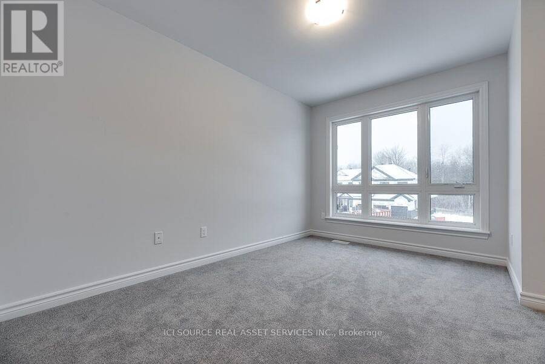
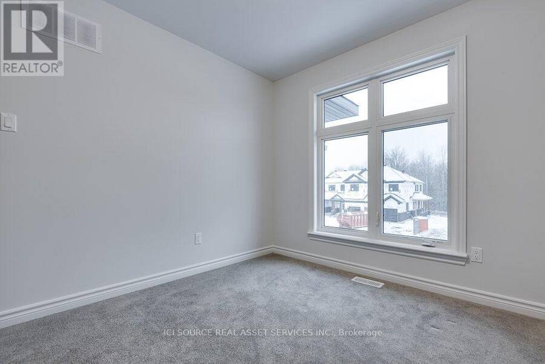
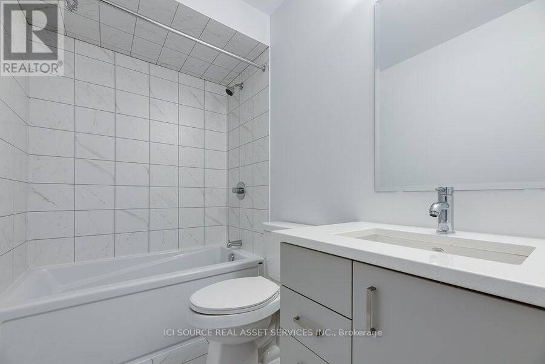
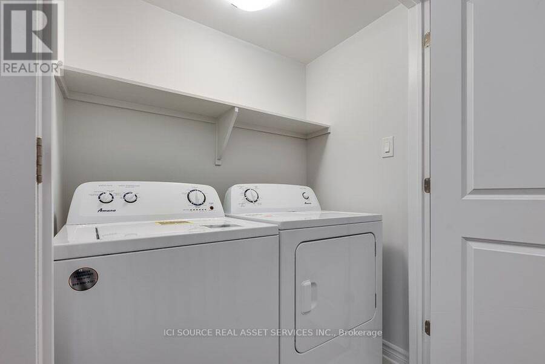
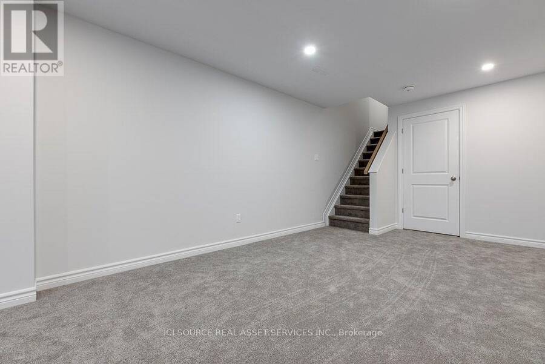
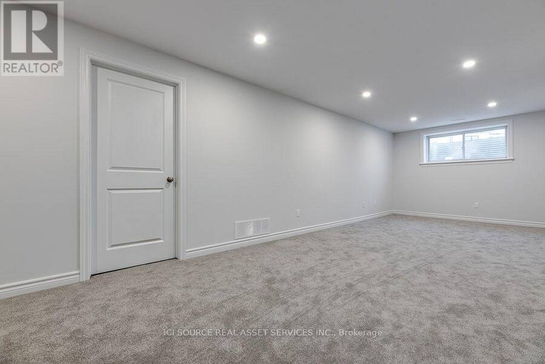
Welcome to this stunning, like-new, 2022-built Richcraft Addison model freehold townhome, at 732 Miikana Road, Findlay Creek, Ottawa, offering approximately 1,834 sq. ft. of beautifully upgraded living space in the highly sought-after community of Findlay Creek. Situated on Mikana Road, this home features a premium oversized ravine-facing lot with peaceful green space views (builder lot premium of $15,000+HST). Designed for modern living, the main floor features upgraded solid maple hardwood flooring, elegant tile finishes, and a bright, open-concept layout ideal for everyday living and entertaining. The upgraded kitchen boasts quartz countertops with double pencil-edge detailing, a large island with a breakfast bar, a stylish backsplash, and soft-close cabinetry. Five appliances are included. Main-floor powder room features an upgraded countertop, sink, and cabinetry. The second floor offers three spacious bedrooms, convenient laundry facilities, and two bathrooms, including a generous primary bedroom with a walk-in closet and private ensuite. All bathrooms feature quartz countertops and upgraded finishes. The fully finished basement provides additional living space with a large family/recreation room, ideal for relaxation, entertaining, or creating a home office or gym. A rough-in for a three-piece bathroom adds further potential. Additional features and upgrades include:* Premium oversized ravine-facing lot* Central air conditioning and central vacuum rough-in* Custom blinds throughout* Pot lights in the kitchen, foyers, and basement recreation room* Upgraded floor and wall tiles throughout* Upgraded shower doors and undermount bathroom sinks* Electric stove with rough-in for gas conversion* Single-car garage with door opener and remote, plus driveway parking. Garage storage solutions. Conveniently located minutes from OC Transpo, schools, parks, shopping, and other amenities. *For Additional Property Details Click The Brochure Icon Below* (id:25417)
- Listing ID: X14155822
- Property Type: Single Family
| Property | |
|---|---|
| Ownership: | Freehold |
| Lot Size: | 20 by 126 FT |
| Parking: | Attached Garage 2 Spaces |
| Building | |
|---|---|
| Type: | Single Family Row / Townhouse |
| Appliances: | Dryer, Refrigerator, Stove, Washer, Water Heater, Water Meter and Garage Door Opener Remote(s) |
| HVAC: | Central Air Conditioning, Fireplace and Forced Air Natural Gas |
| Exterior: | Brick |
| Basement: | N/A (Finished) |
| Utilities: | Cable and Sanitary Sewer |
| Location | |
|---|---|
| City: | Ottawa |
| Province: | Ontario |
| Rooms | Level | Dimensions |
|---|---|---|
| Primary Bedroom | Second level | 4.27 m x 3.81 m |
| Bedroom 2 | Second level | 2.84 m x 3.81 m |
| Bedroom 3 | Second level | 2.95 m x 3.05 m |
| Recreational, Games room | Basement | 3.2 m x 8.84 m |
| Kitchen | Main level | 2.44 m x 3.15 m |
| Dining room | Main level | 2.44 m x 2.34 m |
| Living room | Main level | 3.56 m x 7.52 m |
Book a showing to see this Miikana Road Home in Ottawa
This property has so much to offer. Book a private showing now, as you do not want to miss out on 732 MIIKANA ROAD in Ottawa, Ontario!
Private Showing Request
Send a request to book a private showing for
.
Please Note: Information you supply in the contact form will be kept fully confidential.
Is this home the right property for you? Start a conversation to find out.
Get Directions to this Property
Not sure where this property is? Get directions to this Miikana Road Home in Ottawa.


Provided by ICI SOURCE REAL ASSET SERVICES INC.. MLS®, REALTOR®, and the associated logos are trademarks of the Canadian Real Estate Association.

This REALTOR.ca listing content is owned and licensed by REALTOR® members of the Canadian Real Estate Association.
Have questions or need more information about this home? Don't know where to begin? Then, let us connect you with the best real estate agent to guide you.

Inquiries submitted through this website will be responded to by a local sales representative from Royal LePage®.
Start a Conversation by Text
Provide your full name, phone and email to start a conversation by text message.
Please Note: Information you supply in the contact form will be kept fully confidential.
Start a Conversation by Email
Provide your full name and email to start a conversation by email.
Please Note: Information you supply in the contact form will be kept fully confidential.