
72 SHERBROOKE AVENUE, Ottawa, Ontario K1Y 1R7

$709,900.00
- 2 bedrooms
- 1 bathrooms
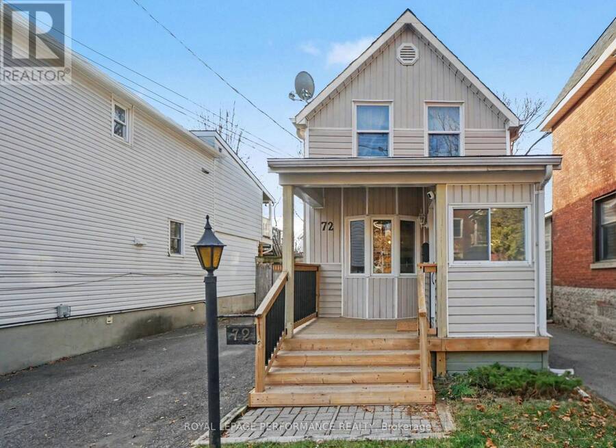
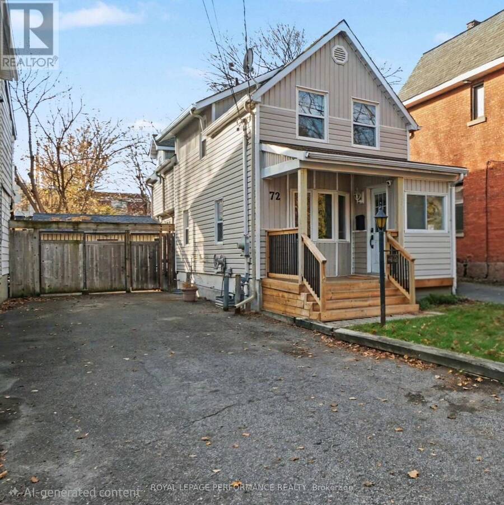
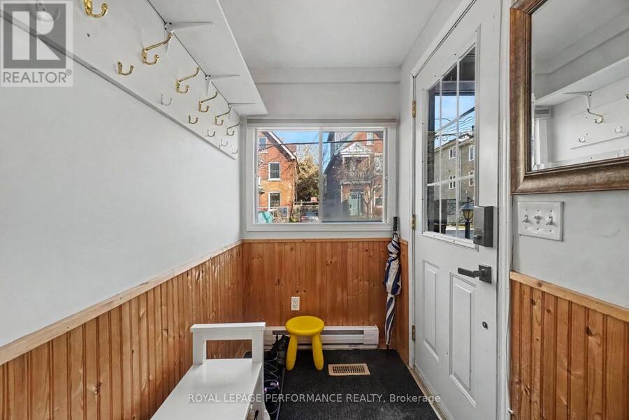
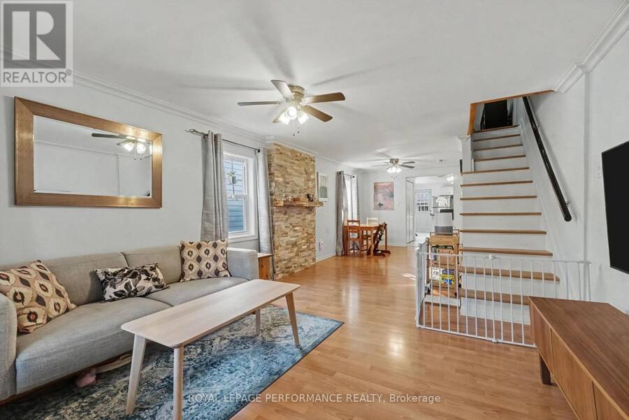
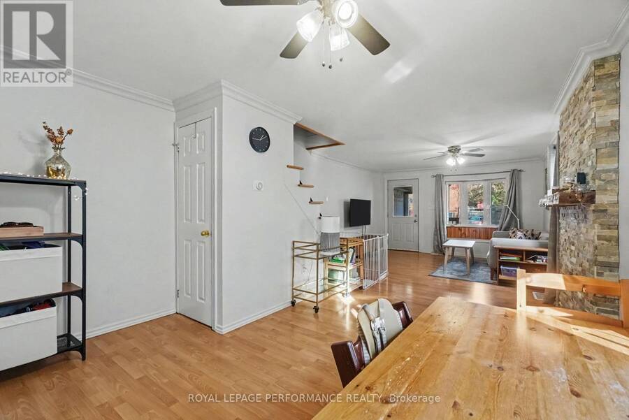
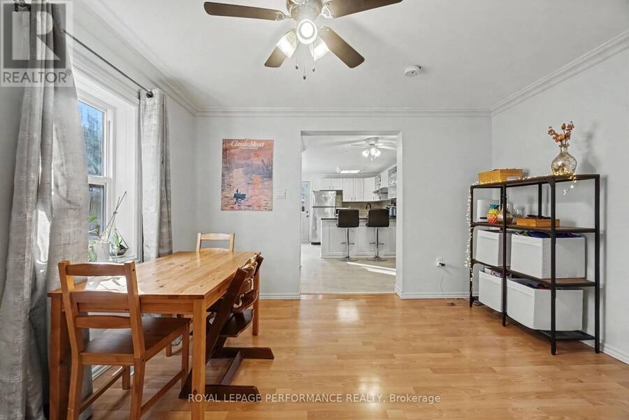
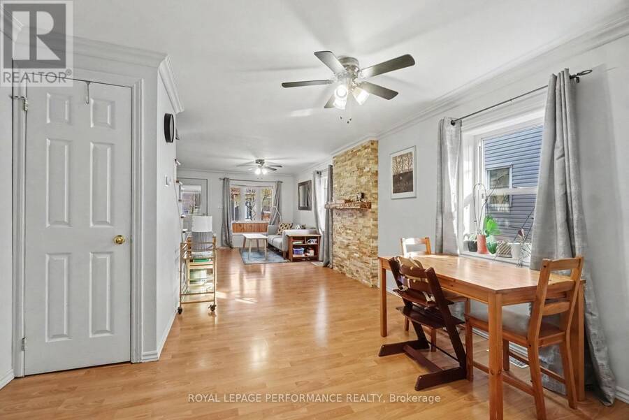
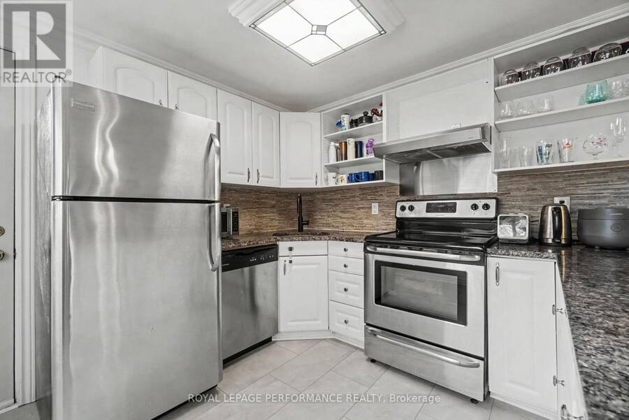
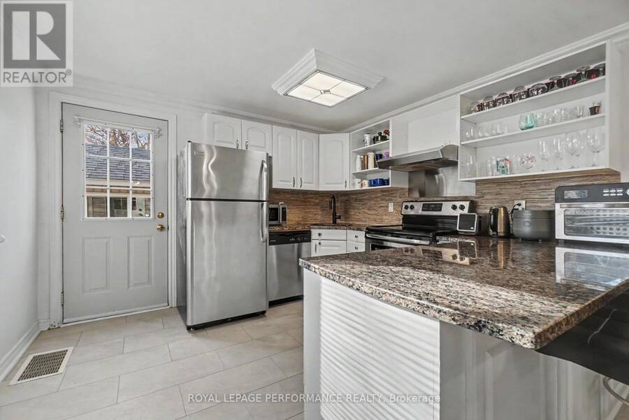
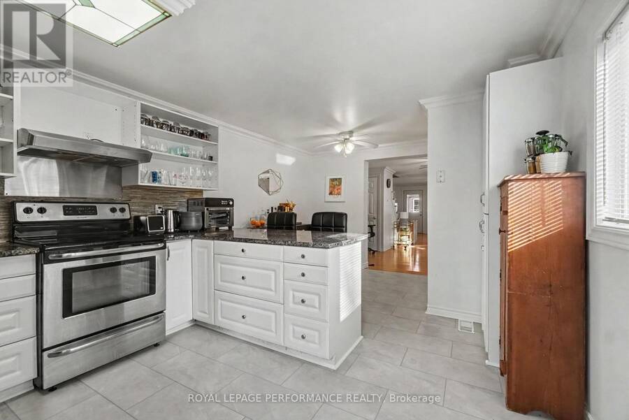
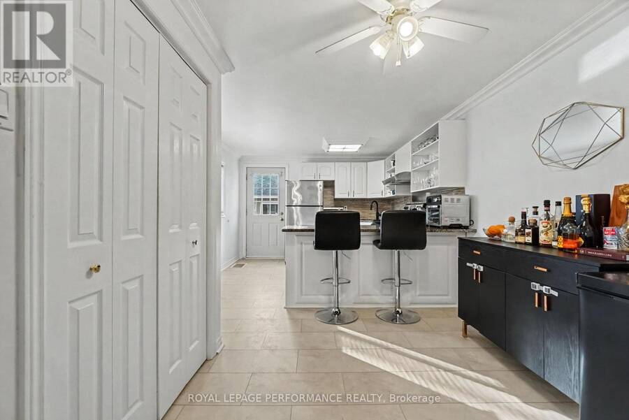
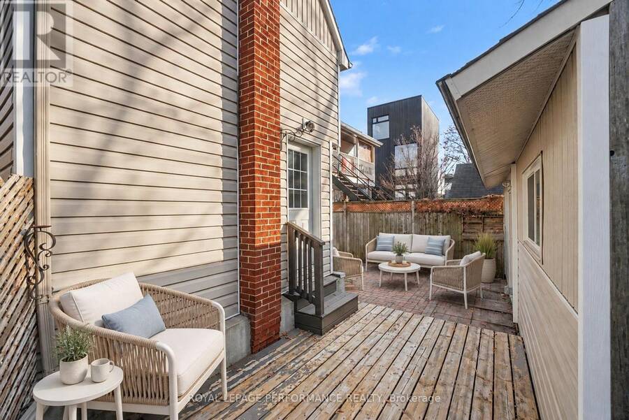
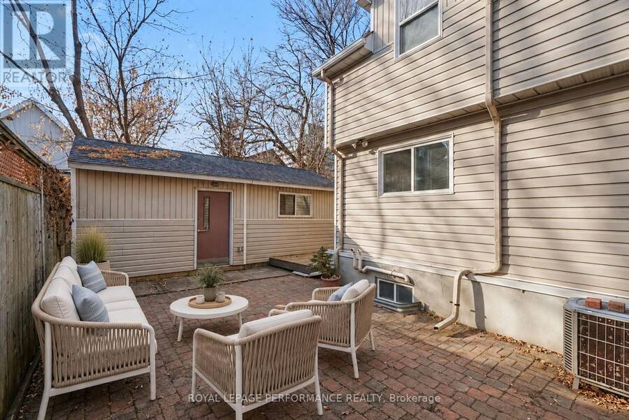
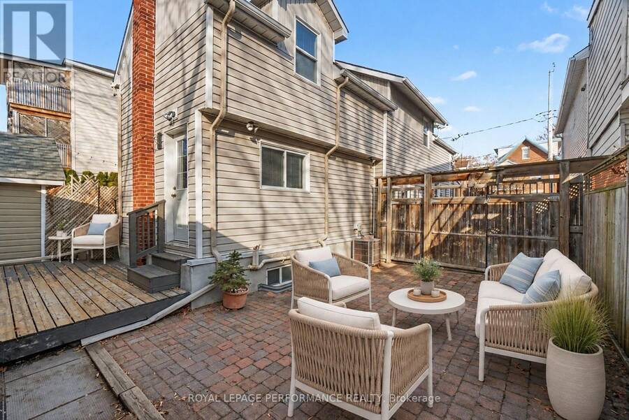
A Hintonburg gem on a 30 x 100 lot-just move in and enjoy! The expanded main floor is bright and welcoming, featuring a mudroom/vestibule entry off your new front deck (Oct 2024). Throughout, a sun-filled, carpet-free living and dining room with a bay window leads to an open kitchen equipped with brand-new flooring (Nov 2026), granite counters, stainless steel appliances, and a breakfast peninsula that suits both weeknight dinners and entertaining. Enjoy direct access to the fully fenced private yard with a deck and interlocking-brick patio for summer BBQs, plus a 326 sq. ft. shed with its own updated roof (2019) and electrical. Main-floor laundry ... read more
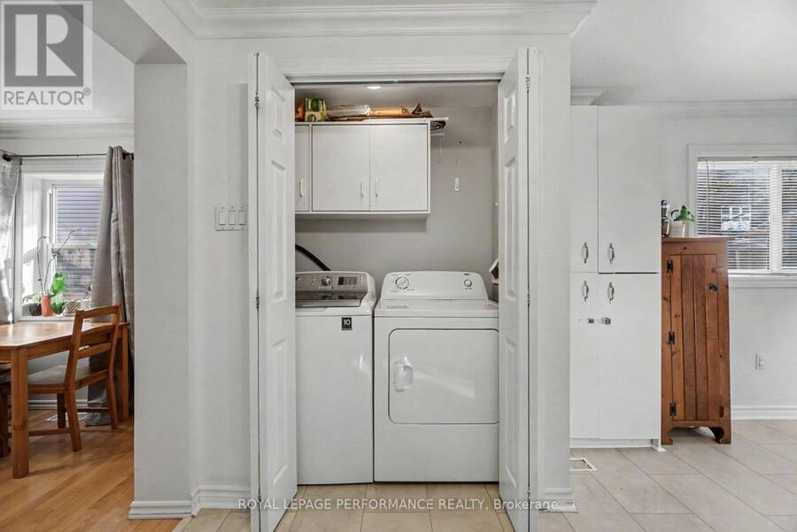
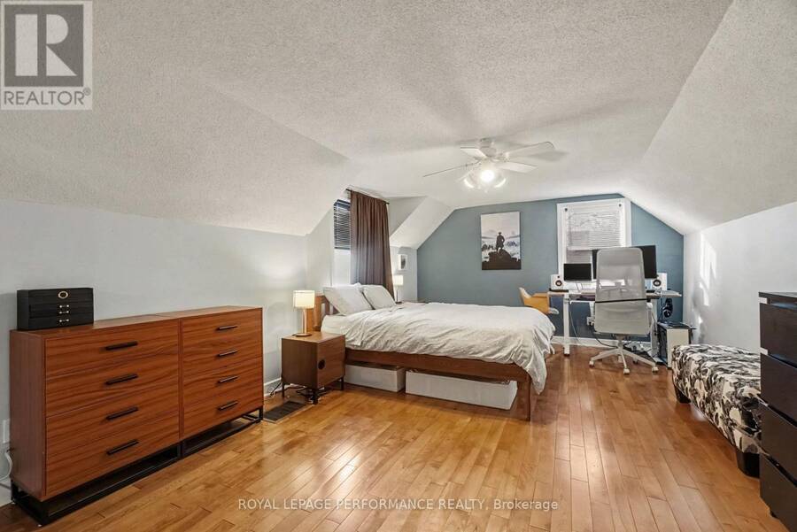
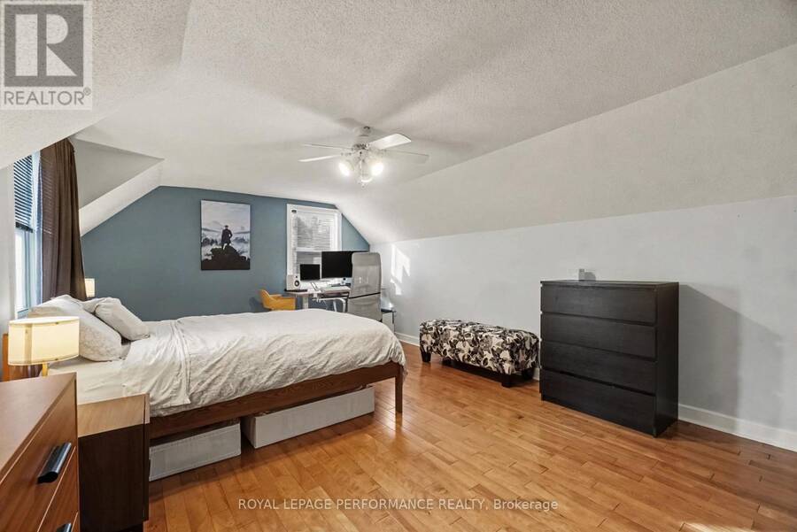
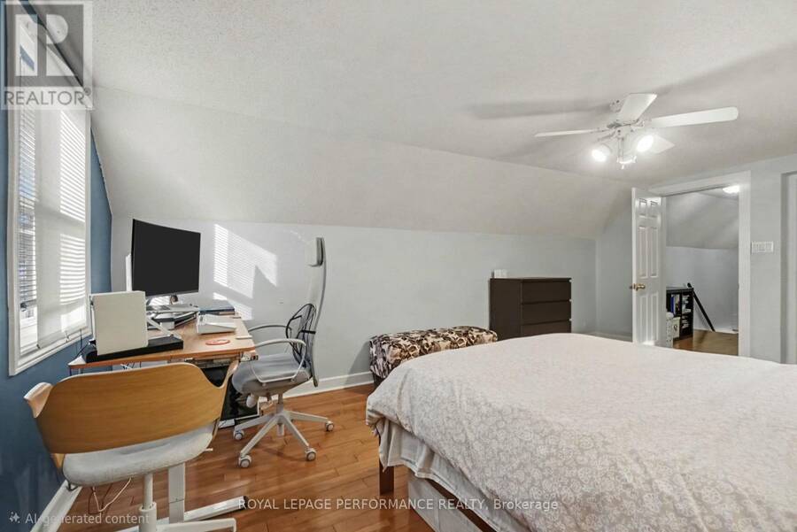
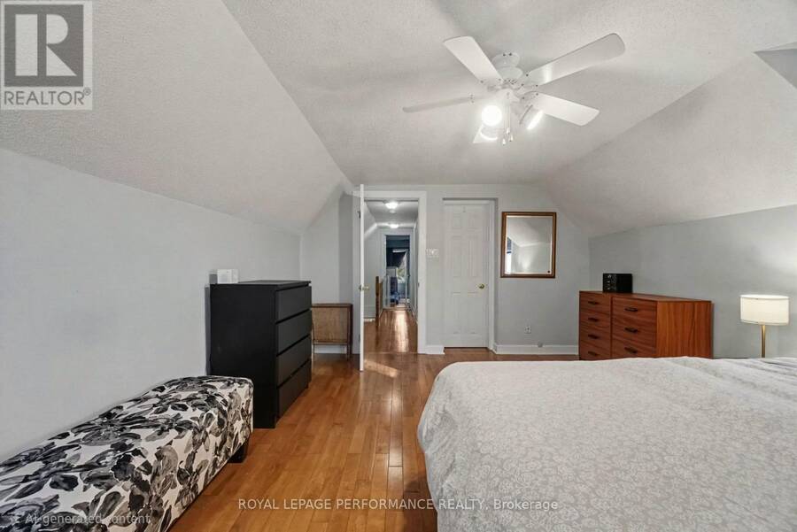
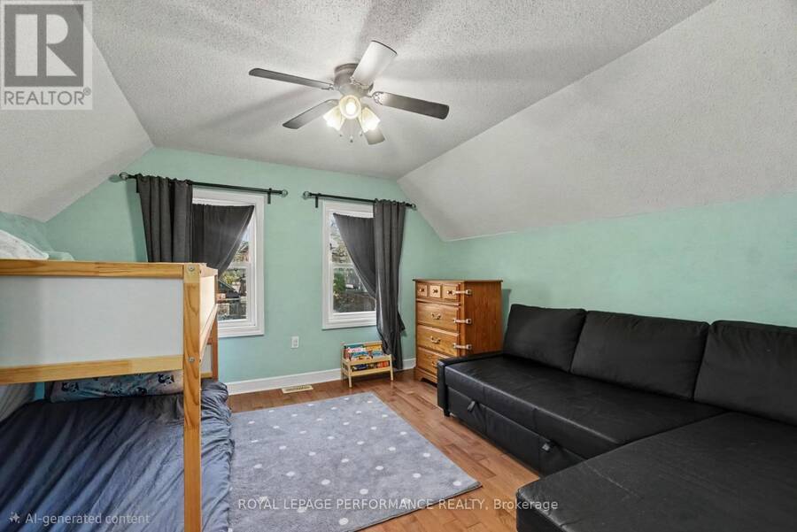
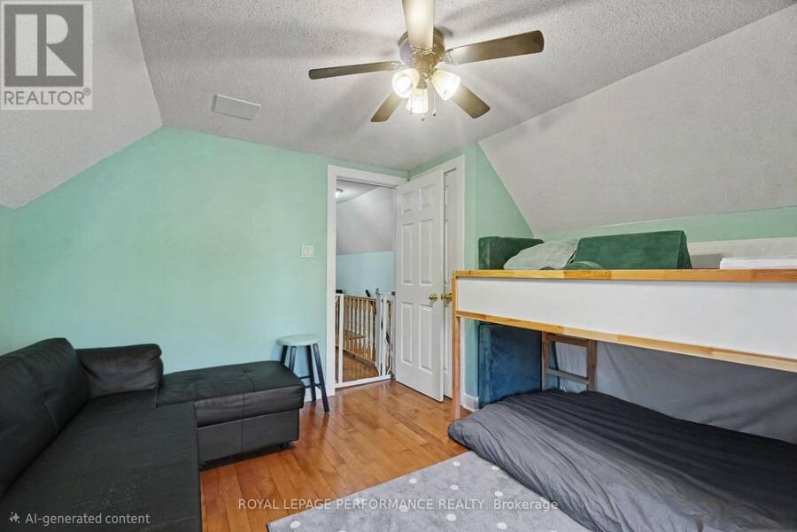
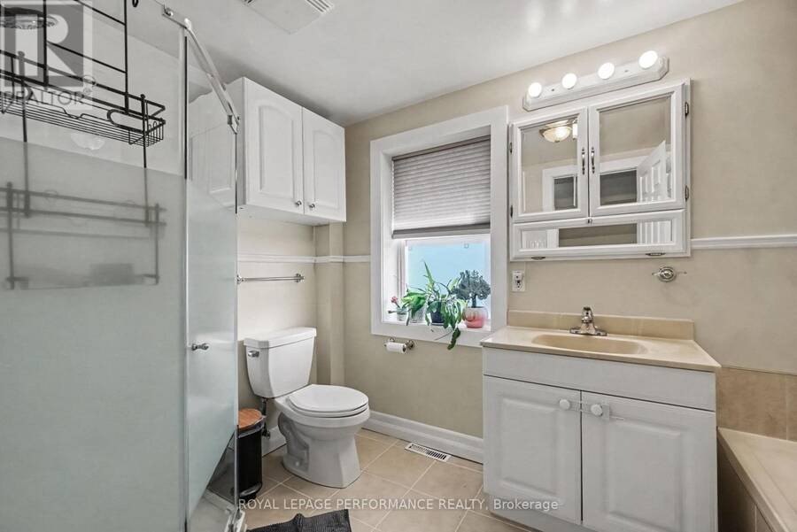
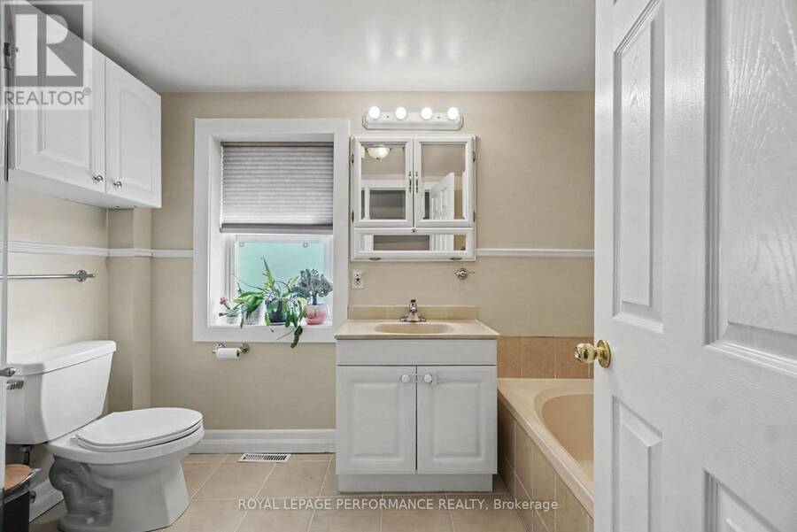
A Hintonburg gem on a 30 x 100 lot-just move in and enjoy! The expanded main floor is bright and welcoming, featuring a mudroom/vestibule entry off your new front deck (Oct 2024). Throughout, a sun-filled, carpet-free living and dining room with a bay window leads to an open kitchen equipped with brand-new flooring (Nov 2026), granite counters, stainless steel appliances, and a breakfast peninsula that suits both weeknight dinners and entertaining. Enjoy direct access to the fully fenced private yard with a deck and interlocking-brick patio for summer BBQs, plus a 326 sq. ft. shed with its own updated roof (2019) and electrical. Main-floor laundry keeps life easy. Upstairs, the oversized primary bedroom boasts hardwood floors, vaulted ceilings, and room for a home office, while a second spacious bedroom is ideal for children, guests, or a den. The updated 4-piece bath features a deep soaker tub and a separate glass shower (Nov 2024). Outside, a private, unshared multi-car driveway serves all your needs. Steps from the cafés, restaurants, shops, and community spirit of Hintonburg, this lovingly maintained, turnkey home is a rare find for buyers or investors . Big-ticket items are already done: Roof and Furnace (Nov 2018), electrical updates including the shed (2019/2020), new range hood fan (2024), back porch updates (2025), a new washing machine, and updated kitchen and bathroom faucets. The lower level offers ample headroom and dry storage space. This is one of the most sought after locations in the city within a 5 minute walk to the charm of Wellington, steps to the market, and less than 15 min to the LRT, Parks, Parkdale market and the GCTC. (id:25417)
- Listing ID: X14199662
- Property Type: Single Family
| Property | |
|---|---|
| Ownership: | Freehold |
| Lot Size: | 30 by 102.8 FT Fenced Yard |
| Parking: | No Garage 3 Spaces |
| Building | |
|---|---|
| Type: | Single Family House |
| Appliances: | Dryer, Hood Fan, Refrigerator, Stove, Washer, Window Coverings and Dishwasher |
| HVAC: | Central Air Conditioning, Fireplace and Forced Air Natural Gas |
| Exterior: | Vinyl Siding |
| Basement: | Full (Unfinished) |
| Utilities: | Sanitary Sewer |
| Location | |
|---|---|
| City: | Ottawa |
| Province: | Ontario |
| Nearby Amenities: | Hospital and Public Transit |
| Rooms | Level | Dimensions |
|---|---|---|
| Primary Bedroom | Second level | 3.63 m x 5.79 m |
| Bedroom 2 | Second level | 3.63 m x 3.02 m |
| Bathroom | Second level | 1.8 m x 3.2 m |
| Utility room | Lower level | 3.84 m x 7.82 m |
| Furnace | Lower level | 3.61 m x 0.31 m |
| Mud room | Main level | 1.27 m x 2.67 m |
| Dining room | Main level | 3.73 m x 3.38 m |
| Eating area | Main level | 2.46 m x 2.41 m |
| Laundry room | Main level | 1.22 m x 1.22 m |
| Living room | Other | 36.96 m x 4.9 m |
Book a showing to see this Sherbrooke Avenue Home in Ottawa
This property has so much to offer. Book a private showing now, as you do not want to miss out on 72 SHERBROOKE AVENUE in Ottawa, Ontario!
Private Showing Request
Send a request to book a private showing for
.
Please Note: Information you supply in the contact form will be kept fully confidential.
Is this home the right property for you? Start a conversation to find out.
Get Directions to this Property
Not sure where this property is? Get directions to this Sherbrooke Avenue Home in Ottawa.


Provided by ROYAL LEPAGE PERFORMANCE REALTY. MLS®, REALTOR®, and the associated logos are trademarks of the Canadian Real Estate Association.

This REALTOR.ca listing content is owned and licensed by REALTOR® members of the Canadian Real Estate Association.
Have questions or need more information about this home? Don't know where to begin? Then, let us connect you with the best real estate agent to guide you.

Inquiries submitted through this website will be responded to by a local sales representative from Royal LePage®.
Start a Conversation by Text
Provide your full name, phone and email to start a conversation by text message.
Please Note: Information you supply in the contact form will be kept fully confidential.
Start a Conversation by Email
Provide your full name and email to start a conversation by email.
Please Note: Information you supply in the contact form will be kept fully confidential.