
7046 SHADOW RIDGE DRIVE, Ottawa, Ontario K4P 1B8

$795,000.00
- 4 bedrooms
- 3 bathrooms
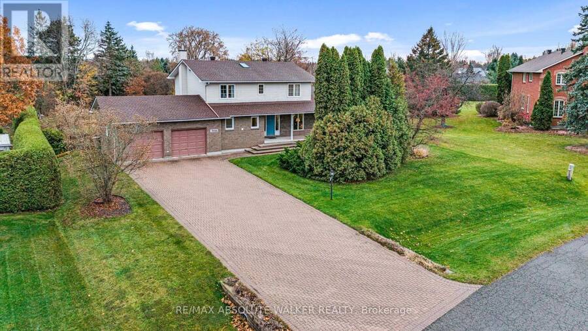
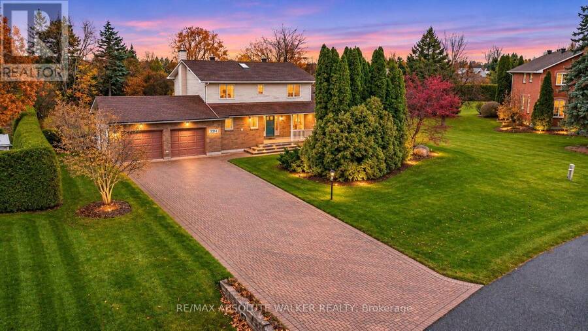
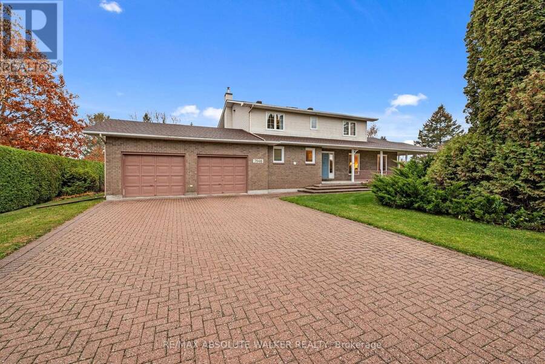
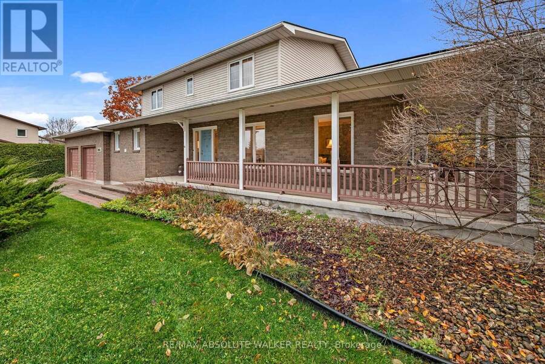
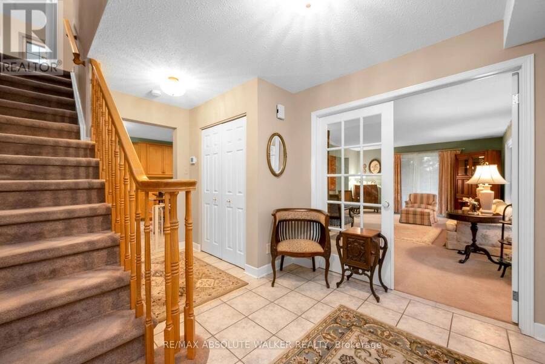
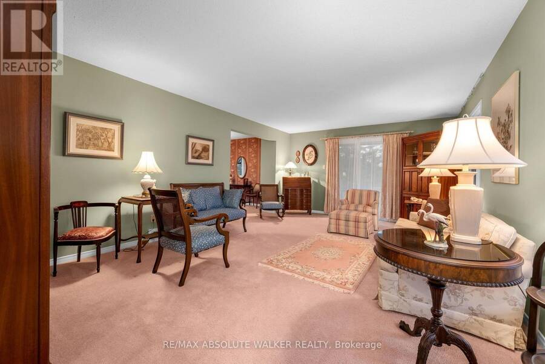
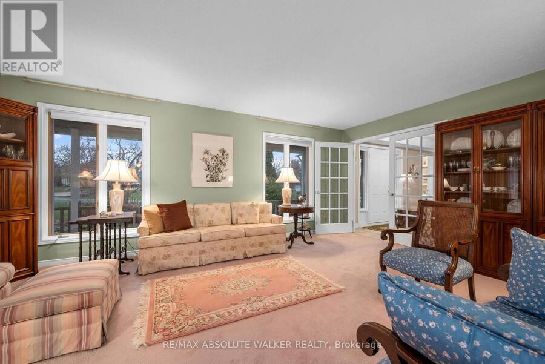
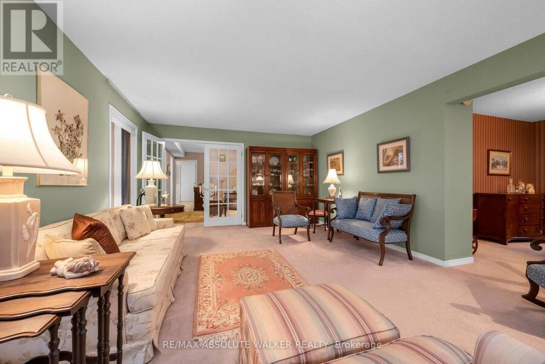
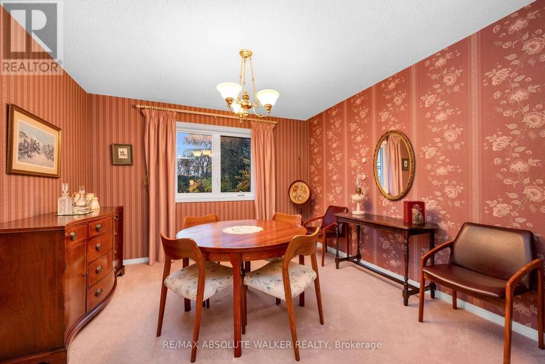
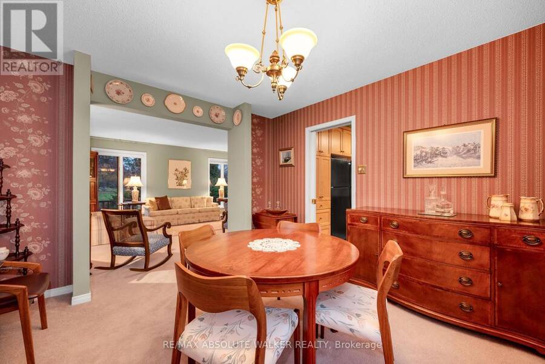
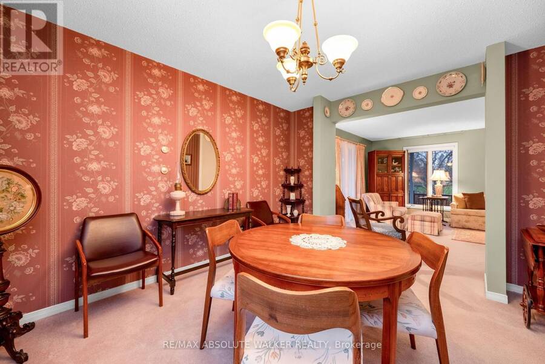
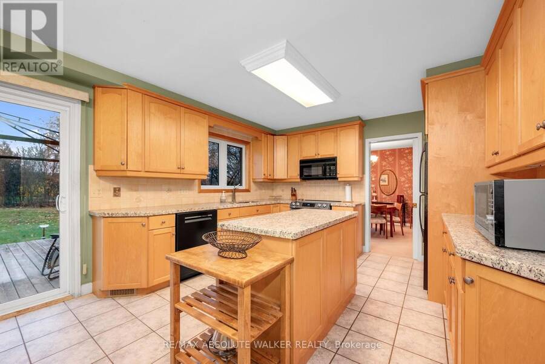
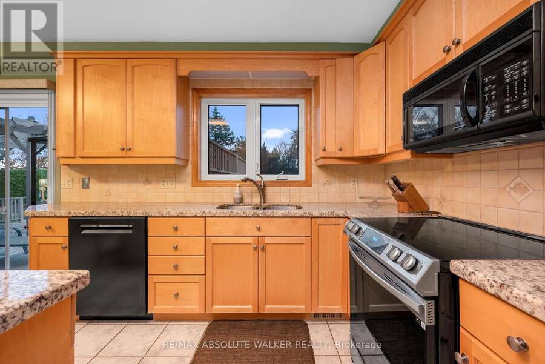
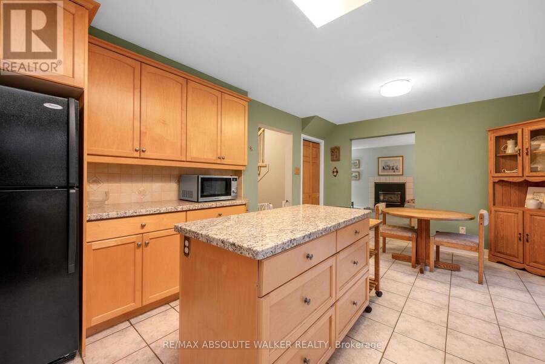
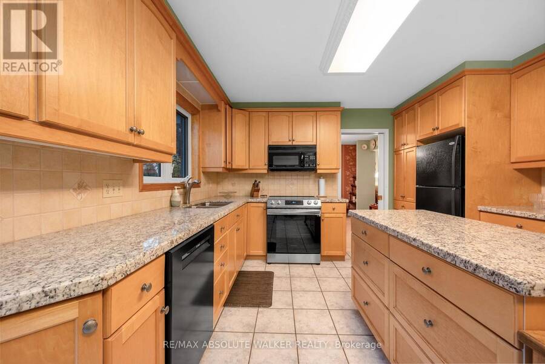
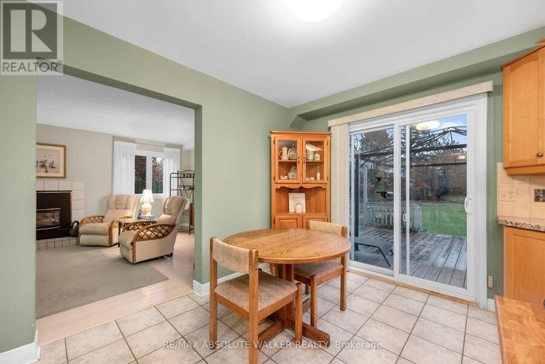
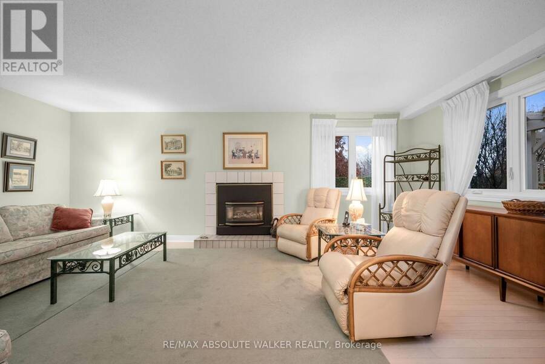
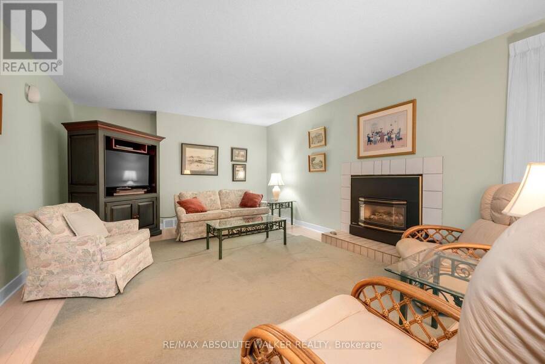
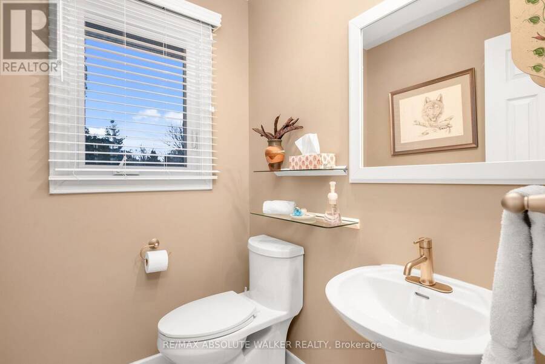
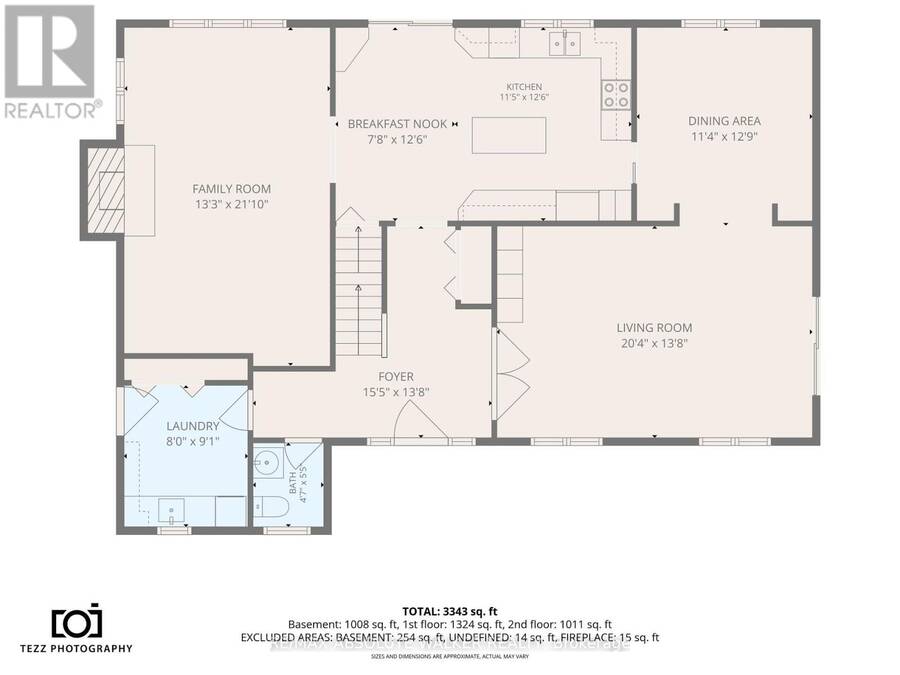
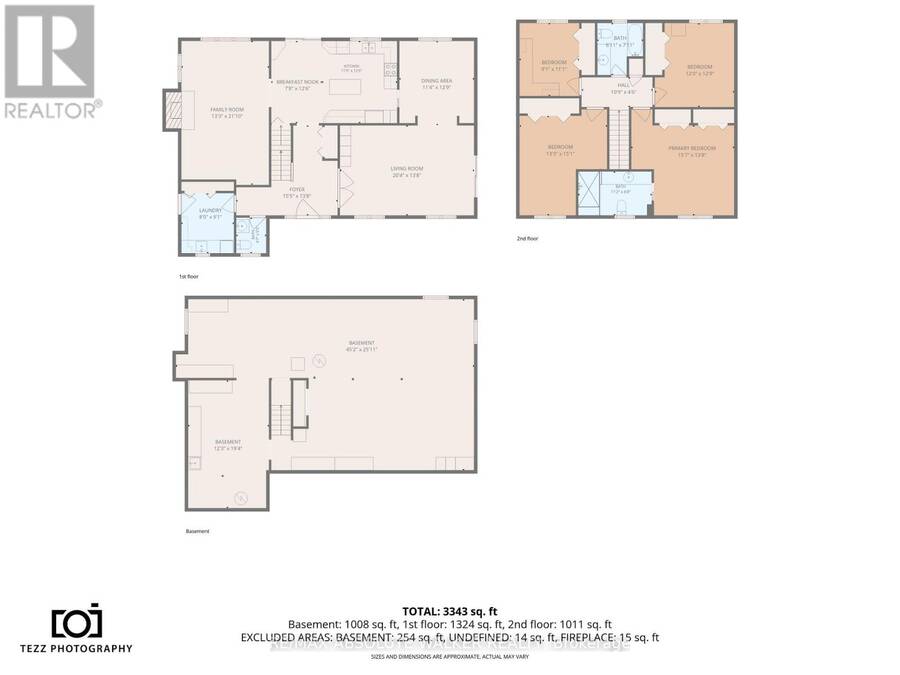
Welcome to 7046 Shadow Ridge Drive, where comfortable family living meets space, privacy and opportunity. Set on an impressive 0.6-acre lot, this welcoming home offers a timeless traditional floor plan with plenty of room for the whole family to grow and enjoy. The main level features elegant formal living and dining rooms, perfect for entertaining and family gatherings. The eat-in kitchen, complete with granite countertops and views overlooking the backyard, is conveniently open to the inviting family room with a cozy fireplace, creating a natural gathering space for everyday living. Main-floor laundry and a convenient powder room add to the home's ... read more
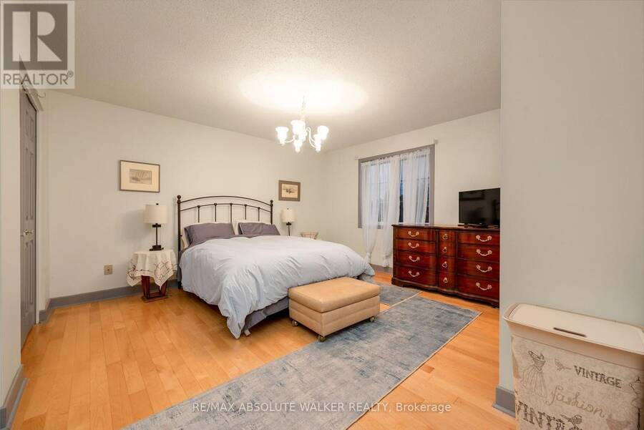
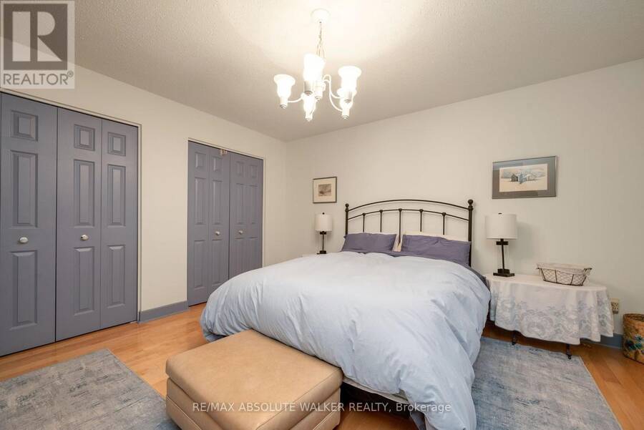
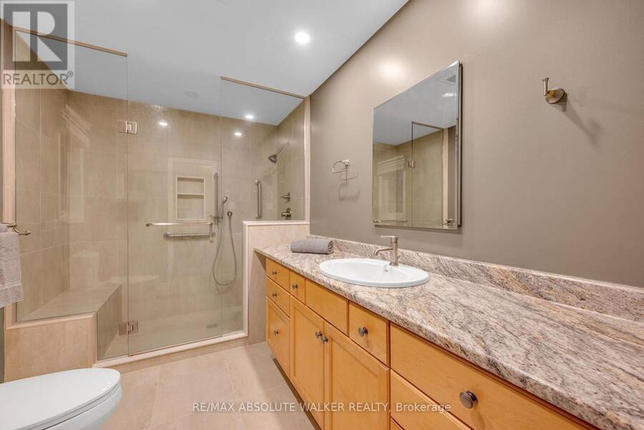
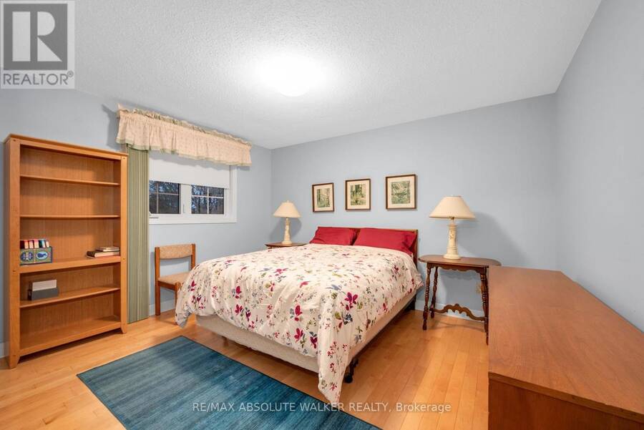
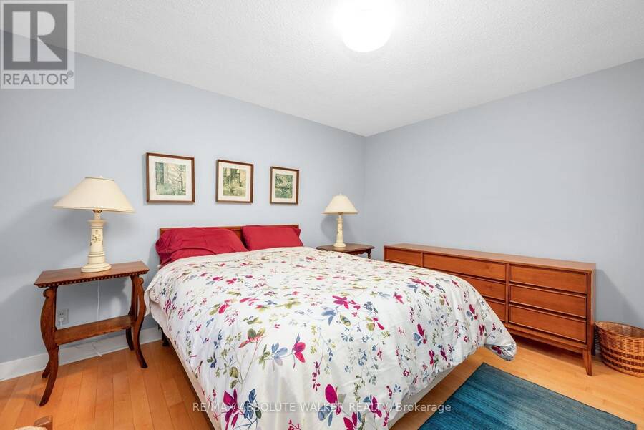
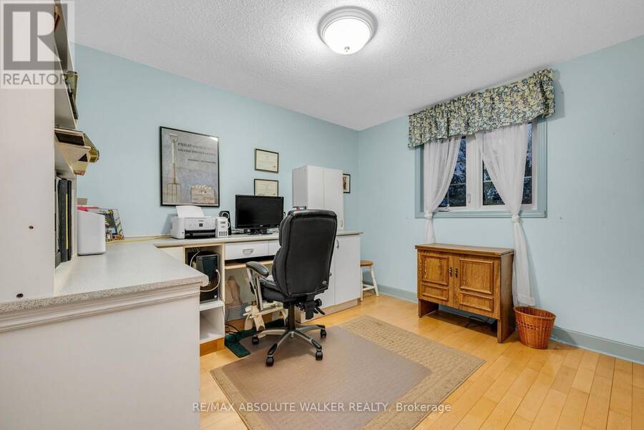
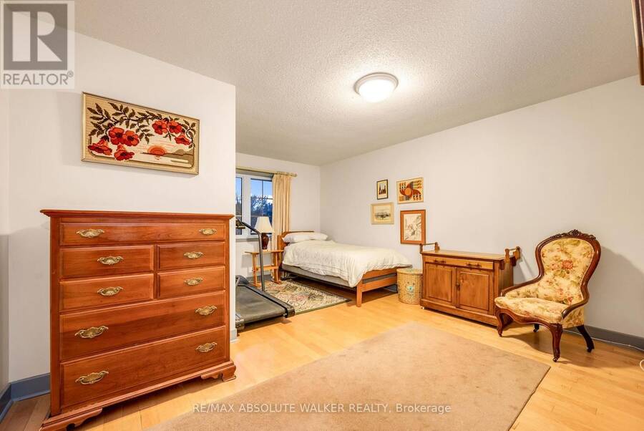
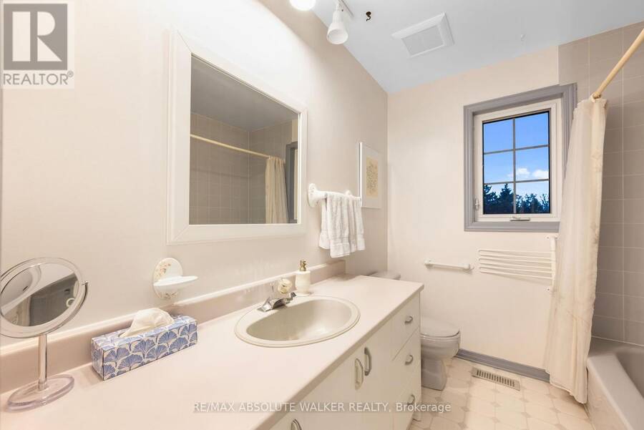
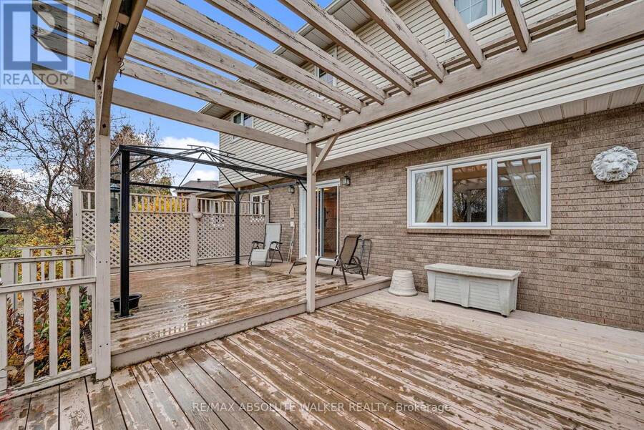
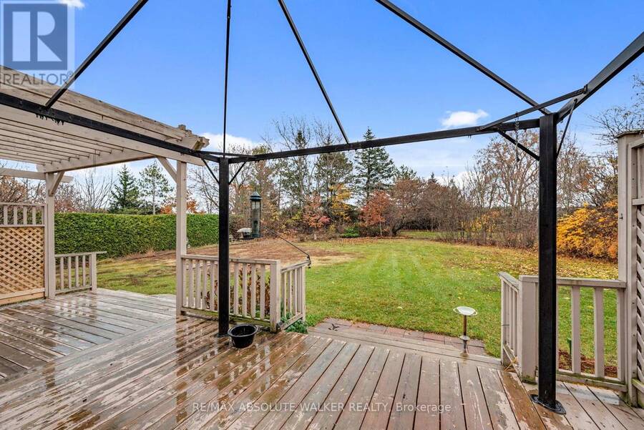
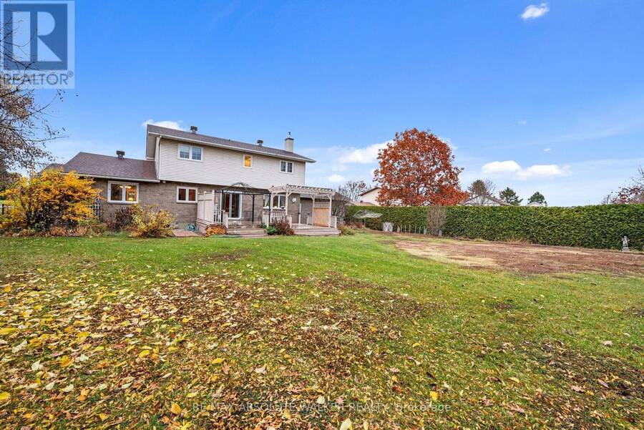
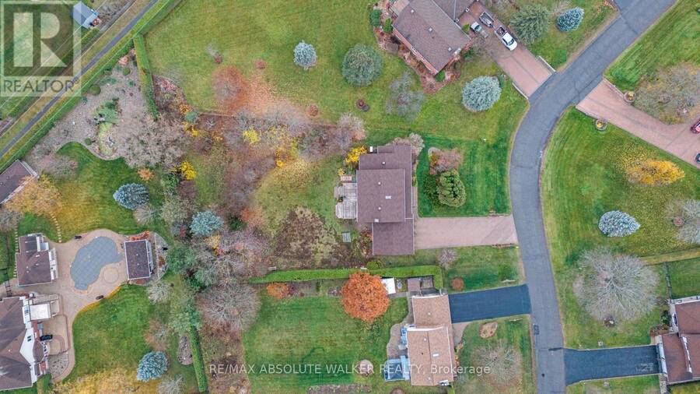
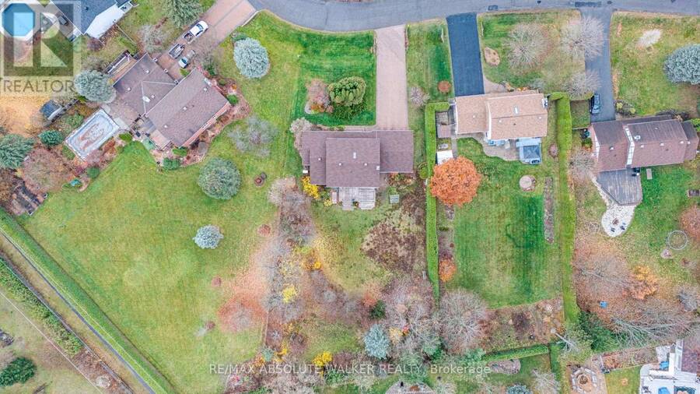
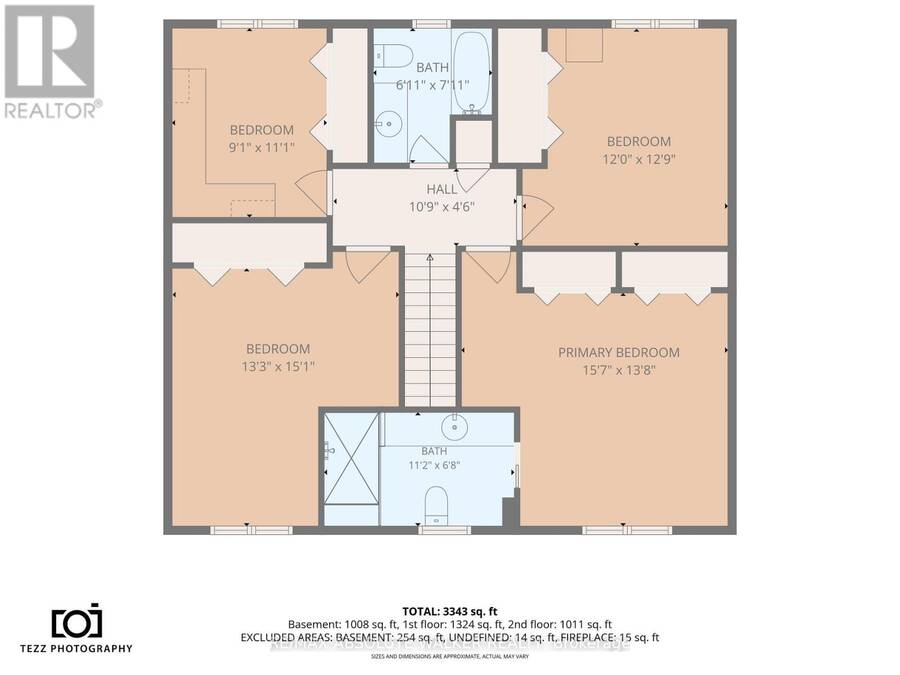
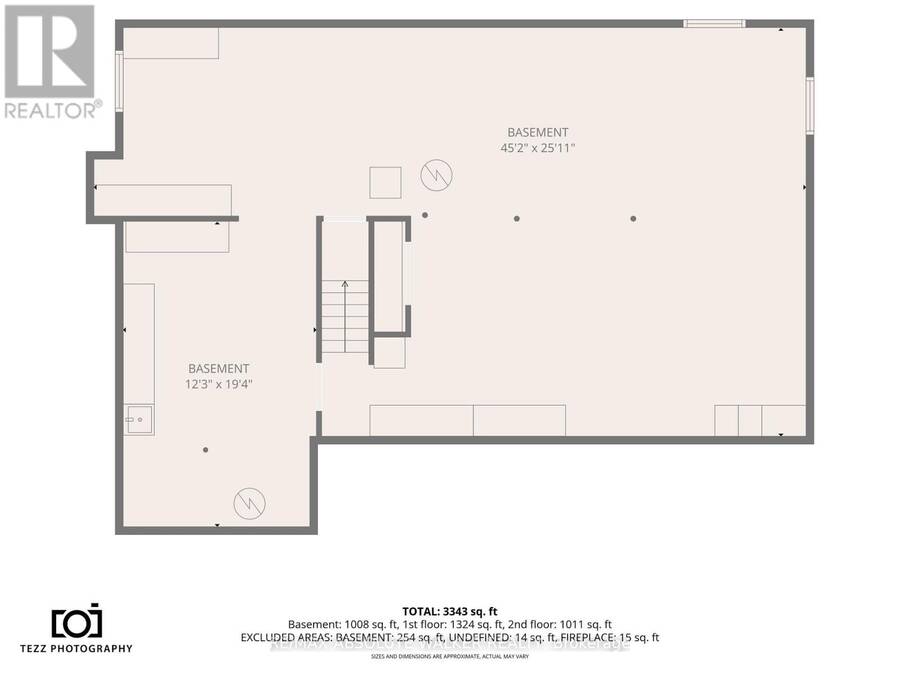
Welcome to 7046 Shadow Ridge Drive, where comfortable family living meets space, privacy and opportunity. Set on an impressive 0.6-acre lot, this welcoming home offers a timeless traditional floor plan with plenty of room for the whole family to grow and enjoy. The main level features elegant formal living and dining rooms, perfect for entertaining and family gatherings. The eat-in kitchen, complete with granite countertops and views overlooking the backyard, is conveniently open to the inviting family room with a cozy fireplace, creating a natural gathering space for everyday living. Main-floor laundry and a convenient powder room add to the home's functionality. Upstairs, the spacious primary bedroom offers double closets and a private ensuite featuring a large shower. Three additional well-proportioned bedrooms and a full family bathroom provide comfortable space for family and guests alike. The unfinished basement offers a blank canvas with endless potential to create additional living space tailored to your needs. Outdoors, enjoy the generous backyard, complete with a large deck and plenty of room for gardening, entertaining, or letting children play. The roof is approximately three years old and the home is equipped with a generator for added convenience and peace of mind. With its expansive lot and welcoming layout, this property offers the space, comfort and opportunity to make it your own. (id:25417)
- Listing ID: X14171444
- Property Type: Single Family
| Property | |
|---|---|
| Ownership: | Freehold |
| Lot Size: | 97.4 by 231.6 FT |
| Parking: | Attached Garage 8 Spaces |
| Building | |
|---|---|
| Type: | Single Family House |
| Appliances: | Blinds, Dishwasher, Dryer, Freezer, Garage Door Opener, Microwave, Oven, Refrigerator, Stove, Washer, Whirlpool, Window Coverings and Garage Door Opener Remote(s) |
| HVAC: | Fireplace and Heat Pump Geo Thermal |
| Exterior: | Brick |
| Basement: | Full (Unfinished) |
| Utilities: | Septic System |
| Location | |
|---|---|
| City: | Ottawa |
| Province: | Ontario |
| Rooms | Level | Dimensions |
|---|---|---|
| Primary Bedroom | Second level | 4.75 m x 4.17 m |
| Bedroom | Second level | 3.66 m x 3.89 m |
| Bedroom | Second level | 2.77 m x 3.38 m |
| Bedroom | Second level | 4.04 m x 4.6 m |
| Living room | Main level | 6.2 m x 4.17 m |
| Dining room | Main level | 3.45 m x 3.89 m |
| Kitchen | Main level | 3.48 m x 3.81 m |
| Eating area | Main level | 2.34 m x 3.81 m |
| Family room | Main level | 4.04 m x 6.66 m |
Book a showing to see this Shadow Ridge Drive Home in Ottawa
This property has so much to offer. Book a private showing now, as you do not want to miss out on 7046 SHADOW RIDGE DRIVE in Ottawa, Ontario!
Private Showing Request
Send a request to book a private showing for
.
Please Note: Information you supply in the contact form will be kept fully confidential.
Is this home the right property for you? Start a conversation to find out.
Get Directions to this Property
Not sure where this property is? Get directions to this Shadow Ridge Drive Home in Ottawa.


Provided by RE/MAX ABSOLUTE WALKER REALTY. MLS®, REALTOR®, and the associated logos are trademarks of the Canadian Real Estate Association.

This REALTOR.ca listing content is owned and licensed by REALTOR® members of the Canadian Real Estate Association.
Have questions or need more information about this home? Don't know where to begin? Then, let us connect you with the best real estate agent to guide you.

Inquiries submitted through this website will be responded to by a local sales representative from Royal LePage®.
Start a Conversation by Text
Provide your full name, phone and email to start a conversation by text message.
Please Note: Information you supply in the contact form will be kept fully confidential.
Start a Conversation by Email
Provide your full name and email to start a conversation by email.
Please Note: Information you supply in the contact form will be kept fully confidential.