
703 MASHKIG AVENUE E, Ottawa, Ontario K4A 0Y7

$1,075,000.00
- 4 bedrooms
- 4 bathrooms
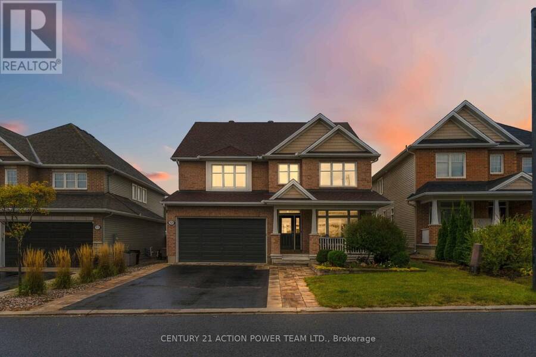
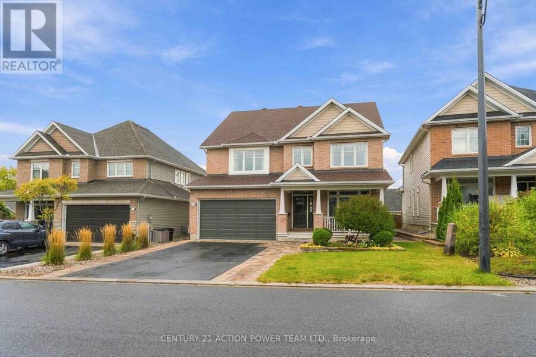
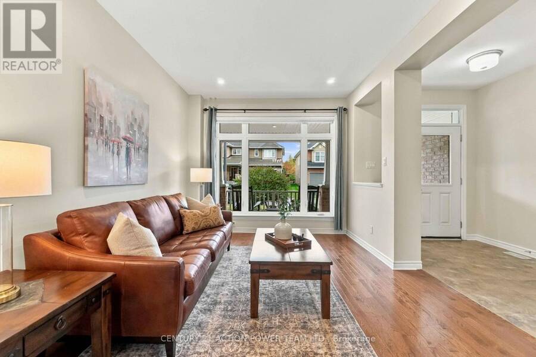
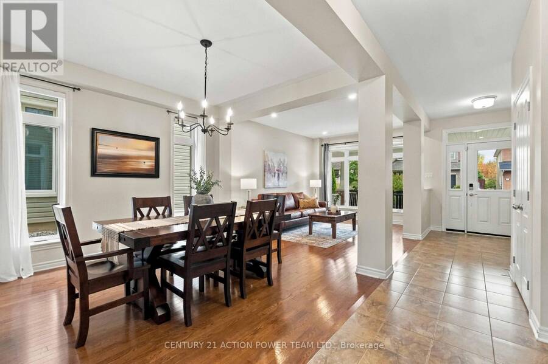
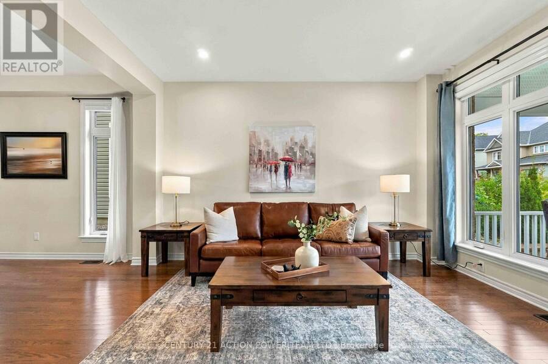
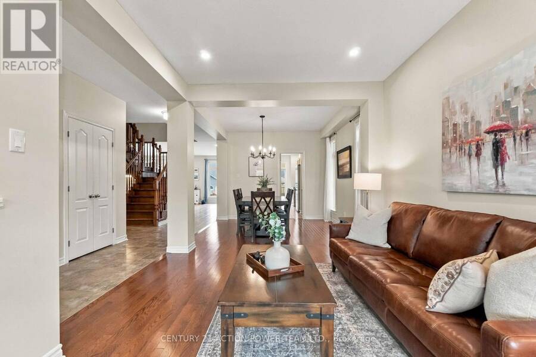
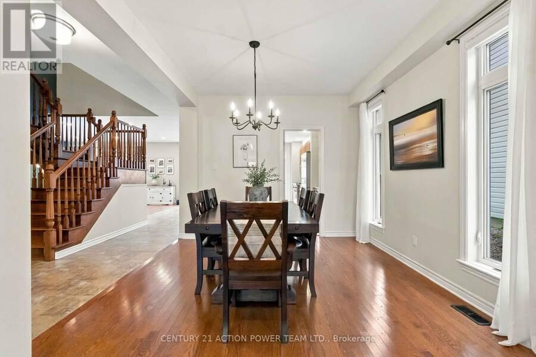
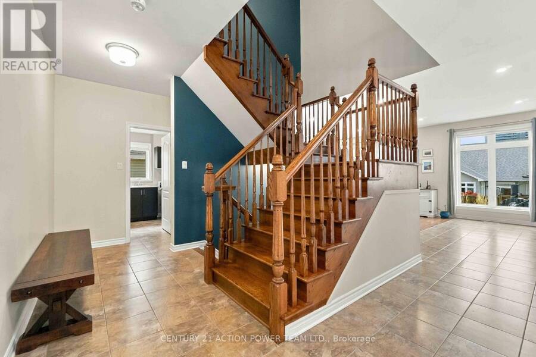
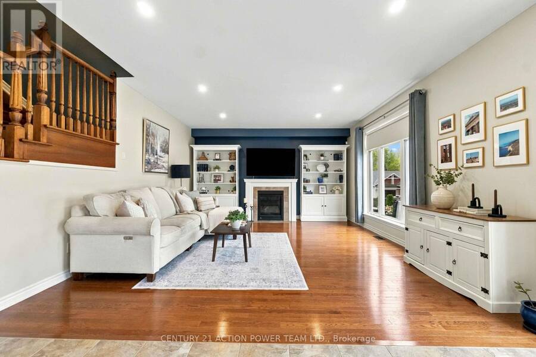
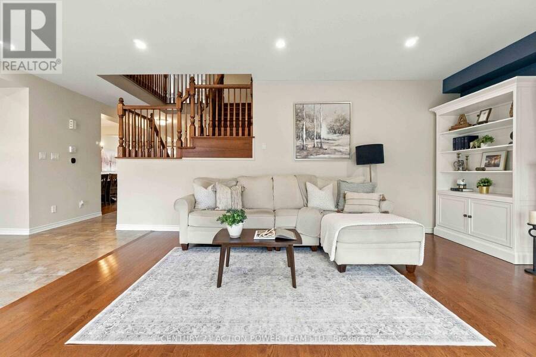
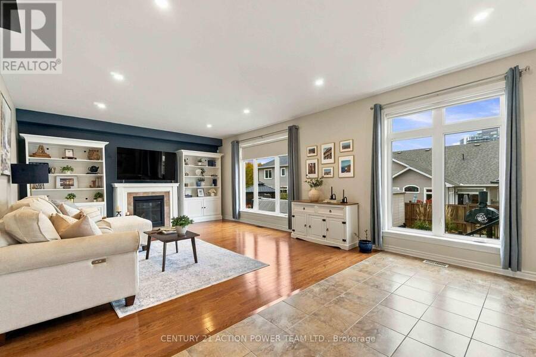
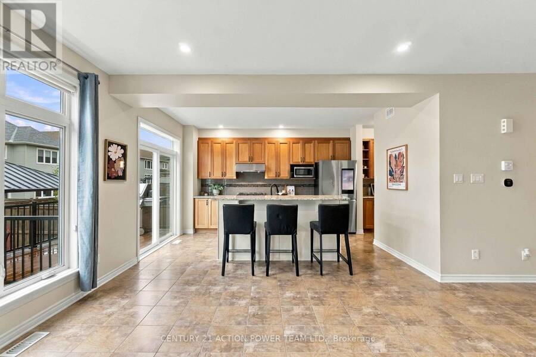
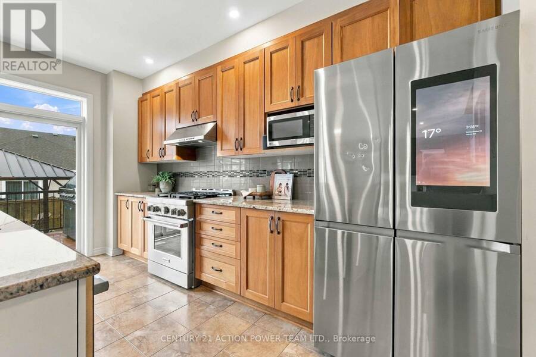
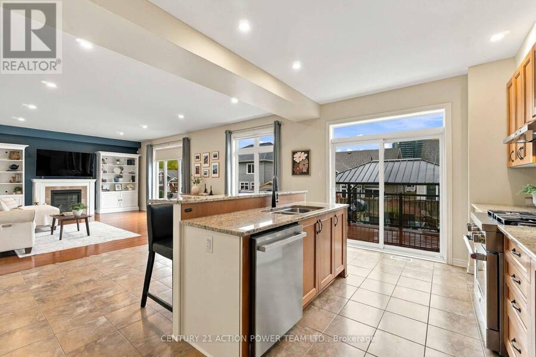
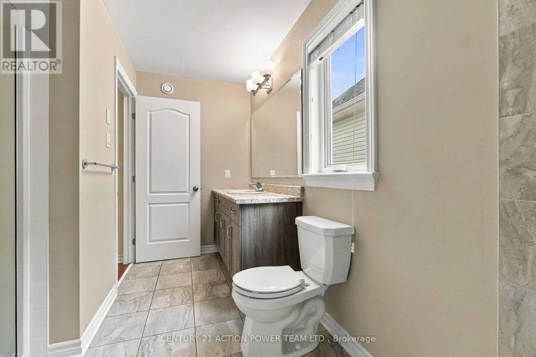
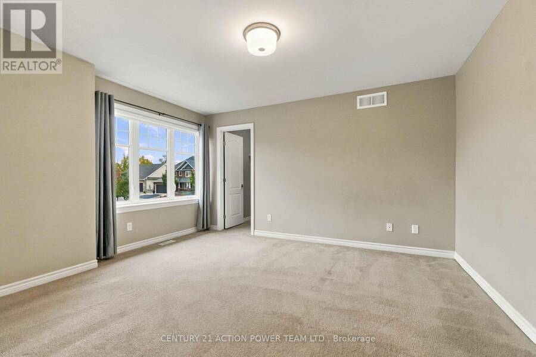
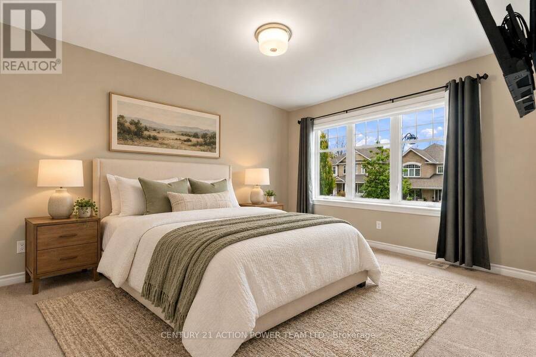
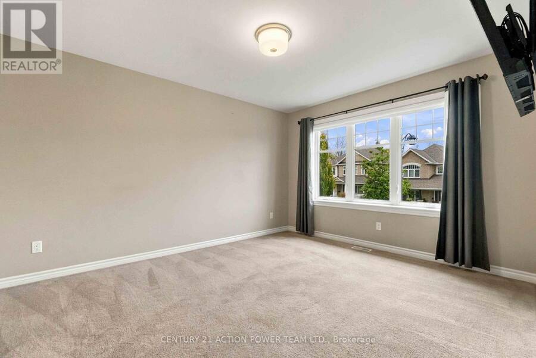
Welcome to 703 Mashkig, an impressive two-storey, 4-bedroom, 4-bathroom home offering over 3,000 sq. ft. of above-grade living space in the sought-after community of Cardinal Creek Village. Designed for those who appreciate space, comfort and entertaining, this exceptional home delivers generous living areas inside and a backyard retreat that truly stands out. The bright, open-concept main level offers an effortless flow between the principal living spaces. At the heart of the home is the impressive kitchen, anchored by a huge centre island offering abundant prep space, seating and a natural gathering place for family and friends. A convenient ... read more
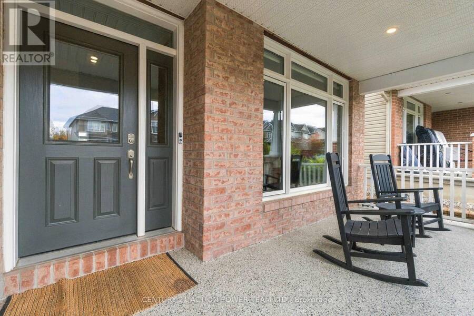
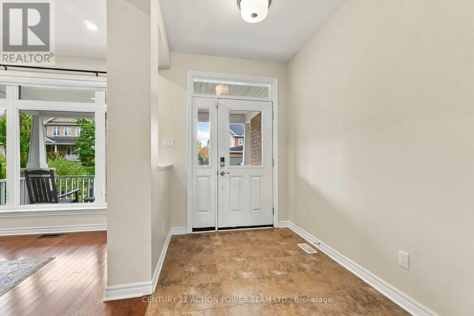
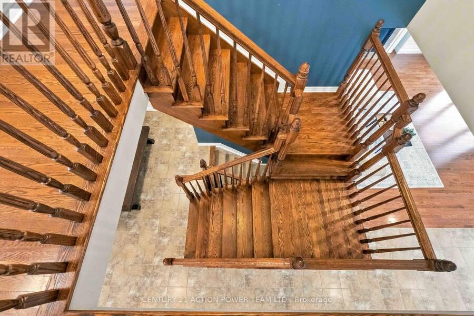
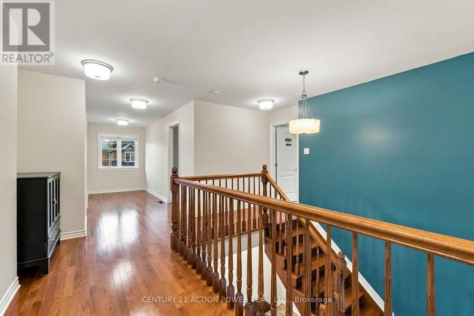
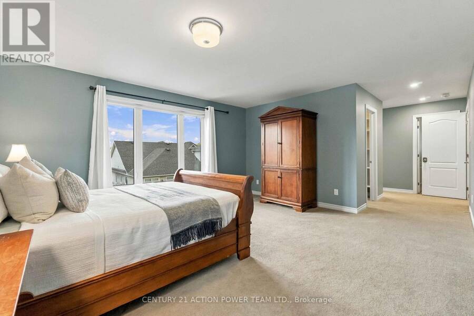
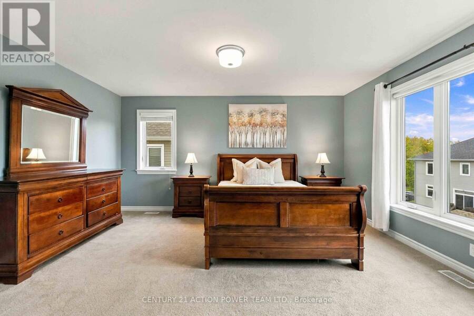
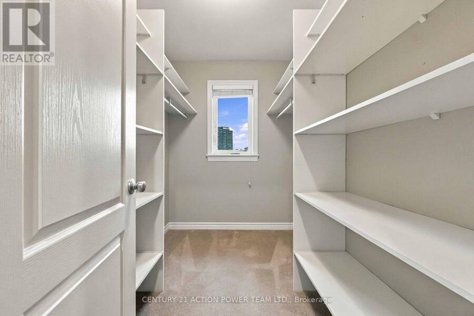
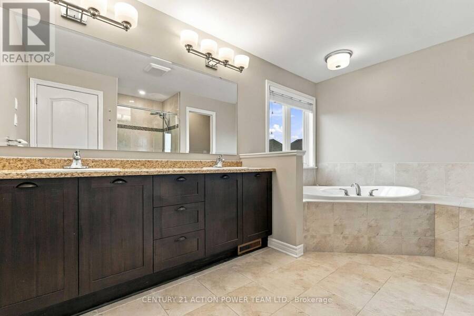
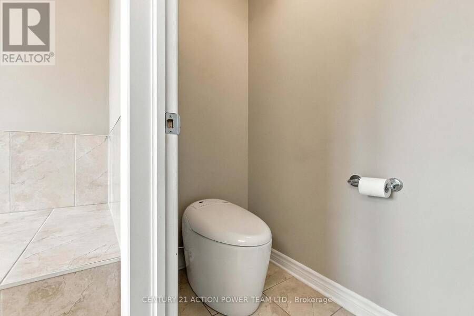
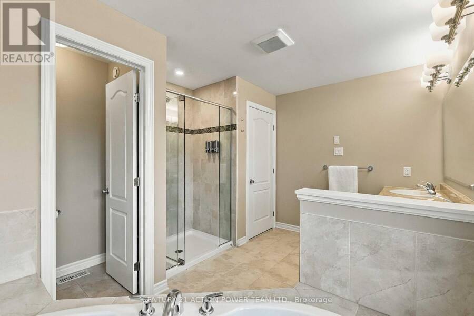
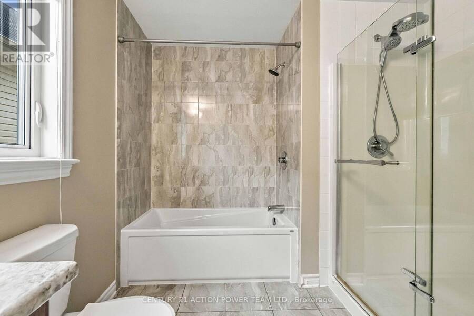
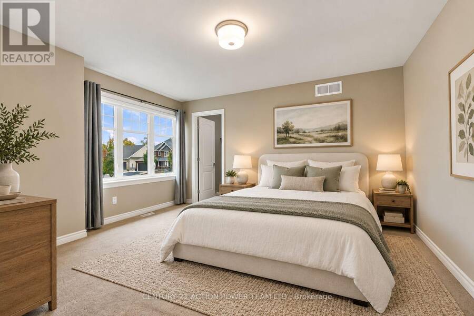
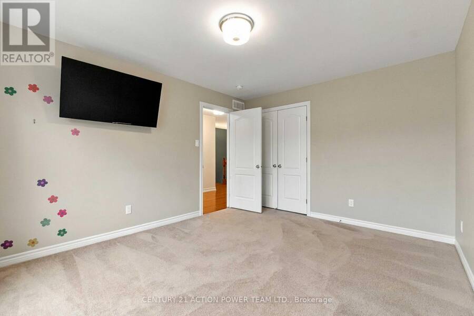
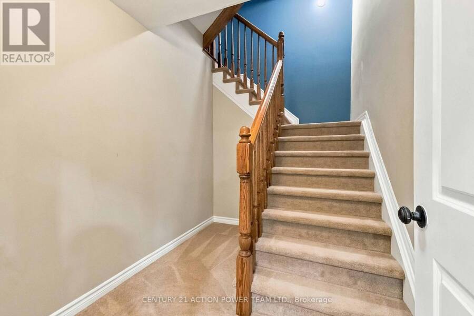
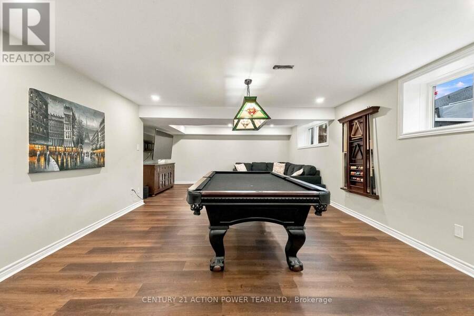
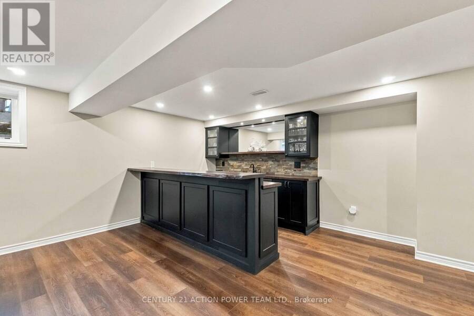
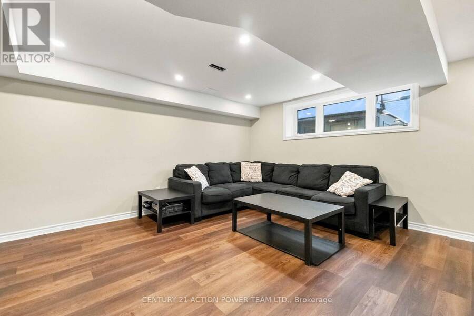
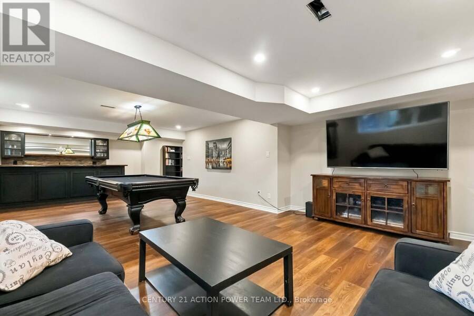
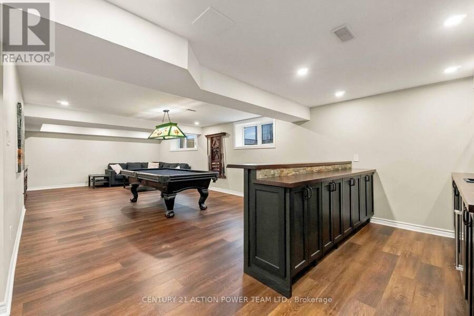
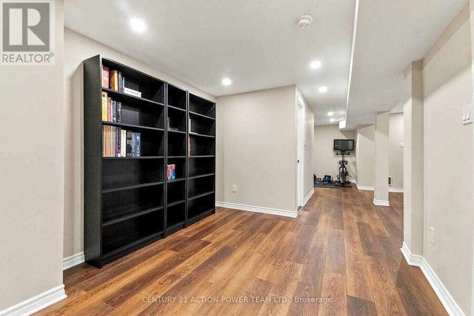
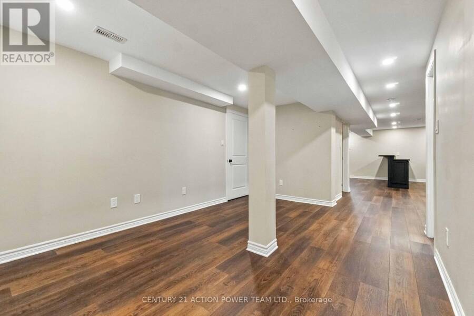
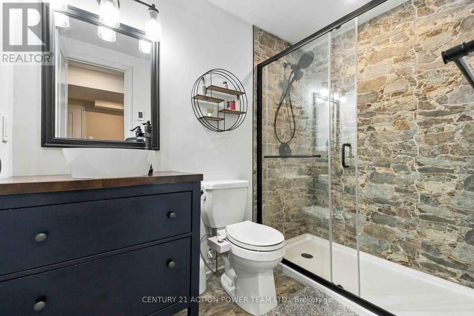
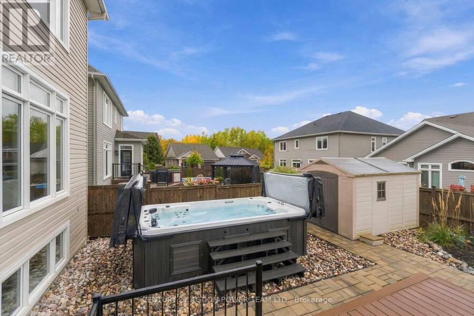
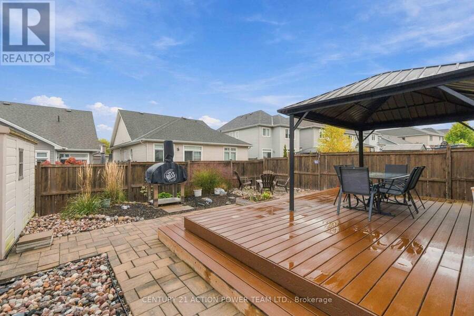
Welcome to 703 Mashkig, an impressive two-storey, 4-bedroom, 4-bathroom home offering over 3,000 sq. ft. of above-grade living space in the sought-after community of Cardinal Creek Village. Designed for those who appreciate space, comfort and entertaining, this exceptional home delivers generous living areas inside and a backyard retreat that truly stands out. The bright, open-concept main level offers an effortless flow between the principal living spaces. At the heart of the home is the impressive kitchen, anchored by a huge centre island offering abundant prep space, seating and a natural gathering place for family and friends. A convenient butler's pantry provides valuable additional storage and prep space, making entertaining a breeze. The kitchen flows seamlessly into the spacious family room, while large windows bring in an abundance of natural light and enhance the open, airy feel.Upstairs, you'll find four generously sized bedrooms, including a spacious primary bedroom complete with its own private ensuite. A full main bathroom conveniently serves the additional bedrooms. The finished basement takes entertaining to another level with a full wet bar, additional full bathroom and plenty of versatile living space for hosting, relaxing or family movie nights. The backyard is an entertainer's dream! A covered gazebo-style deck provides the perfect setting for outdoor dining and relaxing, while extensive interlock creates a stylish, low-maintenance outdoor retreat. Enjoy the impressive salt water swim spa or gather around the dedicated fire pit area for cozy evenings with family and friends. With over 3,000 sq. ft. above grade, a finished basement and an incredible outdoor living space, 703 Mashkig offers the room to live, entertain and enjoy all in desirable Cardinal Creek Village. (id:25417)
- Listing ID: X13862272
- Property Type: Single Family
| Property | |
|---|---|
| Ownership: | Freehold |
| Lot Size: | 13.7 by 32 M |
| Parking: | Attached Garage 6 Spaces |
| Building | |
|---|---|
| Type: | Single Family House |
| Appliances: | Dishwasher, Dryer, Garage Door Opener, Hood Fan, Refrigerator, Stove, Washer, Water Meter, Window Coverings and Garage Door Opener Remote(s) |
| HVAC: | Central Air Conditioning, Fireplace and Forced Air Natural Gas |
| Exterior: | Brick and Vinyl Siding |
| Basement: | Full (Finished) |
| Utilities: | Cable and Sanitary Sewer |
| Location | |
|---|---|
| City: | Ottawa |
| Province: | Ontario |
| Rooms | Level | Dimensions |
|---|---|---|
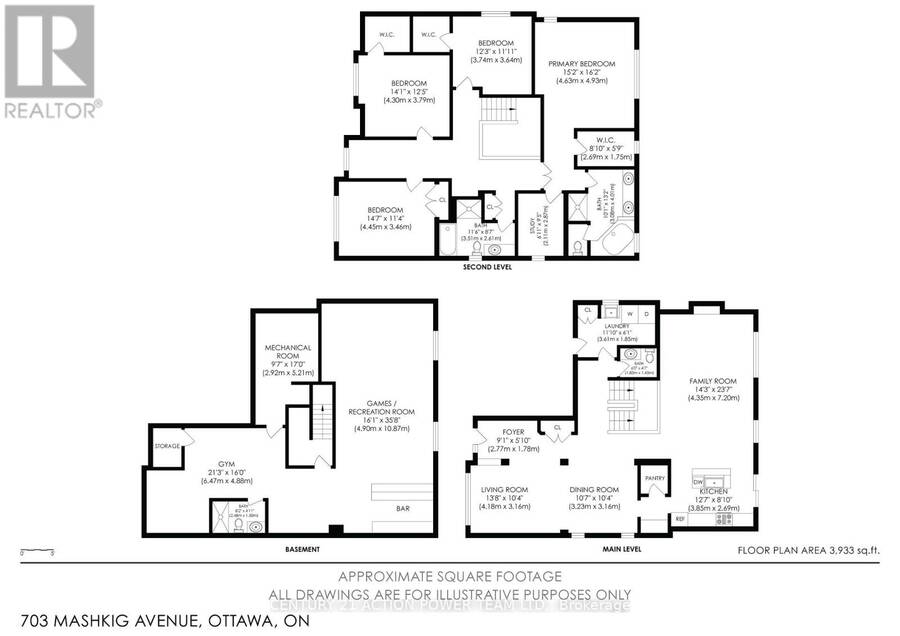
| Primary Bedroom | Second level | 4.93 m x 4.63 m |
| Bathroom | Second level | 4.01 m x 3.08 m |
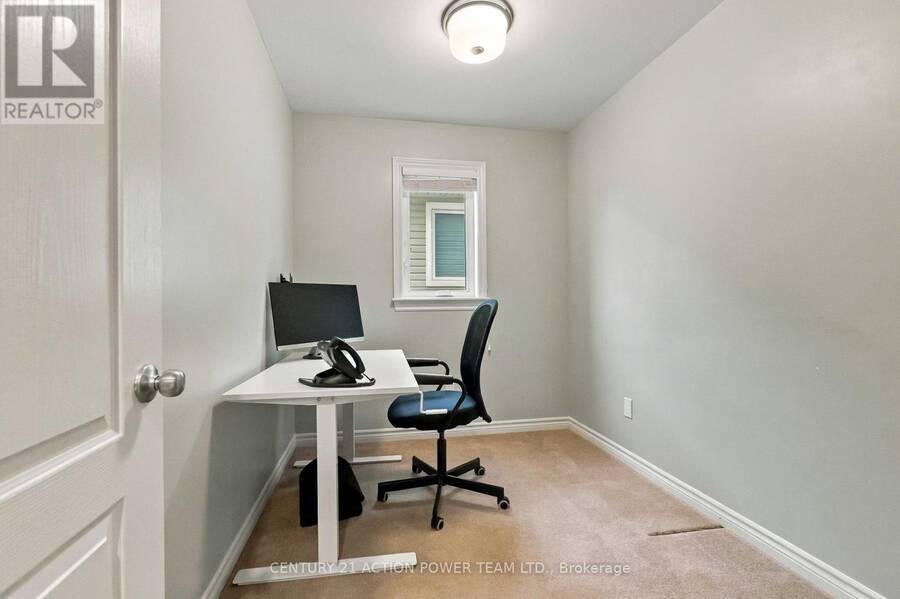
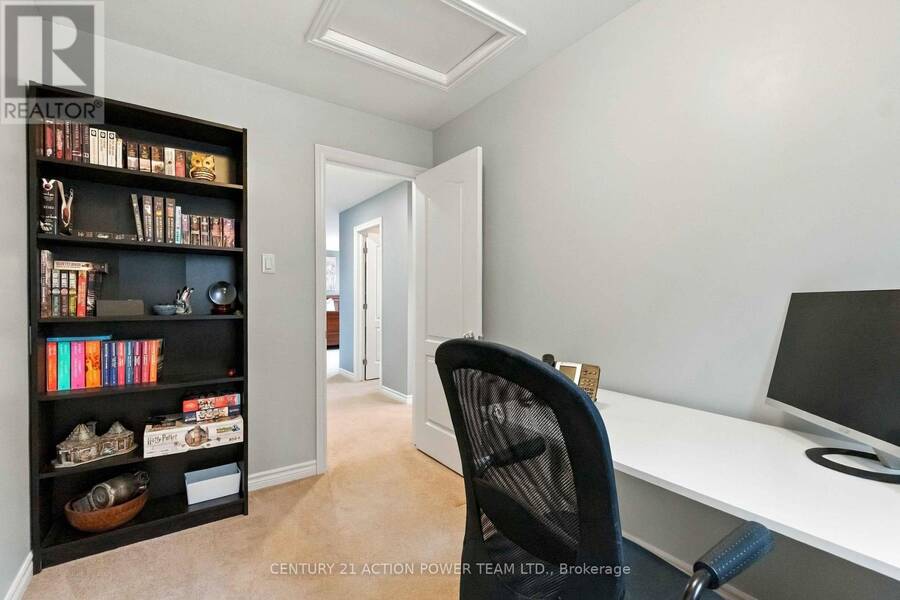
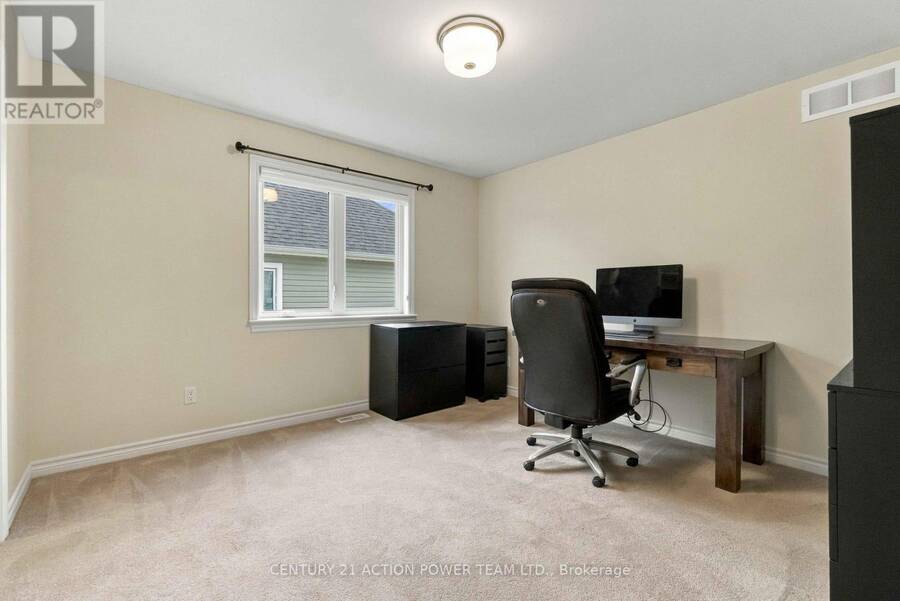
| Study | Second level | 2.87 m x 2.11 m |
| Other | Second level | 2.69 m x 1.75 m |
| Bedroom 2 | Second level | 4.45 m x 3.46 m |
| Bedroom 3 | Second level | 4.3 m x 3.79 m |
| Bedroom 4 | Second level | 3.74 m x 3.64 m |
| Bathroom | Second level | 3.5 m x 2.61 m |
| Recreational, Games room | Basement | 10.87 m x 4.9 m |
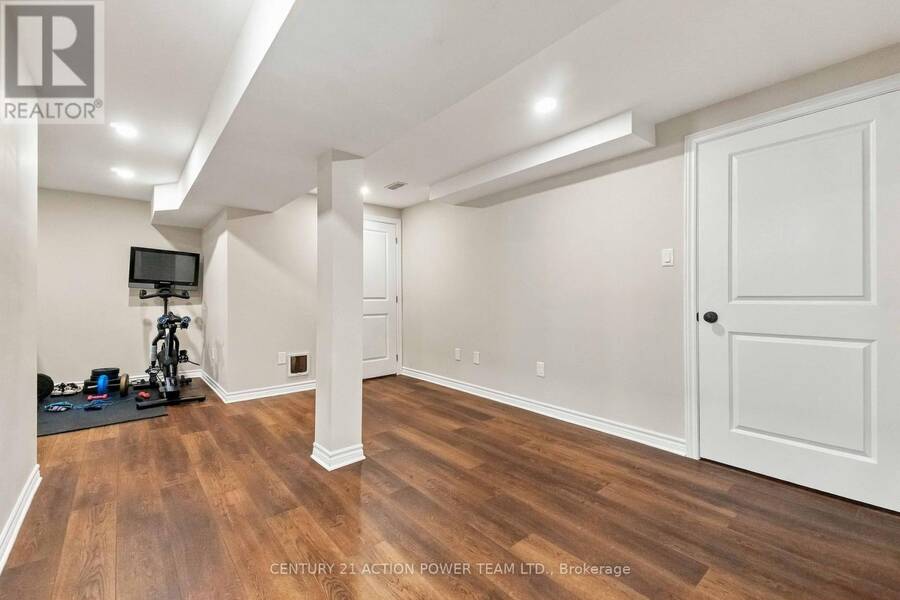
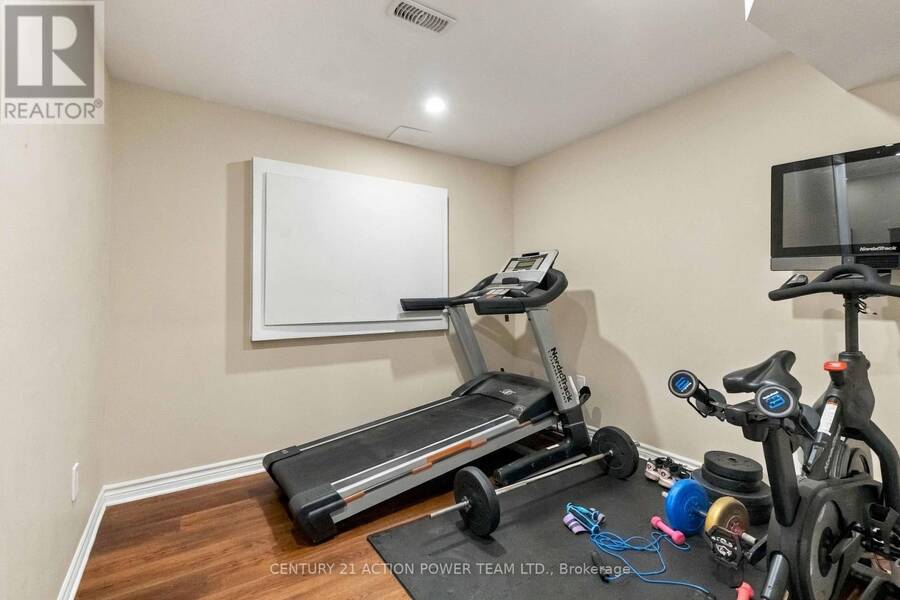
| Exercise room | Basement | 6.47 m x 4.88 m |
| Bathroom | Basement | 2.48 m x 1.5 m |
| Other | Basement | 5.21 m x 2.92 m |
| Dining room | Main level | 3.23 m x 3.16 m |
| Living room | Main level | 4.18 m x 3.16 m |
| Foyer | Main level | 2.77 m x 1.78 m |
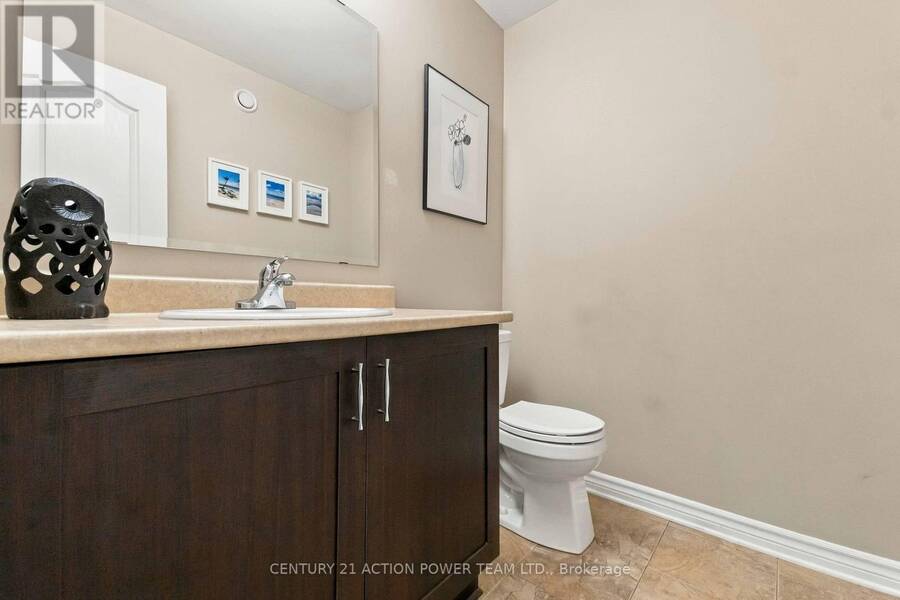
| Bathroom | Main level | 1.83 m x 1.45 m |
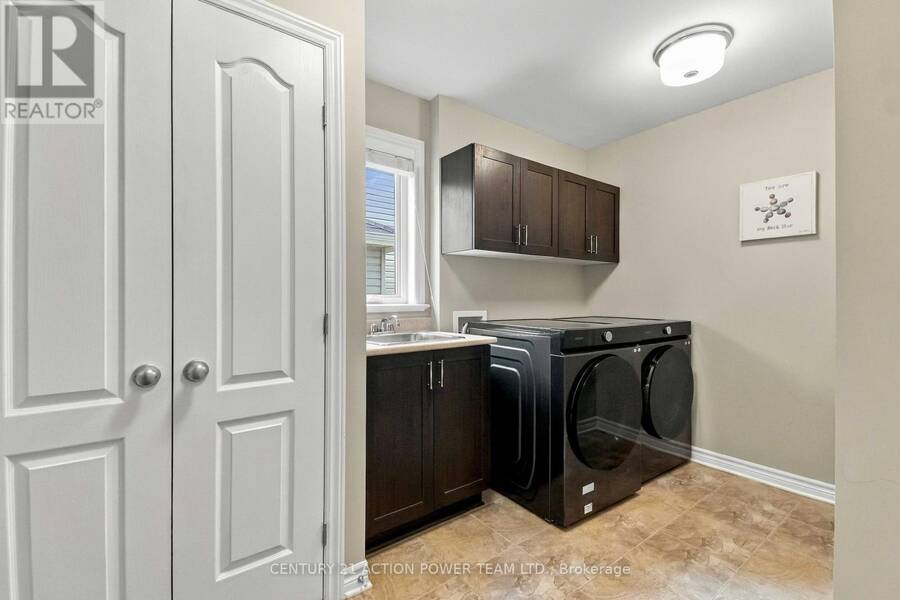
| Laundry room | Main level | 3.61 m x 1.85 m |
| Family room | Main level | 7.2 m x 4.35 m |
| Kitchen | Main level | 3.85 m x 2.69 m |
Book a showing to see this Mashkig Avenue East Home in Ottawa
This property has so much to offer. Book a private showing now, as you do not want to miss out on 703 MASHKIG AVENUE E in Ottawa, Ontario!
Private Showing Request
Send a request to book a private showing for
.
Please Note: Information you supply in the contact form will be kept fully confidential.
Is this home the right property for you? Start a conversation to find out.
Get Directions to this Property
Not sure where this property is? Get directions to this Mashkig Avenue East Home in Ottawa.


Provided by CENTURY 21 ACTION POWER TEAM LTD.. MLS®, REALTOR®, and the associated logos are trademarks of the Canadian Real Estate Association.

This REALTOR.ca listing content is owned and licensed by REALTOR® members of the Canadian Real Estate Association.
Have questions or need more information about this home? Don't know where to begin? Then, let us connect you with the best real estate agent to guide you.

Inquiries submitted through this website will be responded to by a local sales representative from Royal LePage®.
Start a Conversation by Text
Provide your full name, phone and email to start a conversation by text message.
Please Note: Information you supply in the contact form will be kept fully confidential.
Start a Conversation by Email
Provide your full name and email to start a conversation by email.
Please Note: Information you supply in the contact form will be kept fully confidential.