
70 SABLE RUN DRIVE, Ottawa, Ontario K2S 1W2

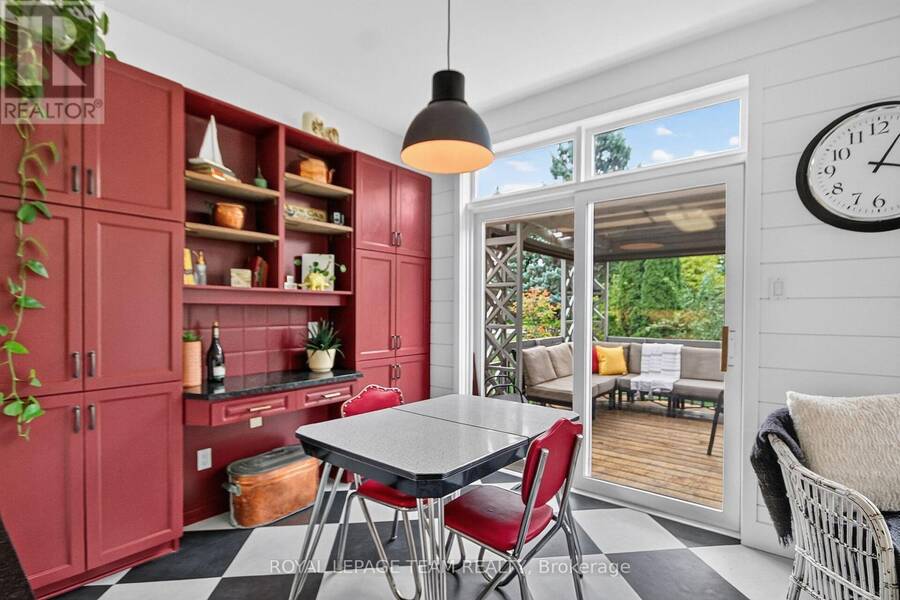
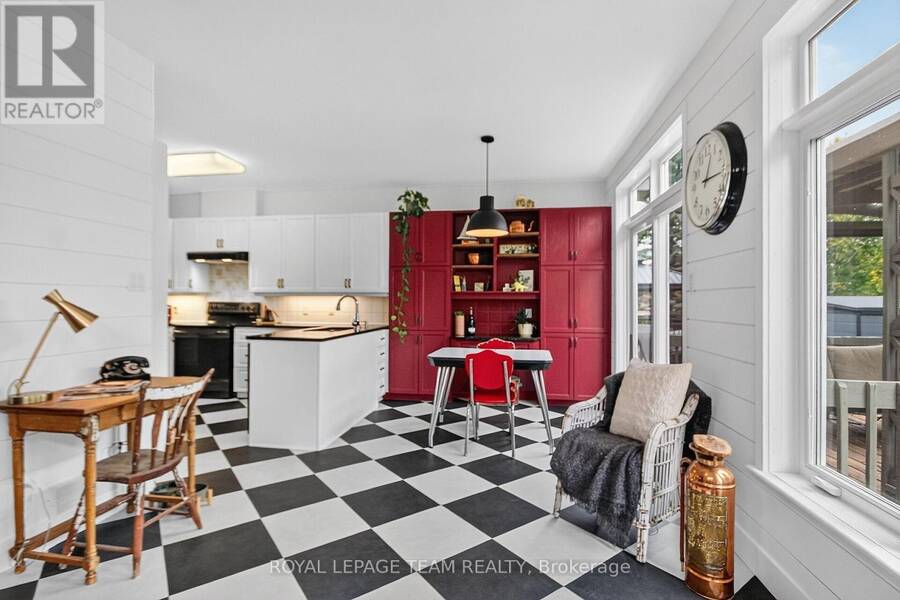
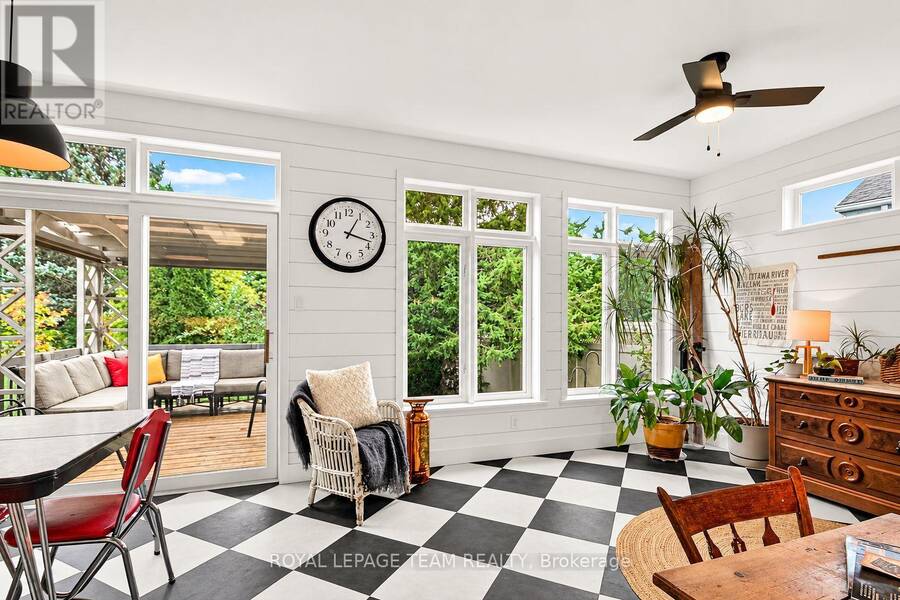
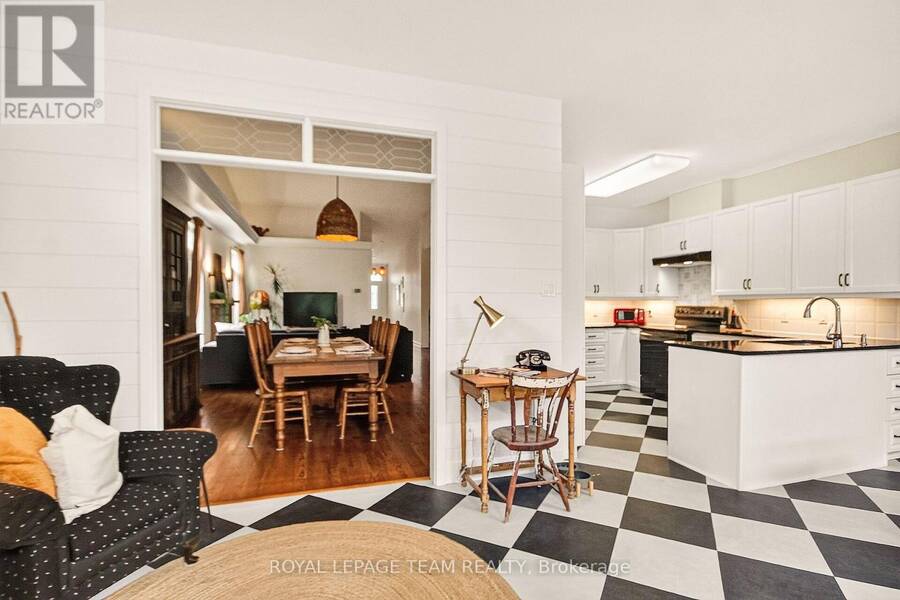
$819,900.00
- 4 bedrooms
- 3 bathrooms
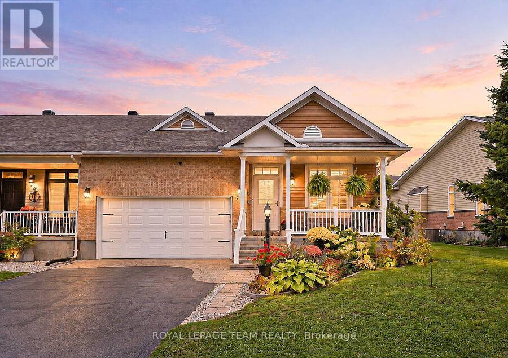
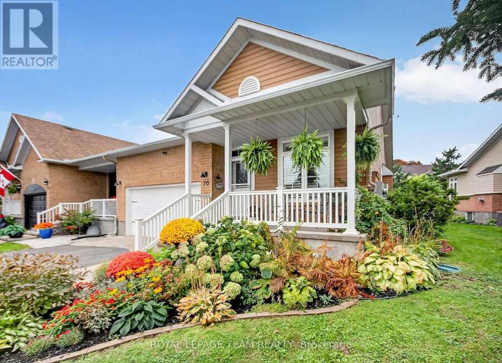
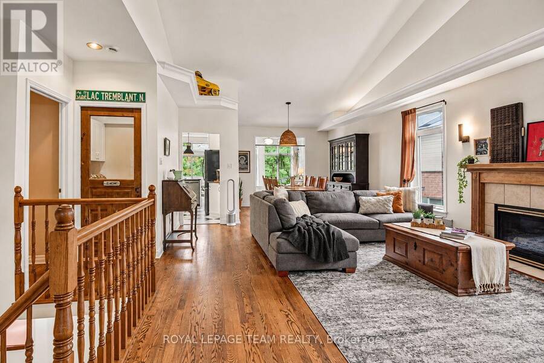
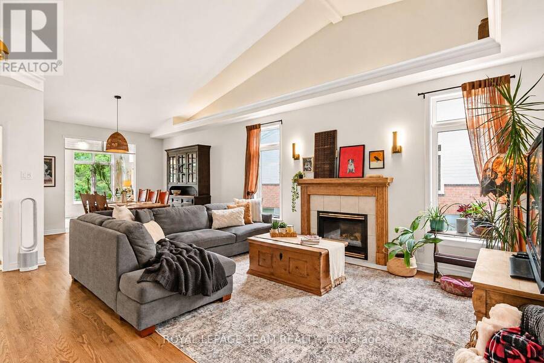
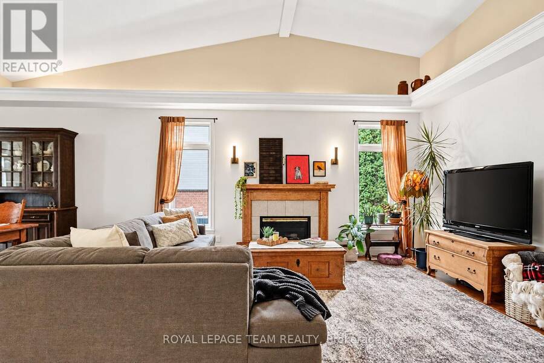
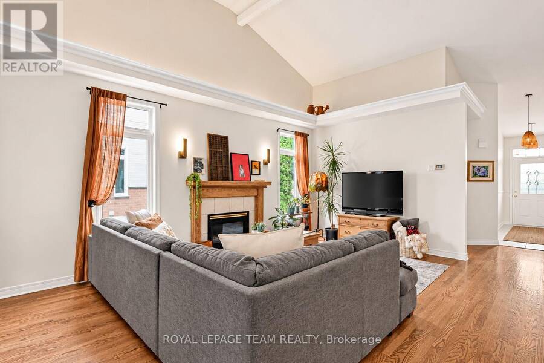
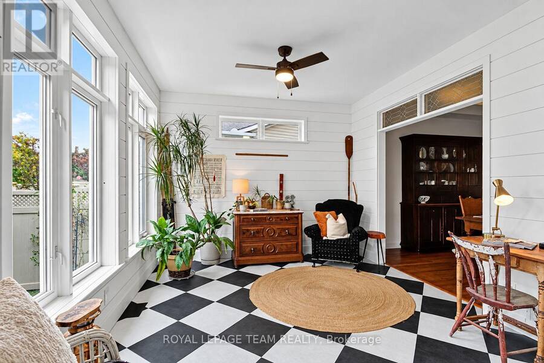
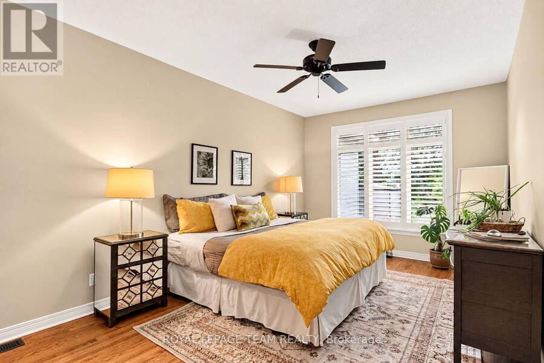
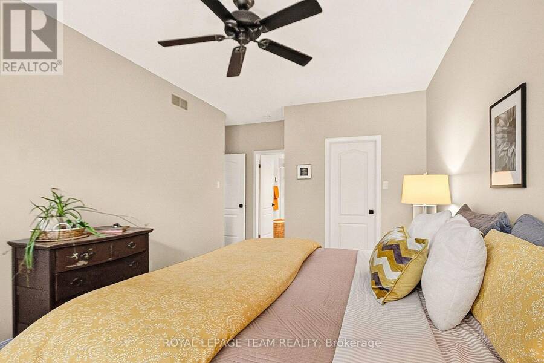
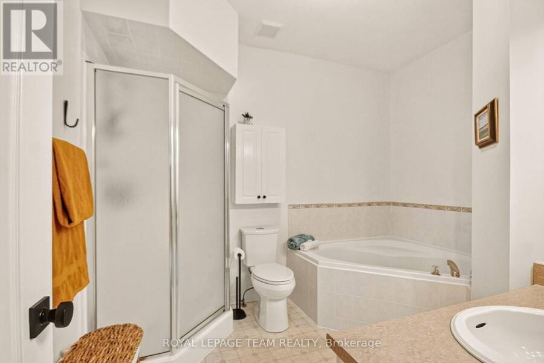
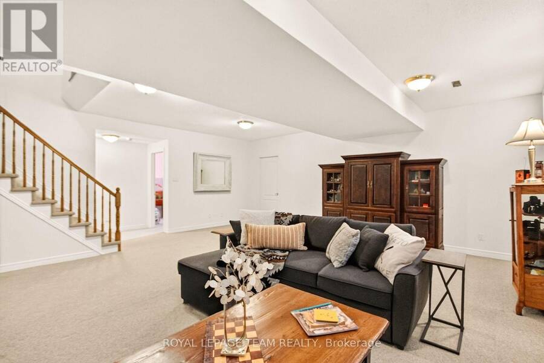
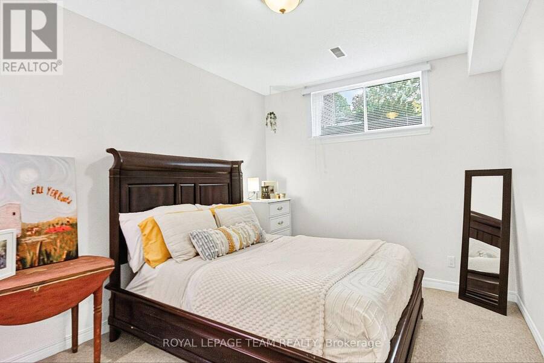
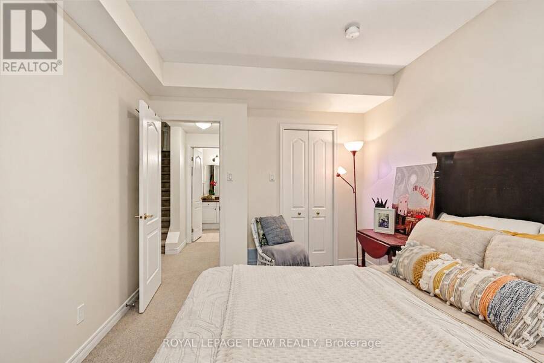
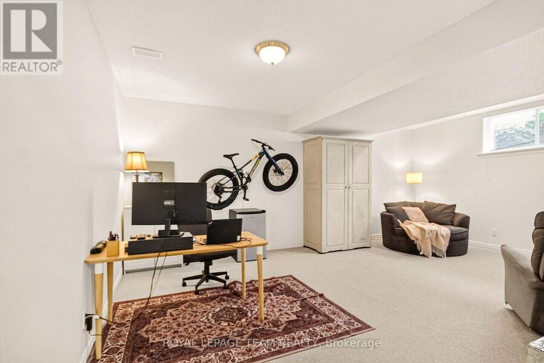
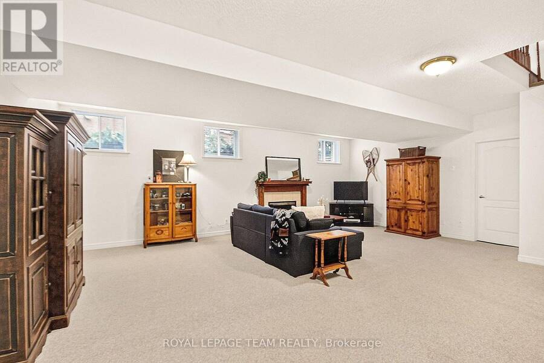
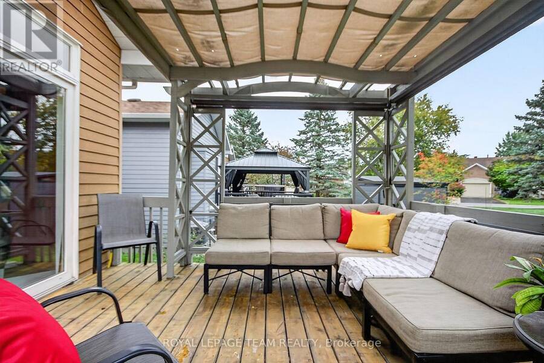
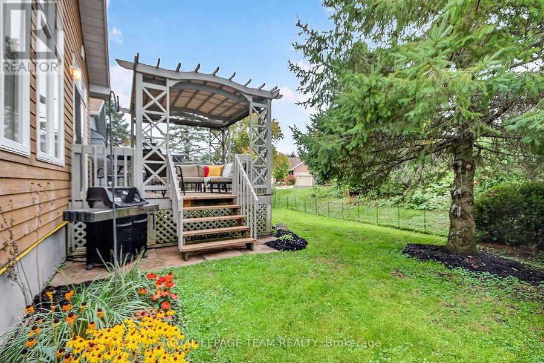
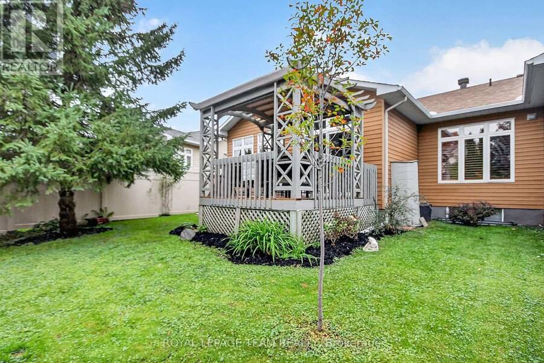
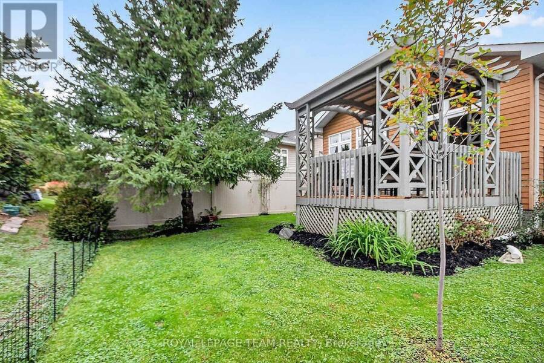
Welcome to 70 Sable Run Drive, a 2+2 bed 3 full bath, freehold end-unit bungalow townhome in an established Stittsville neighbourhood, close to everyday amenities, trails and green space. The Trans Canada Trail is nearby for walking and cycling, with parks, shopping, restaurants, coffee shops, pharmacies, banking and other services within easy reach. Stittsville Main Street and Hazeldean Road provide convenient access to local shops and services, while Highway 7 and Highway 417 make travel across Ottawa and beyond straightforward. Set in a mature residential area, this central Stittsville location offers the convenience of city services with outdoor ... read more
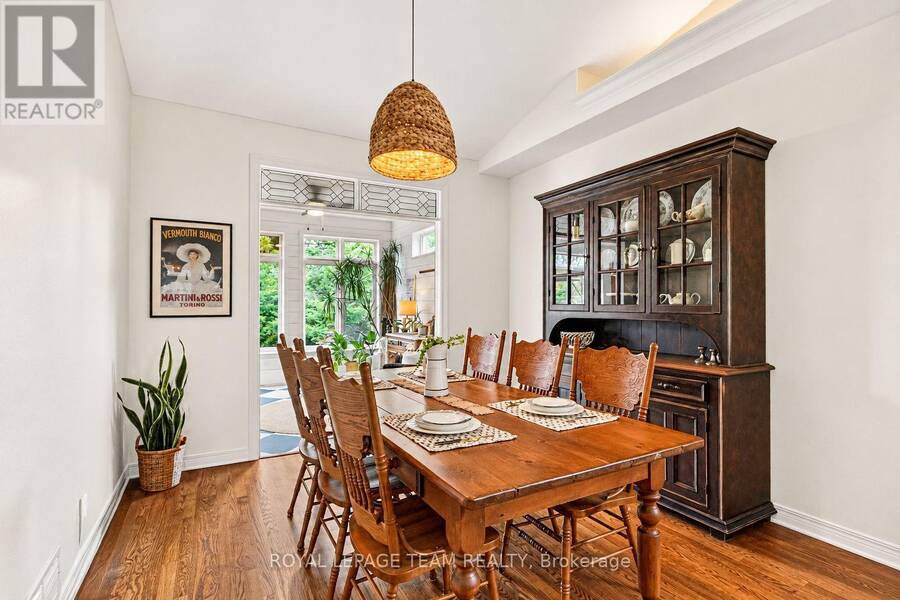
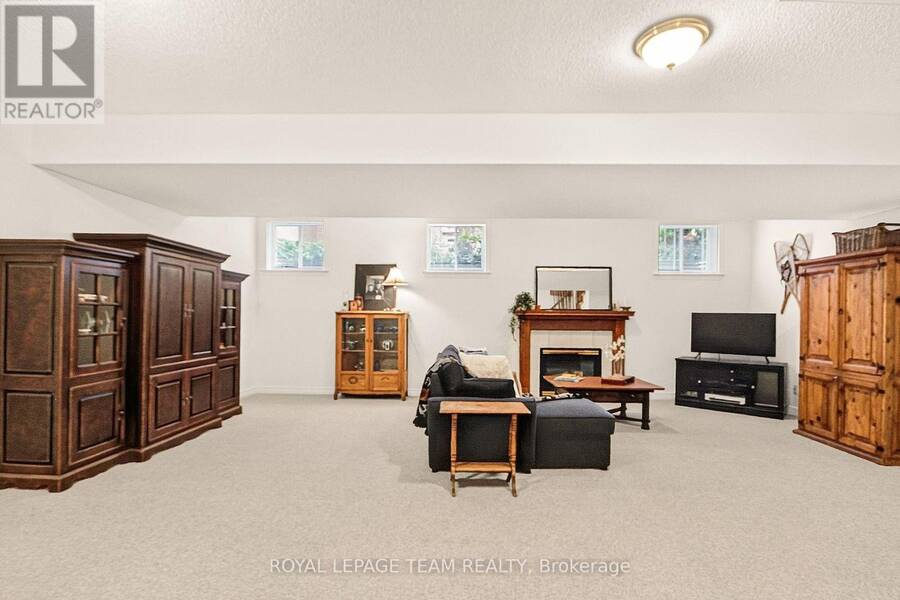
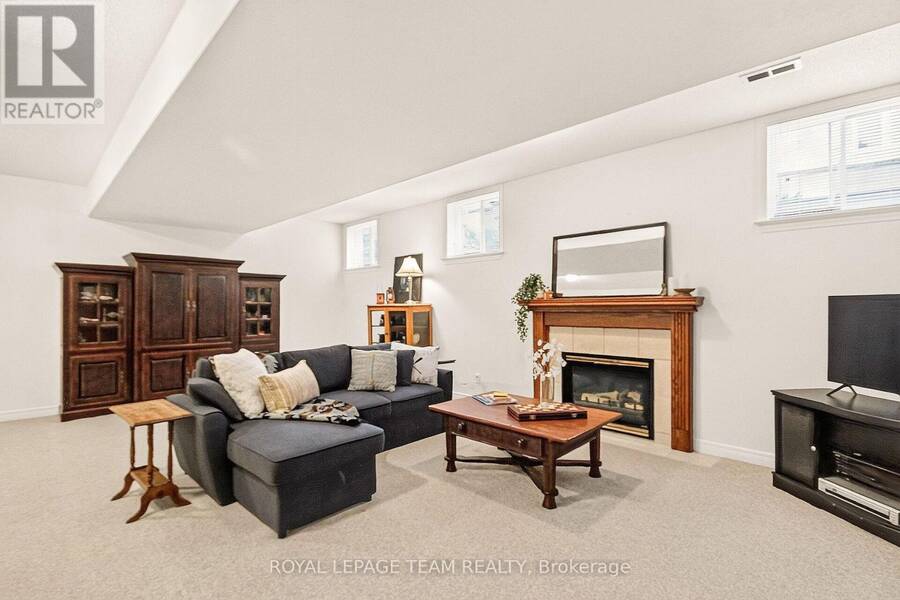
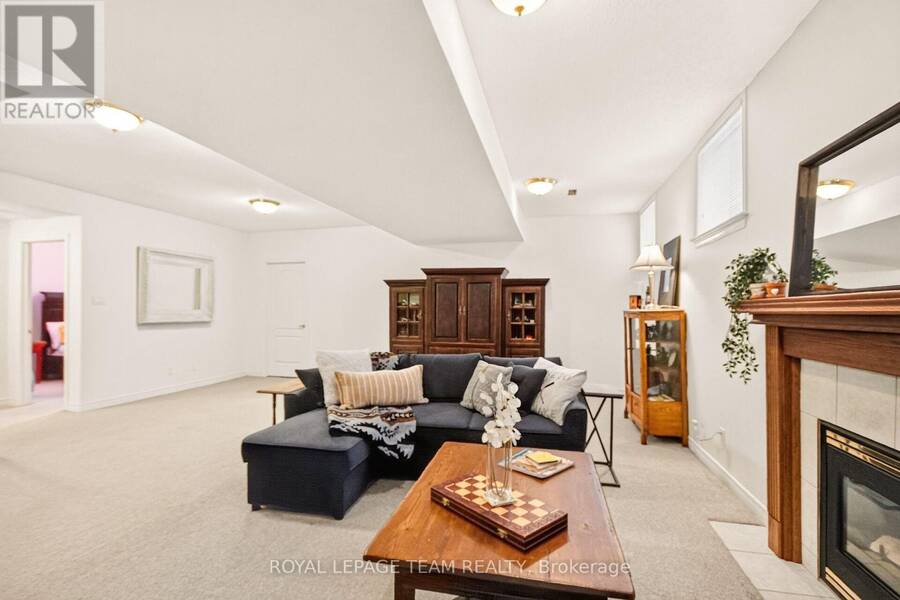
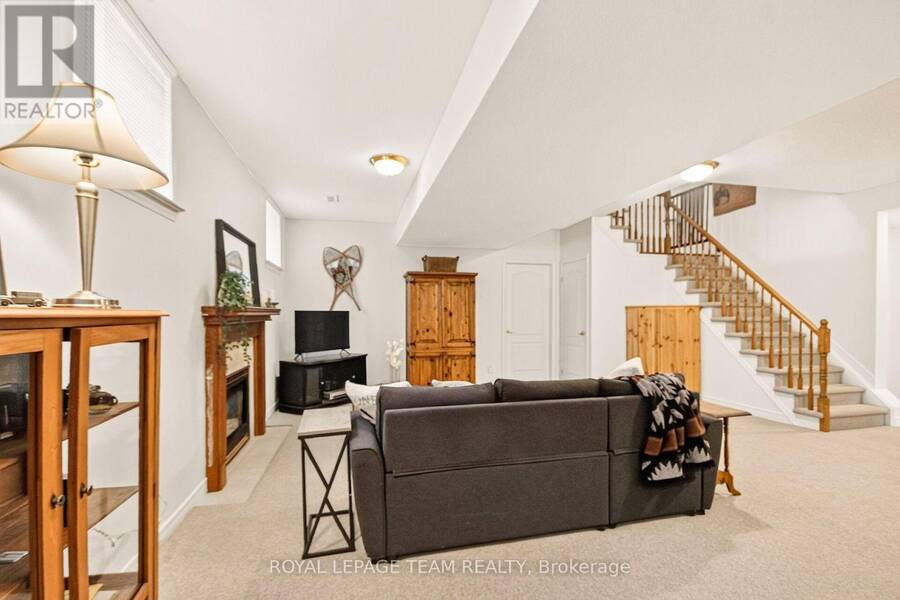
Welcome to 70 Sable Run Drive, a 2+2 bed 3 full bath, freehold end-unit bungalow townhome in an established Stittsville neighbourhood, close to everyday amenities, trails and green space. The Trans Canada Trail is nearby for walking and cycling, with parks, shopping, restaurants, coffee shops, pharmacies, banking and other services within easy reach. Stittsville Main Street and Hazeldean Road provide convenient access to local shops and services, while Highway 7 and Highway 417 make travel across Ottawa and beyond straightforward. Set in a mature residential area, this central Stittsville location offers the convenience of city services with outdoor recreation close to home. An appealing option for buyers looking for a Stittsville bungalow, freehold bungalow townhome, end-unit townhome, main-floor living, downsizing home in Ottawa, or a home near walking and cycling trails. Just minutes from the many amenities of Stittsville. (id:25417)
Open House this Sunday, October 4th, from 2:00 PM to 4:00 PM.
- Listing ID: X13851240
- Property Type: Single Family
| Property | |
|---|---|
| Style: | Bungalow |
| Ownership: | Freehold |
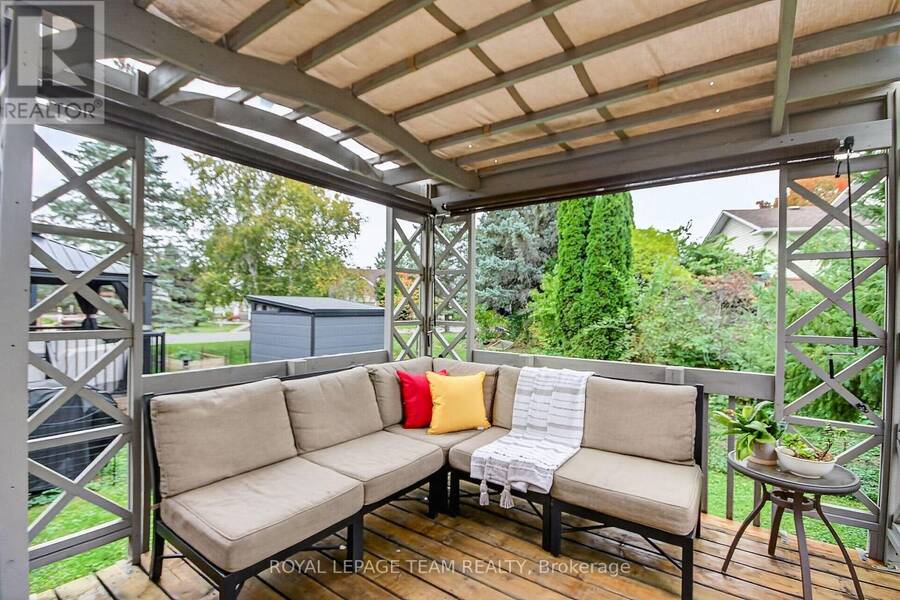
| Lot Size: | 51.1 by 112.7 FT Lawn sprinkler |
| Parking: | Attached Garage 6 Spaces |
| Building | |
|---|---|
| Type: | Single Family Row / Townhouse |
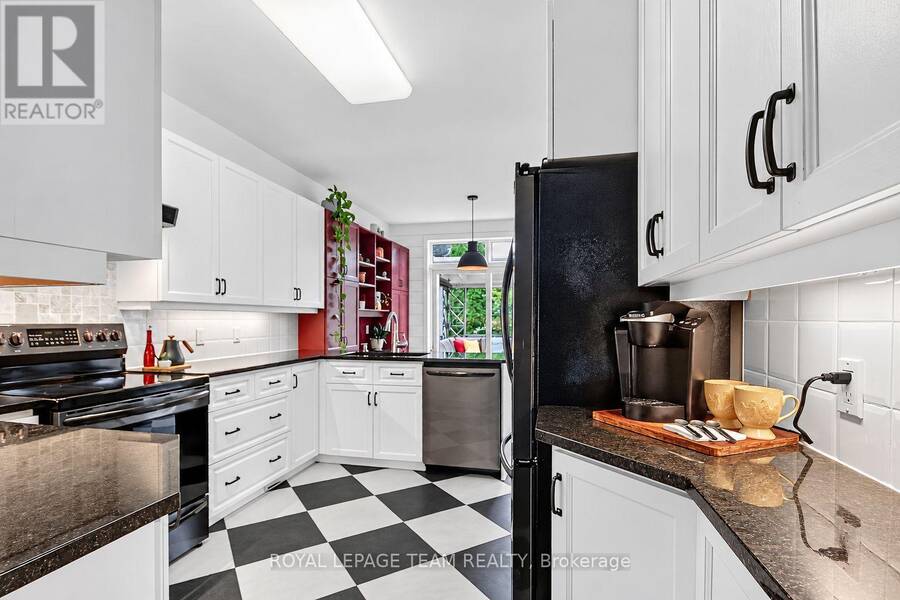
| Appliances: | Dishwasher, Dryer, Refrigerator, Stove, Washer and Water Meter |
| HVAC: | Central Air Conditioning, Fireplace and Forced Air Natural Gas |
| Exterior: | Brick and Vinyl Siding |
| Basement: | N/A (Finished) |
| Utilities: | Cable and Sanitary Sewer |
| Location | |
|---|---|
| City: | Ottawa |
| Province: | Ontario |
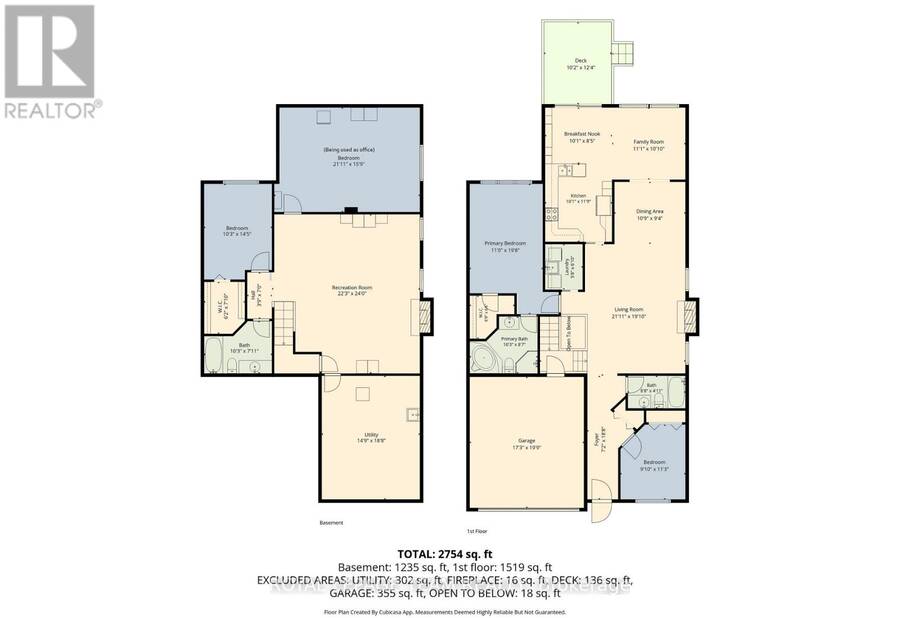
| Rooms | Level | Dimensions |
|---|---|---|
| Recreational, Games room | Basement | 6.78 m x 7.32 m |
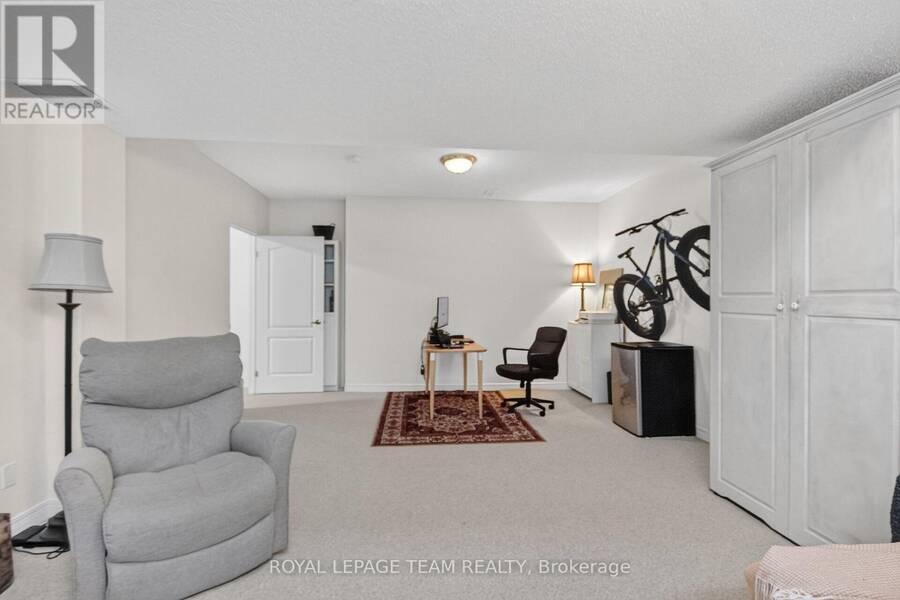
| Bedroom 4 | Basement | 4.8 m x 6.68 m |
| Bedroom 3 | Basement | 3.12 m x 4.39 m |
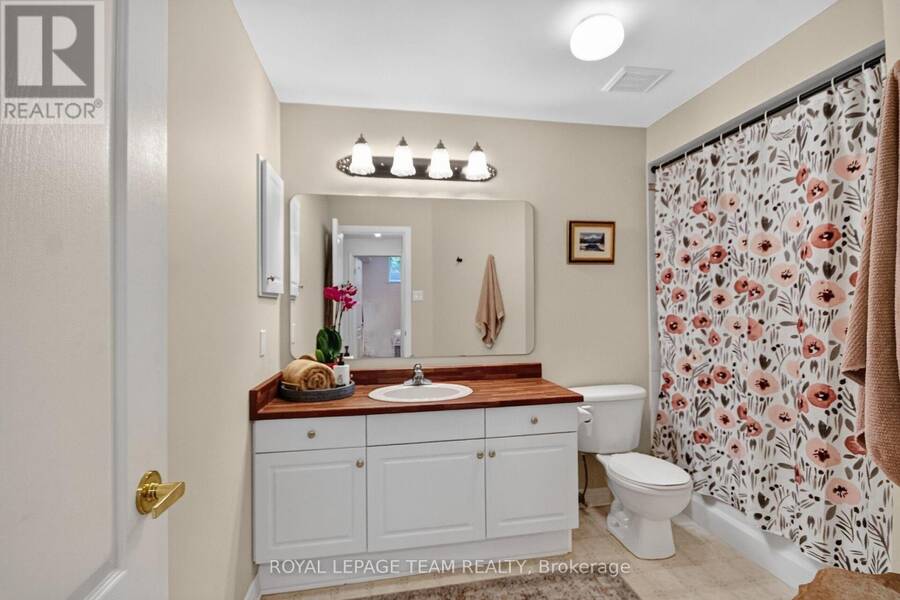
| Bathroom | Basement | 3.12 m x 2.41 m |
| Utility room | Basement | 5.69 m x 4.5 m |
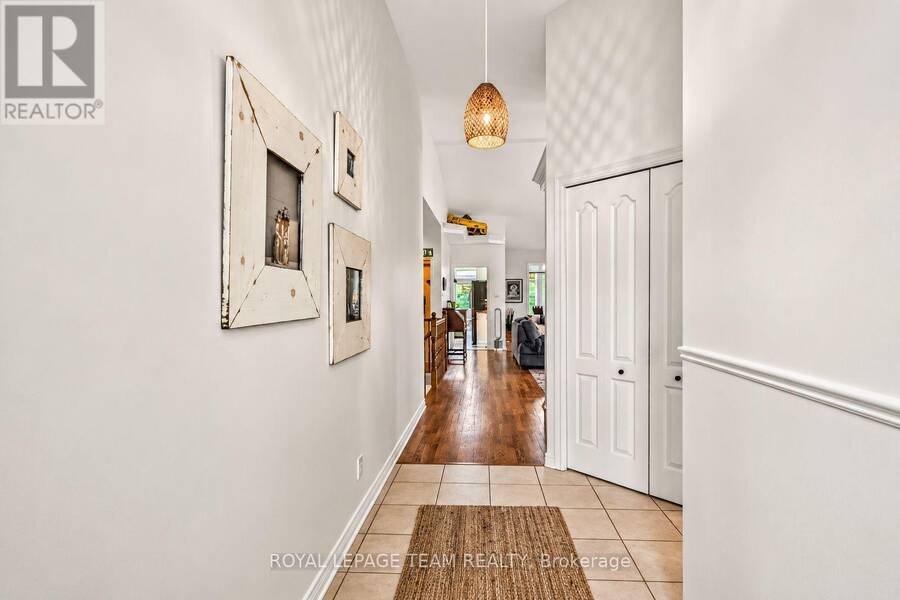
| Foyer | Main level | 5.69 m x 2.18 m |
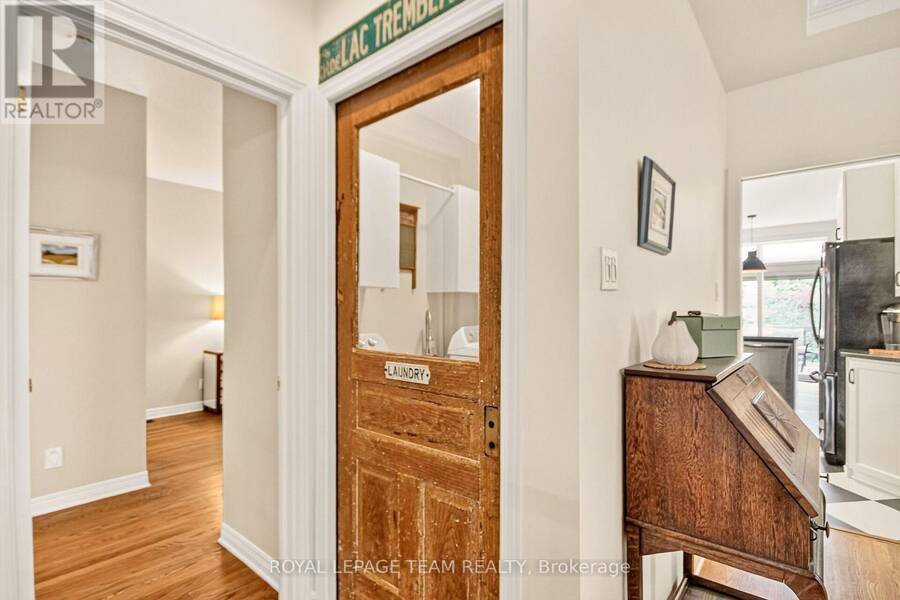
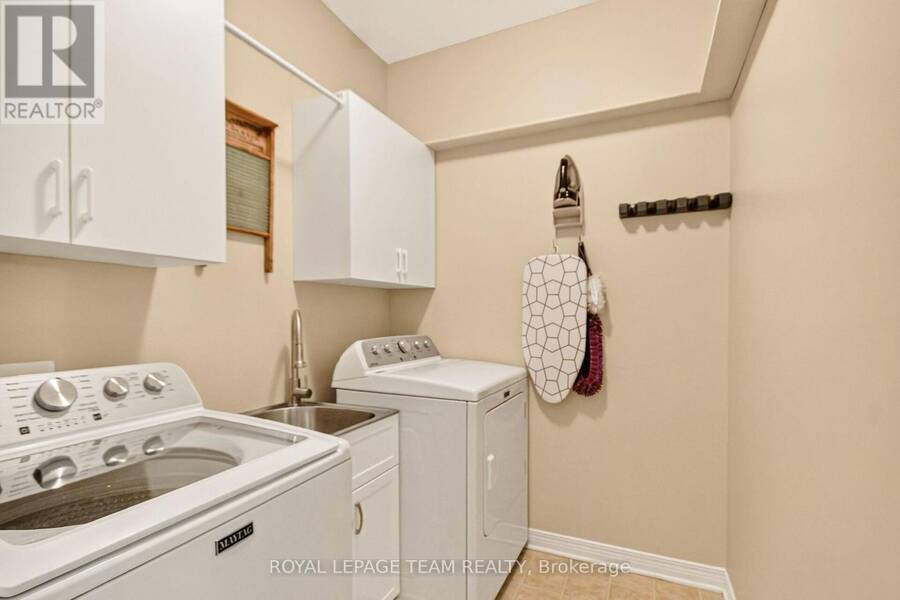
| Laundry room | Main level | 1.73 m x 2.08 m |
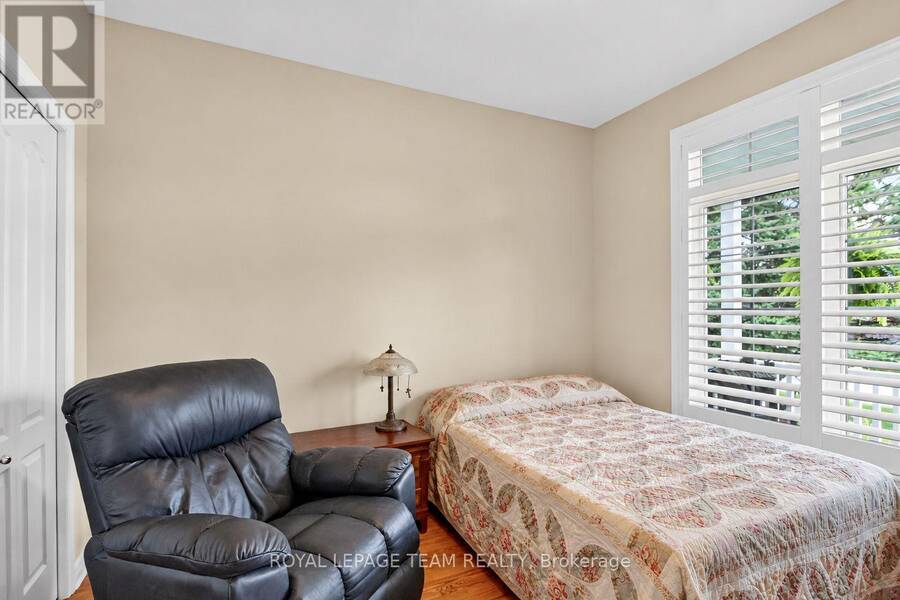
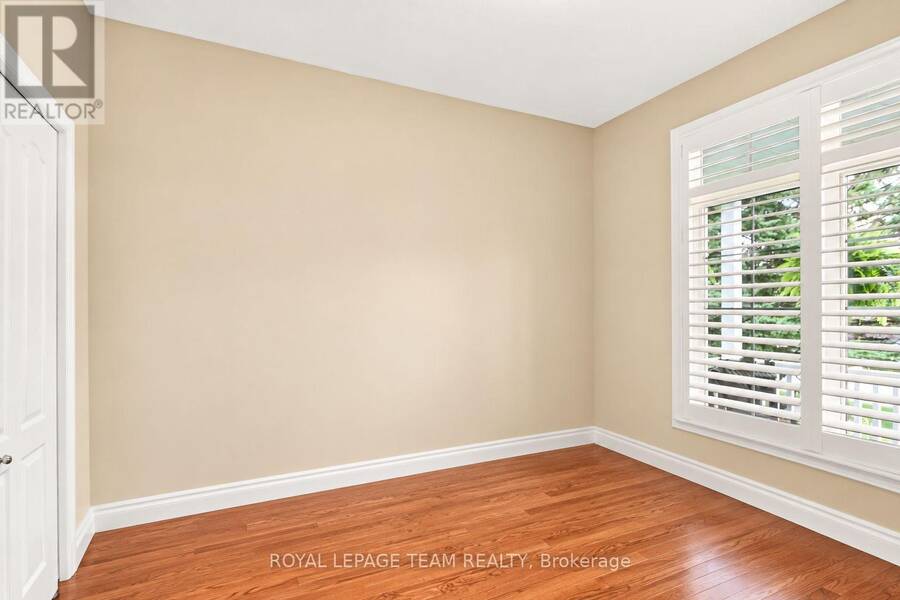
| Bedroom 2 | Main level | 2.92 m x 3.43 m |
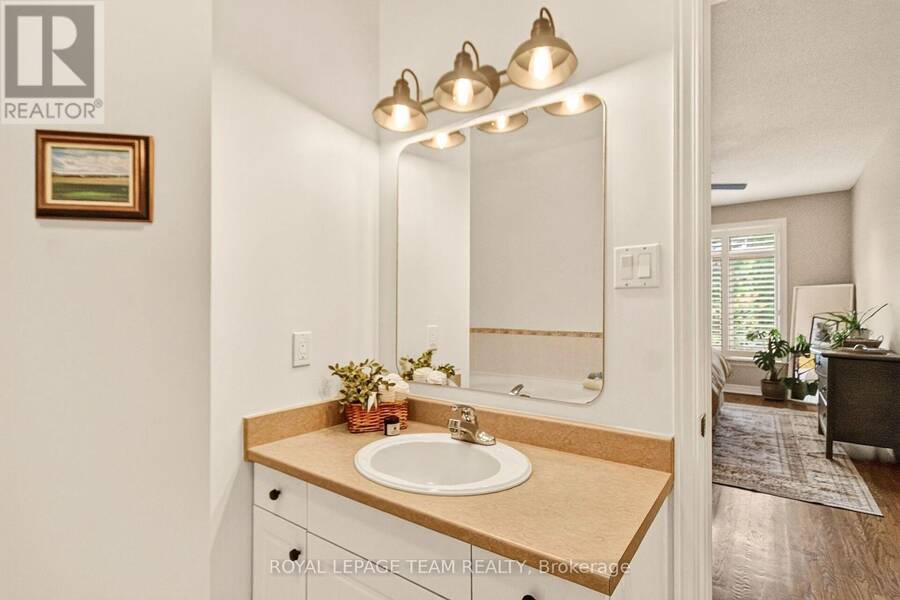
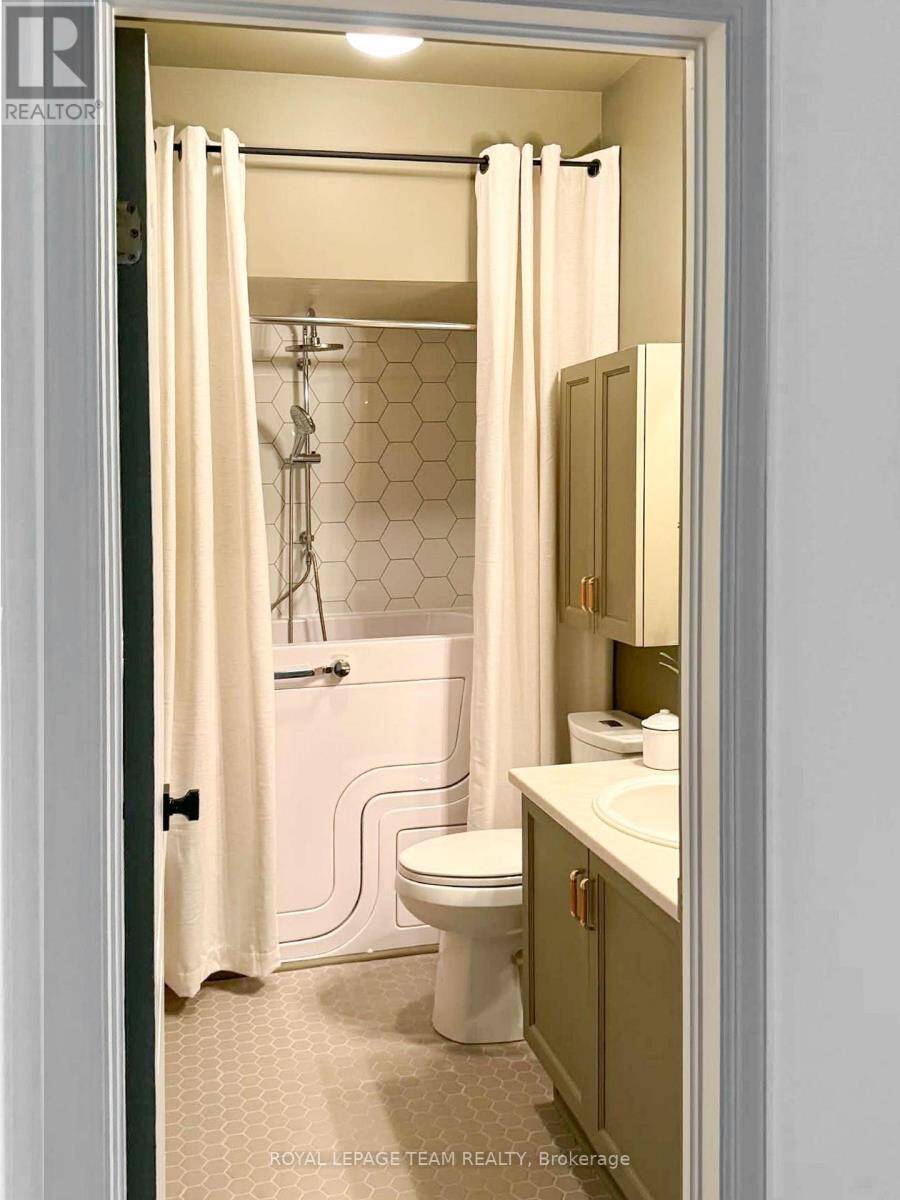
| Bathroom | Main level | 2.64 m x 1.5 m |
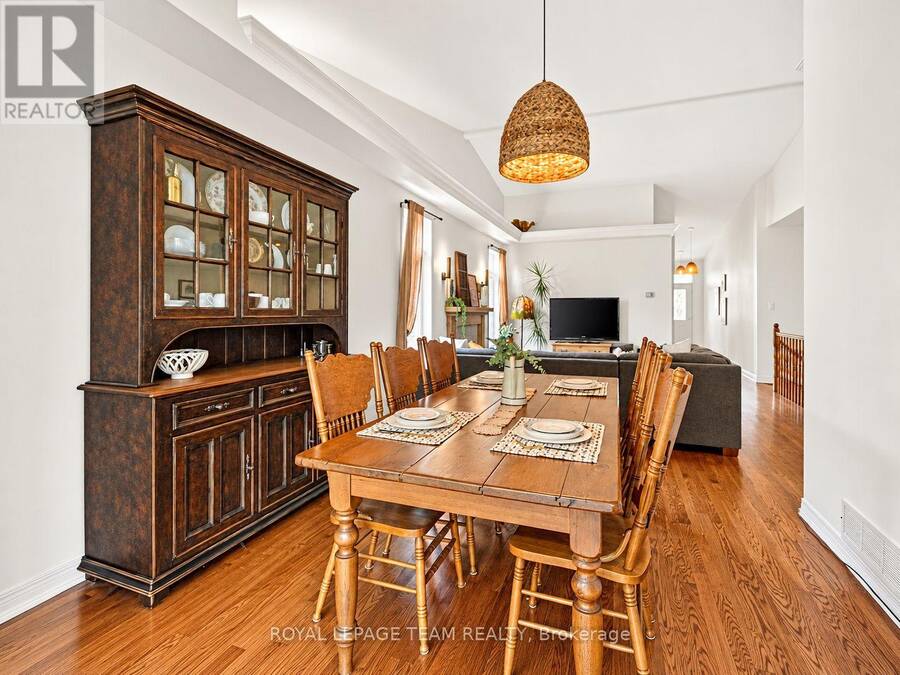
| Living room | Main level | 6.68 m x 6.05 m |
| Dining room | Main level | 3.28 m x 2.85 m |
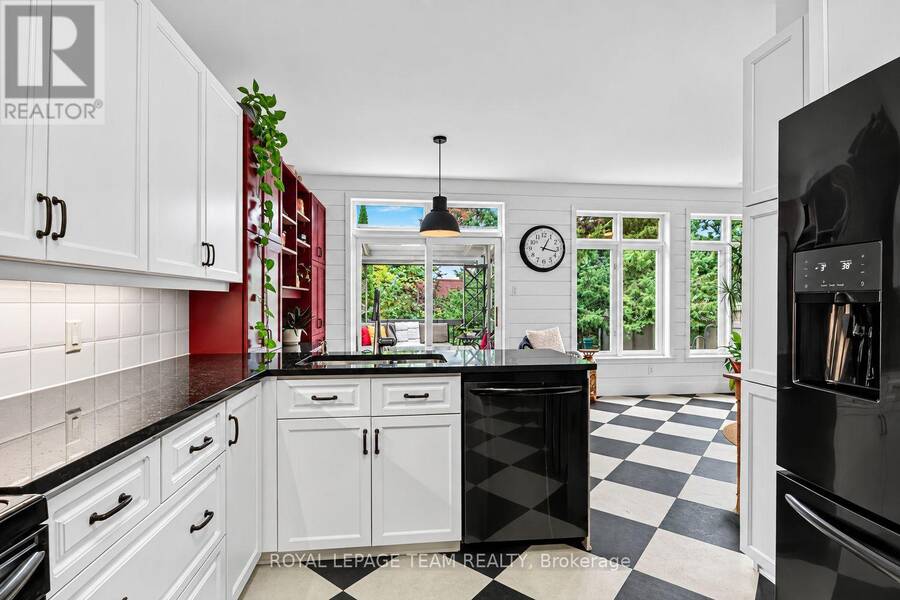
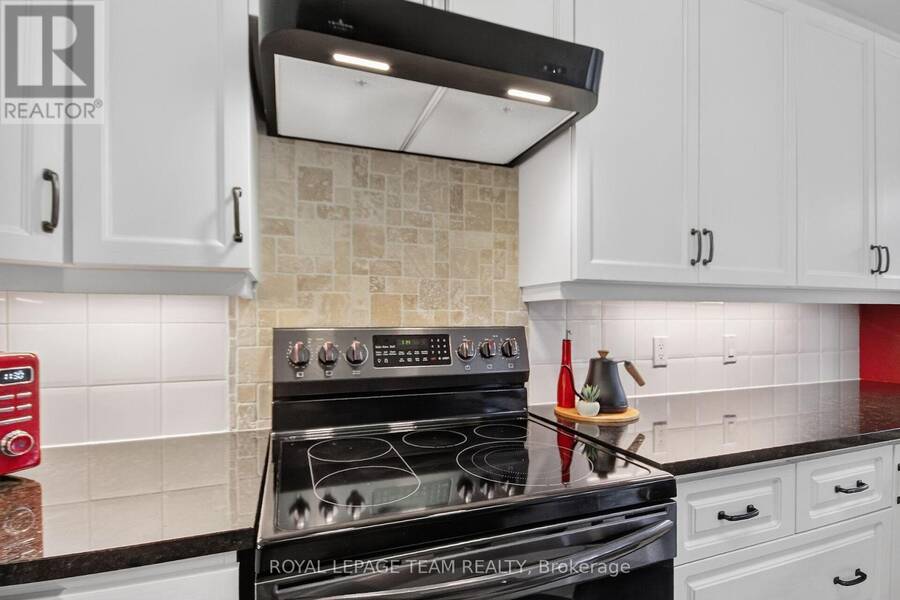
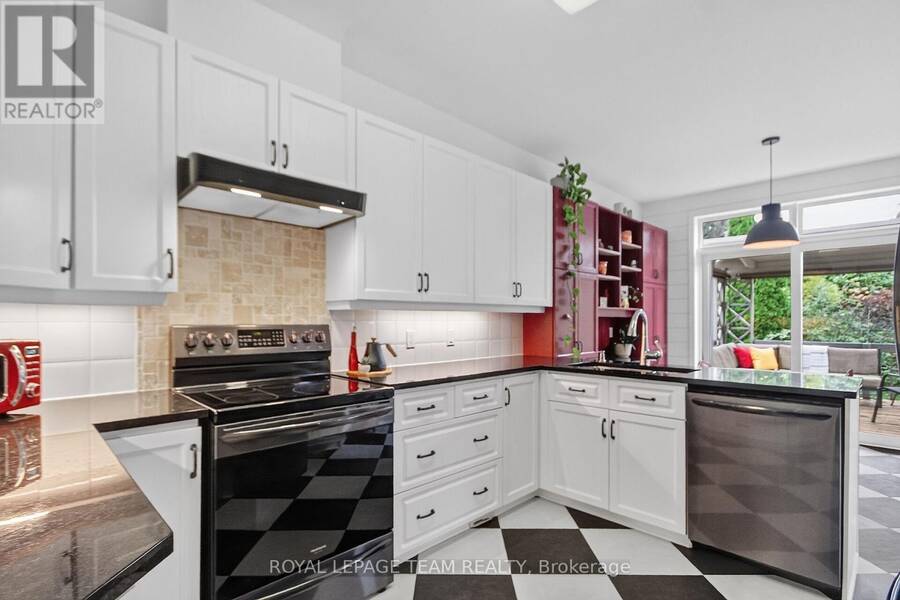
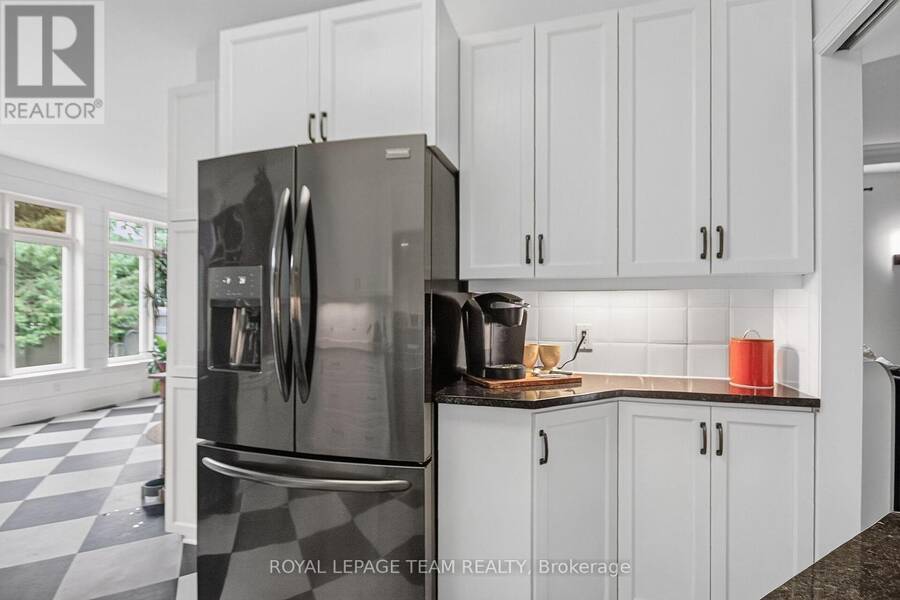
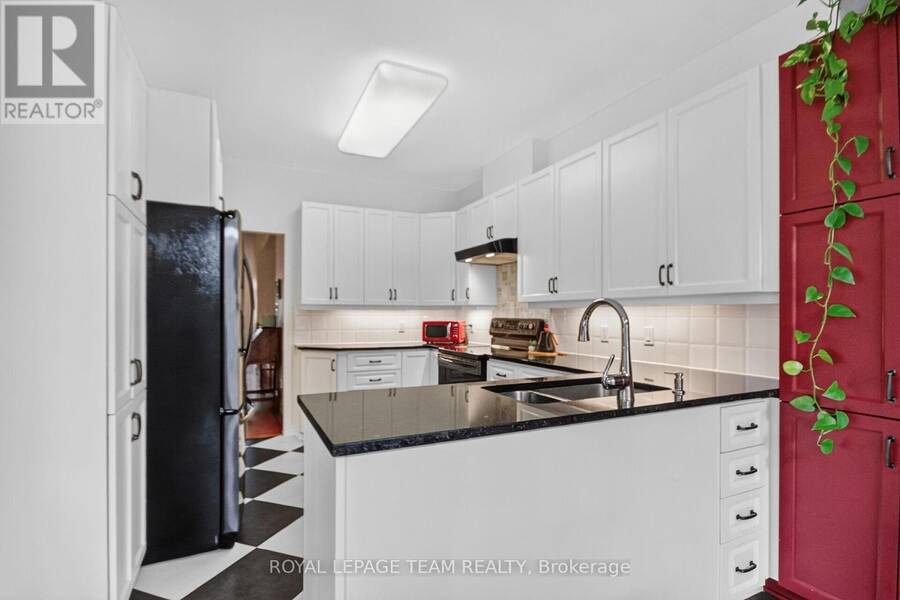
| Kitchen | Main level | 3.07 m x 3.58 m |
| Eating area | Main level | 3.07 m x 2.57 m |
| Family room | Main level | 3.38 m x 3.3 m |
| Primary Bedroom | Main level | 5.99 m x 3.35 m |
| Bathroom | Main level | 3.12 m x 2.62 m |
Book a showing to see this Sable Run Drive Home in Ottawa
This property has so much to offer. Book a private showing now, as you do not want to miss out on 70 SABLE RUN DRIVE in Ottawa, Ontario!
Private Showing Request
Send a request to book a private showing for
.
Please Note: Information you supply in the contact form will be kept fully confidential.
Is this home the right property for you? Start a conversation to find out.
Get Directions to this Property
Not sure where this property is? Get directions to this Sable Run Drive Home in Ottawa.


Provided by ROYAL LEPAGE TEAM REALTY. MLS®, REALTOR®, and the associated logos are trademarks of the Canadian Real Estate Association.

This REALTOR.ca listing content is owned and licensed by REALTOR® members of the Canadian Real Estate Association.
Have questions or need more information about this home? Don't know where to begin? Then, let us connect you with the best real estate agent to guide you.

Inquiries submitted through this website will be responded to by a local sales representative from Royal LePage®.
Start a Conversation by Text
Provide your full name, phone and email to start a conversation by text message.
Please Note: Information you supply in the contact form will be kept fully confidential.
Start a Conversation by Email
Provide your full name and email to start a conversation by email.
Please Note: Information you supply in the contact form will be kept fully confidential.