
70 MONTANA WAY, Ottawa, Ontario K2J 4M2

$515,000.00
- 3 bedrooms
- 2 bathrooms
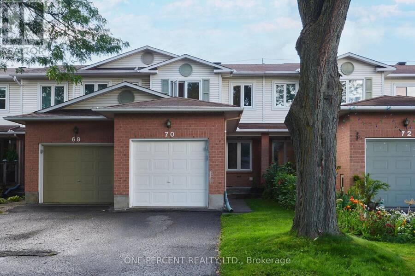
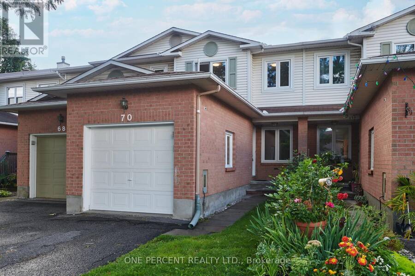
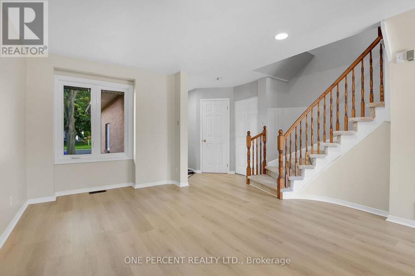
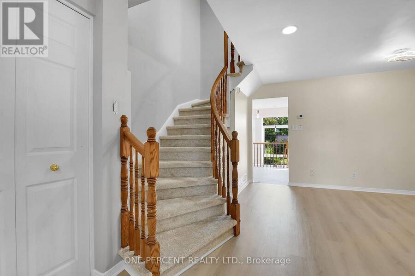
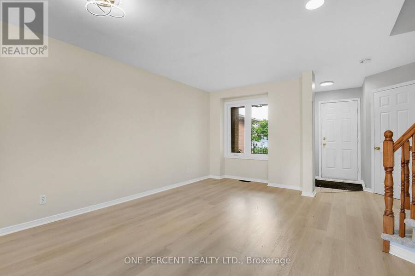
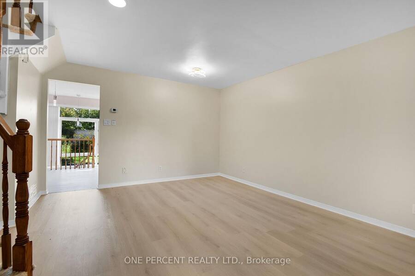
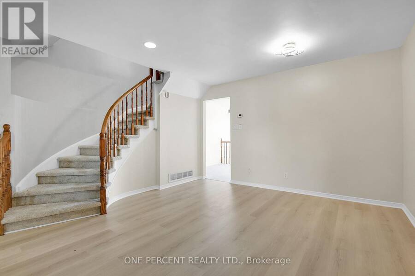
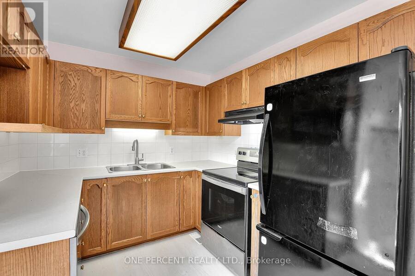
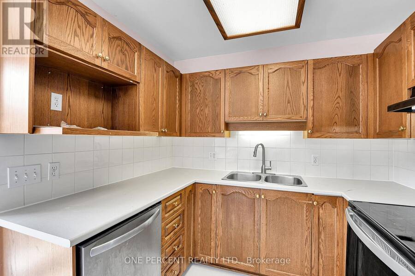
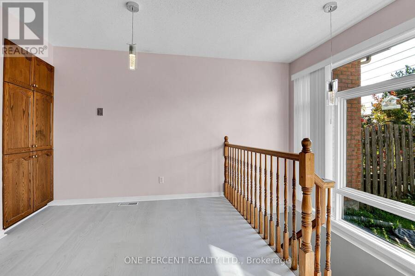
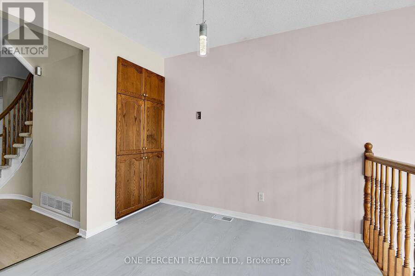
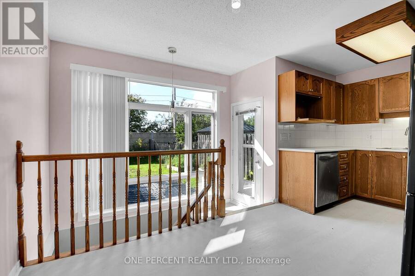
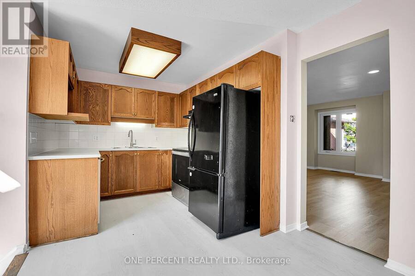
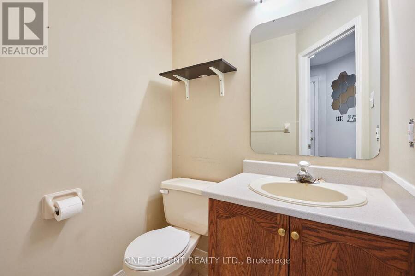
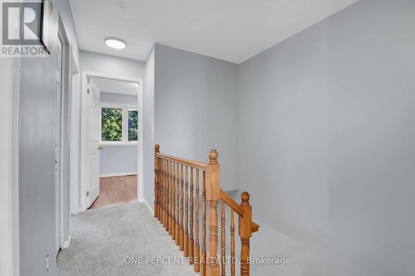
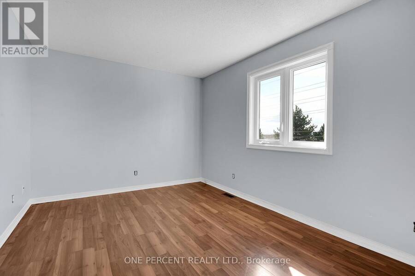
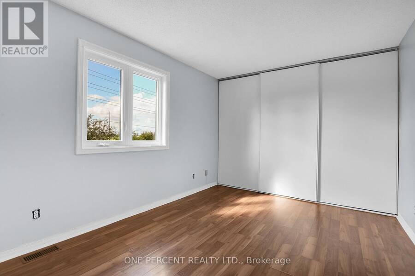
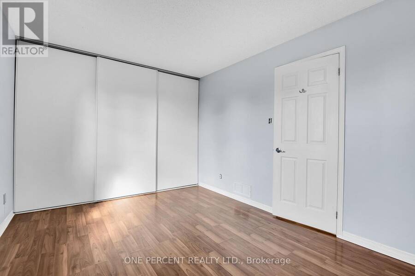
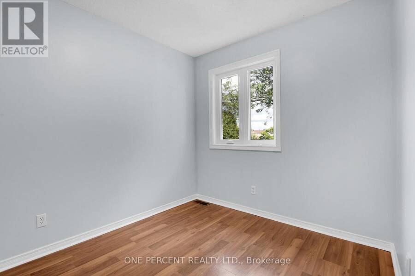
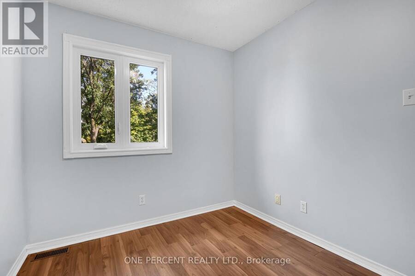
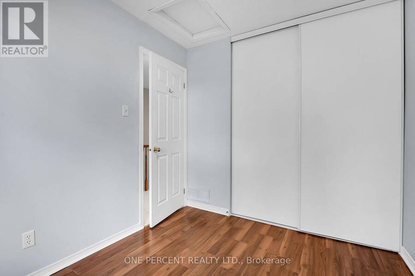
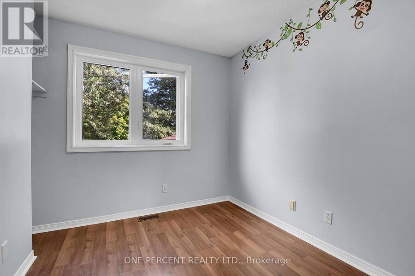
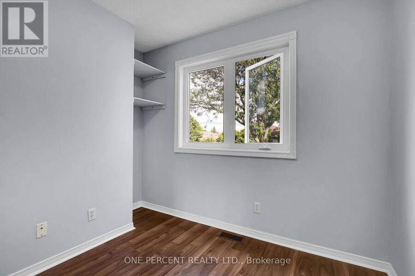
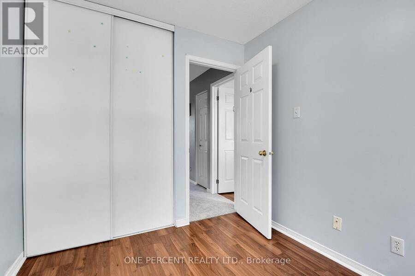

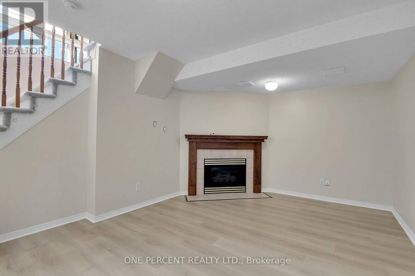
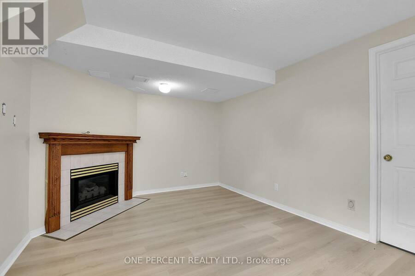
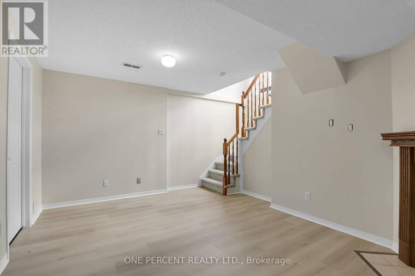
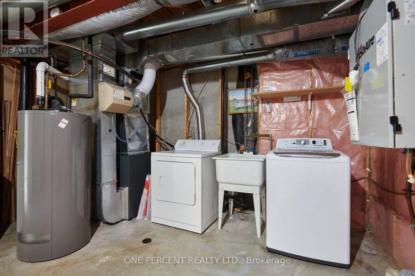
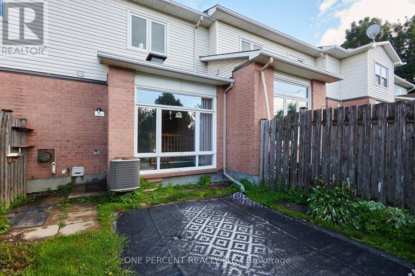
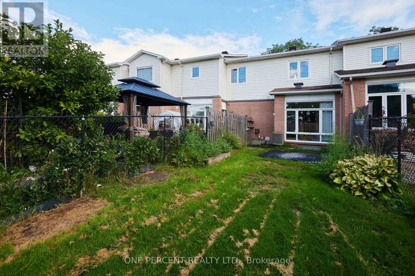
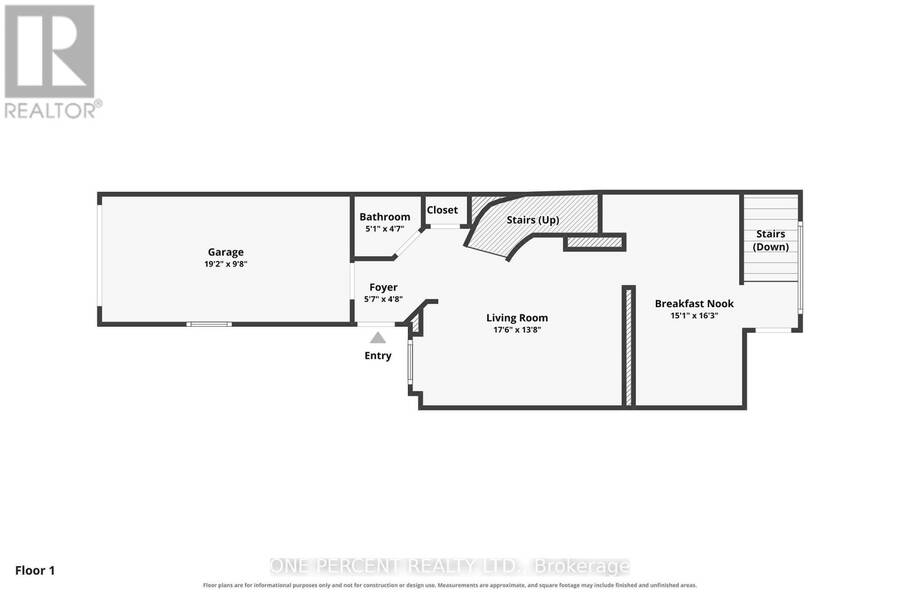
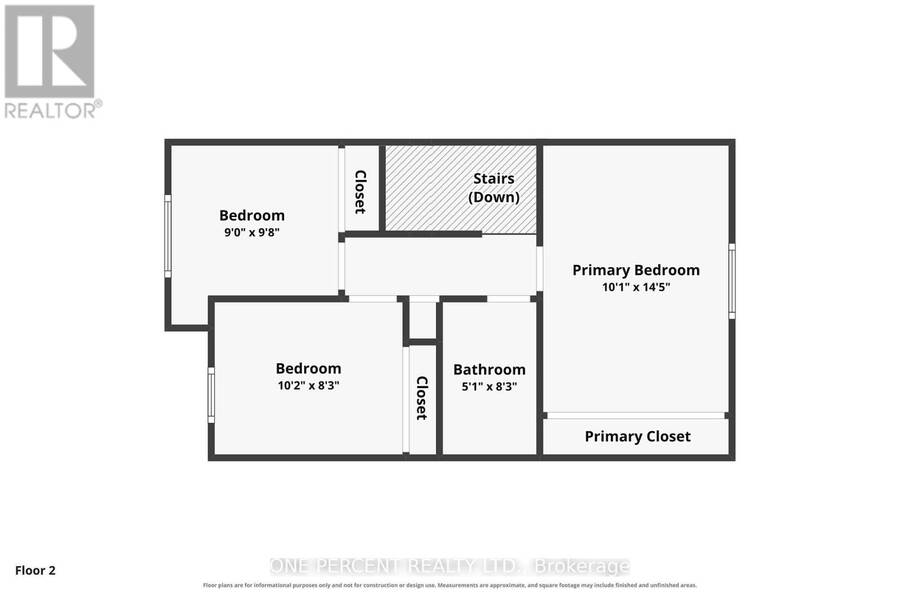
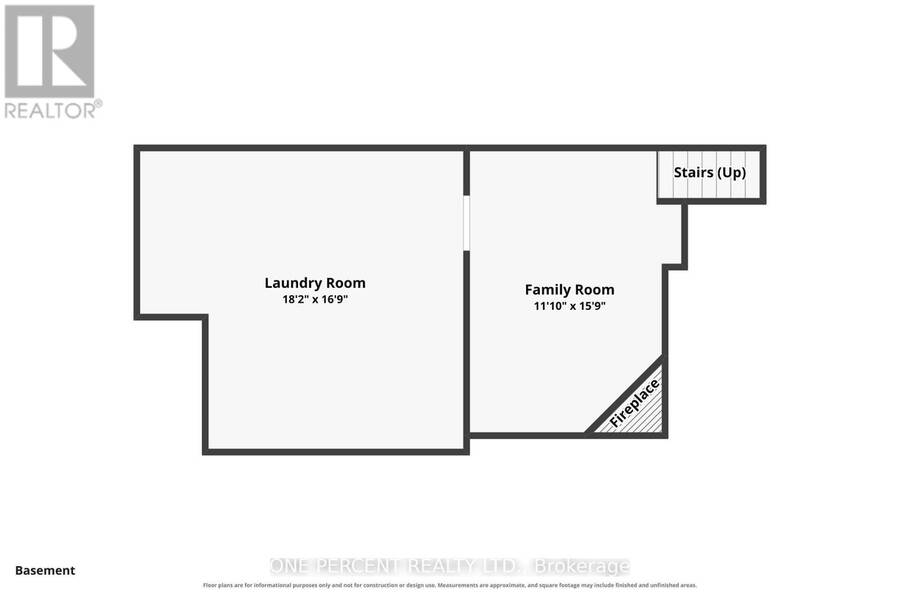
Welcome to 70 Montana Way! Well-maintained and move-in ready, this townhome is ideally situated on a quiet, family-friendly street in Barrhaven. The main floor offers a spacious living/dining area, bright kitchen with breakfast nook and views of the fully fenced backyard, plus a convenient powder room and garage. Upstairs, you'll find three bedrooms, including a comfortable primary bedroom, along with a full bathroom. The finished basement provides a cozy family room with a natural gas fireplace, as well as a large laundry and storage area. Numerous updates have been completed over the years, including a new furnace (2022), dishwasher, kitchen faucet ... read more
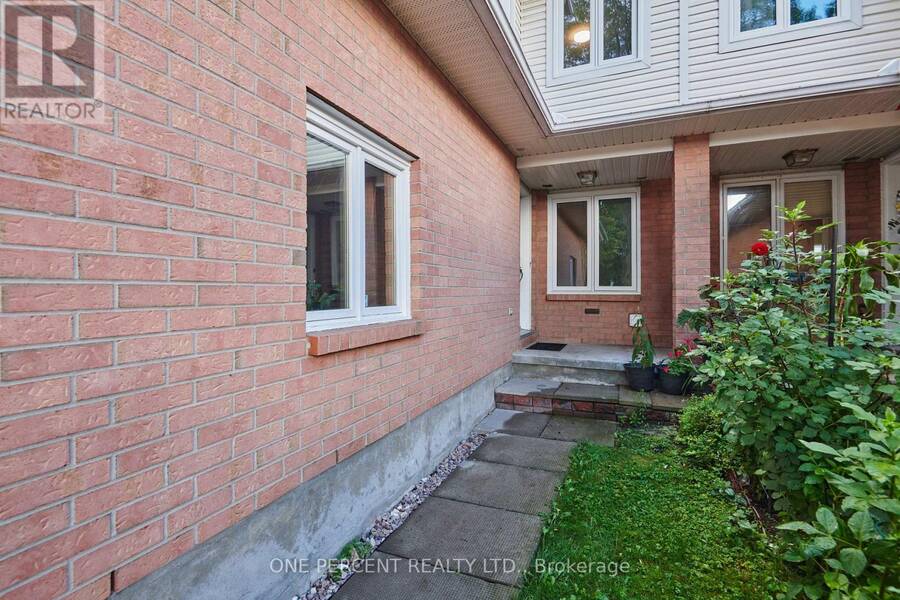
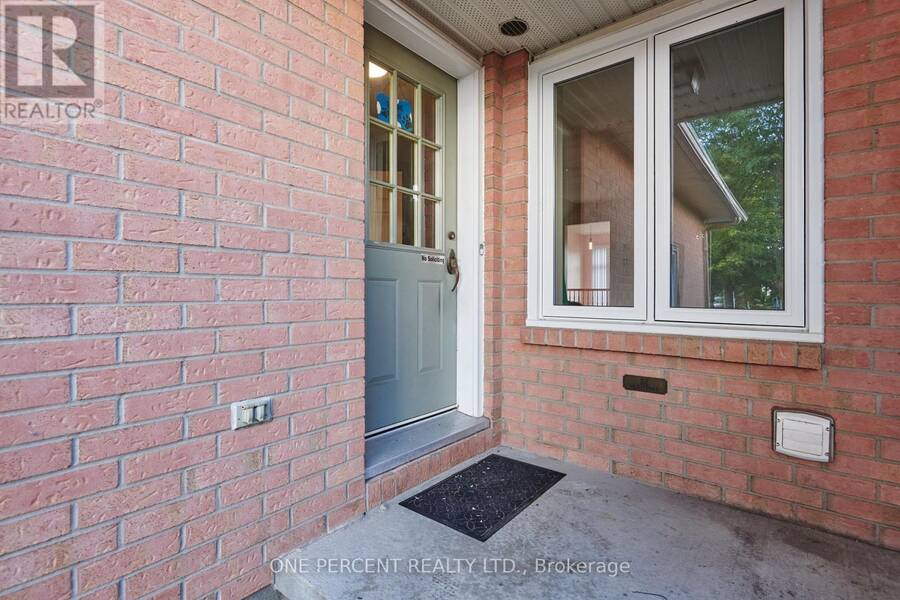
Welcome to 70 Montana Way! Well-maintained and move-in ready, this townhome is ideally situated on a quiet, family-friendly street in Barrhaven. The main floor offers a spacious living/dining area, bright kitchen with breakfast nook and views of the fully fenced backyard, plus a convenient powder room and garage. Upstairs, you'll find three bedrooms, including a comfortable primary bedroom, along with a full bathroom. The finished basement provides a cozy family room with a natural gas fireplace, as well as a large laundry and storage area. Numerous updates have been completed over the years, including a new furnace (2022), dishwasher, kitchen faucet and washing machine (2024), and new living room and bedroom windows (2025). Recent 2026 improvements include waterproof luxury vinyl plank flooring in the kitchen, new laminate flooring in the living room and basement family room, and new carpet on both staircases and the upper hallway. The fully fenced backyard offers a great outdoor space for children, pets or summer entertaining. Superbly located just minutes from Mulligan Par and close to great schools, shopping, transit, restaurants and all the amenities Barrhaven has to offer. A great opportunity for young professionals, families and first-time buyers or investors! Don't forget to checkout the 3D Tour and Floor Plan! Call your Realtor to book a showing today! (id:25417)
Price reduced $14,900 (2.81%) from the list price.
- Listing ID: X13718074
- Property Type: Single Family
| Property | |
|---|---|
| Ownership: | Freehold |
| Lot Size: | 18.1 by 132.2 FT |
| Parking: | Attached Garage 3 Spaces |
| Building | |
|---|---|
| Type: | Single Family Row / Townhouse |
| Appliances: | Dishwasher, Dryer, Hood Fan, Refrigerator, Stove, Washer and Blinds |
| HVAC: | Central Air Conditioning, Fireplace and Forced Air Natural Gas |
| Exterior: | Brick and Vinyl Siding |
| Basement: | Full (Finished) |
| Utilities: | Sanitary Sewer |
| Location | |
|---|---|
| City: | Ottawa |
| Province: | Ontario |
Book a showing to see this Montana Way Home in Ottawa
This property has so much to offer. Book a private showing now, as you do not want to miss out on 70 MONTANA WAY in Ottawa, Ontario!
Private Showing Request
Send a request to book a private showing for
.
Please Note: Information you supply in the contact form will be kept fully confidential.
Is this home the right property for you? Start a conversation to find out.
Get Directions to this Property
Not sure where this property is? Get directions to this Montana Way Home in Ottawa.


Provided by ONE PERCENT REALTY LTD.. MLS®, REALTOR®, and the associated logos are trademarks of the Canadian Real Estate Association.

This REALTOR.ca listing content is owned and licensed by REALTOR® members of the Canadian Real Estate Association.
Have questions or need more information about this home? Don't know where to begin? Then, let us connect you with the best real estate agent to guide you.

Inquiries submitted through this website will be responded to by a local sales representative from Royal LePage®.
Start a Conversation by Text
Provide your full name, phone and email to start a conversation by text message.
Please Note: Information you supply in the contact form will be kept fully confidential.
Start a Conversation by Email
Provide your full name and email to start a conversation by email.
Please Note: Information you supply in the contact form will be kept fully confidential.