
7 MID PINES GROVE, Ottawa, Ontario K2R 1B7


$1,739,990.00
- 6 bedrooms
- 4 bathrooms
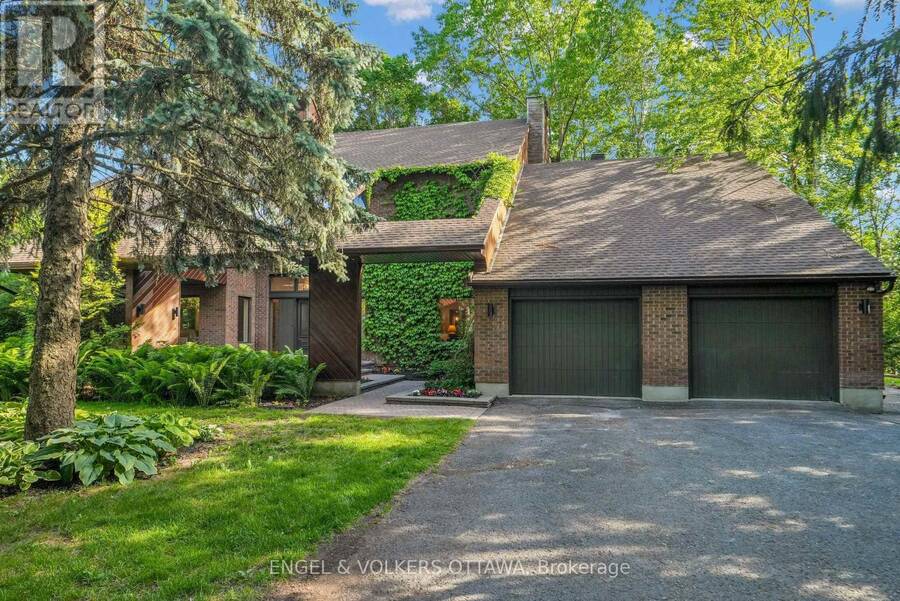
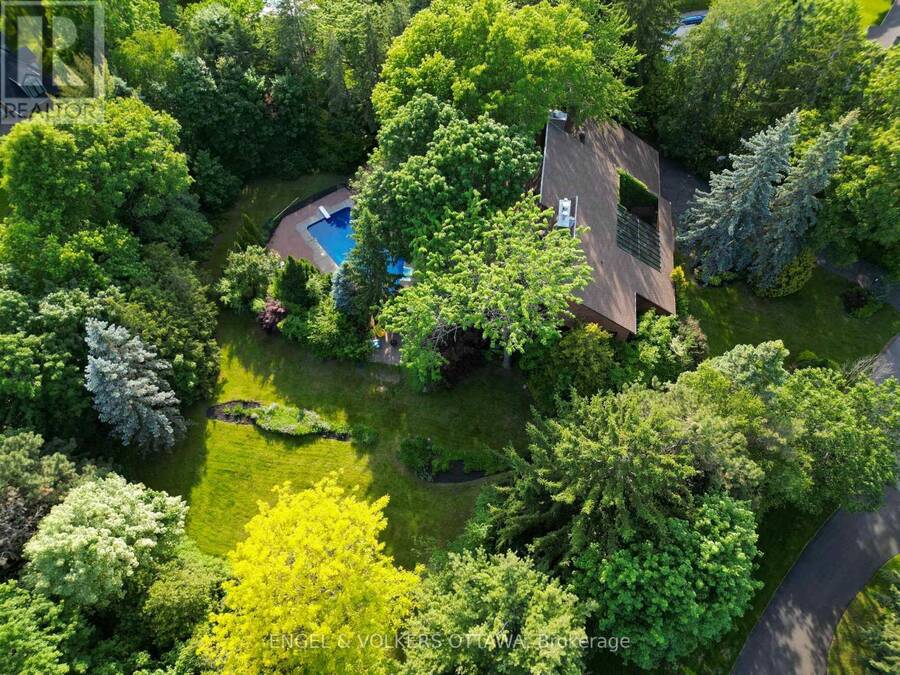
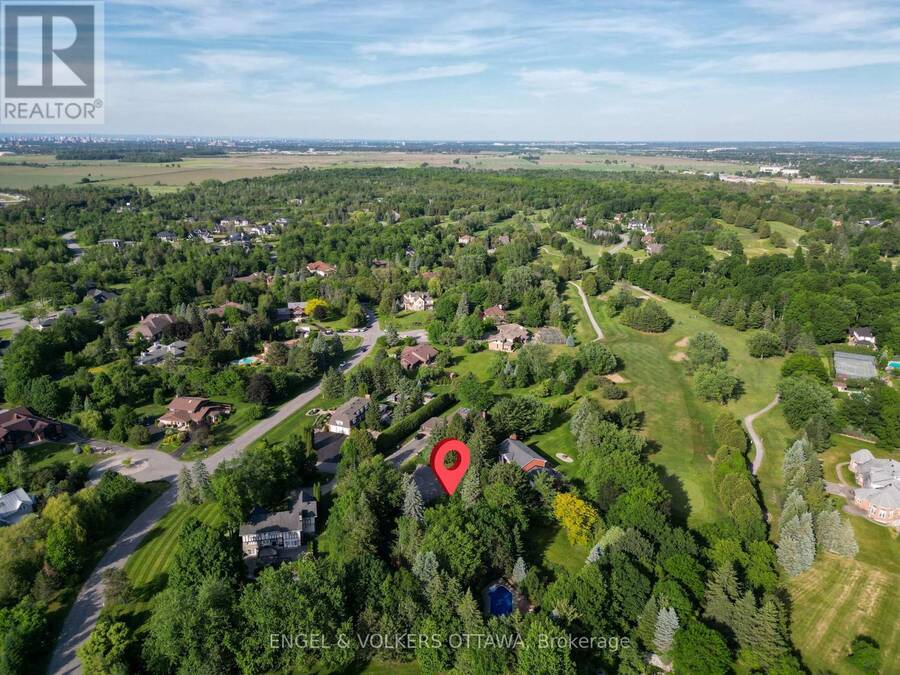
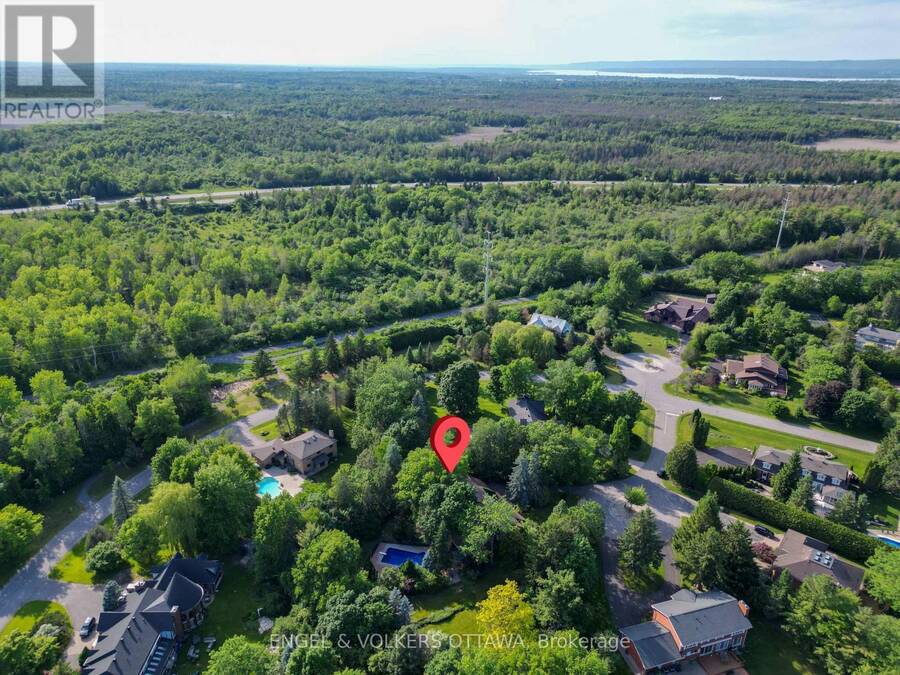
Thinking about investing in a year-round retreat in the city? Nestled on a premium pie-shaped lot that backs directly onto Cedarhill Golf & Country Club, this remarkable home reflects a timeless contemporary design, w/ space for everyone in the family on THE most desirable lot in Cedarhill Estates ;selected for its elevated position offering exceptional privacy while reducing risk of water penetration. Hundreds of unique trees, shrubs, & perennial gardens ooze an aromatic & colourful display in the spring & offer brilliant colours in the fall. The striking front entrance to the home opens onto a grand two-storey foyer w/ leaded-glass side lights at ... read more
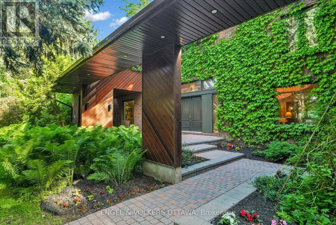
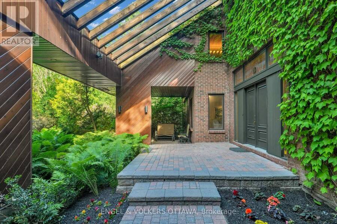
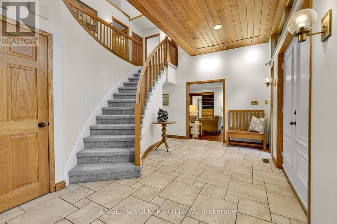
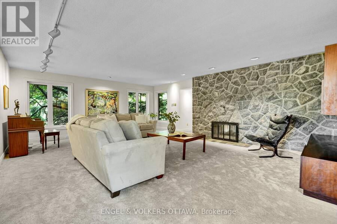
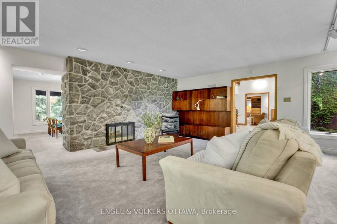
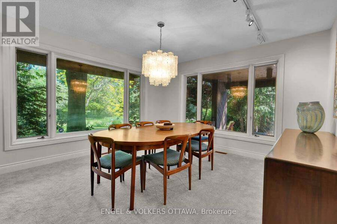
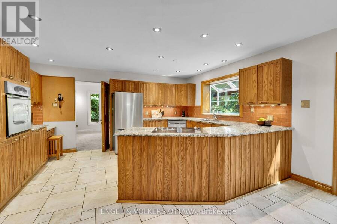
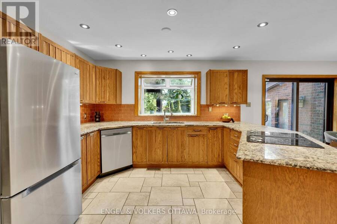
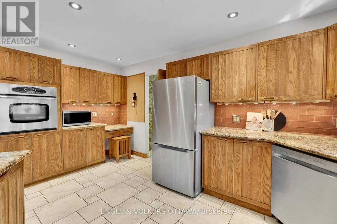
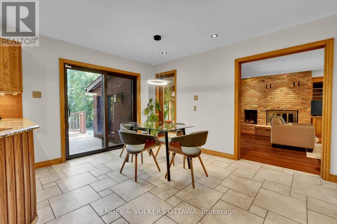
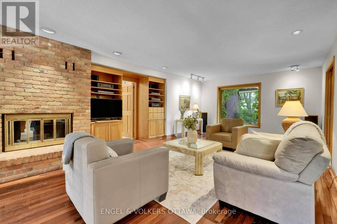
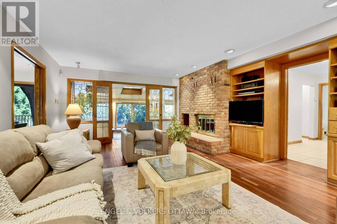
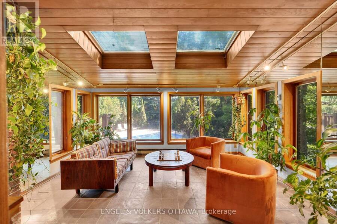
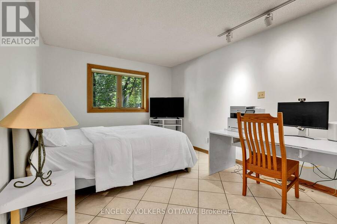
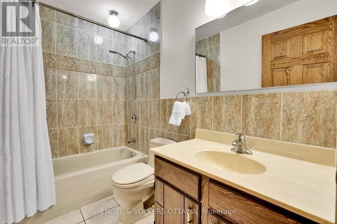
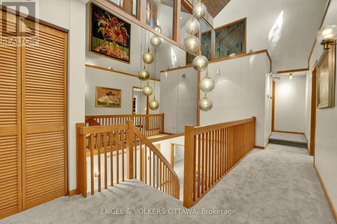
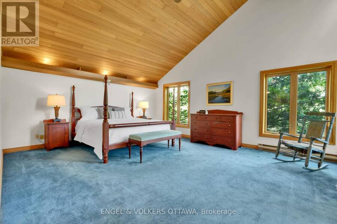
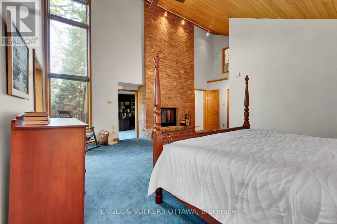
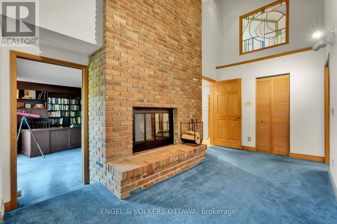
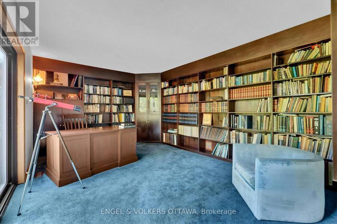
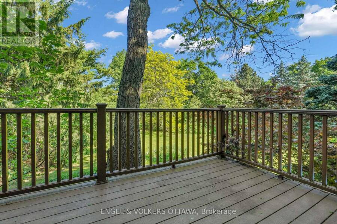
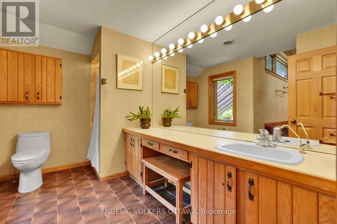
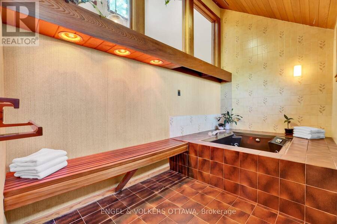
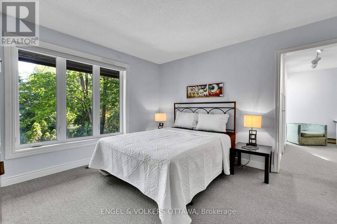
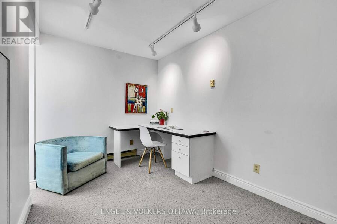
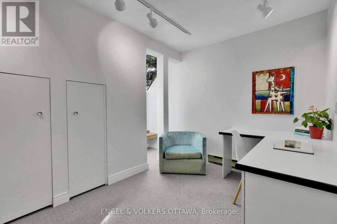
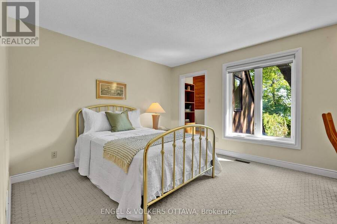
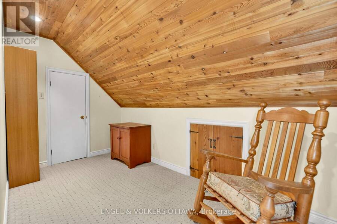
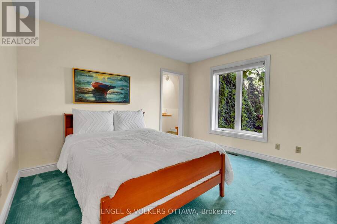
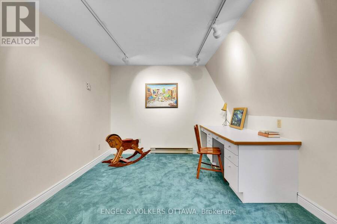
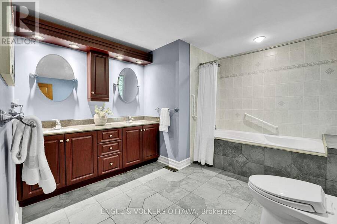
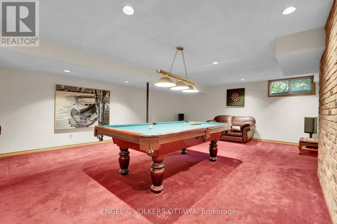
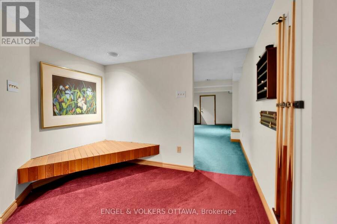
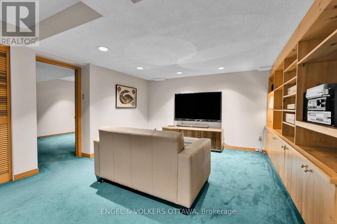
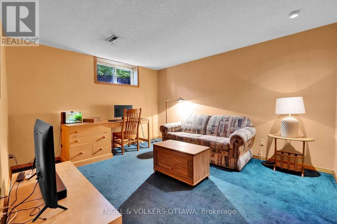
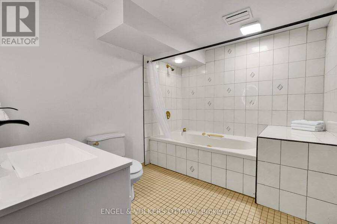
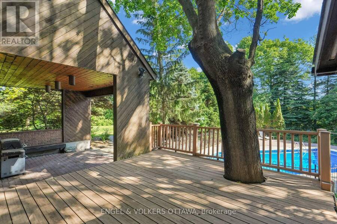
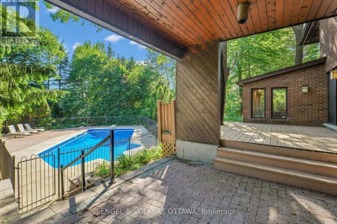
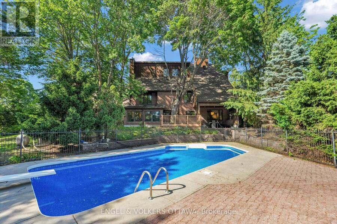
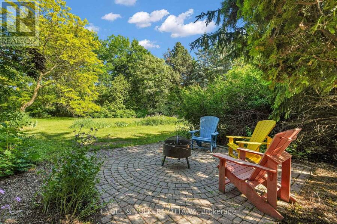
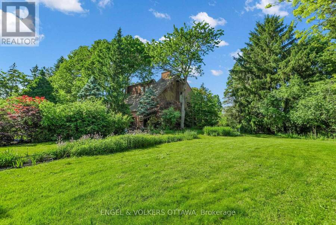
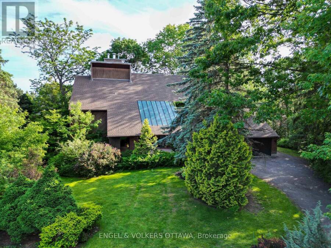
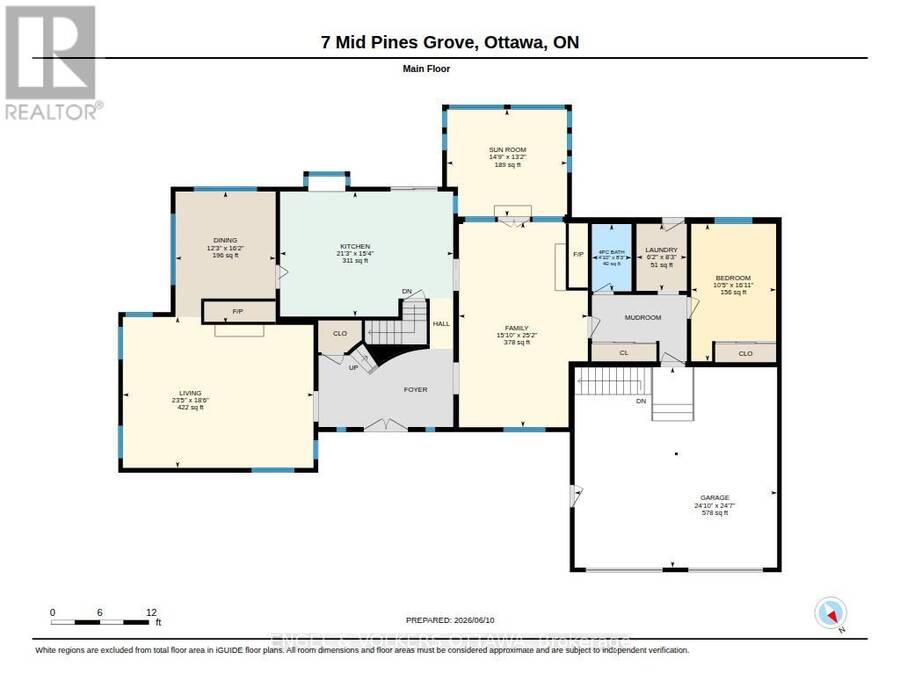
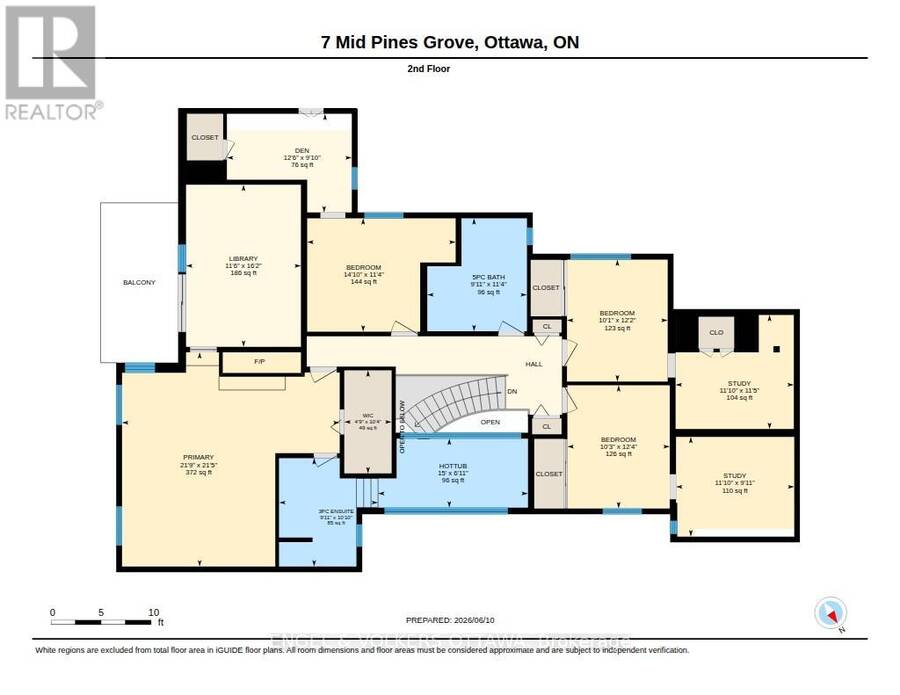
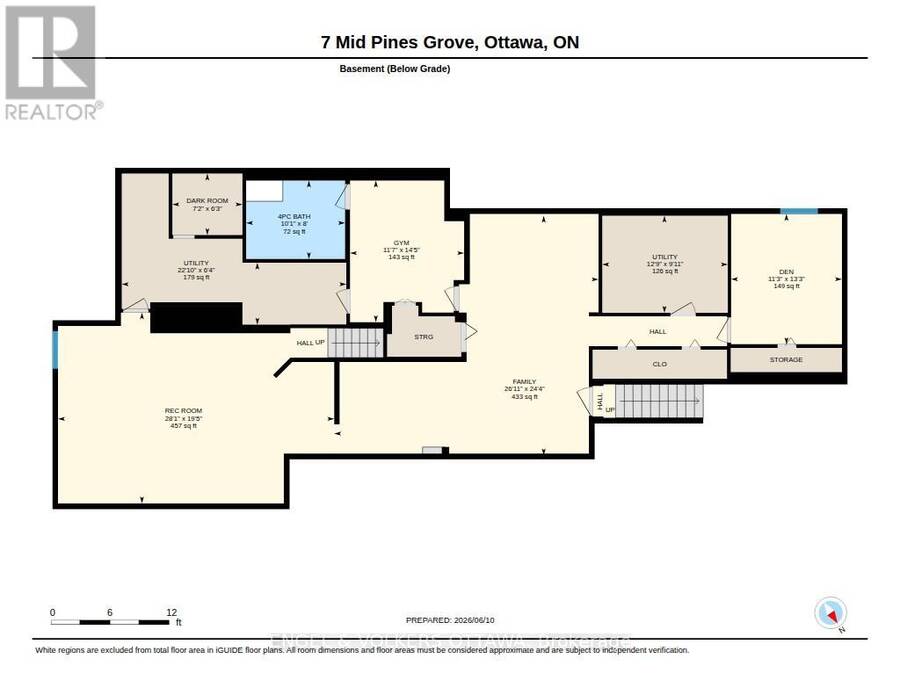
Thinking about investing in a year-round retreat in the city? Nestled on a premium pie-shaped lot that backs directly onto Cedarhill Golf & Country Club, this remarkable home reflects a timeless contemporary design, w/ space for everyone in the family on THE most desirable lot in Cedarhill Estates ;selected for its elevated position offering exceptional privacy while reducing risk of water penetration. Hundreds of unique trees, shrubs, & perennial gardens ooze an aromatic & colourful display in the spring & offer brilliant colours in the fall. The striking front entrance to the home opens onto a grand two-storey foyer w/ leaded-glass side lights at the entry & a curved staircase. The formal living room is anchored by a double-sided stone fireplace that separates it from the formal dining room, which overlooks the natural splendour of this property. The kitchen features wood cabinetry, granite countertops, breakfast seating, & abundant pantry storage. The family room features rich hardwood flooring, a wood-burning fireplace, & leads to a beautiful solarium - an ideal spot for off-season gardening & to enjoy beautiful daylight. A self-contained main-level bedroom is ideal for a caregiver or aging parents. The second level continues the home's impressive architectural character, w/ an expansive primary retreat featuring vaulted ceilings, a private balcony, an ensuite bath, a striking brick fireplace & a private library. 3 additional bedrooms, each w/ its own den, & a renovated five-piece bathroom complete this level. The finished lower level, accessible through the garage, significantly expands the living space, w/ multiple living areas, including a billiards area, a media room, a 6th bedroom, a full bathroom, & storage. Outside, multiple decks, covered & outdoor living areas surround a freshwater pool is surrounded by mature trees, providing remarkable privacy & a peaceful natural backdrop. A distinctive property. 2 new Furnaces Sept/26. (id:25417)
Open House this Sunday, September 6th, from 2:00 PM to 4:00 PM.
- Listing ID: X13740936
- Property Type: Single Family
| Property | |
|---|---|
| Ownership: | Freehold |
| Lot Size: | 131.8 by 206.6 FT Lawn sprinkler |
| Parking: | Attached Garage 7 Spaces |
| Pool: | Inground Pool |
| Building | |
|---|---|
| Type: | Single Family House |
| Appliances: | Central Vacuum, Cooktop, Dishwasher, Dryer, Oven, Refrigerator, Washer and Blinds |
| HVAC: | Central Air Conditioning, Fireplace and Forced Air Natural Gas |
| Exterior: | Brick |
| Basement: | Full (Finished) |
| Utilities: | Septic System |
| Location | |
|---|---|
| City: | Ottawa |
| Province: | Ontario |
| Nearby Amenities: | Golf Nearby and Park |
| Rooms | Level | Dimensions |
|---|---|---|
| Study | Second level | 3.04 m x 3.6 m |
| Bedroom | Second level | 3.72 m x 3.07 m |
| Bedroom 2 | Second level | 3.75 m x 3.12 m |
| Bathroom | Second level | 3.44 m x 3.04 m |
| Bedroom 3 | Second level | 3.45 m x 4.52 m |
| Library | Second level | 4.94 m x 3.5 m |
| Primary Bedroom | Second level | 6.53 m x 6.63 m |
| Other | Second level | 3.14 m x 1.44 m |
| Bathroom | Second level | 3.3 m x 3.02 m |
| Study | Second level | 3.47 m x 3.6 m |
| Den | Lower level | 4.04 m x 3.44 m |
| Utility room | Lower level | 3.01 m x 3.89 m |
| Family room | Lower level | 7.43 m x 8.19 m |
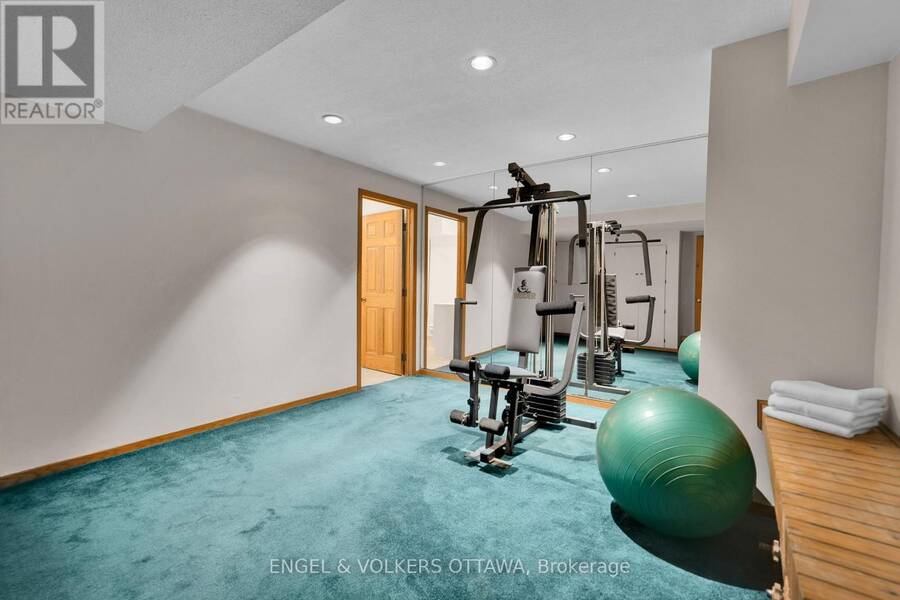
| Exercise room | Lower level | 4.39 m x 3.54 m |
| Utility room | Lower level | 1.92 m x 6.96 m |
| Recreational, Games room | Lower level | 5.92 m x 8.56 m |
| Living room | Main level | 5.65 m x 7.13 m |
| Dining room | Main level | 4.93 m x 3.75 m |
| Kitchen | Main level | 4.67 m x 6.48 m |
| Family room | Main level | 7.68 m x 4.82 m |
| Sunroom | Main level | 4.01 m x 4.5 m |
| Bathroom | Main level | 2.51 m x 1.48 m |
| Laundry room | Main level | 2.51 m x 1.88 m |
| Bedroom | Main level | 5.15 m x 3.18 m |
| Other | Main level | 7.5 m x 7.58 m |
Book a showing to see this Mid Pines Grove Home in Ottawa
This property has so much to offer. Book a private showing now, as you do not want to miss out on 7 MID PINES GROVE in Ottawa, Ontario!
Private Showing Request
Send a request to book a private showing for
.
Please Note: Information you supply in the contact form will be kept fully confidential.
Is this home the right property for you? Start a conversation to find out.
Get Directions to this Property
Not sure where this property is? Get directions to this Mid Pines Grove Home in Ottawa.


Provided by ENGEL & VOLKERS OTTAWA. MLS®, REALTOR®, and the associated logos are trademarks of the Canadian Real Estate Association.

This REALTOR.ca listing content is owned and licensed by REALTOR® members of the Canadian Real Estate Association.
Have questions or need more information about this home? Don't know where to begin? Then, let us connect you with the best real estate agent to guide you.

Inquiries submitted through this website will be responded to by a local sales representative from Royal LePage®.
Start a Conversation by Text
Provide your full name, phone and email to start a conversation by text message.
Please Note: Information you supply in the contact form will be kept fully confidential.
Start a Conversation by Email
Provide your full name and email to start a conversation by email.
Please Note: Information you supply in the contact form will be kept fully confidential.