
7 BUTTON COURT, Ottawa, Ontario K1K 4A3

$719,900.00
- 5 bedrooms
- 2 bathrooms
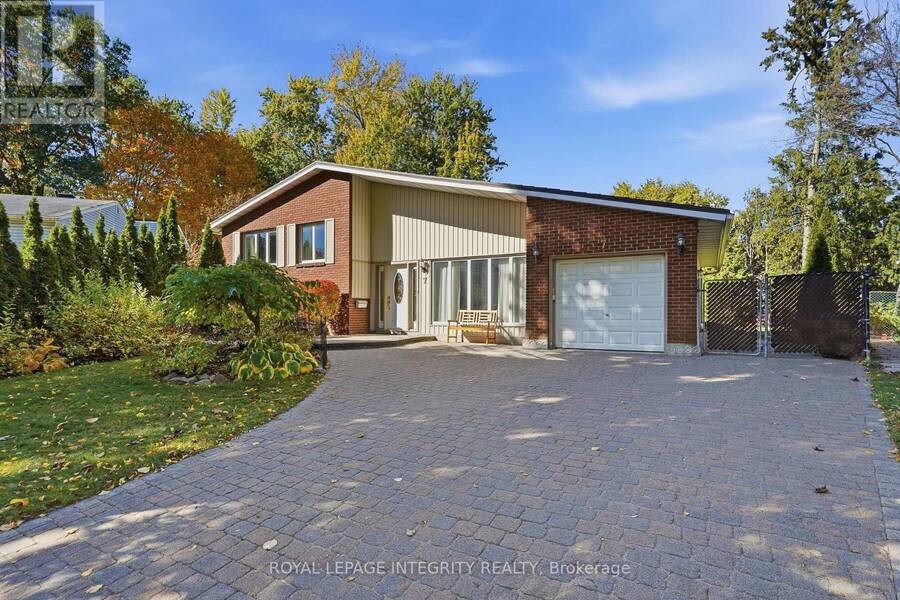
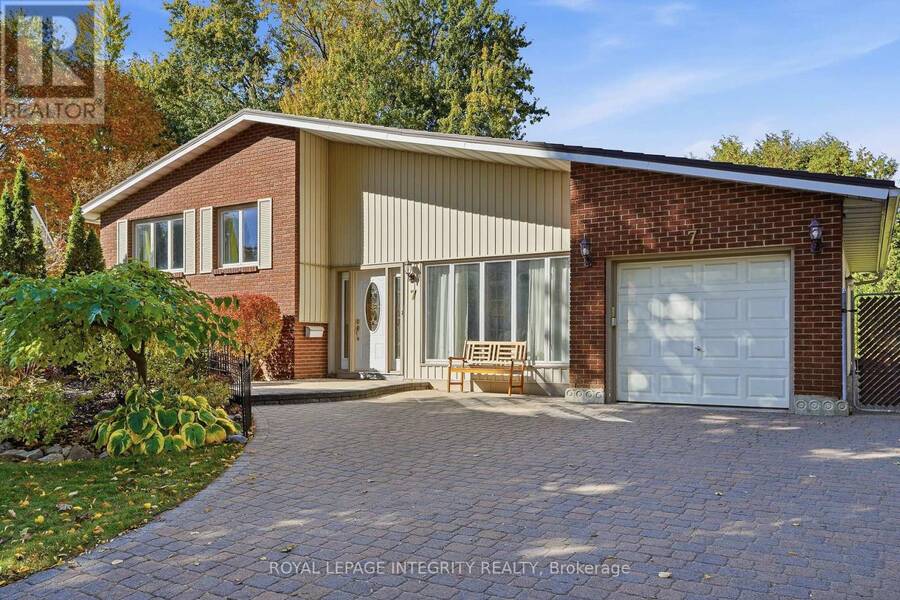
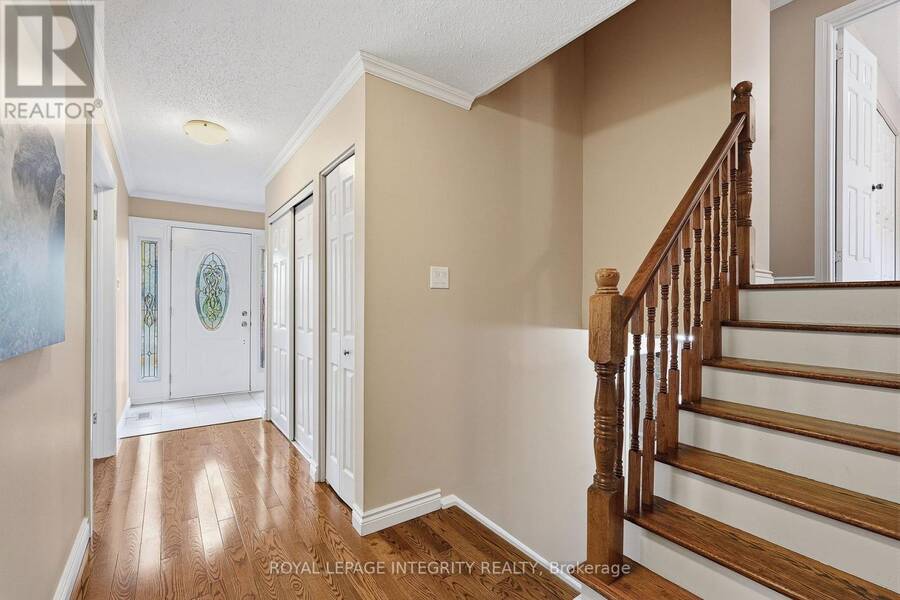
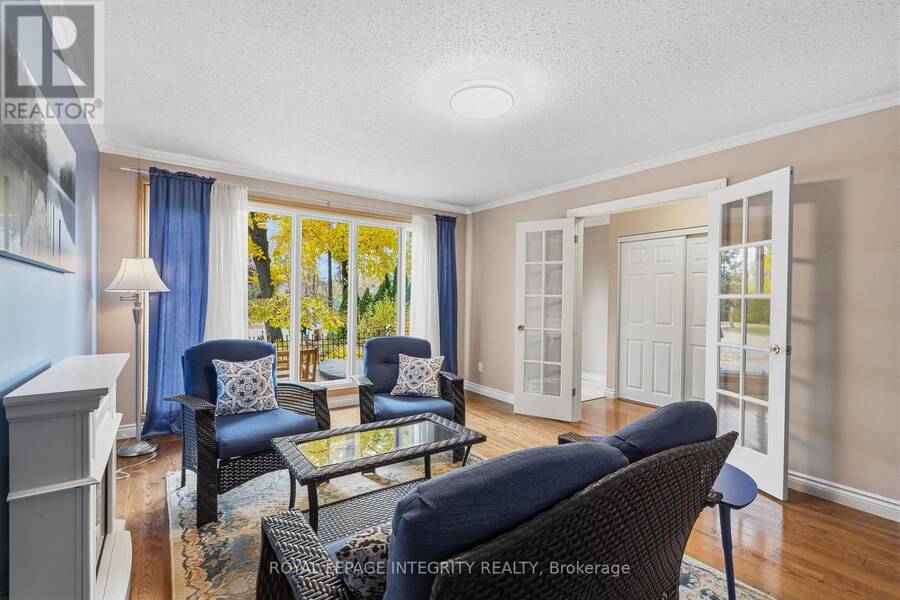
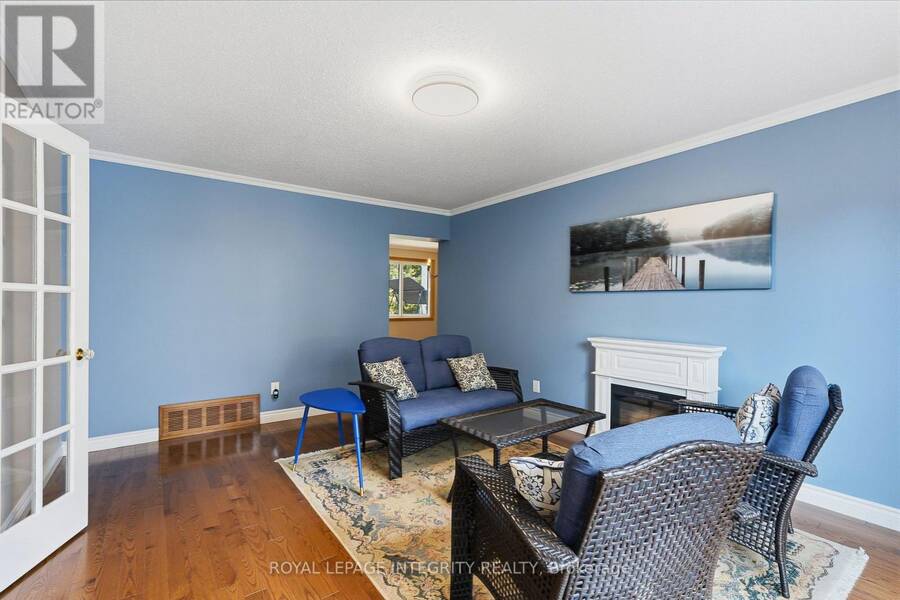
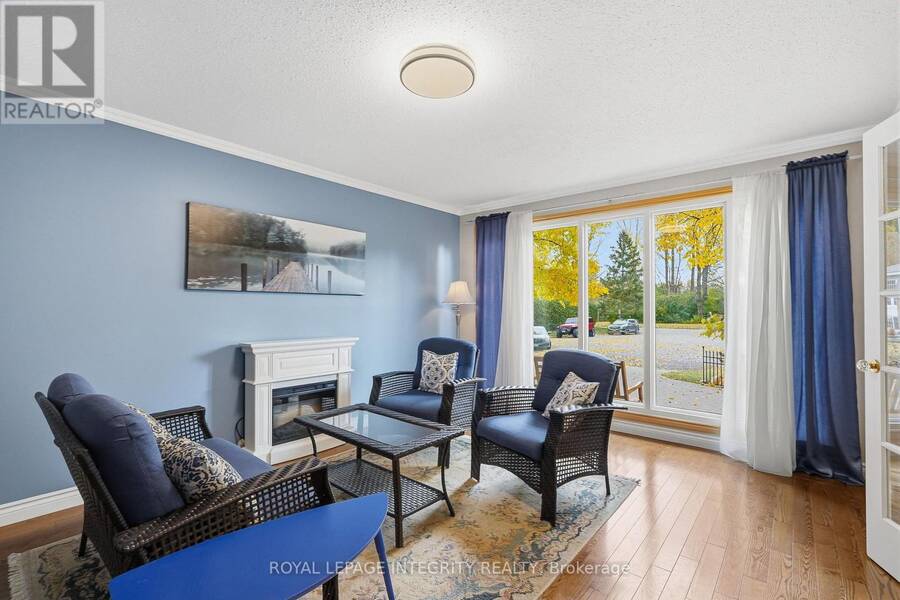
Enjoy the space of an oversized lot and the convenience of an established Ottawa neighbourhood at 7 Button Court! Tucked away on a quiet dead-end street in Carson Meadows, this inviting detached split-level offers 4+1 bedrooms, two bathrooms and an attached garage, with parks, schools, shopping, restaurants and public transit nearby. Its convenient east-end location places you close to Montfort Hospital and the National Research Council, with access to downtown Ottawa for work, dining and entertainment. Inside, hardwood floors, an updated kitchen and updated bathrooms complement a versatile layout with room to gather and space to spread out. Three ... read more
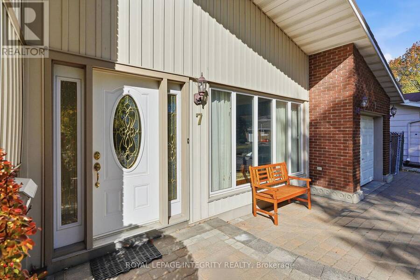
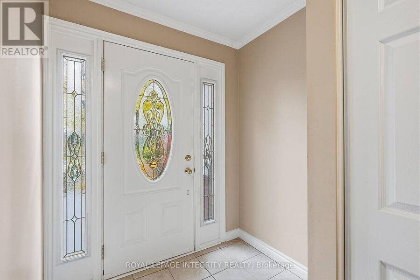
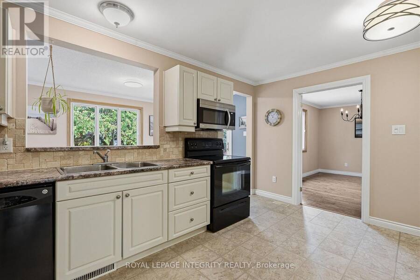
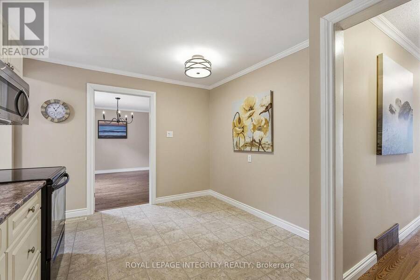
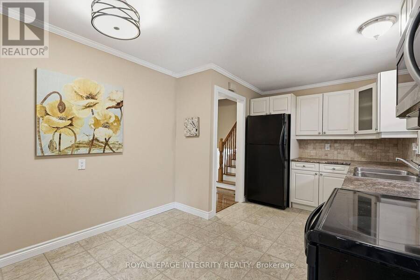
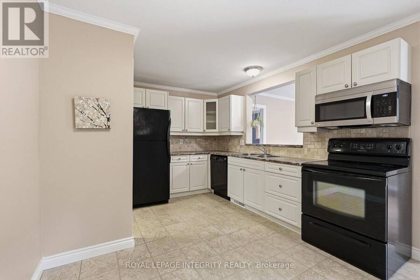
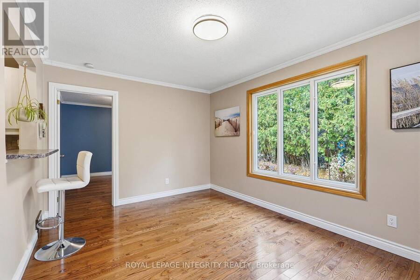
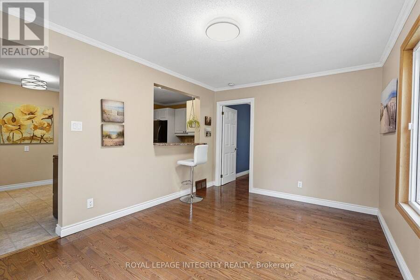
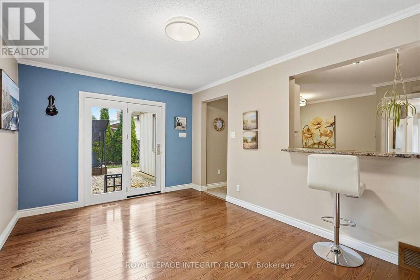
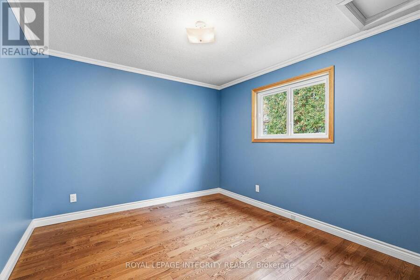
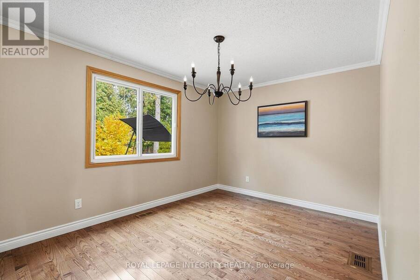
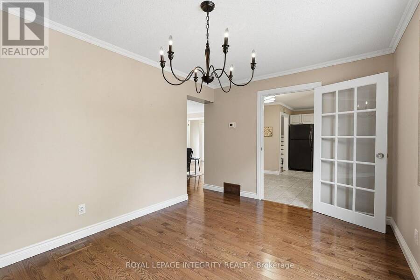
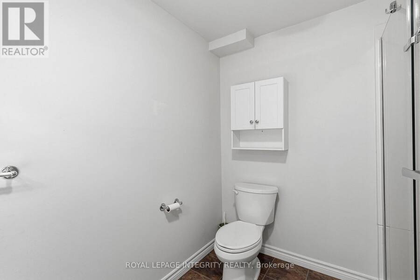
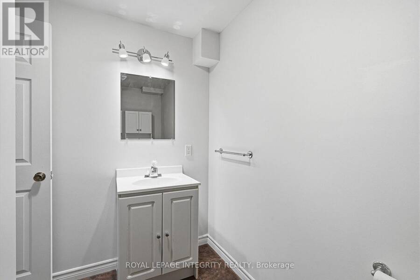
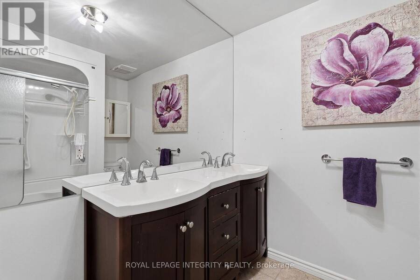
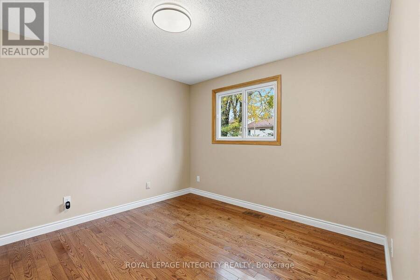
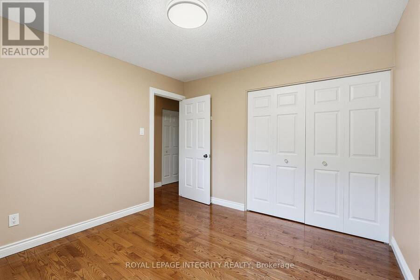
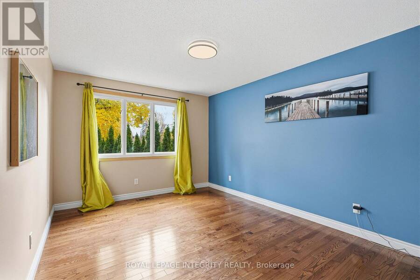
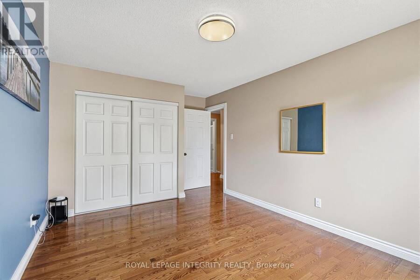
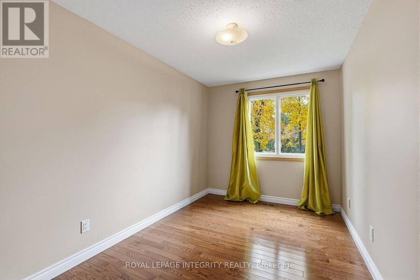
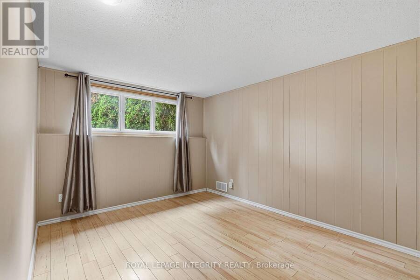
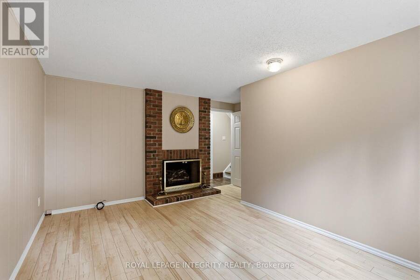
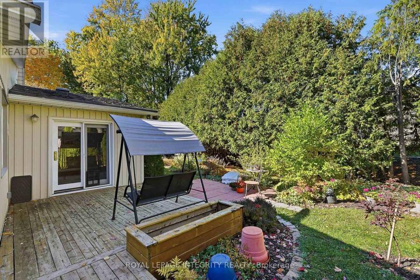
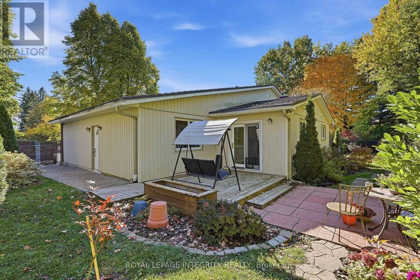
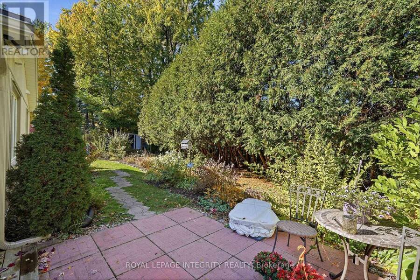
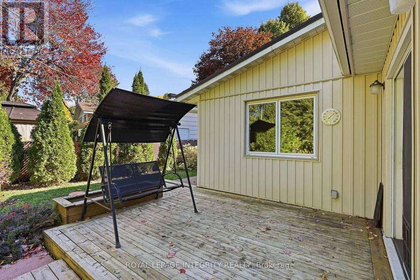
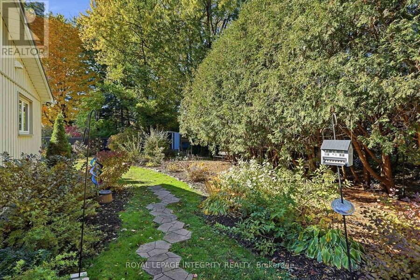
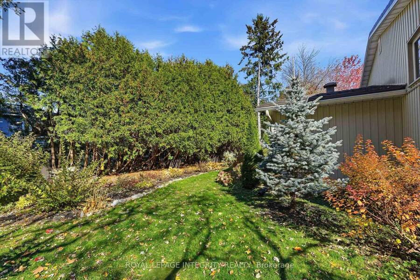
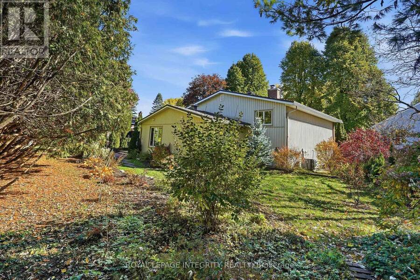
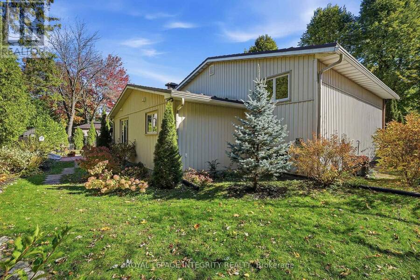
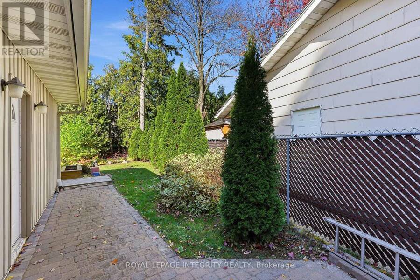
Enjoy the space of an oversized lot and the convenience of an established Ottawa neighbourhood at 7 Button Court! Tucked away on a quiet dead-end street in Carson Meadows, this inviting detached split-level offers 4+1 bedrooms, two bathrooms and an attached garage, with parks, schools, shopping, restaurants and public transit nearby. Its convenient east-end location places you close to Montfort Hospital and the National Research Council, with access to downtown Ottawa for work, dining and entertainment. Inside, hardwood floors, an updated kitchen and updated bathrooms complement a versatile layout with room to gather and space to spread out. Three upper-level bedrooms, a fourth bedroom on the main level and an additional bedroom in the basement offer flexibility for family, overnight guests or a dedicated home office. The home shows well, blending comfortable living with the opportunity to introduce your own style. Outside, the generous pie-shaped lot provides plenty of room for gardening, outdoor entertaining and relaxing in your own backyard. Attractive curb appeal, newer windows and a metal roof add to the appeal of this welcoming property. Whether you are looking for more bedrooms, a larger yard or a convenient location with everyday essentials close by, this home brings it all together. You will notice pride of ownership as soon as you arrive. (id:25417)
- Listing ID: X14155084
- Property Type: Single Family
| Property | |
|---|---|
| Ownership: | Freehold |
| Lot Size: | 39.5 by 100.7 FT |
| Parking: | Attached Garage 5 Spaces |
| Building | |
|---|---|
| Type: | Single Family House |
| Appliances: | Dishwasher, Dryer, Refrigerator, Stove, Washer and Garage Door Opener Remote(s) |
| HVAC: | Central Air Conditioning, Fireplace and Forced Air Natural Gas |
| Exterior: | Brick and Vinyl Siding |
| Basement: | N/A (Finished) |
| Utilities: | Sanitary Sewer |
| Location | |
|---|---|
| City: | Ottawa |
| Province: | Ontario |
| Rooms | Level | Dimensions |
|---|---|---|
| Bathroom | Second level | 2.39 m x 2.36 m |
| Bedroom | Second level | 3.4 m x 3.23 m |
| Primary Bedroom | Second level | 4.29 m x 3.23 m |
| Bedroom | Second level | 3.94 m x 2.49 m |
| Bedroom | Lower level | 4.52 m x 2.26 m |
| Bathroom | Lower level | 2.46 m x 2.13 m |
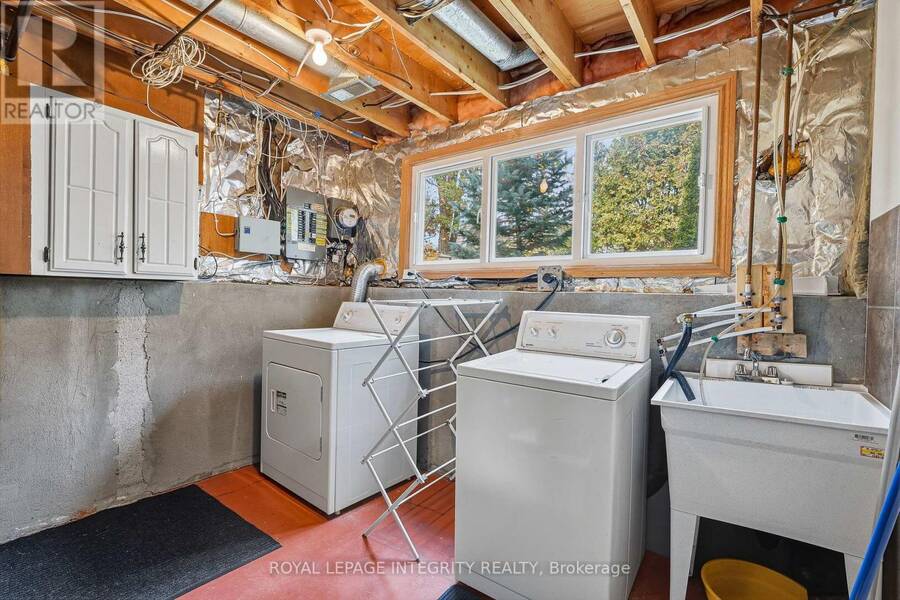
| Laundry room | Lower level | 2.97 m x 1.6 m |
| Other | Lower level | 2.97 m x 2.34 m |
| Recreational, Games room | Lower level | 4.52 m x 3.05 m |
| Living room | Main level | 5.03 m x 3.79 m |
| Dining room | Main level | 4.14 m x 3 m |
| Kitchen | Main level | 4.72 m x 3.15 m |
| Family room | Main level | 3.12 m x 4.5 m |
| Bedroom | Main level | 3.45 m x 3.15 m |
Book a showing to see this Button Court Home in Ottawa
This property has so much to offer. Book a private showing now, as you do not want to miss out on 7 BUTTON COURT in Ottawa, Ontario!
Private Showing Request
Send a request to book a private showing for
.
Please Note: Information you supply in the contact form will be kept fully confidential.
Is this home the right property for you? Start a conversation to find out.
Get Directions to this Property
Not sure where this property is? Get directions to this Button Court Home in Ottawa.


Provided by ROYAL LEPAGE INTEGRITY REALTY. MLS®, REALTOR®, and the associated logos are trademarks of the Canadian Real Estate Association.

This REALTOR.ca listing content is owned and licensed by REALTOR® members of the Canadian Real Estate Association.
Have questions or need more information about this home? Don't know where to begin? Then, let us connect you with the best real estate agent to guide you.

Inquiries submitted through this website will be responded to by a local sales representative from Royal LePage®.
Start a Conversation by Text
Provide your full name, phone and email to start a conversation by text message.
Please Note: Information you supply in the contact form will be kept fully confidential.
Start a Conversation by Email
Provide your full name and email to start a conversation by email.
Please Note: Information you supply in the contact form will be kept fully confidential.