
6933 NOTRE DAME STREET, Ottawa, Ontario K1C 1H6

$1,075,000.00
- 4 bedrooms
- 4 bathrooms
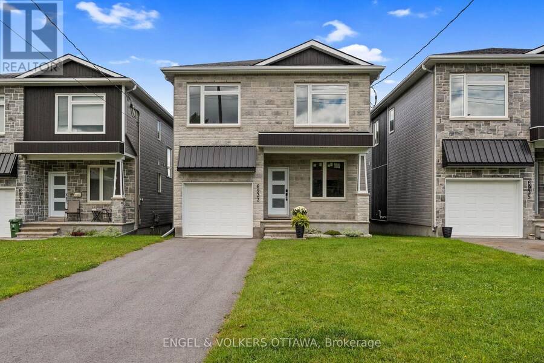
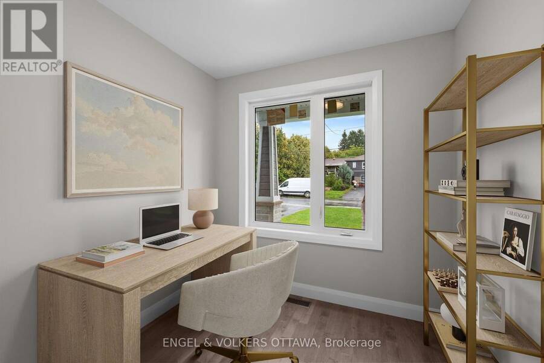
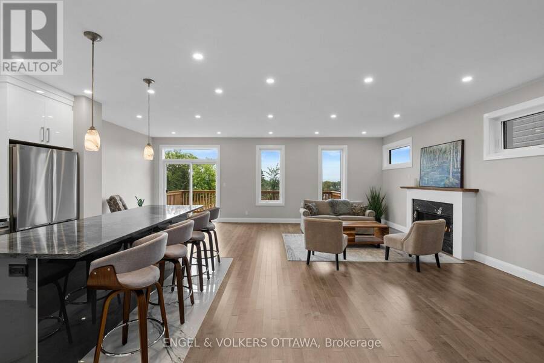
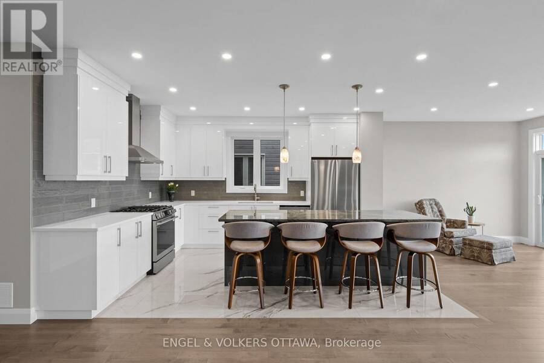
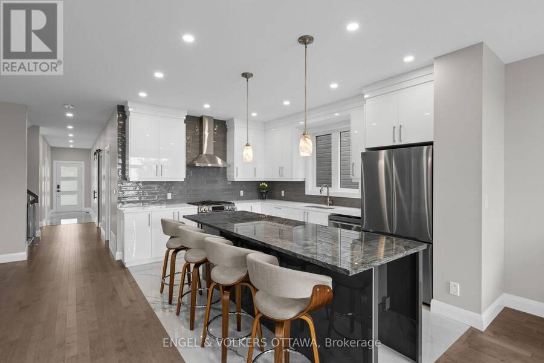
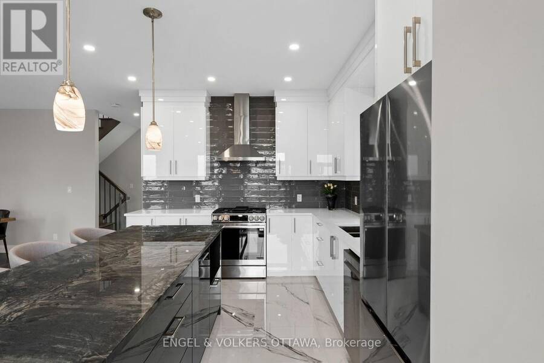
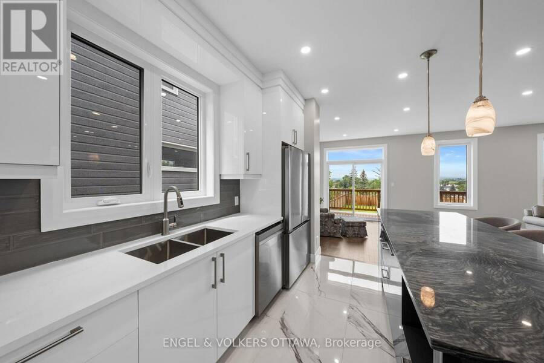
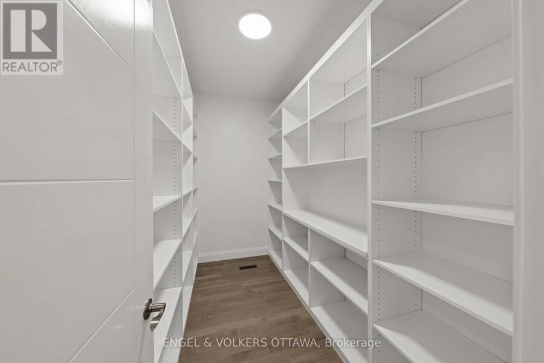
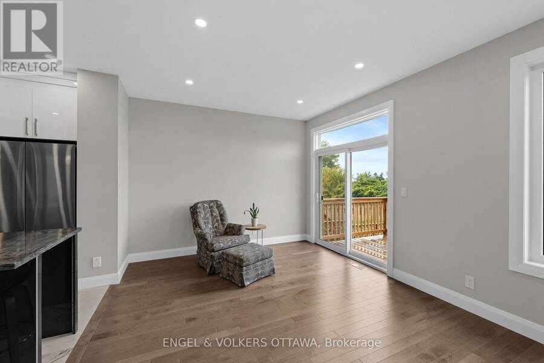
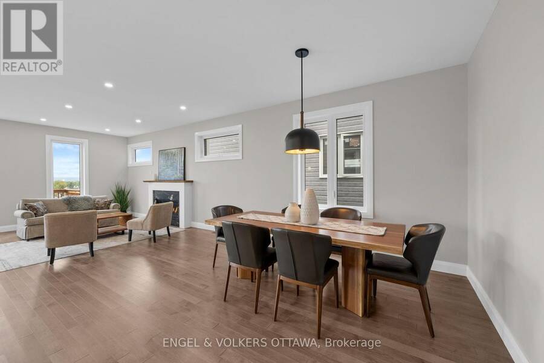
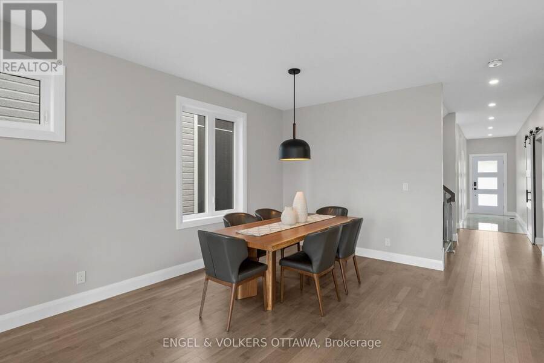
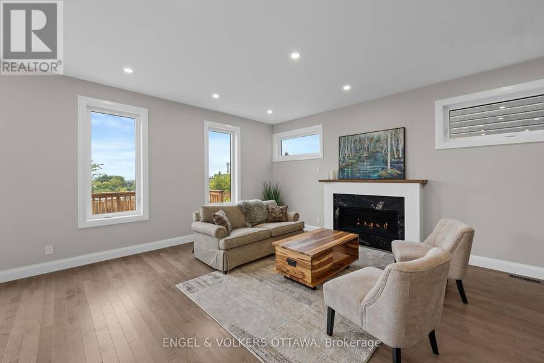
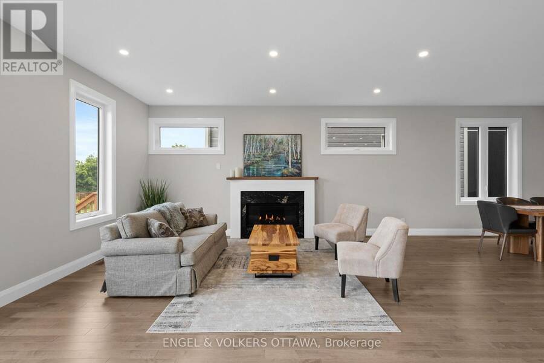
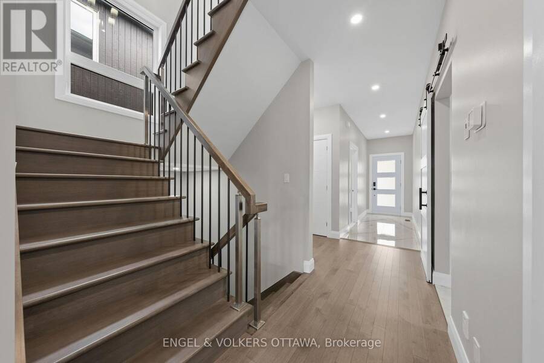
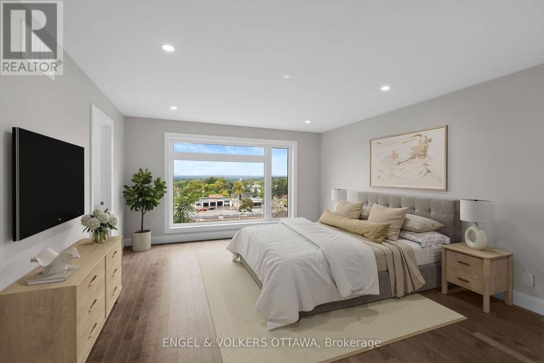
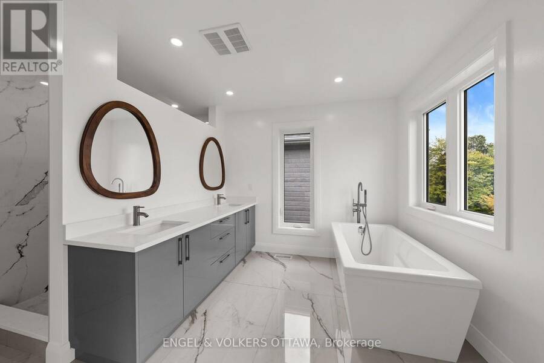
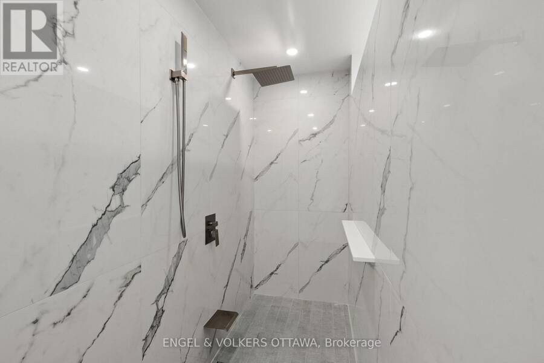
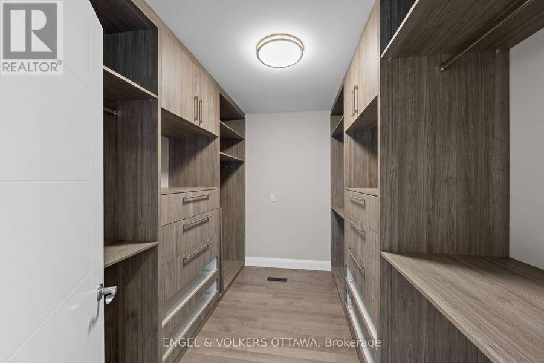
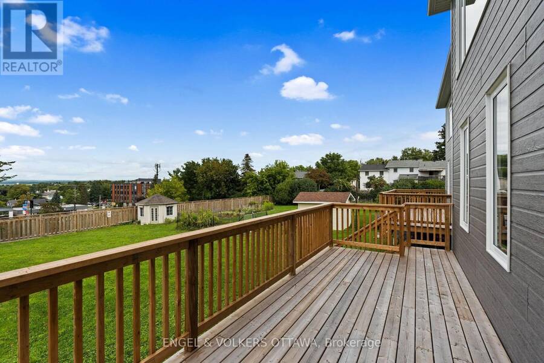
Thoughtfully designed and beautifully executed, this brand-new custom home offers approximately 3,000 sq. ft. of refined living space, with four bedrooms, a den, a loft and four bathrooms. The open-concept main level is anchored by an impressive great room featuring a gas fireplace, expansive windows and views toward the Gatineau Hills. At the heart of the home, the chef-inspired kitchen showcases an oversized island with a striking quartzite countertop, abundant cabinetry and a generous walk-in pantry. Hardwood flooring and a timeless neutral palette create a warm, cohesive feel throughout. Upstairs, the spacious primary retreat features an oversized ... read more
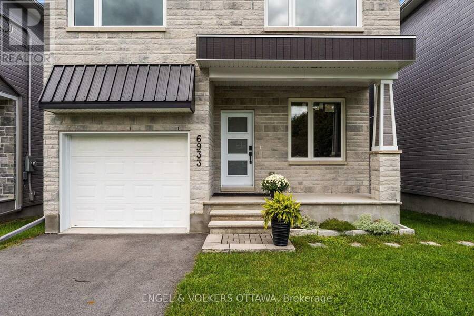
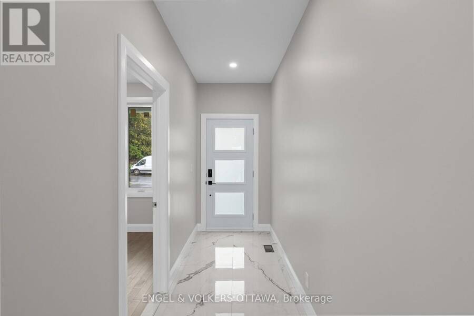
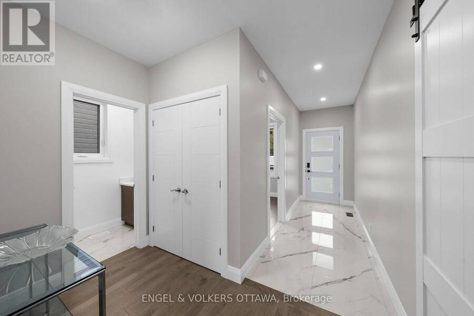
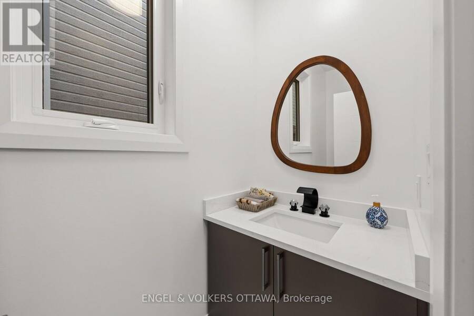
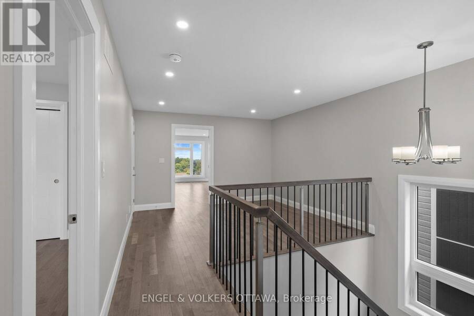
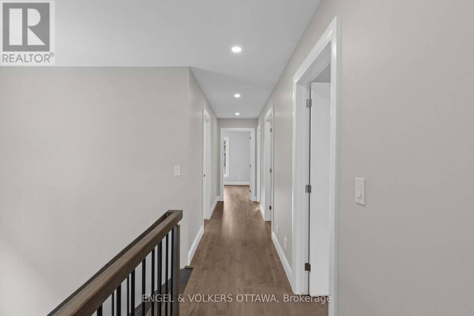
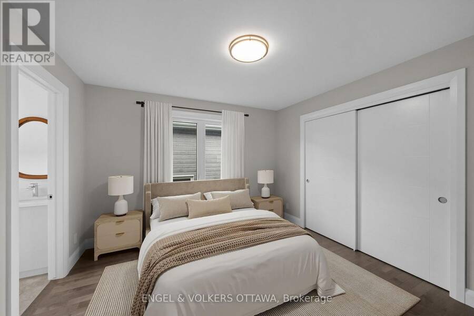
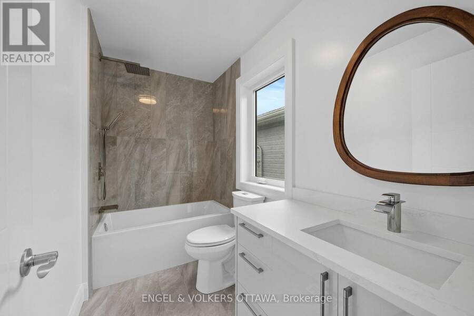
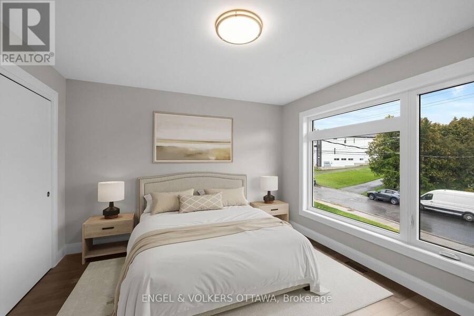
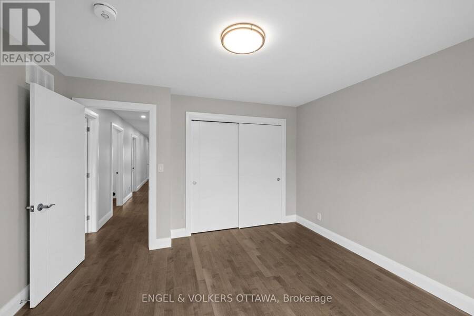
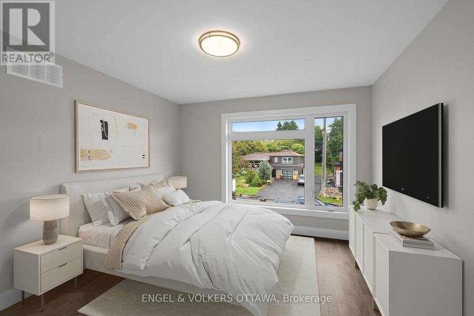
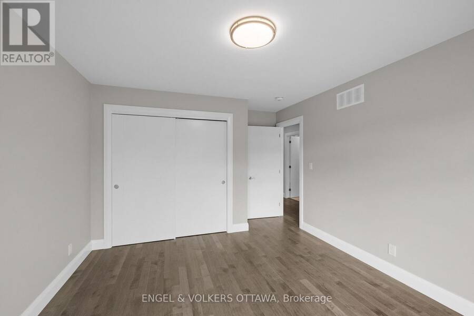
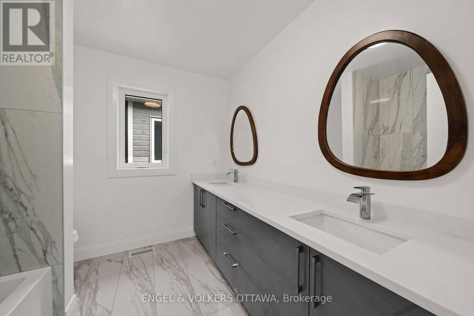
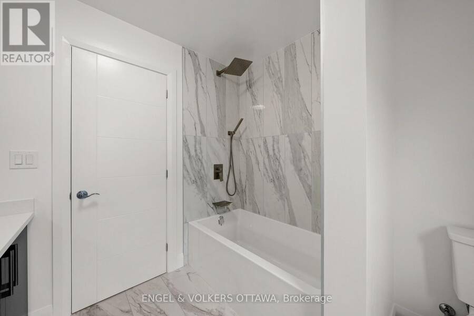
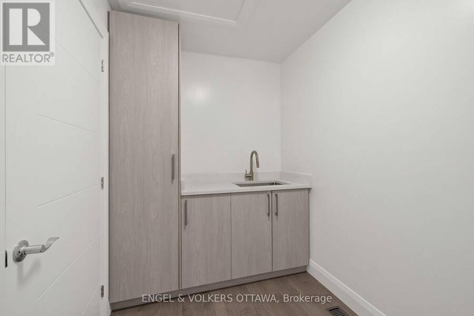
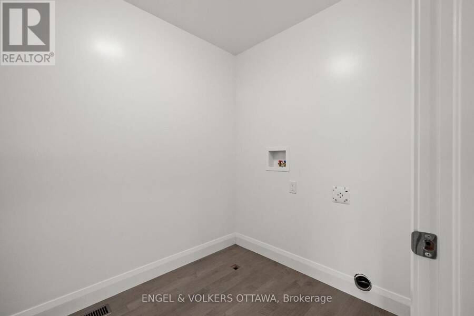
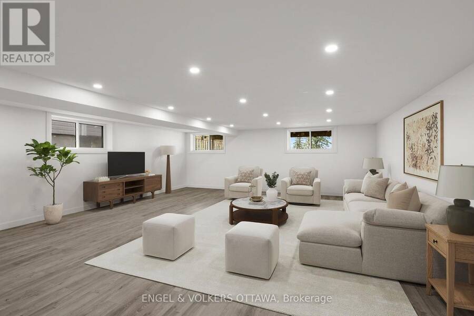
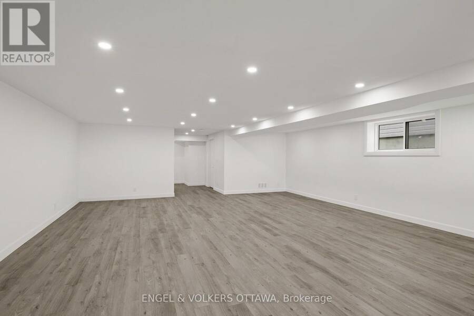
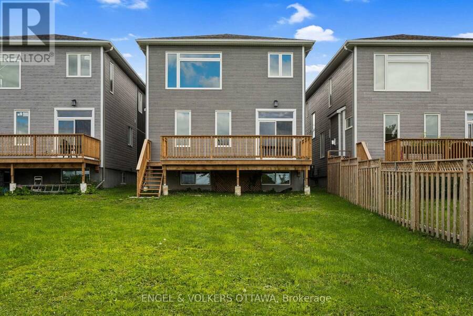
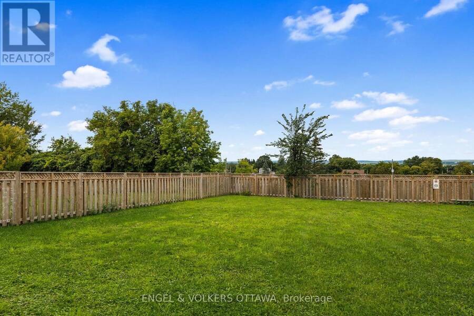
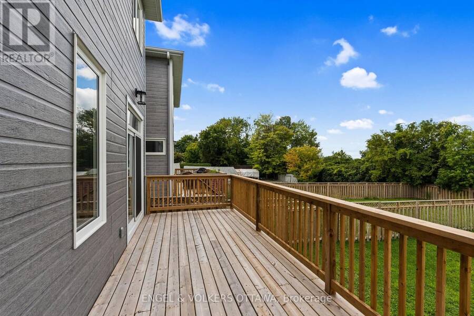
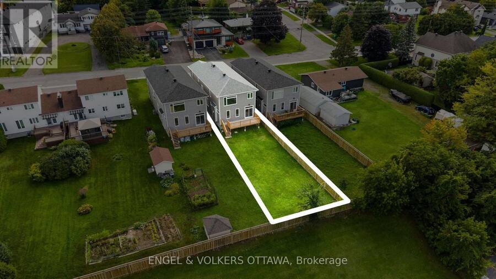
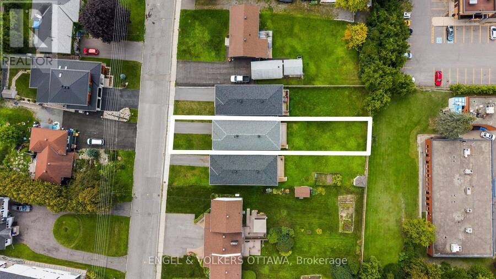
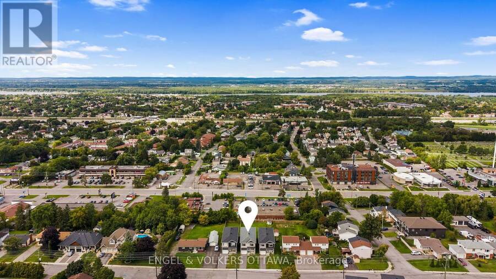
Thoughtfully designed and beautifully executed, this brand-new custom home offers approximately 3,000 sq. ft. of refined living space, with four bedrooms, a den, a loft and four bathrooms. The open-concept main level is anchored by an impressive great room featuring a gas fireplace, expansive windows and views toward the Gatineau Hills. At the heart of the home, the chef-inspired kitchen showcases an oversized island with a striking quartzite countertop, abundant cabinetry and a generous walk-in pantry. Hardwood flooring and a timeless neutral palette create a warm, cohesive feel throughout. Upstairs, the spacious primary retreat features an oversized walk-in closet and a luxurious ensuite with a glass-enclosed shower and stand alone tub. A second bedroom enjoys its own private ensuite, while two additional bedrooms, a versatile loft and convenient upper-level laundry complete the floor. The finished lower level offers an expansive recreation room, excellent storage and a rough-in for a future bathroom. Set on a large, mostly fenced lot with ample room for a pool, gardens, this exceptional home brings together elevated design, impressive space and outstanding outdoor potential. (id:25417)
- Listing ID: X13738972
- Property Type: Single Family
| Property | |
|---|---|
| Ownership: | Freehold |
| Lot Size: | 33.1 by 180.5 FT |
| Parking: | Attached Garage 4 Spaces |
| Building | |
|---|---|
| Type: | Single Family House |
| Appliances: | Dishwasher, Hood Fan, Refrigerator, Stove, Water Heater and Garage Door Opener Remote(s) |
| HVAC: | Central Air Conditioning, Fireplace and Forced Air Natural Gas |
| Exterior: | Stone and Hardboard |
| Basement: | Full (Finished) |
| Utilities: | Sanitary Sewer |
| Location | |
|---|---|
| City: | Ottawa |
| Province: | Ontario |
| Rooms | Level | Dimensions |
|---|---|---|
| Bathroom | Second level | 3.81 m x 3.05 m |
| Bedroom 2 | Second level | 3.38 m x 3.35 m |
| Bathroom | Second level | 2.79 m x 1.5 m |
| Bedroom 3 | Second level | 4.42 m x 3.38 m |
| Bedroom 4 | Second level | 3.91 m x 3.56 m |
| Laundry room | Second level | 2.79 m x 1.8 m |
| Bathroom | Second level | 2.44 m x 2.39 m |
| Primary Bedroom | Second level | 5.59 m x 4.24 m |
| Recreational, Games room | Basement | 69.14 m x 7.04 m |
| Other | Basement | 3.86 m x 3.81 m |
| Other | Basement | 2.77 m x 1.8 m |
| Foyer | Main level | 7.98 m x 2.97 m |
| Office | Main level | 3.05 m x 2.69 m |
| Bathroom | Main level | 2.31 m x 1.14 m |
| Dining room | Main level | 4.22 m x 2.59 m |
| Living room | Main level | 6.22 m x 4.22 m |
| Eating area | Main level | 3.4 m x 3.18 m |
| Kitchen | Main level | 4.57 m x 3.18 m |
| Pantry | Main level | 3.07 m x 1.93 m |
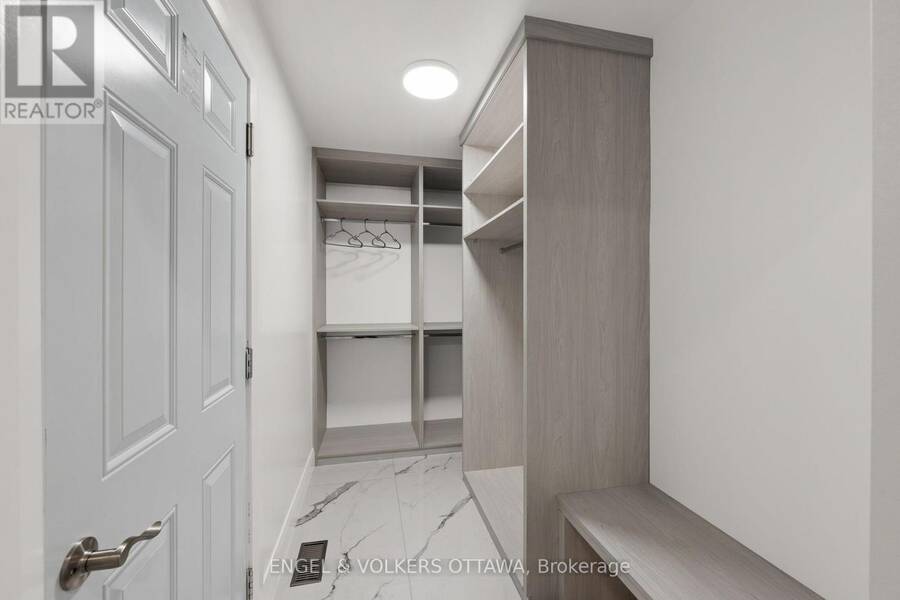
| Mud room | Main level | 3.07 m x 1.75 m |
Book a showing to see this Notre Dame Street Home in Ottawa
This property has so much to offer. Book a private showing now, as you do not want to miss out on 6933 NOTRE DAME STREET in Ottawa, Ontario!
Private Showing Request
Send a request to book a private showing for
.
Please Note: Information you supply in the contact form will be kept fully confidential.
Is this home the right property for you? Start a conversation to find out.
Get Directions to this Property
Not sure where this property is? Get directions to this Notre Dame Street Home in Ottawa.


Provided by ENGEL & VOLKERS OTTAWA. MLS®, REALTOR®, and the associated logos are trademarks of the Canadian Real Estate Association.

This REALTOR.ca listing content is owned and licensed by REALTOR® members of the Canadian Real Estate Association.
Have questions or need more information about this home? Don't know where to begin? Then, let us connect you with the best real estate agent to guide you.

Inquiries submitted through this website will be responded to by a local sales representative from Royal LePage®.
Start a Conversation by Text
Provide your full name, phone and email to start a conversation by text message.
Please Note: Information you supply in the contact form will be kept fully confidential.
Start a Conversation by Email
Provide your full name and email to start a conversation by email.
Please Note: Information you supply in the contact form will be kept fully confidential.