
684 BAYVIEW DRIVE, Ottawa, Ontario K0A 3M0



$1,800,000.00
- 3 bedrooms
- 3 bathrooms
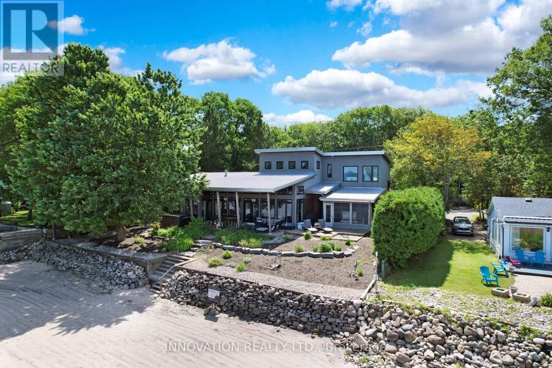
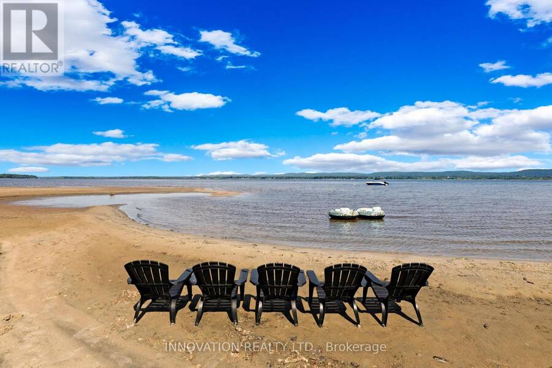
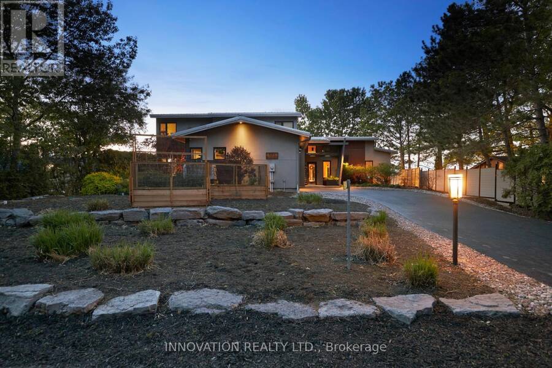
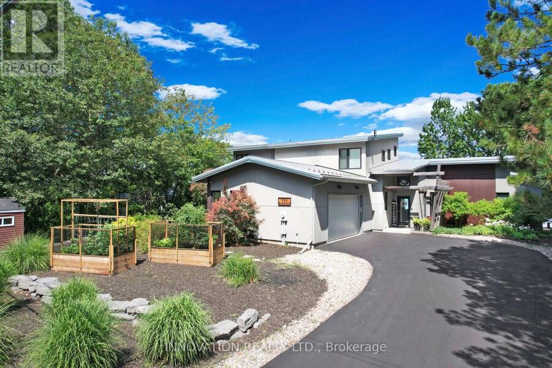
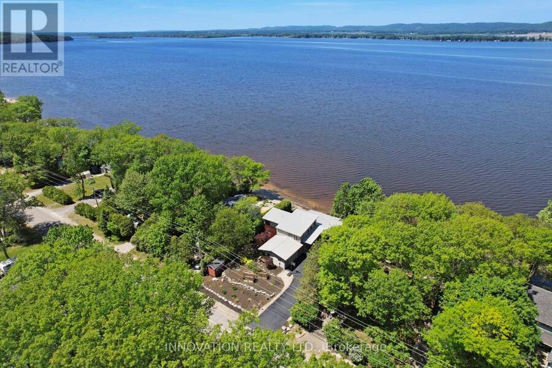
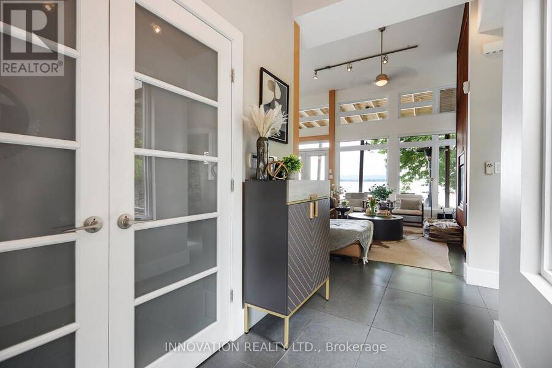
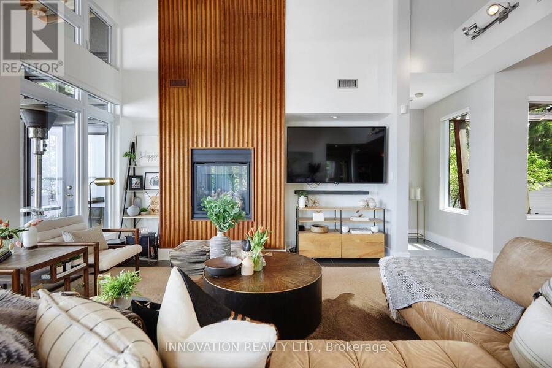
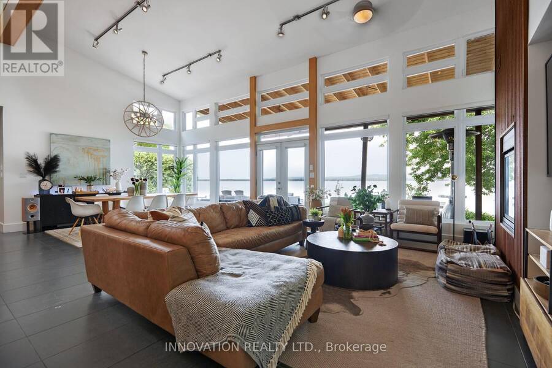
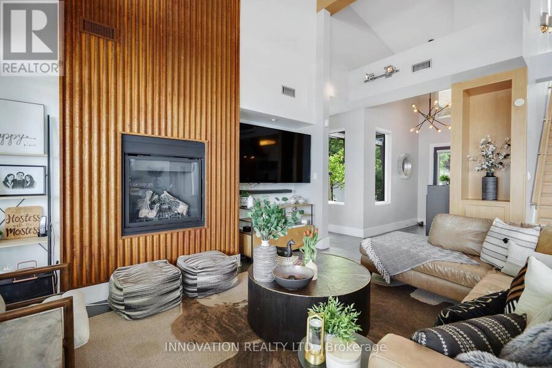
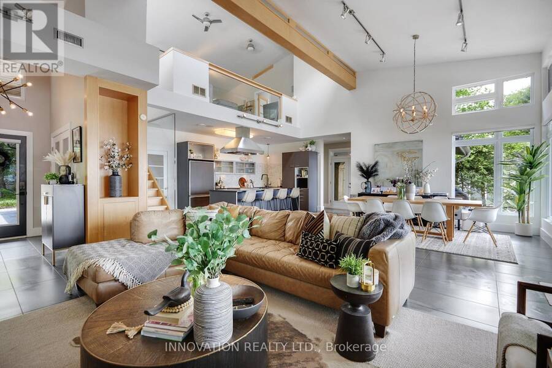
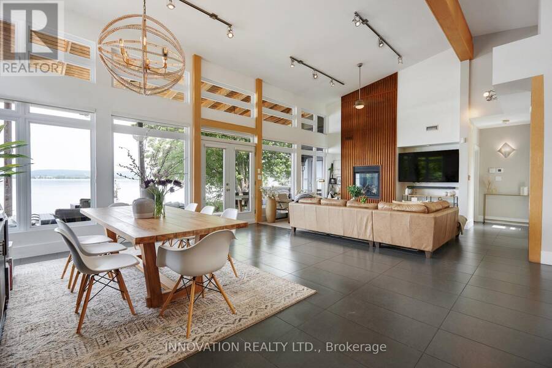
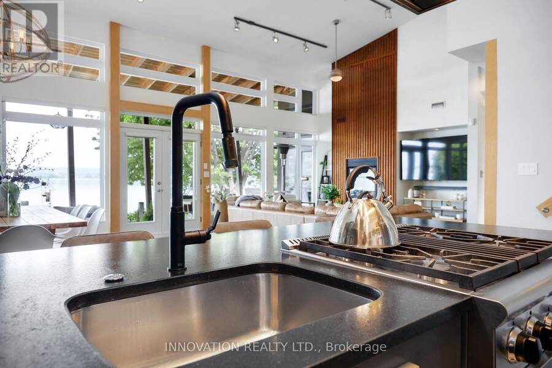
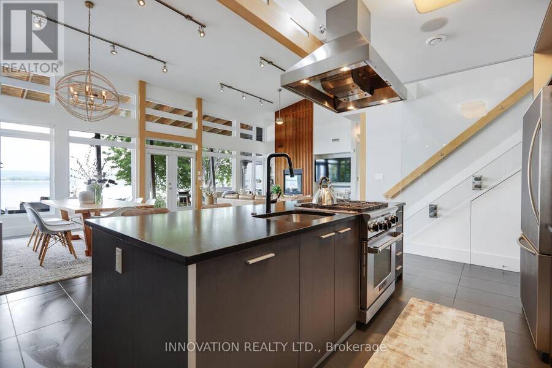
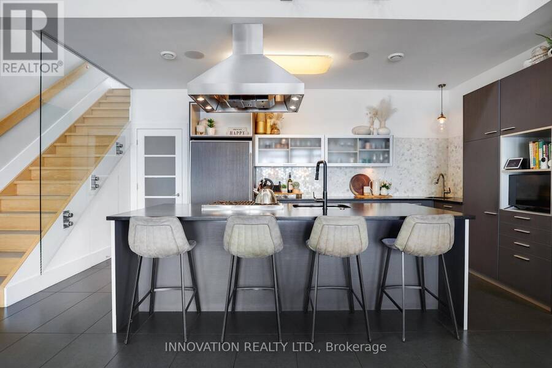
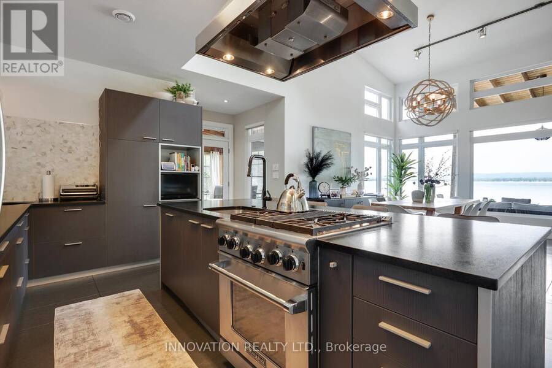
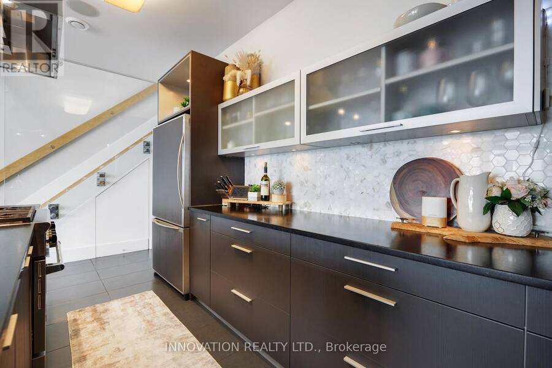
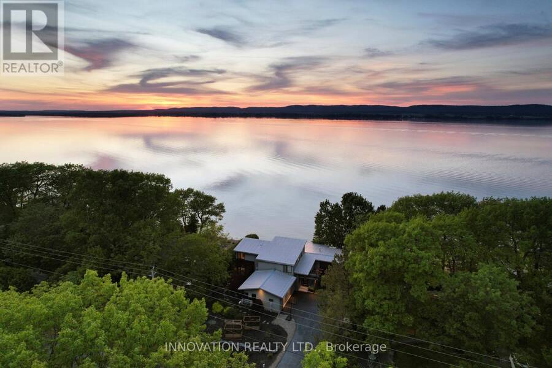
FABULOUS waterfront home on the beach in Constance Bay. This one-of-a-kind luxury custom home is meticulous in every detail. Soaring ceilings & expansive windows frame the stunning Gatineau Hills and wide Ottawa River vistas. The urban loft-style interior layout features open concept Living / Dining / Kitchen areas with unobstructed river views. Custom low VOC cabinetry is topped with antiqued granite counters. An efficiency space adjacent to the Kitchen includes a butler's pantry, laundry, & mudroom. Custom detail is found in every direction. Vertical steel corrugated panels that surround the fireplace contrast with sleek surfaces of flooring & ... read more
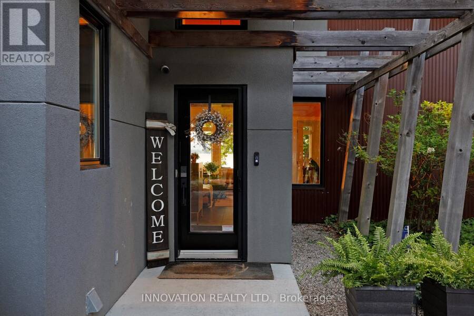
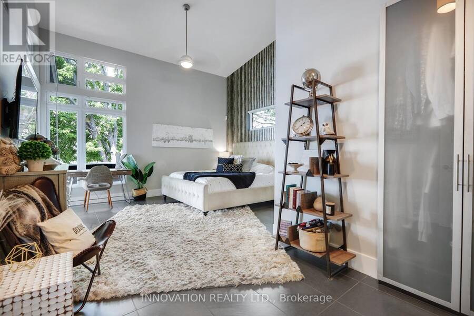
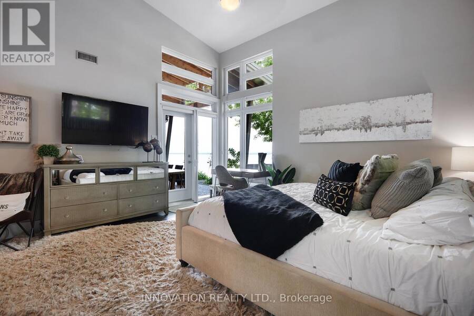
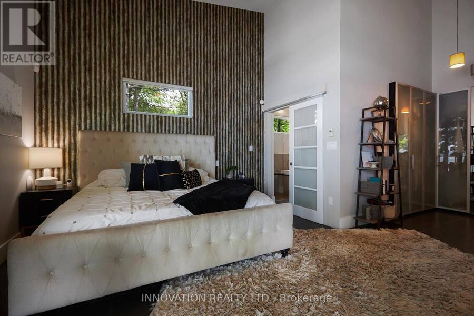
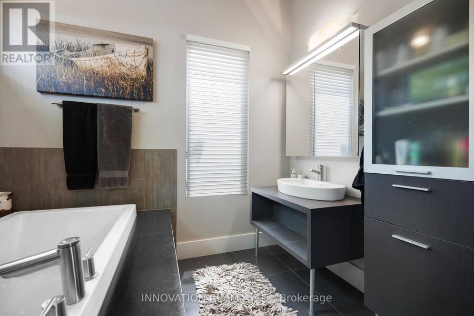
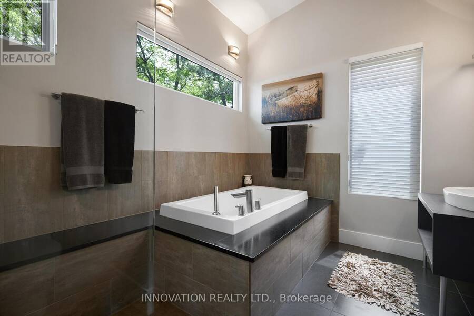
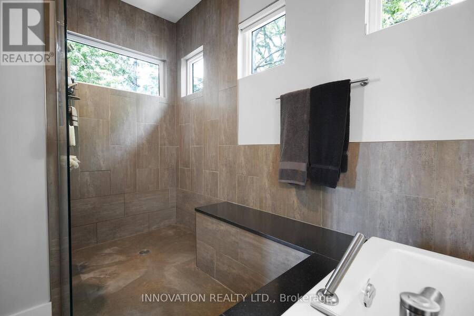
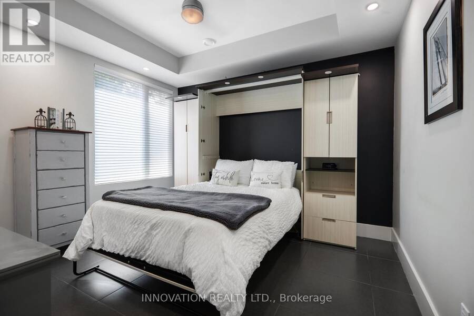
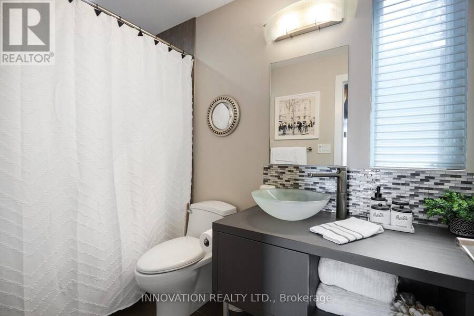
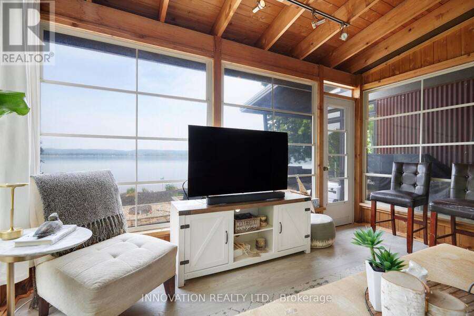
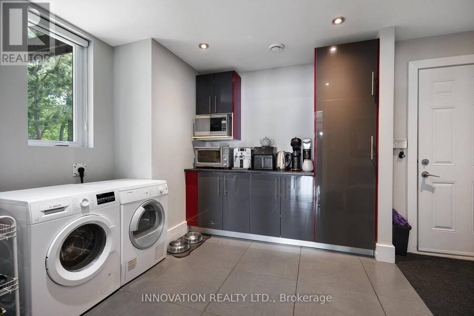
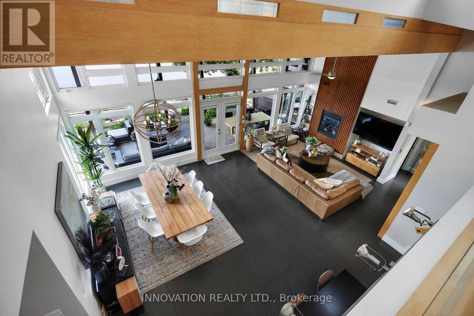
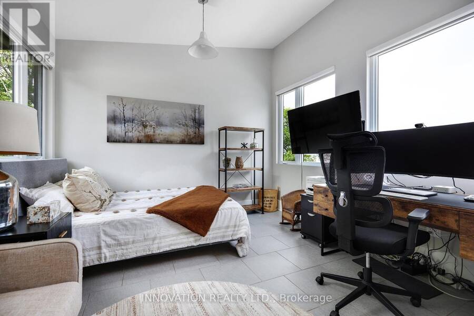
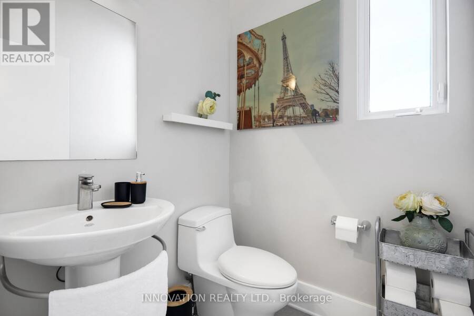
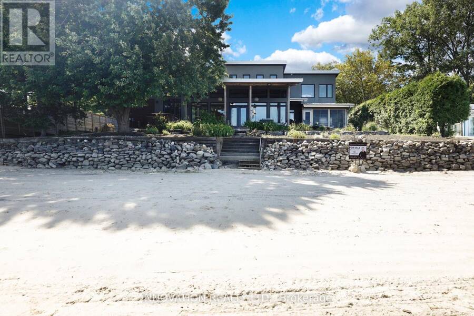
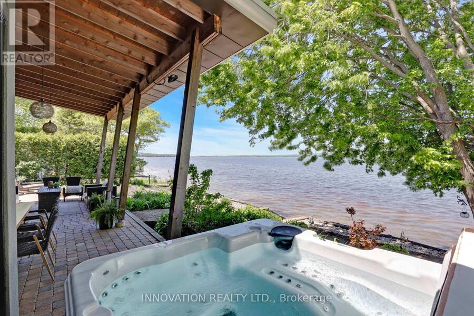
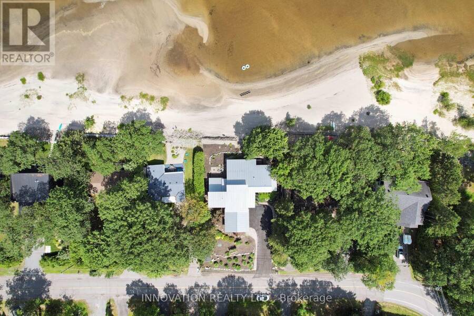
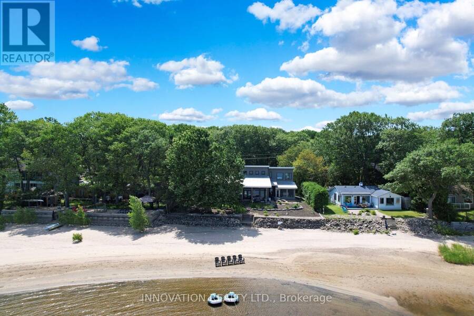
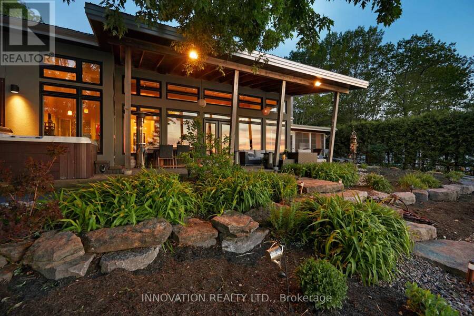
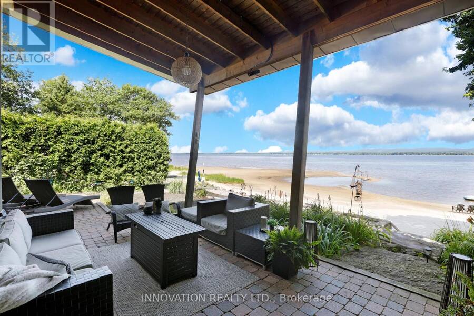
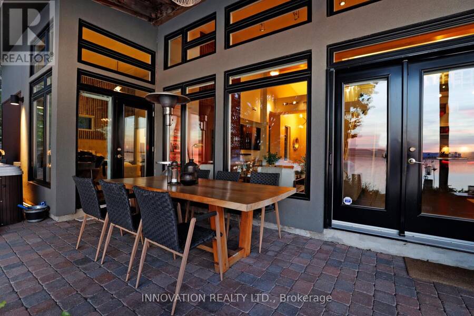
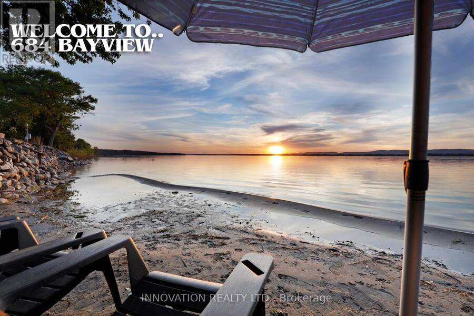
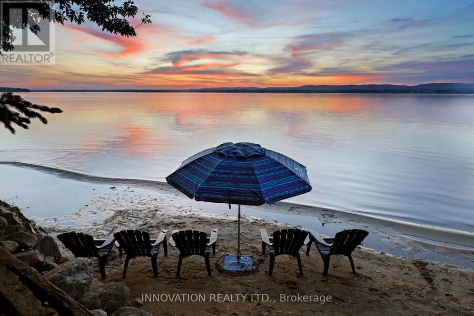
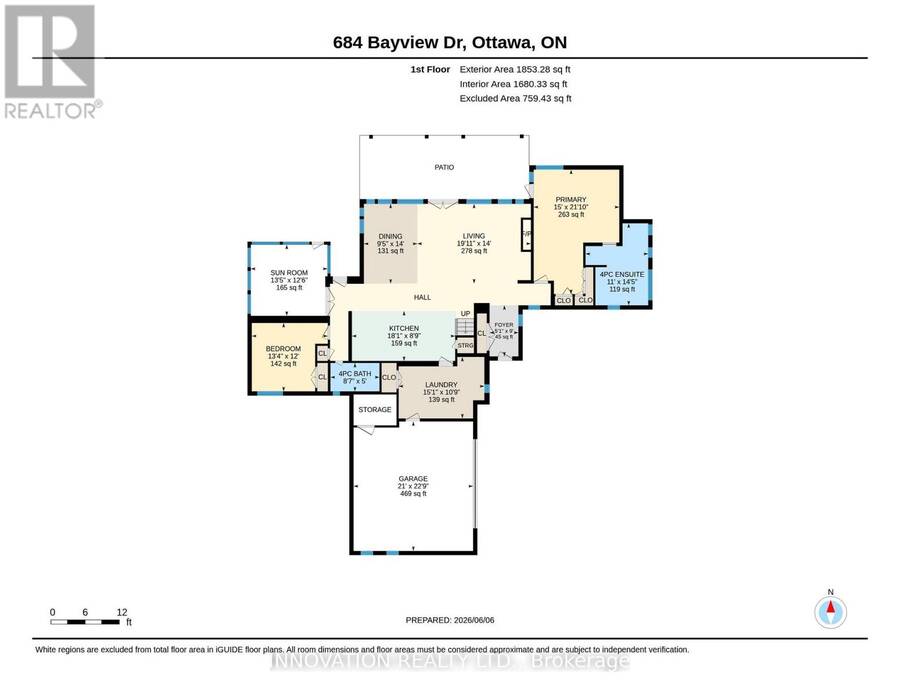
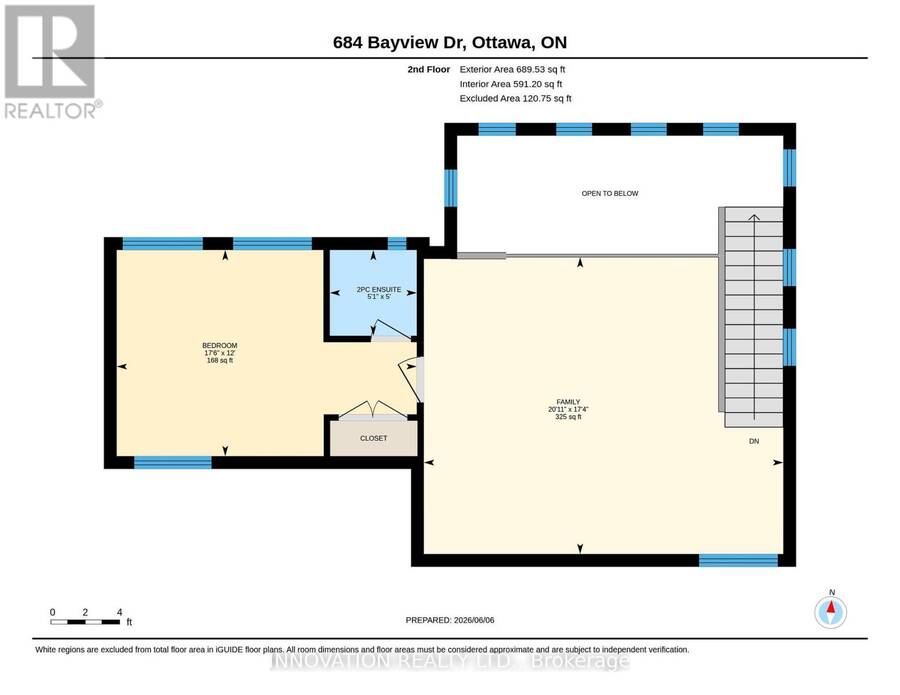
FABULOUS waterfront home on the beach in Constance Bay. This one-of-a-kind luxury custom home is meticulous in every detail. Soaring ceilings & expansive windows frame the stunning Gatineau Hills and wide Ottawa River vistas. The urban loft-style interior layout features open concept Living / Dining / Kitchen areas with unobstructed river views. Custom low VOC cabinetry is topped with antiqued granite counters. An efficiency space adjacent to the Kitchen includes a butler's pantry, laundry, & mudroom. Custom detail is found in every direction. Vertical steel corrugated panels that surround the fireplace contrast with sleek surfaces of flooring & counters. Chic charcoal tile flooring is warmed underfoot by an efficient radiant in-floor heat system with 4 zones that extends into the garage on a separate thermostat. This system also provides domestic hot water. Stunning main level Primary Suite offers aEuropean style shower & built in wardrobes with the suite having private access to the covered patio & hot tub. A 2nd bedroom & bathroom are privately placed at the opposite side of the house. The 3 season sunroom is equipped with flexible Weatherwall windows to customize airflow during the different seasons. The 2nd level offers a large loft style family room overlooking the main living spaces, a 3rd bedroom plus a private 2-piece ensuite. This flex space would also function well as a home office or den. You will be awed by the home's northwest-facing exposure - a unique vantage point for breathtaking sunsets and impressive storm watching as storms pass along the river. This elevated property is not flood-prone and has been unaffected during the historic high river levels in the past decade. Extensive landscaping with ornamental grasses & perennials can be enjoyed from the beachside terrace, sheltered by the overhanging roofline. An expansive sandy beach awaits for all of those lazy, hazy days of summer. This is the ART of Living. (id:25417)
- Listing ID: X13417966
- Property Type: Single Family
| Property | |
|---|---|
| Ownership: | Freehold |
| Lot Size: | 89.8 by 150 FT |
| Parking: | Attached Garage 10 Spaces |
| Waterfront: | Yes |
| Building | |
|---|---|
| Type: | Single Family House |
| Appliances: | Alarm System, Blinds, Dishwasher, Dryer, Garage Door Opener, Garage Door Opener Remote(s), Hood Fan, Microwave, Stove, Two Refrigerators, Wall Mounted TV, Washer, Water Heater - Tankless, Water Treatment, Water Softener and Hot Tub |
| HVAC: | Air Exchanger, Central Air Conditioning, Fireplace, Forced Air and Radiant Heat Natural Gas |
| Exterior: | Steel and Stucco |
| Basement: | None |
| Utilities: | Septic System |
| Location | |
|---|---|
| City: | Ottawa |
| Province: | Ontario |
| Rooms | Level | Dimensions |
|---|---|---|
| Bedroom 3 | Second level | 3.66 m x 5.33 m |
| Bathroom | Second level | 1.52 m x 1.54 m |
| Family room | Second level | 5.28 m x 6.38 m |
| Foyer | Main level | 2.74 m x 1.54 m |
| Living room | Main level | 4.27 m x 6.08 m |
| Dining room | Main level | 4.27 m x 2.86 m |
| Kitchen | Main level | 2.67 m x 5.52 m |
| Sunroom | Main level | 4.1 m x 3.82 m |
| Primary Bedroom | Main level | 6.66 m x 4.58 m |
| Bathroom | Main level | 4.39 m x 3.35 m |
| Bedroom 2 | Main level | 3.66 m x 4.07 m |
| Bathroom | Main level | 1.52 m x 2.62 m |
| Mud room | Main level | 3.29 m x 4.59 m |
Book a showing to see this Bayview Drive Home in Ottawa
This property has so much to offer. Book a private showing now, as you do not want to miss out on 684 BAYVIEW DRIVE in Ottawa, Ontario!
Private Showing Request
Send a request to book a private showing for
.
Please Note: Information you supply in the contact form will be kept fully confidential.
Is this waterfront home the right property for you? Start a conversation to find out.
Get Directions to this Property
Not sure where this property is? Get directions to this Bayview Drive Home in Ottawa.


Provided by INNOVATION REALTY LTD.. MLS®, REALTOR®, and the associated logos are trademarks of the Canadian Real Estate Association.

This REALTOR.ca listing content is owned and licensed by REALTOR® members of the Canadian Real Estate Association.
Have questions or need more information about this home? Don't know where to begin? Then, let us connect you with the best real estate agent to guide you.

Inquiries submitted through this website will be responded to by a local sales representative from Royal LePage®.
Start a Conversation by Text
Provide your full name, phone and email to start a conversation by text message.
Please Note: Information you supply in the contact form will be kept fully confidential.
Start a Conversation by Email
Provide your full name and email to start a conversation by email.
Please Note: Information you supply in the contact form will be kept fully confidential.