
67 CHESTERTON DRIVE, Ottawa, Ontario K2E 5T4

$575,000.00
- 4 bedrooms
- 2 bathrooms
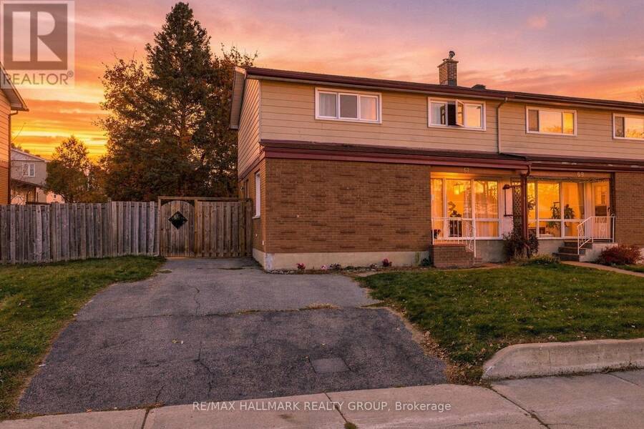
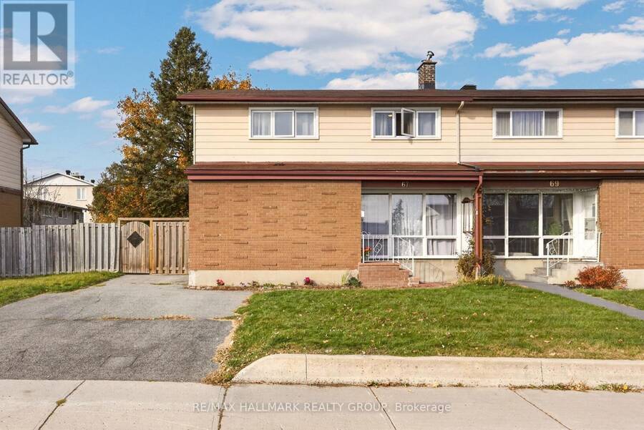
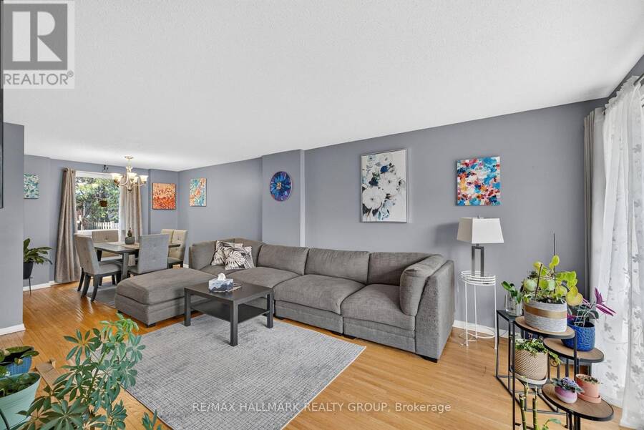
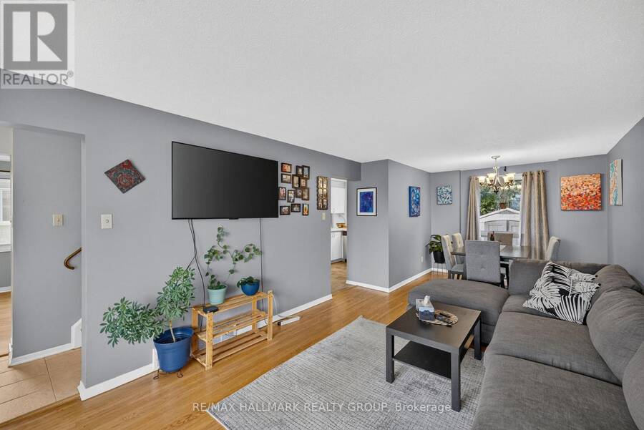
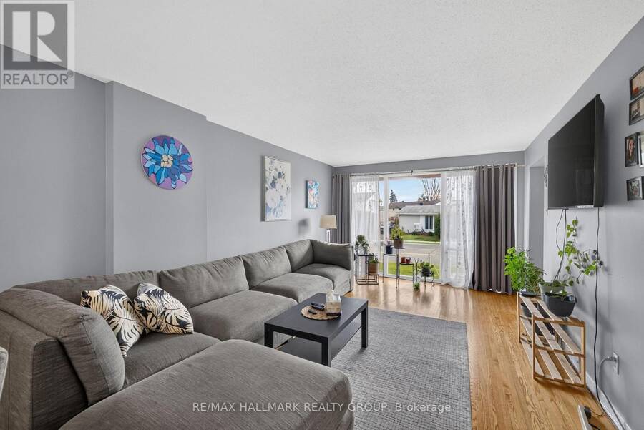
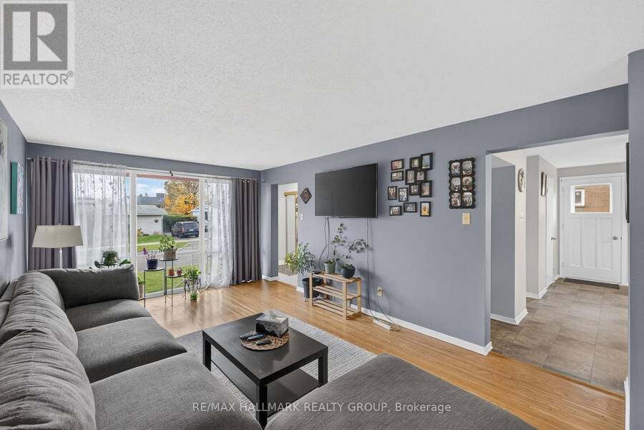
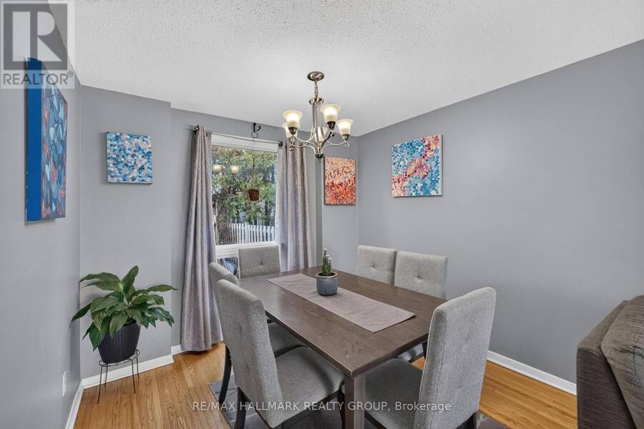
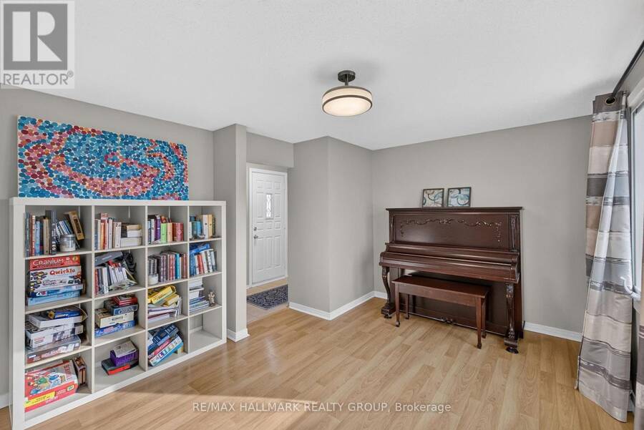
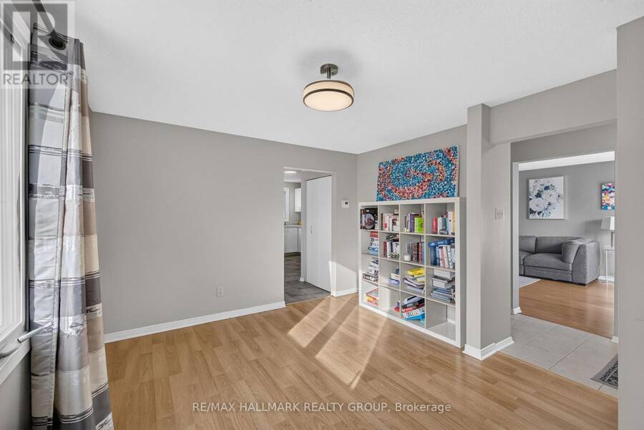
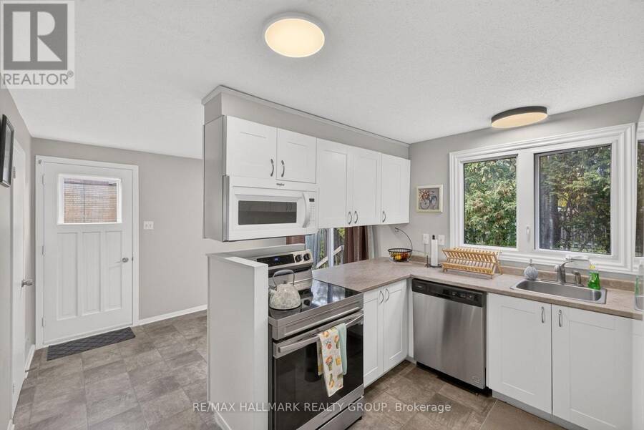
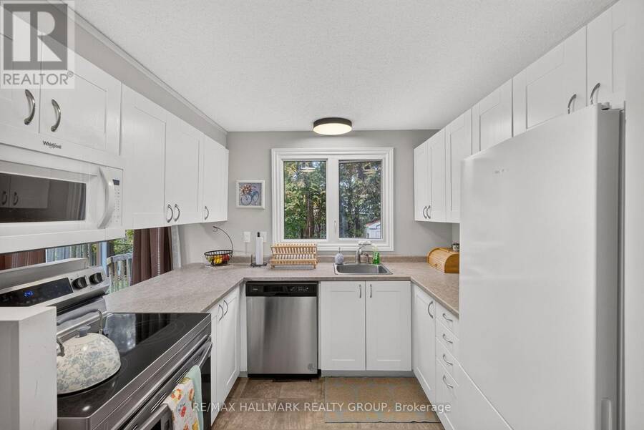
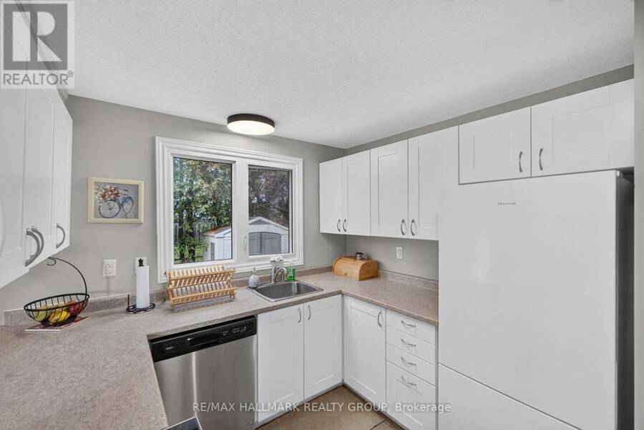
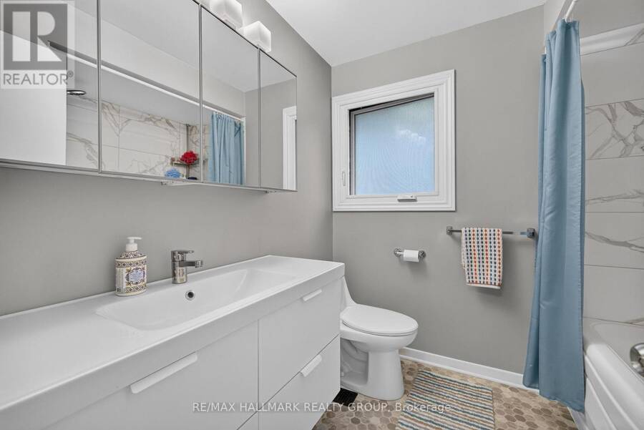
Welcome to 67 Chesterton Drive, a spacious 4-bedroom, 2-bathroom semi-detached home situated in an established, family-friendly neighbourhood with convenient access to everyday amenities. Offering a functional, carpet-free layout, this home features original narrow-plank hardwood flooring throughout much of the main and upper levels, laminate flooring in the versatile den/flex space, and easy-to-maintain cushion flooring in the kitchen and bathrooms. Upon entering, you'll find an oversized living and dining area to the right and a flexible bonus room to the left, ideal for a home office, den, family room, or potential main-floor bedroom for those with ... read more
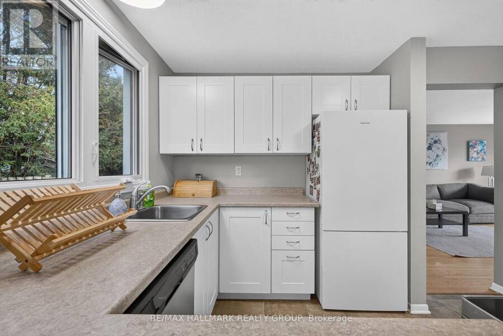
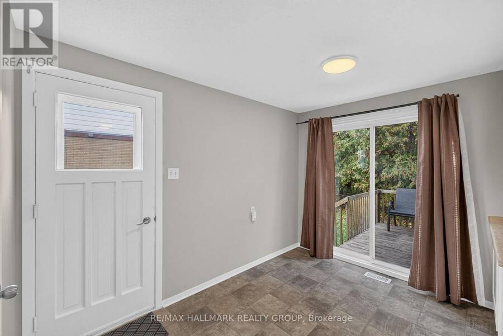
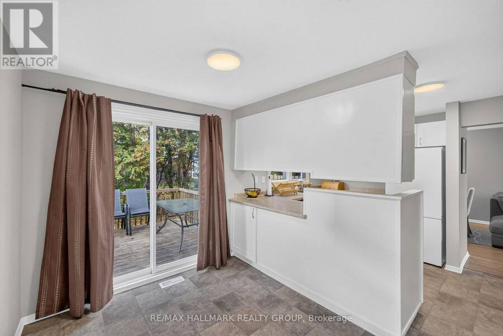
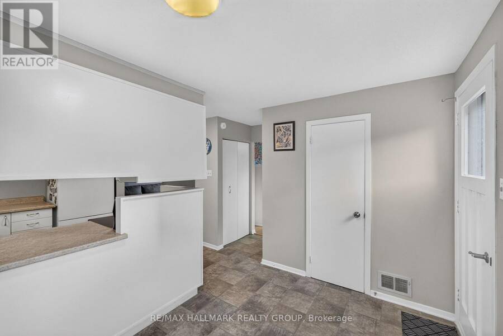
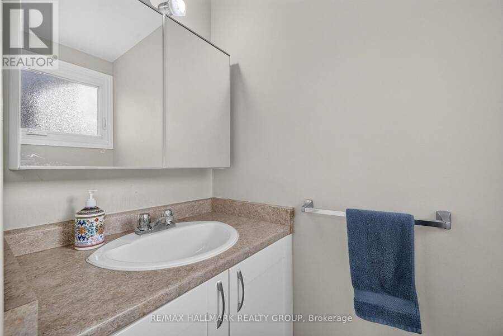
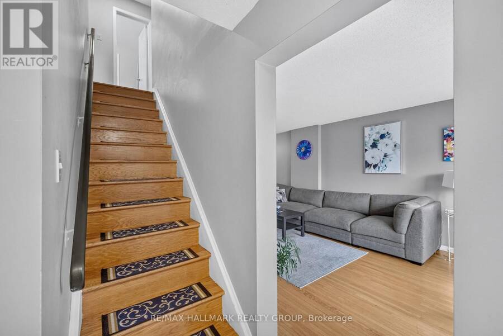
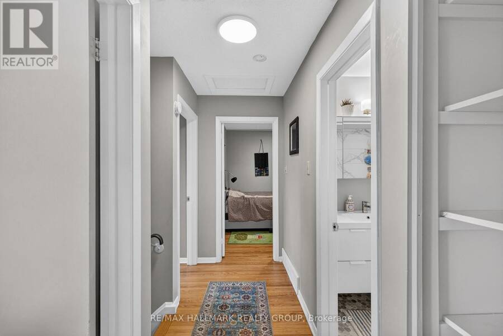
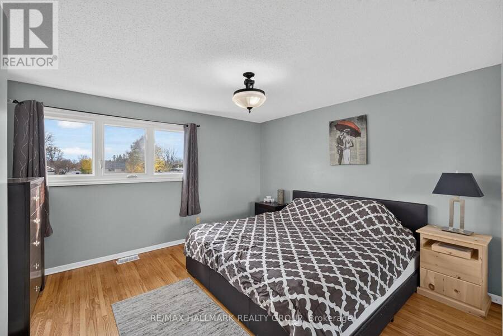
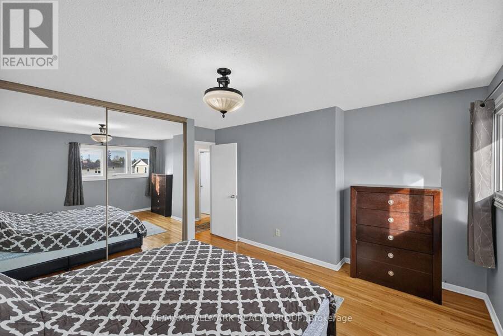
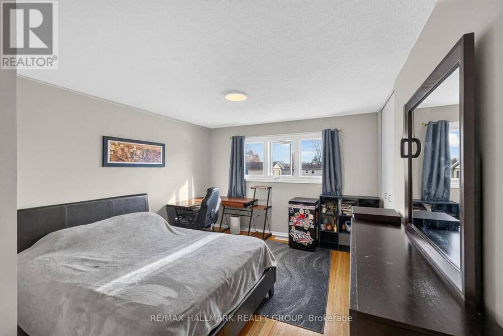
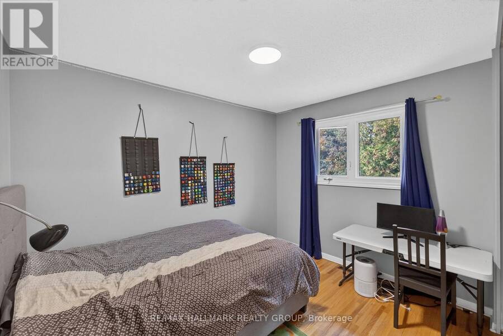
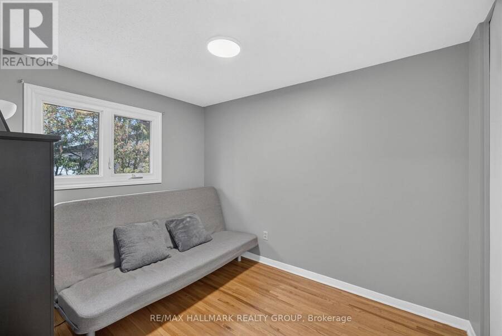
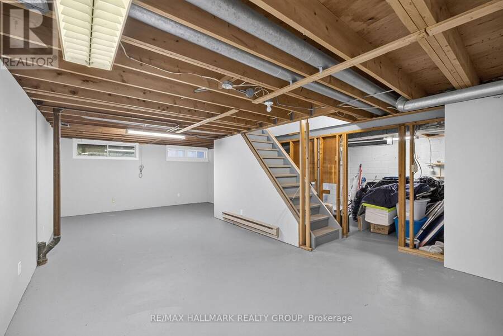
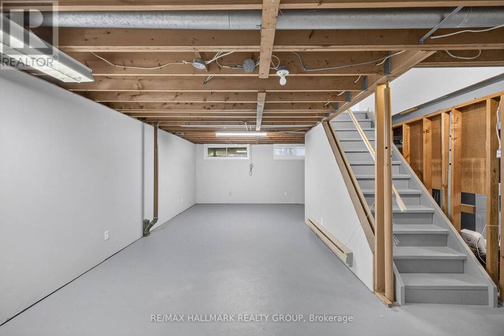
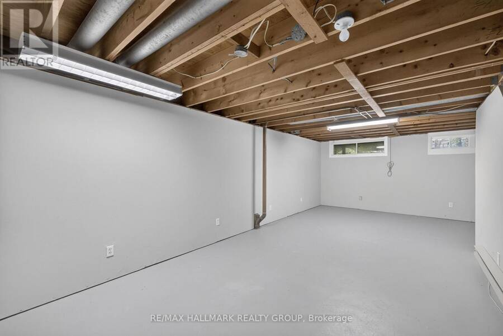
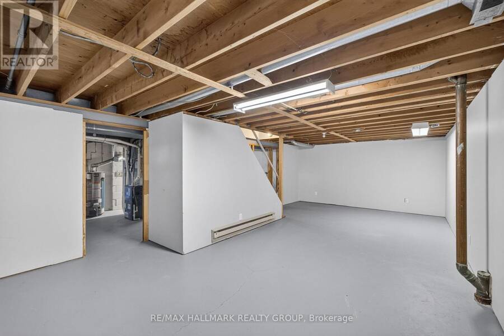
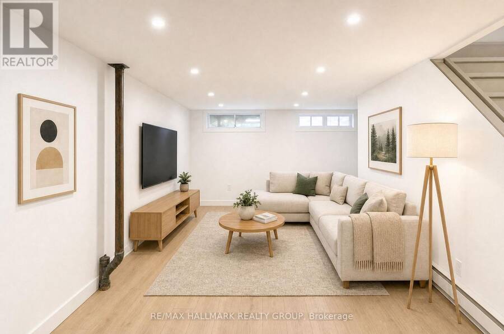
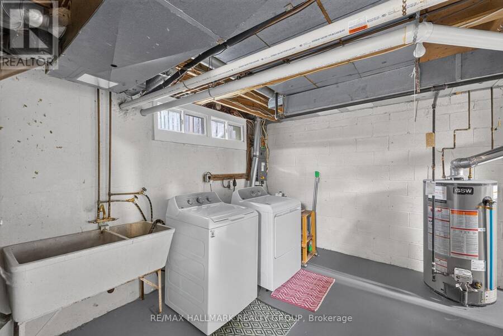
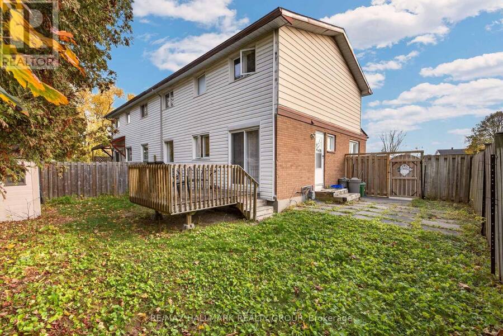
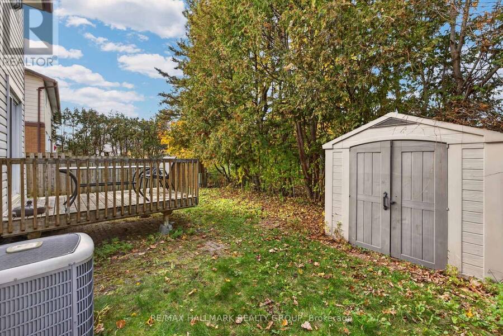
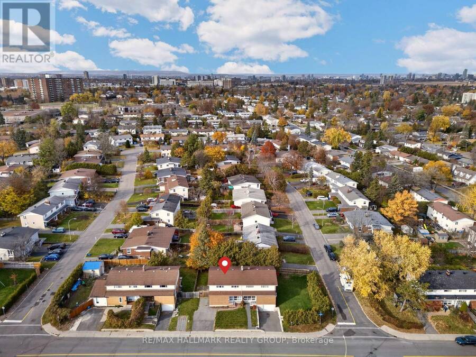
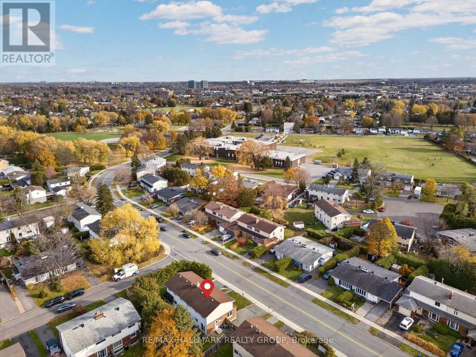
Welcome to 67 Chesterton Drive, a spacious 4-bedroom, 2-bathroom semi-detached home situated in an established, family-friendly neighbourhood with convenient access to everyday amenities. Offering a functional, carpet-free layout, this home features original narrow-plank hardwood flooring throughout much of the main and upper levels, laminate flooring in the versatile den/flex space, and easy-to-maintain cushion flooring in the kitchen and bathrooms. Upon entering, you'll find an oversized living and dining area to the right and a flexible bonus room to the left, ideal for a home office, den, family room, or potential main-floor bedroom for those with mobility considerations. Both spaces connect to the kitchen and breakfast nook, with convenient access to the powder room, side entrance, and patio doors providing access to the deck and backyard. Upstairs, four bedrooms provide plenty of space for growing families, while the unfinished basement offers additional potential to create living space tailored to your needs.One of the biggest advantages of this location is its proximity to everyday amenities. Merivale Road is just minutes away, offering a wide selection of restaurants, grocery stores, shopping, fitness facilities, and services, including Merivale Mall, Emerald Plaza, and Costco. Families will appreciate nearby schools, local parks, greenspace, and recreational facilities, including General Burns Park. Algonquin College, College Square, and public transit connections are also conveniently accessible, making this an appealing location for families, students, and commuters alike. With established residential streets, nearby recreation, and easy access to major roads connecting you throughout Ottawa, this neighbourhood offers an excellent balance of convenience and community. Whether you're a first-time buyer, growing family, or investor, 67 Chesterton Drive offers space, flexibility, and an opportunity to make it your own. (id:25417)
- Listing ID: X14186690
- Property Type: Single Family
| Property | |
|---|---|
| Ownership: | Freehold |
| Lot Size: | 43 by 70 FT |
| Parking: | No Garage 3 Spaces |
| Building | |
|---|---|
| Type: | Single Family House |
| Appliances: | Dryer, Hood Fan, Microwave, Refrigerator, Stove, Washer and Dishwasher |
| HVAC: | Central Air Conditioning, Fireplace and Forced Air Natural Gas |
| Exterior: | Brick |
| Basement: | N/A (Unfinished) |
| Utilities: | Sanitary Sewer |
| Location | |
|---|---|
| City: | Ottawa |
| Province: | Ontario |
| Rooms | Level | Dimensions |
|---|---|---|
| Primary Bedroom | Second level | 4.29 m x 3.58 m |
| Bedroom 2 | Second level | 4.26 m x 3.65 m |
| Bedroom 3 | Second level | 3.27 m x 2.46 m |
| Bedroom 4 | Second level | 3.25 m x 2.54 m |
| Dining room | Main level | 3.55 m x 2.76 m |
| Family room | Main level | 4.19 m x 3.35 m |
| Kitchen | Main level | 4.57 m x 3.35 m |
| Living room | Main level | 4.87 m x 3.7 m |
Book a showing to see this Chesterton Drive Home in Ottawa
This property has so much to offer. Book a private showing now, as you do not want to miss out on 67 CHESTERTON DRIVE in Ottawa, Ontario!
Private Showing Request
Send a request to book a private showing for
.
Please Note: Information you supply in the contact form will be kept fully confidential.
Is this home the right property for you? Start a conversation to find out.
Get Directions to this Property
Not sure where this property is? Get directions to this Chesterton Drive Home in Ottawa.


Provided by RE/MAX HALLMARK REALTY GROUP. MLS®, REALTOR®, and the associated logos are trademarks of the Canadian Real Estate Association.

This REALTOR.ca listing content is owned and licensed by REALTOR® members of the Canadian Real Estate Association.
Have questions or need more information about this home? Don't know where to begin? Then, let us connect you with the best real estate agent to guide you.

Inquiries submitted through this website will be responded to by a local sales representative from Royal LePage®.
Start a Conversation by Text
Provide your full name, phone and email to start a conversation by text message.
Please Note: Information you supply in the contact form will be kept fully confidential.
Start a Conversation by Email
Provide your full name and email to start a conversation by email.
Please Note: Information you supply in the contact form will be kept fully confidential.