
66 ESCALLONIA COURT, Ottawa, Ontario K2S 0W9


$720,000.00
- 4 bedrooms
- 3 bathrooms
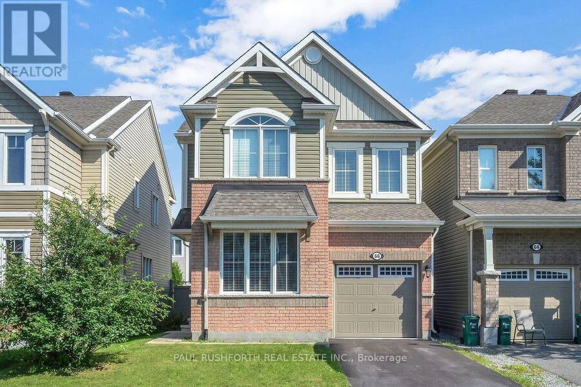
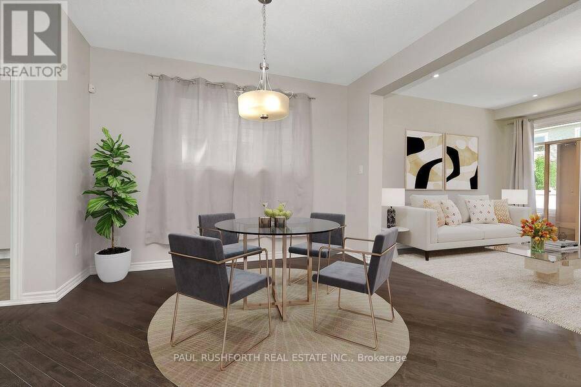
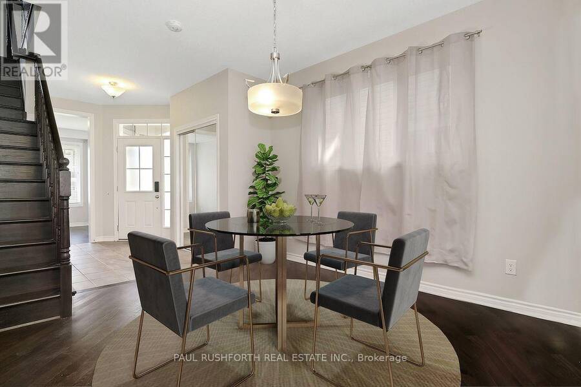
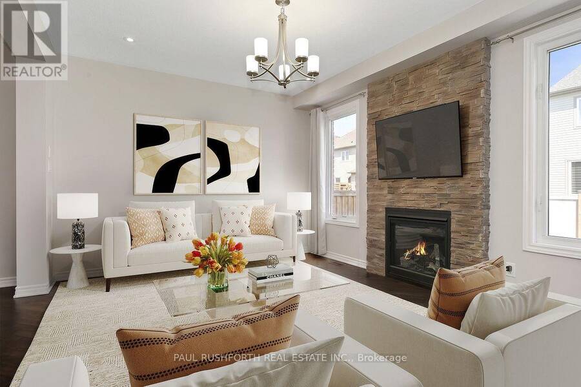
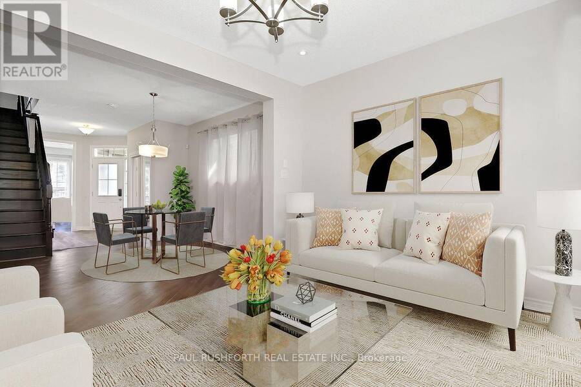
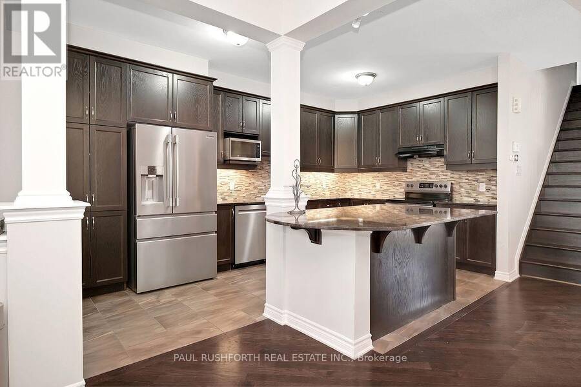
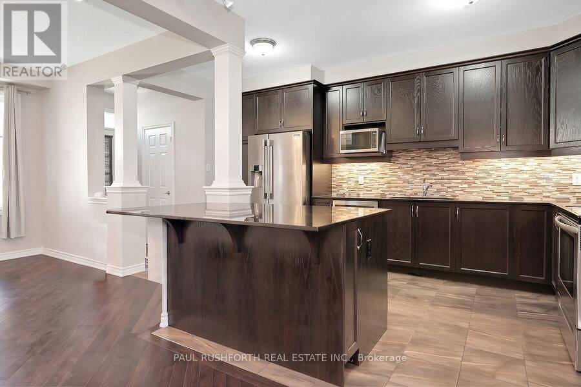
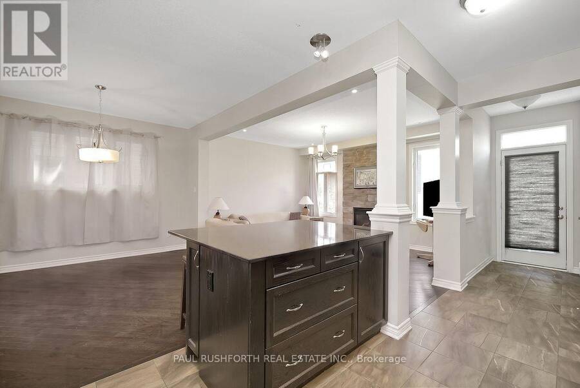
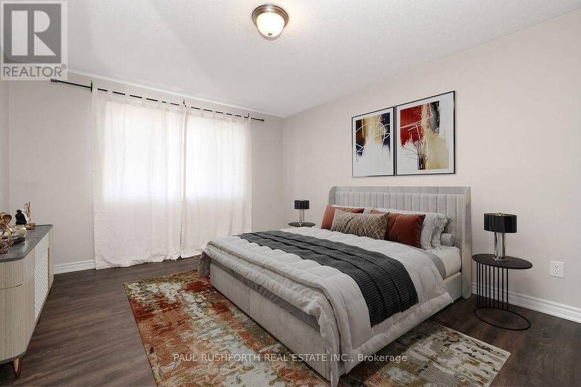
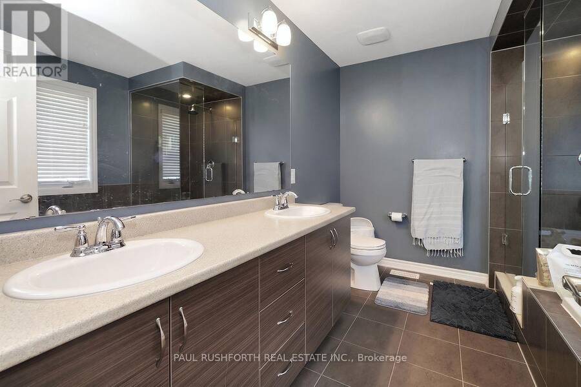
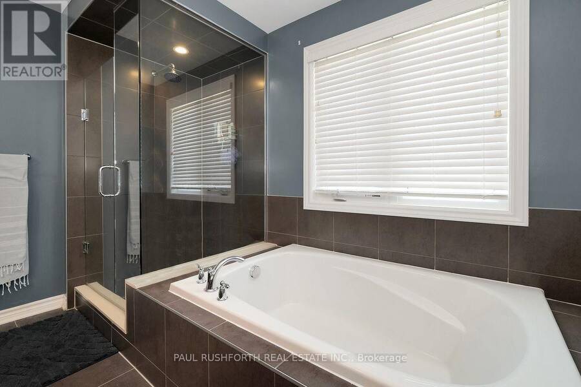
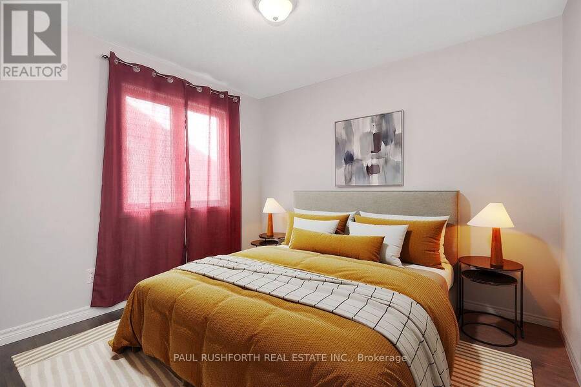
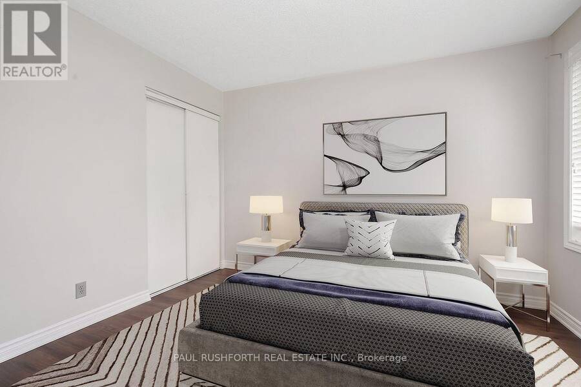
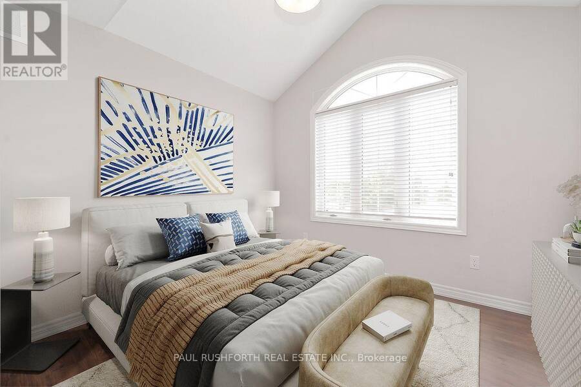
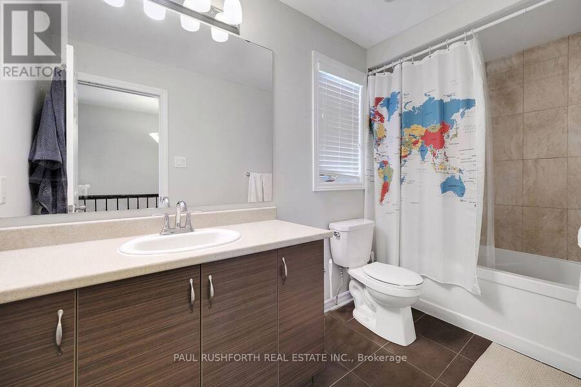
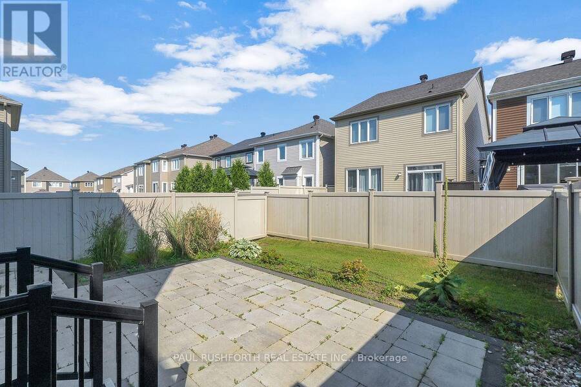
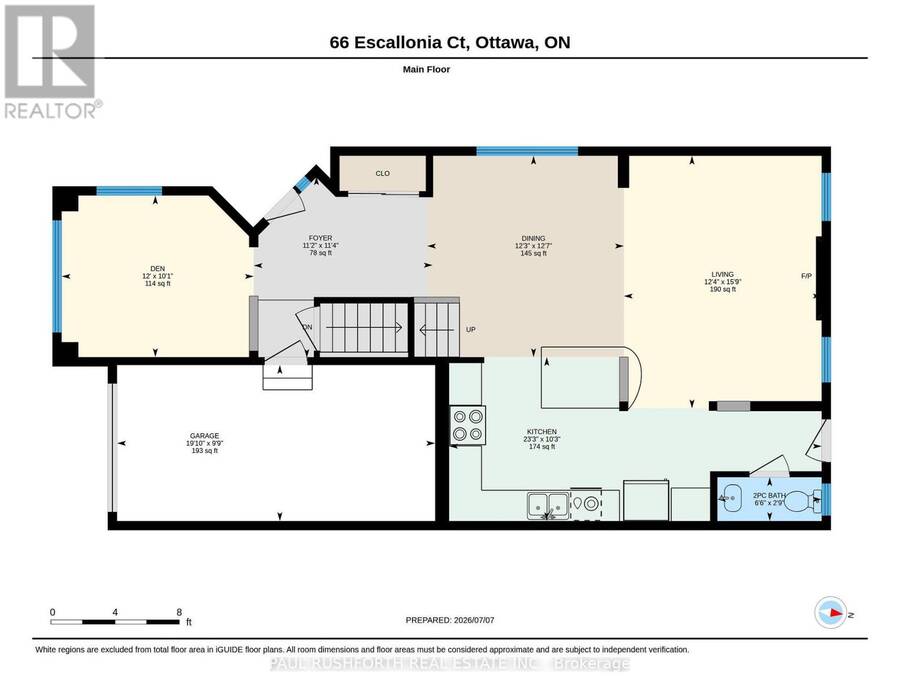
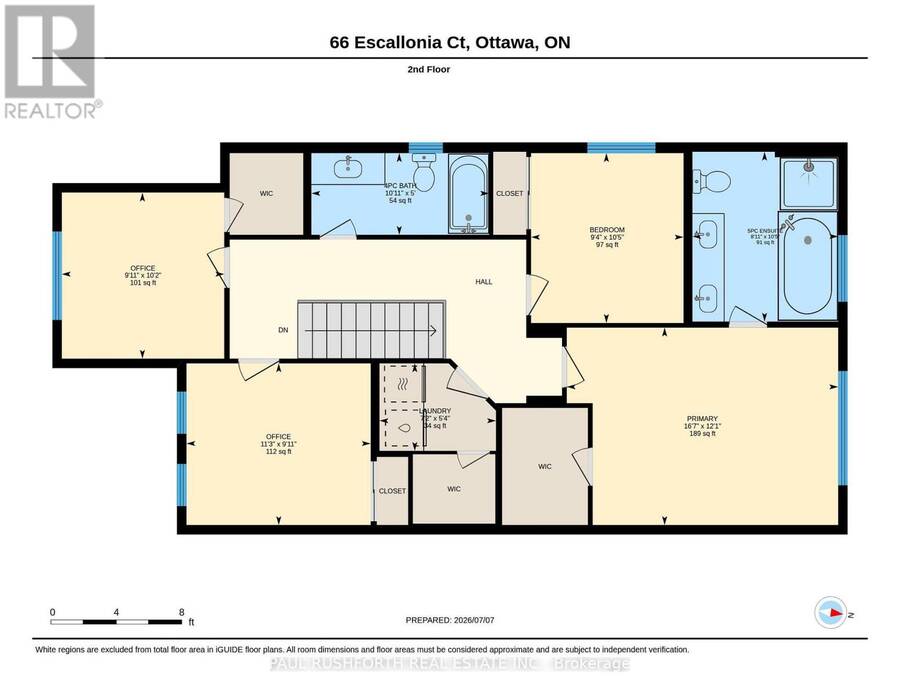
DETACHED SINGLE - 4 BEDROOMS - 2.5 BATHROOM - MAIN FLOOR OFFICE - PERFECT HOME for a LARGE FAMILY. PRIME LOCATION in desirable Stittsville - top tier schools. STUNNING CHEF'S KITCHEN (premium SS appliances / granite counters, breakfast bar). FAMILY FRIENDLY floor-plan, boasting an OPEN CONCEPT LAYOUT. , Oversized windows FILL THE HOME W/ NATURAL LIGHT. NO CARPET - hardwood on main, hardwood staircase and hard-surface on second. 4 LARGE BEDROOMS - FANTASTIC PRIMARY bedroom with SPA INSPIRED 5PCE ENSUITE (soaker tub + glass shower). Large family bathroom for bedrooms 2/3/4. MAIN FLOOR DEN (flex room, can be used for living room, family room or closed ... read more
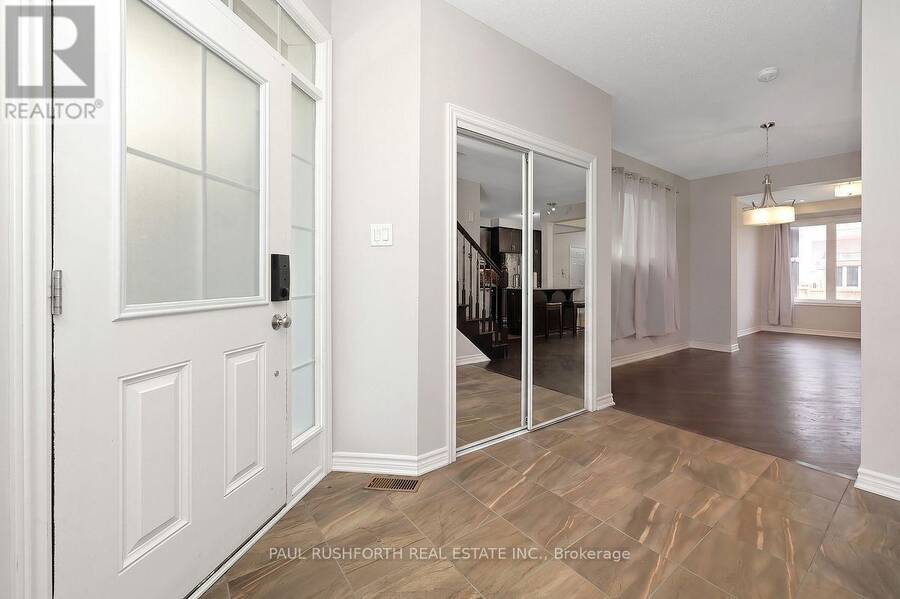
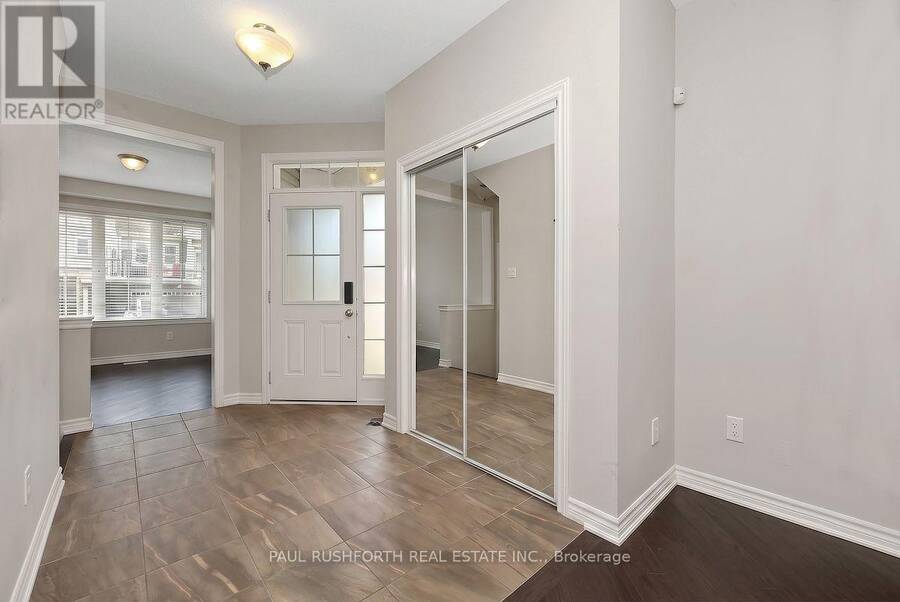
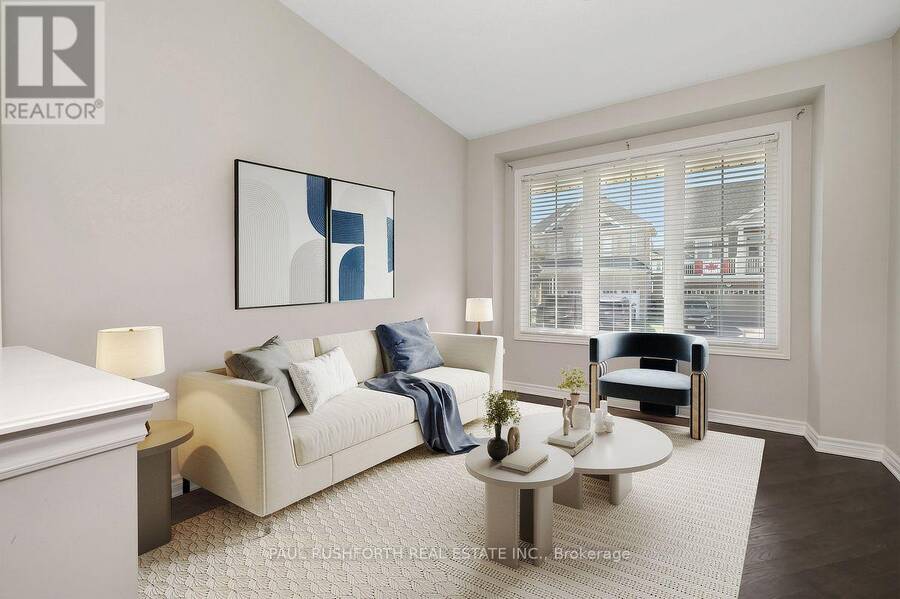
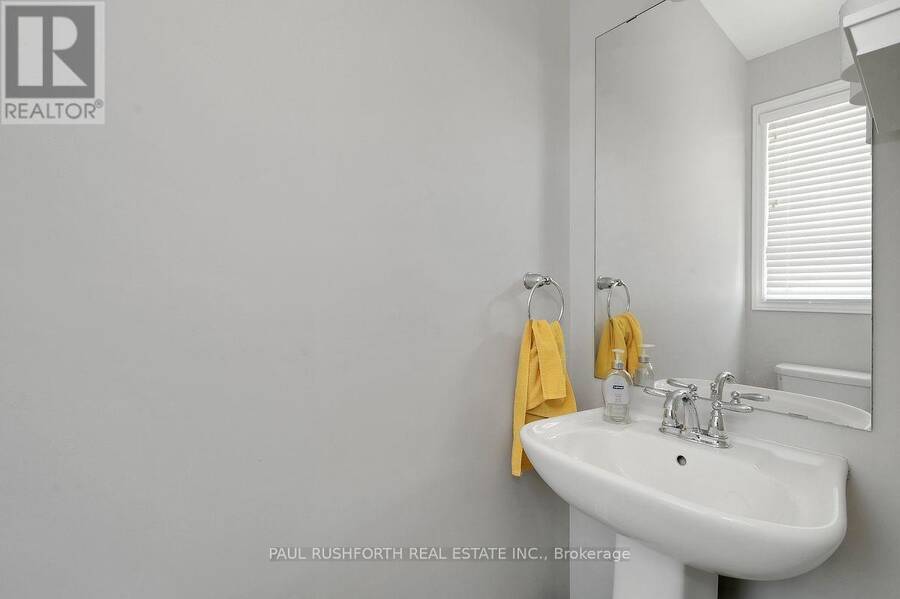
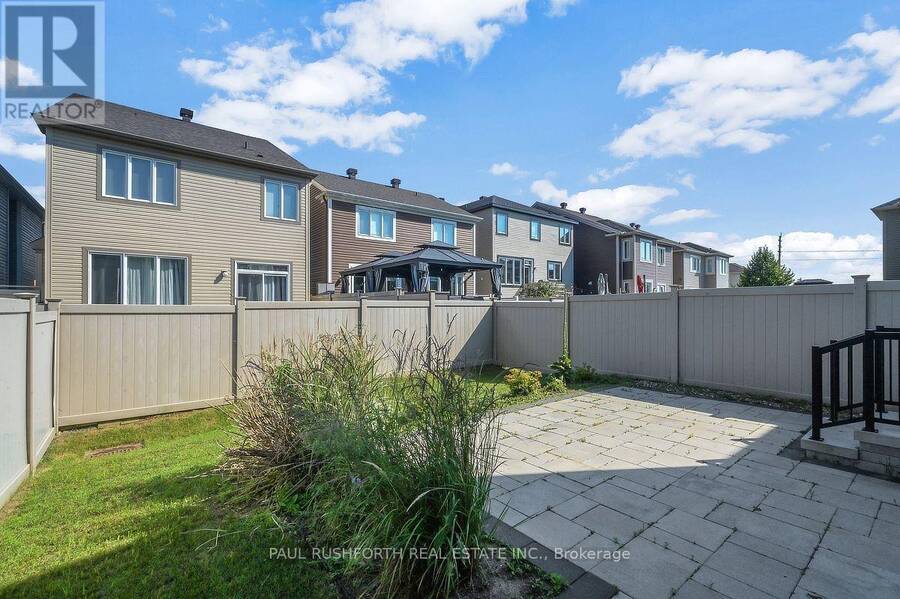
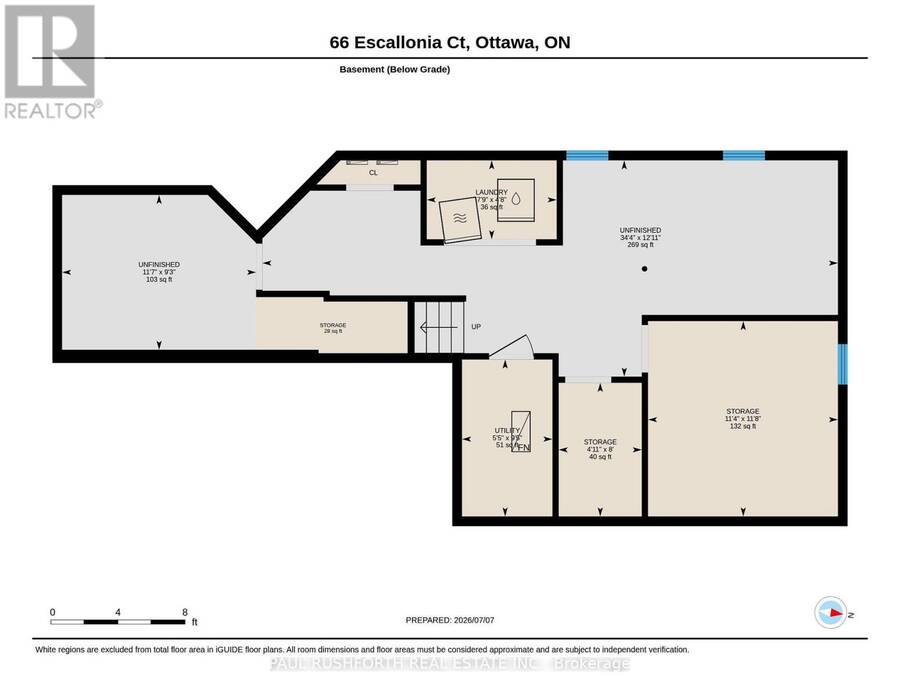
DETACHED SINGLE - 4 BEDROOMS - 2.5 BATHROOM - MAIN FLOOR OFFICE - PERFECT HOME for a LARGE FAMILY. PRIME LOCATION in desirable Stittsville - top tier schools. STUNNING CHEF'S KITCHEN (premium SS appliances / granite counters, breakfast bar). FAMILY FRIENDLY floor-plan, boasting an OPEN CONCEPT LAYOUT. , Oversized windows FILL THE HOME W/ NATURAL LIGHT. NO CARPET - hardwood on main, hardwood staircase and hard-surface on second. 4 LARGE BEDROOMS - FANTASTIC PRIMARY bedroom with SPA INSPIRED 5PCE ENSUITE (soaker tub + glass shower). Large family bathroom for bedrooms 2/3/4. MAIN FLOOR DEN (flex room, can be used for living room, family room or closed in to be 5th bedroom. Lower level is partially framed and ready to finish. EXTENSIVE EXTERIOR LANDSCAPING - massive rear stone patio and FULLY FENCED YARD (PVC). Private single driveway - with space to accommodate a double wide parking pad. OUTSTANDING VALUE!! An outstanding OPPORTUNITY. TENANT HAS SIGNED N11 and will be MOVED OUT BY OCT.15. (id:25417)
- Listing ID: X13550326
- Property Type: Single Family
| Property | |
|---|---|
| Ownership: | Freehold |
| Lot Size: | 30 by 88.6 FT Fenced Yard and Landscaped |
| Parking: | Attached Garage 3 Spaces |
| Building | |
|---|---|
| Type: | Single Family House |
| Appliances: | Dryer, Refrigerator, Stove, Washer and Dishwasher |
| HVAC: | Central Air Conditioning, Fireplace and Forced Air Natural Gas |
| Exterior: | Brick and Vinyl Siding |
| Basement: | N/A (Unfinished) |
| Utilities: | Sanitary Sewer |
| Location | |
|---|---|
| City: | Ottawa |
| Province: | Ontario |
| Rooms | Level | Dimensions |
|---|---|---|
| Bedroom 3 | Second level | 3.1 m x 3.03 m |
| Bedroom 4 | Second level | 3.02 m x 3.44 m |
| Primary Bedroom | Second level | 3.68 m x 5.06 m |
| Bathroom | Second level | 1.52 m x 3.32 m |
| Bathroom | Second level | 3.17 m x 2.72 m |
| Bedroom 2 | Second level | 3.17 m x 2.85 m |
| Laundry room | Second level | 1.63 m x 2.17 m |
| Laundry room | Basement | 1.44 m x 2.36 m |
| Utility room | Basement | 2.86 m x 1.65 m |
| Bathroom | Main level | 0.83 m x 1.98 m |
| Den | Main level | 3.07 m x 3.65 m |
| Dining room | Main level | 3.83 m x 3.74 m |
| Foyer | Main level | 3.45 m x 3.4 m |
| Kitchen | Main level | 3.12 m x 7.08 m |
| Living room | Main level | 4.8 m x 3.76 m |
Book a showing to see this Escallonia Court Home in Ottawa
This property has so much to offer. Book a private showing now, as you do not want to miss out on 66 ESCALLONIA COURT in Ottawa, Ontario!
Private Showing Request
Send a request to book a private showing for
.
Please Note: Information you supply in the contact form will be kept fully confidential.
Is this home the right property for you? Start a conversation to find out.
Get Directions to this Property
Not sure where this property is? Get directions to this Escallonia Court Home in Ottawa.


Provided by PAUL RUSHFORTH REAL ESTATE INC.. MLS®, REALTOR®, and the associated logos are trademarks of the Canadian Real Estate Association.

This REALTOR.ca listing content is owned and licensed by REALTOR® members of the Canadian Real Estate Association.
Have questions or need more information about this home? Don't know where to begin? Then, let us connect you with the best real estate agent to guide you.

Inquiries submitted through this website will be responded to by a local sales representative from Royal LePage®.
Start a Conversation by Text
Provide your full name, phone and email to start a conversation by text message.
Please Note: Information you supply in the contact form will be kept fully confidential.
Start a Conversation by Email
Provide your full name and email to start a conversation by email.
Please Note: Information you supply in the contact form will be kept fully confidential.