
66 ARMADALE CRESCENT, Ottawa, Ontario K2J 3Z3

$554,500.00
- 3 bedrooms
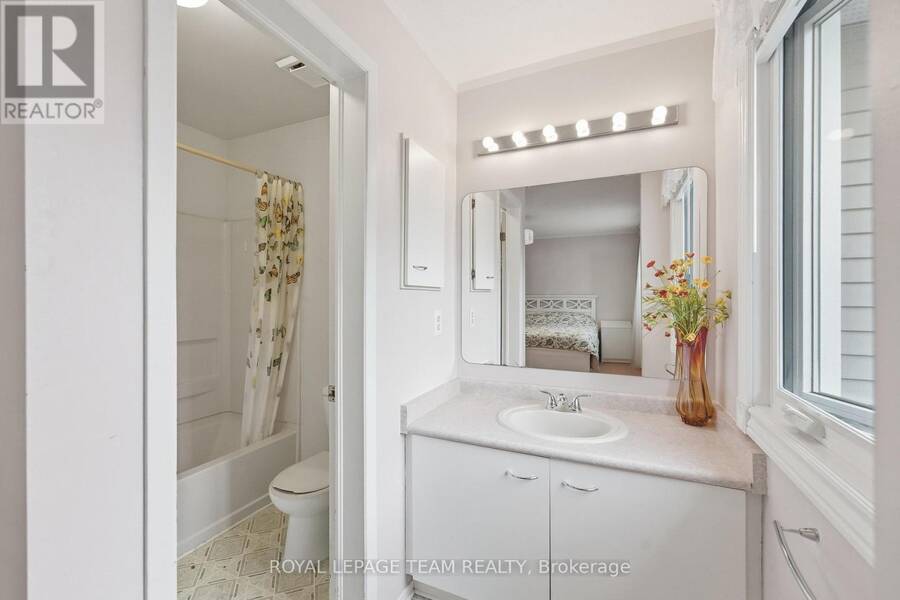
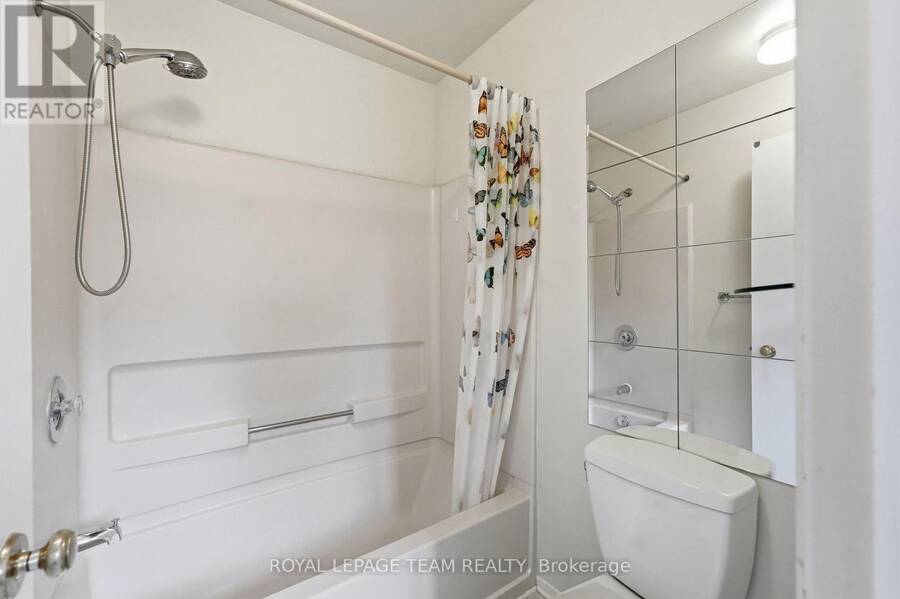
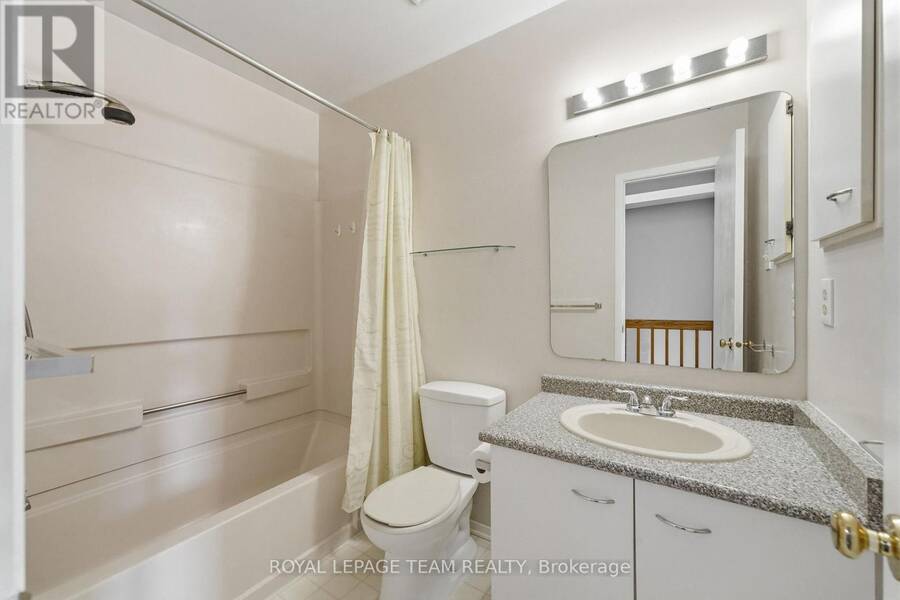
- 3 bathrooms
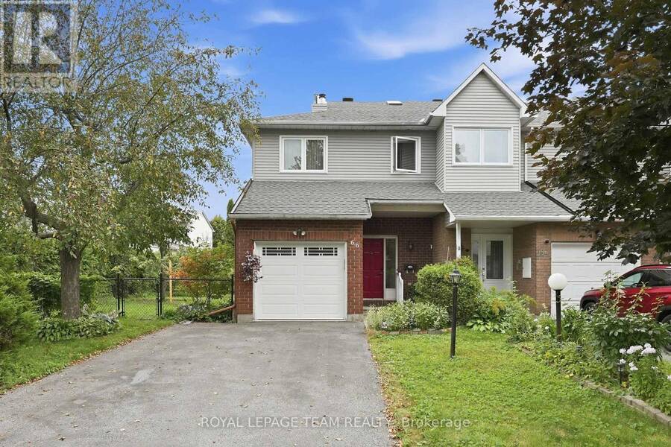
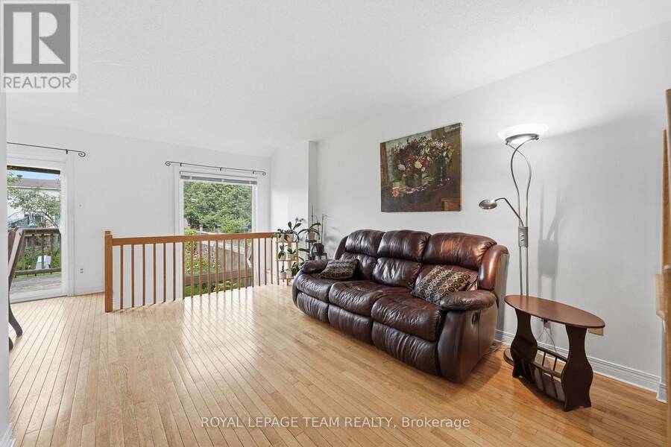
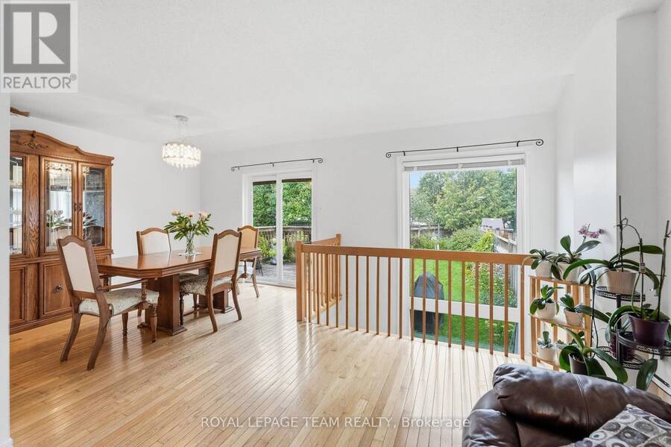
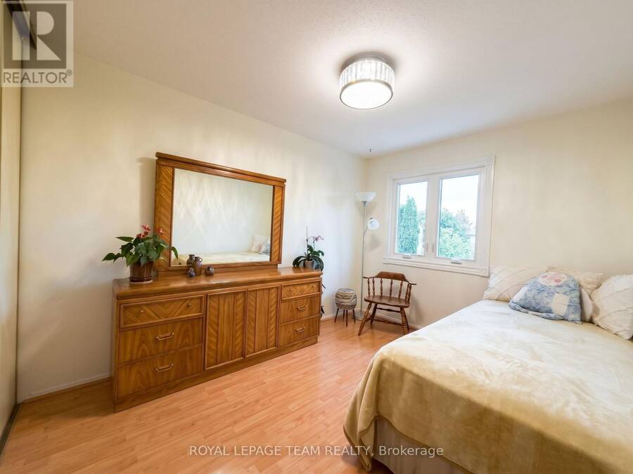
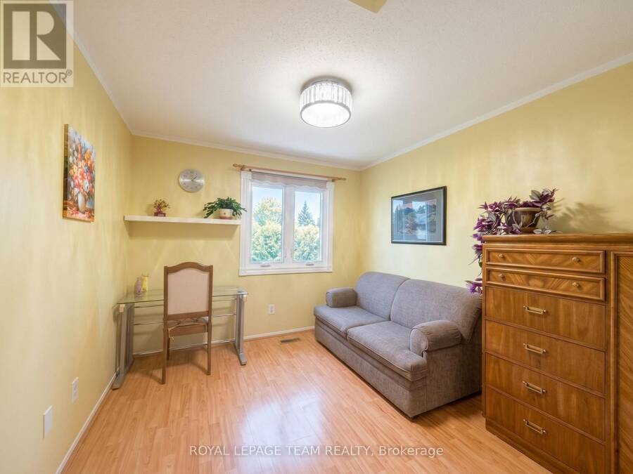
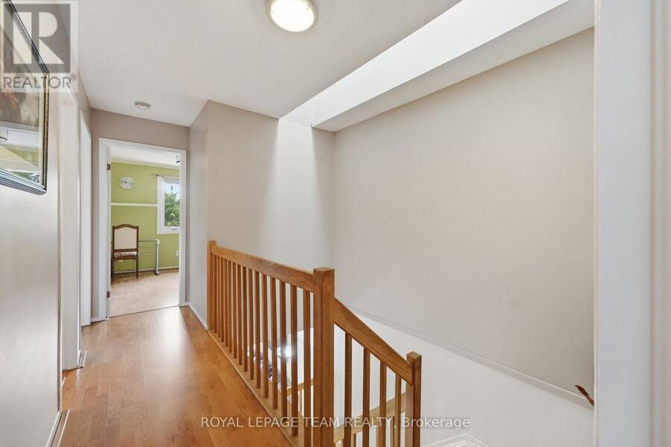
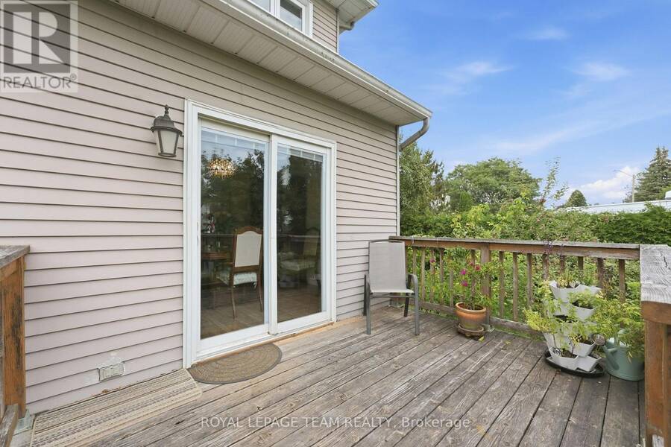
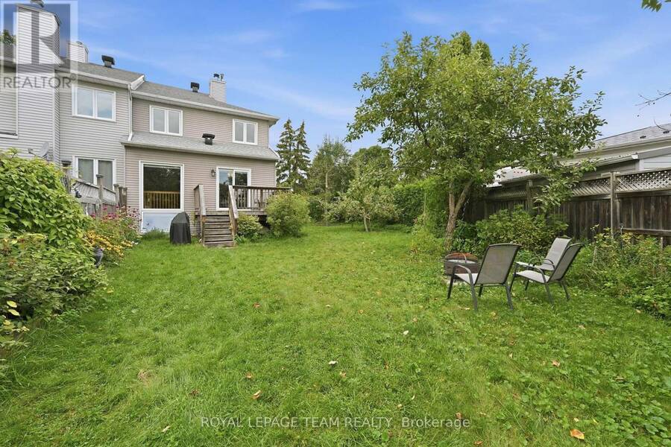
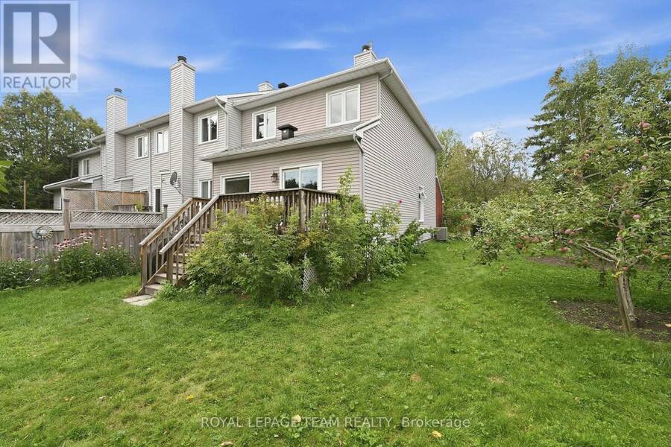
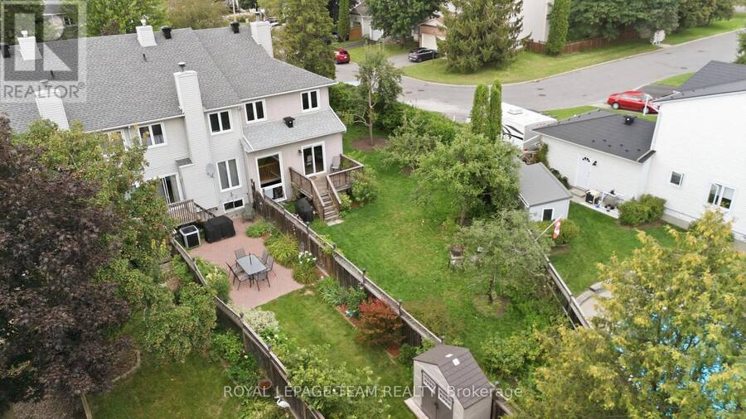
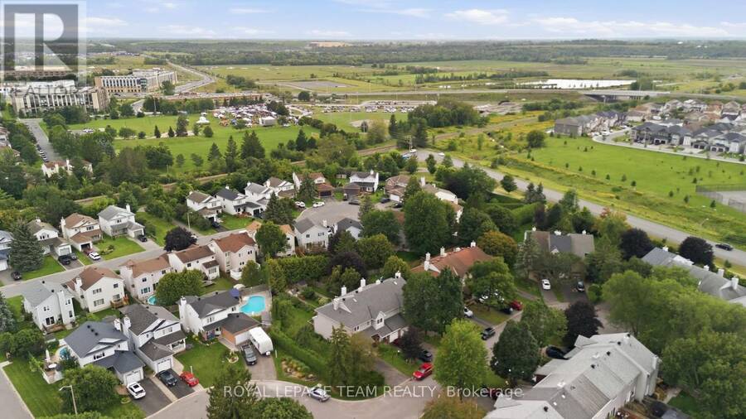
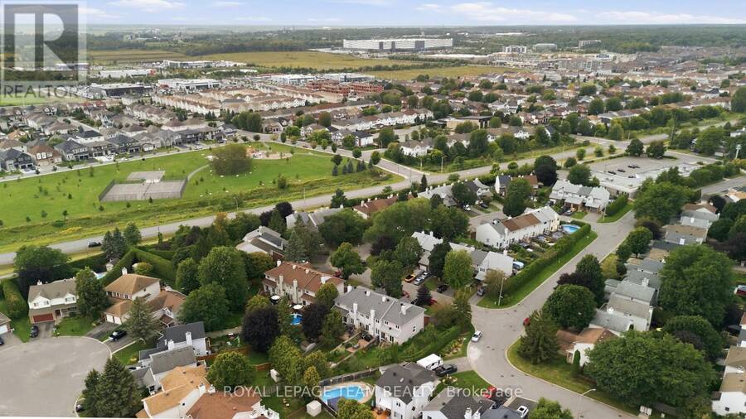
Welcome to 66 Armadale Crescent, a bright, spacious, and EXCEPTIONALLY WELL-MAINTAINED FREEHOLD END-UNIT TOWNHOUSE located in a highly desirable community on a quiet, family-oriented street. Cared for by the SAME OWNERS FOR MANY YEARS, this home reflects true PRIDE OF OWNERSHIP and is in IMMACULATE CONDITION. The New England model by Tartan offers the perfect blend of style, space, and functionality. The main level features a bright OPEN-CONCEPT LAYOUT WITH BEAUTIFUL HARDWOOD FLOORING throughout the living and dining areas. The SPACIOUS EAT-IN KITCHEN offers plenty of cabinetry and an excellent layout for everyday living. A standout feature of this ... read more
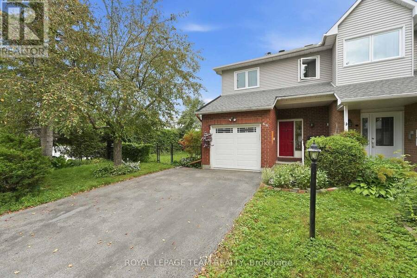
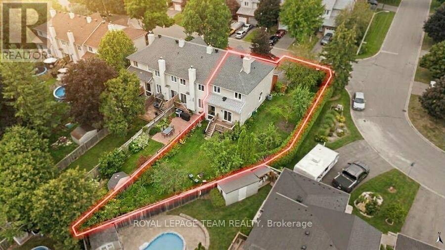
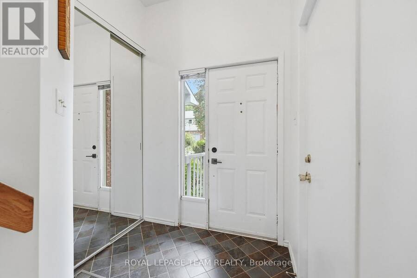
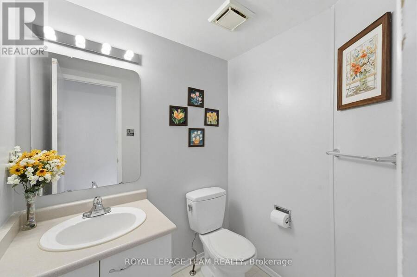
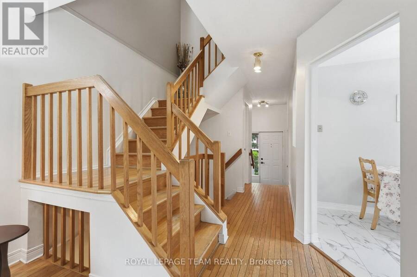
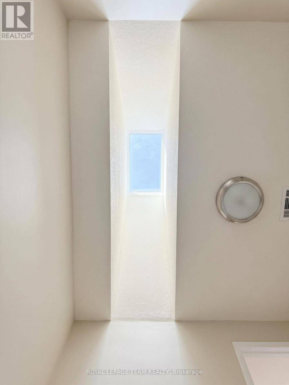
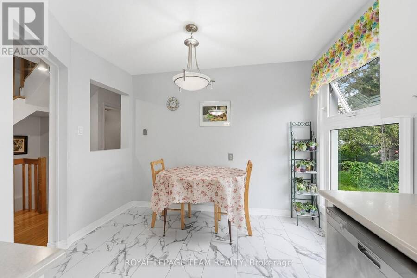
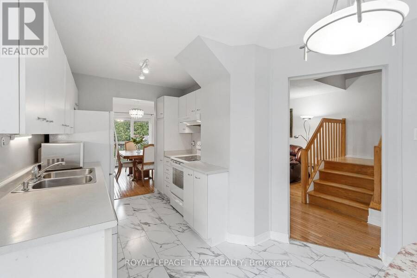
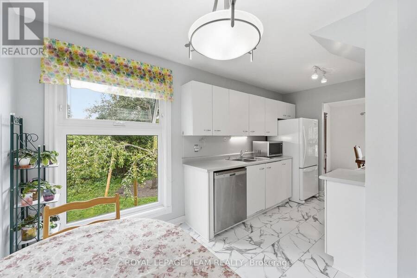
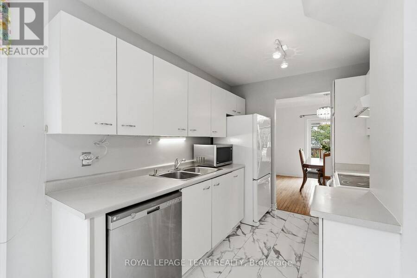
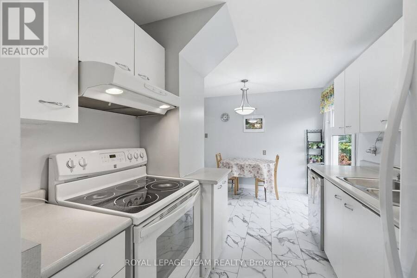
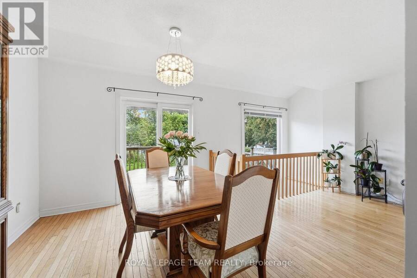
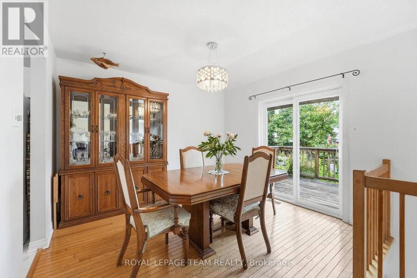
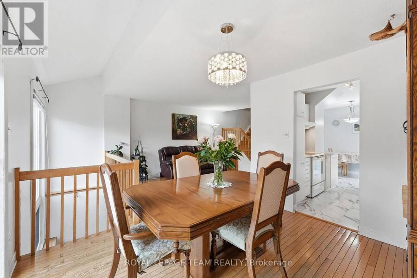
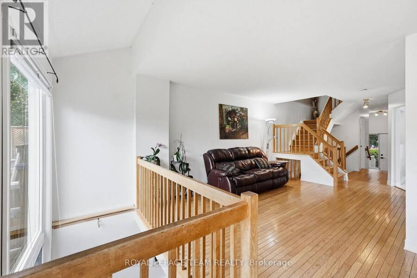
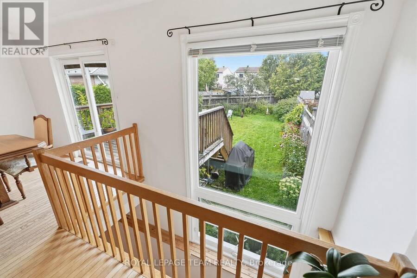
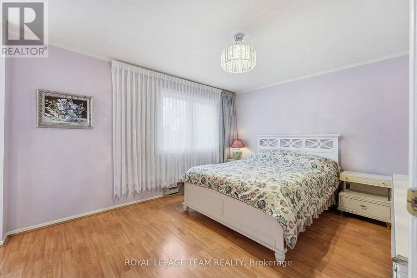
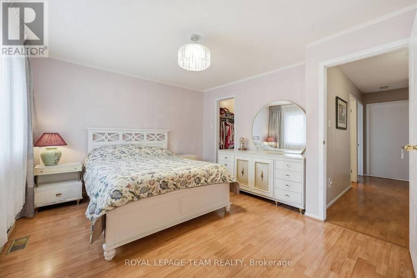
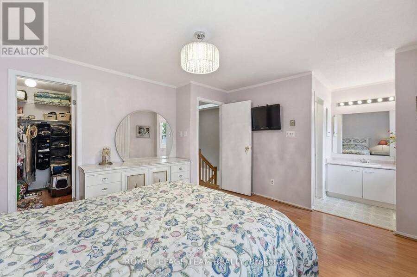
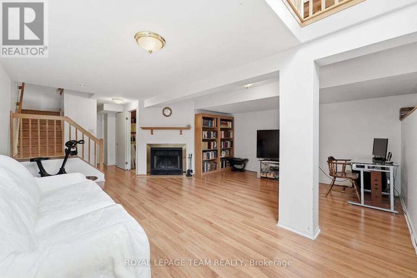
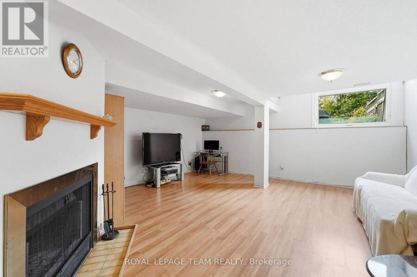
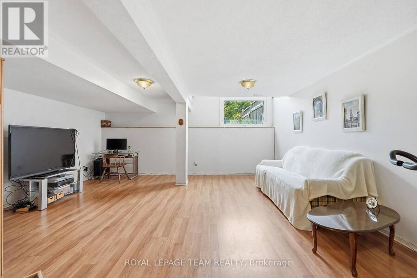
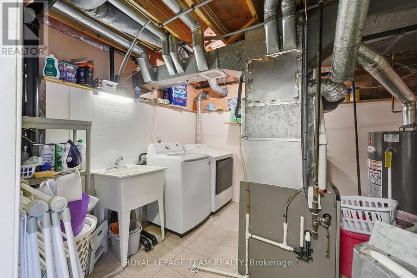
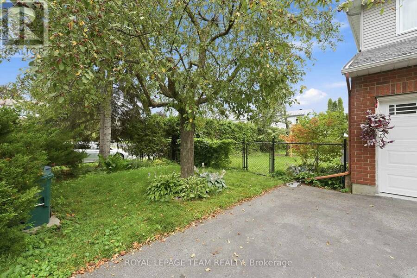
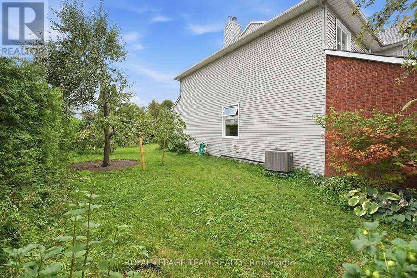
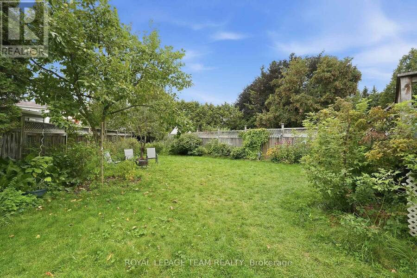
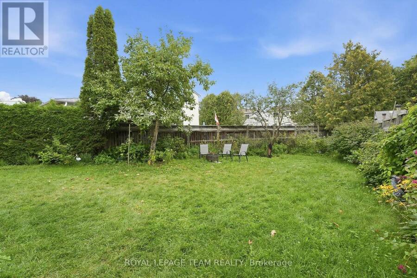
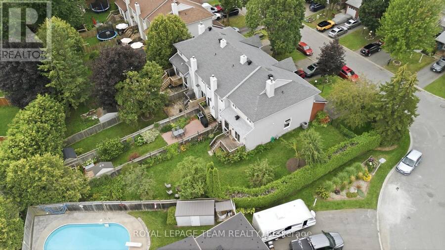
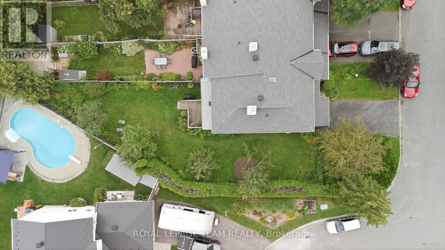
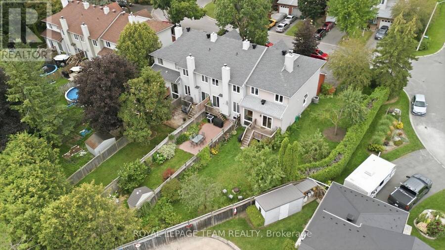
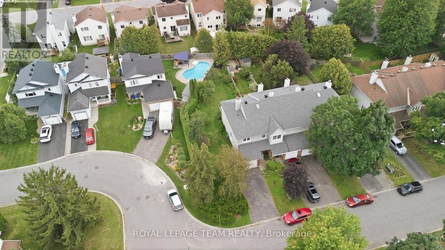
Welcome to 66 Armadale Crescent, a bright, spacious, and EXCEPTIONALLY WELL-MAINTAINED FREEHOLD END-UNIT TOWNHOUSE located in a highly desirable community on a quiet, family-oriented street. Cared for by the SAME OWNERS FOR MANY YEARS, this home reflects true PRIDE OF OWNERSHIP and is in IMMACULATE CONDITION. The New England model by Tartan offers the perfect blend of style, space, and functionality. The main level features a bright OPEN-CONCEPT LAYOUT WITH BEAUTIFUL HARDWOOD FLOORING throughout the living and dining areas. The SPACIOUS EAT-IN KITCHEN offers plenty of cabinetry and an excellent layout for everyday living. A standout feature of this home is the rooftop SKYLIGHT, which floods the space with NATURAL SUNLIGHT BY DAY AND VIEWS OF THE EVENING SKY BY NIGHT. Upstairs, the GENEROUS PRIMARY BEDROOM features a walk-in closet, while the two additional bedrooms are spacious with excellent closet space. The bright family room is a wonderful gathering space, complete with a BEAUTIFUL WOOD-BURNING FIREPLACE and views of the yard. Outside, enjoy an EXCEPTIONALLY LARGE PRIVATE BACKYARD-a true rarity for a townhouse and an incredible space for outdoor entertaining. The spacious driveway offers PARKING FOR UP TO FOUR VEHICLES. Enjoy incredible convenience with a WALKING PATH, SCHOOL, PLAYGROUND, AND SHOPPING ALL WITHIN WALKING DISTANCE. KEY UPDATES AND IMPROVEMENTS include a FULLY REPLACED ROOF (2022), LENNOX FURNACE AND AIR CONDITIONER (2014), and a BACKWATER VALVE (2019). A must-see home! (id:25417)
- Listing ID: X13857906
- Property Type: Single Family
| Property | |
|---|---|
| Ownership: | Freehold |
| Lot Size: | 48.1 by 155.7 FT Fenced Yard and Landscaped |
| Parking: | Attached Garage 5 Spaces |
| Building | |
|---|---|
| Type: | Single Family Row / Townhouse |
| Appliances: | Dishwasher, Dryer, Garage Door Opener, Hood Fan, Refrigerator, Stove, Washer and Garage Door Opener Remote(s) |
| HVAC: | Central Air Conditioning, Fireplace and Forced Air Natural Gas |
| Exterior: | Aluminum Siding |
| Basement: | N/A (Finished) |
| Utilities: | Sanitary Sewer |
| Location | |
|---|---|
| City: | Ottawa |
| Province: | Ontario |
| Rooms | Level | Dimensions |
|---|---|---|
| Bedroom | Second level | 3.65 m x 2.94 m |
| Bedroom 2 | Second level | 3.74 m x 2.94 m |
| Primary Bedroom | Second level | 4.26 m x 3.65 m |
| Family room | Basement | 5.48 m x 5.34 m |
| Kitchen | Ground level | 4.74 m x 2.74 m |
| Living room | Ground level | 5.63 m x 3.09 m |
| Dining room | Ground level | 3.35 m x 3.03 m |
Book a showing to see this Armadale Crescent Home in Ottawa
This property has so much to offer. Book a private showing now, as you do not want to miss out on 66 ARMADALE CRESCENT in Ottawa, Ontario!
Private Showing Request
Send a request to book a private showing for
.
Please Note: Information you supply in the contact form will be kept fully confidential.
Is this home the right property for you? Start a conversation to find out.
Get Directions to this Property
Not sure where this property is? Get directions to this Armadale Crescent Home in Ottawa.


Provided by ROYAL LEPAGE TEAM REALTY. MLS®, REALTOR®, and the associated logos are trademarks of the Canadian Real Estate Association.

This REALTOR.ca listing content is owned and licensed by REALTOR® members of the Canadian Real Estate Association.
Have questions or need more information about this home? Don't know where to begin? Then, let us connect you with the best real estate agent to guide you.

Inquiries submitted through this website will be responded to by a local sales representative from Royal LePage®.
Start a Conversation by Text
Provide your full name, phone and email to start a conversation by text message.
Please Note: Information you supply in the contact form will be kept fully confidential.
Start a Conversation by Email
Provide your full name and email to start a conversation by email.
Please Note: Information you supply in the contact form will be kept fully confidential.