
66 - 3 SHEBA PRIVATE, Ottawa, Ontario K1K 4K8

$349,900.00
- 3 bedrooms
- 2 bathrooms
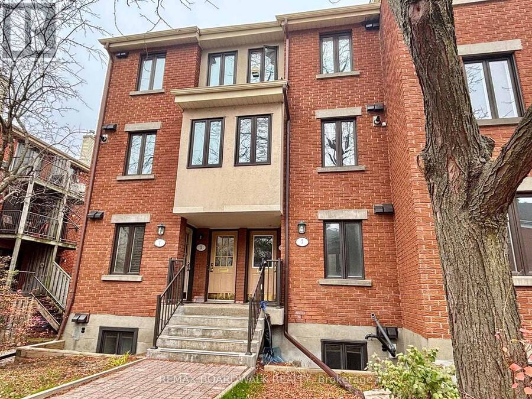
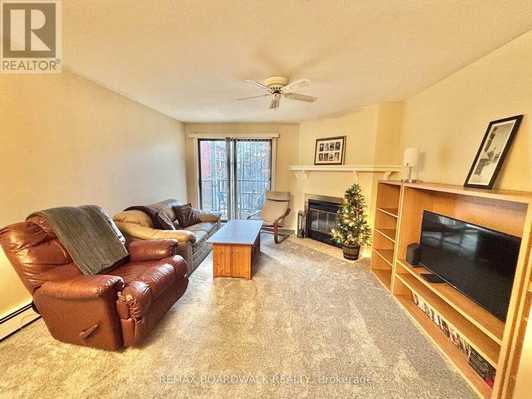
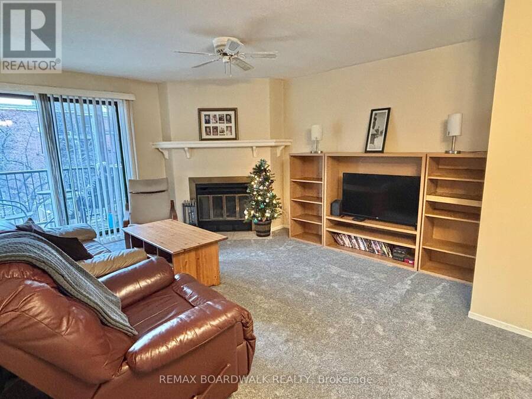
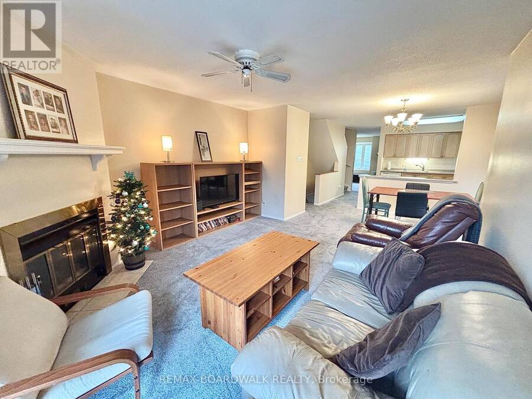
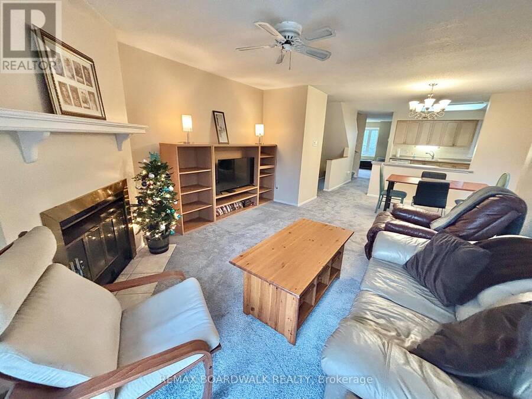
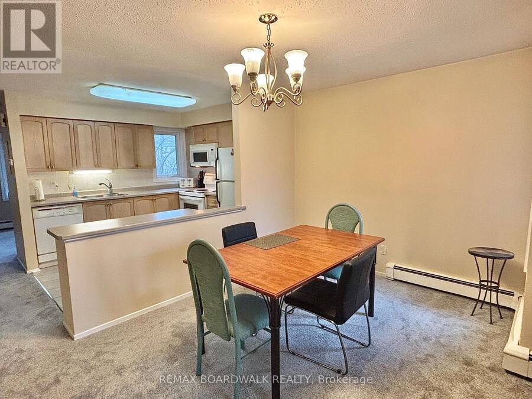
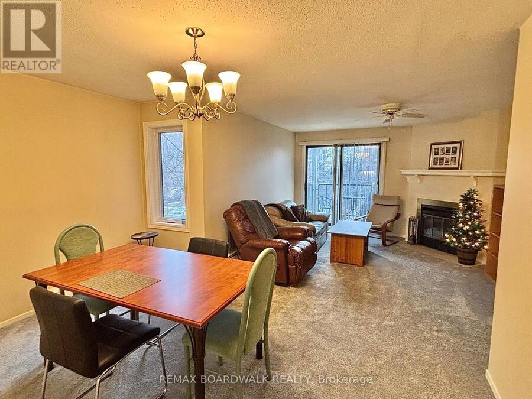
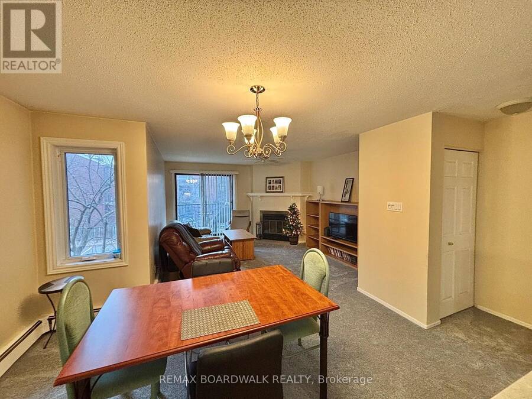
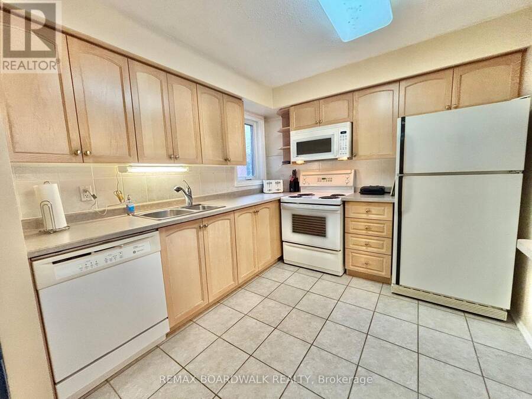
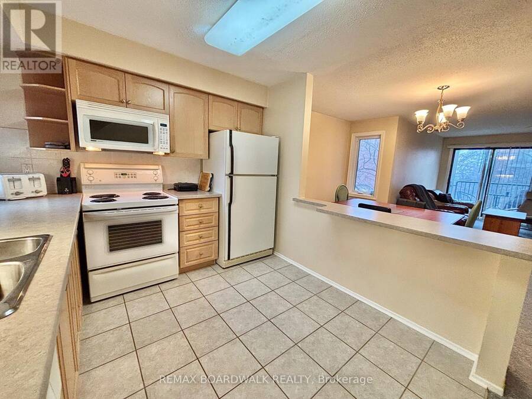
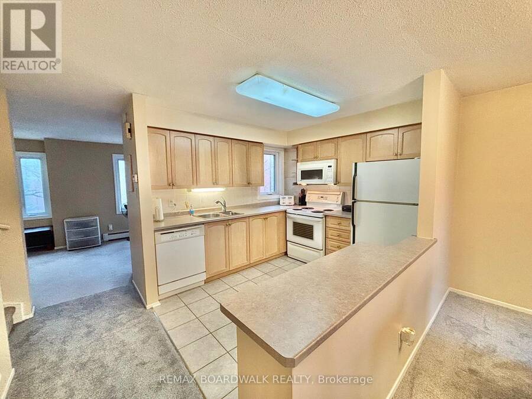
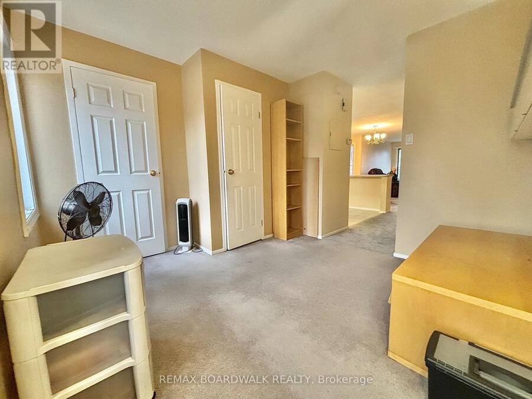
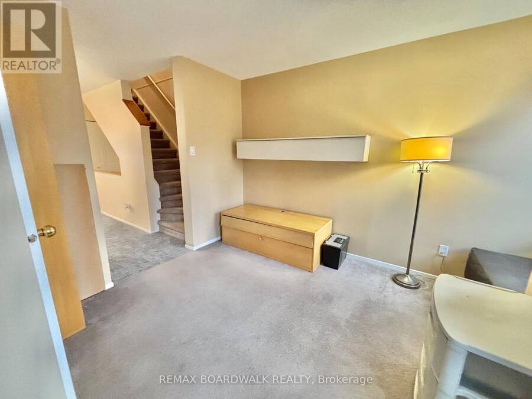
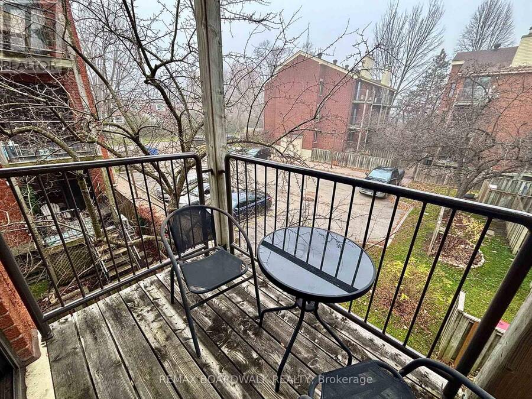
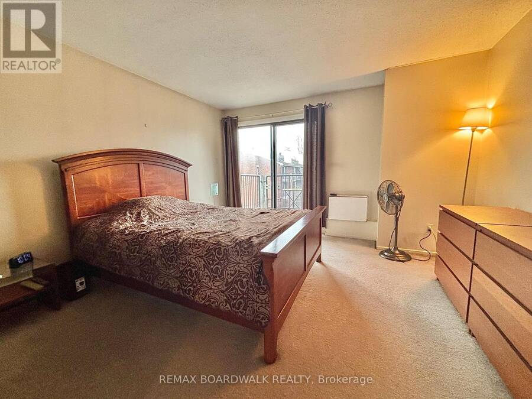
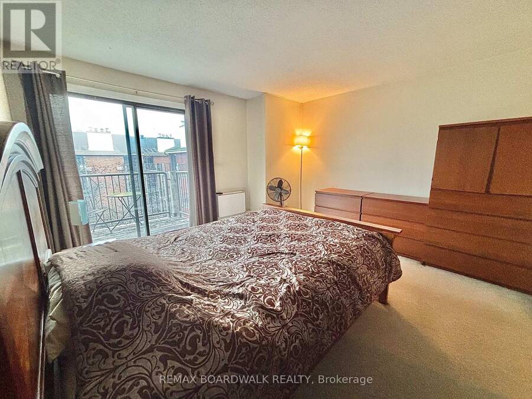
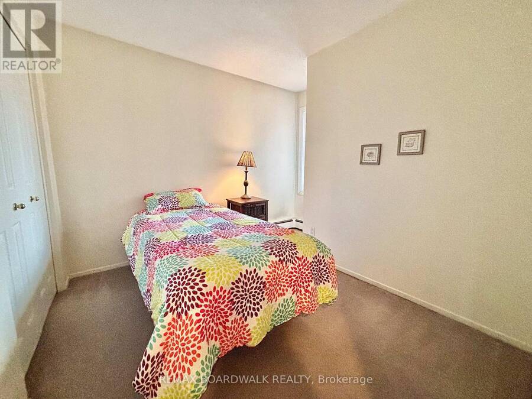
An exceptional opportunity to own one of the largest units in the complex! This spacious 3-bedroom + den upper-level unit is nestled in the mature, quiet community of Manor Park and offers plenty of room for comfortable living. A private entrance leads to the generous main level, featuring newer carpeting in the living and dining areas. The inviting living room boasts a wood-burning fireplace and access to a private balcony, while the open dining area offers plenty of space for entertaining. The spacious kitchen features ample cabinetry and ceramic tile flooring. Also on the main level, a versatile den and convenient powder room provide the perfect ... read more
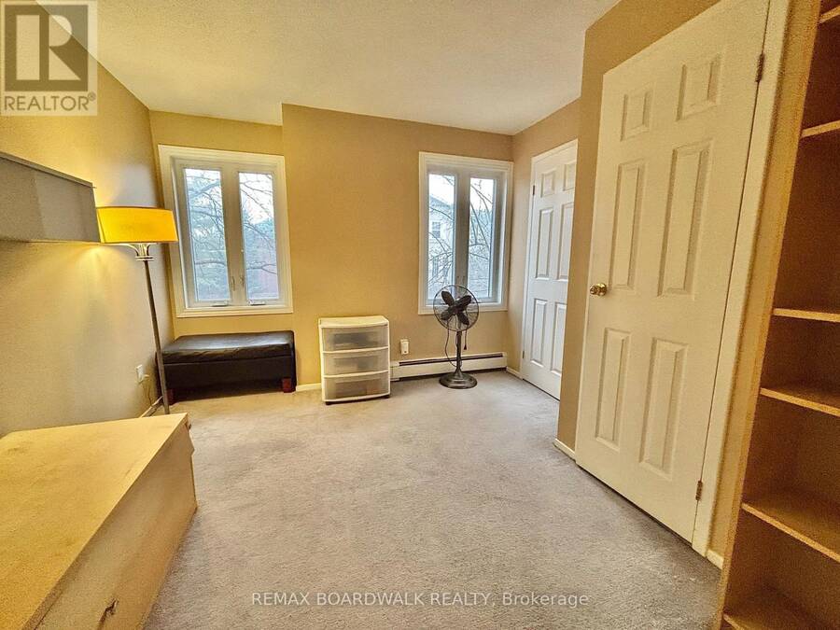
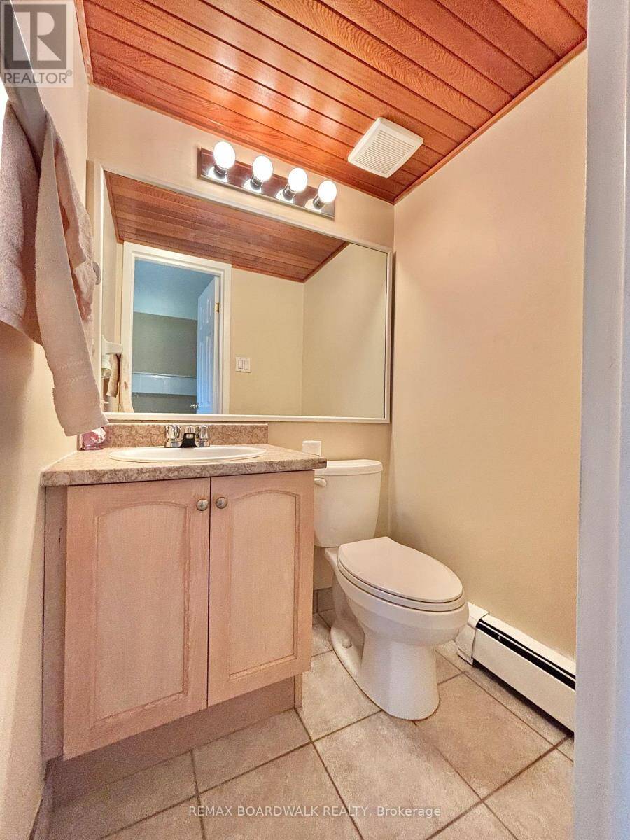
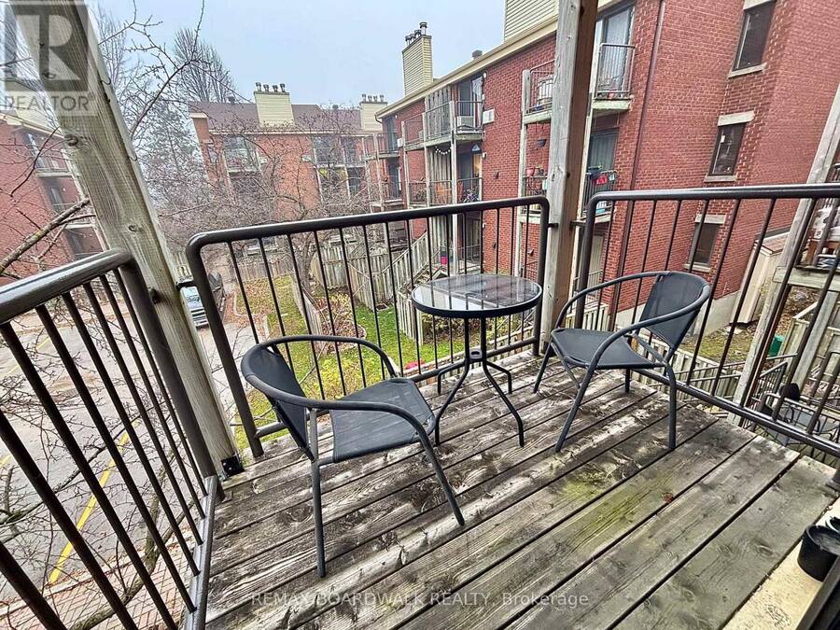
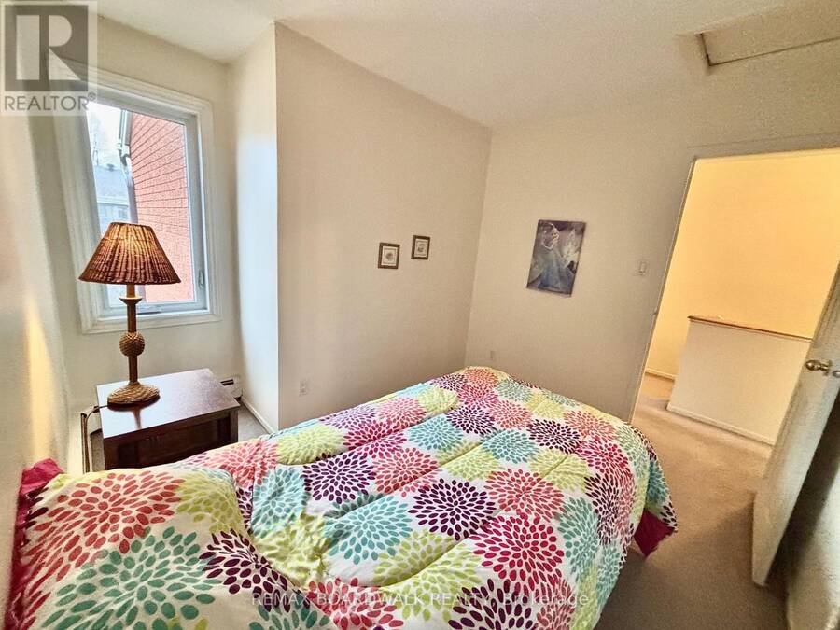
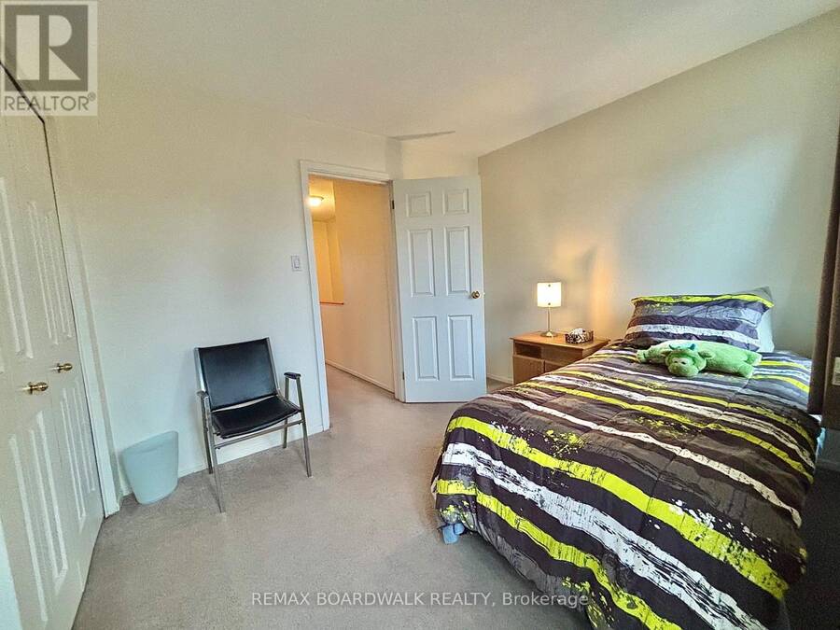
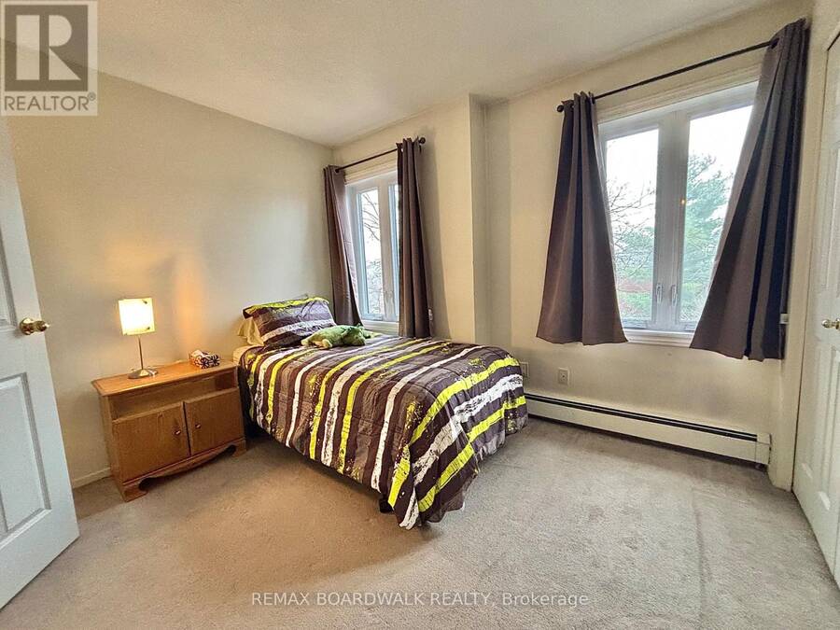
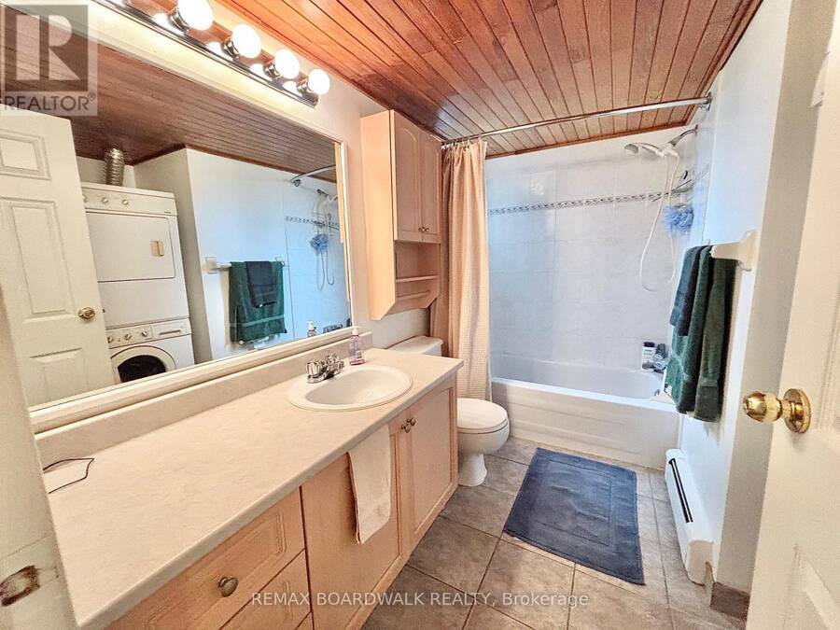
An exceptional opportunity to own one of the largest units in the complex! This spacious 3-bedroom + den upper-level unit is nestled in the mature, quiet community of Manor Park and offers plenty of room for comfortable living. A private entrance leads to the generous main level, featuring newer carpeting in the living and dining areas. The inviting living room boasts a wood-burning fireplace and access to a private balcony, while the open dining area offers plenty of space for entertaining. The spacious kitchen features ample cabinetry and ceramic tile flooring. Also on the main level, a versatile den and convenient powder room provide the perfect setup for a home office, playroom, or additional living space. Upstairs, you'll find three well-sized bedrooms and a full bathroom, with conveniently located laundry. The primary bedroom offers exclusive access to a second private balcony, while the additional two bedrooms provide plenty of space for family, guests, or whatever suits your needs. A fantastic opportunity to enjoy spacious living in a well-established neighbourhood close to everyday amenities. (id:25417)
- Listing ID: X14202318
- Property Type: Single Family
| Property | |
|---|---|
| Style: | Multi-level |
| Ownership: | Condo Corporation $525.00 / Monthly |
| Parking: | No Garage 1 Spaces |
| Building | |
|---|---|
| Type: | Single Family Row / Townhouse |
| HVAC: | Baseboard Heaters, Fireplace and Window Air Conditioner Natural Gas |
| Exterior: | Brick and Vinyl Siding |
| Basement: | None |
| Location | |
|---|---|
| City: | Ottawa |
| Province: | Ontario |
| Community Features: | Pets Allowed With Restrictions |
| Rooms | Level | Dimensions |
|---|---|---|
| Den | Second level | 3.07 m x 2.81 m |
| Dining room | Second level | 3.86 m x 2.59 m |
| Living room | Second level | 4.03 m x 3.78 m |
| Partial bathroom | Second level | Measurements not available |
| Bedroom 2 | Third level | 3.07 m x 2.84 m |
| Bedroom 3 | Third level | 2.81 m x 2.28 m |
| Bathroom | Third level | Measurements not available |
Book a showing to see this Sheba Private Condo in Ottawa
This property has so much to offer. Book a private showing now, as you do not want to miss out on 66 - 3 SHEBA PRIVATE in Ottawa, Ontario!
Private Showing Request
Send a request to book a private showing for
.
Please Note: Information you supply in the contact form will be kept fully confidential.
Is this condo the right property for you? Start a conversation to find out.
Get Directions to this Property
Not sure where this property is? Get directions to this Sheba Private Condo in Ottawa.


Provided by REMAX BOARDWALK REALTY. MLS®, REALTOR®, and the associated logos are trademarks of the Canadian Real Estate Association.

This REALTOR.ca listing content is owned and licensed by REALTOR® members of the Canadian Real Estate Association.
Have questions or need more information about this condo? Don't know where to begin? Then, let us connect you with the best real estate agent to guide you.

Inquiries submitted through this website will be responded to by a local sales representative from Royal LePage®.
Start a Conversation by Text
Provide your full name, phone and email to start a conversation by text message.
Please Note: Information you supply in the contact form will be kept fully confidential.
Start a Conversation by Email
Provide your full name and email to start a conversation by email.
Please Note: Information you supply in the contact form will be kept fully confidential.