
6550 WATERDOWN STREET, Ottawa, Ontario K4P 0C1

$1,040,000.00
- 3 bedrooms
- 2 bathrooms
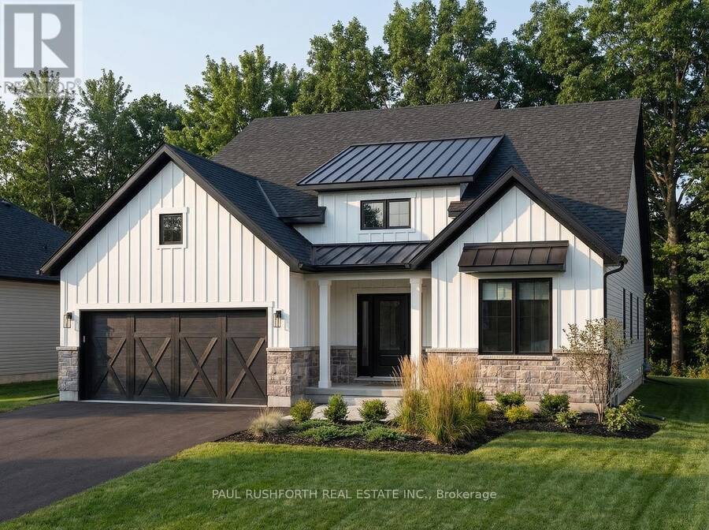
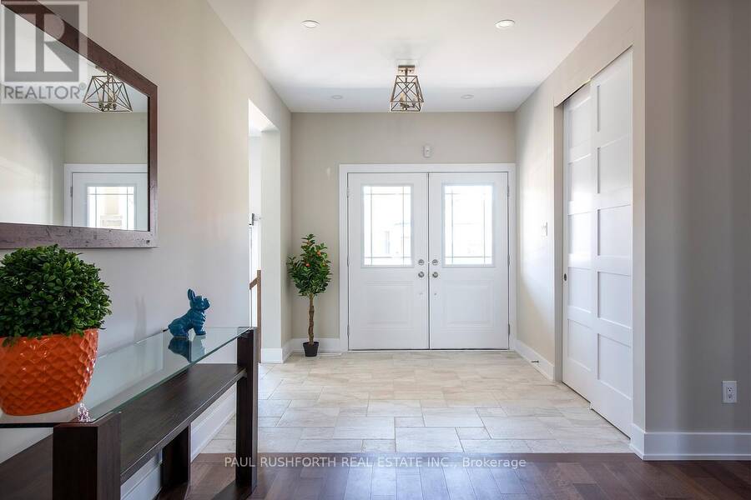
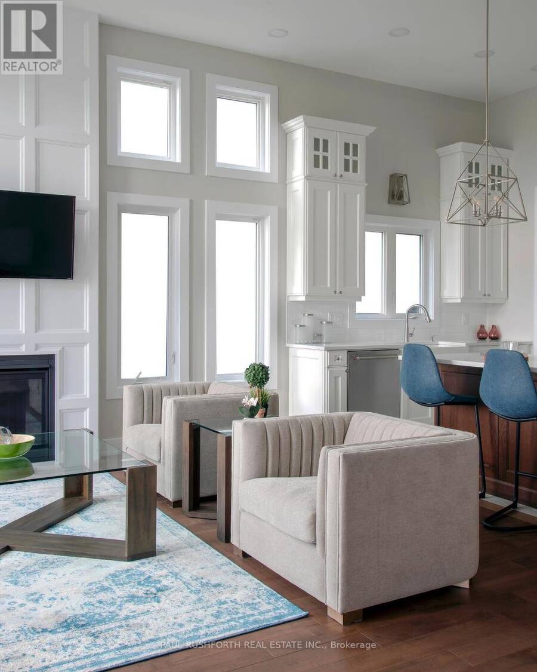
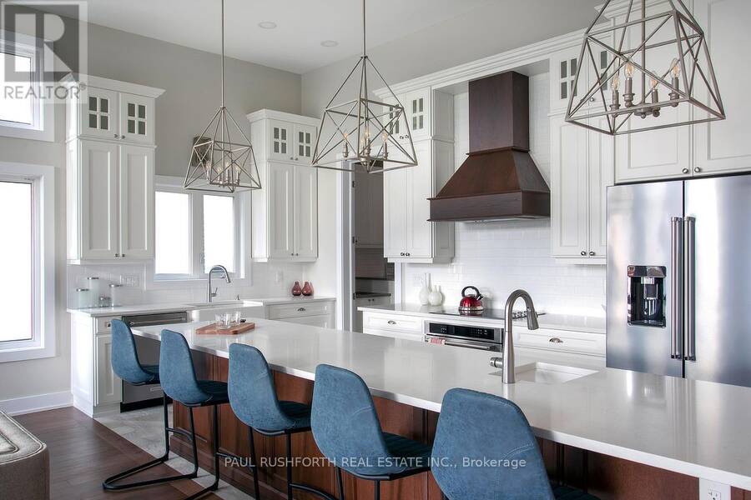
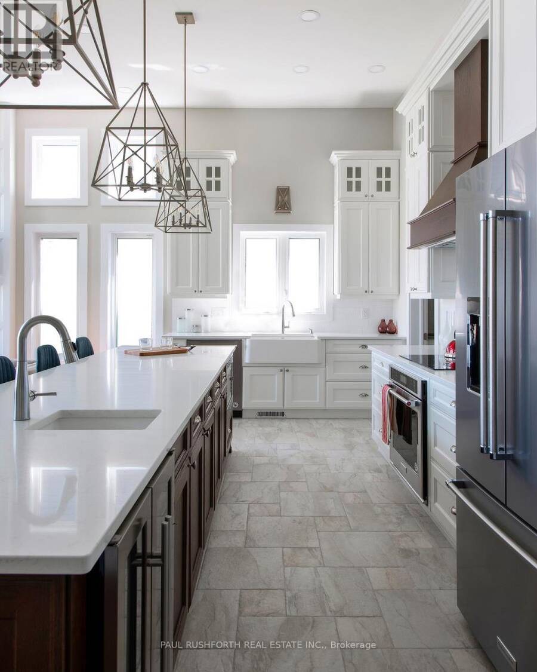
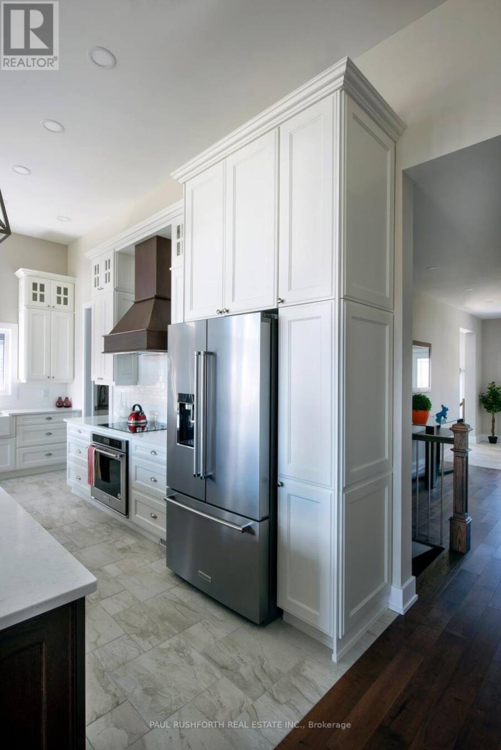
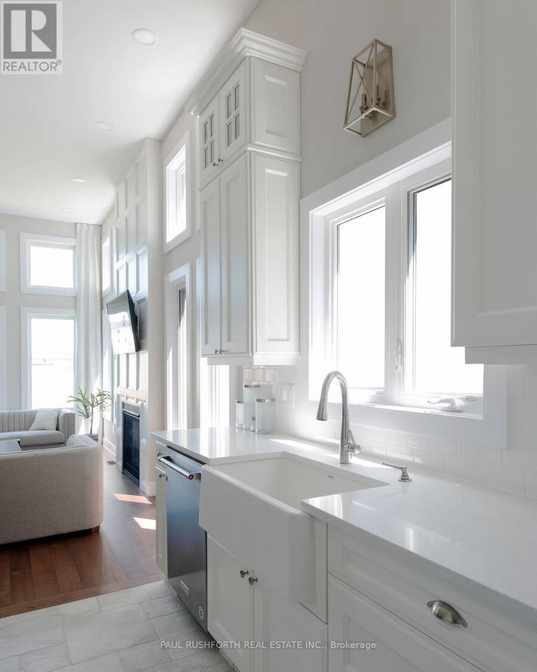
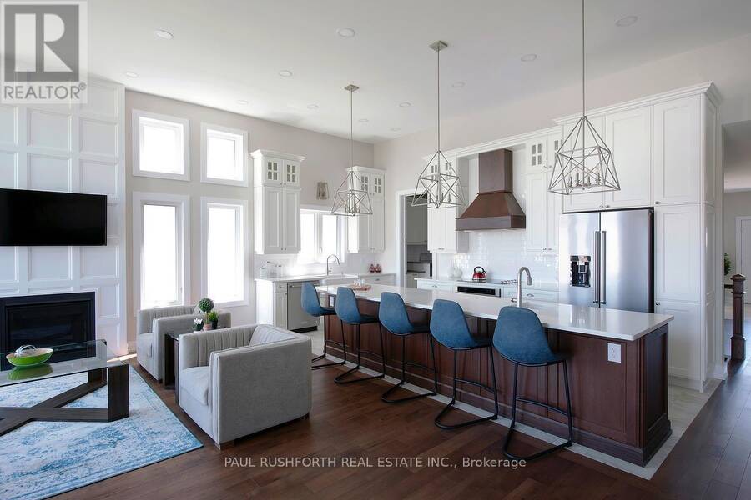
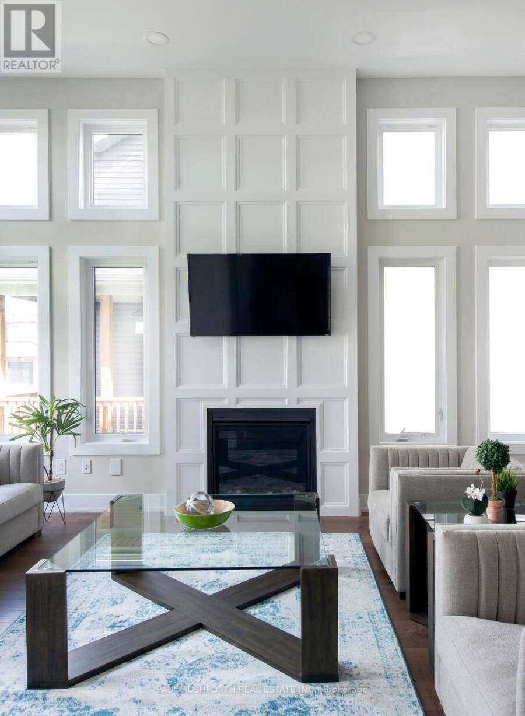
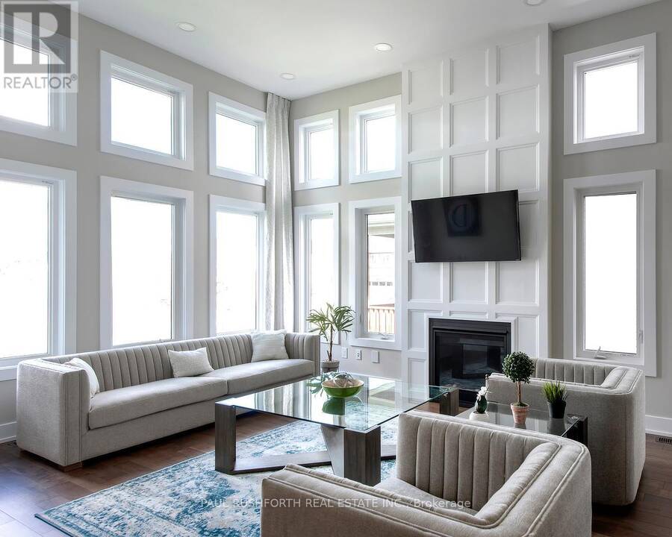
This is your opportunity to build your new home in Shadow Ridge Greely. The Springfield is an award-winning 1,859 sq. ft. bungalow that proves one-floor living doesn't mean compromising on space or style. Step into a dramatic 15'6" foyer that sets the tone immediately. Open, airy, and built to impress. The great room delivers soaring 12-foot ceilings and a wall of windows that flood the space with natural light, anchored by a gas fireplace and flowing seamlessly into a chef-ready kitchen with a large island, quartz countertops and a standout sunroom that's perfect for morning coffee or evening unwinding. The primary suite is a true retreat, complete ... read more
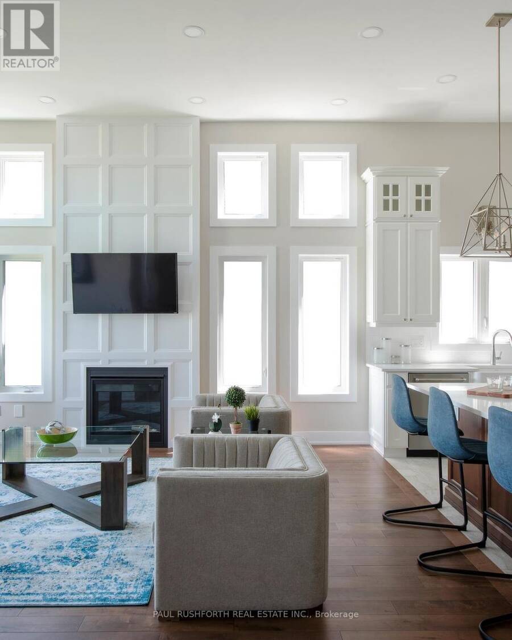
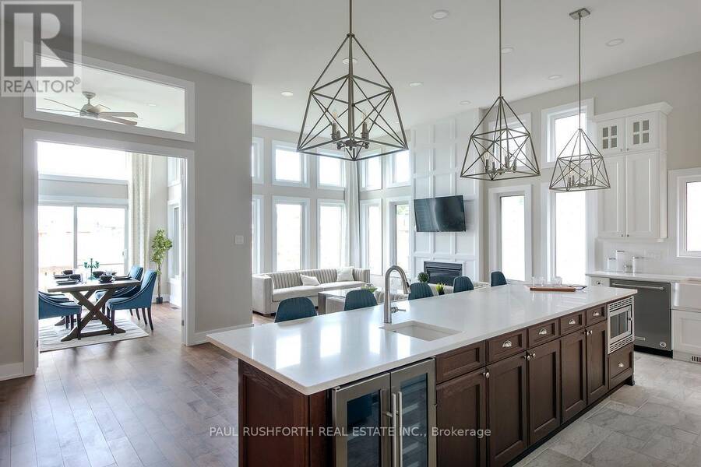
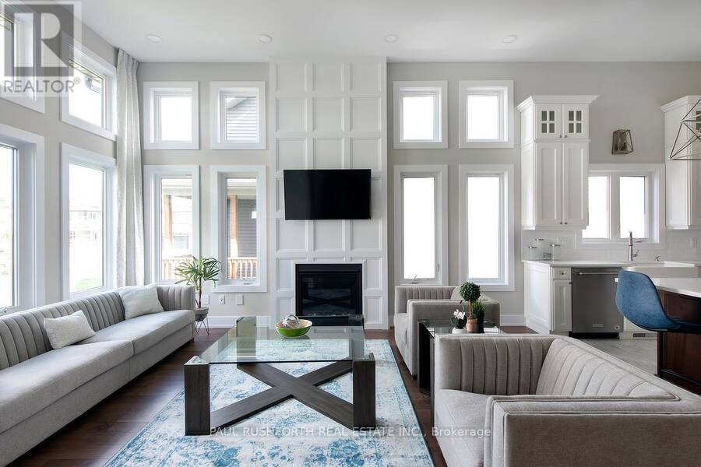
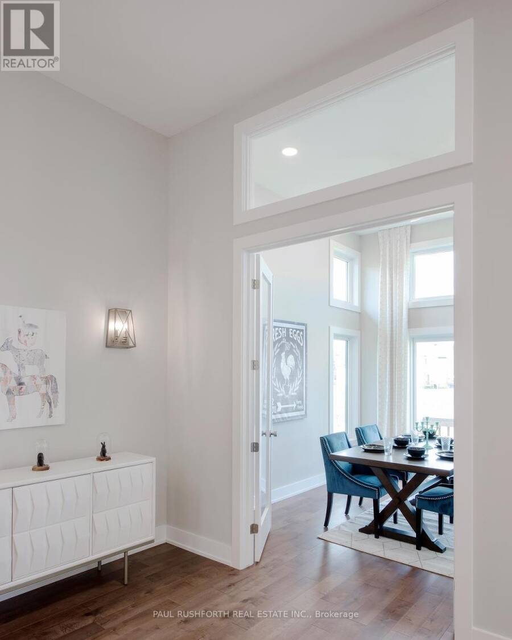
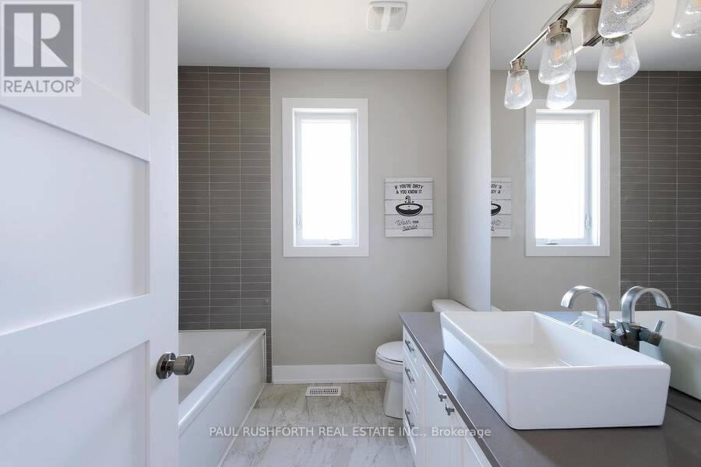
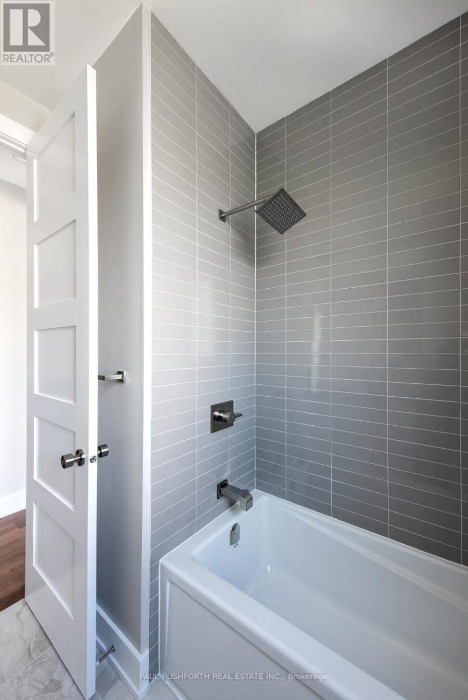
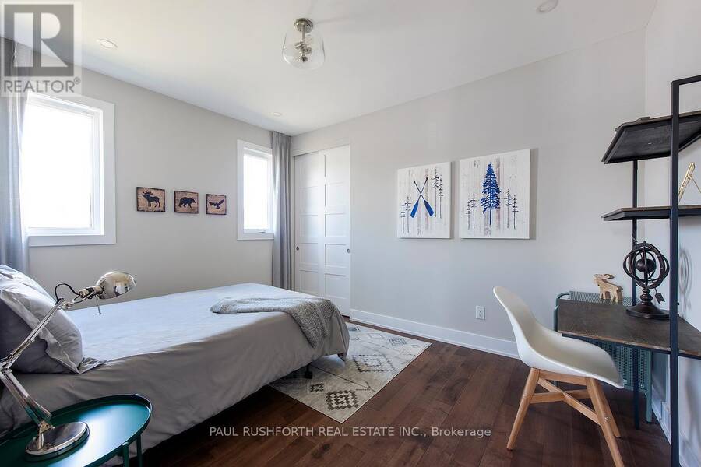
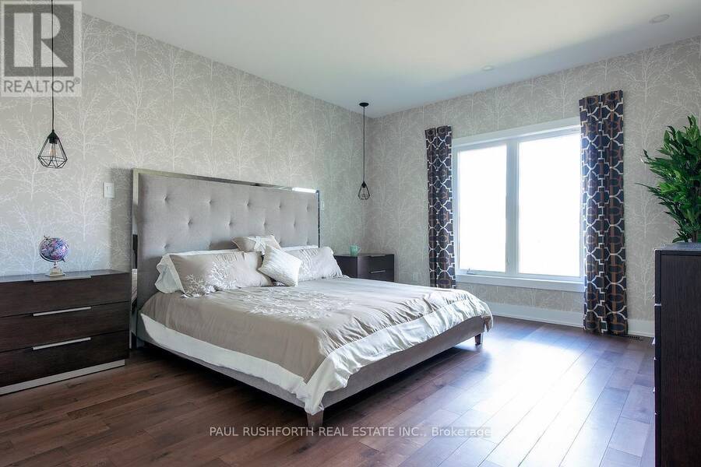
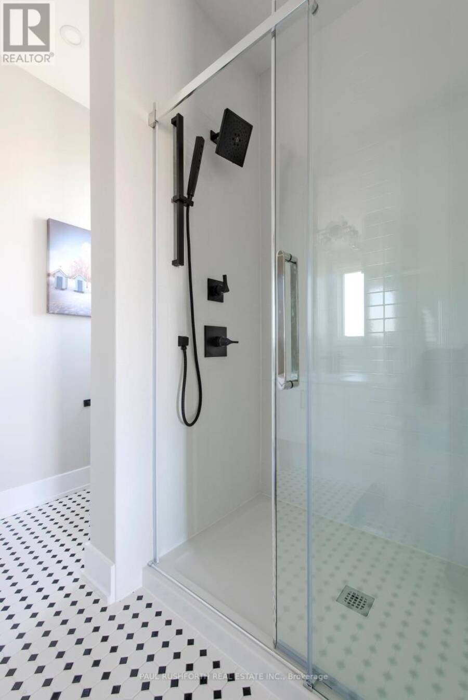
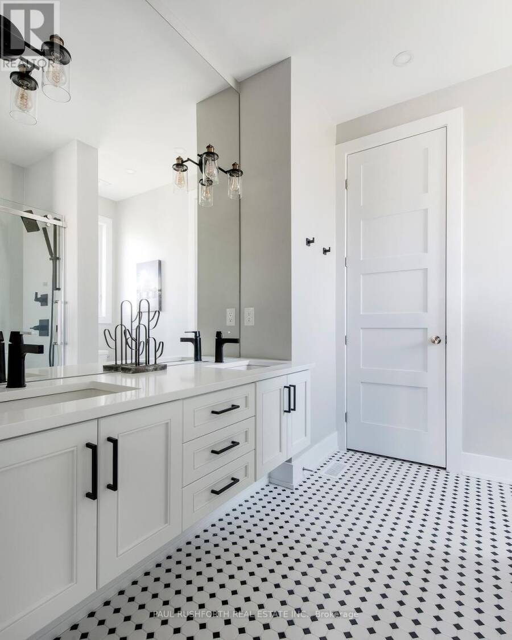
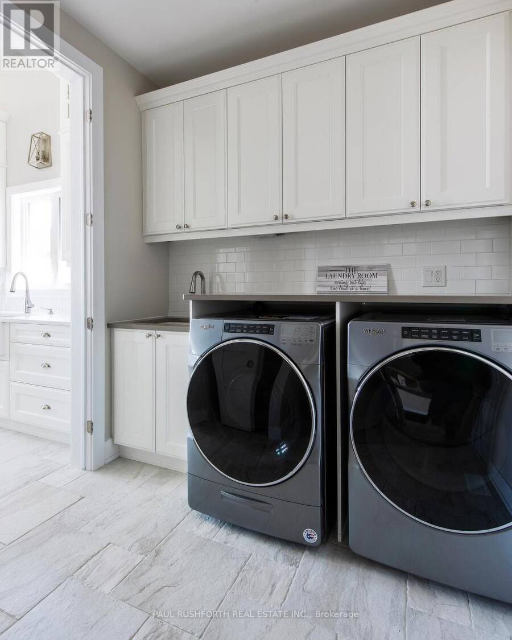
This is your opportunity to build your new home in Shadow Ridge Greely. The Springfield is an award-winning 1,859 sq. ft. bungalow that proves one-floor living doesn't mean compromising on space or style. Step into a dramatic 15'6" foyer that sets the tone immediately. Open, airy, and built to impress. The great room delivers soaring 12-foot ceilings and a wall of windows that flood the space with natural light, anchored by a gas fireplace and flowing seamlessly into a chef-ready kitchen with a large island, quartz countertops and a standout sunroom that's perfect for morning coffee or evening unwinding. The primary suite is a true retreat, complete with a generous walk-in closet and a 4-piece ensuite featuring a 60" soaker tub. A dedicated mudroom and linen closet keep everyday life organized, while a finished basement rec room adds over 1,352 sq. ft. of flexible bonus space for a gym, recreation room, or playroom. Sitting on a 68' x 131' lot - this home gives you the room to breathe, the space to grow, and the peace of a rural-inspired setting just steps from the park. Photos shown are of a previously built model home and are intended for inspirational purposes only. Finishes, features, and layout may vary. (id:25417)
- Listing ID: X13053476
- Property Type: Single Family
| Property | |
|---|---|
| Style: | Bungalow |
| Ownership: | Freehold |
| Lot Size: | 68.1 by 131.2 FT |
| Parking: | Attached Garage 6 Spaces |
| Building | |
|---|---|
| Type: | Single Family House |
| Appliances: | Humidifier and Hood Fan |
| HVAC: | Central Air Conditioning, Fireplace and Forced Air Natural Gas |
| Exterior: | Vinyl Siding and Stone |
| Basement: | Full |
| Utilities: | Septic System |
| Location | |
|---|---|
| City: | Ottawa |
| Province: | Ontario |
| Rooms | Level | Dimensions |
|---|---|---|
| Kitchen | Main level | 5.5118 m x 2.7178 m |
| Living room | Main level | 3.7084 m x 5.334 m |
| Dining room | Main level | 3.782 m x 3.3528 m |
| Sunroom | Main level | 3.2766 m x 3.6576 m |
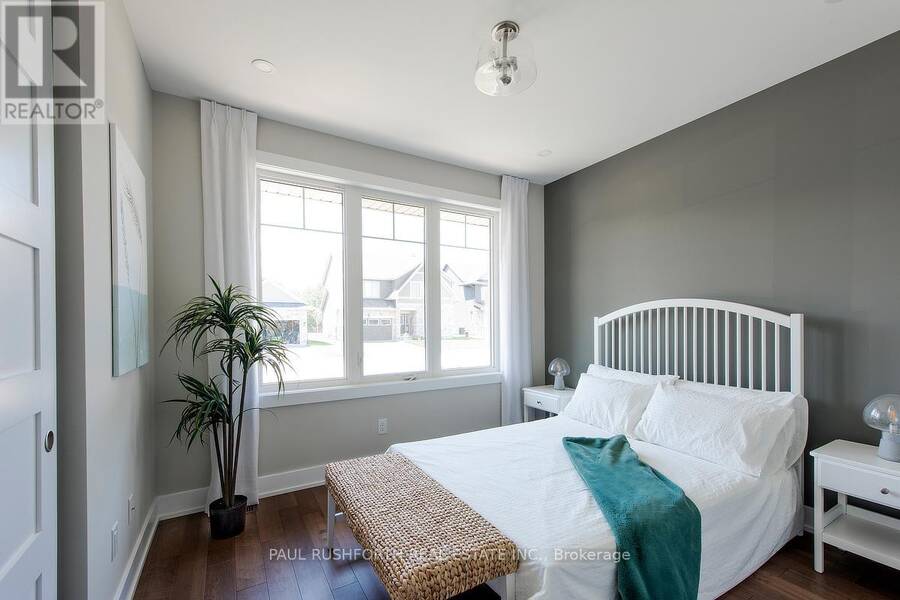
| Bedroom 2 | Main level | 4.064 m x 3.0988 m |
| Bedroom 3 | Main level | 3.4036 m x 3.3528 m |
| Primary Bedroom | Main level | 3.3528 m x 4.5466 m |
Book a showing to see this Waterdown Street Home in Ottawa
This property has so much to offer. Book a private showing now, as you do not want to miss out on 6550 WATERDOWN STREET in Ottawa, Ontario!
Private Showing Request
Send a request to book a private showing for
.
Please Note: Information you supply in the contact form will be kept fully confidential.
Is this home the right property for you? Start a conversation to find out.
Get Directions to this Property
Not sure where this property is? Get directions to this Waterdown Street Home in Ottawa.


Provided by PAUL RUSHFORTH REAL ESTATE INC.. MLS®, REALTOR®, and the associated logos are trademarks of the Canadian Real Estate Association.

This REALTOR.ca listing content is owned and licensed by REALTOR® members of the Canadian Real Estate Association.
Have questions or need more information about this home? Don't know where to begin? Then, let us connect you with the best real estate agent to guide you.

Inquiries submitted through this website will be responded to by a local sales representative from Royal LePage®.
Start a Conversation by Text
Provide your full name, phone and email to start a conversation by text message.
Please Note: Information you supply in the contact form will be kept fully confidential.
Start a Conversation by Email
Provide your full name and email to start a conversation by email.
Please Note: Information you supply in the contact form will be kept fully confidential.