
64 DELAWARE AVENUE, Ottawa, Ontario K2P 0Z3

$2,100,000.00
- 6 bedrooms
- 5 bathrooms
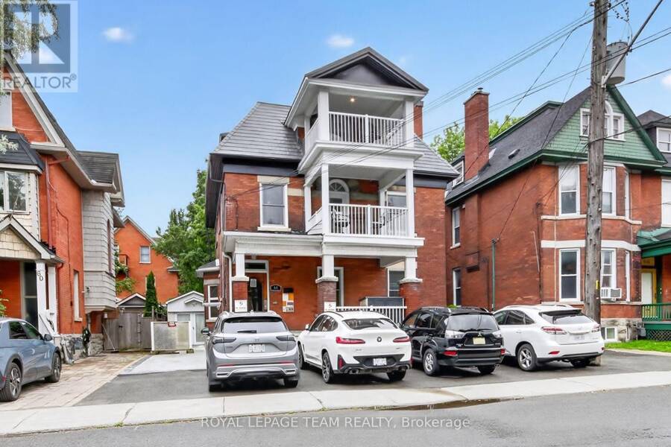
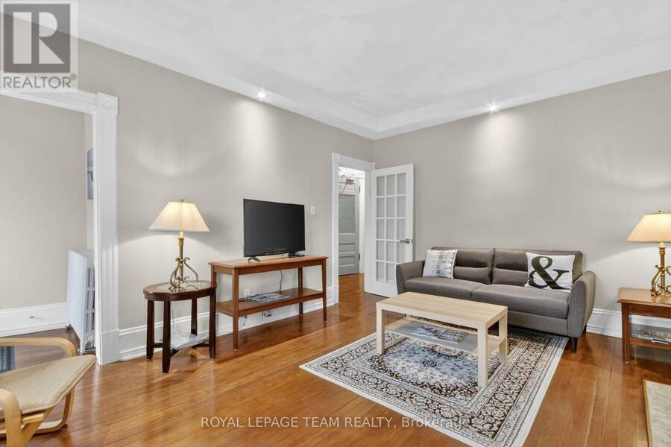
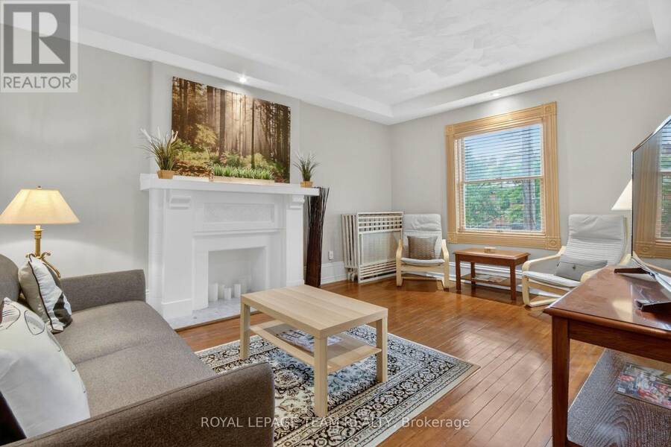
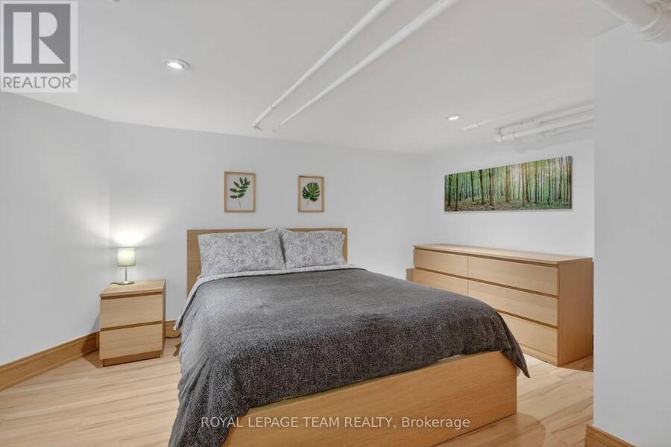
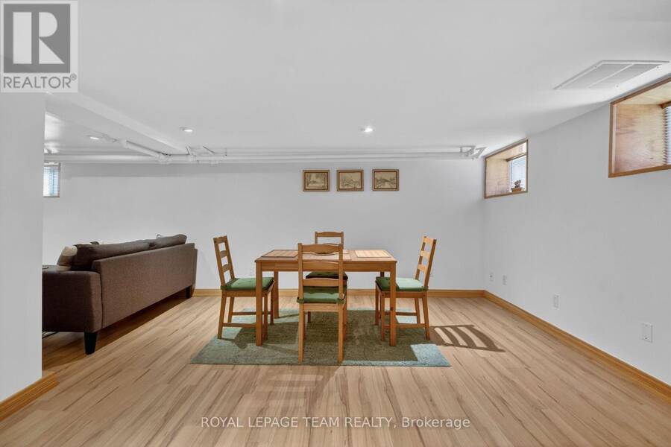
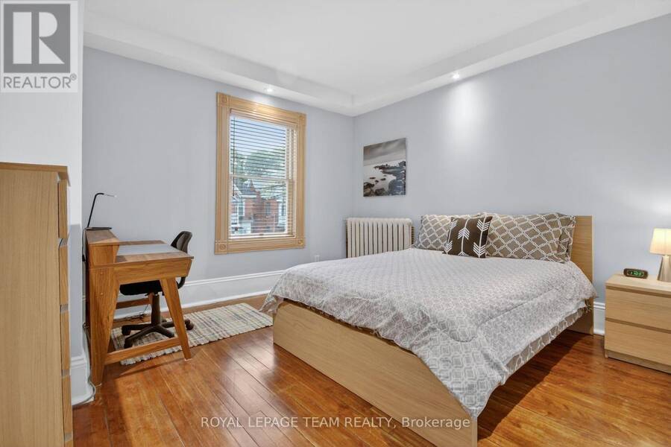
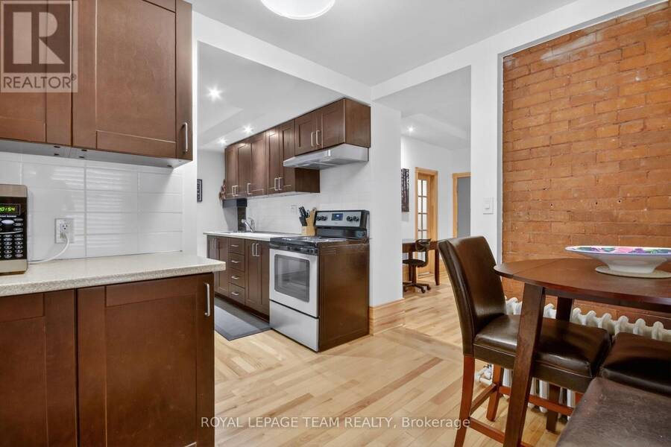
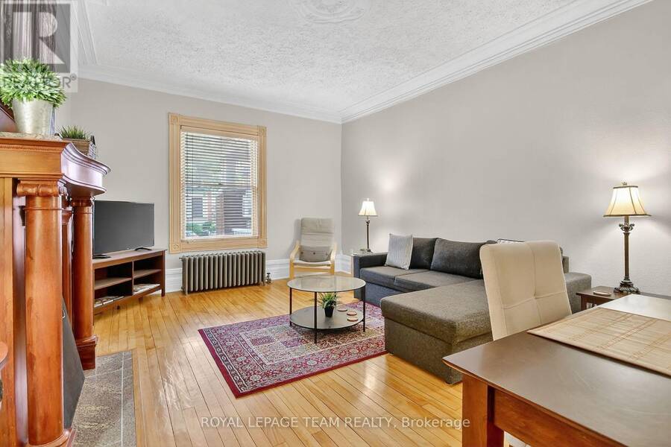
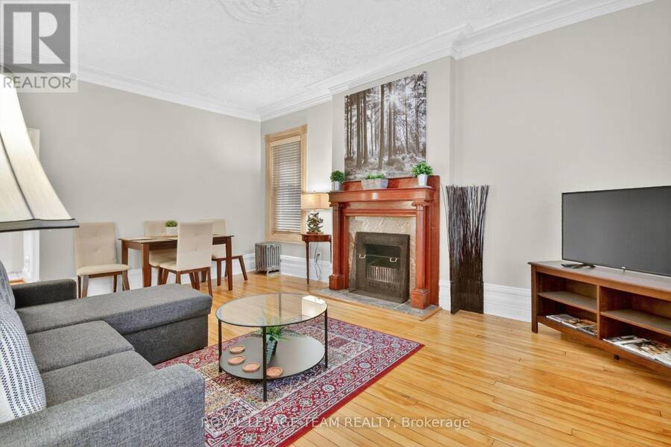
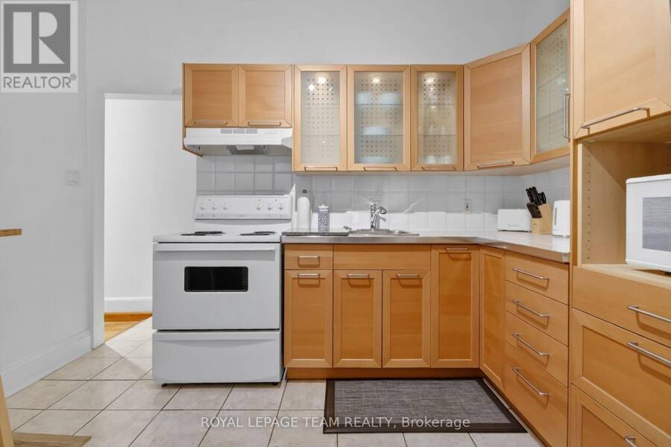
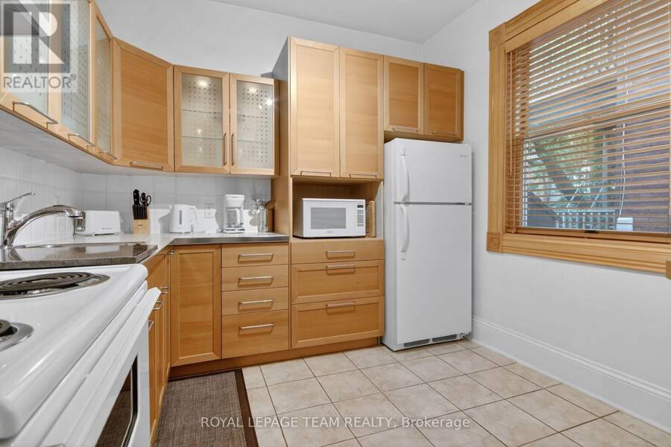
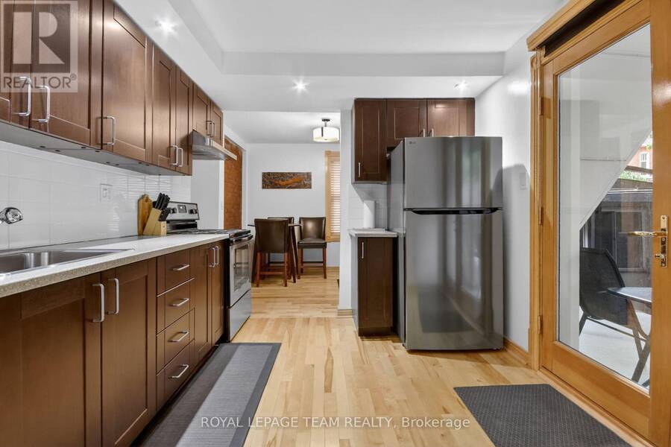
PROJECTED 5.37% CAP RATE AT $2,100,000. 64 Delaware Avenue: fully furnished, restored 5-plex in Ottawa's sought-after Golden Triangle. Projected annual gross income of $143,100 and NOI of $112,807, based on the following pro forma: 1 x 2-bedroom suite at $2,700/month, 4 x 1-bedroom suites at $2,150/month, plus $7,500/year from 5 parking spaces. Apartment rents total $11,300/month or $135,600/year. Deducting 3% vacancy/collection loss ($4,293), property taxes ($16,000), insurance ($5,000) and general maintenance ($5,000) yields the projected NOI above. Currently vacant, offering the opportunity to establish new tenancies at market-supported rents. ... read more
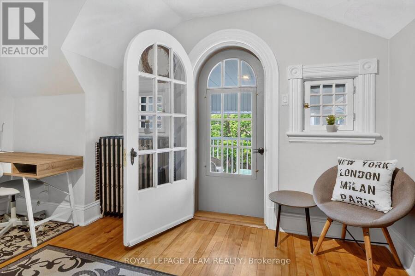
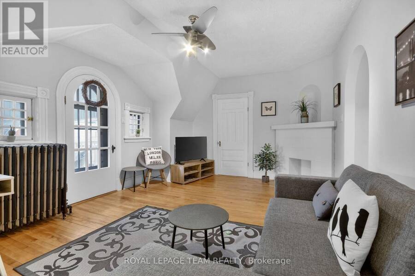
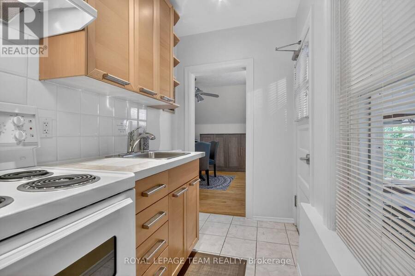
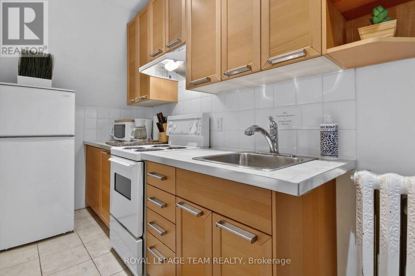
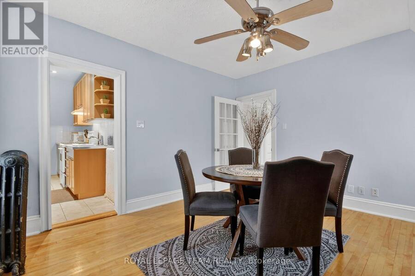
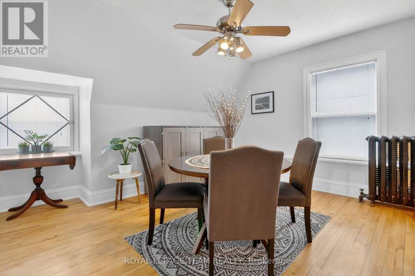
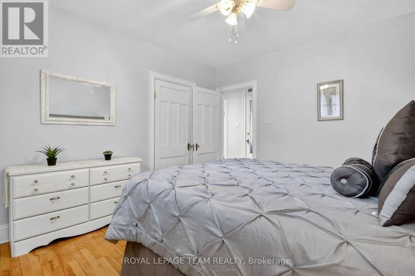
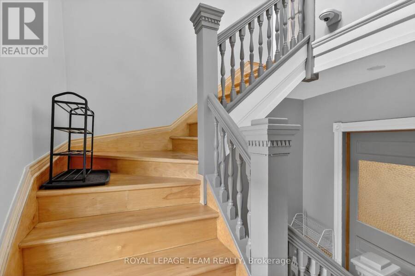
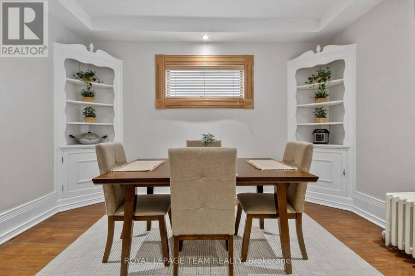
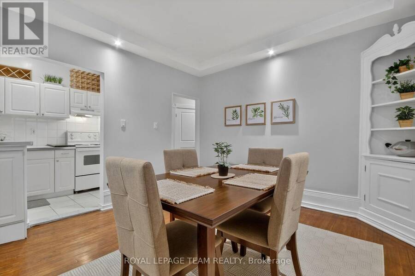
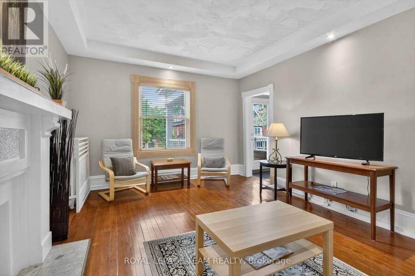
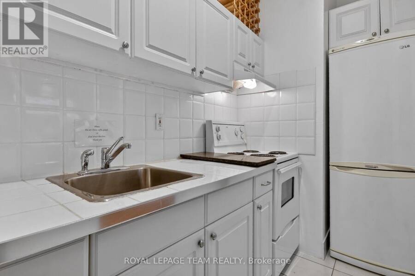
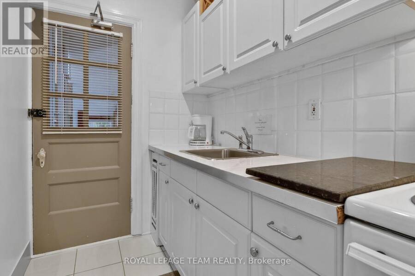
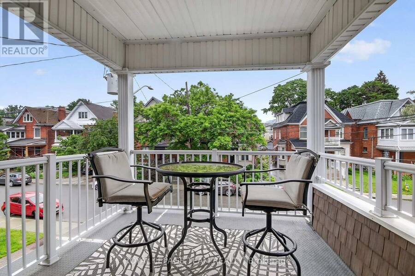
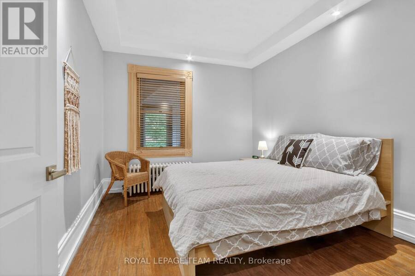
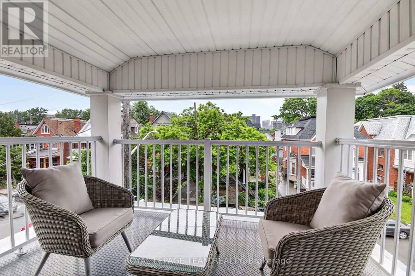
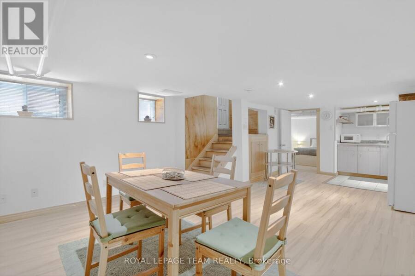
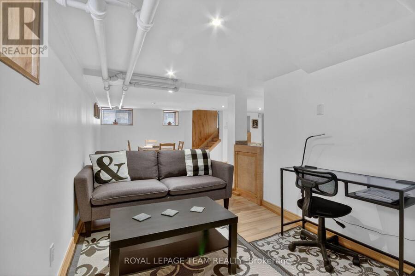
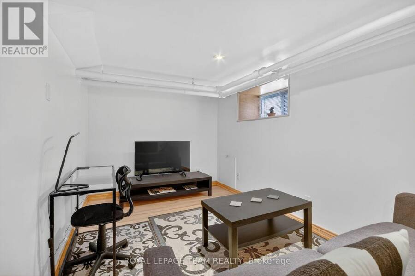
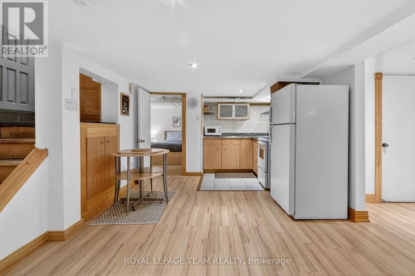
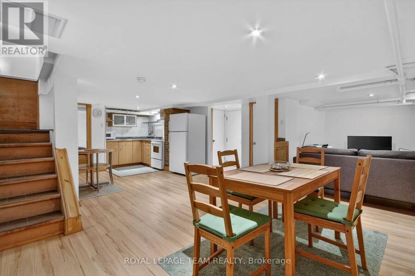
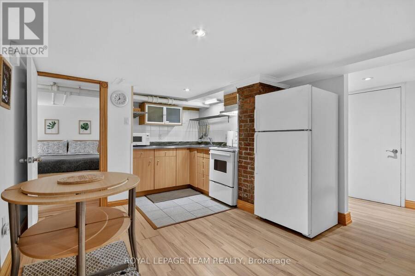
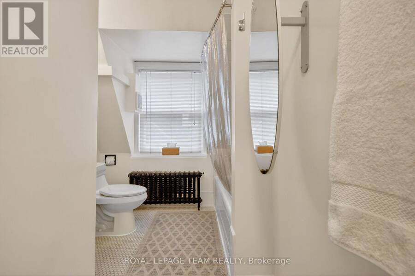
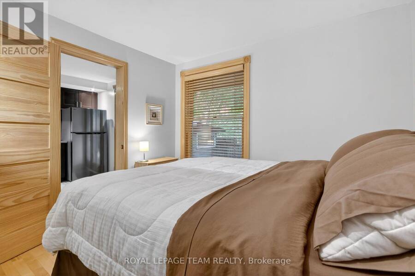
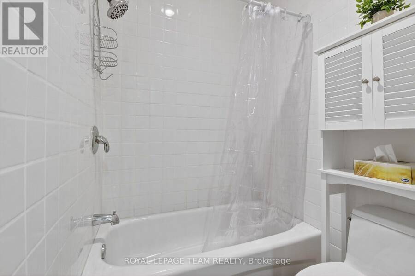
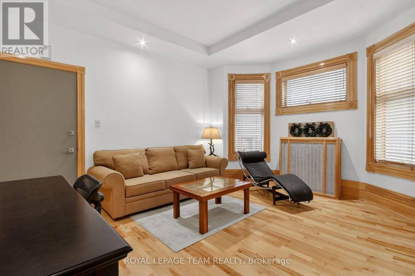
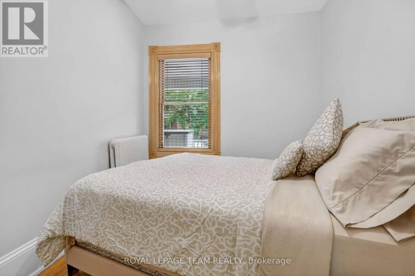
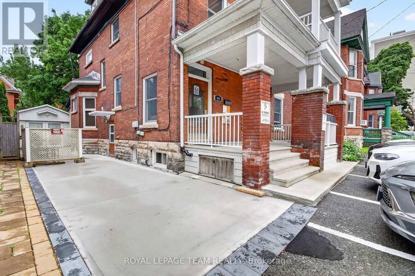
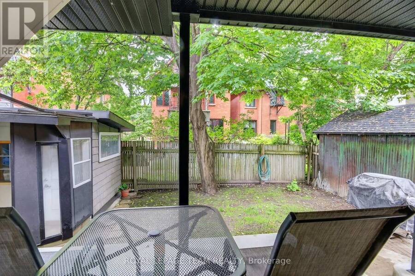
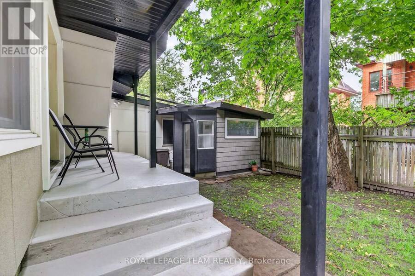
PROJECTED 5.37% CAP RATE AT $2,100,000. 64 Delaware Avenue: fully furnished, restored 5-plex in Ottawa's sought-after Golden Triangle. Projected annual gross income of $143,100 and NOI of $112,807, based on the following pro forma: 1 x 2-bedroom suite at $2,700/month, 4 x 1-bedroom suites at $2,150/month, plus $7,500/year from 5 parking spaces. Apartment rents total $11,300/month or $135,600/year. Deducting 3% vacancy/collection loss ($4,293), property taxes ($16,000), insurance ($5,000) and general maintenance ($5,000) yields the projected NOI above. Currently vacant, offering the opportunity to establish new tenancies at market-supported rents. Extensive updates, furnished suites and preserved architectural character complement this central location near the Rideau Canal, Elgin Street, shops and restaurants. Income figures are projections, not an existing rent roll. Cap rate is before financing; additional owner-paid utilities, management and replacement reserves are excluded. Buyers to verify achievable rents and complete operating costs. (id:25417)
- Listing ID: X13869734
- Property Type: Multi-family
| Property | |
|---|---|
| Lot Size: | 44 by 90 FT |
| Parking: | Detached Garage 7 Spaces |
| Building | |
|---|---|
| Type: | Multi-family Other |
| Appliances: | Furniture and Water Meter |
| HVAC: | Fireplace, Forced Air and Radiant Heat Natural Gas |
| Exterior: | Brick and Stone |
| Basement: | Full (Finished) |
| Utilities: | Sanitary Sewer |
| Location | |
|---|---|
| City: | Ottawa |
| Province: | Ontario |
| Rooms | Level | Dimensions |
|---|---|---|
| Bedroom | Second level | 3.75 m x 4.06 m |
| Living room | Second level | 4.1 m x 3.68 m |
| Other | Second level | 2.88 m x 2.96 m |
| Bathroom | Second level | 3.72 m x 1.66 m |
| Bedroom | Second level | 3.1 m x 4.51 m |
| Dining room | Second level | 5.19 m x 4.92 m |
| Kitchen | Second level | 1.69 m x 3.2 m |
| Dining room | Third level | 4.51 m x 4.22 m |
| Kitchen | Third level | 3.83 m x 1.61 m |
| Bedroom | Third level | 3.84 m x 3.65 m |
| Bathroom | Third level | 1.85 m x 4.39 m |
| Living room | Third level | 3.8 m x 5.45 m |
| Other | Third level | 3.19 m x 0.91 m |
| Other | Third level | 2.64 m x 0.8 m |
| Other | Third level | 2.78 m x 2.93 m |
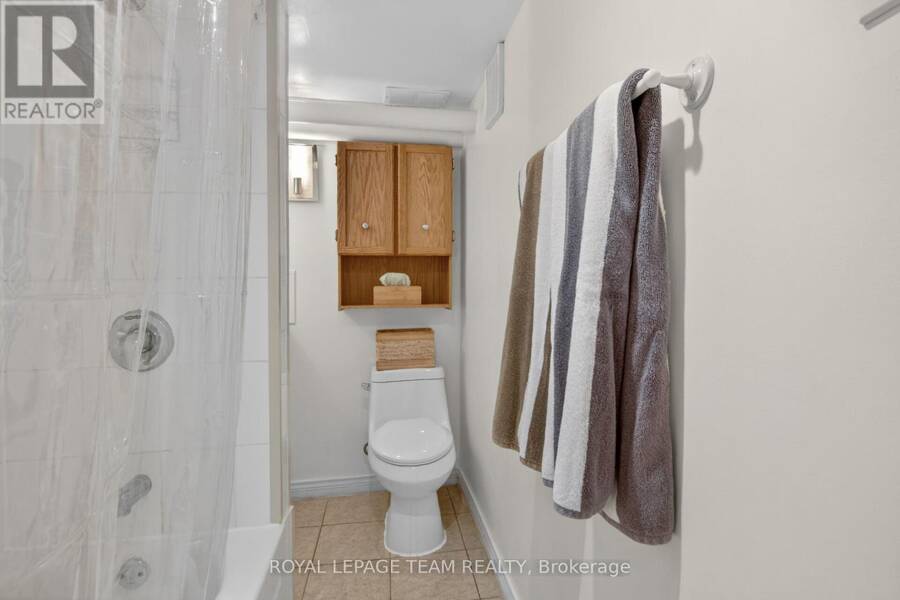
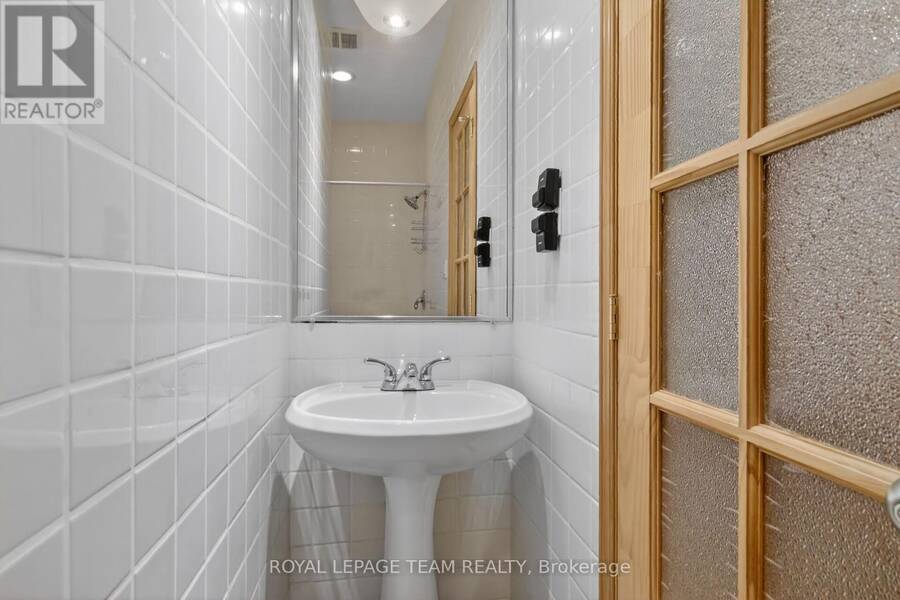
| Bathroom | Basement | 2.54 m x 1.53 m |
| Dining room | Basement | 2.44 m x 4.04 m |
| Living room | Basement | 4.12 m x 2.44 m |
| Kitchen | Basement | 5.18 m x 6.09 m |
| Bedroom | Basement | 3.63 m x 4.6 m |
| Bedroom | Main level | 1.97 m x 4.46 m |
| Living room | Main level | 5.64 m x 5.82 m |
| Bathroom | Main level | 2.96 m x 1.68 m |
| Kitchen | Main level | 3.07 m x 3.65 m |
| Bathroom | Main level | 1.56 m x 3.1 m |
| Living room | Main level | 4.71 m x 4.38 m |
| Kitchen | Main level | 3.22 m x 2.95 m |
| Dining room | Main level | 2.95 m x 2.45 m |
| Bedroom | Main level | 3.18 m x 3.11 m |
Book a showing to see this Delaware Avenue Home in Ottawa
This property has so much to offer. Book a private showing now, as you do not want to miss out on 64 DELAWARE AVENUE in Ottawa, Ontario!
Private Showing Request
Send a request to book a private showing for
.
Please Note: Information you supply in the contact form will be kept fully confidential.
Is this multi-family home the right property for you? Start a conversation to find out.
Get Directions to this Property
Not sure where this property is? Get directions to this Delaware Avenue Home in Ottawa.


Provided by ROYAL LEPAGE TEAM REALTY. MLS®, REALTOR®, and the associated logos are trademarks of the Canadian Real Estate Association.

This REALTOR.ca listing content is owned and licensed by REALTOR® members of the Canadian Real Estate Association.
Have questions or need more information about this home? Don't know where to begin? Then, let us connect you with the best real estate agent to guide you.

Inquiries submitted through this website will be responded to by a local sales representative from Royal LePage®.
Start a Conversation by Text
Provide your full name, phone and email to start a conversation by text message.
Please Note: Information you supply in the contact form will be kept fully confidential.
Start a Conversation by Email
Provide your full name and email to start a conversation by email.
Please Note: Information you supply in the contact form will be kept fully confidential.