
63 - 3691 ALBION ROAD, Ottawa, Ontario K1T 1P2

$309,900.00
- 3 bedrooms
- 2 bathrooms
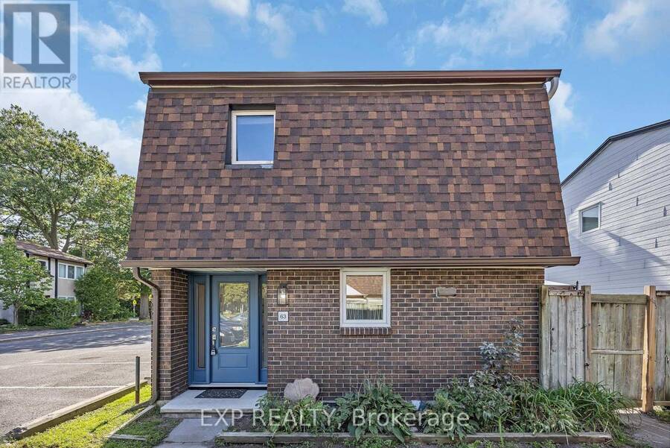
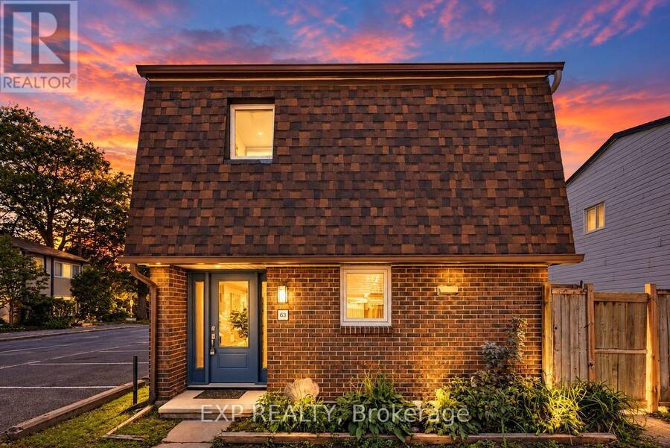
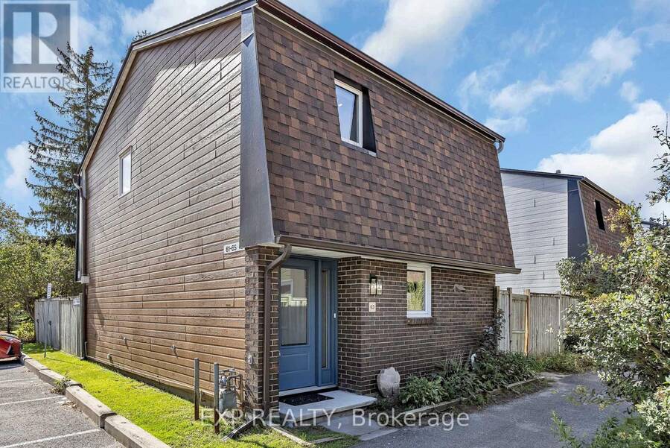
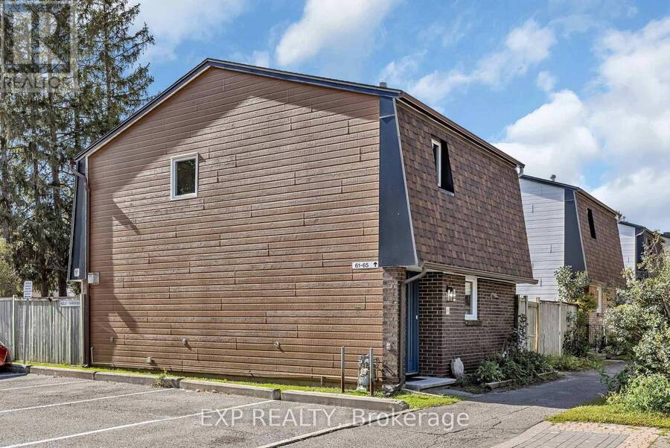
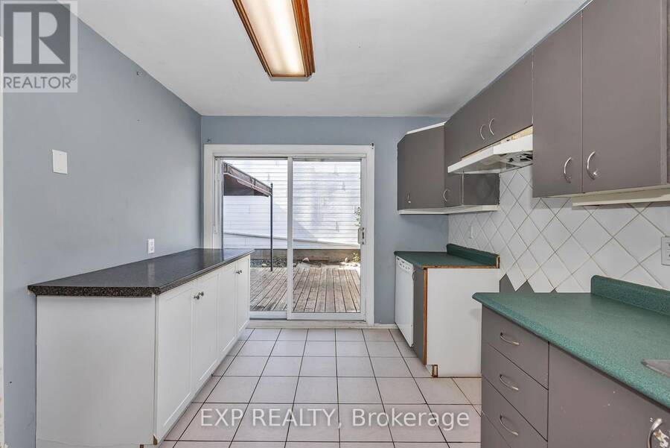
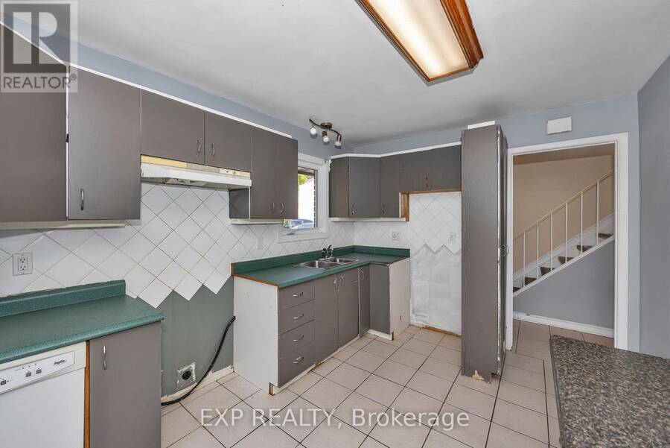
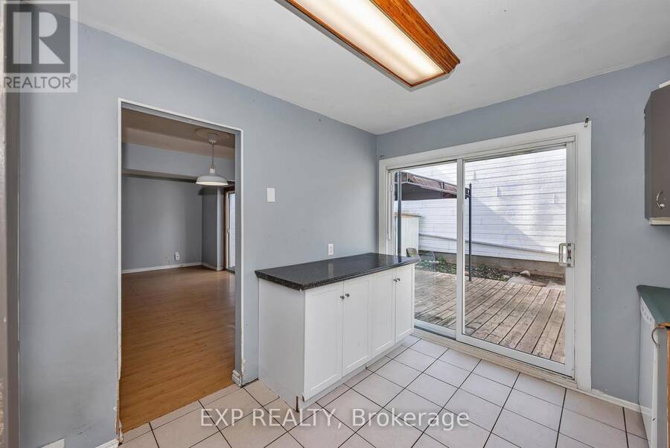
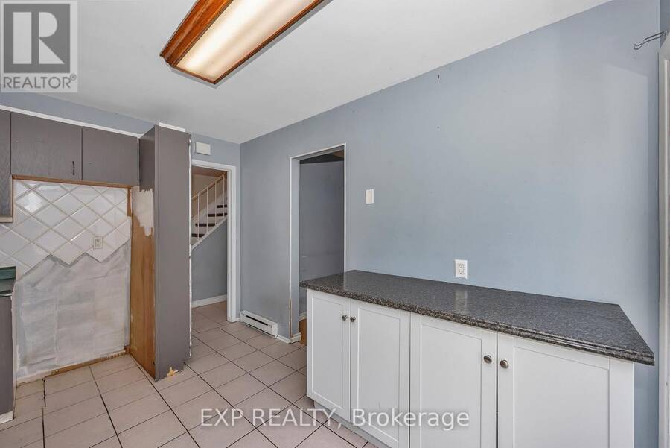
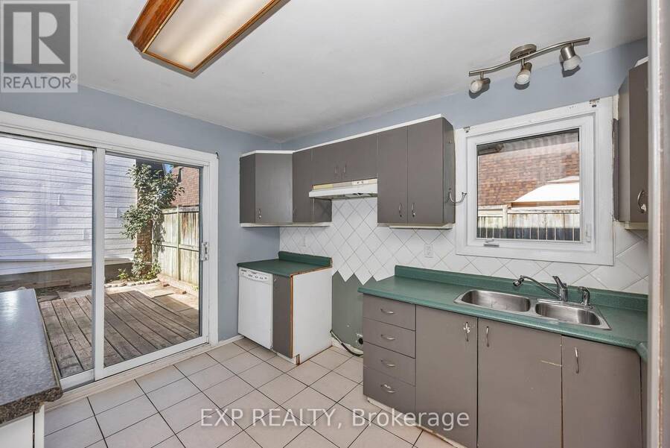
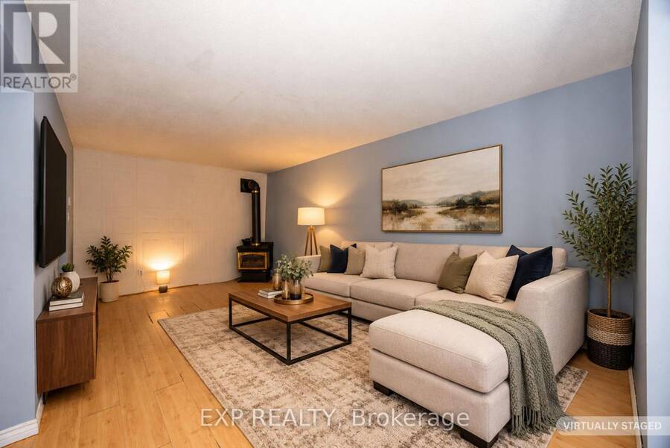
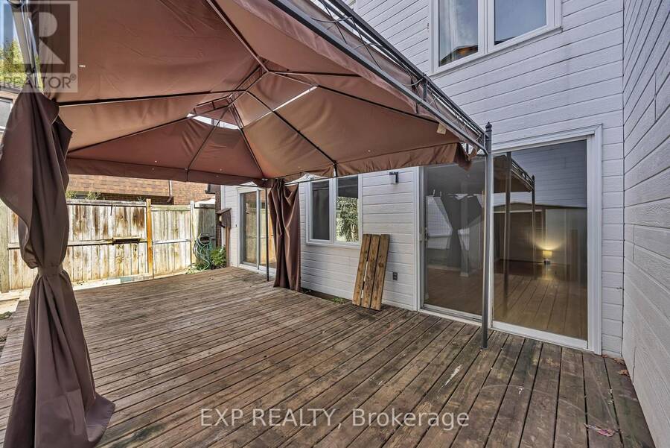
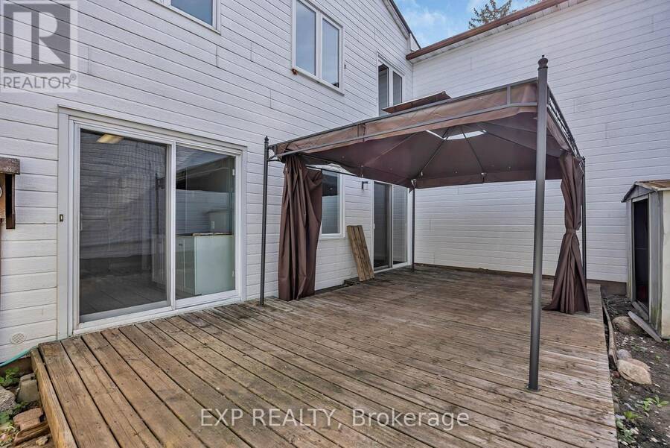
Perfect for investors, renovators or first-time buyers! This well-located 3-bedroom, 2-bathroom condominium offers a great opportunity to create a home that truly reflects your style. Situated within walking distance of Sawmill Creek Elementary, École élémentaire publique Gabrielle Roy, and the Sawmill Creek Pool and Community Centre, this home is ideally positioned for families and those looking for convenient access to local amenities. The main level features a functional kitchen with patio doors leading to the outdoor deck, a separate dining area, and a spacious family room with additional patio doors providing easy access to the yard. Upstairs, ... read more
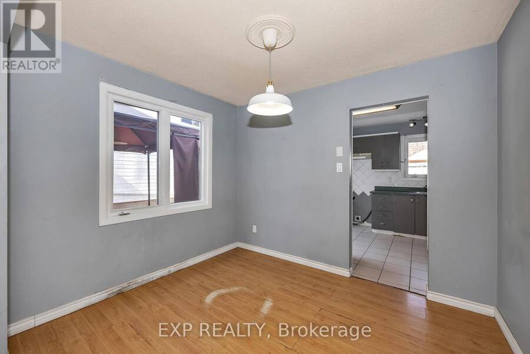
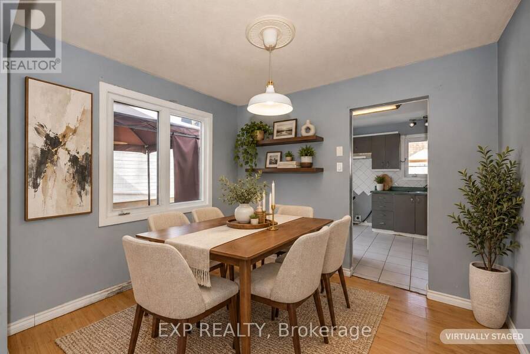
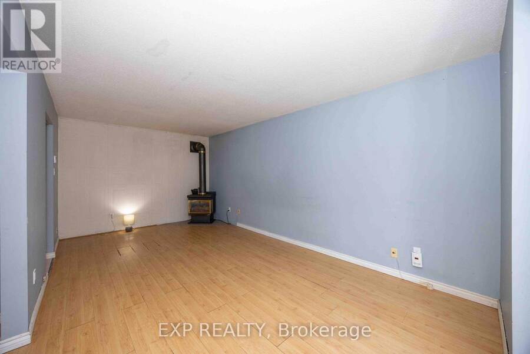
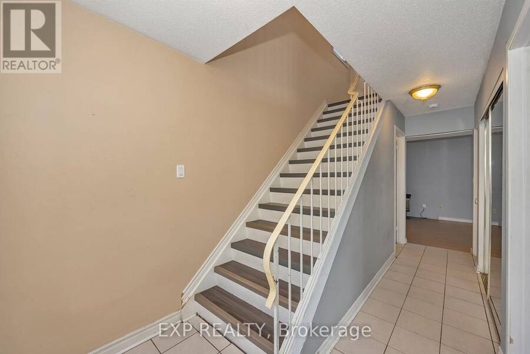
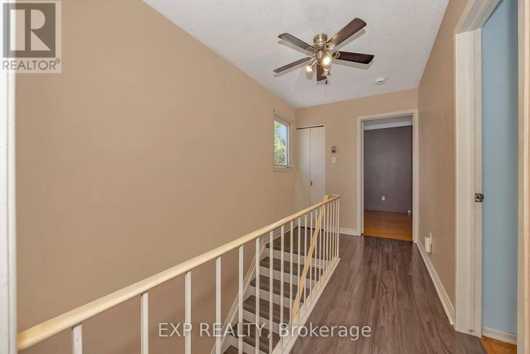
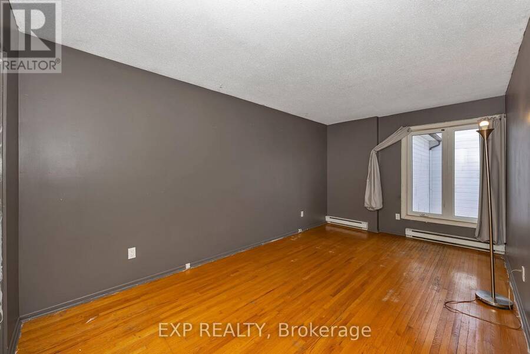
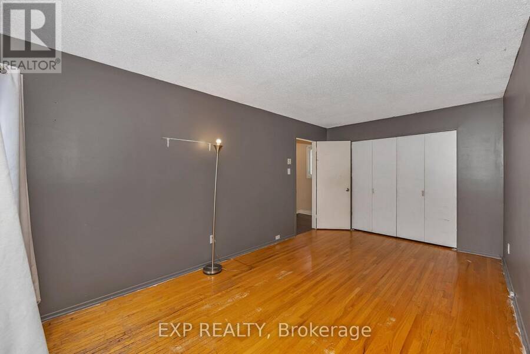
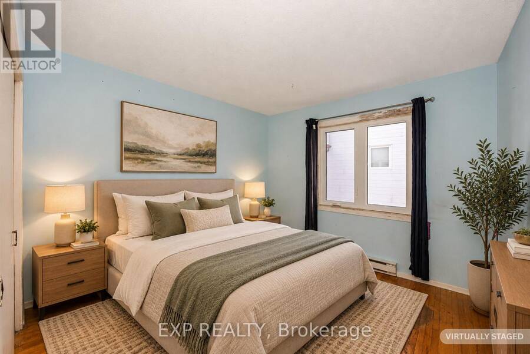
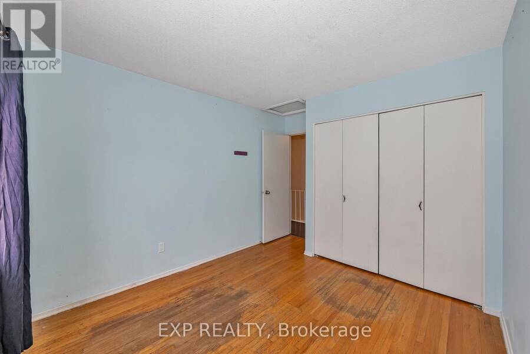
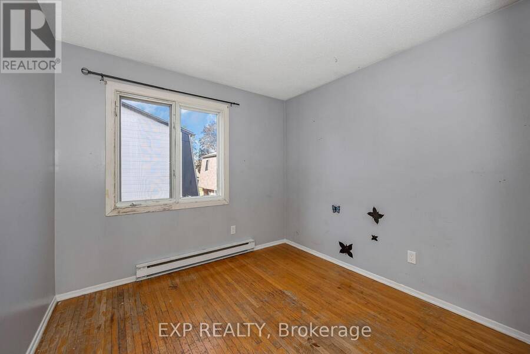
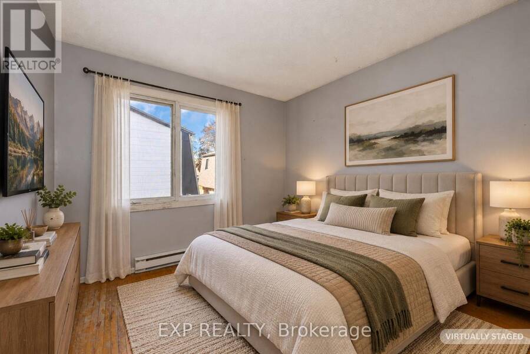
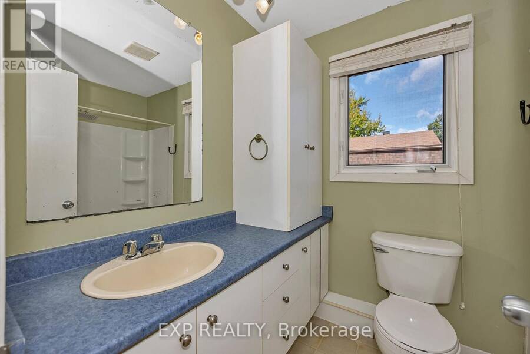
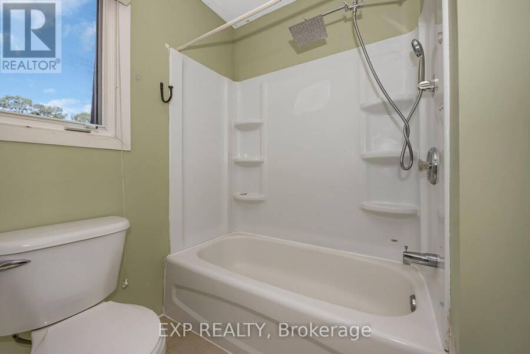
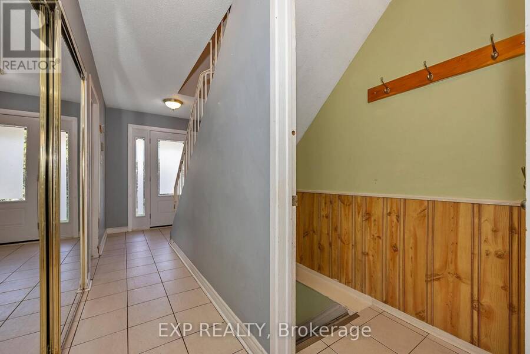
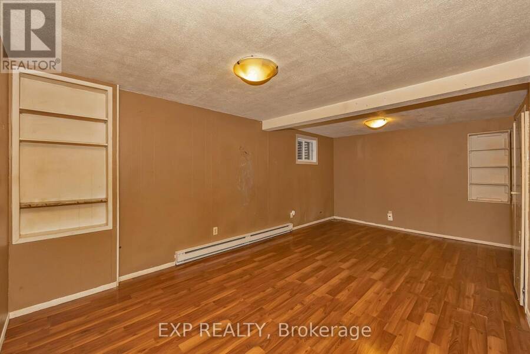
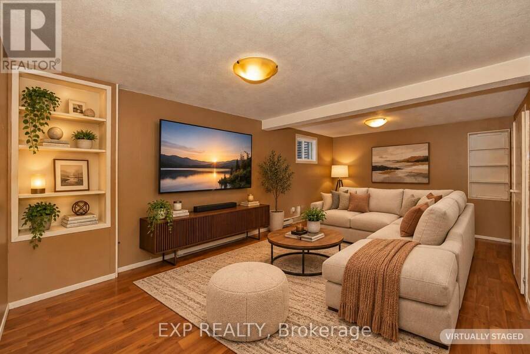
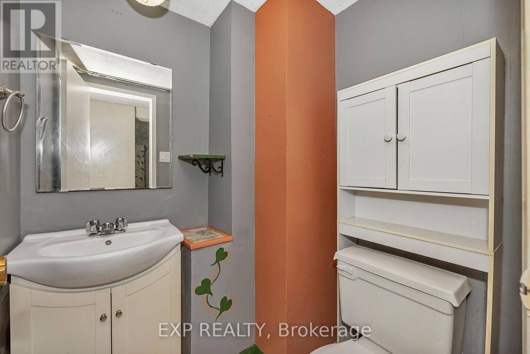
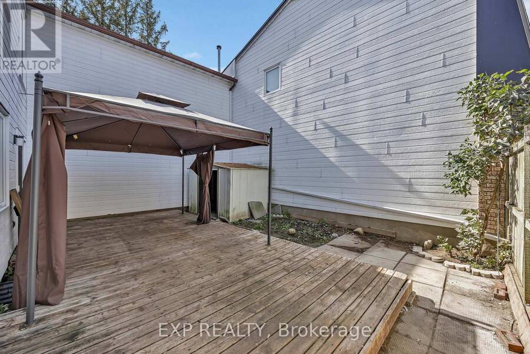
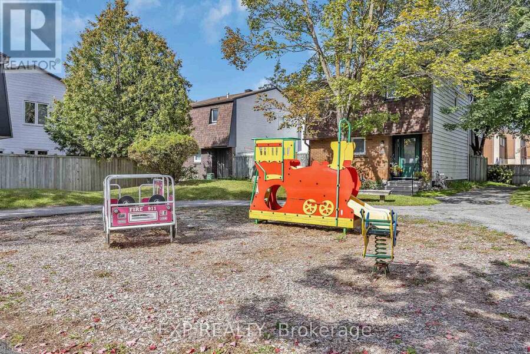
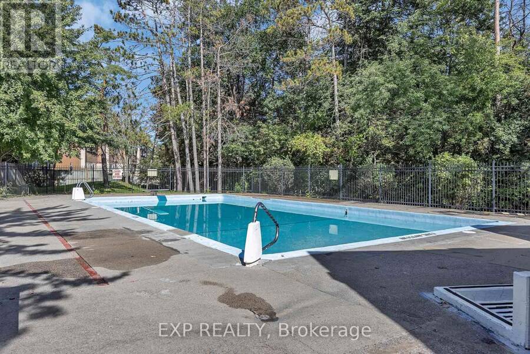
Perfect for investors, renovators or first-time buyers! This well-located 3-bedroom, 2-bathroom condominium offers a great opportunity to create a home that truly reflects your style. Situated within walking distance of Sawmill Creek Elementary, École élémentaire publique Gabrielle Roy, and the Sawmill Creek Pool and Community Centre, this home is ideally positioned for families and those looking for convenient access to local amenities. The main level features a functional kitchen with patio doors leading to the outdoor deck, a separate dining area, and a spacious family room with additional patio doors providing easy access to the yard. Upstairs, you'll find a generous primary bedroom, two additional well-sized bedrooms, and a 4-piece main bathroom. The lower level offers plenty of additional living space with a spacious recreation room, 2-piece bathroom and laundry hook ups and loads of storage. Outside, enjoy a large deck complete with gazebo - a great space for relaxing, entertaining or enjoying the warmer months. (id:25417)
- Listing ID: X13821648
- Property Type: Single Family
| Property | |
|---|---|
| Ownership: | Condo Corporation $699.40 / Monthly |
| Parking: | No Garage 1 Spaces |
| Building | |
|---|---|
| Type: | Single Family Row / Townhouse |
| Appliances: | Gas Stove(s) and Hood Fan |
| HVAC: | Baseboard Heaters and Fireplace Electric |
| Exterior: | Brick and Vinyl Siding |
| Basement: | N/A (Partially Finished) |
| Location | |
|---|---|
| City: | Ottawa |
| Province: | Ontario |
| Community Features: | Pets Allowed With Restrictions |
| Rooms | Level | Dimensions |
|---|---|---|
| Primary Bedroom | Second level | 5.18 m x 2.9 m |
| Bedroom 2 | Second level | 3.07 m x 2.9 m |
| Bathroom | Second level | 2.39 m x 1.78 m |
| Recreational, Games room | Basement | 6.6 m x 3.15 m |
| Bathroom | Basement | 1.52 m x 1.42 m |
| Kitchen | Main level | 3.66 m x 3.12 m |
| Dining room | Main level | 3.05 m x 2.57 m |
| Family room | Main level | 5.69 m x 3.15 m |
Book a showing to see this Albion Road Condo in Ottawa
This property has so much to offer. Book a private showing now, as you do not want to miss out on 63 - 3691 ALBION ROAD in Ottawa, Ontario!
Private Showing Request
Send a request to book a private showing for
.
Please Note: Information you supply in the contact form will be kept fully confidential.
Is this condo the right property for you? Start a conversation to find out.
Get Directions to this Property
Not sure where this property is? Get directions to this Albion Road Condo in Ottawa.


Provided by EXP REALTY. MLS®, REALTOR®, and the associated logos are trademarks of the Canadian Real Estate Association.

This REALTOR.ca listing content is owned and licensed by REALTOR® members of the Canadian Real Estate Association.
Have questions or need more information about this condo? Don't know where to begin? Then, let us connect you with the best real estate agent to guide you.

Inquiries submitted through this website will be responded to by a local sales representative from Royal LePage®.
Start a Conversation by Text
Provide your full name, phone and email to start a conversation by text message.
Please Note: Information you supply in the contact form will be kept fully confidential.
Start a Conversation by Email
Provide your full name and email to start a conversation by email.
Please Note: Information you supply in the contact form will be kept fully confidential.