
628 BYRON AVENUE, Ottawa, Ontario K2A 0E6

$2,250,000.00
- 4 bedrooms
- 4 bathrooms
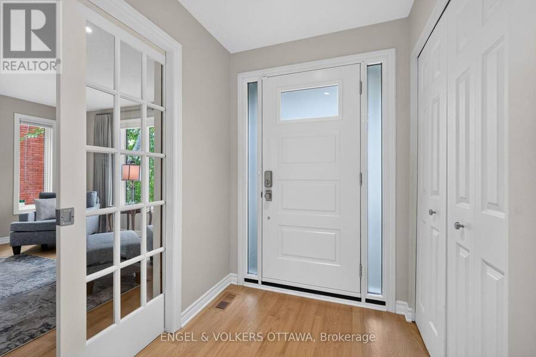
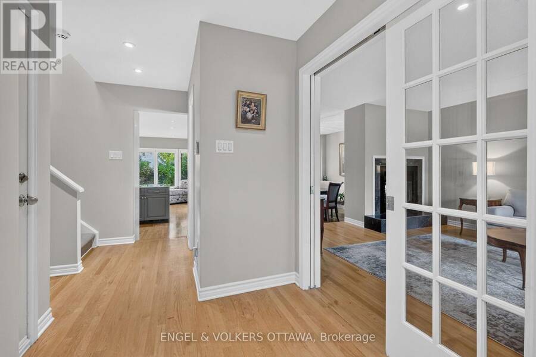
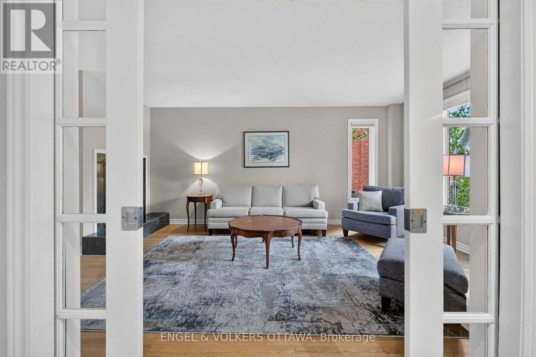
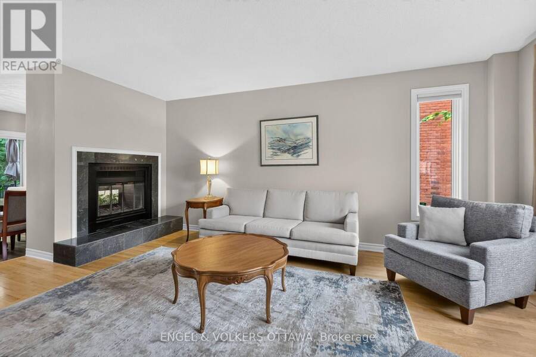
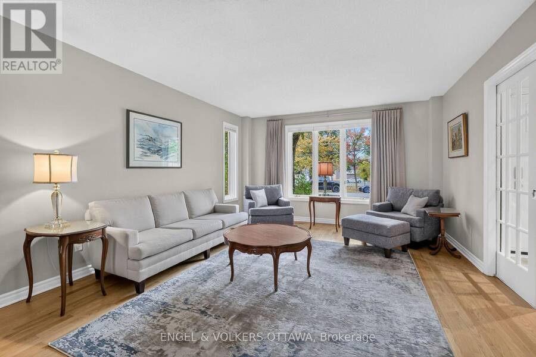
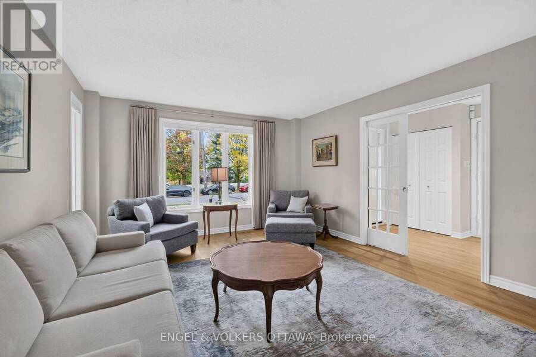
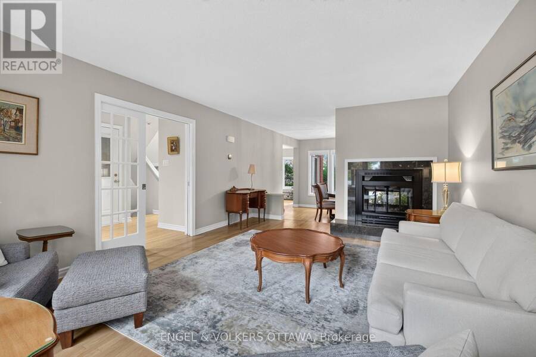
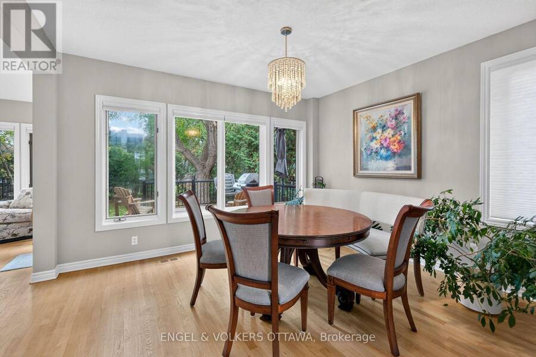
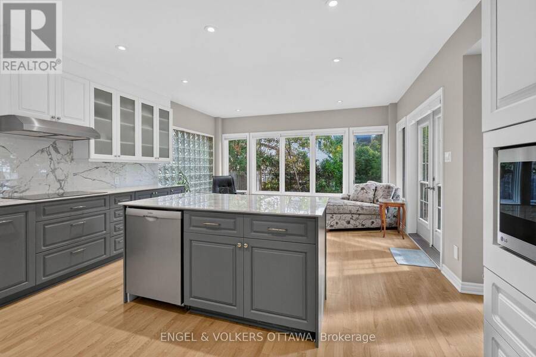
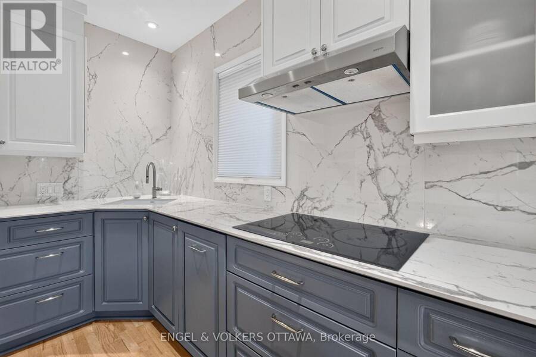
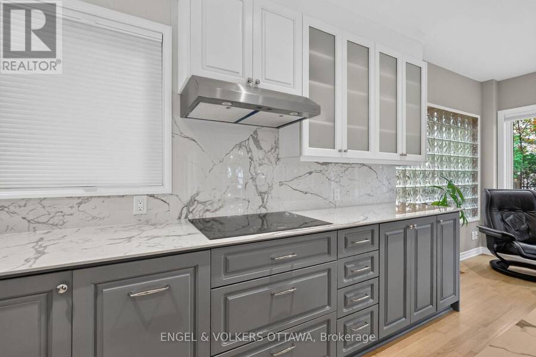
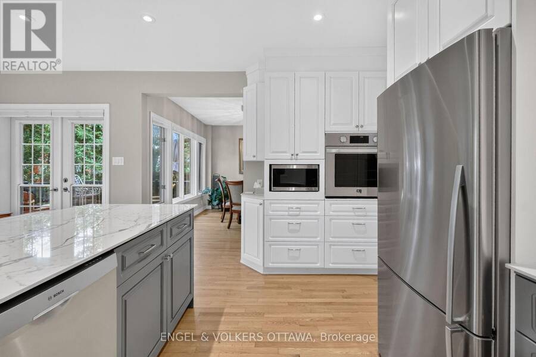
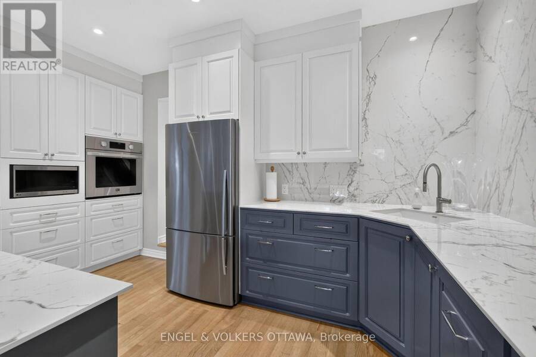
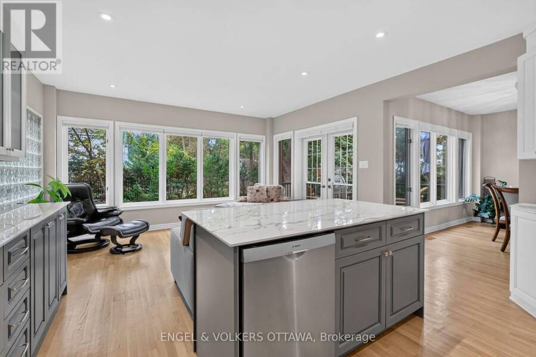
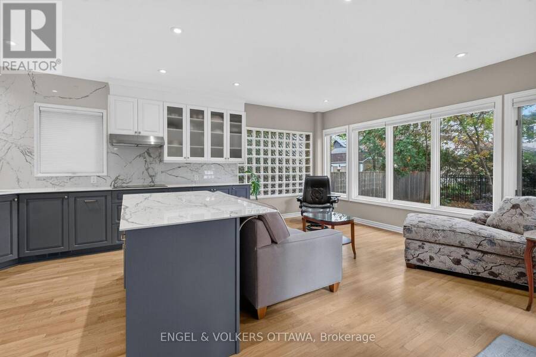
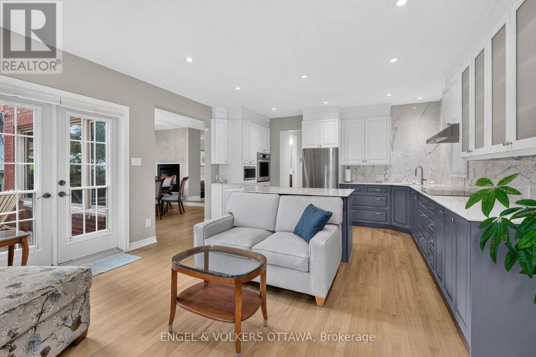
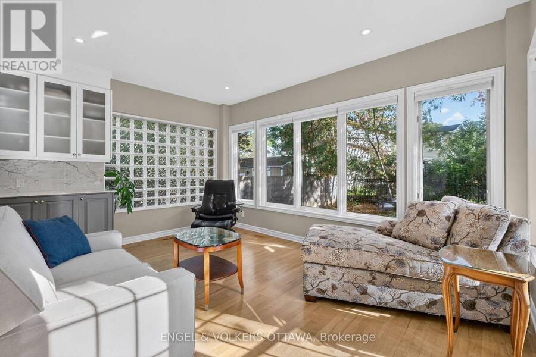
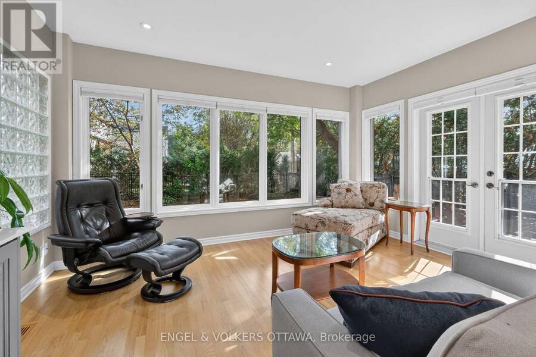
Welcome to 628 Byron Avenue, a beautifully maintained full-brick home offering generous living spaces, abundant natural light, and exceptional parking in one of Ottawa's most desirable neighbourhoods. A welcoming entryway, with French doors leading to the large formal living room, where a two-sided wood-burning fireplace creates an elegant connection to the adjoining dining room. Hardwood flooring extends throughout the main and second levels. The upgraded kitchen features porcelain tile countertops and backsplash, a centre island with optional seating, and an open layout overlooking the bright family room. A partial glass-block wall adds character, ... read more
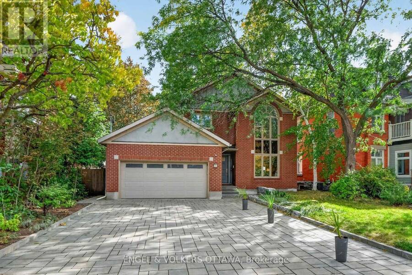
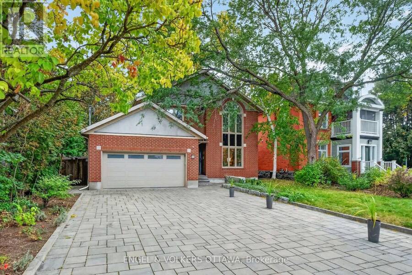
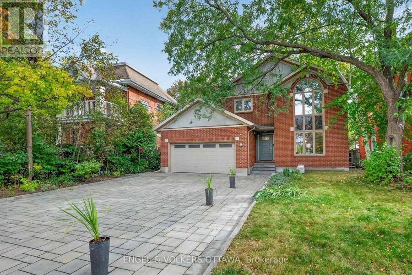
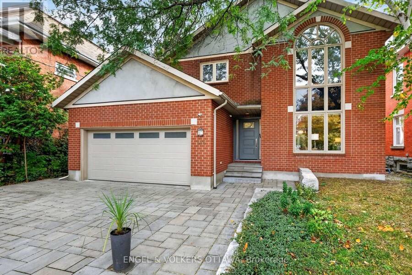
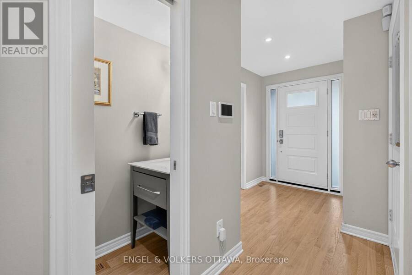
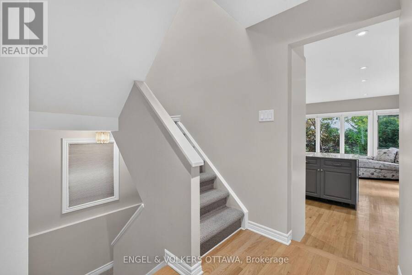
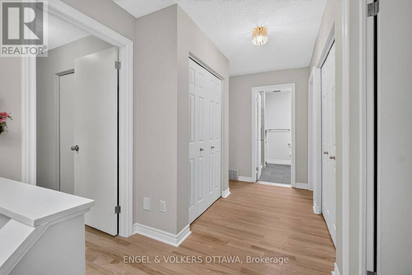
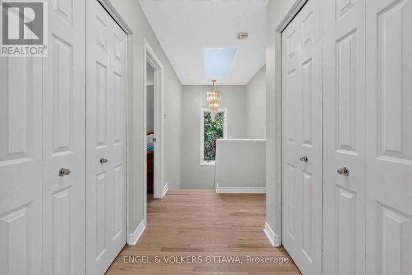
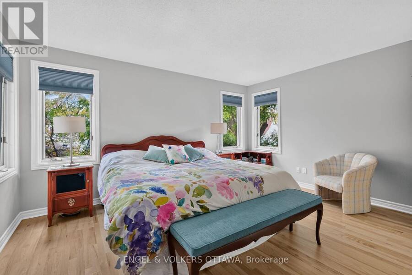
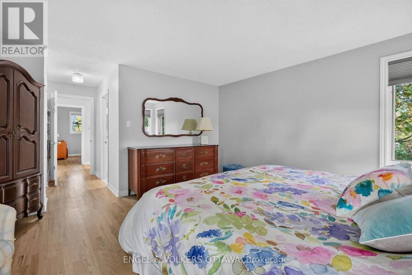
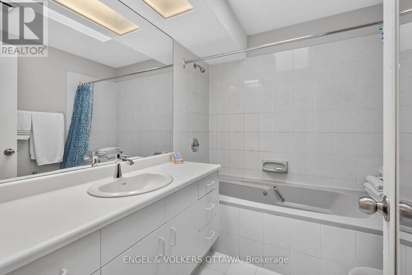
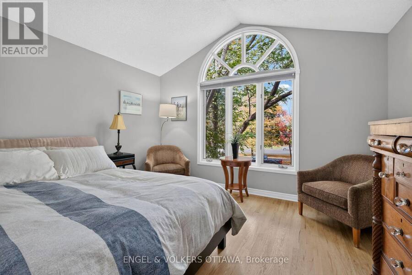
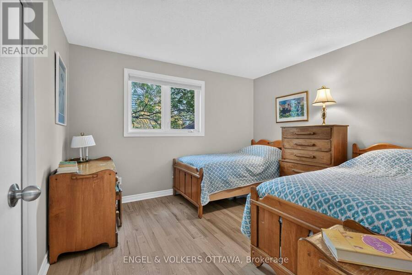
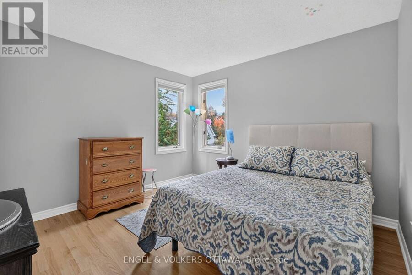
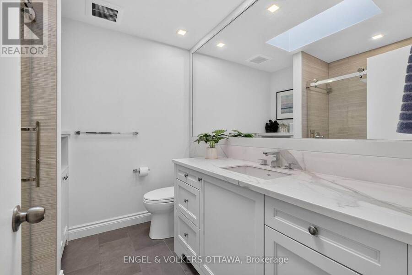
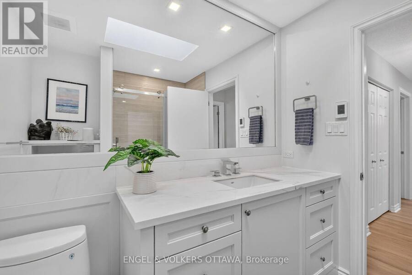
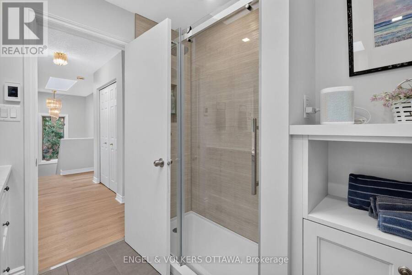
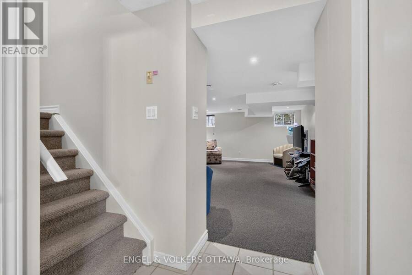
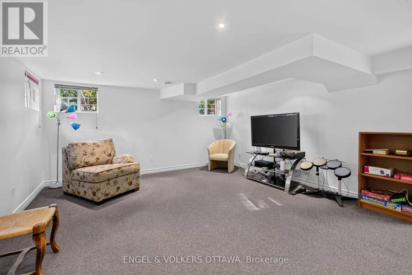
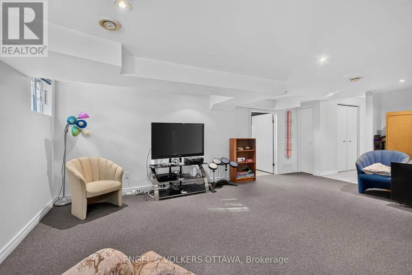
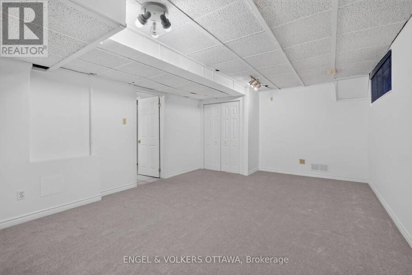
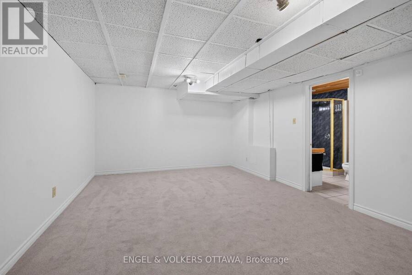
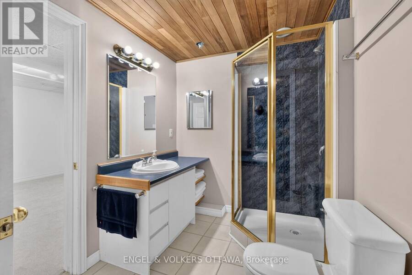
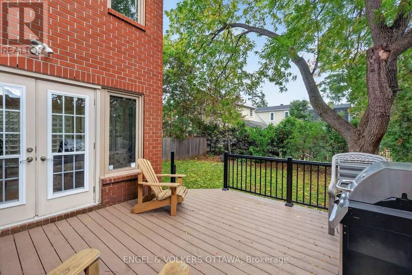
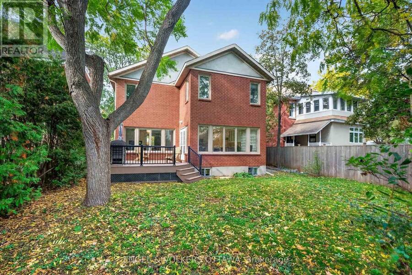
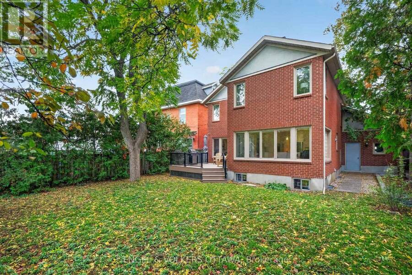
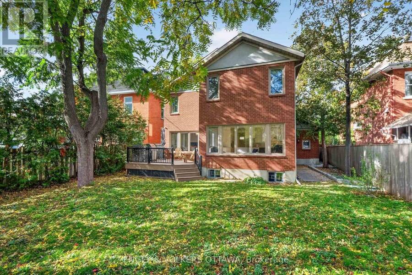
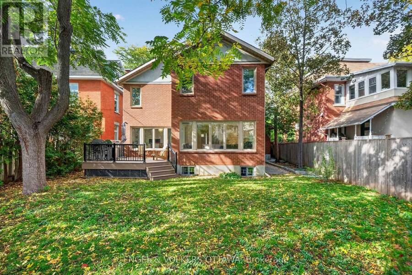
Welcome to 628 Byron Avenue, a beautifully maintained full-brick home offering generous living spaces, abundant natural light, and exceptional parking in one of Ottawa's most desirable neighbourhoods. A welcoming entryway, with French doors leading to the large formal living room, where a two-sided wood-burning fireplace creates an elegant connection to the adjoining dining room. Hardwood flooring extends throughout the main and second levels. The upgraded kitchen features porcelain tile countertops and backsplash, a centre island with optional seating, and an open layout overlooking the bright family room. A partial glass-block wall adds character, and a wall of windows spanning the dining and family rooms fills the space with natural light thanks to the home's rare southern exposure. French doors from the family room lead to a maintenance-free deck and the private south-facing backyard, creating an ideal setting for outdoor dining, entertaining, or relaxing. An updated powder room completes the main level. Upstairs, three skylights-including one in the hallway and one in each bathroom-enhance the sense of light throughout the level. The spacious primary bedroom offers a walk-in closet and ensuite bath, while three additional well-sized bedrooms, an updated main bathroom, and two large hallway closets provide excellent comfort and storage for family living. The finished lower level extends the living space with a recreation room, office, three-piece bathroom, and laundry and storage room. Outside, the rare attached two-car garage includes a Tesla EV charger, while the interlock driveway accommodates up to six vehicles. Combining timeless design, bright south-facing living spaces, generous room sizes, and outstanding functionality, 628 Byron Avenue is a wonderful opportunity in a sought-after location! (id:25417)
- Listing ID: X13876928
- Property Type: Single Family
| Property | |
|---|---|
| Ownership: | Freehold |
| Lot Size: | 50.2 by 116.8 FT Landscaped |
| Parking: | Attached Garage 8 Spaces |
| Building | |
|---|---|
| Type: | Single Family House |
| Appliances: | Blinds, Cooktop, Dishwasher, Dryer, Garage Door Opener, Microwave, Oven, Oven - Built-In, Range, Refrigerator, Stove, Washer, Water Heater - Tankless and Garage Door Opener Remote(s) |
| HVAC: | Fireplace, Forced Air and Heat Pump Natural Gas |
| Exterior: | Brick |
| Basement: | N/A (Finished) |
| Utilities: | Sanitary Sewer |
| Location | |
|---|---|
| City: | Ottawa |
| Province: | Ontario |
| Nearby Amenities: | Public Transit and Schools |
| Rooms | Level | Dimensions |
|---|---|---|
| Bathroom | Second level | 2.26 m x 2.36 m |
| Primary Bedroom | Second level | 4.14 m x 4.5 m |
| Bathroom | Second level | 2.13 m x 2.69 m |
| Bedroom | Second level | 3.11 m x 3.58 m |
| Bedroom | Second level | 3.53 m x 3.96 m |
| Bedroom | Second level | 3.41 m x 3.41 m |
| Recreational, Games room | Lower level | 5.99 m x 4.42 m |
| Office | Lower level | 5.66 m x 3.99 m |
| Bathroom | Lower level | 2.47 m x 2.01 m |
| Living room | Main level | 5.13 m x 3.99 m |
| Dining room | Main level | 3.38 m x 3.99 m |
| Kitchen | Main level | 3.2 m x 4.45 m |
| Family room | Main level | 3.2 m x 4.45 m |
| Partial bathroom | Main level | 1.89 m x 0.81 m |
Book a showing to see this Byron Avenue Home in Ottawa
This property has so much to offer. Book a private showing now, as you do not want to miss out on 628 BYRON AVENUE in Ottawa, Ontario!
Private Showing Request
Send a request to book a private showing for
.
Please Note: Information you supply in the contact form will be kept fully confidential.
Is this home the right property for you? Start a conversation to find out.
Get Directions to this Property
Not sure where this property is? Get directions to this Byron Avenue Home in Ottawa.


Provided by ENGEL & VOLKERS OTTAWA. MLS®, REALTOR®, and the associated logos are trademarks of the Canadian Real Estate Association.

This REALTOR.ca listing content is owned and licensed by REALTOR® members of the Canadian Real Estate Association.
Have questions or need more information about this home? Don't know where to begin? Then, let us connect you with the best real estate agent to guide you.

Inquiries submitted through this website will be responded to by a local sales representative from Royal LePage®.
Start a Conversation by Text
Provide your full name, phone and email to start a conversation by text message.
Please Note: Information you supply in the contact form will be kept fully confidential.
Start a Conversation by Email
Provide your full name and email to start a conversation by email.
Please Note: Information you supply in the contact form will be kept fully confidential.