
6197 OTTAWA STREET, Ottawa, Ontario K0A 2Z0

$2,175,000.00
- 4 bedrooms
- 5 bathrooms
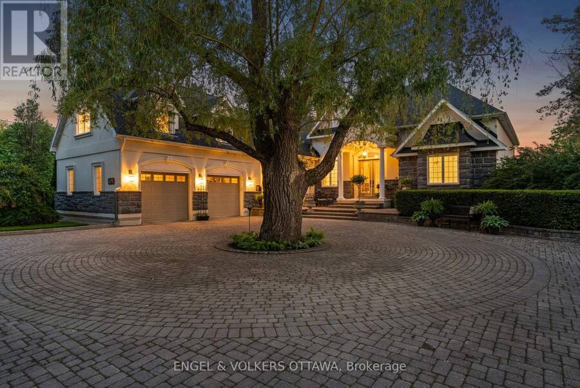
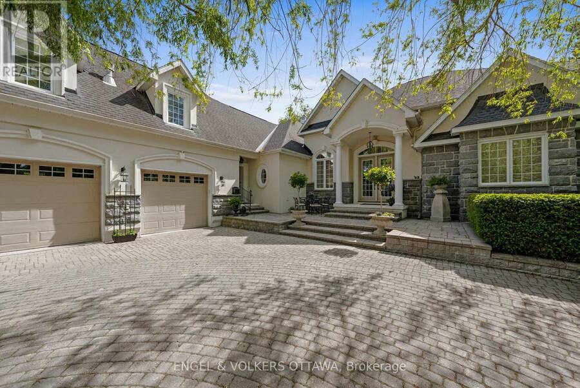
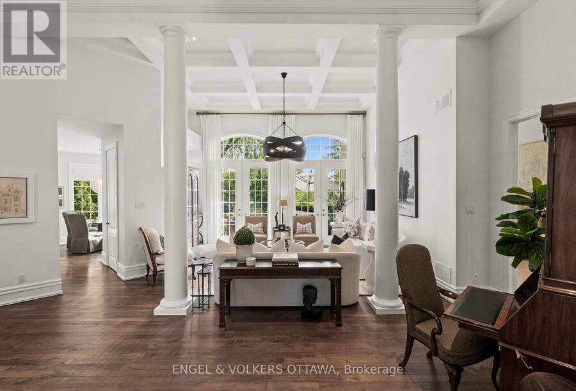
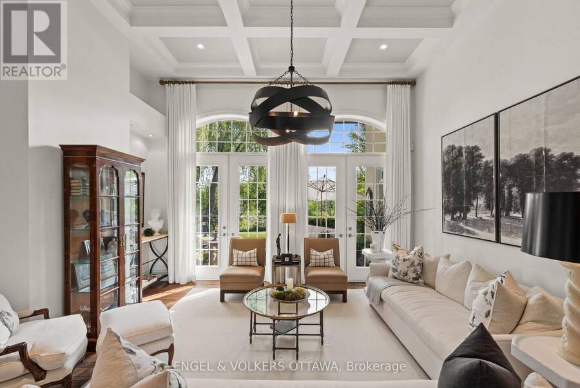
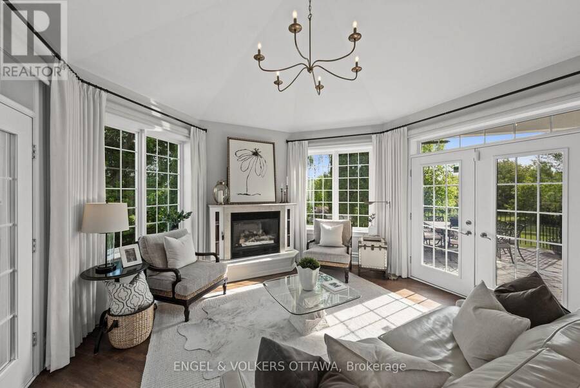
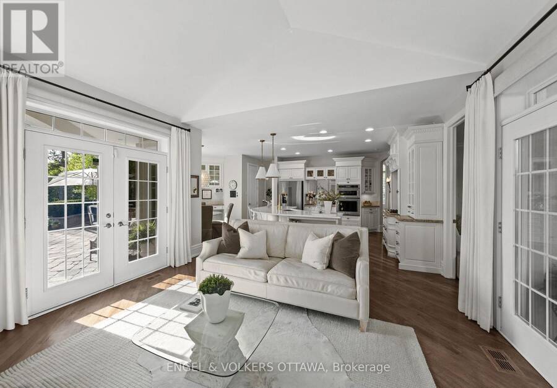
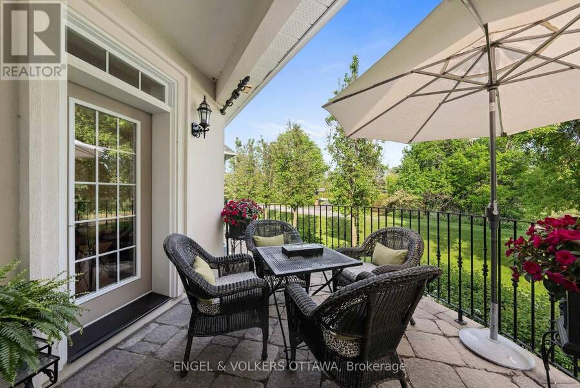
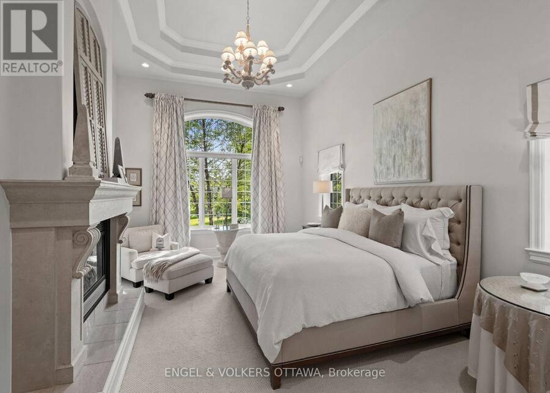
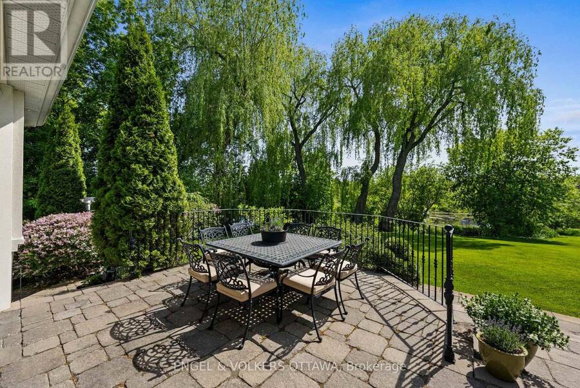
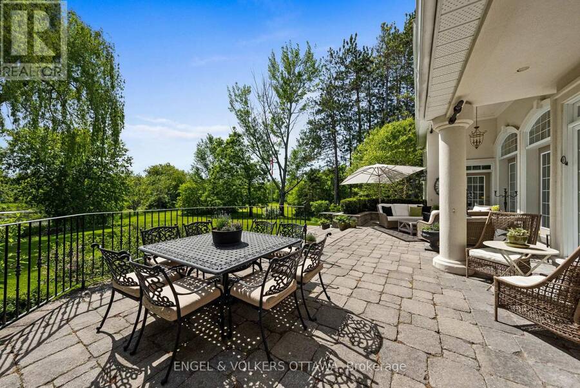
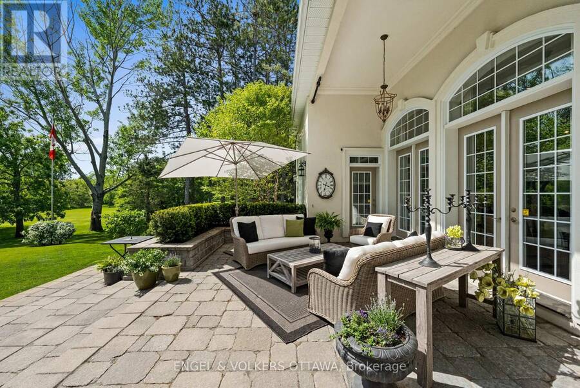
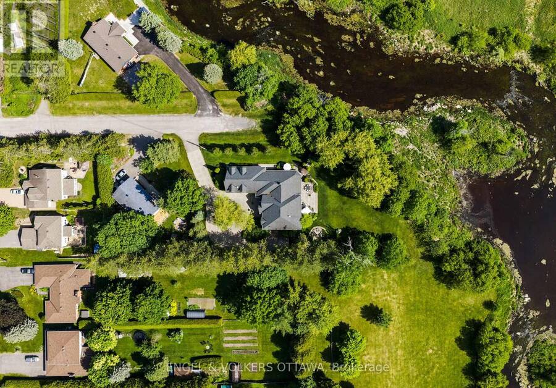
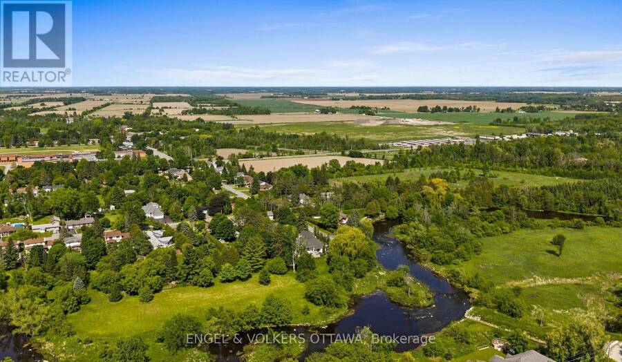
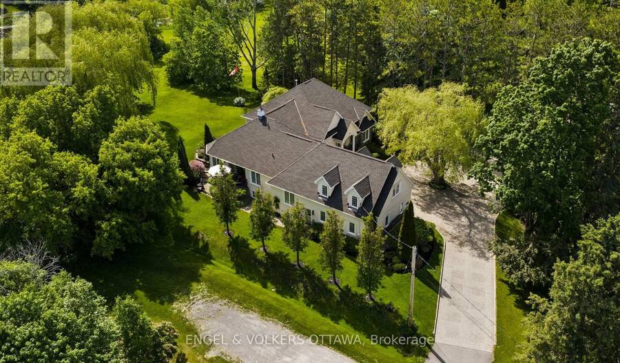
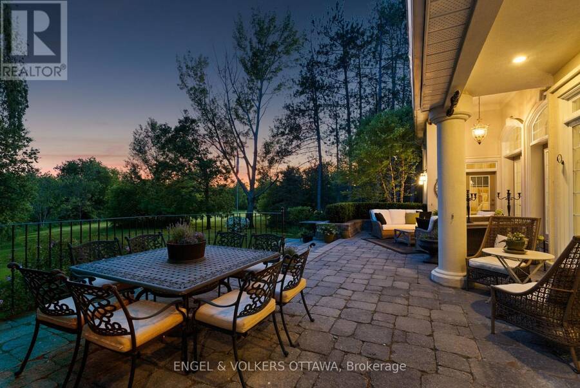
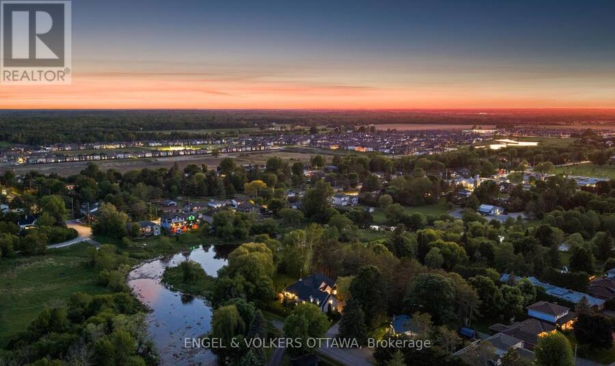
Tucked away on a stunning mature lot with peaceful parkland & a winding river as your backdrop, this extraordinary estate offers a lifestyle of unmatched privacy few will ever know. Landscaped grounds envelop the property in lush, mature greenery, creating a serene & secluded retreat that feels worlds away from the everyday-yet just 15 minutes from everything Manotick, Kanata & Stittsville have to offer. A grand courtyard entry & iconic weeping willow set the tone the moment you arrive, hinting at the exceptional quality found within. An impressive great room dressed in soaring coffered ceilings & rich hardwood, where floor-to-ceiling windows wrap the ... read more
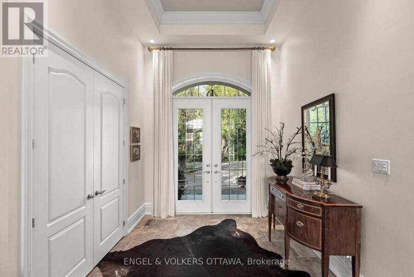
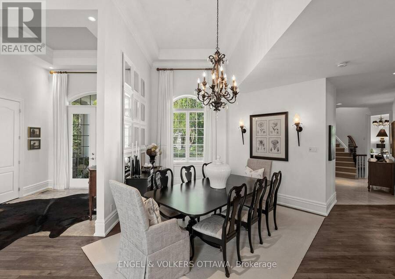
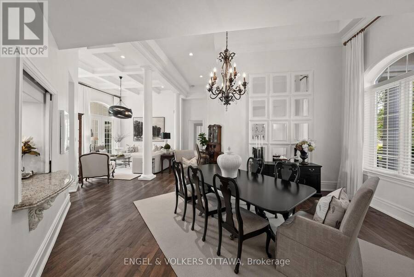
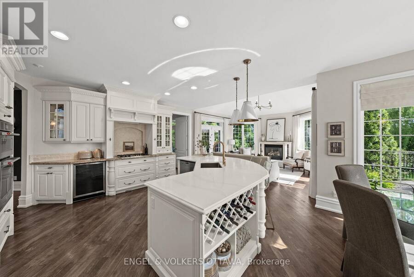
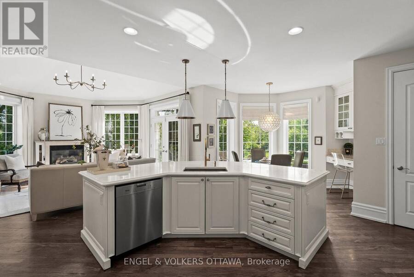
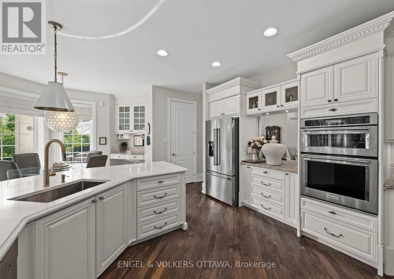
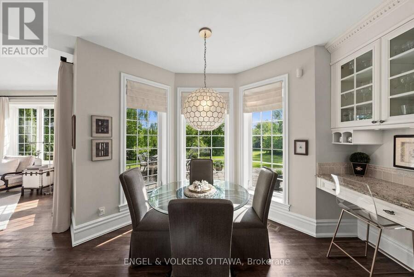
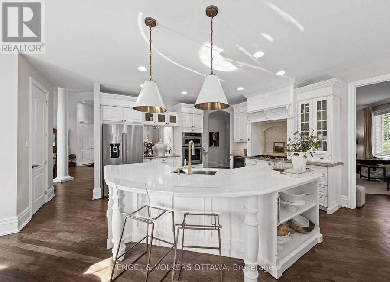
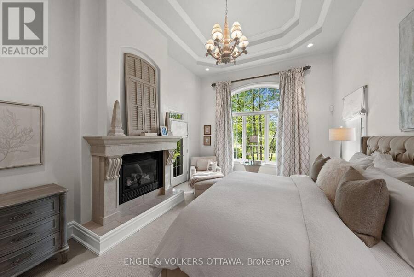
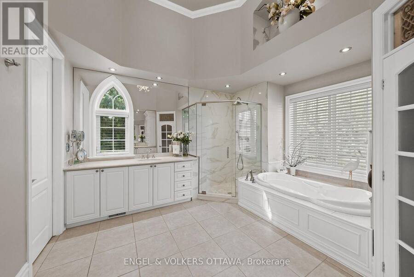
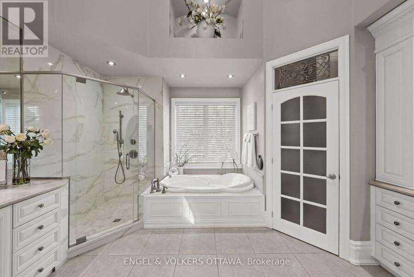
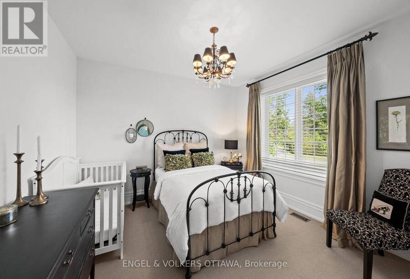
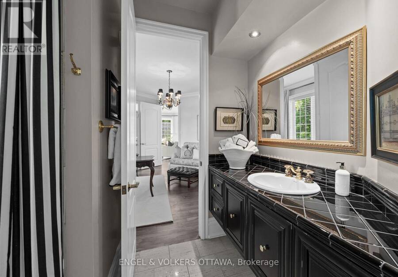
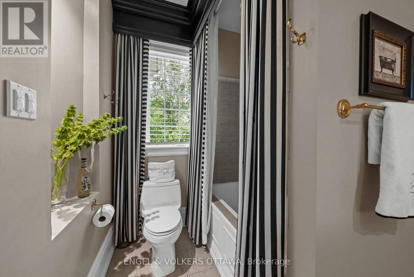
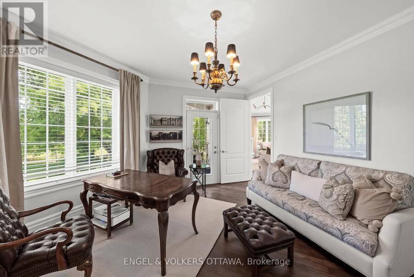
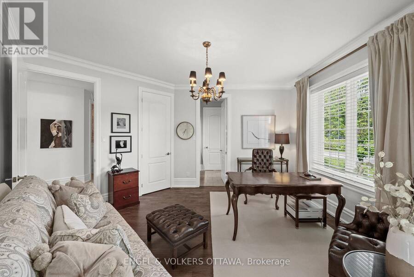
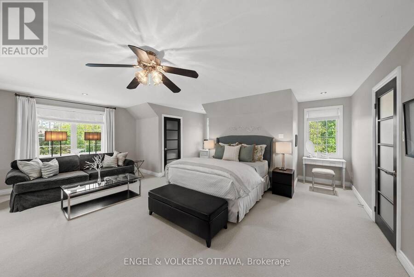
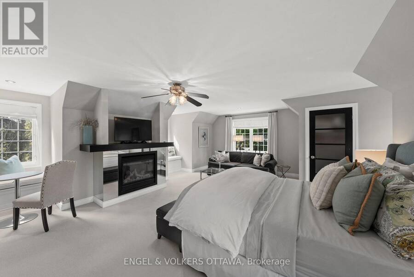
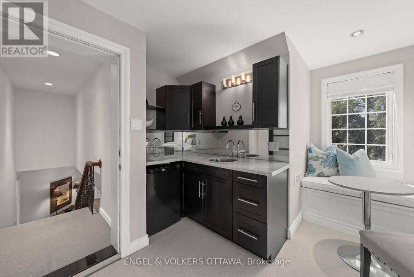
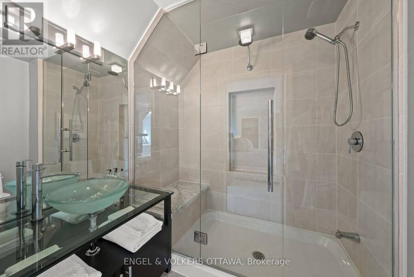
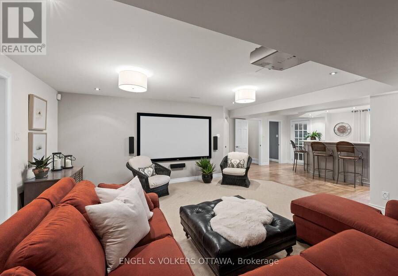
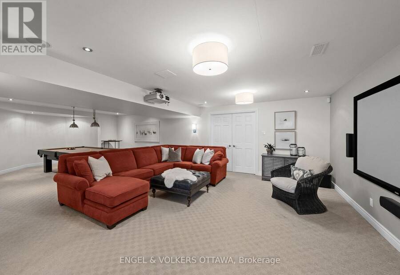
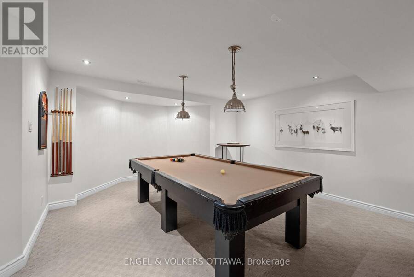
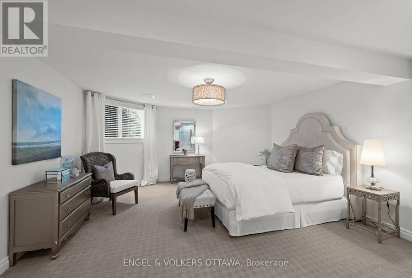
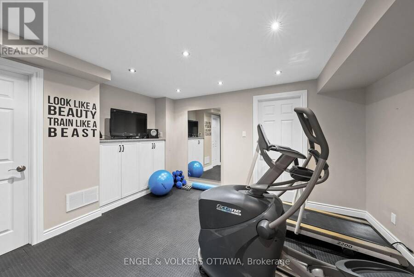
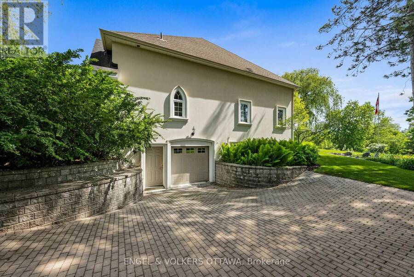
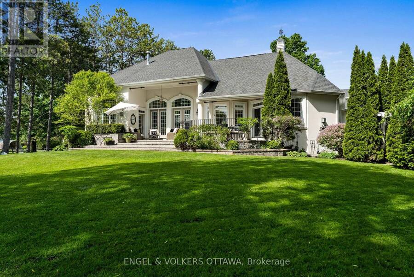
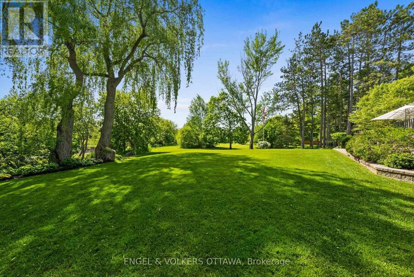
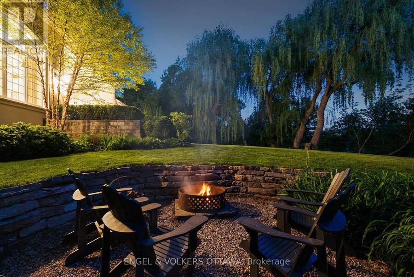
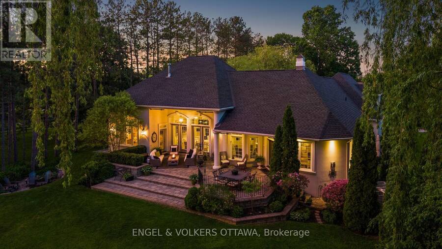
Tucked away on a stunning mature lot with peaceful parkland & a winding river as your backdrop, this extraordinary estate offers a lifestyle of unmatched privacy few will ever know. Landscaped grounds envelop the property in lush, mature greenery, creating a serene & secluded retreat that feels worlds away from the everyday-yet just 15 minutes from everything Manotick, Kanata & Stittsville have to offer. A grand courtyard entry & iconic weeping willow set the tone the moment you arrive, hinting at the exceptional quality found within. An impressive great room dressed in soaring coffered ceilings & rich hardwood, where floor-to-ceiling windows wrap the entire home in natural light & frame breathtaking, unobstructed views. Walls of glass dissolve the boundary between indoors & out, flowing seamlessly to multiple terraces where the beauty of the parkland, river & meticulously curated gardens become a living backdrop to daily life. A chef's kitchen worthy of the finest culinary ambitions anchors the main floor alongside a sunlit breakfast nook & comfortable family room that invite quiet mornings & lively gatherings alike. The main level is further complemented by a refined office or den & a well-appointed secondary bedroom, both conveniently served by a shared main bath. The primary suite stands apart as a true sanctuary, complete with its own terrace overlooking the private grounds, a handsome custom fireplace, tucked-away reading corner & walk-in closet & spa ensuite that rival the best boutique hotels. The upper-level guest suite offers the ultimate in privacy & comfort, featuring its own kitchenette & private ensuite-a self-contained haven for extended stays. Descending to the lower level, endless versatility awaits through a games room, additional bedroom, dedicated fitness space & huge storage area. Constructed with custom ICF technology & clad in natural stone & stucco, every inch of this home reflects an uncompromising commitment to craftsmanship. (id:25417)
- Listing ID: X13847268
- Property Type: Single Family
| Property | |
|---|---|
| Ownership: | Freehold |
| Lot Size: | 199 by 127 FT Lawn sprinkler, Landscaped |
| Parking: | Attached Garage 13 Spaces |
| Waterfront: | Yes |
| Building | |
|---|---|
| Type: | Single Family House |
| Appliances: | Cooktop, Dishwasher, Dryer, Hood Fan, Microwave, Oven, Oven - Built-In, Range, Refrigerator, Washer, Water Heater, Wine Fridge and Garage Door Opener Remote(s) |
| HVAC: | Air Exchanger, Central Air Conditioning, Fireplace and Forced Air Natural Gas |
| Exterior: | Stone and Stucco |
| Basement: | Full (Partially Finished) |
| Utilities: | Sanitary Sewer |
| Location | |
|---|---|
| City: | Ottawa |
| Province: | Ontario |
| Nearby Amenities: | Park and Schools |
| Community Features: | Community Centre |
| Rooms | Level | Dimensions |
|---|---|---|
| Bedroom | Second level | 8.41 m x 7.62 m |
| Bathroom | Second level | 2.48 m x 2.33 m |
| Bedroom | Basement | 4.53 m x 5.75 m |
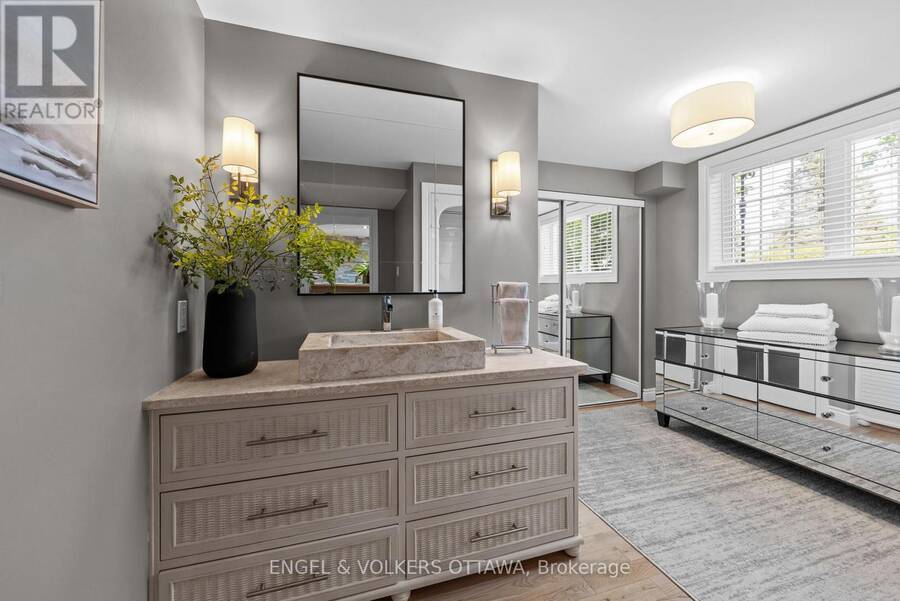
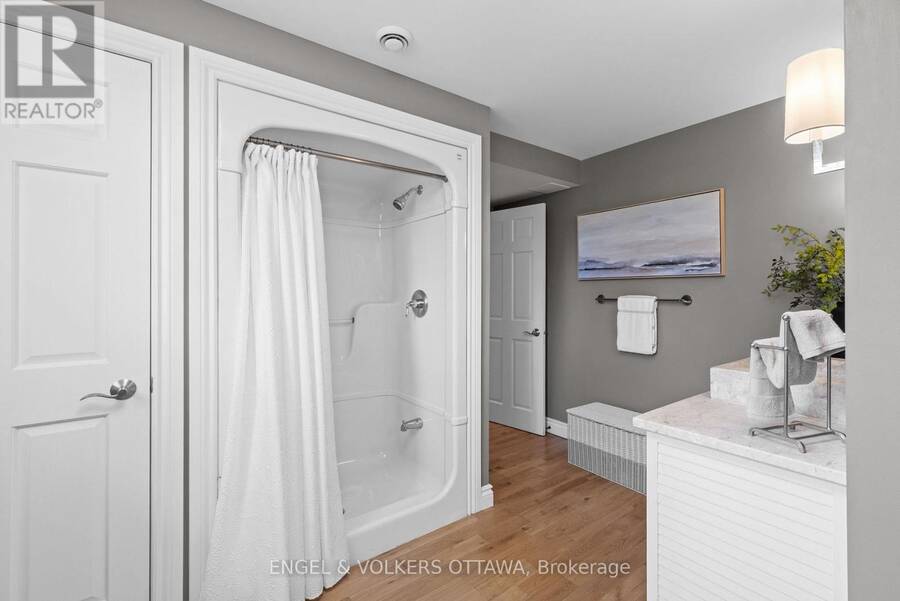
| Bathroom | Basement | 3.55 m x 3.93 m |
| Recreational, Games room | Basement | 6 m x 9.68 m |
| Exercise room | Basement | 4.16 m x 3.64 m |
| Workshop | Basement | 9.18 m x 13.69 m |
| Utility room | Basement | 2.71 m x 1.64 m |
| Foyer | Main level | 3.61 m x 3.14 m |
| Partial bathroom | Main level | 2.09 m x 1.75 m |
| Bathroom | Main level | 2.82 m x 3.74 m |
| Living room | Main level | 7.71 m x 6.2 m |
| Dining room | Main level | 4.01 m x 3.64 m |
| Kitchen | Main level | 4.04 m x 4.53 m |
| Family room | Main level | 4.77 m x 4.55 m |
| Primary Bedroom | Main level | 4.71 m x 4.09 m |
| Bedroom | Main level | 3.54 m x 3.83 m |
| Den | Main level | 5.49 m x 4.29 m |
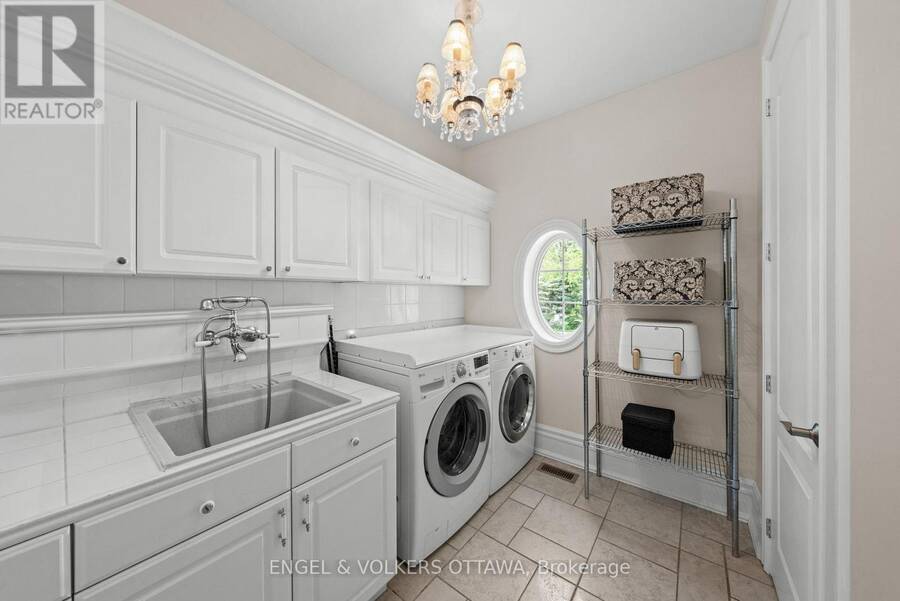
| Laundry room | Main level | 2.79 m x 2.78 m |
| Eating area | Main level | 3.05 m x 4.93 m |
Book a showing to see this Ottawa Street Home in Ottawa
This property has so much to offer. Book a private showing now, as you do not want to miss out on 6197 OTTAWA STREET in Ottawa, Ontario!
Private Showing Request
Send a request to book a private showing for
.
Please Note: Information you supply in the contact form will be kept fully confidential.
Is this waterfront home the right property for you? Start a conversation to find out.
Get Directions to this Property
Not sure where this property is? Get directions to this Ottawa Street Home in Ottawa.


Provided by ENGEL & VOLKERS OTTAWA. MLS®, REALTOR®, and the associated logos are trademarks of the Canadian Real Estate Association.

This REALTOR.ca listing content is owned and licensed by REALTOR® members of the Canadian Real Estate Association.
Have questions or need more information about this home? Don't know where to begin? Then, let us connect you with the best real estate agent to guide you.

Inquiries submitted through this website will be responded to by a local sales representative from Royal LePage®.
Start a Conversation by Text
Provide your full name, phone and email to start a conversation by text message.
Please Note: Information you supply in the contact form will be kept fully confidential.
Start a Conversation by Email
Provide your full name and email to start a conversation by email.
Please Note: Information you supply in the contact form will be kept fully confidential.