
618 MONARDIA WAY, Ottawa, Ontario K4A 1C8

$669,900.00
- 3 bedrooms
- 3 bathrooms
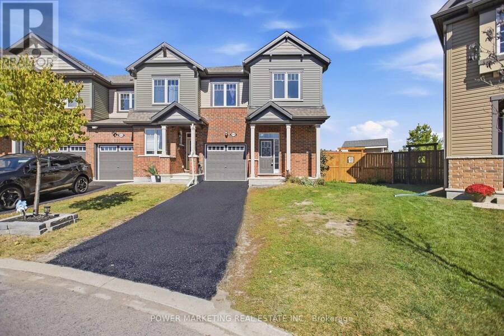
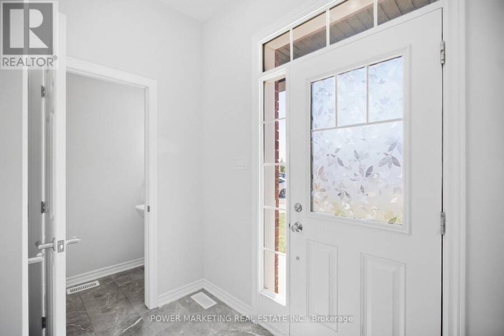
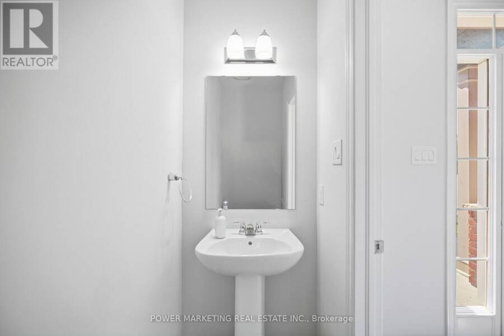
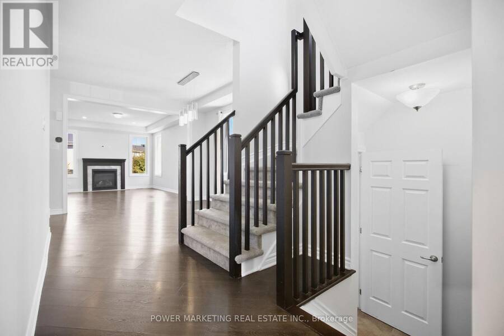
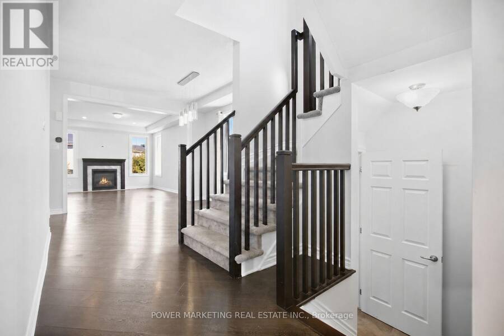
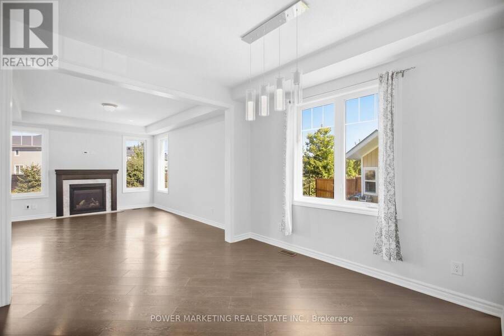
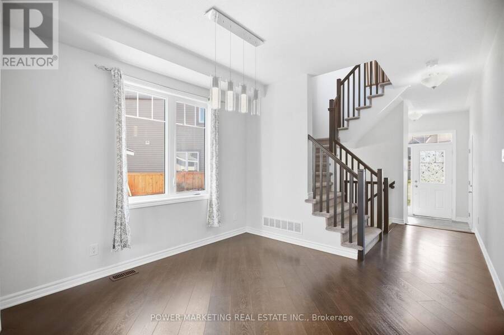
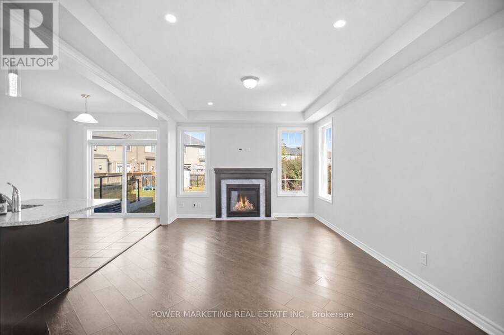
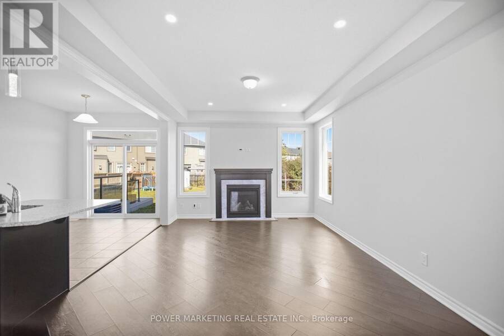
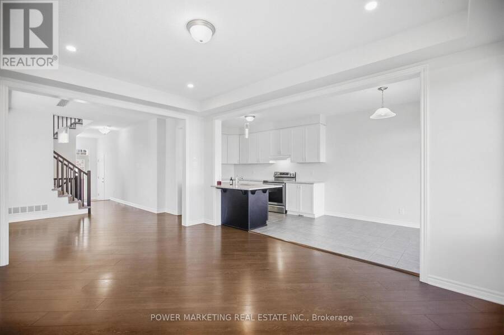
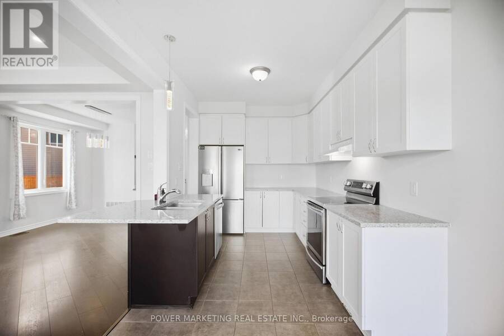
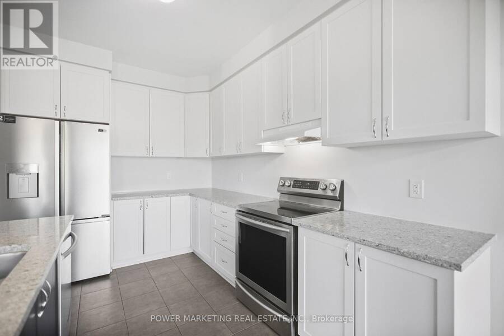
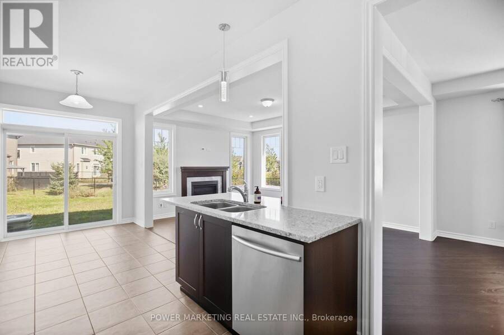
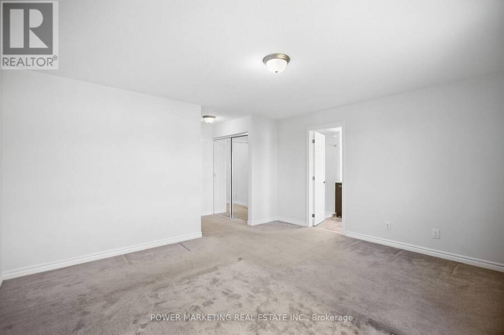
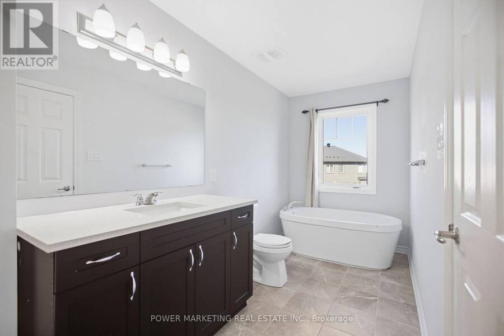
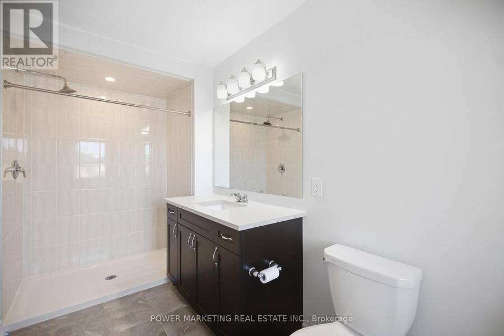
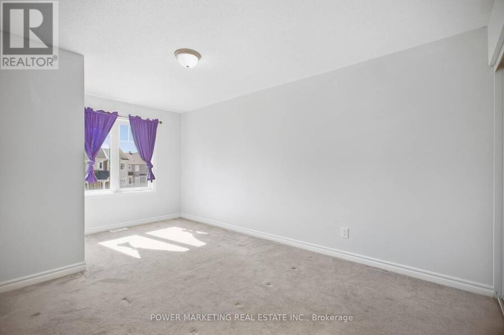
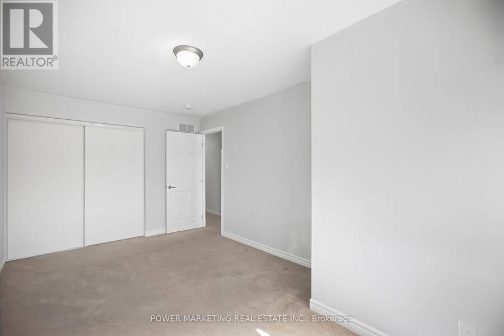
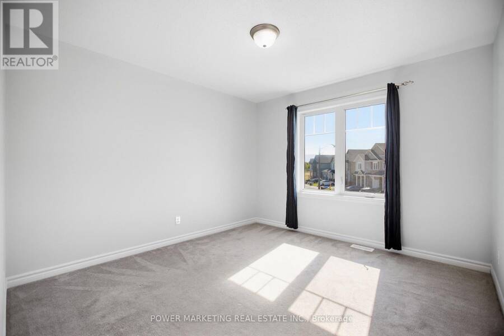
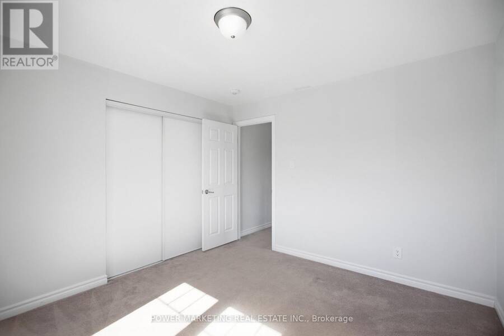
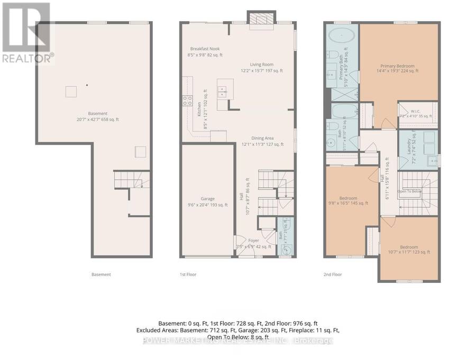
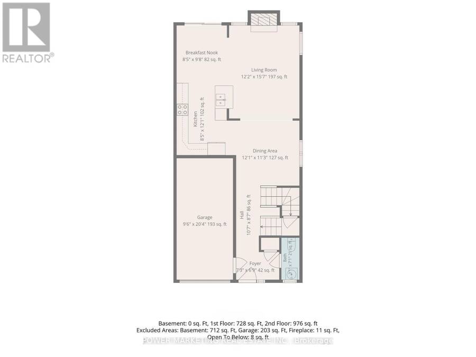
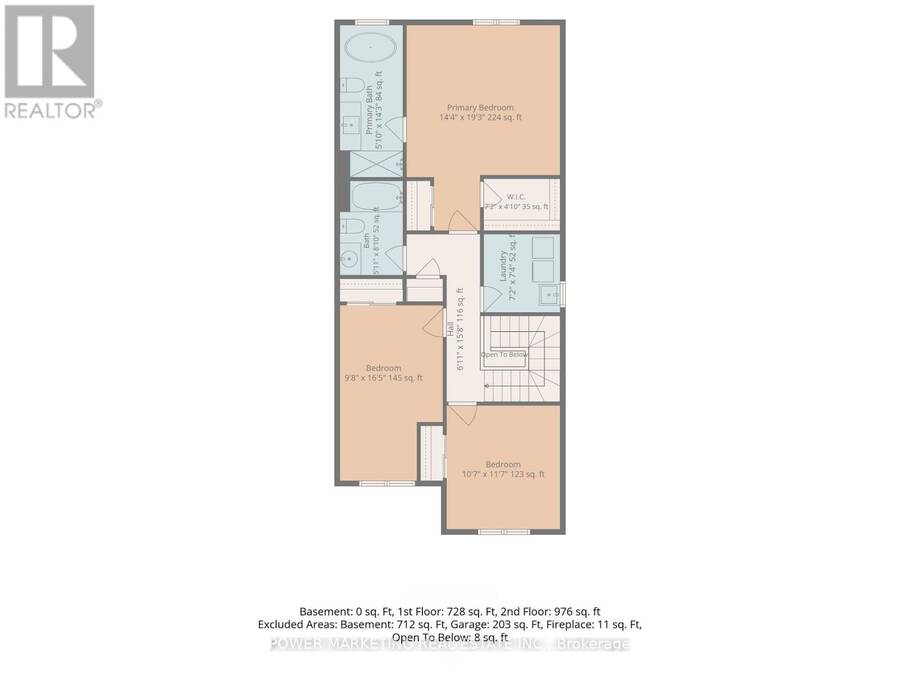
Welcome to 618 Monardia Way, a bright and beautifully appointed 3-bedroom, 3-bathroom end-unit townhome offering stylish finishes, a functional layout and an exceptionally large lot rarely found with townhome living. The main level features a spacious kitchen with quartz countertops, stainless steel appliances and generous cabinet and counter space. Large windows fill the home with natural light, while the dining area and inviting living room with gas fireplace are ideal for everyday living and entertaining. Upstairs, the spacious primary bedroom features a private ensuite with quartz countertops, soaker tub and separate shower. Two additional ... read more
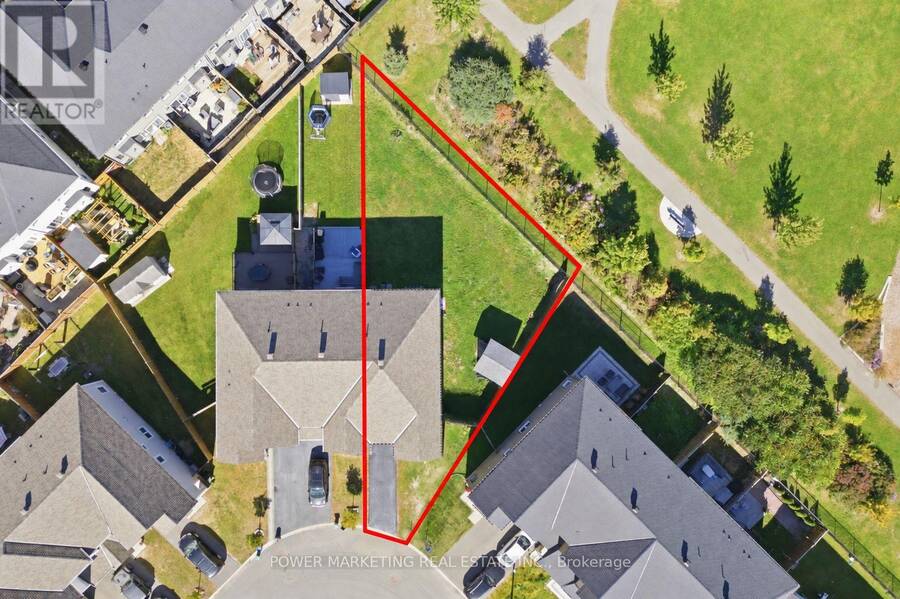
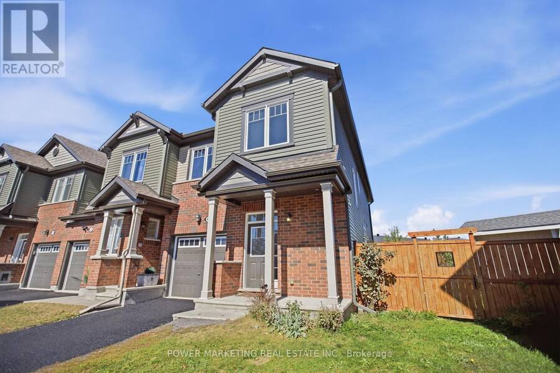
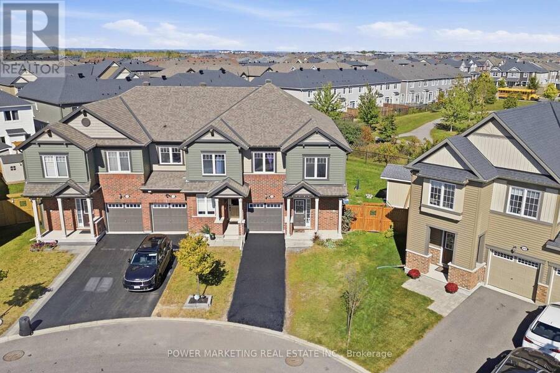
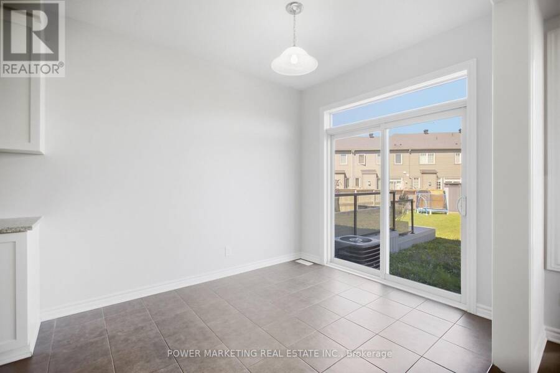
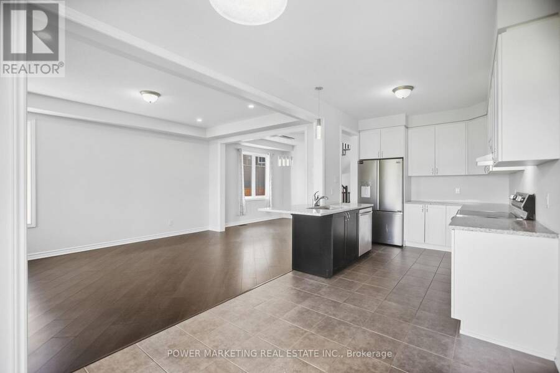
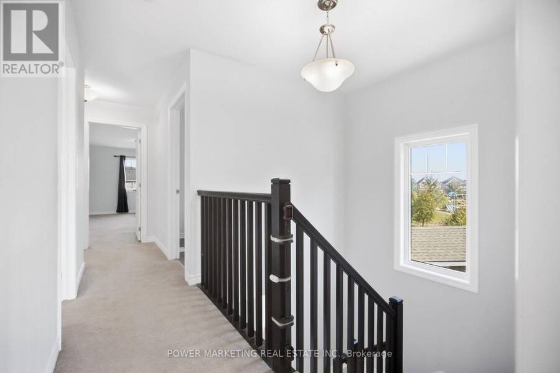
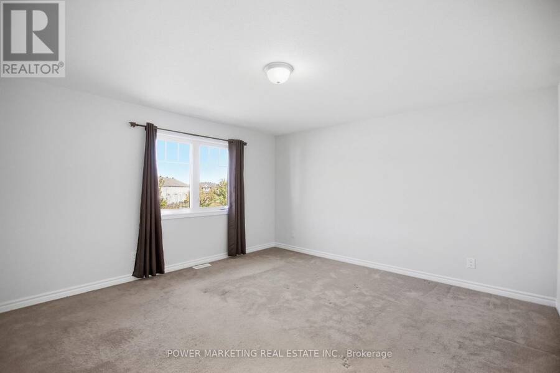
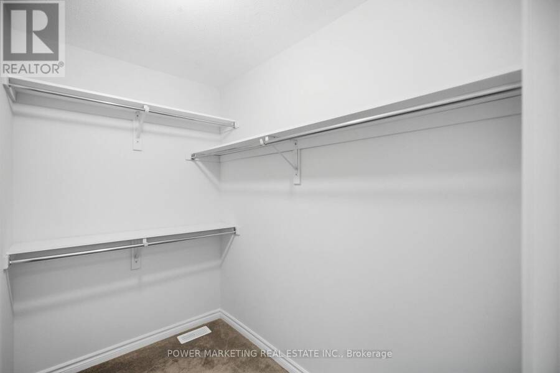
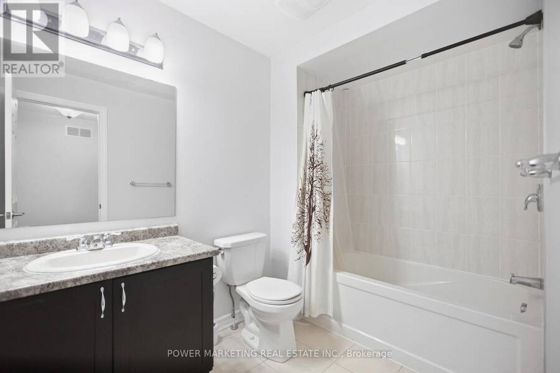
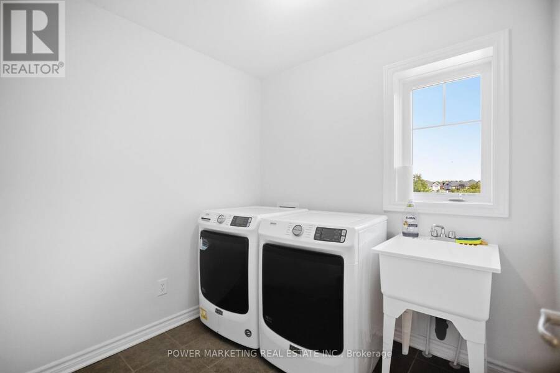
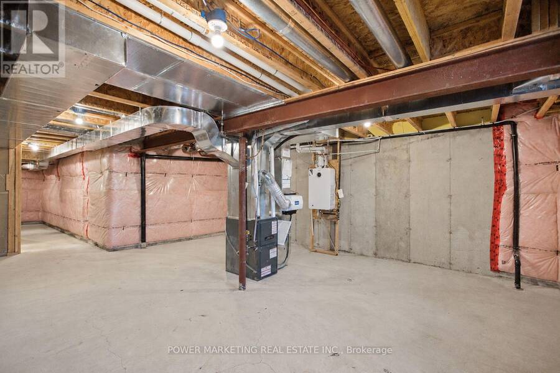
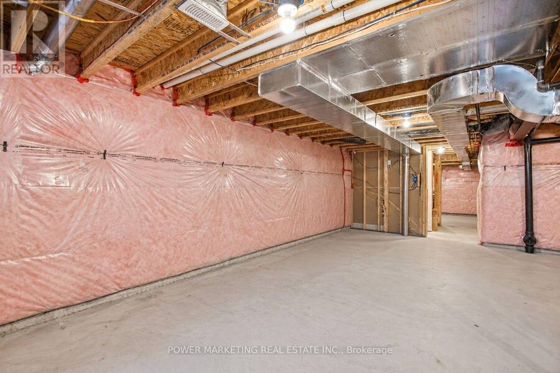
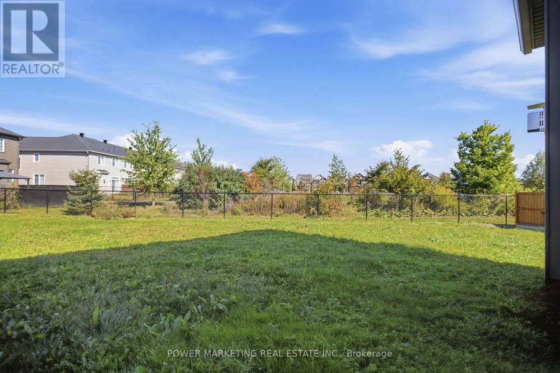
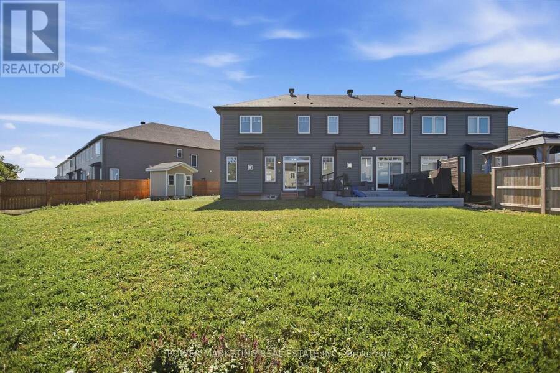
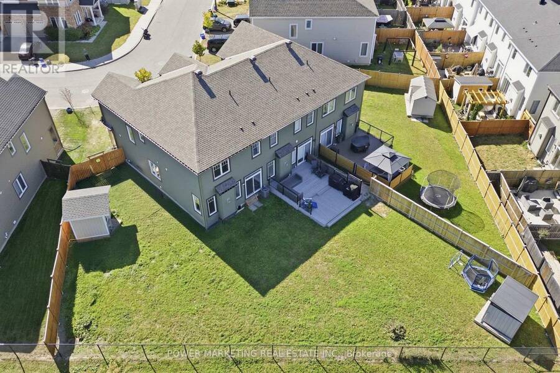
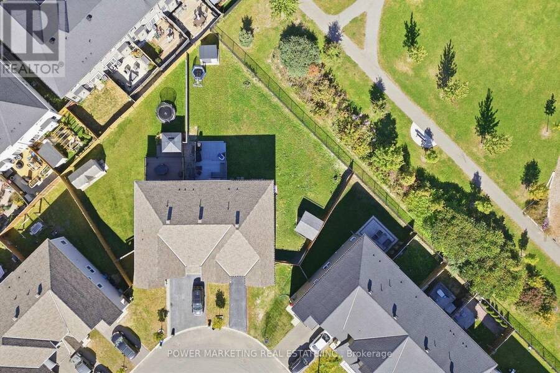
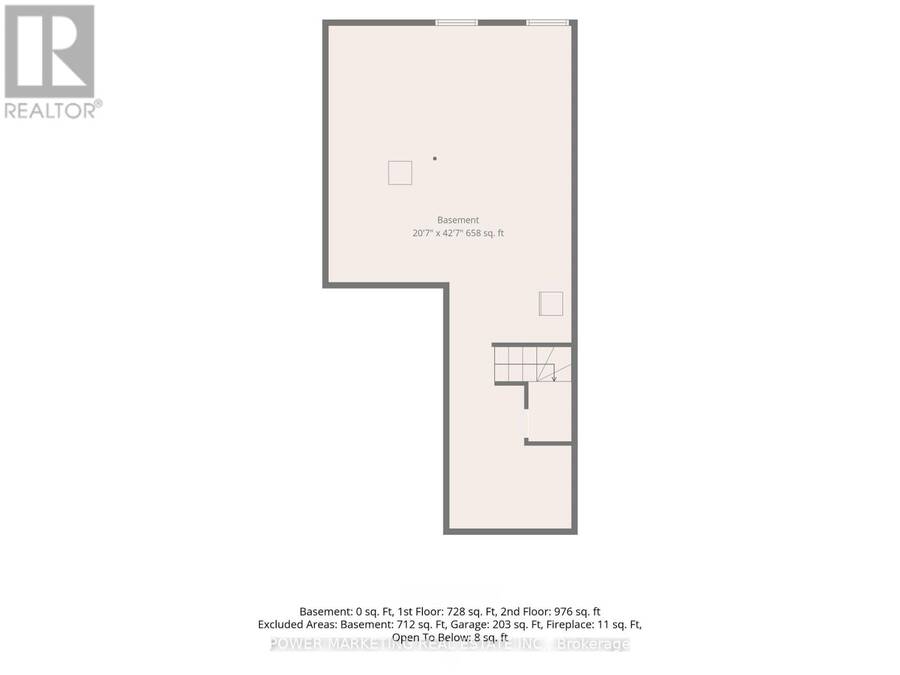
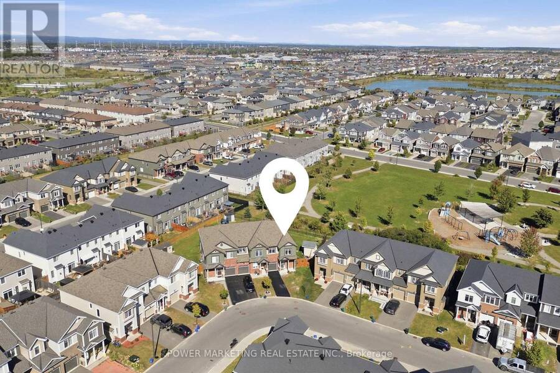
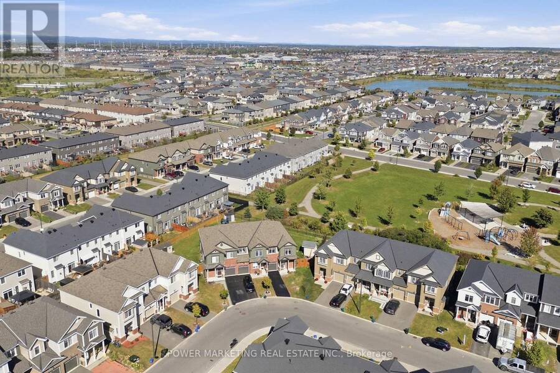
Welcome to 618 Monardia Way, a bright and beautifully appointed 3-bedroom, 3-bathroom end-unit townhome offering stylish finishes, a functional layout and an exceptionally large lot rarely found with townhome living. The main level features a spacious kitchen with quartz countertops, stainless steel appliances and generous cabinet and counter space. Large windows fill the home with natural light, while the dining area and inviting living room with gas fireplace are ideal for everyday living and entertaining. Upstairs, the spacious primary bedroom features a private ensuite with quartz countertops, soaker tub and separate shower. Two additional bedrooms and convenient second-floor laundry complete the upper level. A true highlight is the impressive backyard. Situated on what is believed to be one of the larger townhome lots in the area, the property backs onto a park, providing a peaceful green backdrop and added privacy. The expansive yard offers plenty of room for a future swimming pool, large deck and outdoor entertaining area, while still leaving ample green space. A large newly built shed provides excellent additional storage. The unfinished basement offers great future potential with a rough-in for a 3-piece bathroom and plenty of space for additional living or recreation areas. Conveniently located near schools, parks, shopping, recreation, transit and everyday amenities. A rare opportunity to enjoy end-unit living with an outstanding park-backing lot. Book your private showing today! (id:25417)
Open House this Sunday, November 15th, from 2:00 PM to 4:00 PM.
- Listing ID: X14151534
- Property Type: Single Family
| Property | |
|---|---|
| Ownership: | Freehold |
| Lot Size: | 22.8 by 132.1 FT |
| Parking: | Attached Garage 3 Spaces |
| Building | |
|---|---|
| Type: | Single Family Row / Townhouse |
| Appliances: | Dishwasher, Dryer, Hood Fan, Refrigerator, Stove, Washer, Water Heater - Tankless and Garage Door Opener Remote(s) |
| HVAC: | Central Air Conditioning, Fireplace and Forced Air Natural Gas |
| Exterior: | Brick Facing and Aluminum Siding |
| Basement: | Full (Unfinished) |
| Location | |
|---|---|
| City: | Ottawa |
| Province: | Ontario |
| Rooms | Level | Dimensions |
|---|---|---|
| Primary Bedroom | Second level | 4.52 m x 5.84 m |
| Bedroom | Second level | 3.3 m x 3.5 m |
| Bedroom | Second level | 2.94 m x 4.95 m |
| Bathroom | Second level | Measurements not available |
| Bathroom | Second level | Measurements not available |
| Bathroom | Main level | Measurements not available |
| Kitchen | Main level | 2.56 m x 3.98 m |
| Eating area | Main level | 2.56 m x 2.74 m |
| Dining room | Main level | 3.63 m x 3.17 m |
| Living room | Main level | 3.63 m x 4.82 m |
Book a showing to see this Monardia Way Home in Ottawa
This property has so much to offer. Book a private showing now, as you do not want to miss out on 618 MONARDIA WAY in Ottawa, Ontario!
Private Showing Request
Send a request to book a private showing for
.
Please Note: Information you supply in the contact form will be kept fully confidential.
Is this home the right property for you? Start a conversation to find out.
Get Directions to this Property
Not sure where this property is? Get directions to this Monardia Way Home in Ottawa.


Provided by POWER MARKETING REAL ESTATE INC.. MLS®, REALTOR®, and the associated logos are trademarks of the Canadian Real Estate Association.

This REALTOR.ca listing content is owned and licensed by REALTOR® members of the Canadian Real Estate Association.
Have questions or need more information about this home? Don't know where to begin? Then, let us connect you with the best real estate agent to guide you.

Inquiries submitted through this website will be responded to by a local sales representative from Royal LePage®.
Start a Conversation by Text
Provide your full name, phone and email to start a conversation by text message.
Please Note: Information you supply in the contact form will be kept fully confidential.
Start a Conversation by Email
Provide your full name and email to start a conversation by email.
Please Note: Information you supply in the contact form will be kept fully confidential.