
614 MARTINIQUE LANE, Ottawa, Ontario K2S 0L9

$564,888.00
- 3 bedrooms
- 3 bathrooms
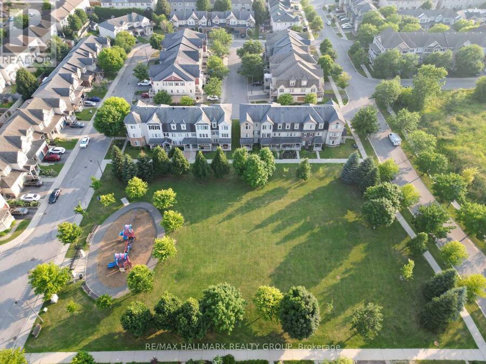
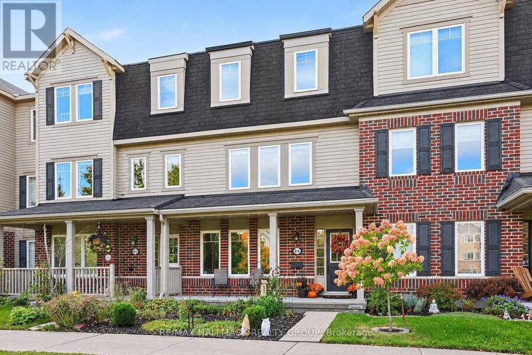
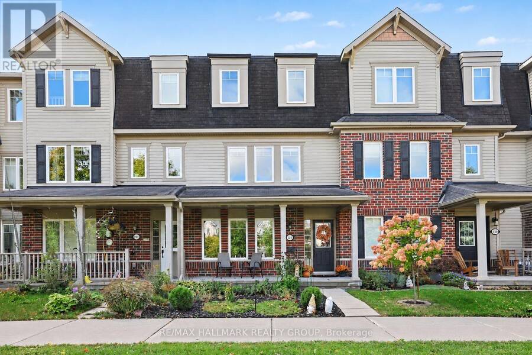
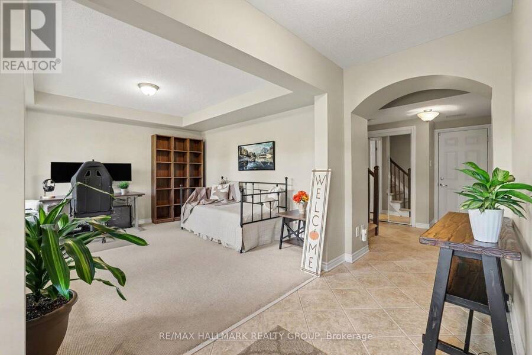
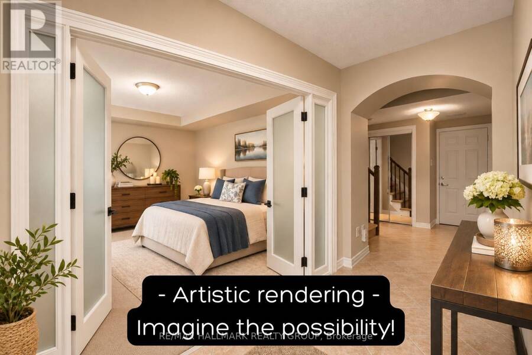
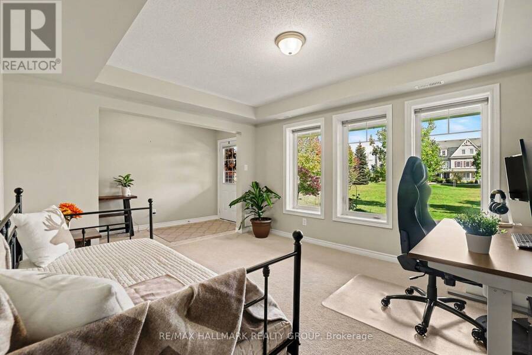
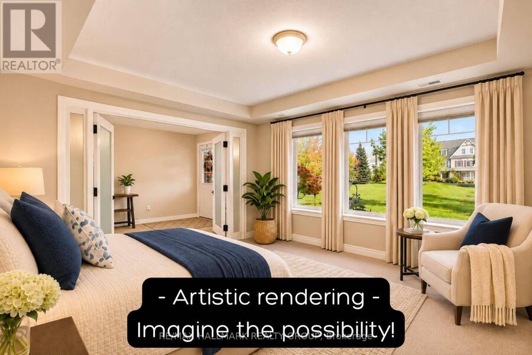
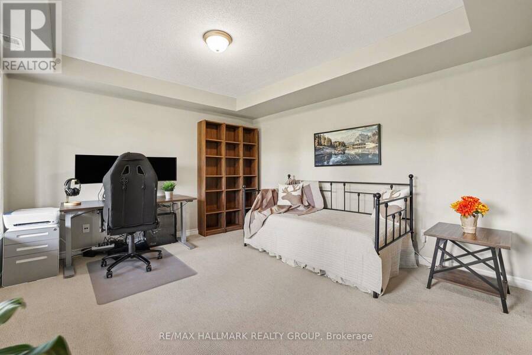
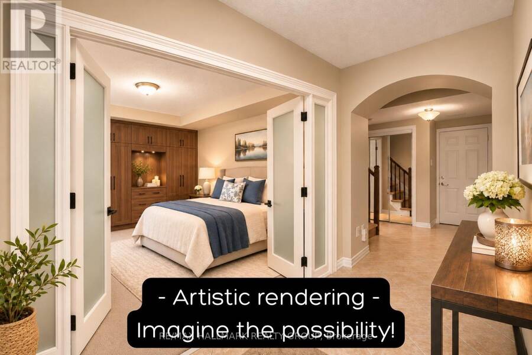
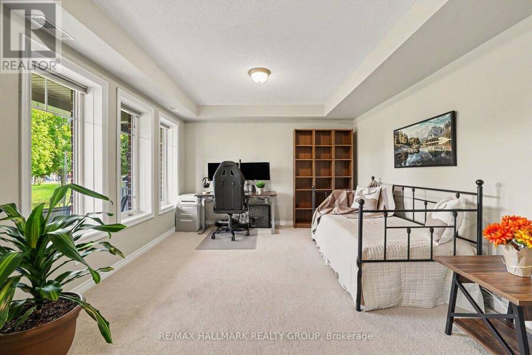
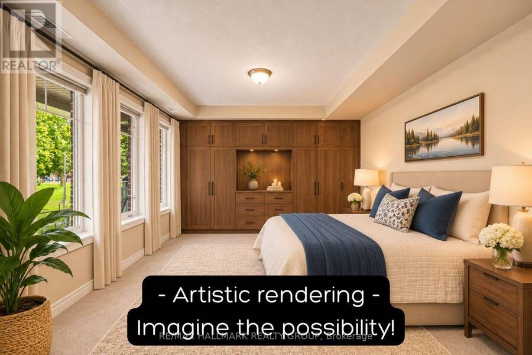
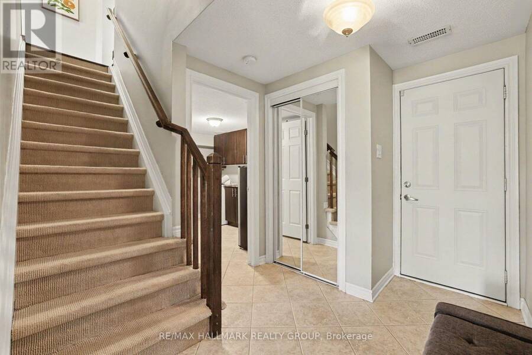
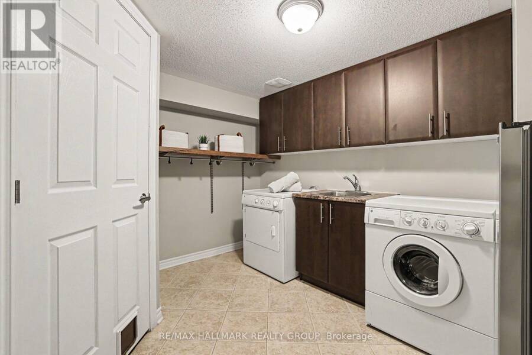
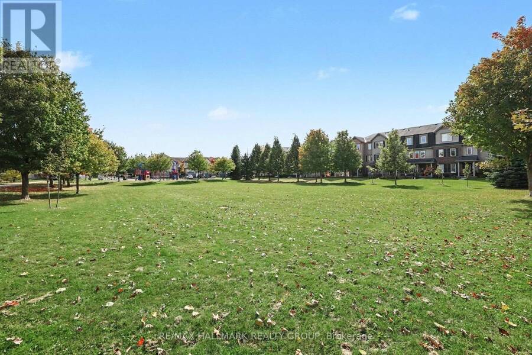
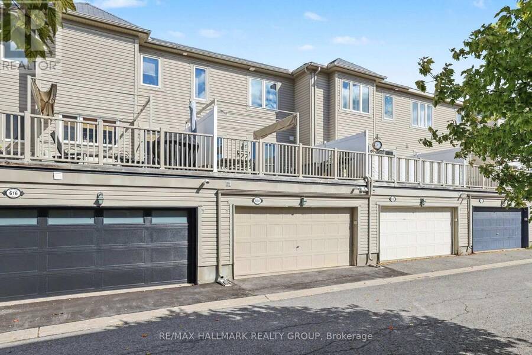
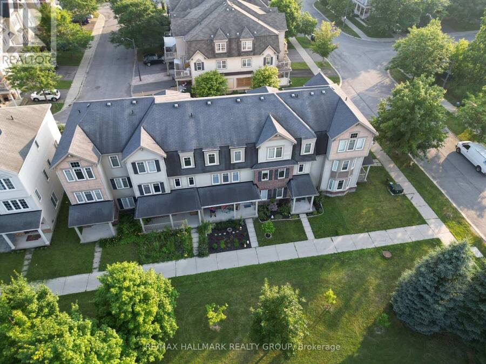
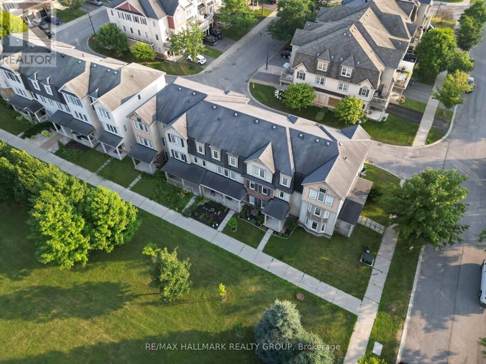
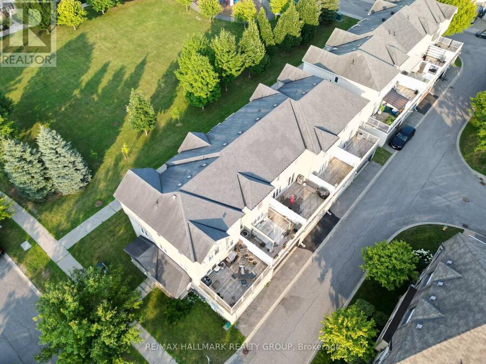
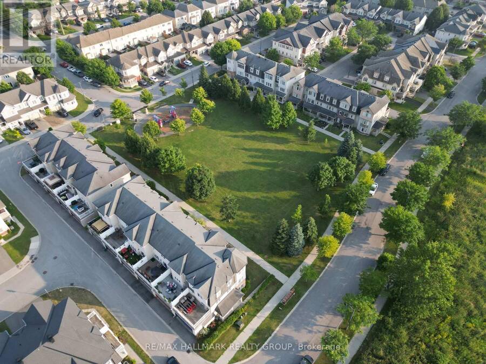
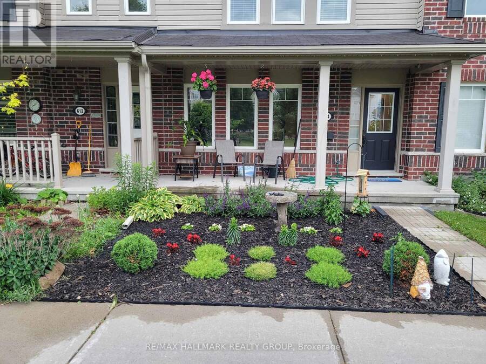
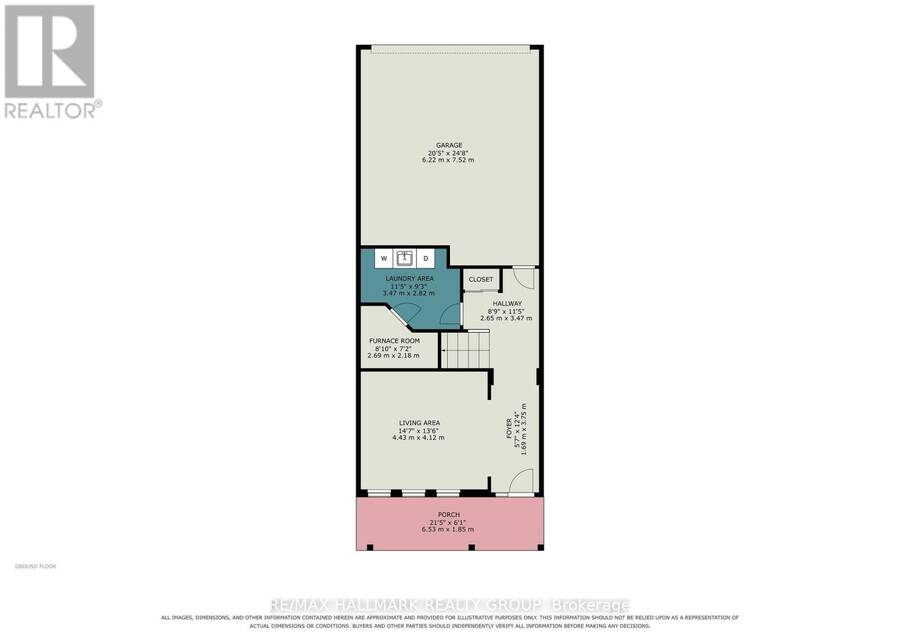
A new home for Christmas? Welcome to 614 Martinique Lane, where the front yard is Par-La-Ville Park: open green space for the kids, the dog, or a quiet walk, with nothing for you to mow, rake or shovel. There are zero condo fees, no lawn to cut and no snow to clear.This three-storey townhome in the vibrant Fairwinds community has a double garage with direct entry and a flexible floor plan that adapts to how you live. The main-floor den overlooks the park and suits a home office or guest suite, and with minor modifications it could be a third bedroom. Large windows fill the level with light, and the laundry room is here too.The mid-level is the heart ... read more
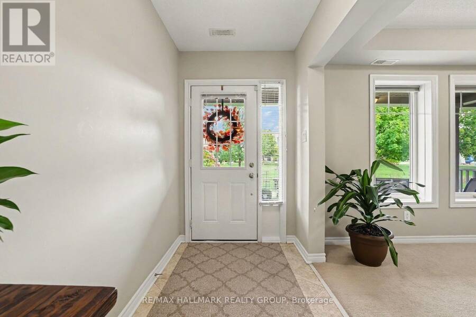
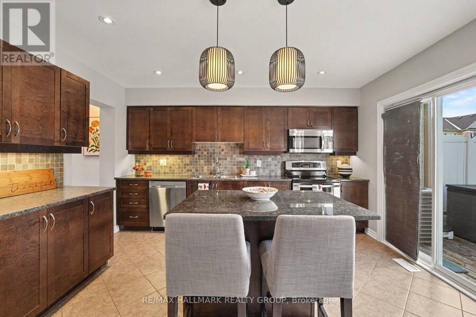
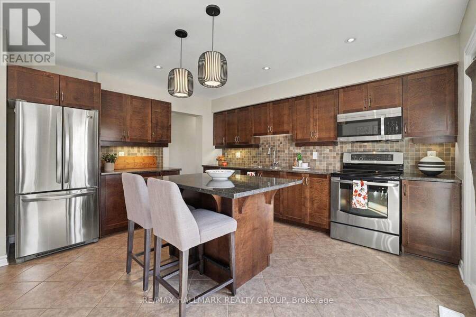
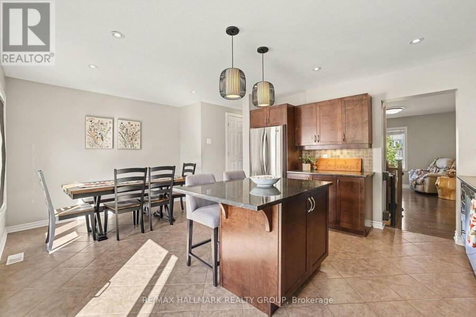
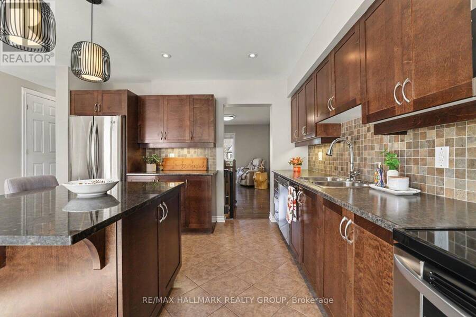
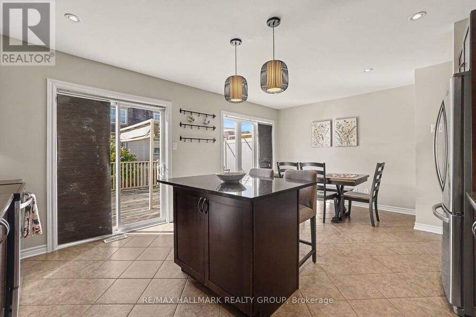
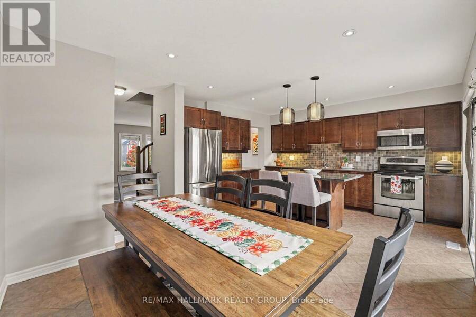
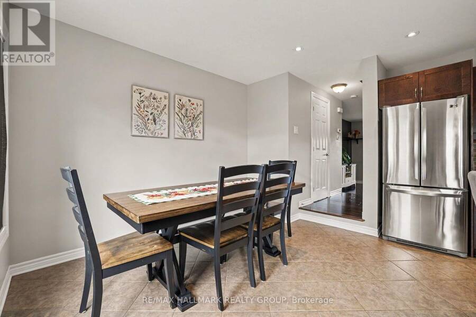
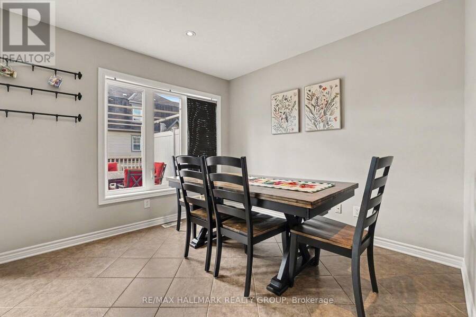
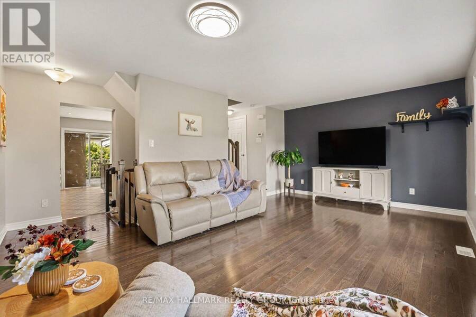
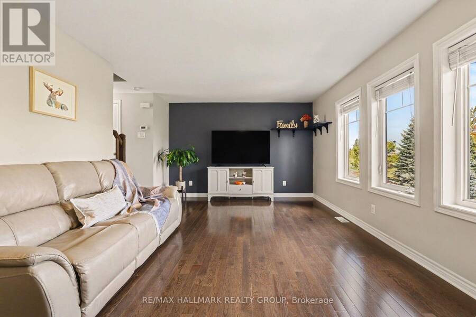
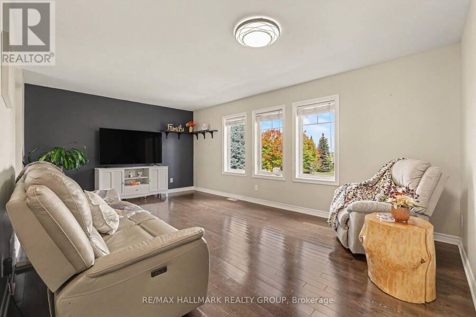
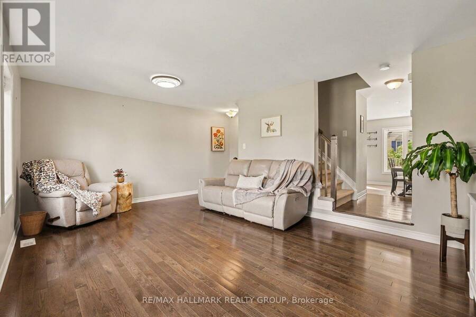
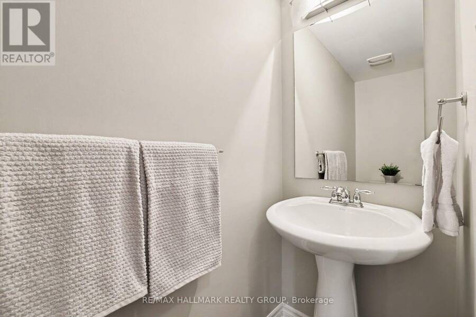
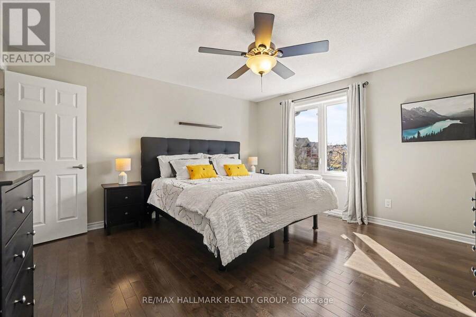
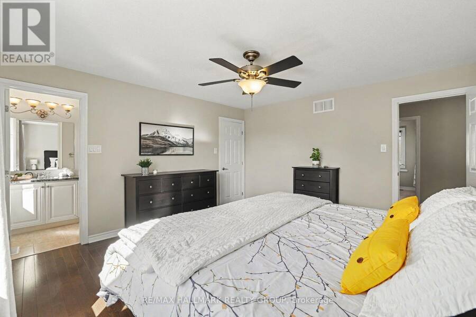
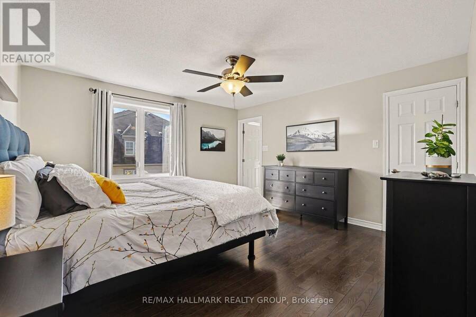
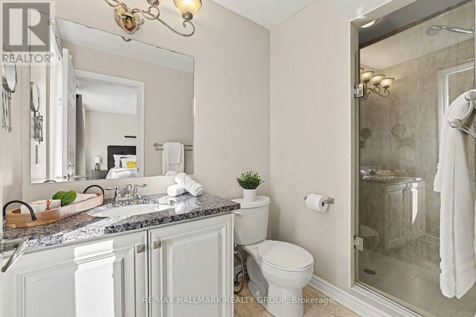
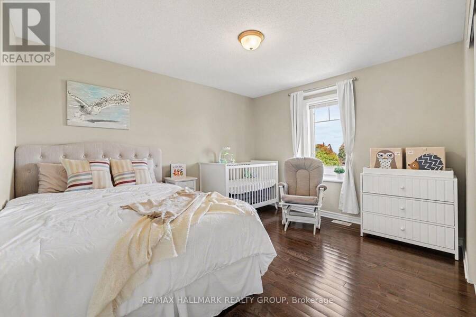
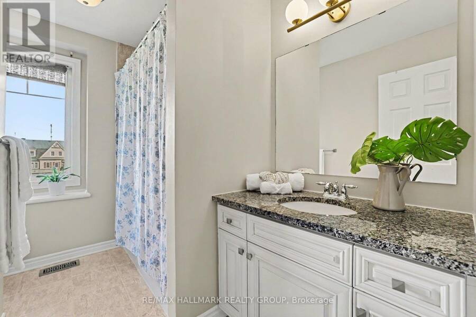
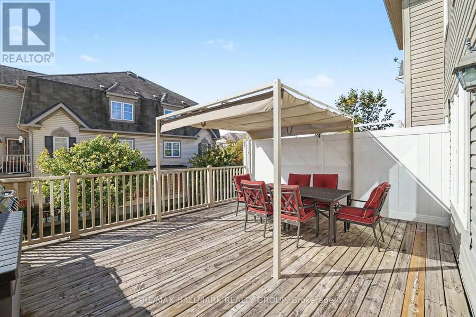
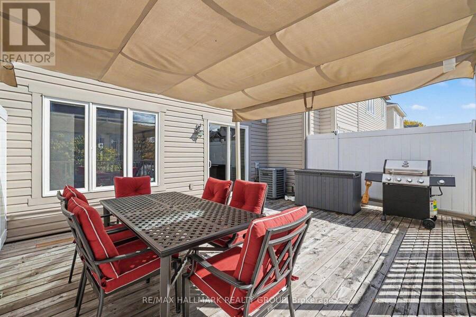
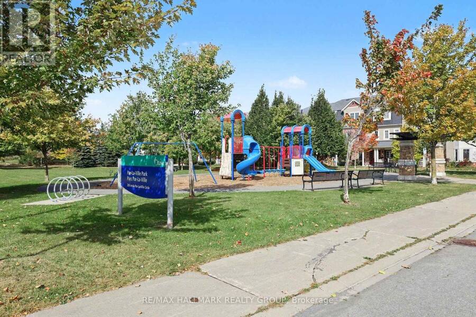
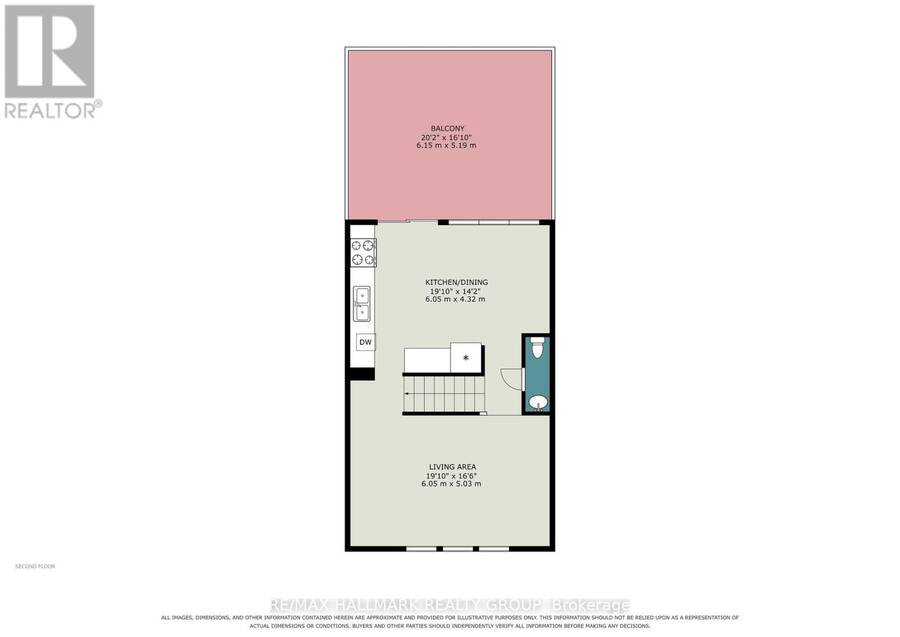
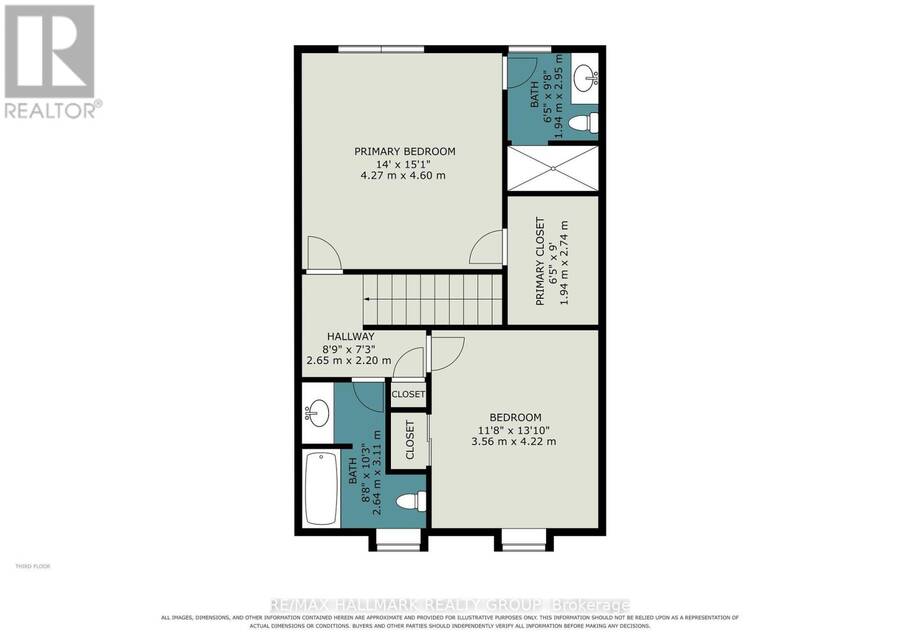
A new home for Christmas? Welcome to 614 Martinique Lane, where the front yard is Par-La-Ville Park: open green space for the kids, the dog, or a quiet walk, with nothing for you to mow, rake or shovel. There are zero condo fees, no lawn to cut and no snow to clear.This three-storey townhome in the vibrant Fairwinds community has a double garage with direct entry and a flexible floor plan that adapts to how you live. The main-floor den overlooks the park and suits a home office or guest suite, and with minor modifications it could be a third bedroom. Large windows fill the level with light, and the laundry room is here too.The mid-level is the heart of the home. The bright kitchen has stainless steel appliances, a granite island, and a patio door that opens to a large, sun-filled terrace for morning coffee, summer dinners and entertaining. The living room, with strip hardwood floors, looks out over the park, and a powder room completes the level.Upstairs, hardwood continues through two sizable bedrooms and two separate bathrooms with premium finishes. The primary bedroom has a walk-in closet and a three-piece ensuite with a glass shower and granite counters.Meticulously maintained and move-in ready, this home suits young professionals, first-time buyers, hockey families, and anyone who wants space, light and a park for a front yard. Parks, schools and community centres are close by, with highway access, shopping, Costco and the Canadian Tire Centre just minutes away. (id:25417)
- Listing ID: X14201182
- Property Type: Single Family
| Property | |
|---|---|
| Ownership: | Freehold |
| Lot Size: | 19.9 by 60.7 FT |
| Parking: | Attached Garage 3 Spaces |
| Building | |
|---|---|
| Type: | Single Family Row / Townhouse |
| Appliances: | Blinds, Central Vacuum, Dishwasher, Dryer, Garage Door Opener, Microwave, Refrigerator, Stove, Washer and Garage Door Opener Remote(s) |
| HVAC: | Central Air Conditioning, Fireplace and Forced Air Natural Gas |
| Exterior: | Brick Facing and Vinyl Siding |
| Basement: | None |
| Utilities: | Sanitary Sewer |
| Location | |
|---|---|
| City: | Ottawa |
| Province: | Ontario |
| Nearby Amenities: | Park and Public Transit |
| Rooms | Level | Dimensions |
|---|---|---|
| Other | Second level | 6.15 m x 5.19 m |
| Kitchen | Second level | 6.05 m x 4.42 m |
| Living room | Second level | 6.05 m x 5.03 m |
| Bathroom | Second level | 1.82 m x 0.91 m |
| Primary Bedroom | Third level | 4.6 m x 4.27 m |
| Bathroom | Third level | 2.95 m x 1.94 m |
| Bedroom | Third level | 4.22 m x 3.56 m |
| Bathroom | Third level | 3.11 m x 2.64 m |
| Foyer | Main level | 3.75 m x 1.69 m |
| Den | Main level | 4.43 m x 4.12 m |
| Laundry room | Main level | 3.47 m x 2.82 m |
Book a showing to see this Martinique Lane Home in Ottawa
This property has so much to offer. Book a private showing now, as you do not want to miss out on 614 MARTINIQUE LANE in Ottawa, Ontario!
Private Showing Request
Send a request to book a private showing for
.
Please Note: Information you supply in the contact form will be kept fully confidential.
Is this home the right property for you? Start a conversation to find out.
Get Directions to this Property
Not sure where this property is? Get directions to this Martinique Lane Home in Ottawa.


Provided by RE/MAX HALLMARK REALTY GROUP. MLS®, REALTOR®, and the associated logos are trademarks of the Canadian Real Estate Association.

This REALTOR.ca listing content is owned and licensed by REALTOR® members of the Canadian Real Estate Association.
Have questions or need more information about this home? Don't know where to begin? Then, let us connect you with the best real estate agent to guide you.

Inquiries submitted through this website will be responded to by a local sales representative from Royal LePage®.
Start a Conversation by Text
Provide your full name, phone and email to start a conversation by text message.
Please Note: Information you supply in the contact form will be kept fully confidential.
Start a Conversation by Email
Provide your full name and email to start a conversation by email.
Please Note: Information you supply in the contact form will be kept fully confidential.