
611 - 960 TERON ROAD, Ottawa, Ontario K2K 2B6

$349,500.00
- 2 bedrooms
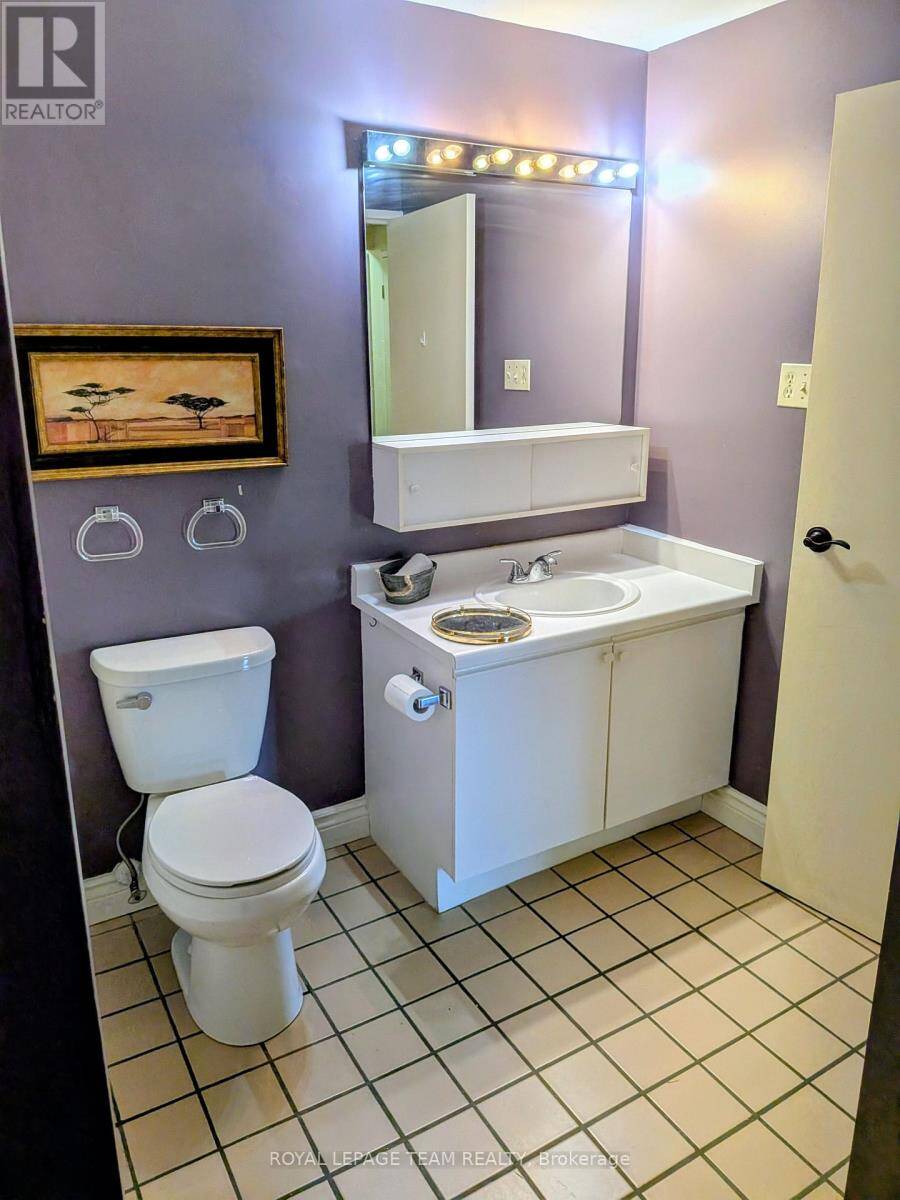
- 3 bathrooms
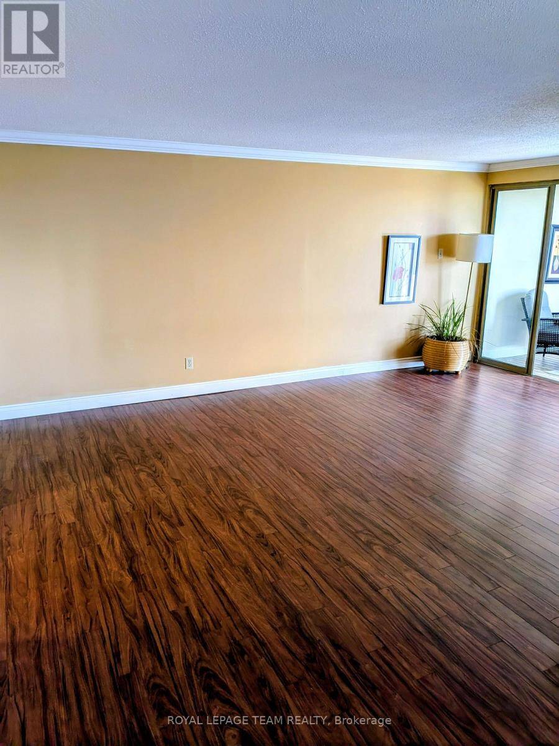
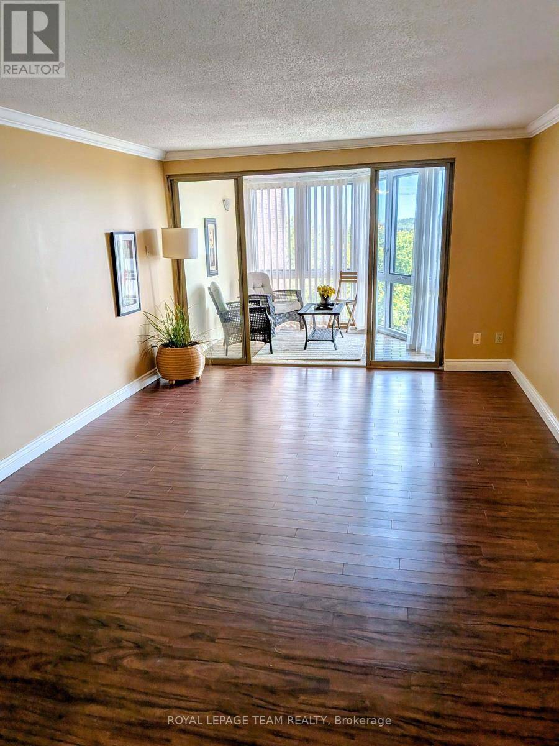
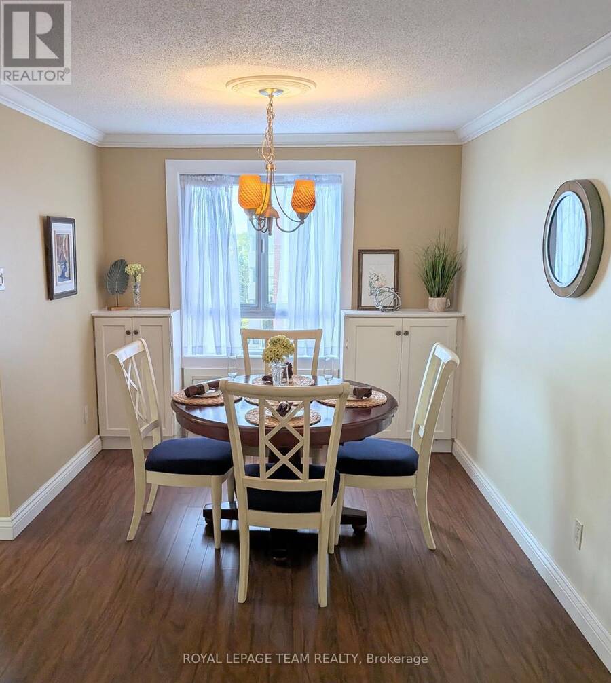
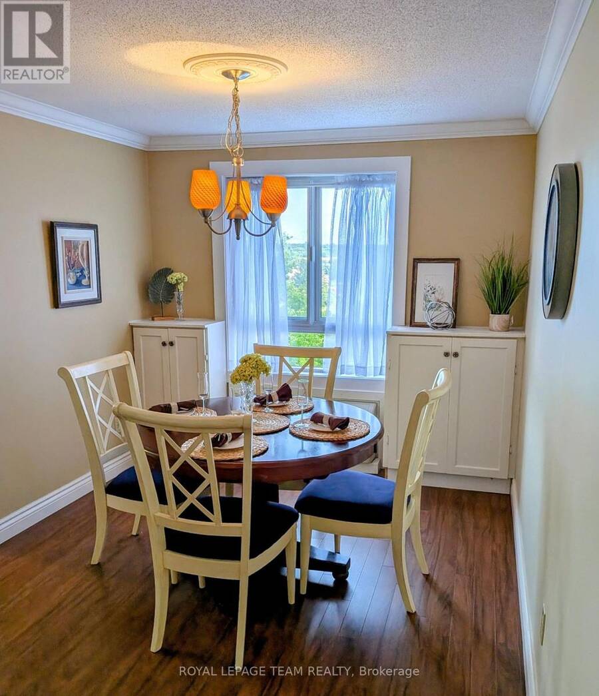
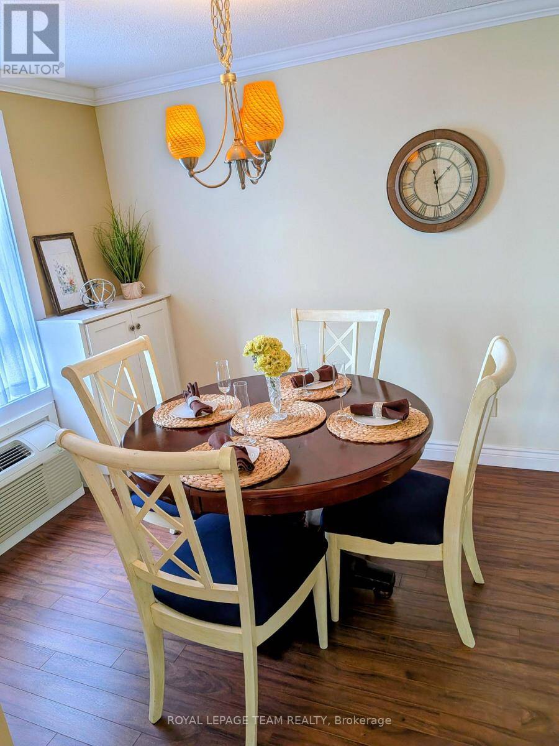
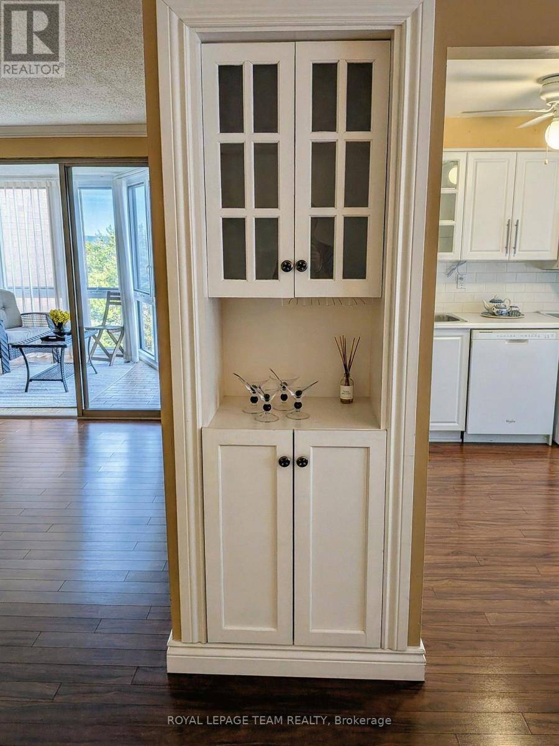
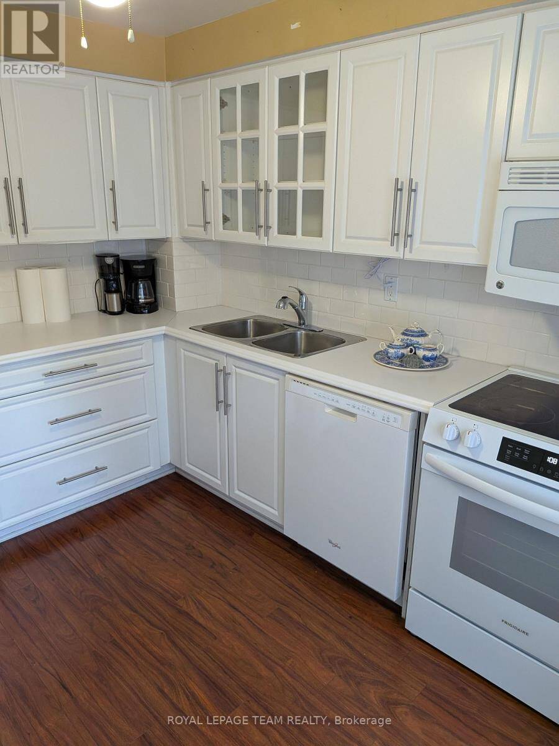
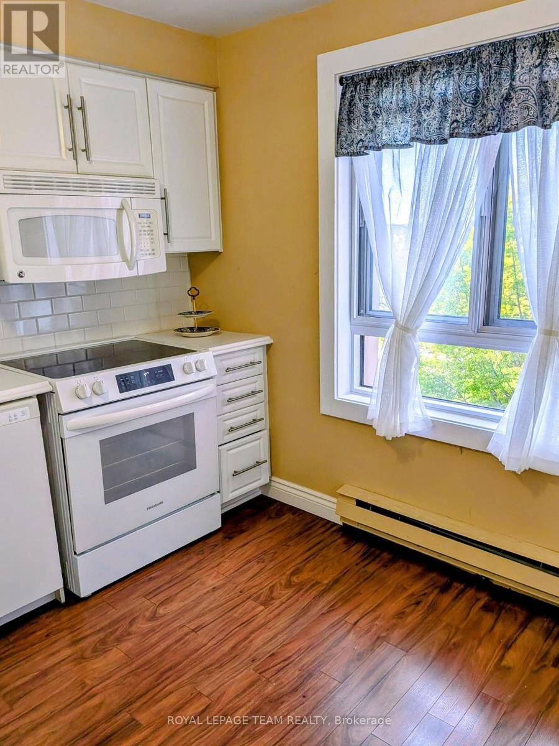
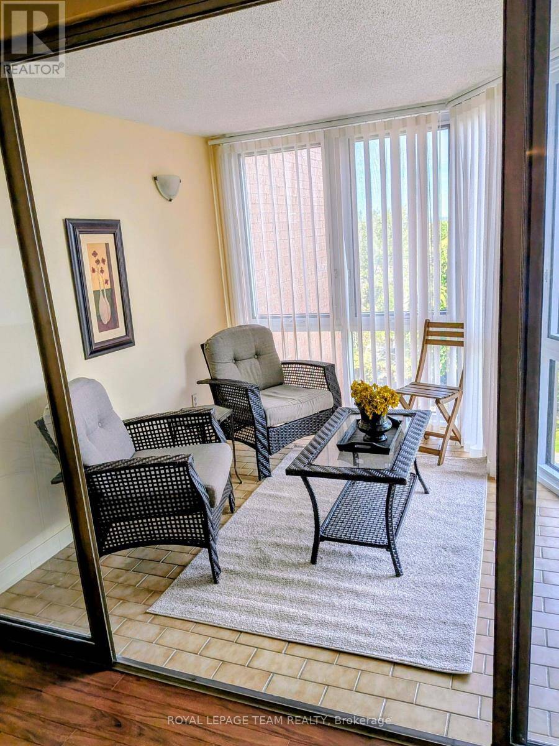
Rarely offered, spacious corner condo with approximately 1,300 sq/ft of quality living space. Truly one of the best units in the building. Fabulously designed "Azalea" suite is the largest 2 bedroom model !! This beautiful condo features high-end laminate flooring, expansive living room ideal for entertaining , bright solarium is perfect for relaxing all year round with a book, or enjoying your morning coffee. A formal dining room complete with a custom built wall unit that adds both functionality and style. The well appointed kitchen has plenty of cabinets and counter space. The excellent sized primary bedroom features two generous closets and a ... read more
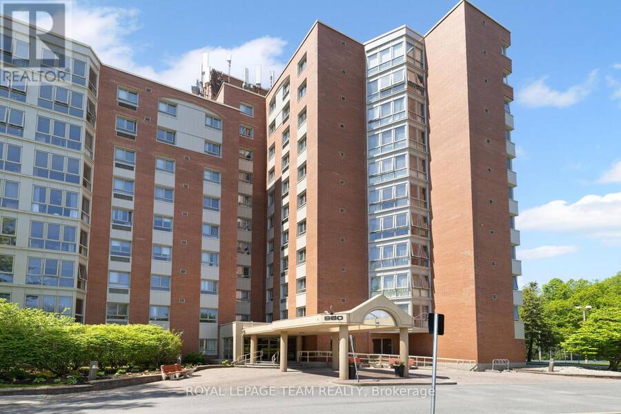
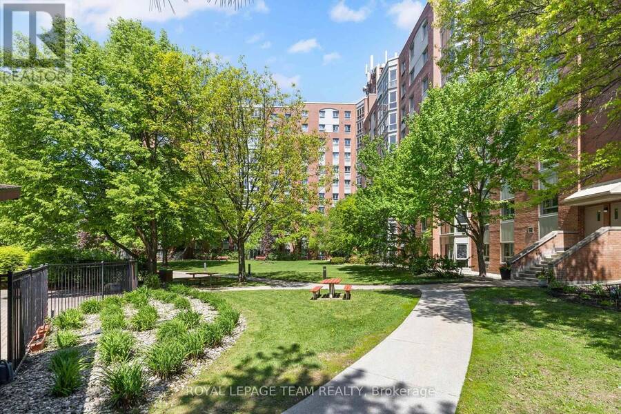
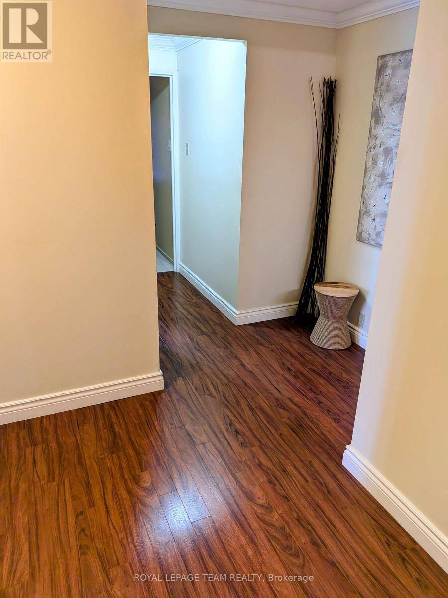
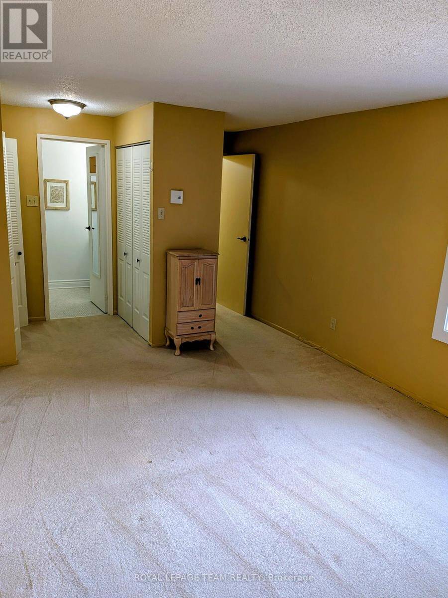
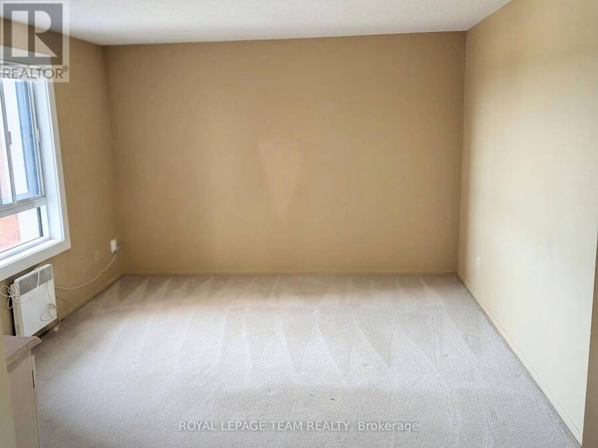
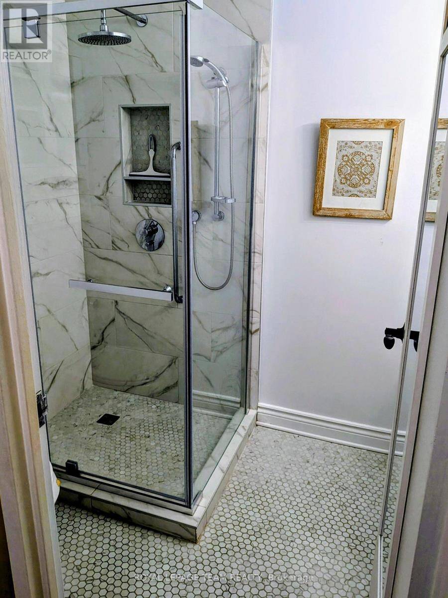
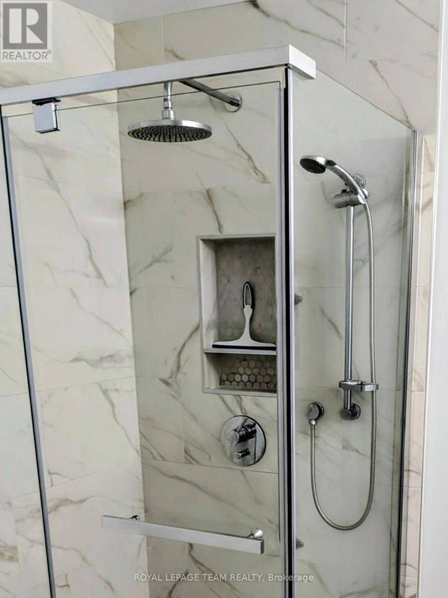
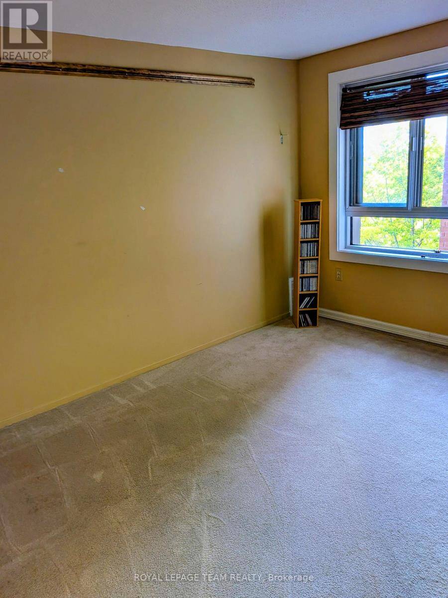
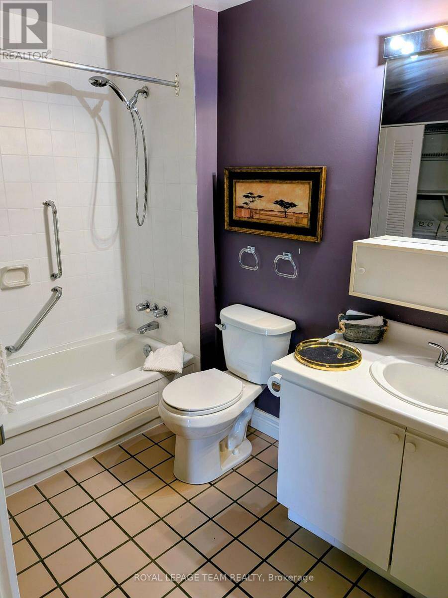
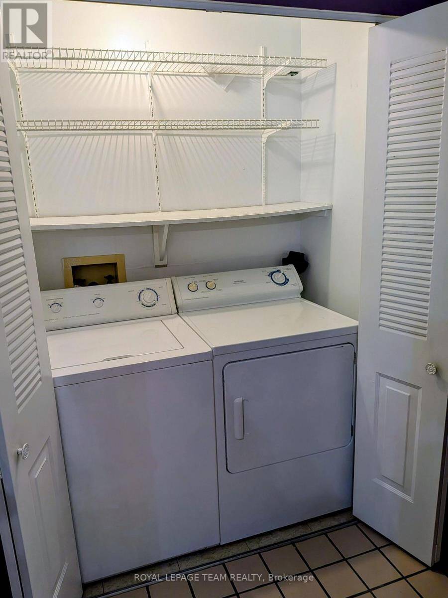
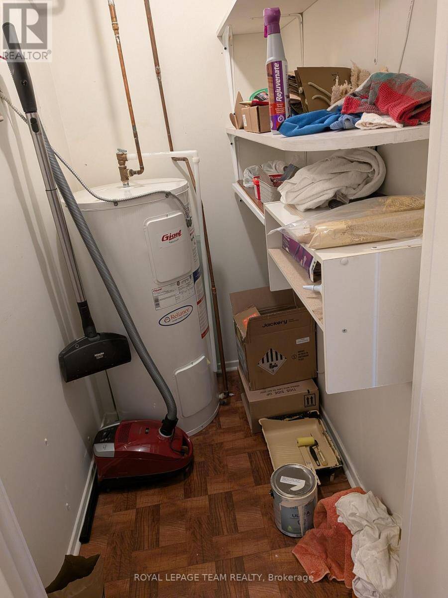
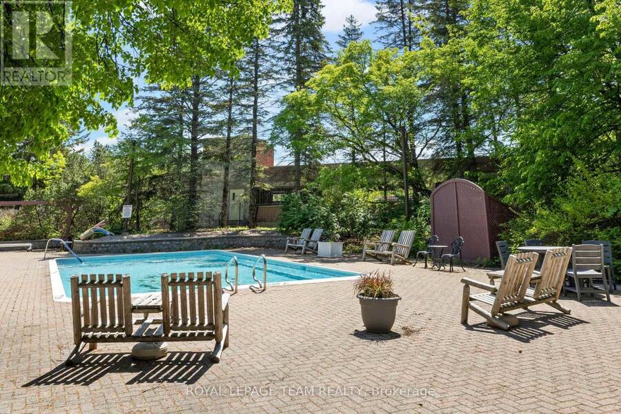
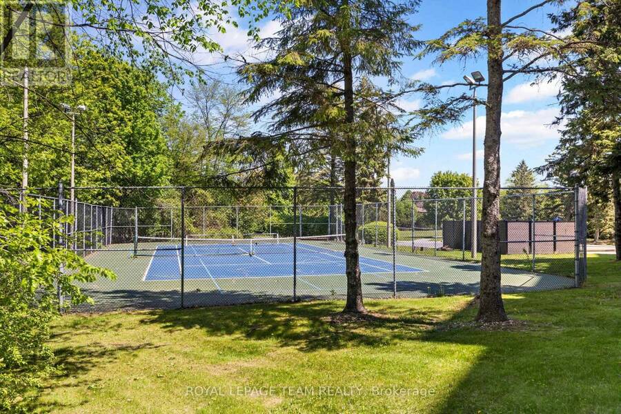
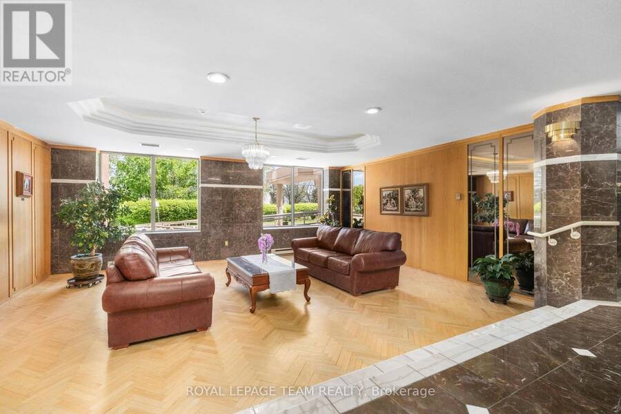
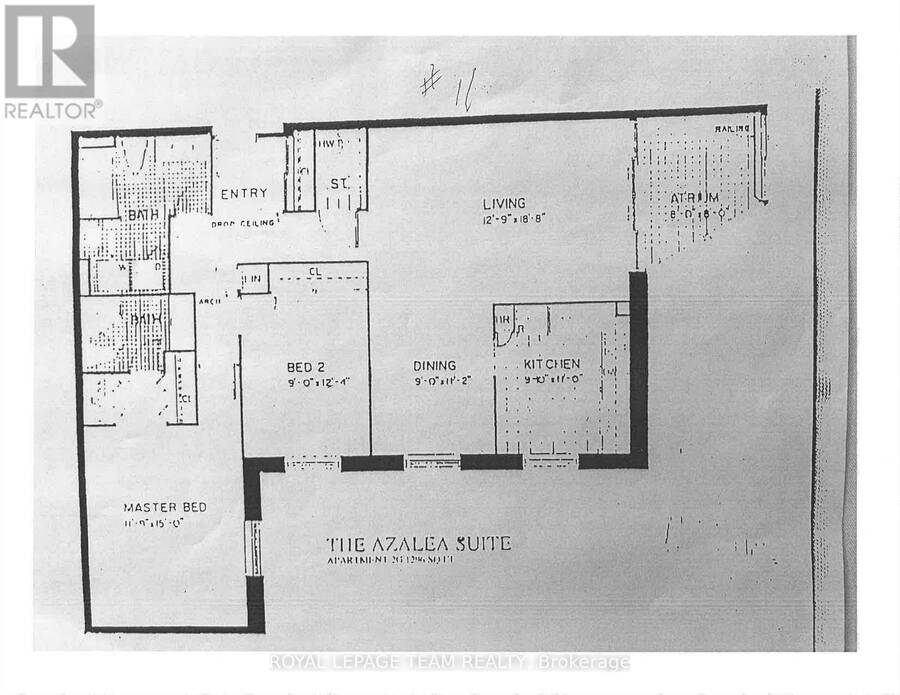
Rarely offered, spacious corner condo with approximately 1,300 sq/ft of quality living space. Truly one of the best units in the building. Fabulously designed "Azalea" suite is the largest 2 bedroom model !! This beautiful condo features high-end laminate flooring, expansive living room ideal for entertaining , bright solarium is perfect for relaxing all year round with a book, or enjoying your morning coffee. A formal dining room complete with a custom built wall unit that adds both functionality and style. The well appointed kitchen has plenty of cabinets and counter space. The excellent sized primary bedroom features two generous closets and a renovated 3 piece en-suite featuring a gorgeous glass shower. An additional well-sized second bedroom provides excellent flexibility for guests, home office or other needs. A full bath, convenient in-suite laundry, and in- suite storage room. This extremely well-maintained building provides an exceptional wealth of amenities, including a heated outdoor pool, sauna, hot tub, exercise room, party room, and more. Don't miss the opportunity to own this stunning condo in The Atriums. (id:25417)
- Listing ID: X13828664
- Property Type: Single Family
| Property | |
|---|---|
| Ownership: | Condo Corporation $796.47 / Monthly |
| Parking: | Underground 1 Spaces |
| Pool: | Outdoor Pool |
| Building | |
|---|---|
| Type: | Single Family Apartment |
| Appliances: | Dryer, Refrigerator, Stove, Washer and Dishwasher |
| HVAC: | Baseboard Heaters, Central Air Conditioning, Fireplace and Heat Pump Electric |
| Exterior: | Brick |
| Basement: | None |
| Location | |
|---|---|
| City: | Ottawa |
| Province: | Ontario |
| Community Features: | Pets Allowed With Restrictions |
| Rooms | Level | Dimensions |
|---|---|---|
| Primary Bedroom | Main level | 4.57 m x 3.58 m |
| Bedroom 2 | Main level | 3.75 m x 2.74 m |
| Dining room | Main level | 3.41 m x 2.74 m |
| Kitchen | Main level | 3.35 m x 2.77 m |
| Living room | Main level | 5.68 m x 3.89 m |
| Solarium | Main level | 2.44 m x 2.44 m |
Book a showing to see this teron Road Condo in Ottawa
This property has so much to offer. Book a private showing now, as you do not want to miss out on 611 - 960 TERON ROAD in Ottawa, Ontario!
Private Showing Request
Send a request to book a private showing for
.
Please Note: Information you supply in the contact form will be kept fully confidential.
Is this condo the right property for you? Start a conversation to find out.
Get Directions to this Property
Not sure where this property is? Get directions to this teron Road Condo in Ottawa.


Provided by ROYAL LEPAGE TEAM REALTY. MLS®, REALTOR®, and the associated logos are trademarks of the Canadian Real Estate Association.

This REALTOR.ca listing content is owned and licensed by REALTOR® members of the Canadian Real Estate Association.
Have questions or need more information about this condo? Don't know where to begin? Then, let us connect you with the best real estate agent to guide you.

Inquiries submitted through this website will be responded to by a local sales representative from Royal LePage®.
Start a Conversation by Text
Provide your full name, phone and email to start a conversation by text message.
Please Note: Information you supply in the contact form will be kept fully confidential.
Start a Conversation by Email
Provide your full name and email to start a conversation by email.
Please Note: Information you supply in the contact form will be kept fully confidential.