
610 - 2759 CAROUSEL CRESCENT, Ottawa, Ontario K1T 2N5

$284,000.00
- 2 bedrooms
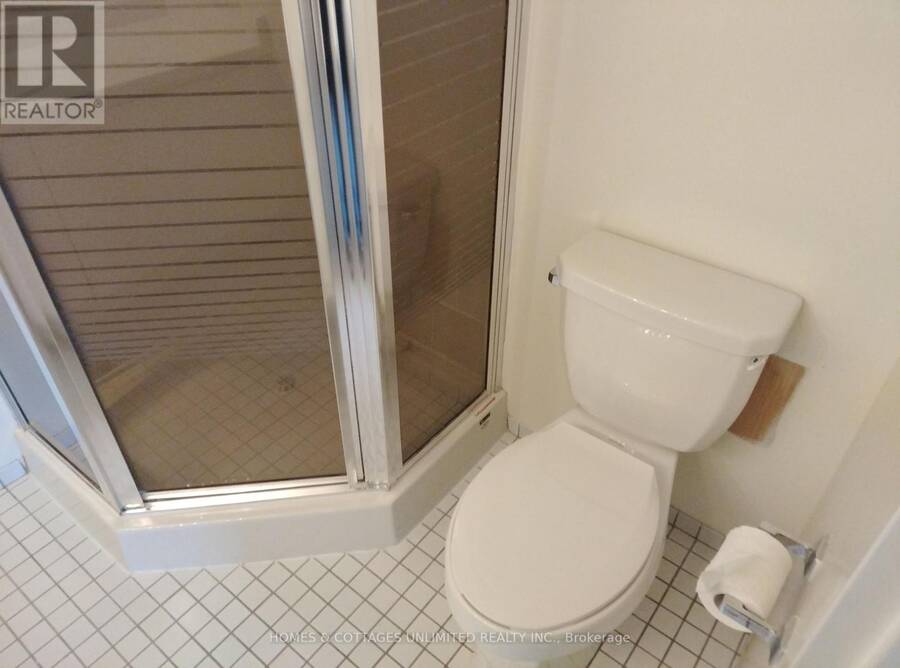
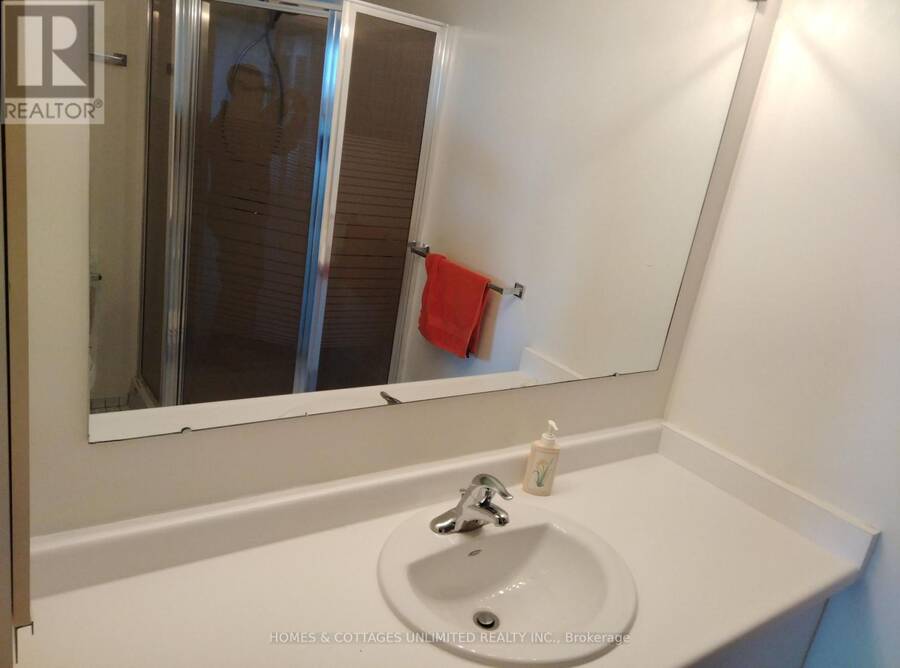
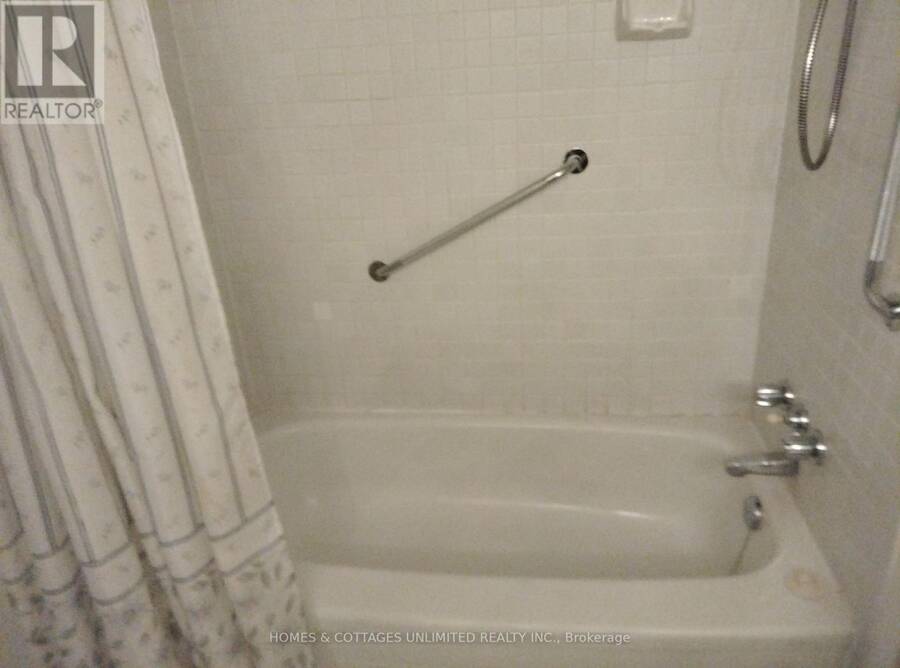
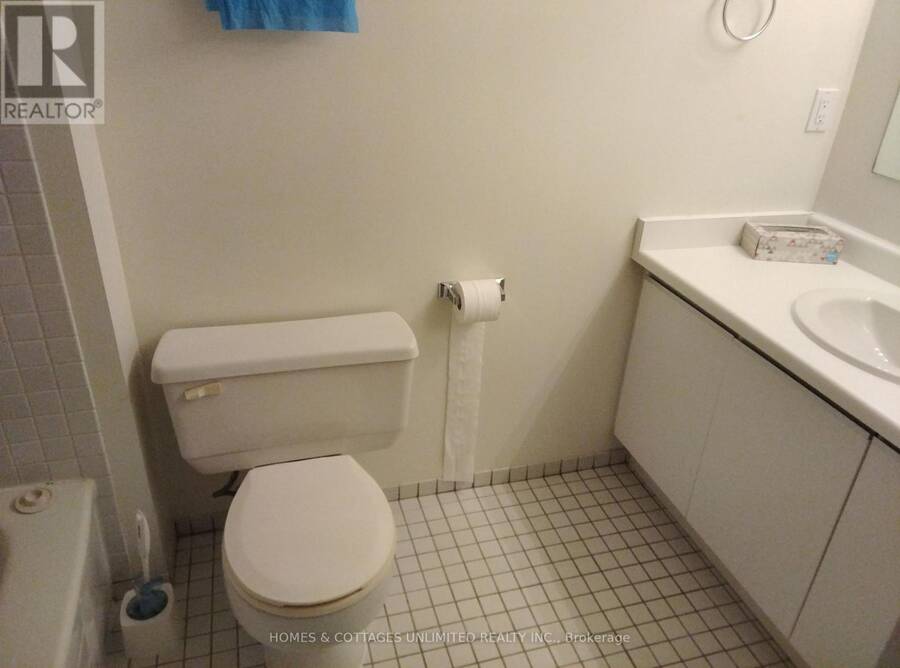
- 2 bathrooms
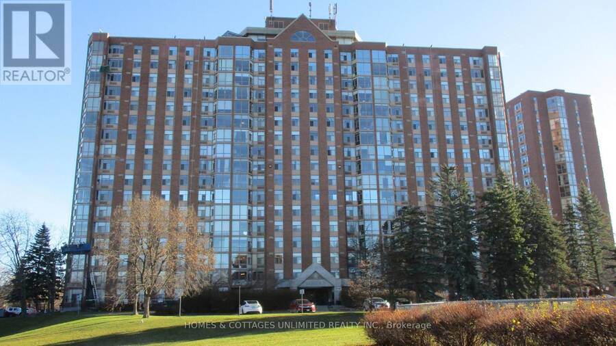
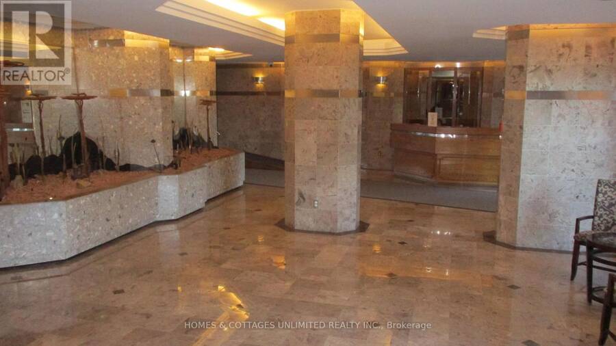
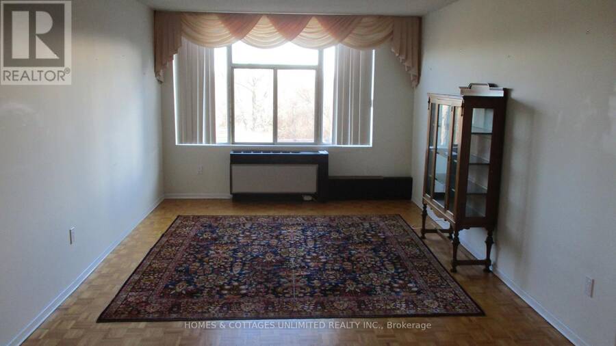
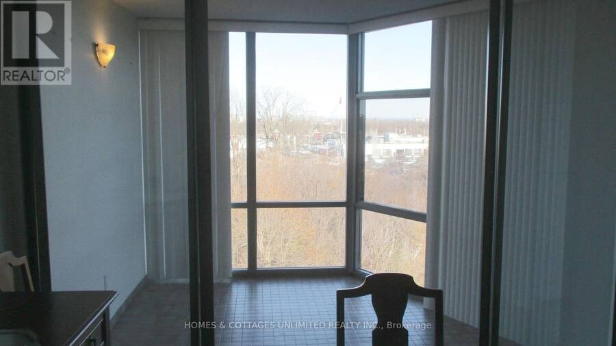
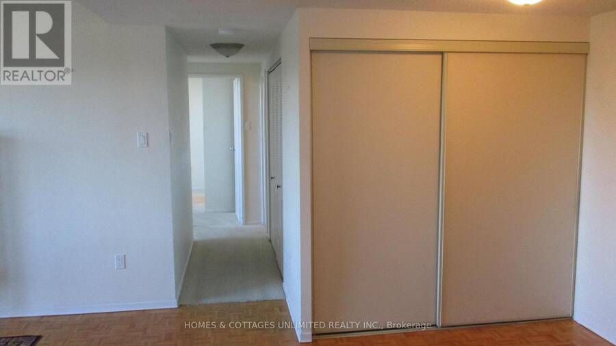
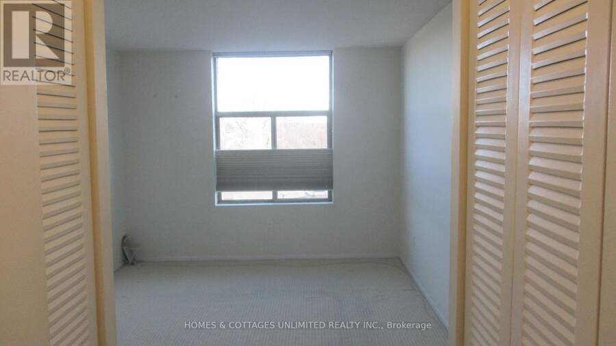
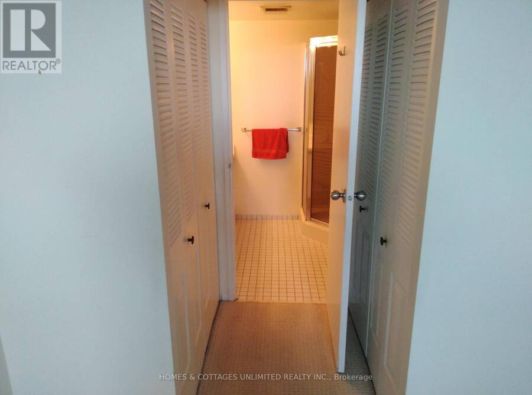
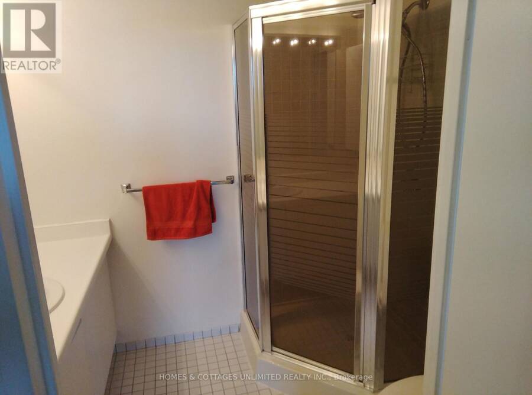
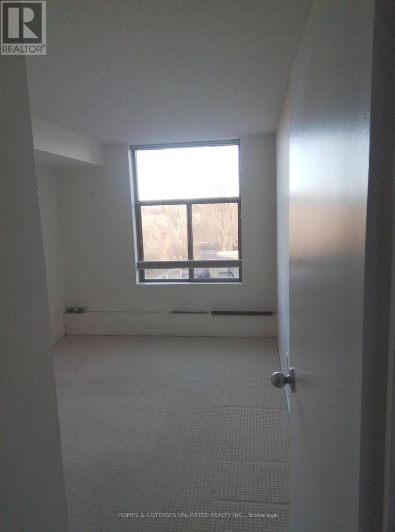
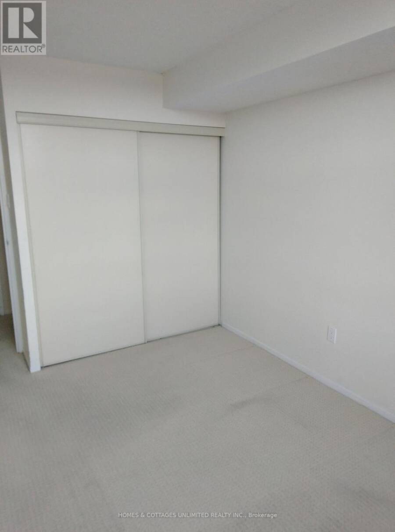
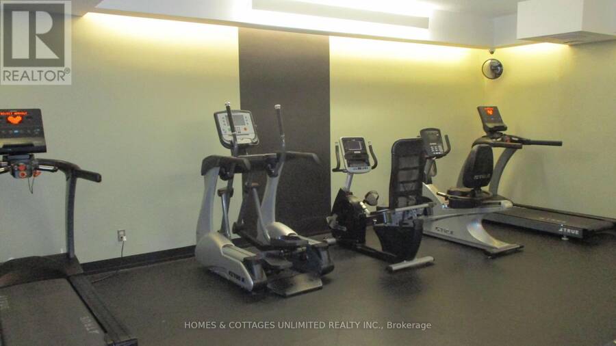
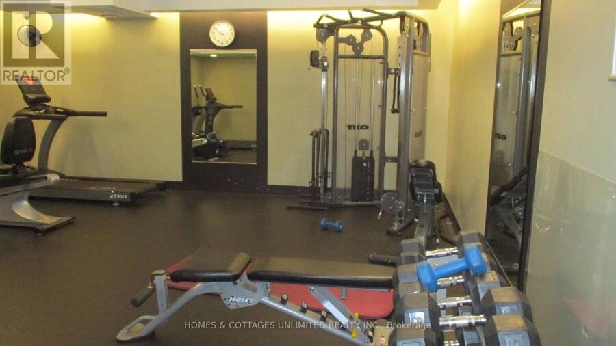
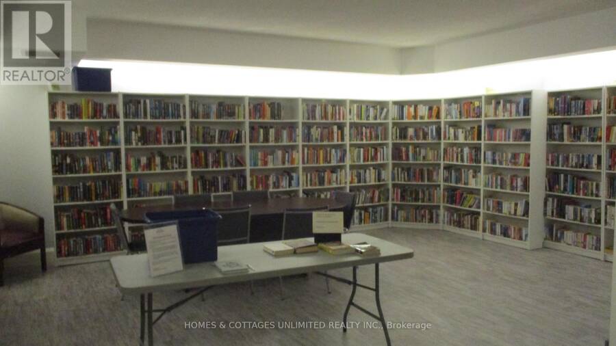
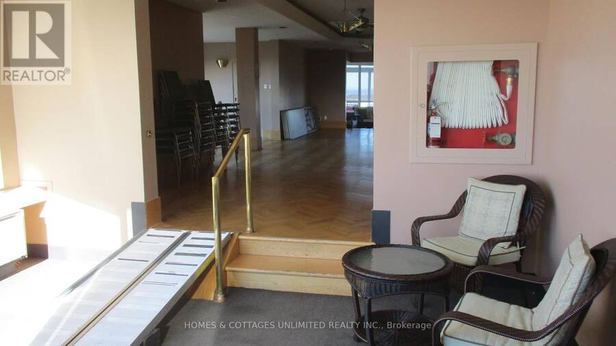
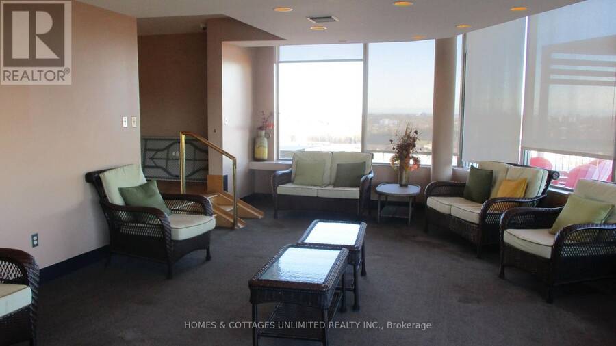
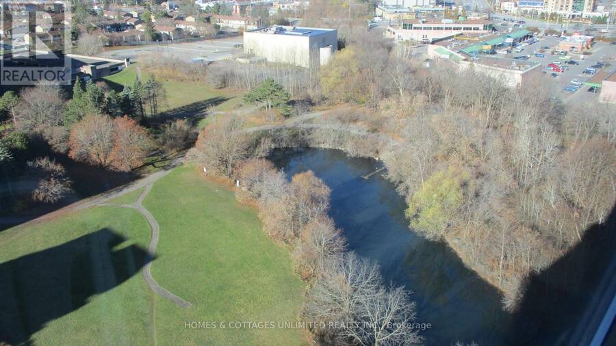
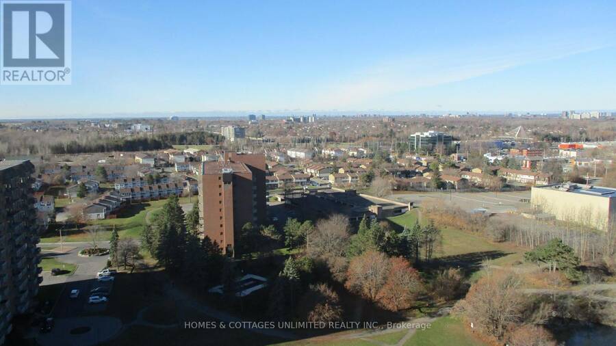
Welcome to the Atrium II. This 2 bedroom 2 bathroom unit is located on the 6th floor with views of the forest and pathways. There are many amenities with this building including a partyroom, a fitness room, a craftroom, a library, a sauna, a hottub, a rooftop patio with terrific views of the city and an outdoor swimming pool. Many organized events and clubs for residents. There is in suite laundry as well as an ensuite bathroom for the primary bedroom. The second bedroom is a great space for your guests or can easily be adapted as a home office. Enjoy the atrium by reading a book and having a relaxing quiet time enjoying the views. All of this in a ... read more
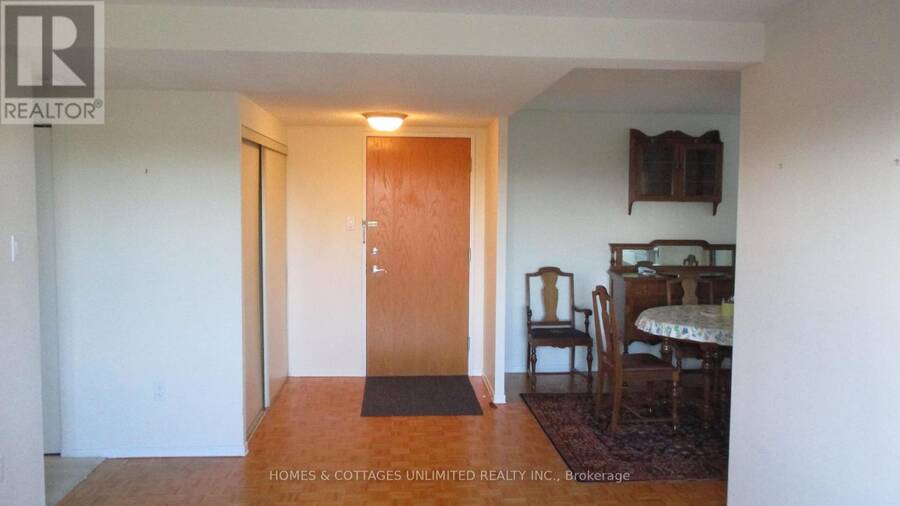
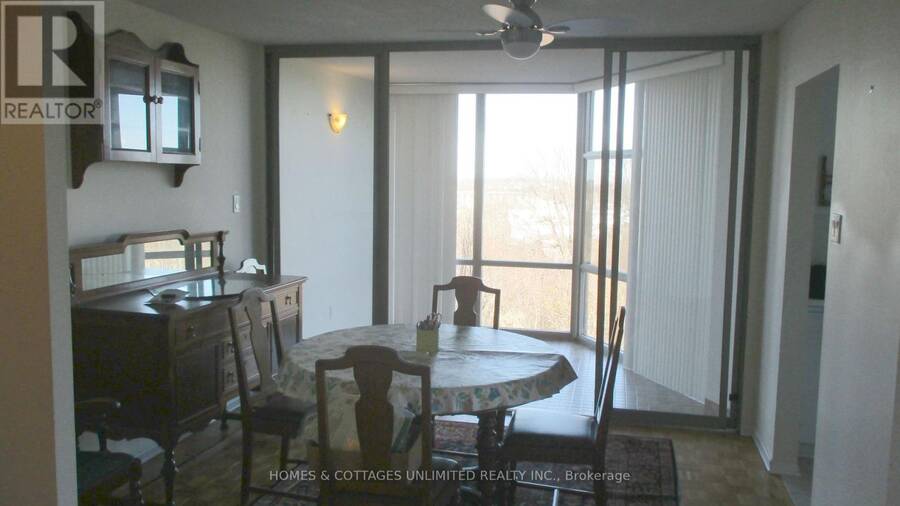
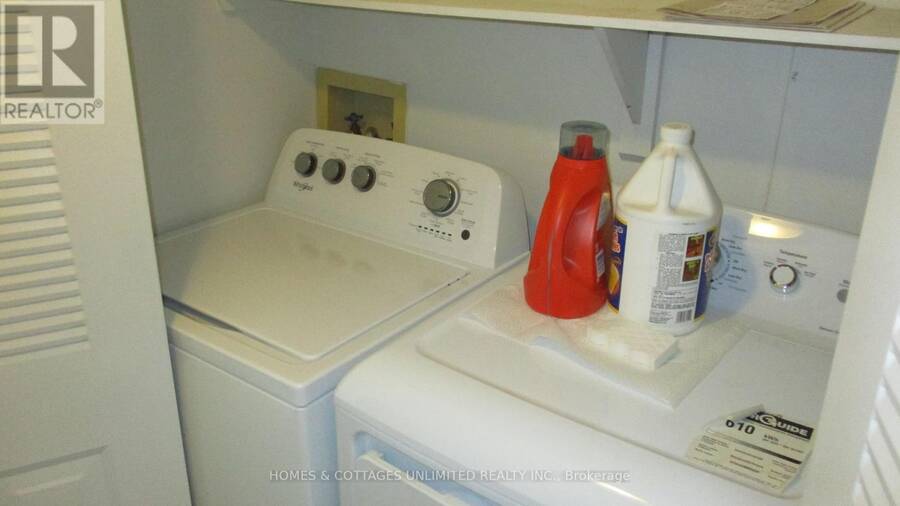
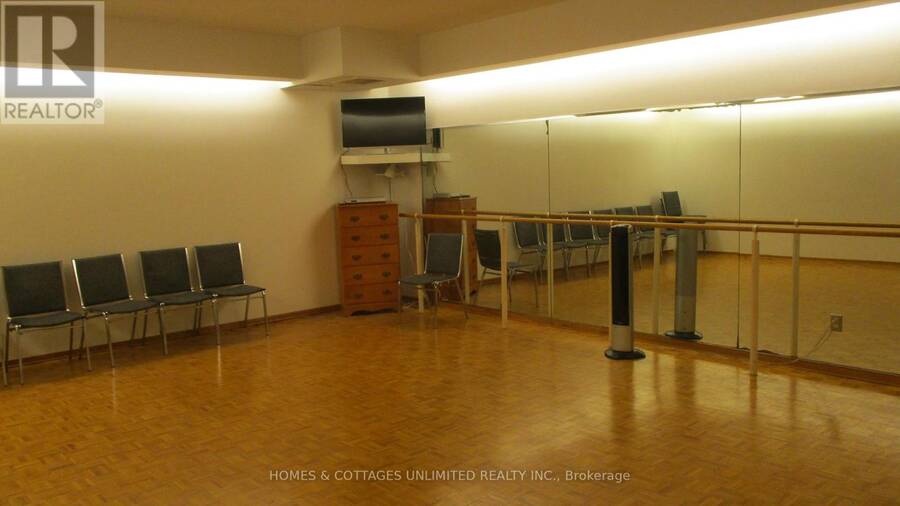
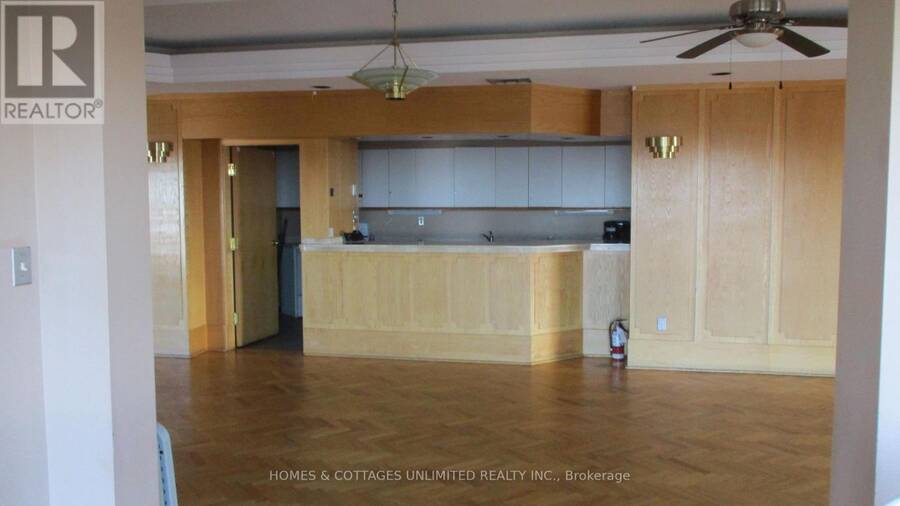
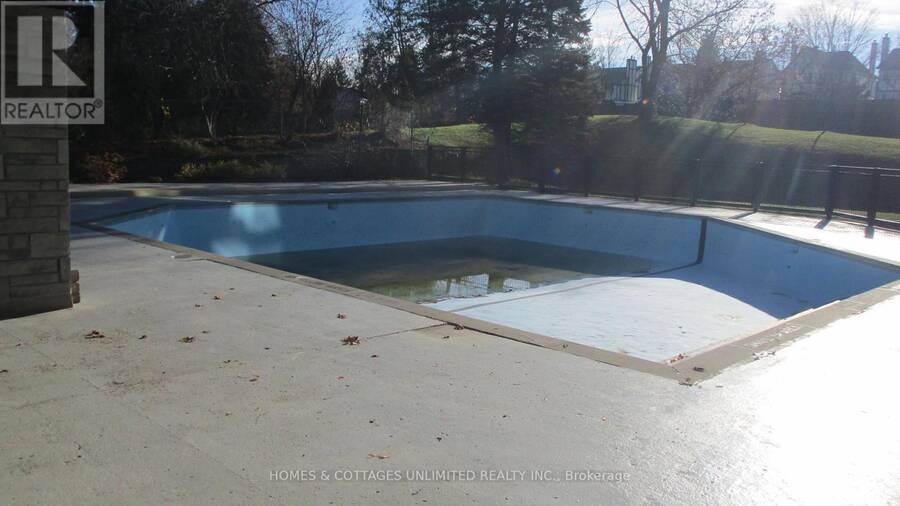
Welcome to the Atrium II. This 2 bedroom 2 bathroom unit is located on the 6th floor with views of the forest and pathways. There are many amenities with this building including a partyroom, a fitness room, a craftroom, a library, a sauna, a hottub, a rooftop patio with terrific views of the city and an outdoor swimming pool. Many organized events and clubs for residents. There is in suite laundry as well as an ensuite bathroom for the primary bedroom. The second bedroom is a great space for your guests or can easily be adapted as a home office. Enjoy the atrium by reading a book and having a relaxing quiet time enjoying the views. All of this in a very accessible location close to the downtown area and shopping is just around the corner. Complete with a storage unit in the basement and parking spot. (id:25417)
- Listing ID: X14179206
- Property Type: Single Family
| Property | |
|---|---|
| Ownership: | Condo Corporation $745.21 / Monthly |
| Parking: | Detached Garage |
| Pool: | Outdoor Pool |
| Building | |
|---|---|
| Type: | Single Family Apartment |
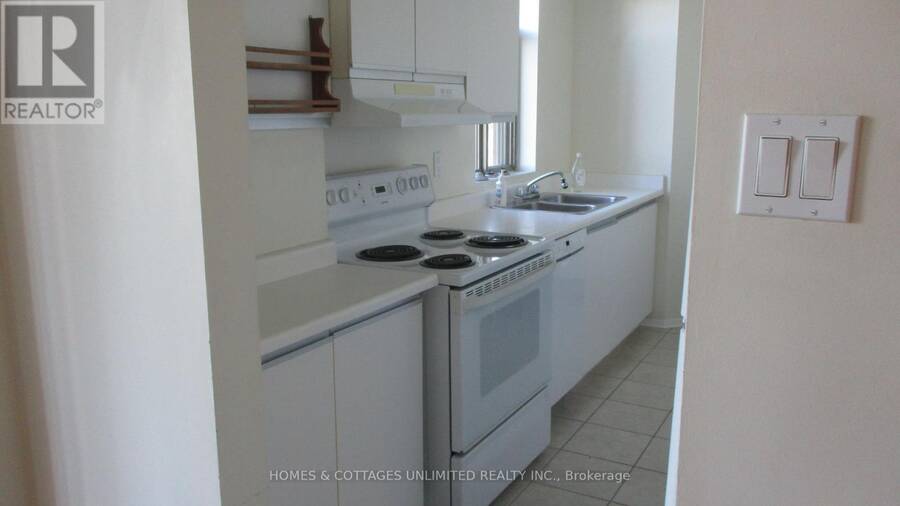
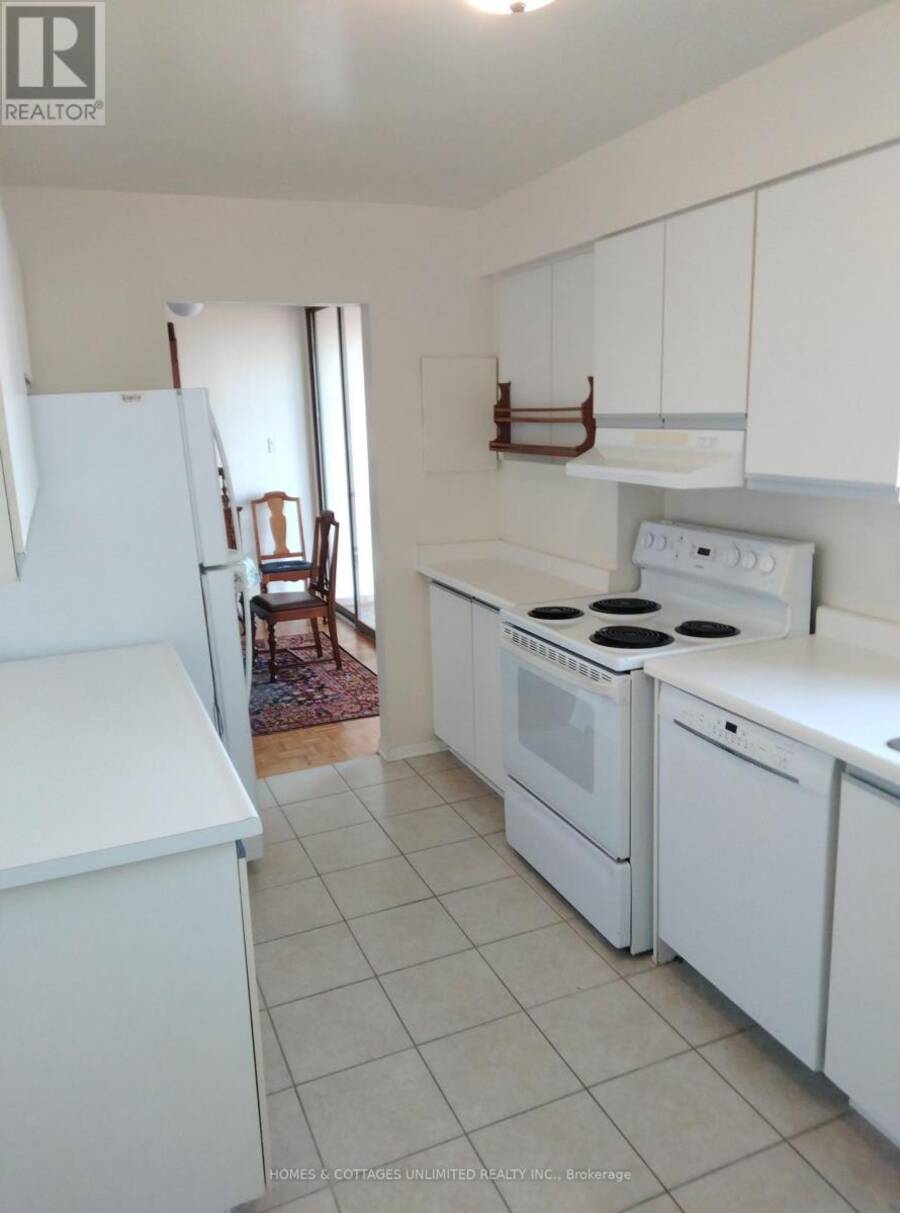
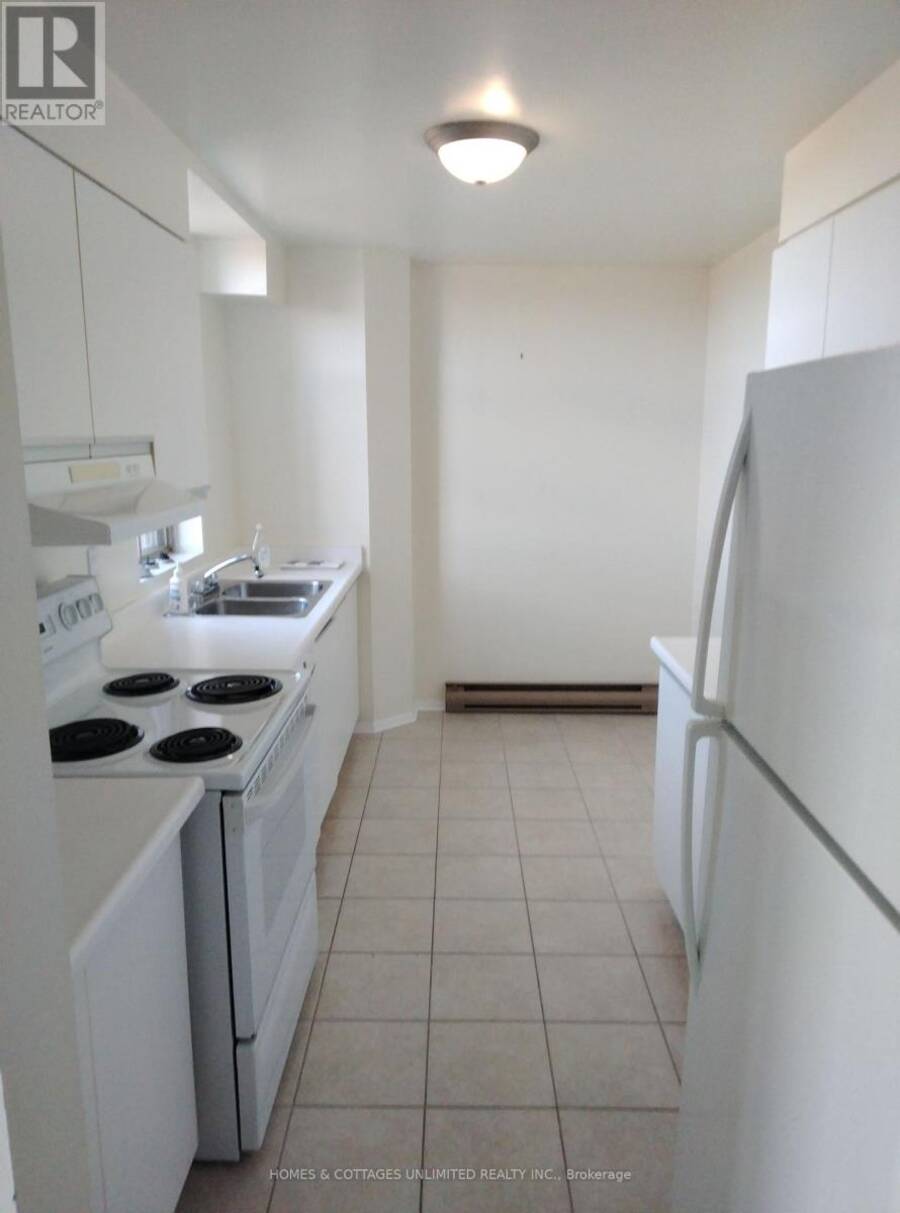
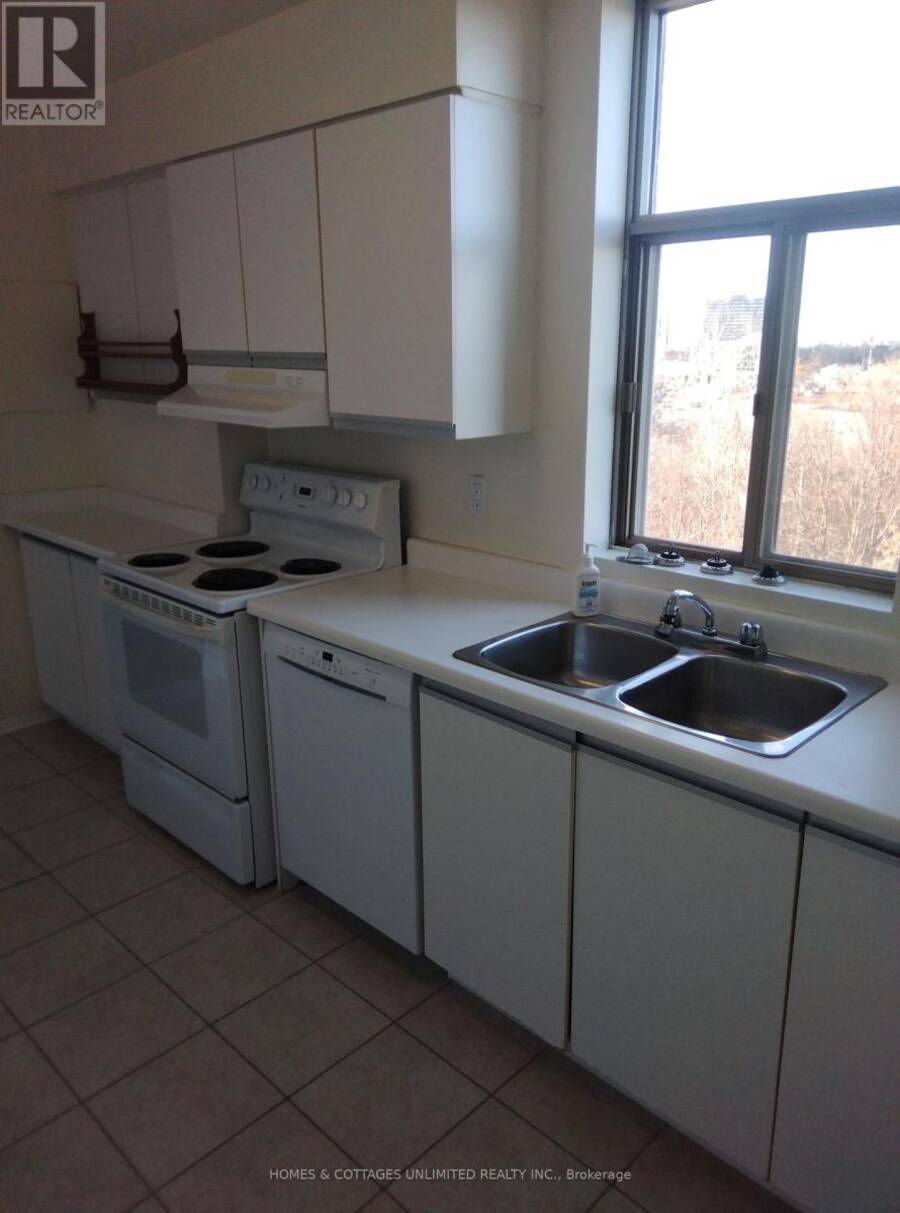
| Appliances: | Dishwasher, Dryer, Hood Fan, Intercom, Refrigerator, Stove, Washer, Water Heater, Window Coverings and Garage Door Opener Remote(s) |
| HVAC: | Fireplace, Heat Pump and Wall Unit Electric |
| Exterior: | Brick |
| Basement: | None |
| Location | |
|---|---|
| City: | Ottawa |
| Province: | Ontario |
| Community Features: | Pets Allowed With Restrictions |
| Rooms | Level | Dimensions |
|---|---|---|
| Living room | Main level | 5.41 m x 3.35 m |
| Kitchen | Main level | 3.96 m x 2.44 m |
| Dining room | Main level | 3.3 m x 3.05 m |
| Primary Bedroom | Main level | 4.27 m x 3.2 m |
| Bedroom 2 | Main level | 3.91 m x 2.74 m |
| Solarium | Main level | 2.74 m x 2.34 m |
Book a showing to see this Carousel Crescent Condo in Ottawa
This property has so much to offer. Book a private showing now, as you do not want to miss out on 610 - 2759 CAROUSEL CRESCENT in Ottawa, Ontario!
Private Showing Request
Send a request to book a private showing for
.
Please Note: Information you supply in the contact form will be kept fully confidential.
Is this condo the right property for you? Start a conversation to find out.
Get Directions to this Property
Not sure where this property is? Get directions to this Carousel Crescent Condo in Ottawa.


Provided by HOMES & COTTAGES UNLIMITED REALTY INC.. MLS®, REALTOR®, and the associated logos are trademarks of the Canadian Real Estate Association.

This REALTOR.ca listing content is owned and licensed by REALTOR® members of the Canadian Real Estate Association.
Have questions or need more information about this condo? Don't know where to begin? Then, let us connect you with the best real estate agent to guide you.

Inquiries submitted through this website will be responded to by a local sales representative from Royal LePage®.
Start a Conversation by Text
Provide your full name, phone and email to start a conversation by text message.
Please Note: Information you supply in the contact form will be kept fully confidential.
Start a Conversation by Email
Provide your full name and email to start a conversation by email.
Please Note: Information you supply in the contact form will be kept fully confidential.