
609 EGRET WAY, Ottawa, Ontario K2J 6K9

$659,000.00
- 3 bedrooms
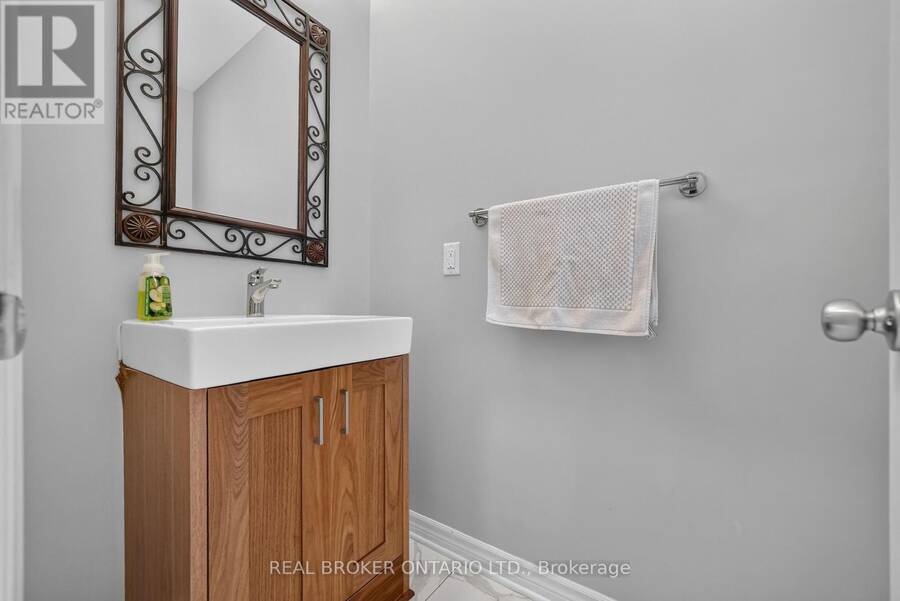
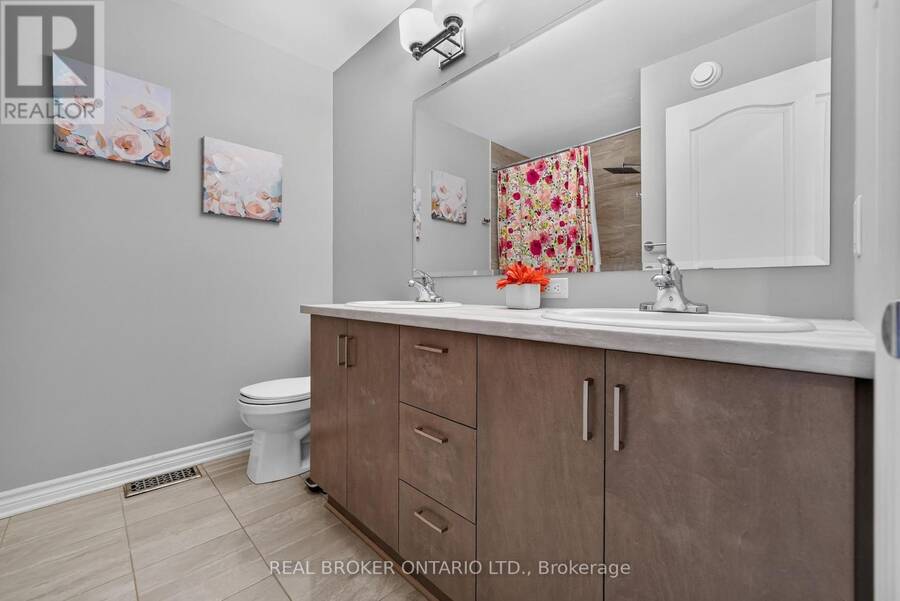
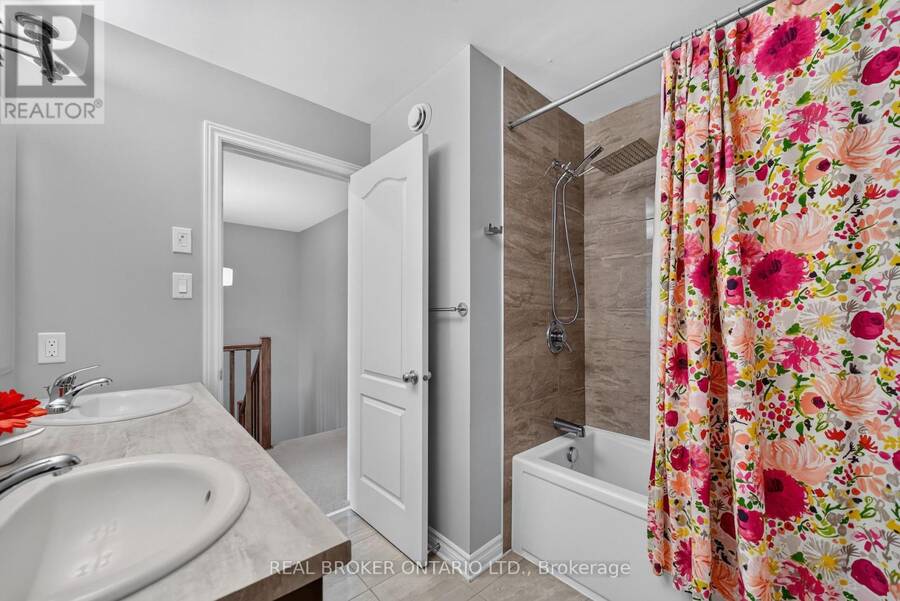
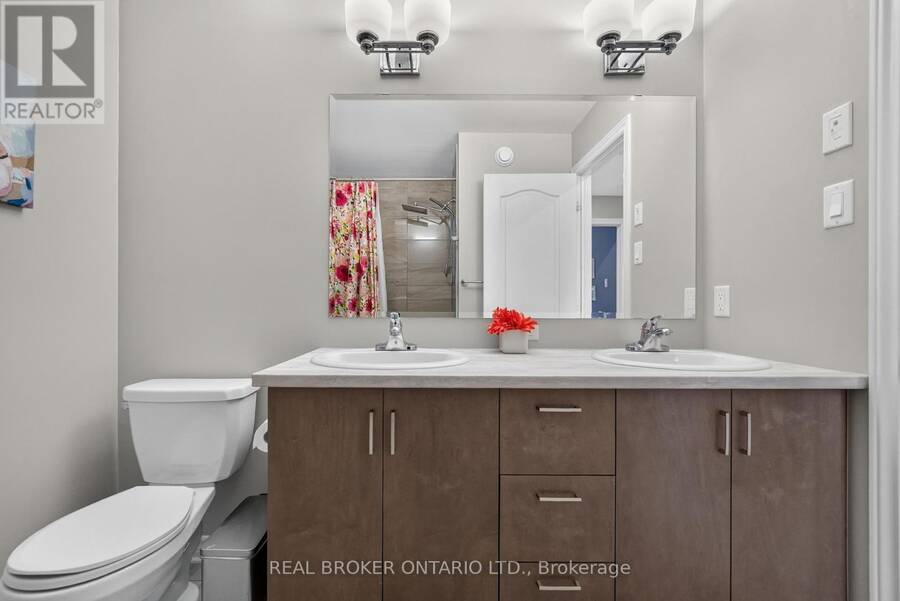
- 3 bathrooms
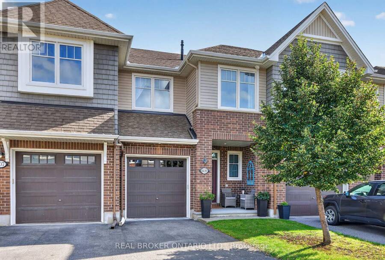
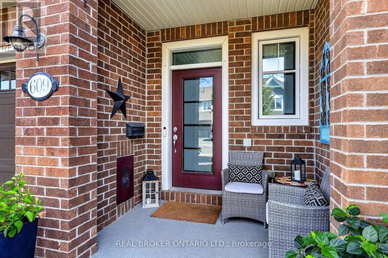
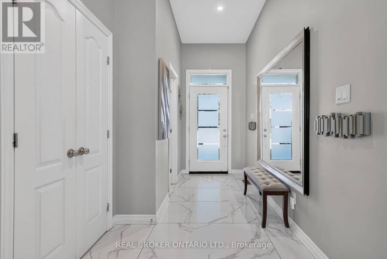
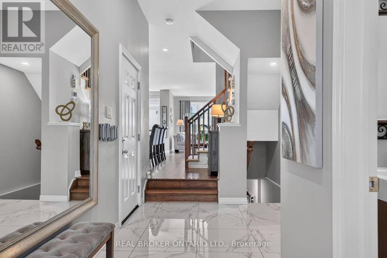
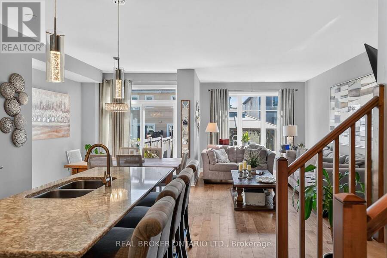
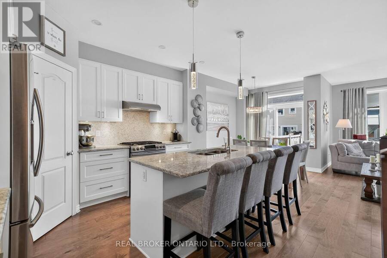
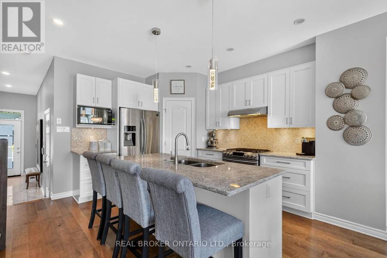
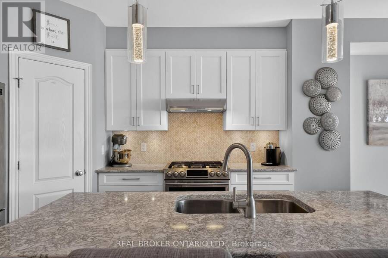
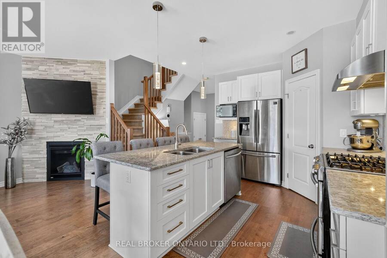
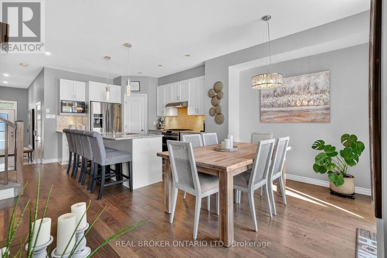
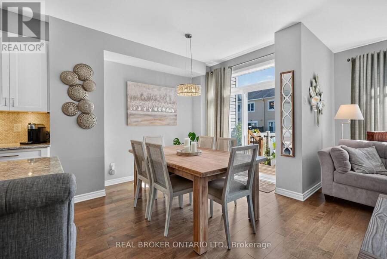
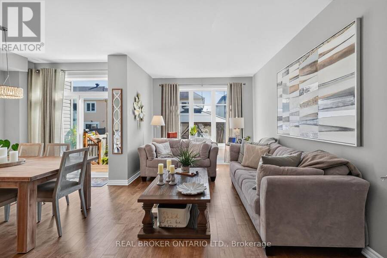
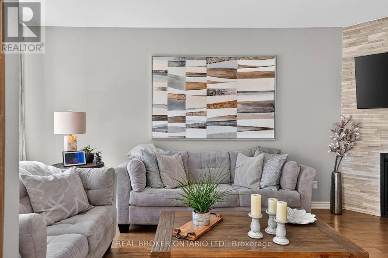
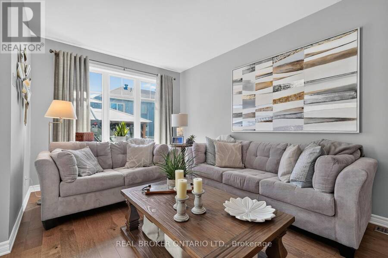
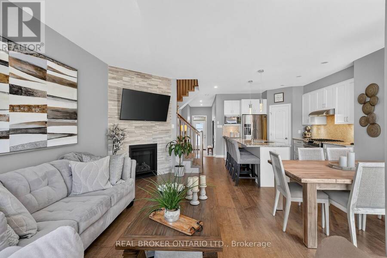
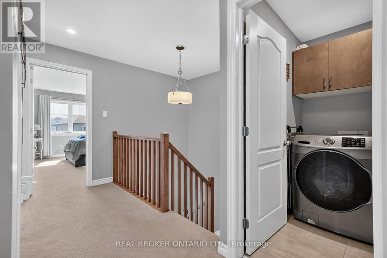
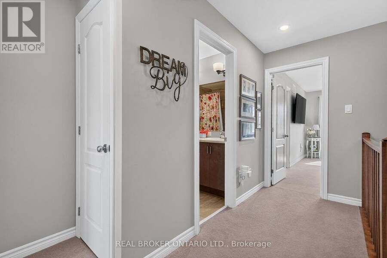
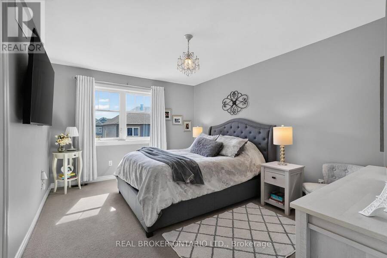
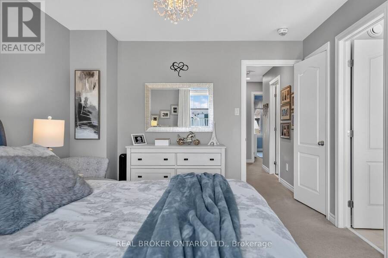
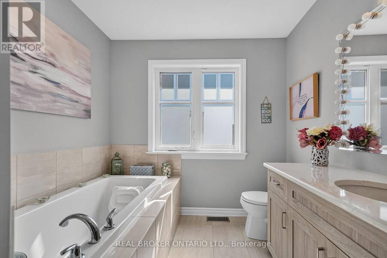
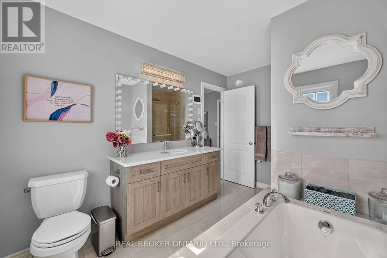
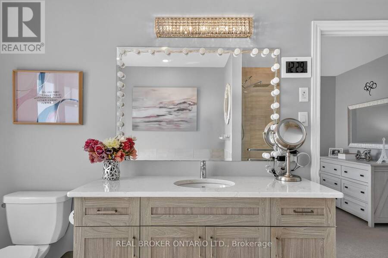
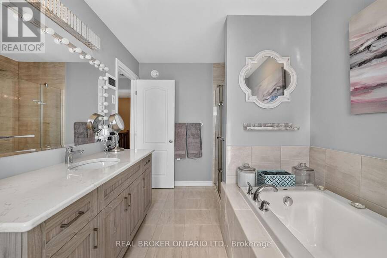
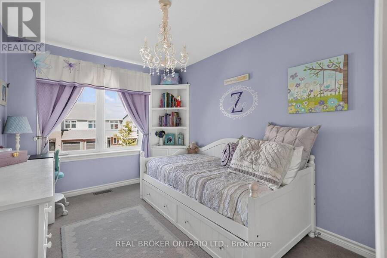
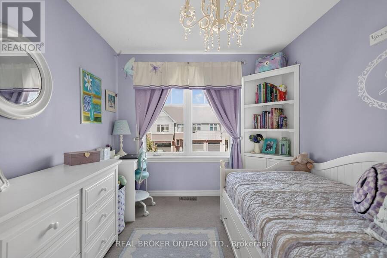
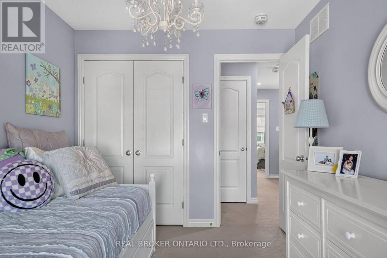
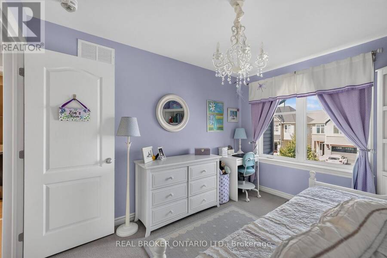
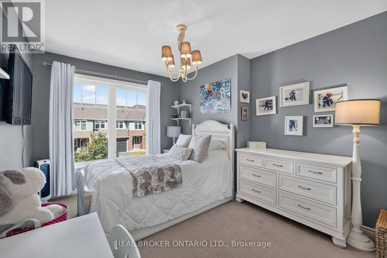
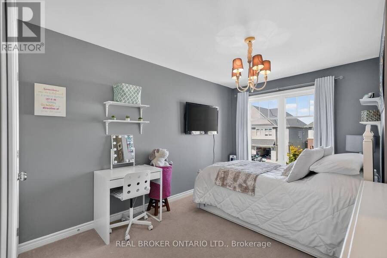
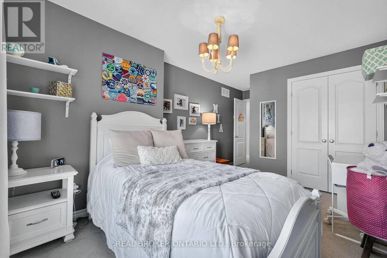
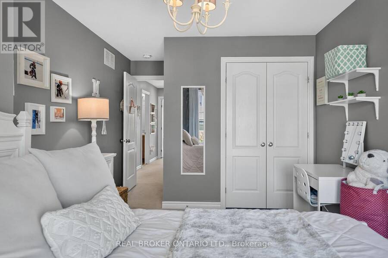
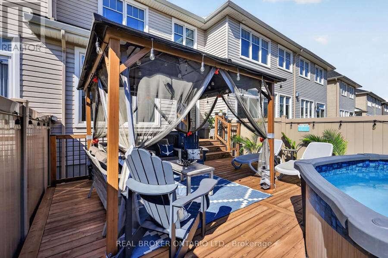
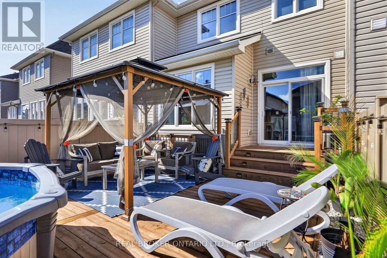
Welcome to 609 Egret Way: a stunning 3-bedroom home tastefully upgraded directly through the builder. The bright, welcoming entrance brings you into a main floor that has been refined with an attention to detail featuring a beautiful kitchen complete with an island, pantry and stainless-steel appliances. The dining and living rooms are sun-filled and have a gas fireplace - perfect for entertaining. In the backyard, you'll find a fully fenced and low maintenance space that was built with rest and relaxation in mind: an above ground saltwater pool, shed with electrical and gazebo. Upstairs are your spacious bedrooms with sufficient space for the kids or ... read more
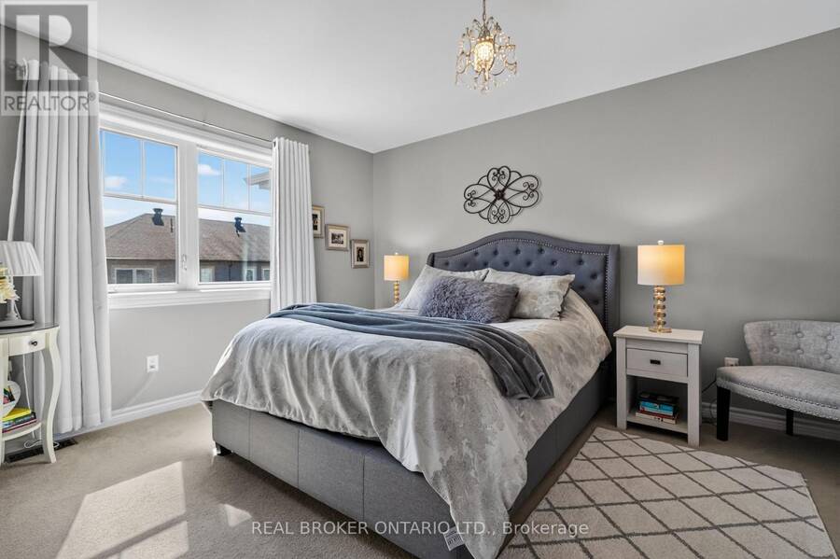
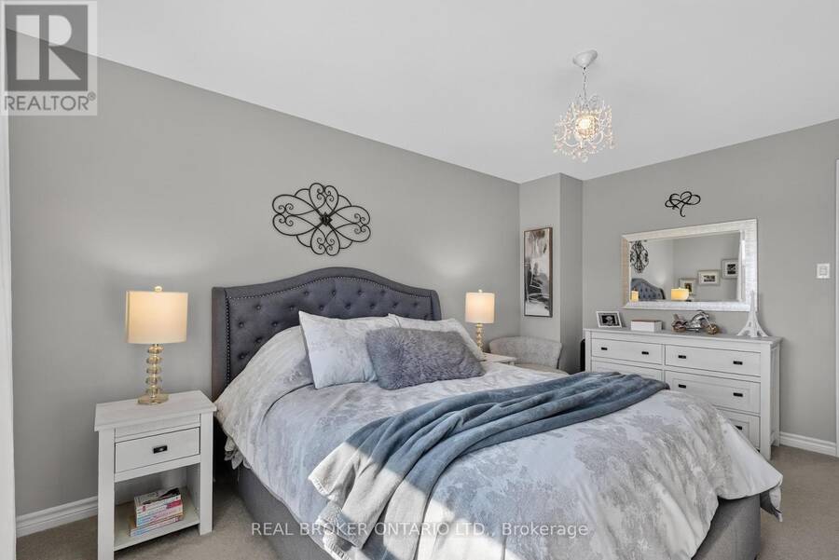
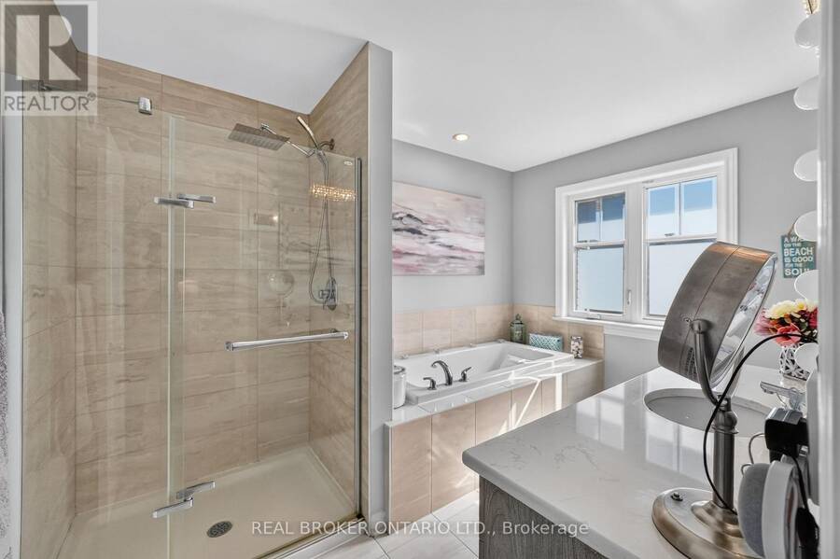
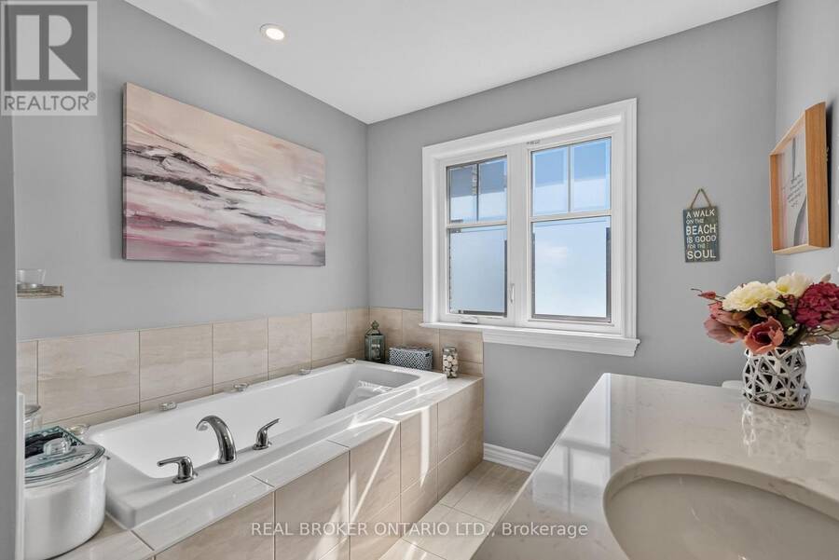
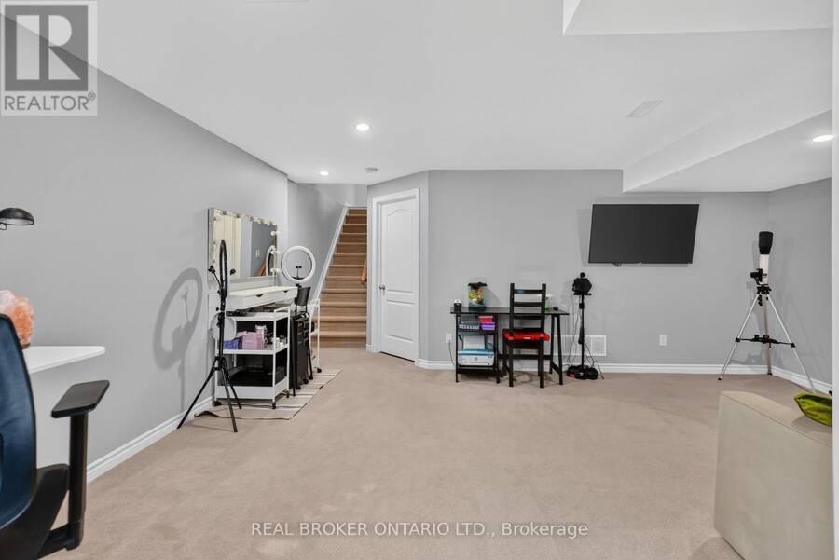
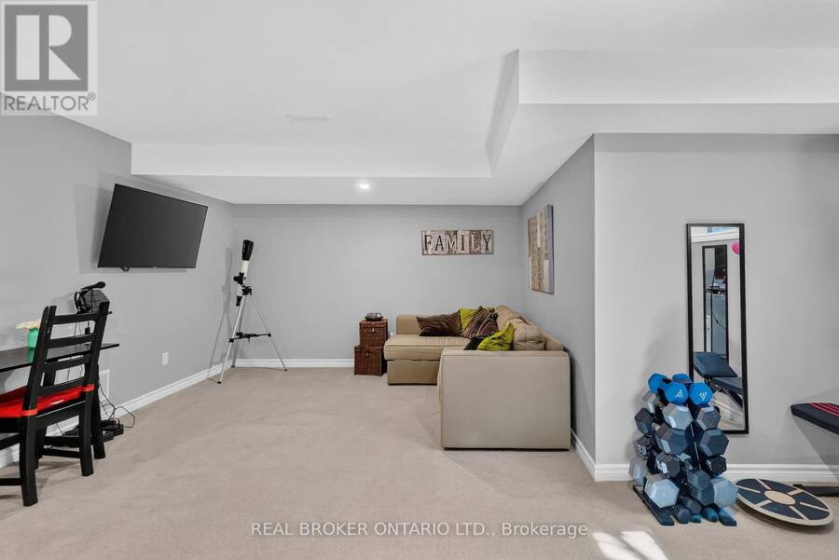
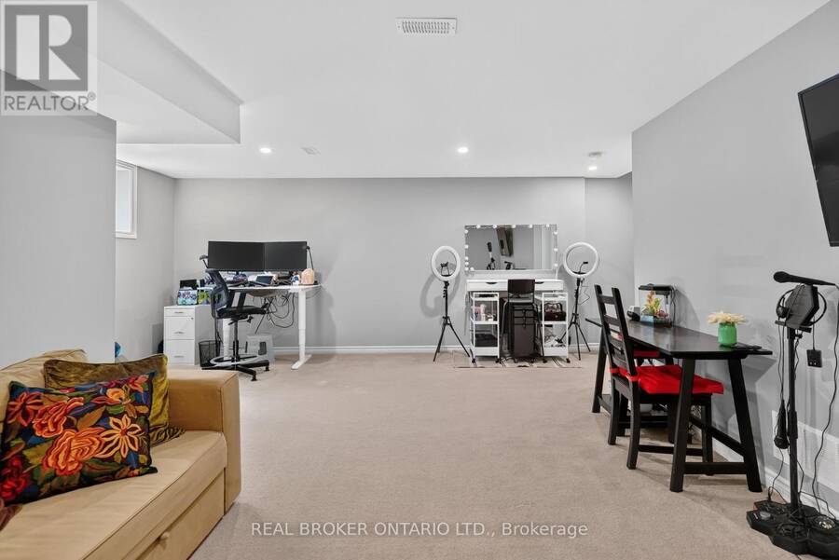
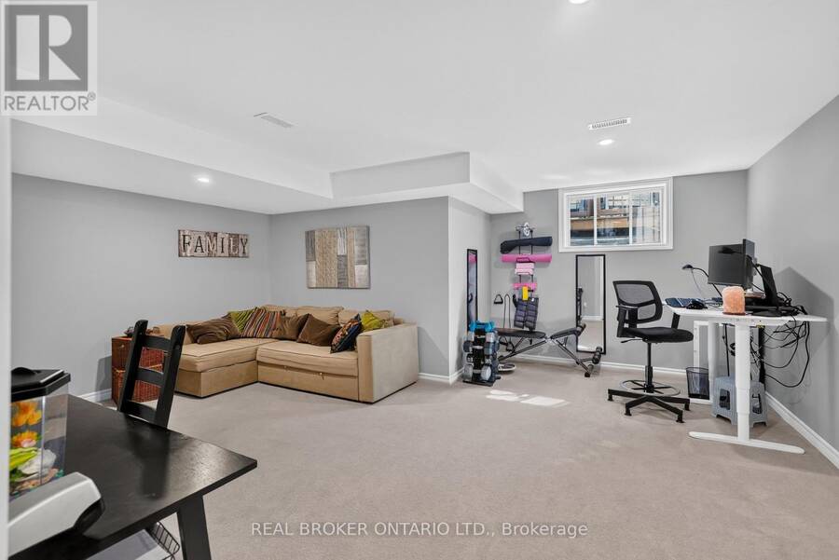
Welcome to 609 Egret Way: a stunning 3-bedroom home tastefully upgraded directly through the builder. The bright, welcoming entrance brings you into a main floor that has been refined with an attention to detail featuring a beautiful kitchen complete with an island, pantry and stainless-steel appliances. The dining and living rooms are sun-filled and have a gas fireplace - perfect for entertaining. In the backyard, you'll find a fully fenced and low maintenance space that was built with rest and relaxation in mind: an above ground saltwater pool, shed with electrical and gazebo. Upstairs are your spacious bedrooms with sufficient space for the kids or an office along with a conveniently located laundry room and large primary bedroom. The finished lower level is perfect for a family room, additional home office or media space and has ample storage. This move-in-ready opportunity is right in the heart of Half Moon Bay with easy access to parks, playgrounds, walking trails, shopping and amenities. You'll never have to venture far to get where you need to go! (id:25417)
Open House this Sunday, October 4th, from 2:00 PM to 4:00 PM.
- Listing ID: X13846780
- Property Type: Single Family
| Property | |
|---|---|
| Ownership: | Freehold |
| Lot Size: | 20 by 104.9 FT Fully Fenced, Fenced Yard |
| Parking: | Garage 3 Spaces |
| Pool: | Above Ground Pool |
| Building | |
|---|---|
| Type: | Single Family Row / Townhouse |
| Appliances: | Dishwasher, Dryer, Hood Fan, Microwave, Range, Refrigerator, Washer and Water Heater - Tankless |
| HVAC: | Fireplace and Heat Pump Natural Gas |
| Exterior: | Brick and Vinyl Siding |
| Basement: | Full (Finished) |
| Utilities: | Sanitary Sewer |
| Location | |
|---|---|
| City: | Ottawa |
| Province: | Ontario |
| Nearby Amenities: | Park, Public Transit and Schools |
Book a showing to see this Egret Way Home in Ottawa
This property has so much to offer. Book a private showing now, as you do not want to miss out on 609 EGRET WAY in Ottawa, Ontario!
Private Showing Request
Send a request to book a private showing for
.
Please Note: Information you supply in the contact form will be kept fully confidential.
Is this home the right property for you? Start a conversation to find out.
Get Directions to this Property
Not sure where this property is? Get directions to this Egret Way Home in Ottawa.


Provided by REAL BROKER ONTARIO LTD.. MLS®, REALTOR®, and the associated logos are trademarks of the Canadian Real Estate Association.

This REALTOR.ca listing content is owned and licensed by REALTOR® members of the Canadian Real Estate Association.
Have questions or need more information about this home? Don't know where to begin? Then, let us connect you with the best real estate agent to guide you.

Inquiries submitted through this website will be responded to by a local sales representative from Royal LePage®.
Start a Conversation by Text
Provide your full name, phone and email to start a conversation by text message.
Please Note: Information you supply in the contact form will be kept fully confidential.
Start a Conversation by Email
Provide your full name and email to start a conversation by email.
Please Note: Information you supply in the contact form will be kept fully confidential.