
605 TENNANT WAY, Ottawa, Ontario K4M 0C6


$649,900.00
- 3 bedrooms
- 3 bathrooms
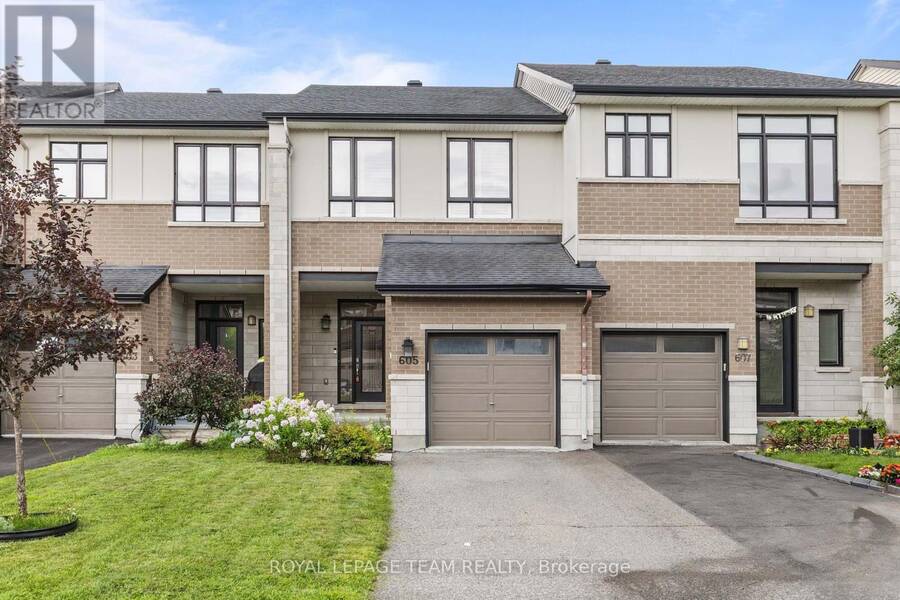
** OPEN HOUSE SUNDAY SEPTEMBER 20th 2PM-4PM** PREPARE TO FALL IN LOVE! Welcome to 605 Tennant Way, an impeccably maintained 3-bedroom, 3 bathroom townhome built by award-winning Urbandale Construction, located in the desirable community of Riverside South. Featuring an EXTRA DEEP LOT (135' on one side and 123' on the other), situated right beside Summerhill Park, and walking distance to great English and French schools in the neighbourhood; the location is 10/10! Offering over 2,000 sq ft of interior square footage, this home is suitable for first-time buyers, and families of all sizes! Inside, you'll be greeted by a bright, open-concept layout ... read more
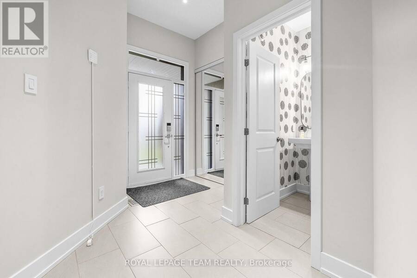
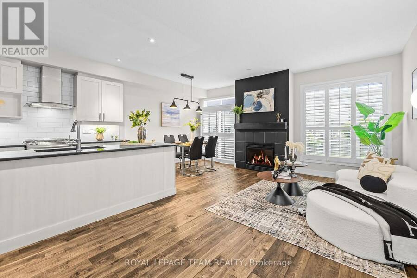
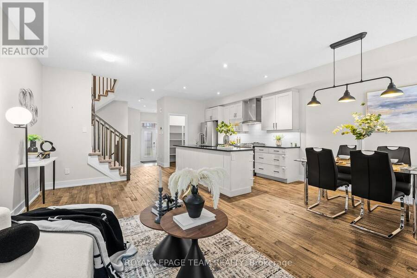
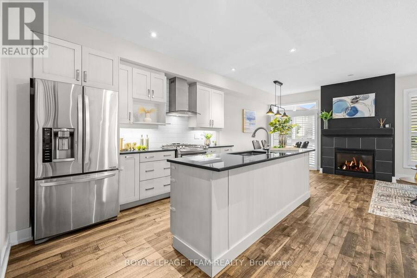
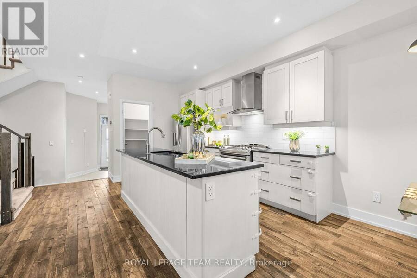
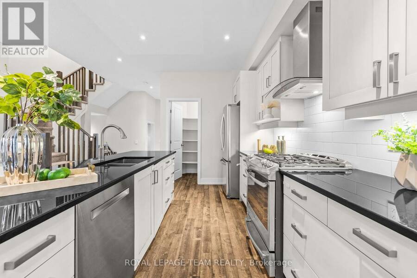
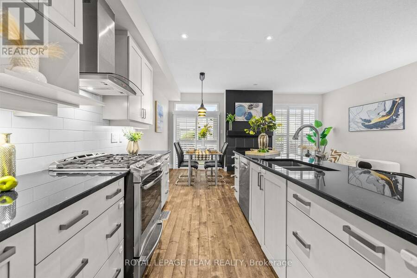
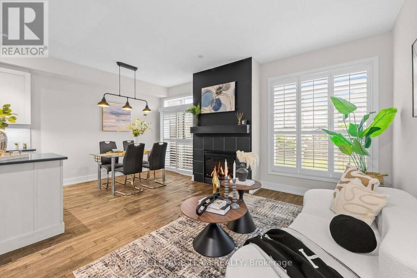
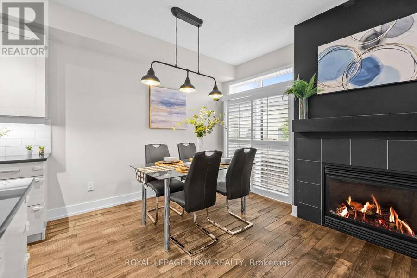
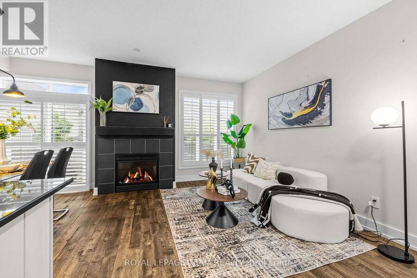
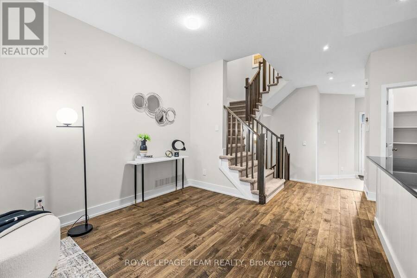
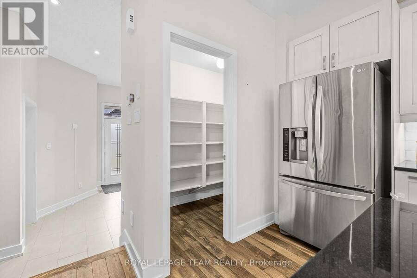
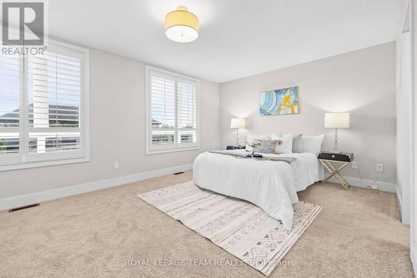
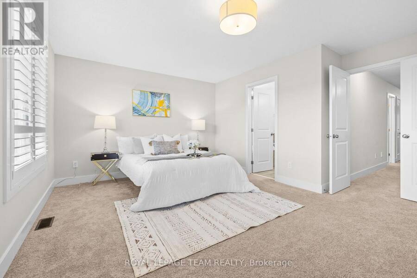
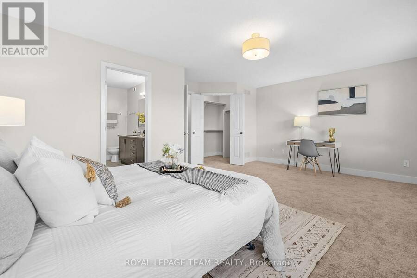
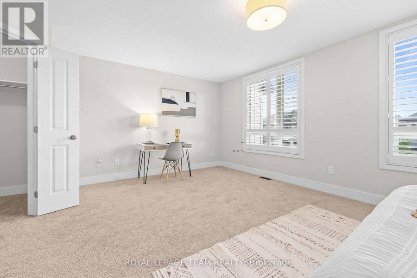
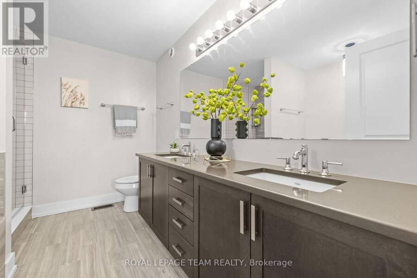
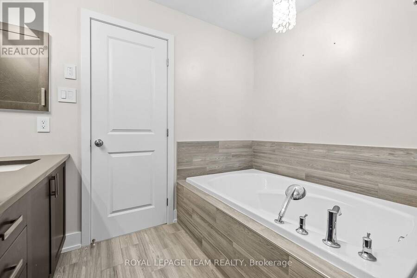
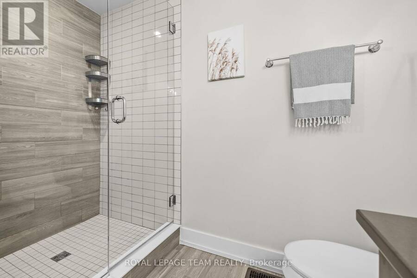
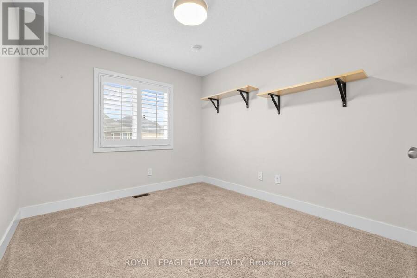
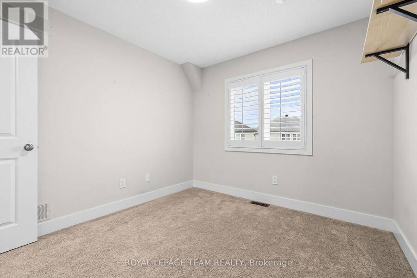
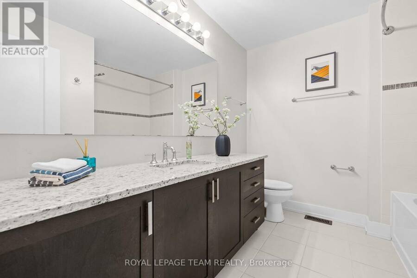
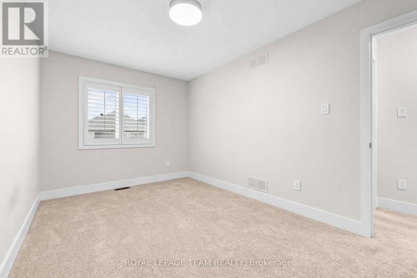
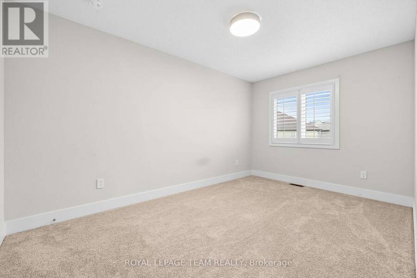
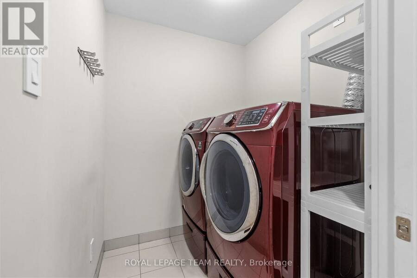
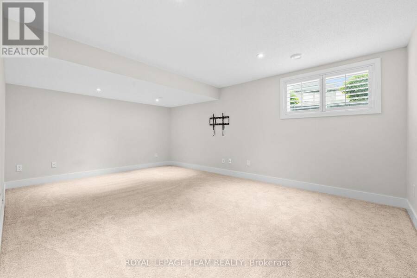
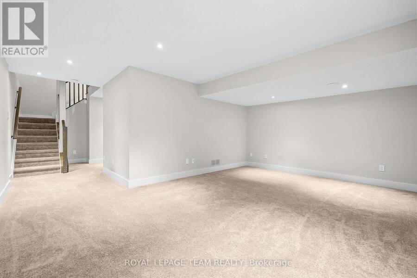
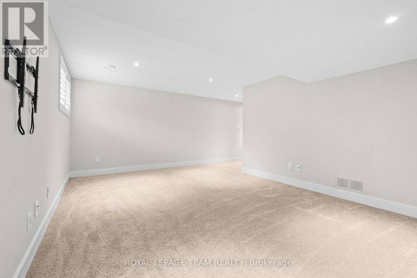
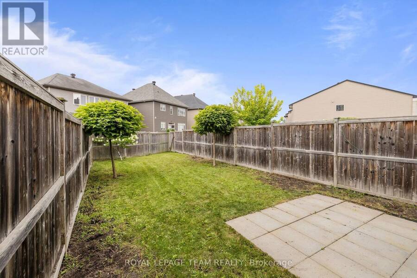
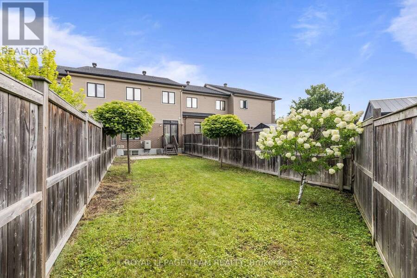
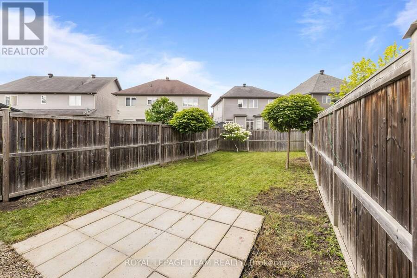
** OPEN HOUSE SUNDAY SEPTEMBER 20th 2PM-4PM** PREPARE TO FALL IN LOVE! Welcome to 605 Tennant Way, an impeccably maintained 3-bedroom, 3 bathroom townhome built by award-winning Urbandale Construction, located in the desirable community of Riverside South. Featuring an EXTRA DEEP LOT (135' on one side and 123' on the other), situated right beside Summerhill Park, and walking distance to great English and French schools in the neighbourhood; the location is 10/10! Offering over 2,000 sq ft of interior square footage, this home is suitable for first-time buyers, and families of all sizes! Inside, you'll be greeted by a bright, open-concept layout designed for a modern lifestyle. The chef-inspired kitchen is the heart of the home, featuring granite countertops, a large centre island with breakfast seating, a GAS RANGE, walk-in pantry, and plenty of cabinetry for storage. The adjoining living and dining areas create an inviting space entertaining; highlighted by a cozy GAS FIREPLACE. Upstairs, the MASSIVE primary suite offers a sitting area, walk-in closet, a private ensuite complete with a relaxing soaker tub, glass shower, double sinks, and granite countertops! Two additional bedrooms, a full bathroom with granite countertops, and the convenience of SECOND-FLOOR LAUNDRY complete the upper level. The FINISHED BASEMENT provides valuable additional living space that can easily serve as a family room, home office, gym, or playroom to suit your needs. The fully fenced backyard is one of the deepest lots found in Riverside South! Perfectly located within walking distance shopping, restaurants, and everyday amenities, this home also offers convenient access to the upcoming Limebank LRT Station; making commuting around the city easier than ever. A fantastic opportunity to enjoy quality craftsmanship, modern finishes, and an unbeatable location in one of Ottawa's most sought-after communities! (id:25417)
Open House this Sunday, September 20th, from 2:00 PM to 4:00 PM.
- Listing ID: X13781692
- Property Type: Single Family
| Property | |
|---|---|
| Ownership: | Freehold |
| Lot Size: | 20 by 135.7 FT Fully Fenced, Fenced Yard and Landscaped |
| Parking: | Attached Garage 3 Spaces |
| Building | |
|---|---|
| Type: | Single Family Row / Townhouse |
| Appliances: | Dishwasher, Dryer, Garage Door Opener, Hood Fan, Refrigerator, Stove, Washer, Window Coverings and Garage Door Opener Remote(s) |
| HVAC: | Central Air Conditioning, Fireplace and Forced Air Natural Gas |
| Exterior: | Brick and Stone |
| Basement: | Full (Finished) |
| Utilities: | Sanitary Sewer |
| Location | |
|---|---|
| City: | Ottawa |
| Province: | Ontario |
| Community Features: | School Bus |
| Rooms | Level | Dimensions |
|---|---|---|
| Bathroom | Second level | 3 m x 2.7 m |
| Bedroom | Second level | 4.3 m x 2.7 m |
| Primary Bedroom | Second level | 4.4 m x 5.6 m |
| Bedroom | Second level | 3.1 m x 2.8 m |
| Laundry room | Second level | 1.52 m x 1.82 m |
| Bathroom | Second level | 2.4 m x 2.7 m |
| Recreational, Games room | Basement | 3.7 m x 5.5 m |
| Utility room | Basement | 7.5 m x 1.9 m |
| Living room | Main level | 7.7 m x 3.3 m |
| Dining room | Main level | 3.1 m x 2.3 m |
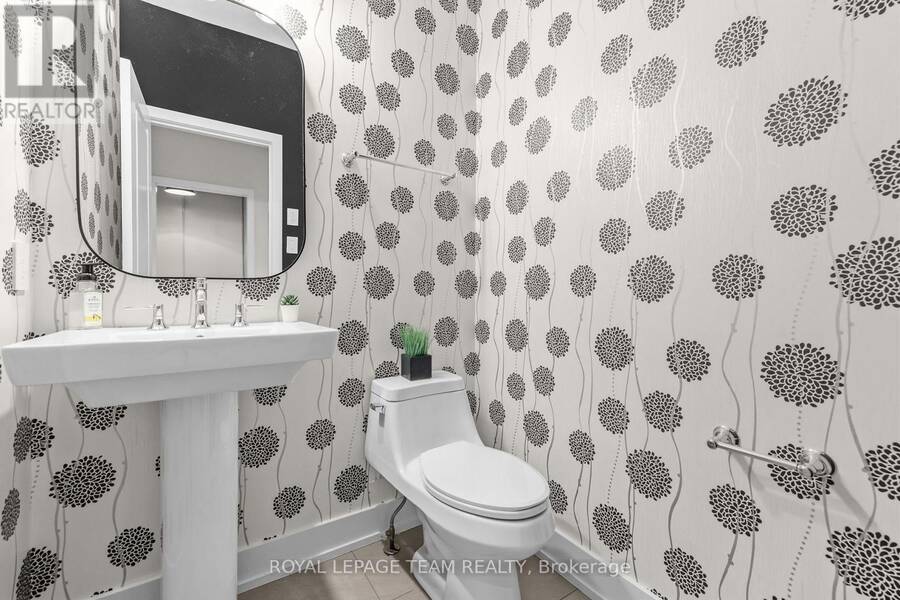
| Bathroom | Main level | 1.2 m x 1.7 m |
| Foyer | Main level | 1.2 m x 1.9 m |
| Kitchen | Main level | 3.9 m x 2.3 m |
Book a showing to see this Tennant Way Home in Ottawa
This property has so much to offer. Book a private showing now, as you do not want to miss out on 605 TENNANT WAY in Ottawa, Ontario!
Private Showing Request
Send a request to book a private showing for
.
Please Note: Information you supply in the contact form will be kept fully confidential.
Is this home the right property for you? Start a conversation to find out.
Get Directions to this Property
Not sure where this property is? Get directions to this Tennant Way Home in Ottawa.


Provided by ROYAL LEPAGE TEAM REALTY. MLS®, REALTOR®, and the associated logos are trademarks of the Canadian Real Estate Association.

This REALTOR.ca listing content is owned and licensed by REALTOR® members of the Canadian Real Estate Association.
Have questions or need more information about this home? Don't know where to begin? Then, let us connect you with the best real estate agent to guide you.

Inquiries submitted through this website will be responded to by a local sales representative from Royal LePage®.
Start a Conversation by Text
Provide your full name, phone and email to start a conversation by text message.
Please Note: Information you supply in the contact form will be kept fully confidential.
Start a Conversation by Email
Provide your full name and email to start a conversation by email.
Please Note: Information you supply in the contact form will be kept fully confidential.