
602 - 575 BYRON AVENUE, Ottawa, Ontario K2A 1R7

$638,888.00
- 2 bedrooms
- 2 bathrooms
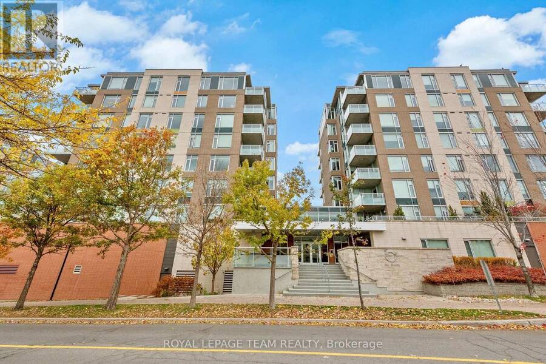
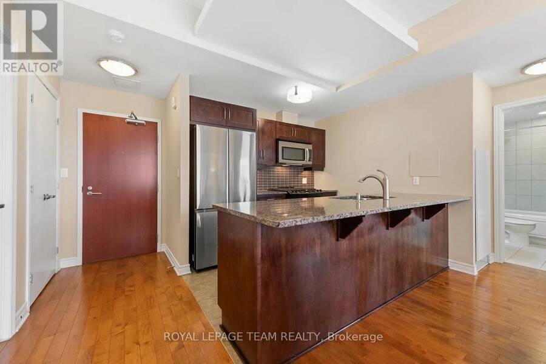
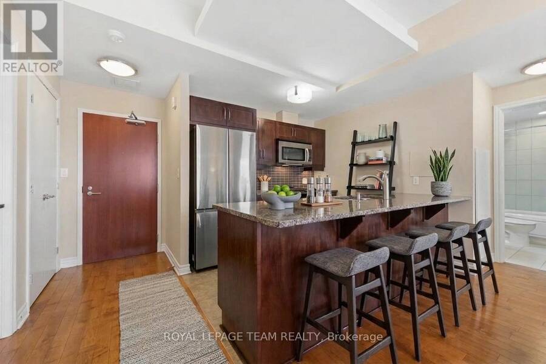
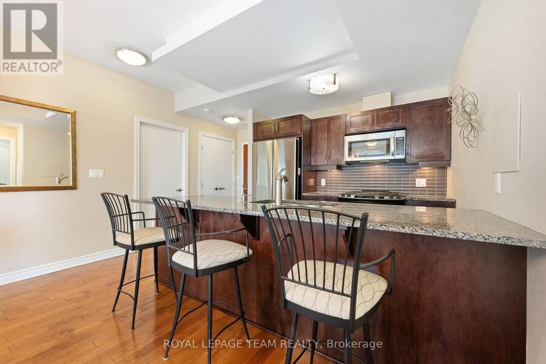
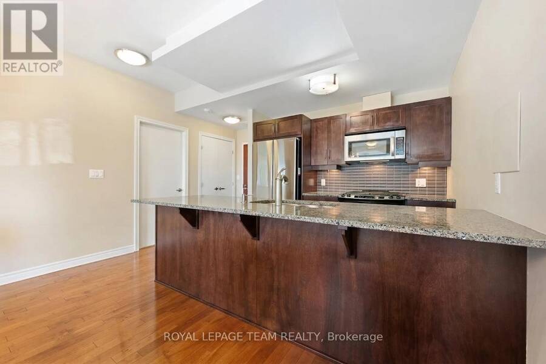
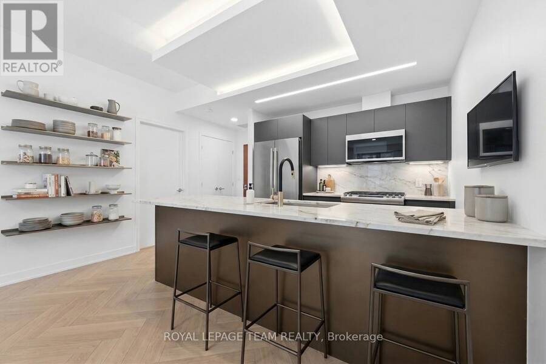
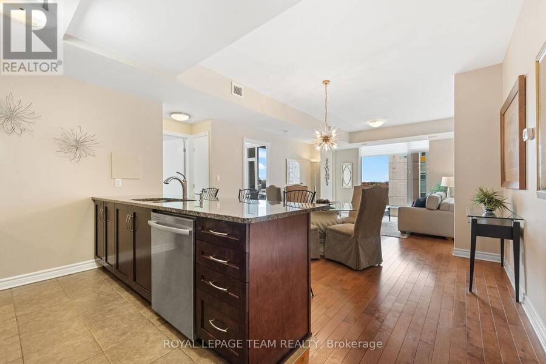
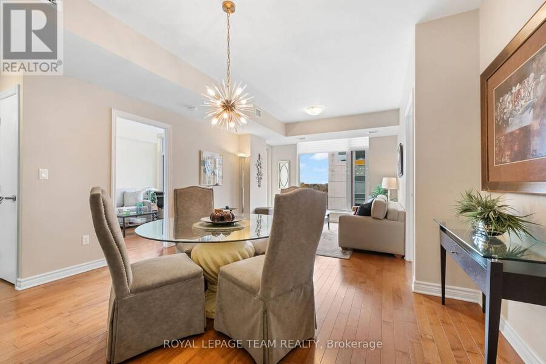
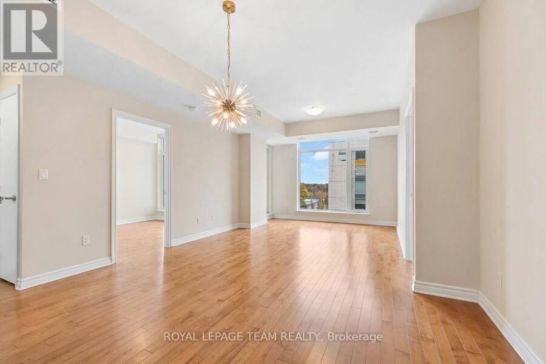
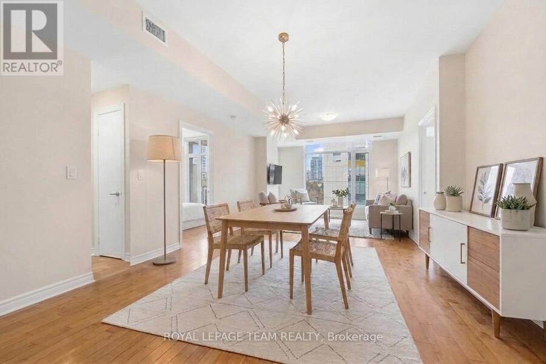
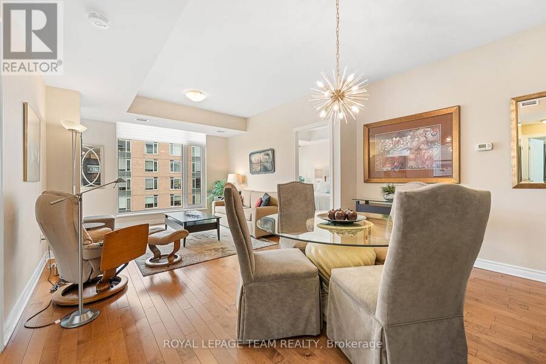
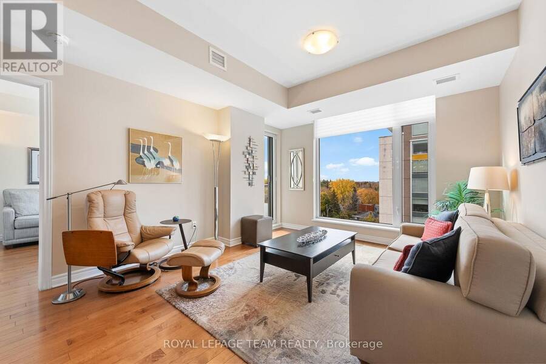
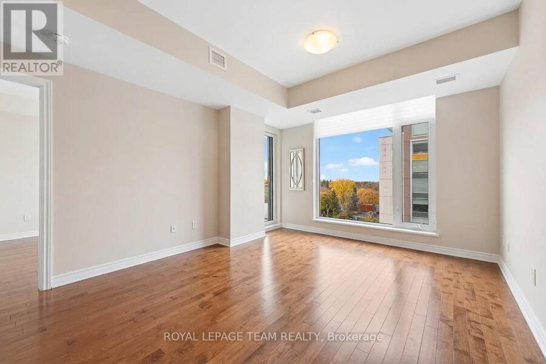
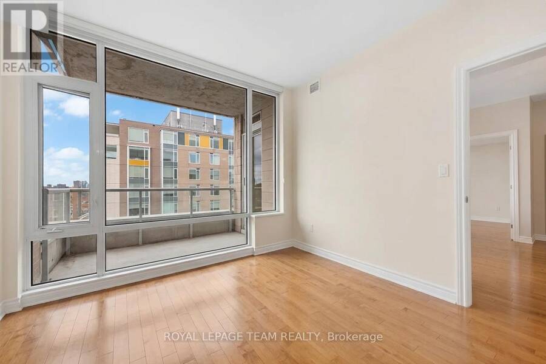
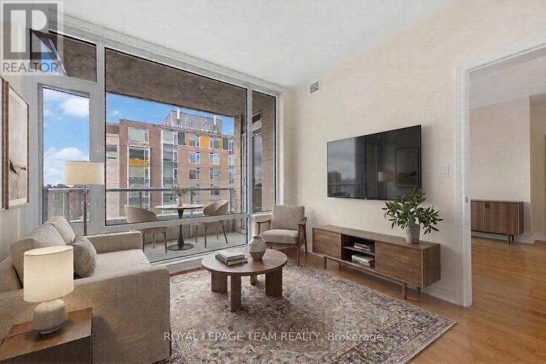
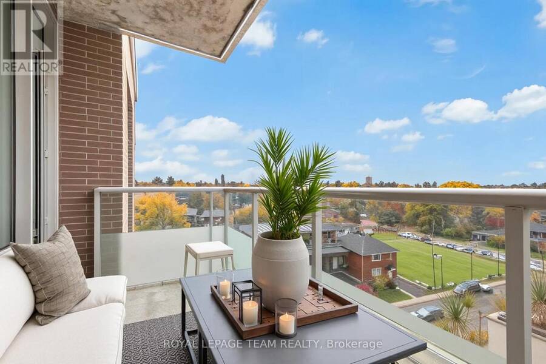
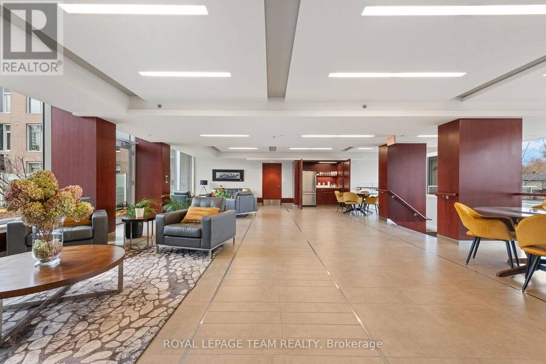
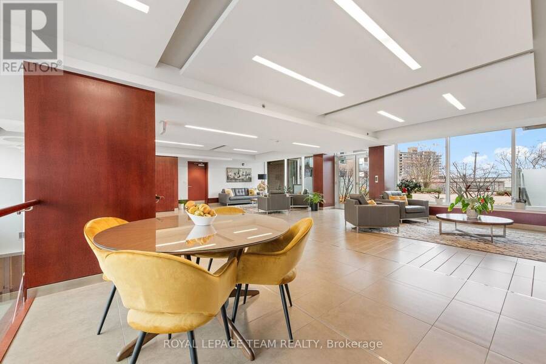
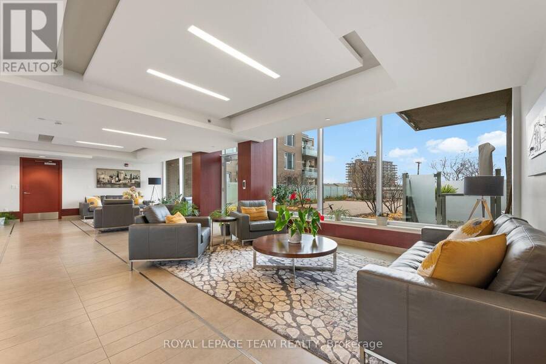
Location! Location! Location! Fabulous 2 bedroom 2 bath condo in the heart of Westboro, at Westboro Station. Steps to restaurants and many personal needs services. This condo on the sixth floor is move in ready. Gleaming hardwood floors in a lighter maple colour. All wet areas are complete with ceramic surfaces which are easy to maintain. Open concept Kitchen and Living /Dining. with floor to ceiling windows providing lots of natural light. Kitchen features granite counters including a large breakfast bar, ceramic floors and stainless steel appliances including a gas stove. Primary bedroom with floor to ceiling windows walk-through closets and ... read more
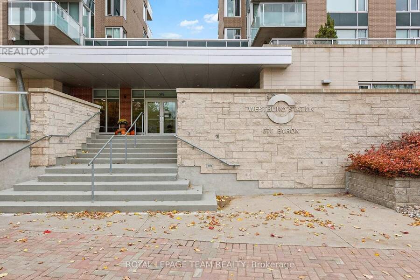
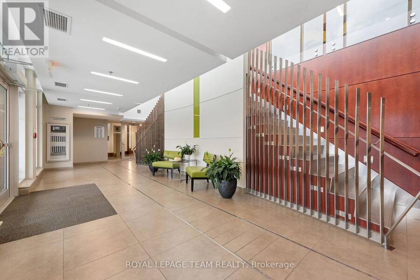
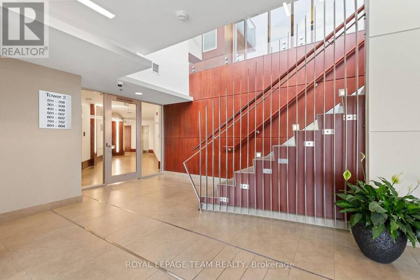
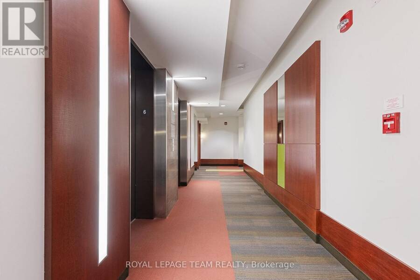
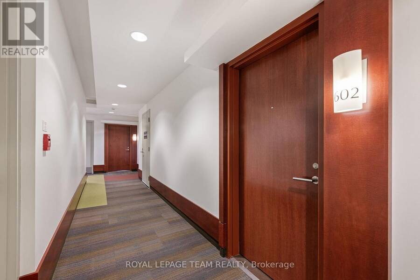
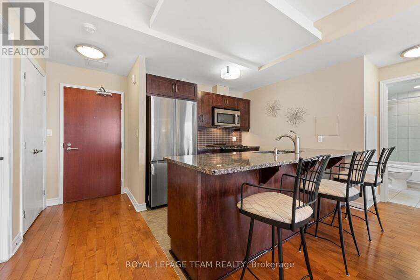
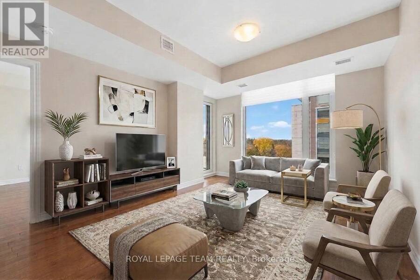
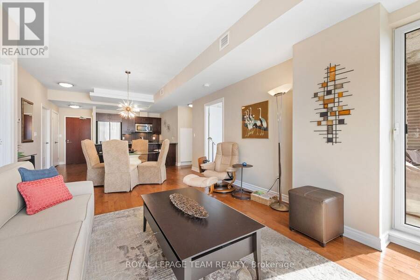
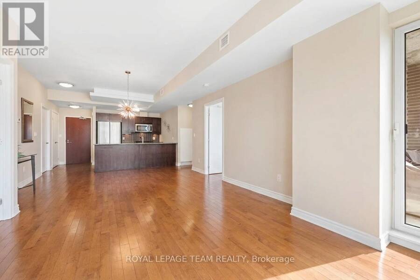
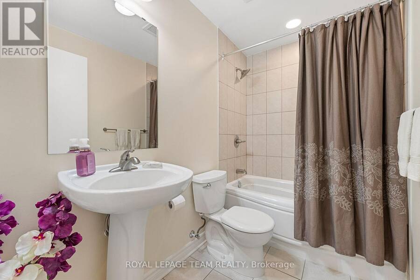
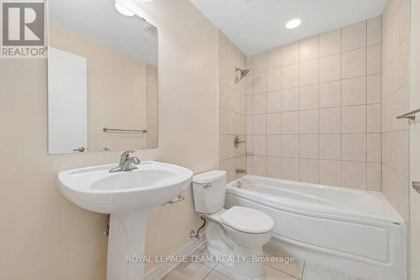
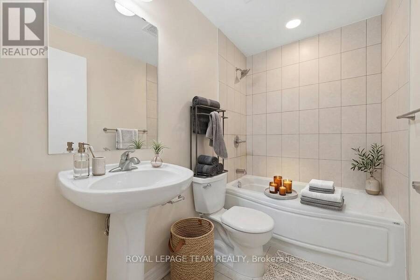
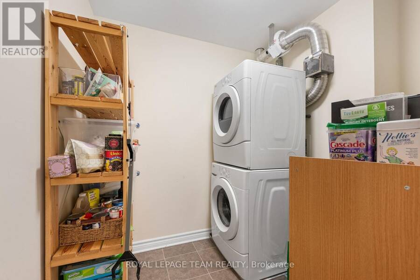
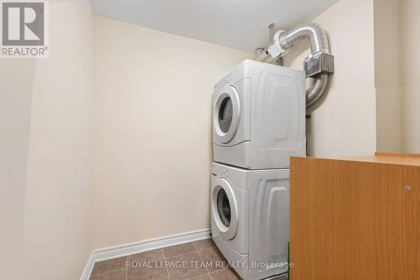
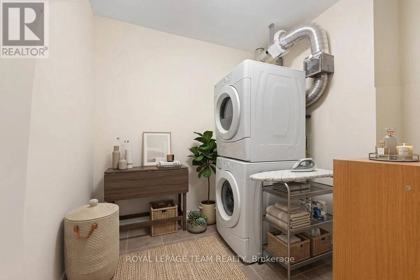
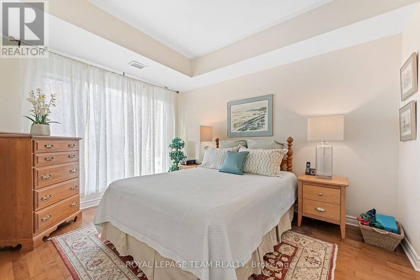
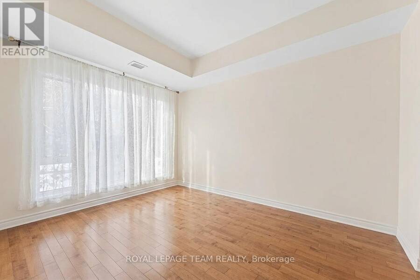
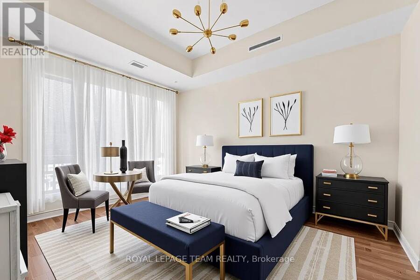
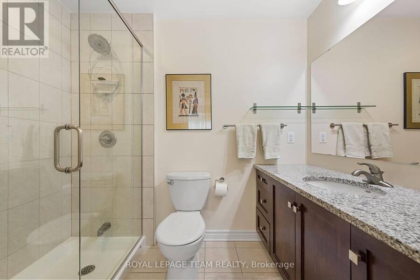
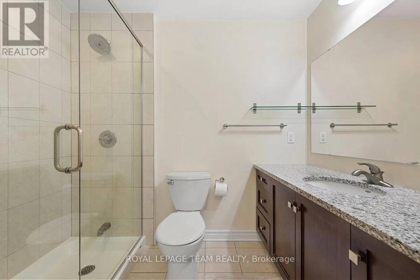
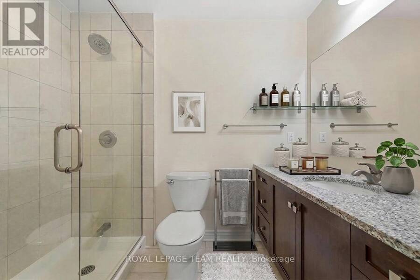
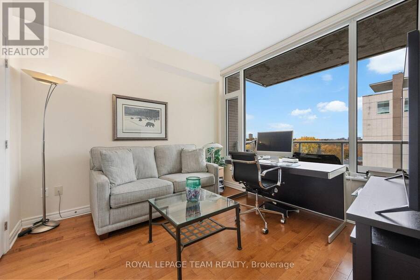
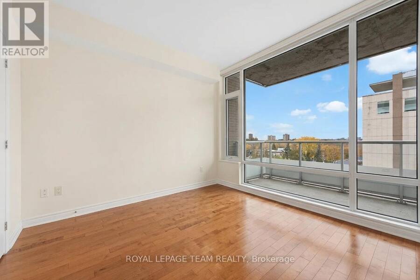
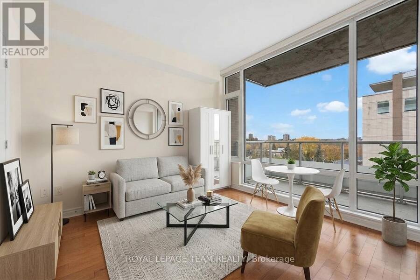
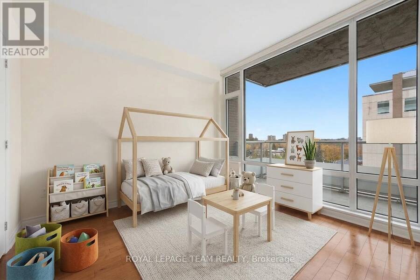
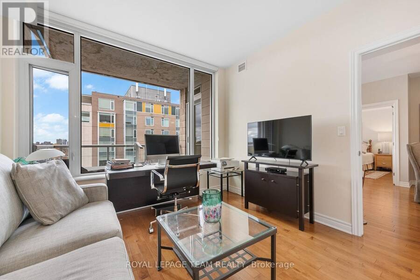
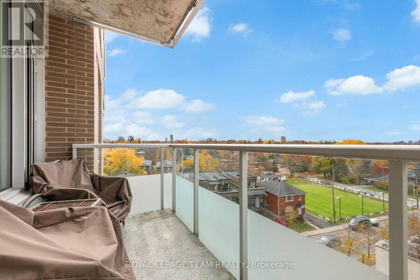
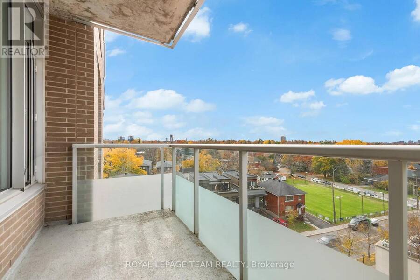
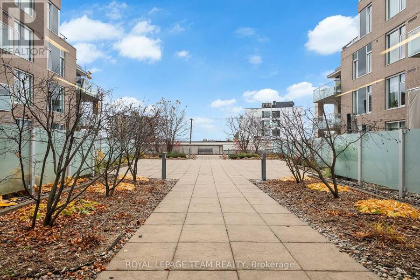
Location! Location! Location! Fabulous 2 bedroom 2 bath condo in the heart of Westboro, at Westboro Station. Steps to restaurants and many personal needs services. This condo on the sixth floor is move in ready. Gleaming hardwood floors in a lighter maple colour. All wet areas are complete with ceramic surfaces which are easy to maintain. Open concept Kitchen and Living /Dining. with floor to ceiling windows providing lots of natural light. Kitchen features granite counters including a large breakfast bar, ceramic floors and stainless steel appliances including a gas stove. Primary bedroom with floor to ceiling windows walk-through closets and private 3 pce bath with oversized shower. Bedroom number two is currently used as a Den /Family room with floor to ceiling windows, a large closet for off season clothes and plenty of room for a large bed or a sofa. A full second bath is complete with a tub/shower combination. Heating is forced air gas with central air for the summer months. Laundry is ensuite with a separate room and lots of storage. Westboro Station is a lovely well maintained property with a convenient fully equipped Party and Events room looking over the outside terrace for summer enjoyment. The Ottawa River is a short walk away. Enjoy the outdoors on the Rooftop Terrace. Book your visit today. (id:25417)
- Listing ID: X14145842
- Property Type: Single Family
| Property | |
|---|---|
| Ownership: | Condo Corporation $826.18 / Monthly |
| Parking: | Underground 1 Spaces |
| Building | |
|---|---|
| Type: | Single Family Apartment |
| Appliances: | Water Meter |
| HVAC: | Central Air Conditioning, Fireplace and Forced Air Natural Gas |
| Exterior: | Brick |
| Basement: | None |
| Location | |
|---|---|
| City: | Ottawa |
| Province: | Ontario |
| Community Features: | Community Centre and Pets Allowed With Restrictions |
| Rooms | Level | Dimensions |
|---|---|---|
| Primary Bedroom | Main level | 3.83 m x 3.04 m |
| Bedroom 2 | Main level | 3.27 m x 3.2 m |
| Living room | Main level | 6.6 m x 3.68 m |
| Laundry room | Main level | 1.85 m x 1.8 m |
| Bathroom | Main level | 2.43 m x 1.57 m |
| Bathroom | Main level | 2.48 m x 1.57 m |
| Kitchen | Main level | 2.81 m x 2.66 m |
| Dining room | Main level | 6.65 m x 3.69 m |
| Other | Main level | 3 m x 1.73 m |
| Laundry room | Main level | 2.08 m x 1.52 m |
Book a showing to see this Byron Avenue Condo in Ottawa
This property has so much to offer. Book a private showing now, as you do not want to miss out on 602 - 575 BYRON AVENUE in Ottawa, Ontario!
Private Showing Request
Send a request to book a private showing for
.
Please Note: Information you supply in the contact form will be kept fully confidential.
Is this condo the right property for you? Start a conversation to find out.
Get Directions to this Property
Not sure where this property is? Get directions to this Byron Avenue Condo in Ottawa.


Provided by ROYAL LEPAGE TEAM REALTY. MLS®, REALTOR®, and the associated logos are trademarks of the Canadian Real Estate Association.

This REALTOR.ca listing content is owned and licensed by REALTOR® members of the Canadian Real Estate Association.
Have questions or need more information about this condo? Don't know where to begin? Then, let us connect you with the best real estate agent to guide you.

Inquiries submitted through this website will be responded to by a local sales representative from Royal LePage®.
Start a Conversation by Text
Provide your full name, phone and email to start a conversation by text message.
Please Note: Information you supply in the contact form will be kept fully confidential.
Start a Conversation by Email
Provide your full name and email to start a conversation by email.
Please Note: Information you supply in the contact form will be kept fully confidential.