
6 - 625 RICHMOND ROAD, Ottawa, Ontario K2A 0G6

$749,900.00
- 3 bedrooms
- 3 bathrooms
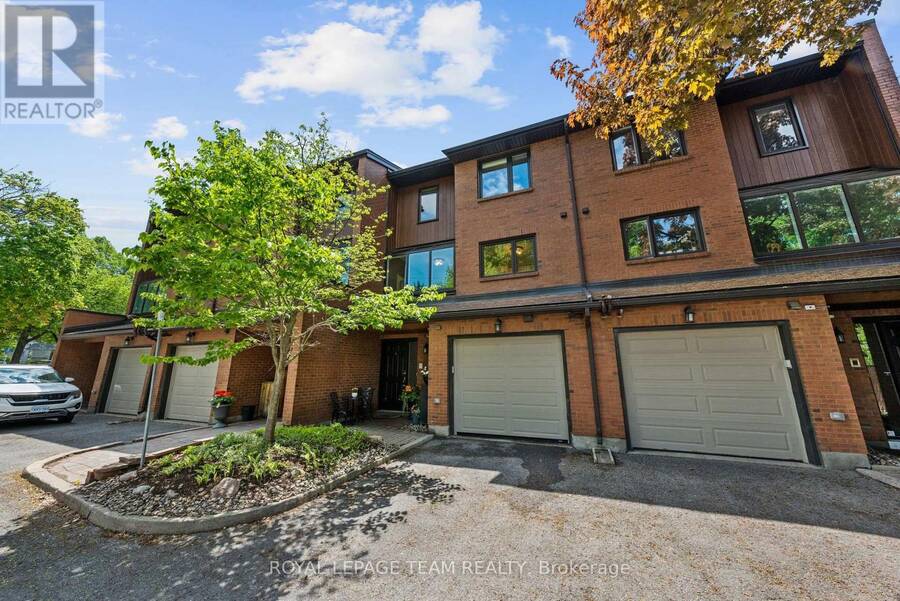
Enjoy the freedom of low maintenance living without sacrificing the space and comfort of a detached home! Tucked away in a private, beautifully maintained enclave in Westboro, this spacious 3-bedroom, 2.5-bath townhouse offers over 2,400 square feet of living space and a lifestyle that allows you to spend more time enjoying your home and less time maintaining it. Professionally managed condominium community, where significant improvements have been done in the attic and roof, fencing repairs, and solarium window replacements. The condominium corporation also contributes 50% toward townhouse window replacements, and this home benefits from newer ... read more
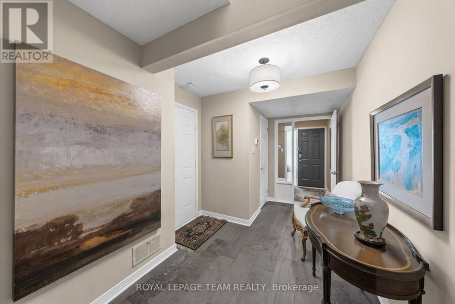
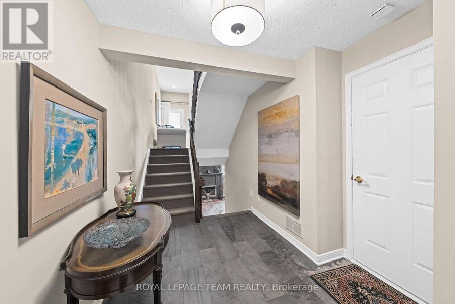
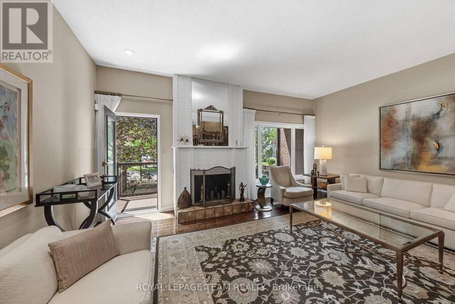
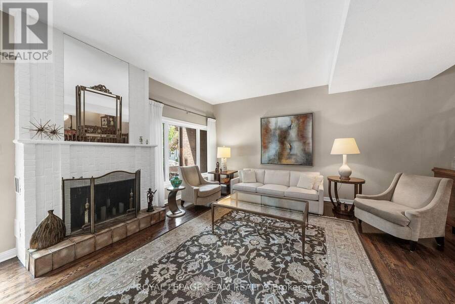
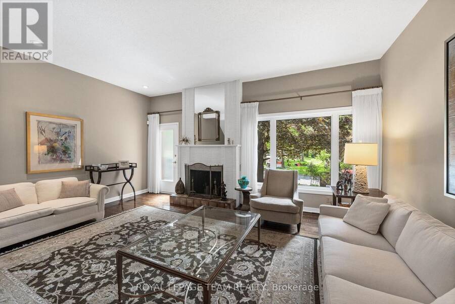
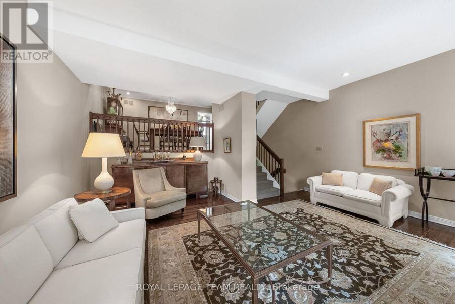
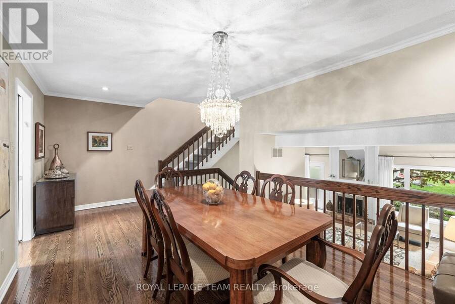
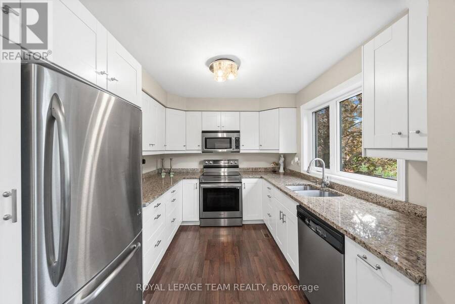
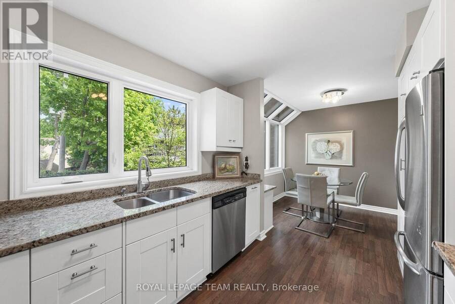
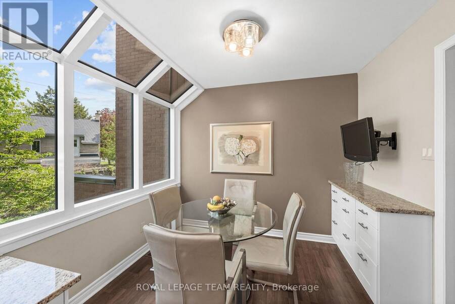
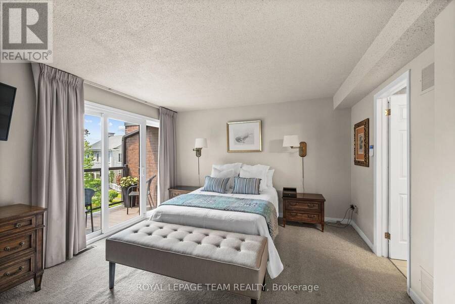
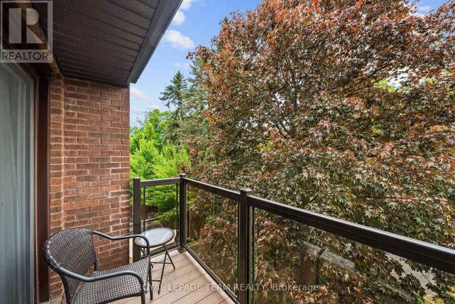
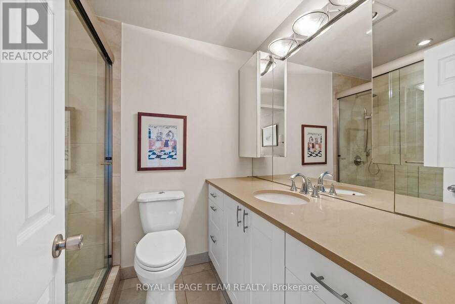
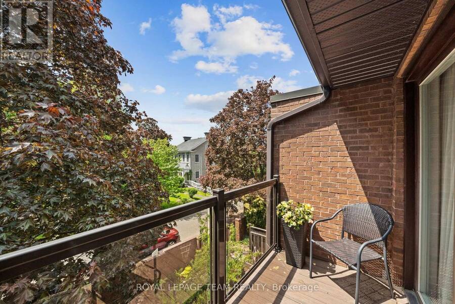
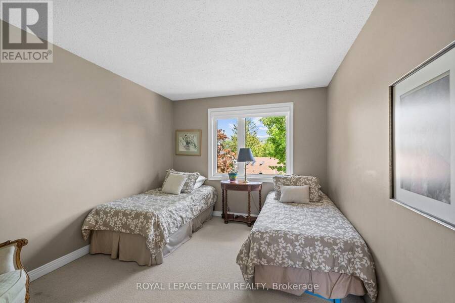
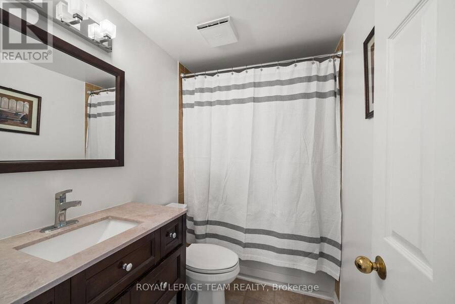
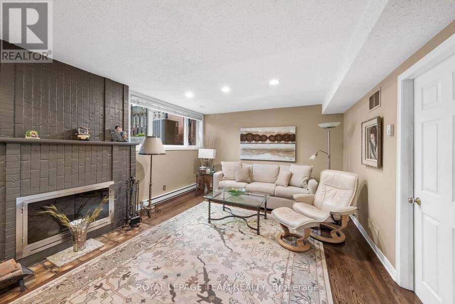
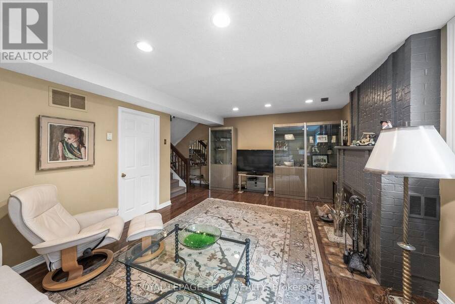
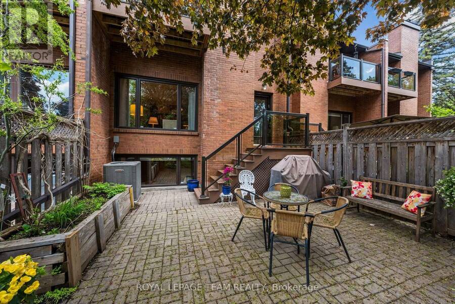
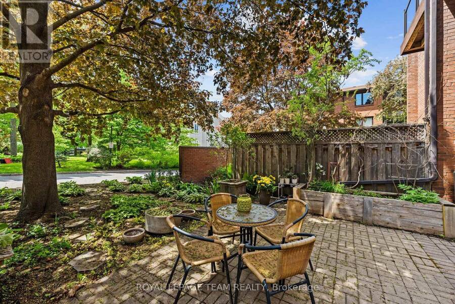
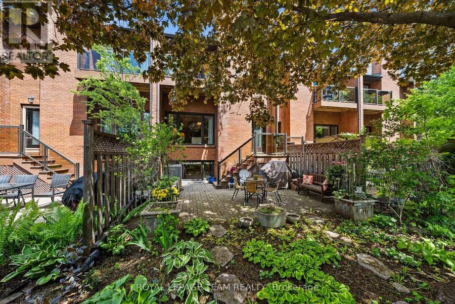
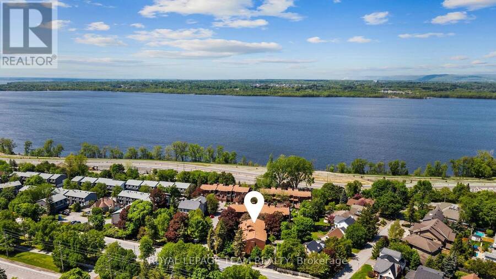
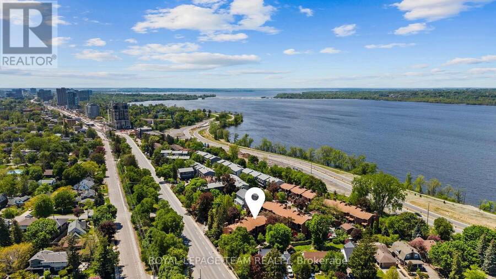
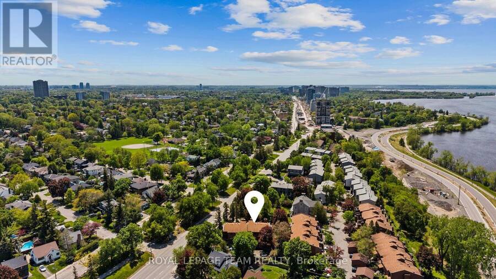
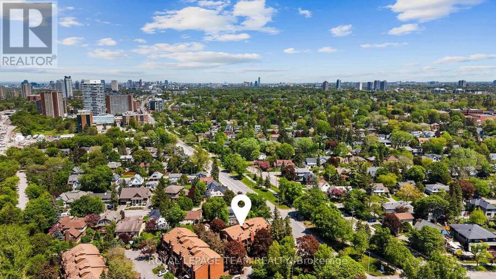
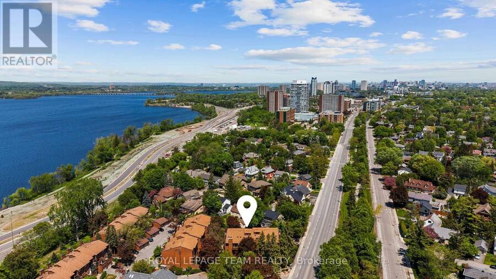
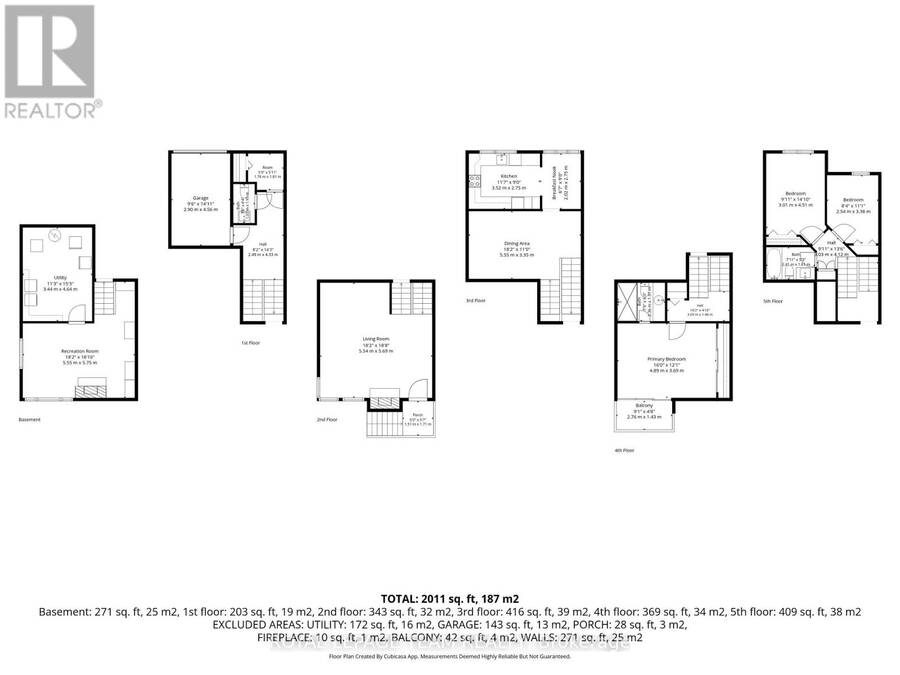
Enjoy the freedom of low maintenance living without sacrificing the space and comfort of a detached home! Tucked away in a private, beautifully maintained enclave in Westboro, this spacious 3-bedroom, 2.5-bath townhouse offers over 2,400 square feet of living space and a lifestyle that allows you to spend more time enjoying your home and less time maintaining it. Professionally managed condominium community, where significant improvements have been done in the attic and roof, fencing repairs, and solarium window replacements. The condominium corporation also contributes 50% toward townhouse window replacements, and this home benefits from newer windows and a beautifully updated kitchen and primary ensuite. Inside, the renovated eat-in kitchen features granite countertops, stainless steel appliances and a bright solarium. The inviting living room offers soaring ceilings, a cozy wood-burning fireplace and peaceful garden views. Upstairs, the generous primary suite features a private balcony, beautifully upgraded with newer composite decking, elegant glass railings and matching stairs leading down to the garden. The updated ensuite features quartz countertops and a glass-enclosed shower. Two additional bedrooms and a full bathroom offer flexibility for guests, family or a home office. The finished lower level provides additional living space with oversized windows and a second wood-burning fireplace. Outside, a private garden patio creates a peaceful retreat for morning coffee, summer entertaining or quiet evenings. Hardwood flooring, an attached garage with inside entry and convenient visitor parking complete the package. Just a short walk to Westboro's shops, restaurants, parks, the Ottawa River pathways, Dovercourt Recreation Centre and excellent schools, with the future Woodroffe LRT station nearby. An exceptional opportunity to enjoy spacious, comfortable living in one of Ottawa's most desirable neighbourhoods. (id:25417)
Price reduced $49,600 (6.2%) from the list price.
- Listing ID: X13722456
- Property Type: Single Family
| Property | |
|---|---|
| Style: | Multi-level |
| Ownership: | Condo Corporation $949.72 / Monthly |
| Parking: | Attached Garage 2 Spaces |
| Building | |
|---|---|
| Type: | Single Family Row / Townhouse |
| Appliances: | Central Vacuum, Dishwasher, Dryer, Hood Fan, Microwave, Refrigerator, Stove, Washer, Water Heater and Garage Door Opener Remote(s) |
| HVAC: | Central Air Conditioning, Fireplace and Forced Air Natural Gas |
| Exterior: | Brick and Wood |
| Basement: | N/A (Partially Finished) |
| Location | |
|---|---|
| City: | Ottawa |
| Province: | Ontario |
| Community Features: | Pets Allowed With Restrictions |
| Rooms | Level | Dimensions |
|---|---|---|
| Living room | Second level | 5.54 m x 5.69 m |
| Dining room | Third level | 5.55 m x 3.35 m |
| Kitchen | Third level | 3.52 m x 2.75 m |
| Eating area | Third level | 2.02 m x 2.75 m |
| Recreational, Games room | Lower level | 5.55 m x 5.75 m |
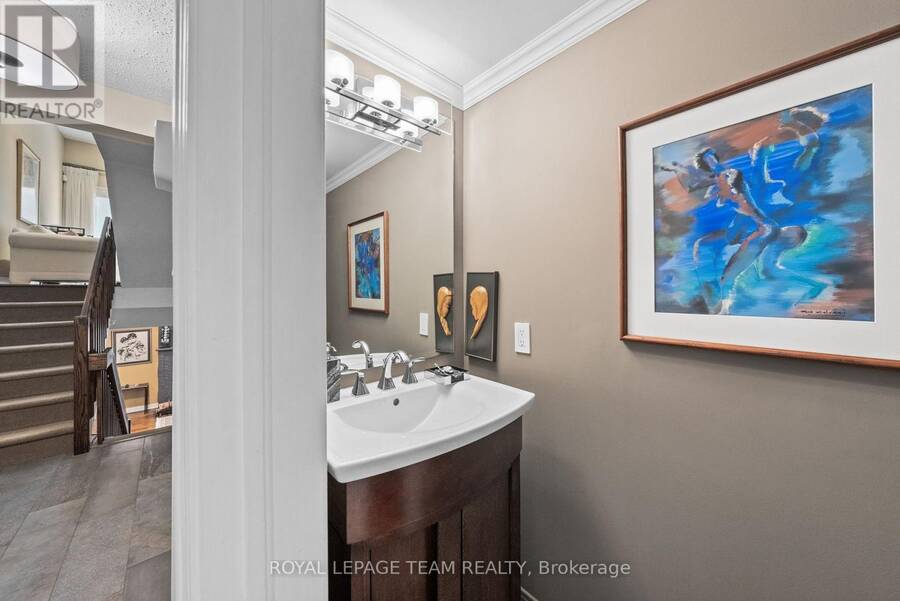
| Partial bathroom | Main level | 1.07 m x 1.93 m |
| Bathroom | Upper Level | 2.41 m x 1.61 m |
| Primary Bedroom | Upper Level | 4.89 m x 3.69 m |
| Bedroom | Upper Level | 3.01 m x 4.51 m |
| Bedroom | Upper Level | 2.54 m x 3.38 m |
| Bathroom | Upper Level | 2.36 m x 1.91 m |
Book a showing to see this Richmond Road Condo in Ottawa
This property has so much to offer. Book a private showing now, as you do not want to miss out on 6 - 625 RICHMOND ROAD in Ottawa, Ontario!
Private Showing Request
Send a request to book a private showing for
.
Please Note: Information you supply in the contact form will be kept fully confidential.
Is this condo the right property for you? Start a conversation to find out.
Get Directions to this Property
Not sure where this property is? Get directions to this Richmond Road Condo in Ottawa.


Provided by ROYAL LEPAGE TEAM REALTY. MLS®, REALTOR®, and the associated logos are trademarks of the Canadian Real Estate Association.

This REALTOR.ca listing content is owned and licensed by REALTOR® members of the Canadian Real Estate Association.
Have questions or need more information about this condo? Don't know where to begin? Then, let us connect you with the best real estate agent to guide you.

Inquiries submitted through this website will be responded to by a local sales representative from Royal LePage®.
Start a Conversation by Text
Provide your full name, phone and email to start a conversation by text message.
Please Note: Information you supply in the contact form will be kept fully confidential.
Start a Conversation by Email
Provide your full name and email to start a conversation by email.
Please Note: Information you supply in the contact form will be kept fully confidential.