
585 CHRISCRAFT WAY, Ottawa, Ontario K4M 0G1

$2,080,000.00
- 4 bedrooms
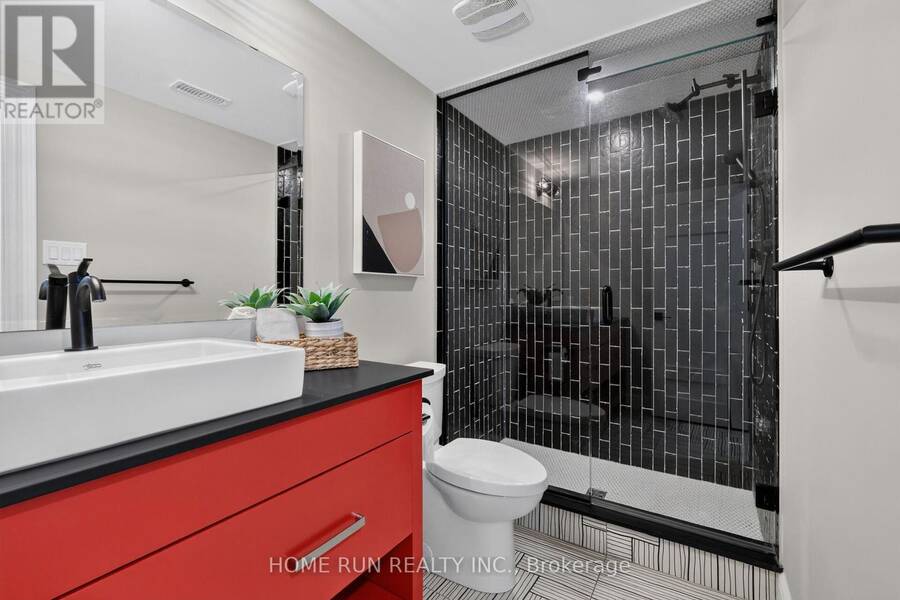
- 5 bathrooms
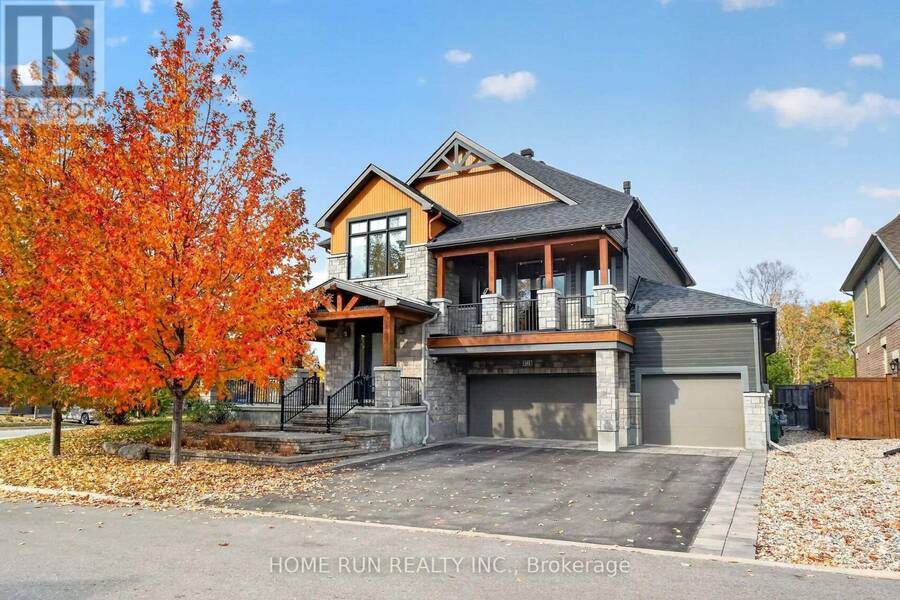
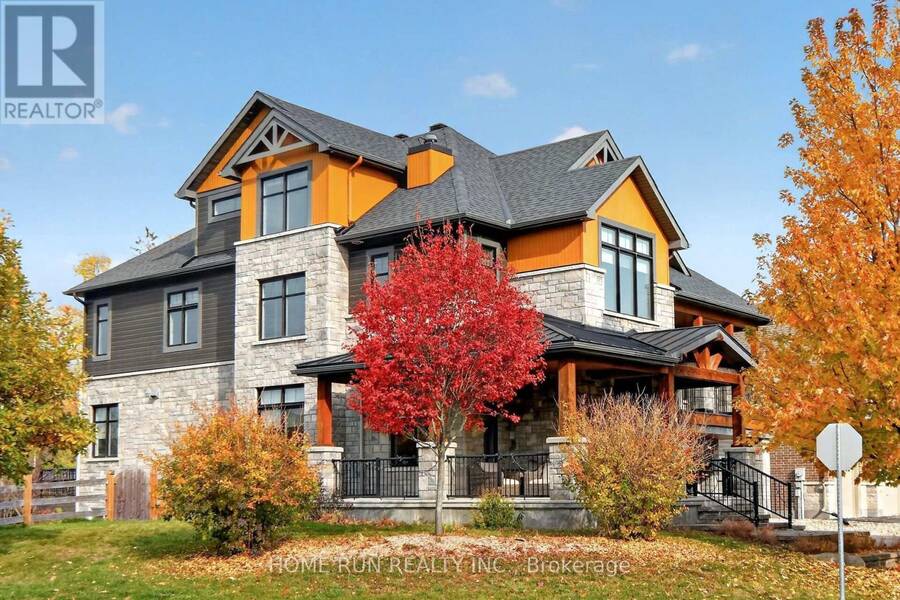
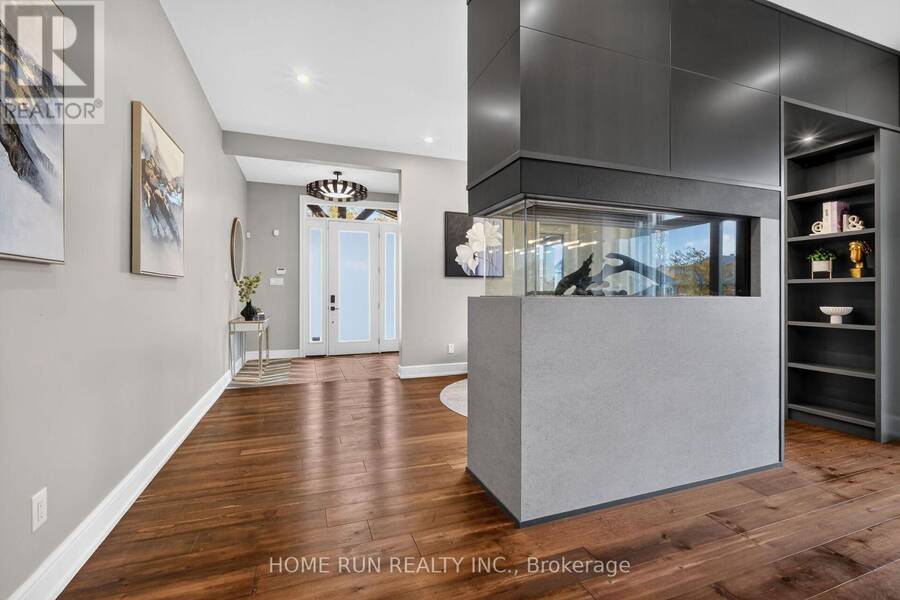
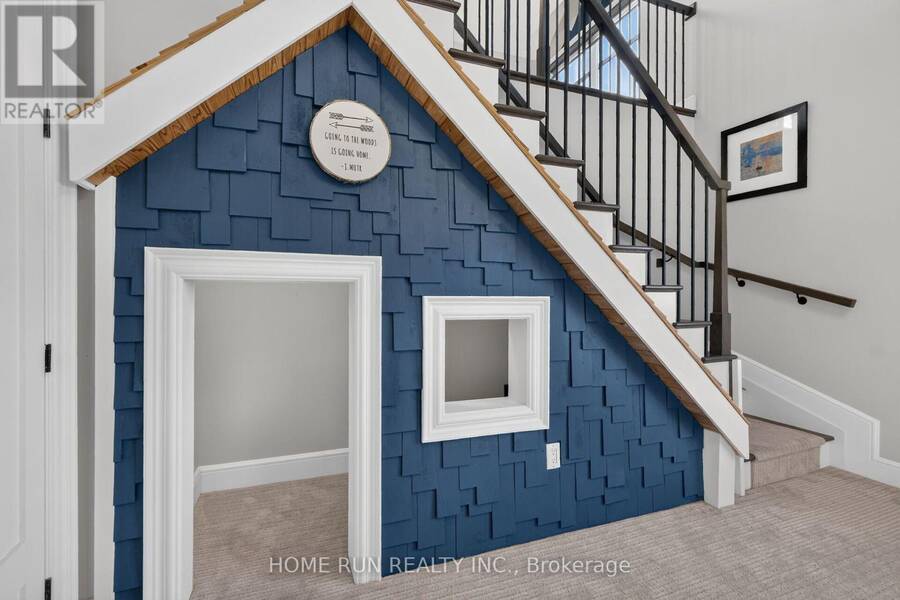
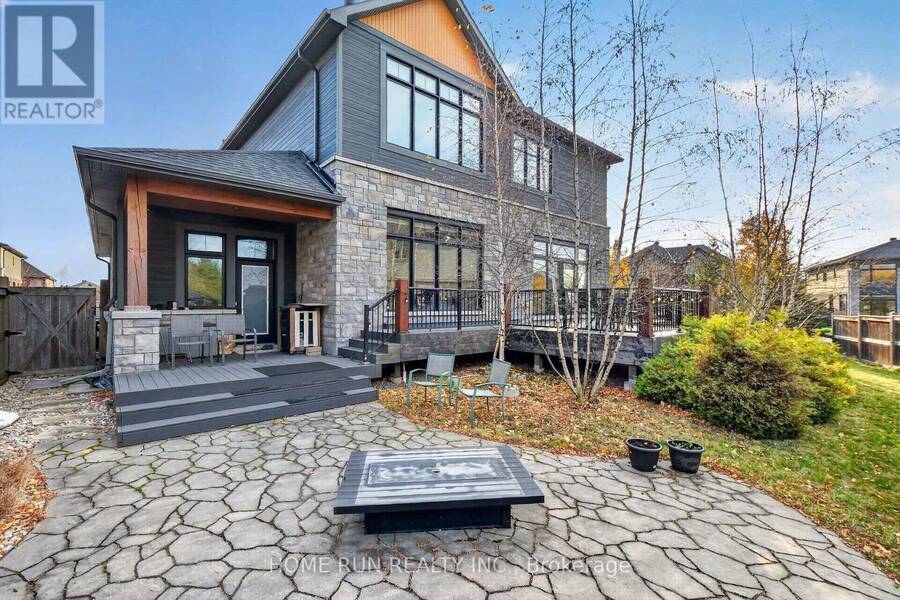
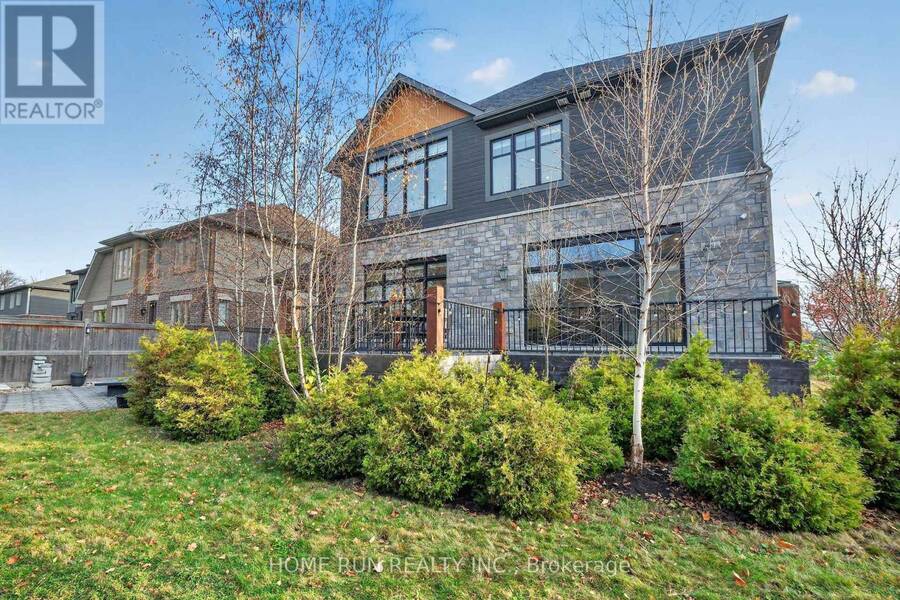
A rare opportunity to own the 2017 Minto Dream Home in the prestigious Mahogany community of Manotick! Inspired by the relaxed elegance of Muskoka and the refined character of Whistler, this one-of-a-kind residence combines distinctive architecture, craftsmanship and inviting spaces designed for everyday living and entertaining. Offering 4 bedrooms and 4.5 bathrooms, the thoughtfully designed layout features multiple living areas with an open, warm and inviting feel throughout.The welcoming front porch sets the tone, while the home's unique floor plan creates a seamless connection between indoor and outdoor living. The main level offers an elegant yet ... read more
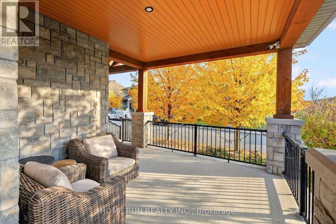
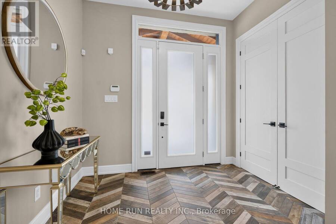
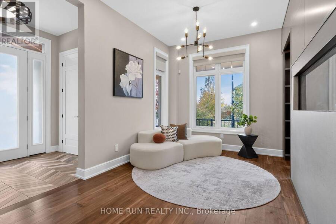
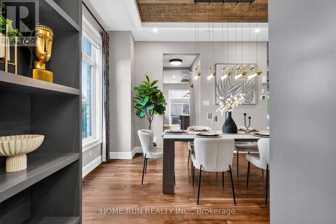
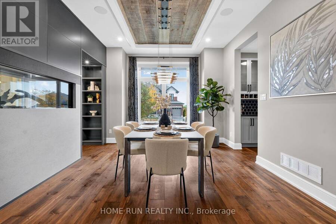
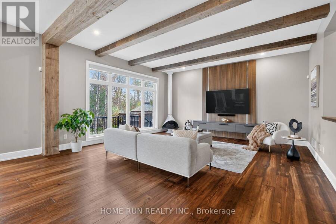
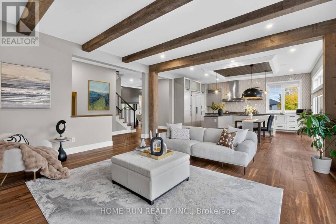
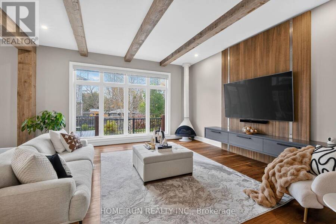
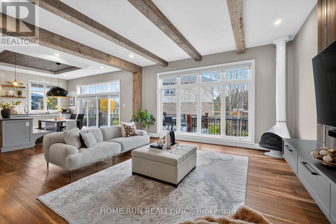
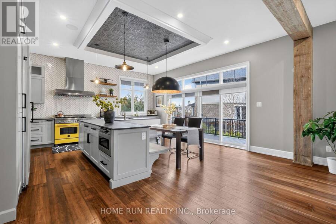
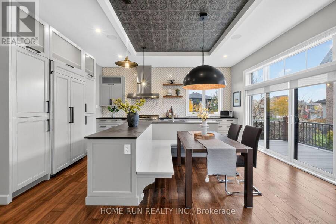
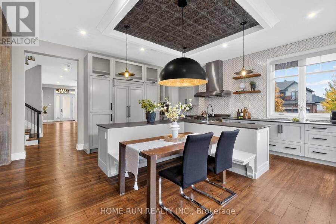
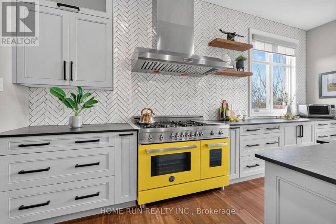
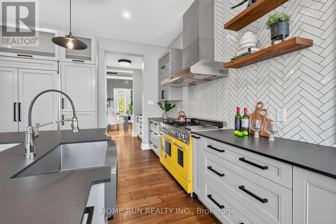
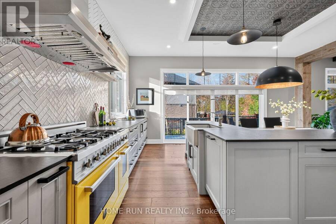
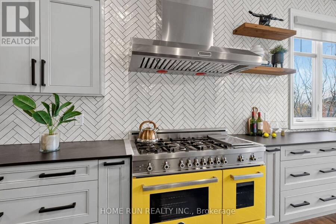
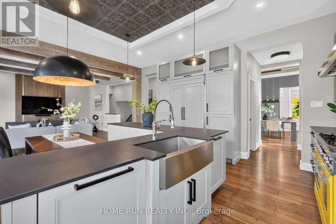
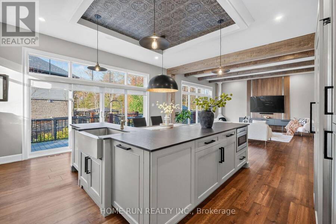
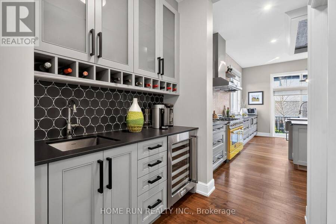
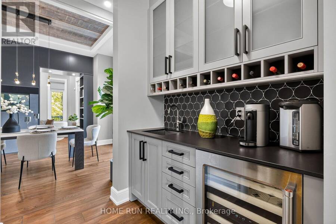
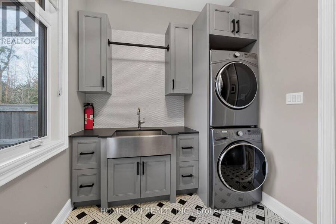
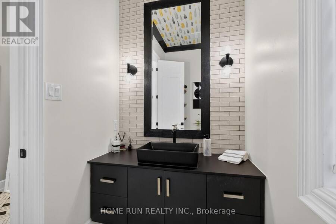
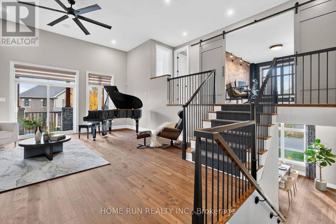
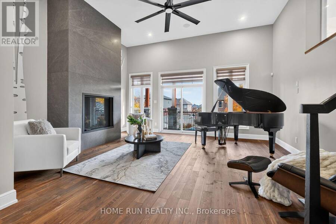
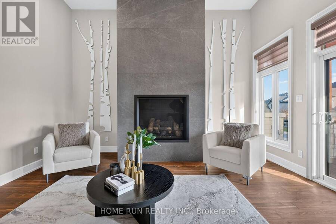
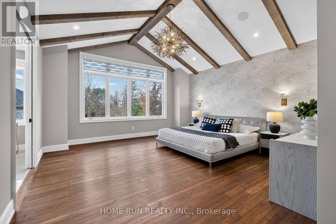
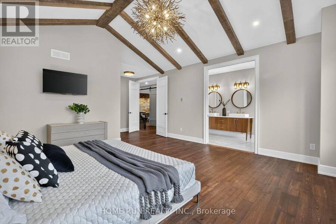
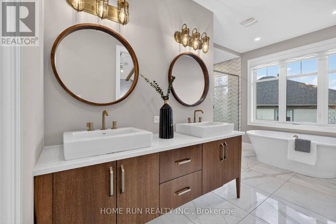
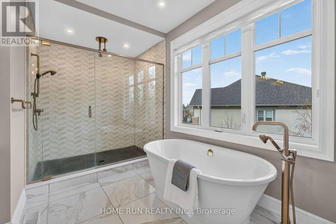
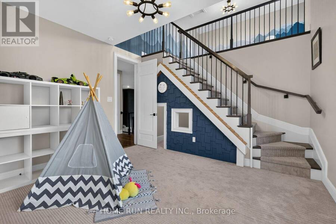
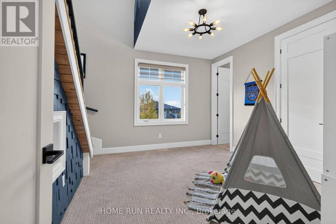
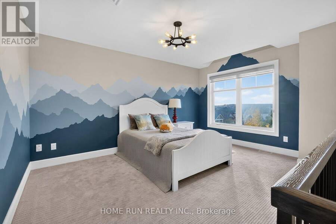
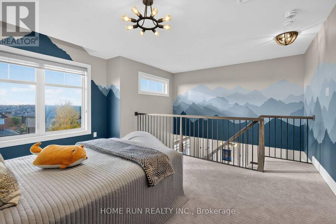
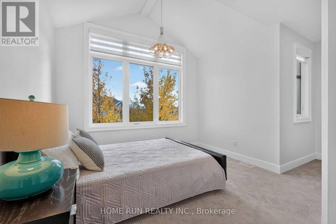
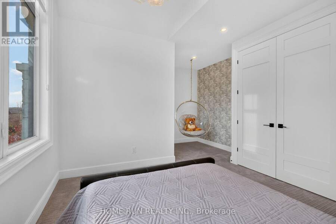
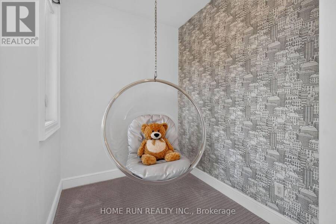
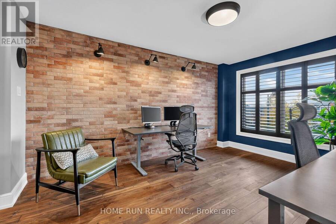
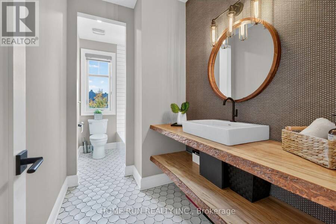
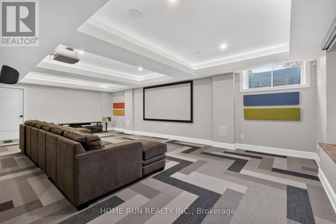
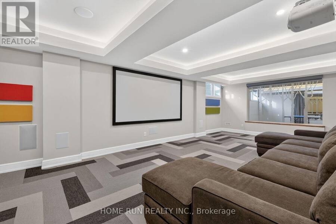
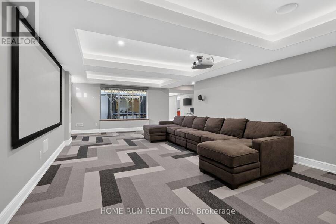
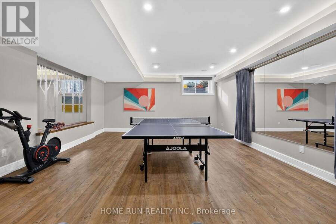
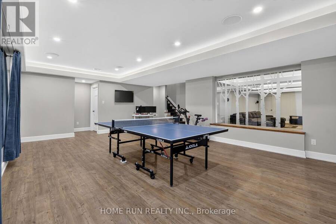
A rare opportunity to own the 2017 Minto Dream Home in the prestigious Mahogany community of Manotick! Inspired by the relaxed elegance of Muskoka and the refined character of Whistler, this one-of-a-kind residence combines distinctive architecture, craftsmanship and inviting spaces designed for everyday living and entertaining. Offering 4 bedrooms and 4.5 bathrooms, the thoughtfully designed layout features multiple living areas with an open, warm and inviting feel throughout.The welcoming front porch sets the tone, while the home's unique floor plan creates a seamless connection between indoor and outdoor living. The main level offers an elegant yet comfortable setting, highlighted by a gourmet kitchen by award-winning Laurysen Kitchens, ideal for family gatherings and hosting friends. Spacious family rooms on both the main and second floors provide flexibility for relaxing, entertaining or spending time together. A versatile loft beside the fourth bedroom offers the perfect spot for a home office, reading lounge or quiet retreat.The lifestyle continues outdoors, with a covered rear porch, an expansive deck and a second-floor balcony offering inviting spaces to enjoy fresh air and summer evenings. The fully finished lower level adds even more room to unwind, featuring a dedicated media room for movie nights and a generous gym area to support an active lifestyle. An integrated Crestron smart home system brings added convenience, allowing you to control the lighting and audio throughout the home with ease.Set in the sought-after community of Mahogany, this exceptional property offers a rare blend of architectural character, thoughtful design and versatile living spaces. More than just a home, it is a distinctive retreat created for those who appreciate quality, comfort and memorable indoor-outdoor living. (id:25417)
- Listing ID: X14130330
- Property Type: Single Family
| Property | |
|---|---|
| Ownership: | Freehold |
| Lot Size: | 92.9 by 130.2 FT |
| Parking: | Attached Garage 9 Spaces |
| Building | |
|---|---|
| Type: | Single Family House |
| Appliances: | Dishwasher, Dryer, Hood Fan, Microwave, Refrigerator, Stove, Washer, Wine Fridge and Garage Door Opener Remote(s) |
| HVAC: | Central Air Conditioning, Fireplace and Forced Air Natural Gas |
| Exterior: | Brick and Stone |
| Basement: | Full (Finished) |
| Utilities: | Sanitary Sewer |
| Location | |
|---|---|
| City: | Ottawa |
| Province: | Ontario |
| Rooms | Level | Dimensions |
|---|---|---|
| Great room | Second level | 5.76 m x 4.87 m |
| Primary Bedroom | Second level | 5.18 m x 5.33 m |
| Bedroom | Second level | 4.54 m x 3.37 m |
| Bedroom | Second level | 3.63 m x 3.4 m |
| Bedroom | Second level | 3.83 m x 3.47 m |
| Media | Basement | 8.83 m x 4.57 m |
| Exercise room | Basement | 7.31 m x 5.18 m |
| Foyer | Ground level | 2.43 m x 2.74 m |
| Sitting room | Ground level | 3.35 m x 2.89 m |
| Dining room | Ground level | 4.14 m x 3.78 m |
| Kitchen | Ground level | 5.96 m x 5.48 m |
| Family room | Ground level | 5.25 m x 5.48 m |
Book a showing to see this Chriscraft Way Home in Ottawa
This property has so much to offer. Book a private showing now, as you do not want to miss out on 585 CHRISCRAFT WAY in Ottawa, Ontario!
Private Showing Request
Send a request to book a private showing for
.
Please Note: Information you supply in the contact form will be kept fully confidential.
Is this home the right property for you? Start a conversation to find out.
Get Directions to this Property
Not sure where this property is? Get directions to this Chriscraft Way Home in Ottawa.


Provided by HOME RUN REALTY INC.. MLS®, REALTOR®, and the associated logos are trademarks of the Canadian Real Estate Association.

This REALTOR.ca listing content is owned and licensed by REALTOR® members of the Canadian Real Estate Association.
Have questions or need more information about this home? Don't know where to begin? Then, let us connect you with the best real estate agent to guide you.

Inquiries submitted through this website will be responded to by a local sales representative from Royal LePage®.
Start a Conversation by Text
Provide your full name, phone and email to start a conversation by text message.
Please Note: Information you supply in the contact form will be kept fully confidential.
Start a Conversation by Email
Provide your full name and email to start a conversation by email.
Please Note: Information you supply in the contact form will be kept fully confidential.