
5791 KELLY MARIE DRIVE, Ottawa, Ontario K4M 1B3

$1,599,000.00
- 2 bedrooms
- 3 bathrooms
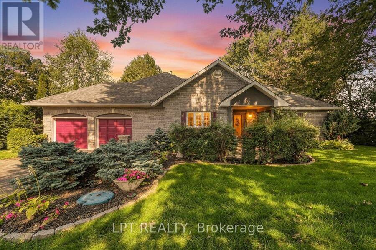
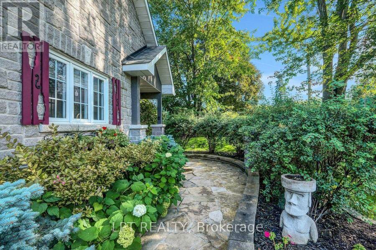
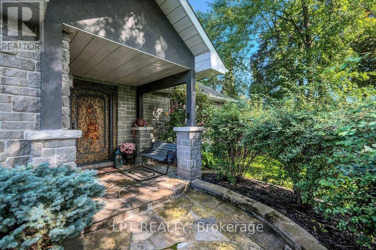
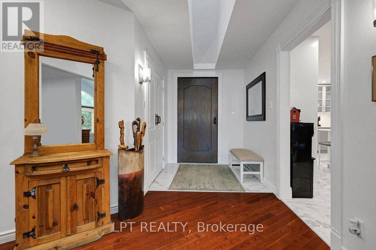
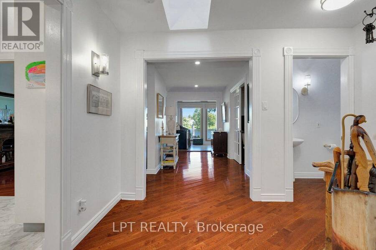
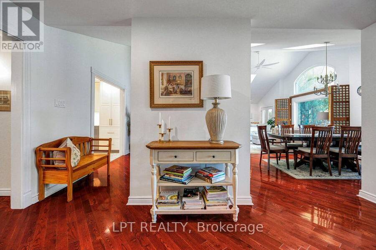
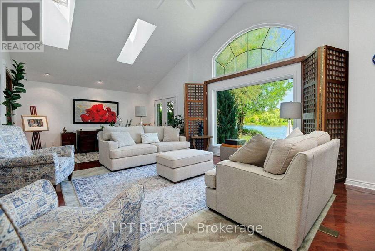
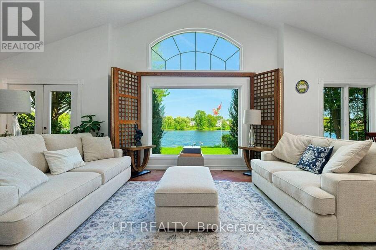
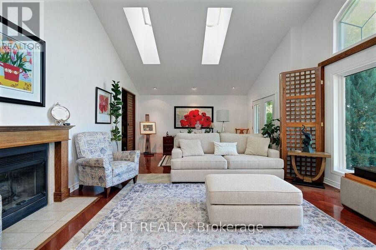
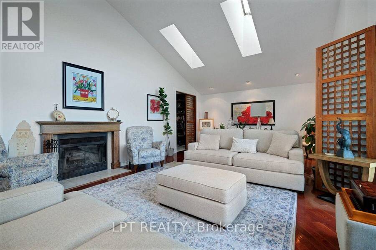
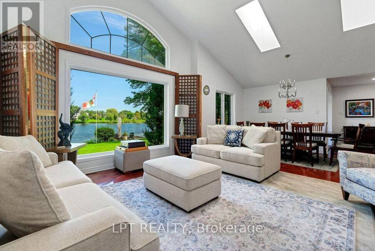
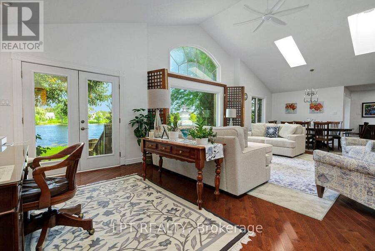
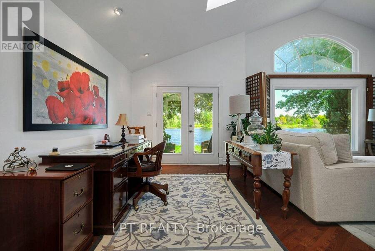
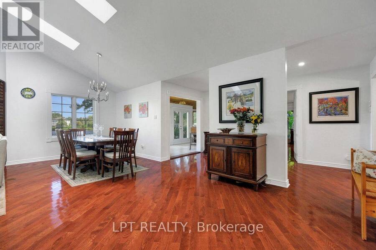
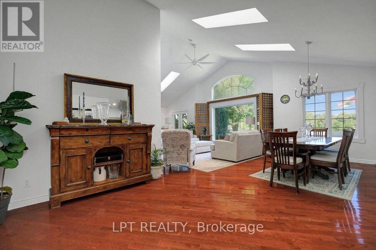
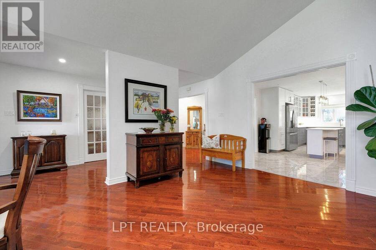
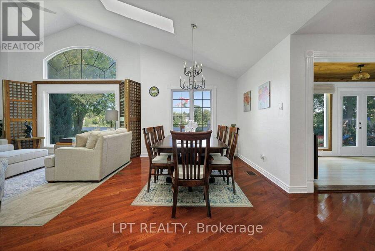
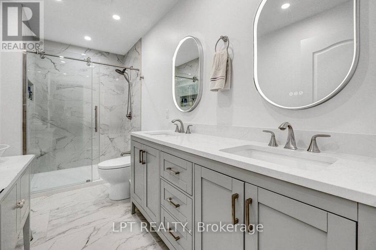
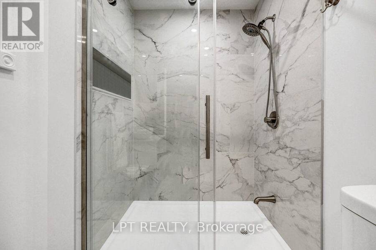
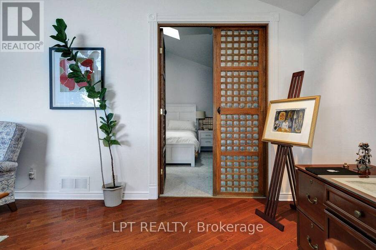
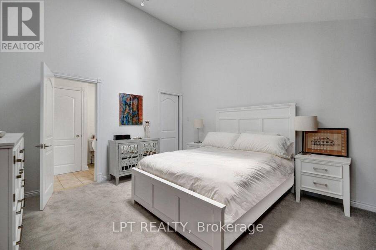
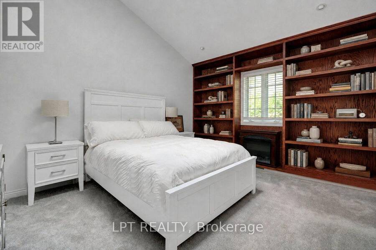
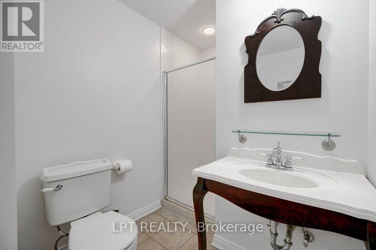
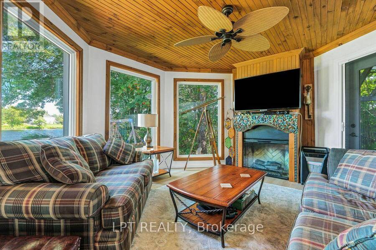
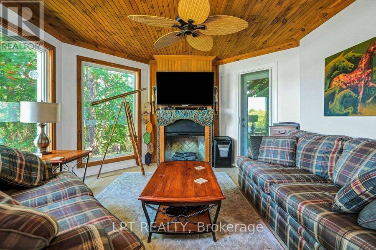
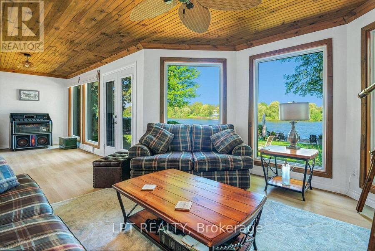
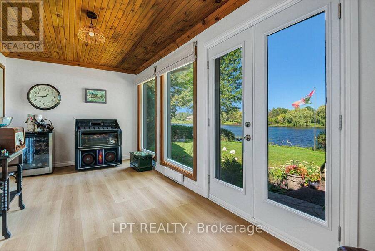
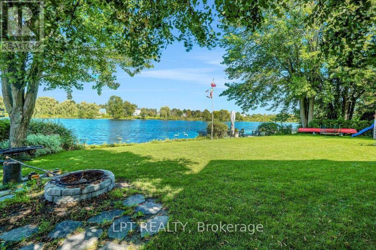
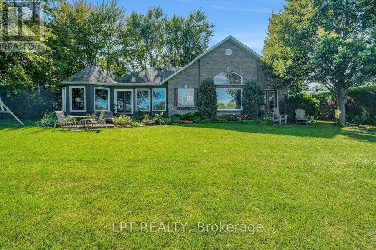
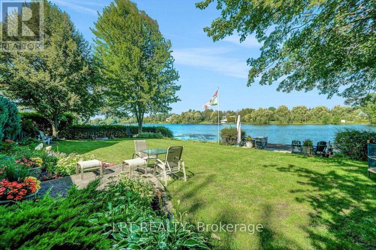
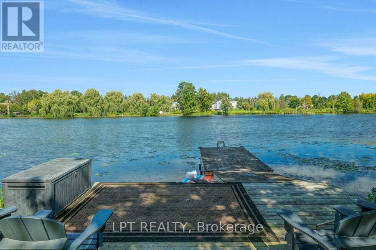
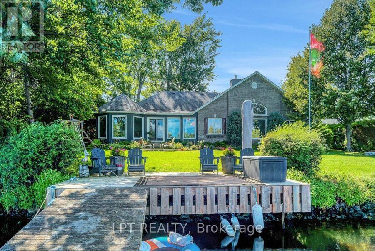
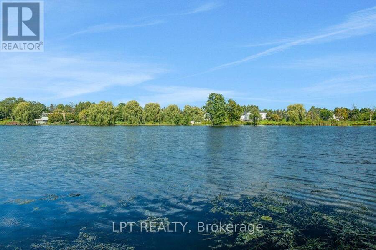
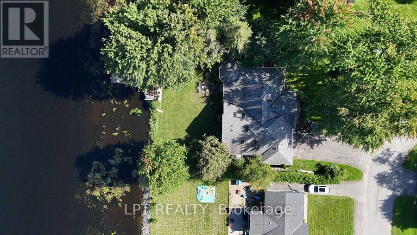
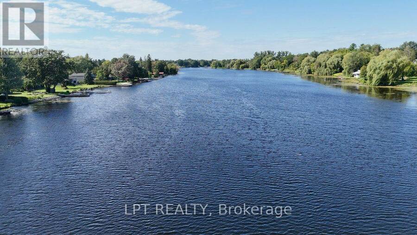
Charming Waterfront Bungalow Rideau River, Minutes from ManotickThis fully renovated waterfront bungalow on the Rideau River, sits minutes from Manotick village's shops, dining, golf, and marina. Lot size 95 ft x 141 ft. A landscaped entrance sets a calm, welcoming tone, opening to a foyer with a skylight, water view, and a convenient 2-piece bathroom. Oak hardwood flooring runs through the living and dining areas, with a wood-burning fireplace beneath vaulted ceilings. The living room's picture window frames the water, dock, sitting area, and backyard patio, while four skylights keep the space bright. A door off the living area opens directly to the ... read more
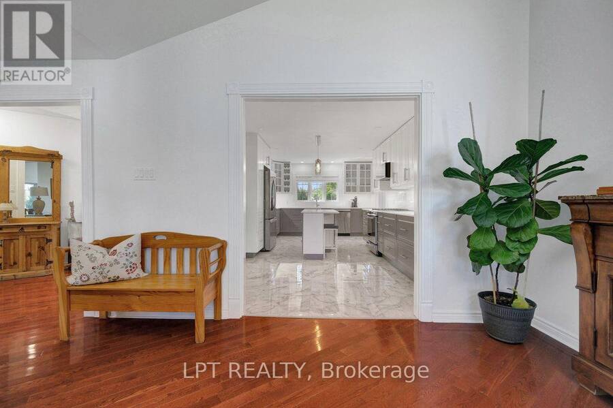
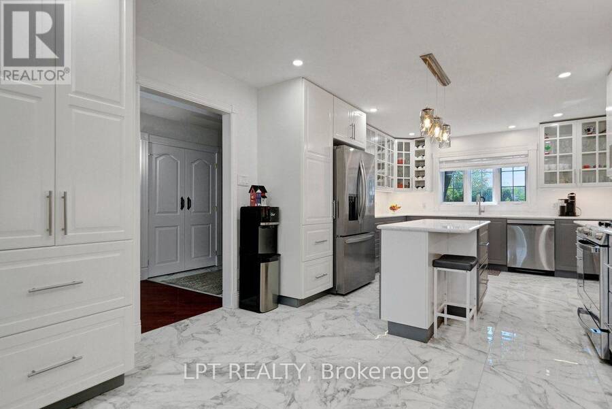
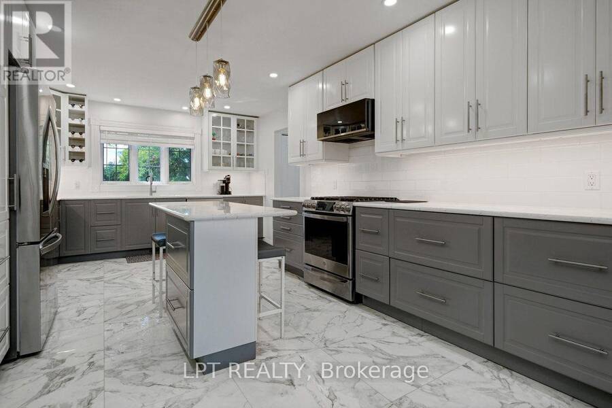
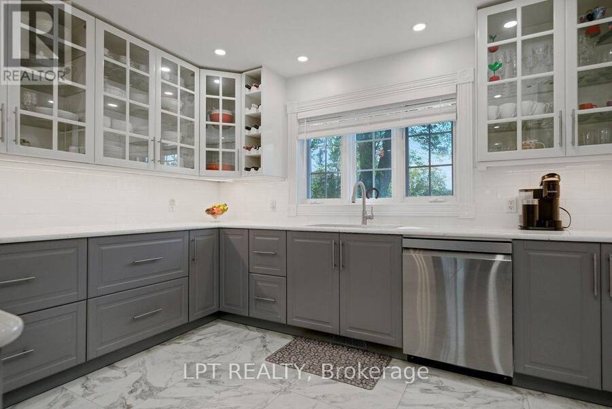
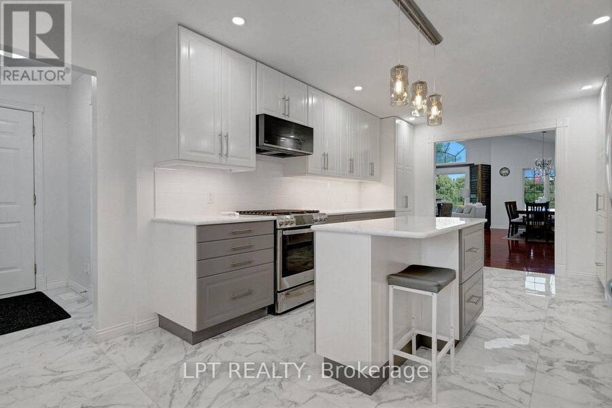
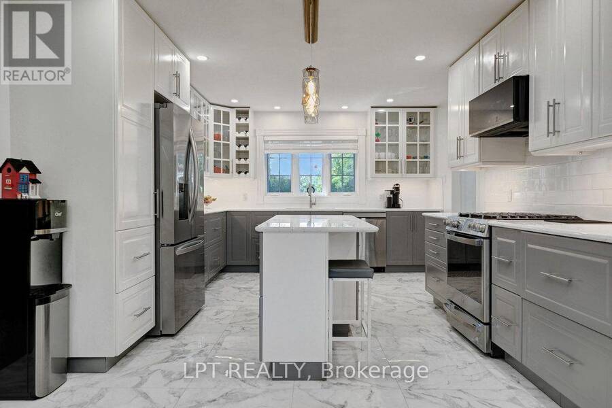
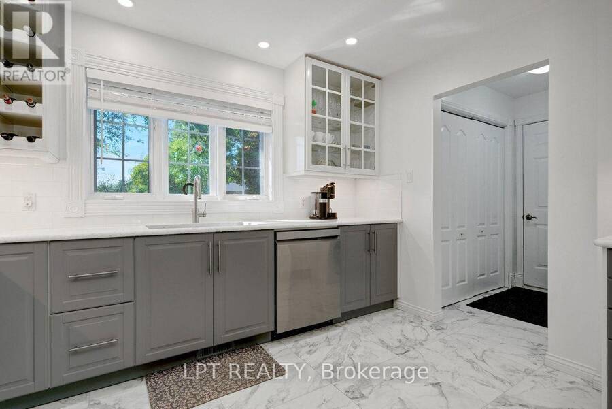
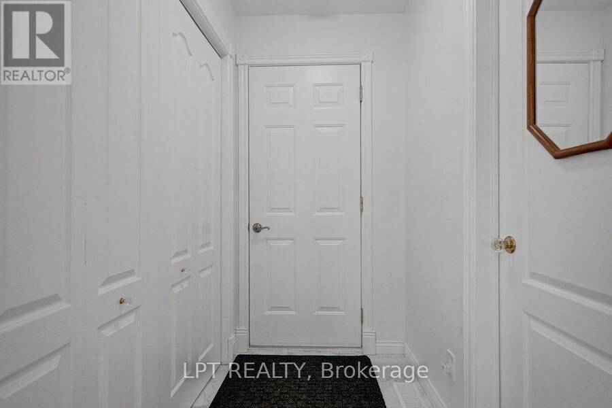
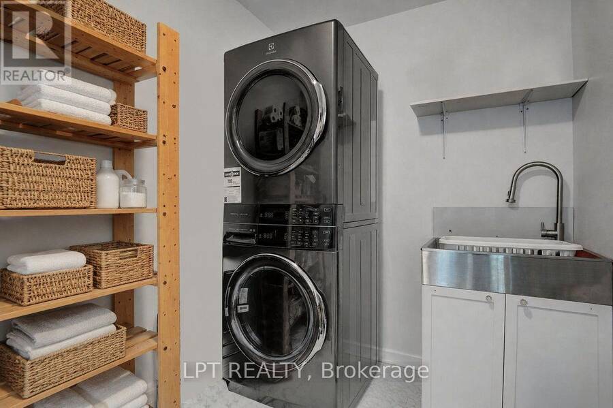
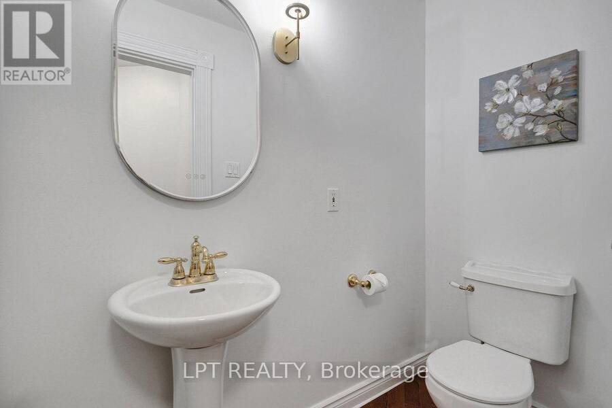
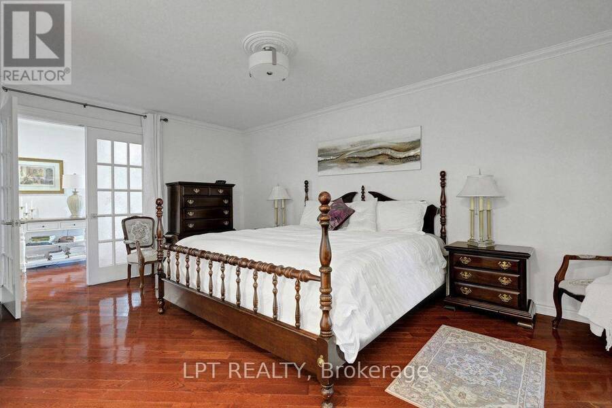
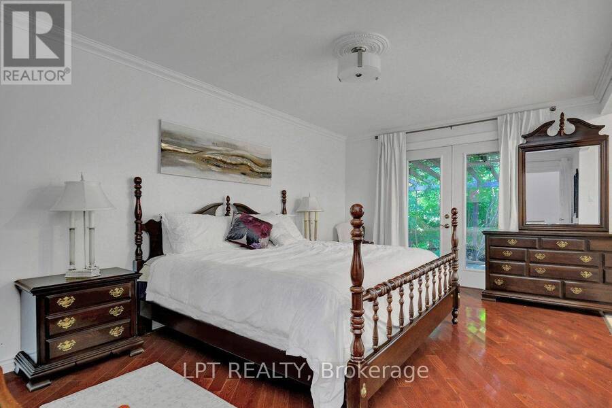
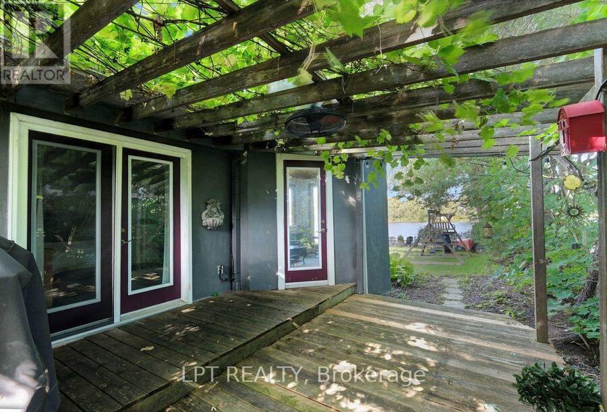
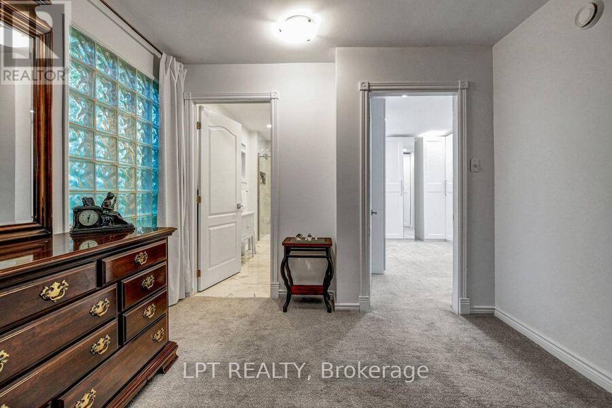
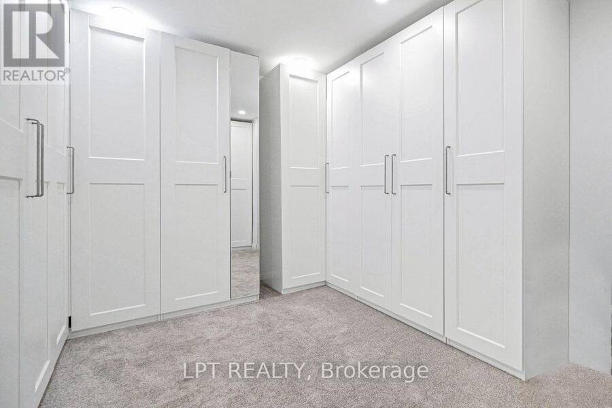
Charming Waterfront Bungalow Rideau River, Minutes from ManotickThis fully renovated waterfront bungalow on the Rideau River, sits minutes from Manotick village's shops, dining, golf, and marina. Lot size 95 ft x 141 ft. A landscaped entrance sets a calm, welcoming tone, opening to a foyer with a skylight, water view, and a convenient 2-piece bathroom. Oak hardwood flooring runs through the living and dining areas, with a wood-burning fireplace beneath vaulted ceilings. The living room's picture window frames the water, dock, sitting area, and backyard patio, while four skylights keep the space bright. A door off the living area opens directly to the backyard. The home has been redesigned in 2025 into two large, comfortable bedrooms. The primary suite offers a quiet escape with an ensuite featuring a glass shower and dual quartz counters, a unique walk-in closet room, and a private deck, perfect for morning coffee. The second bedroom, tucked at the far end of the home, has its own skylight and ensuite with shower. An all-season sunroom off the living room brings in the outdoors year-round, with a wall of windows, water views, and a gas fireplace for cozy evenings. Fully updated the kitchen is finished with white cabinetry, quartz counters, stainless steel appliances, glass-front cupboards, pot lights, and a center island with seating. A convenient laundry room off the kitchen connects to a double garage, with access to the backyard and to the lower level's unfinished utility area. Outside, there is the convenience of a sprinkler system, enjoy a fire pit area and a deck leading to a floating dock ideal for entertaining and boating. Since this home is located south of the Manotick locks you have 21 miles of uninterrupted boatable waterway! 24 hour irrevocable on all offers. (id:25417)
- Listing ID: X13741264
- Property Type: Single Family
| Property | |
|---|---|
| Style: | Bungalow |
| Ownership: | Freehold |
| Lot Size: | 95.1 by 141 FT |
| Parking: | Attached Garage 6 Spaces |
| Waterfront: | Yes |
| Building | |
|---|---|
| Type: | Single Family House |
| Appliances: | Dishwasher, Dryer, Hood Fan, Microwave, Range, Refrigerator, Stove, Washer, Water Heater and Central Vacuum |
| HVAC: | Central Air Conditioning, Fireplace and Forced Air Natural Gas, Wood |
| Exterior: | Stone and Stucco |
| Basement: | Crawl Space |
| Utilities: | Septic System |
| Location | |
|---|---|
| City: | Ottawa |
| Province: | Ontario |
Book a showing to see this Kelly Marie Drive Home in Ottawa
This property has so much to offer. Book a private showing now, as you do not want to miss out on 5791 KELLY MARIE DRIVE in Ottawa, Ontario!
Private Showing Request
Send a request to book a private showing for
.
Please Note: Information you supply in the contact form will be kept fully confidential.
Is this waterfront home the right property for you? Start a conversation to find out.
Get Directions to this Property
Not sure where this property is? Get directions to this Kelly Marie Drive Home in Ottawa.


Provided by LPT REALTY. MLS®, REALTOR®, and the associated logos are trademarks of the Canadian Real Estate Association.

This REALTOR.ca listing content is owned and licensed by REALTOR® members of the Canadian Real Estate Association.
Have questions or need more information about this home? Don't know where to begin? Then, let us connect you with the best real estate agent to guide you.

Inquiries submitted through this website will be responded to by a local sales representative from Royal LePage®.
Start a Conversation by Text
Provide your full name, phone and email to start a conversation by text message.
Please Note: Information you supply in the contact form will be kept fully confidential.
Start a Conversation by Email
Provide your full name and email to start a conversation by email.
Please Note: Information you supply in the contact form will be kept fully confidential.