
576 PEPPERVILLE CRESCENT, Ottawa, Ontario K2M 0E6


$679,900.00
- 3 bedrooms
- 3 bathrooms
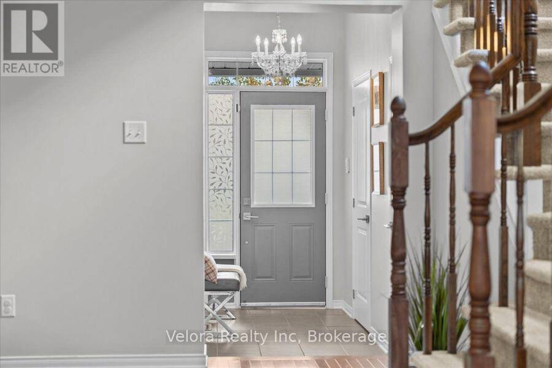
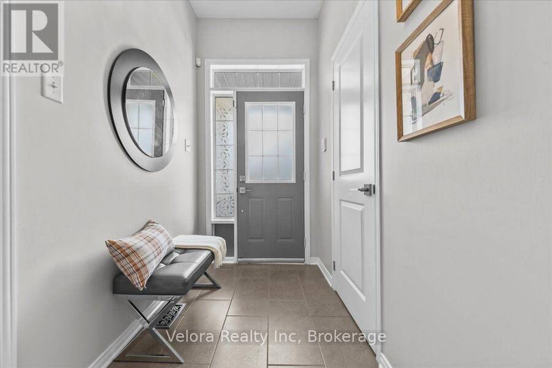
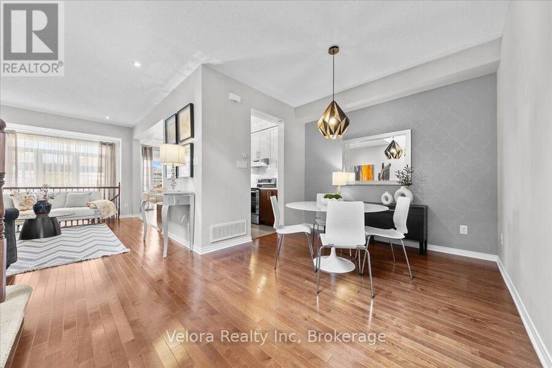
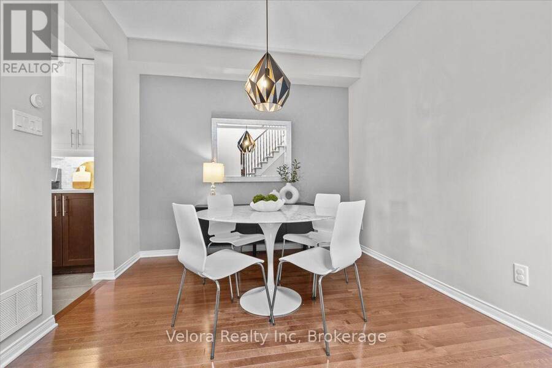
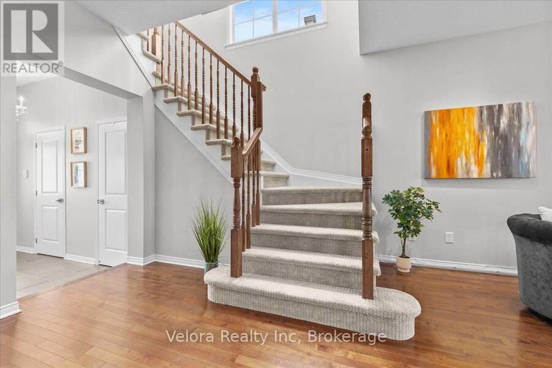
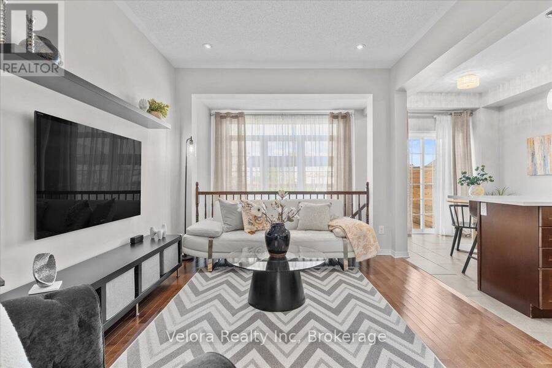
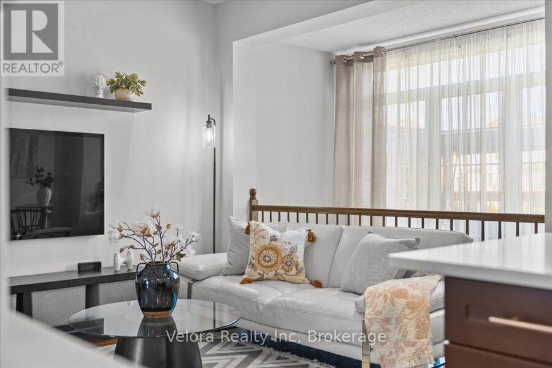
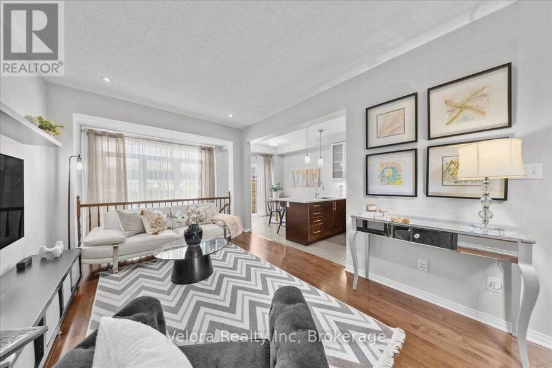
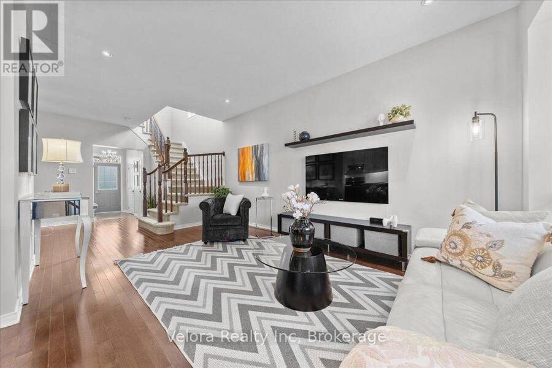
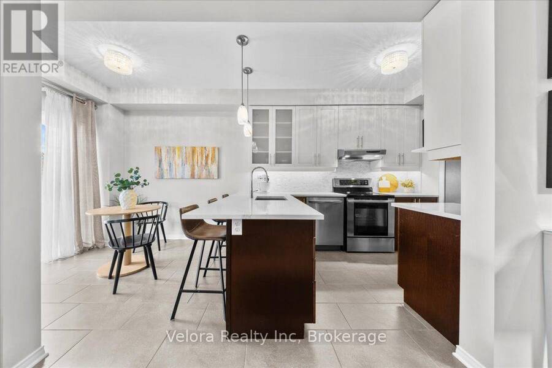
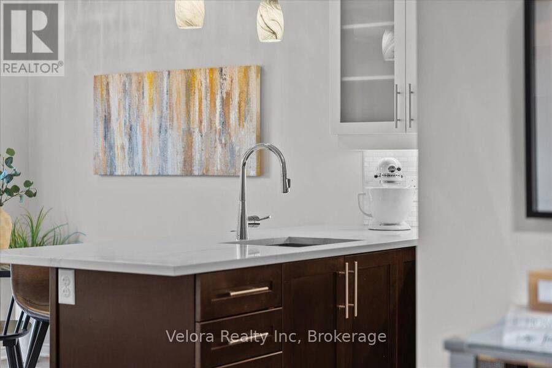
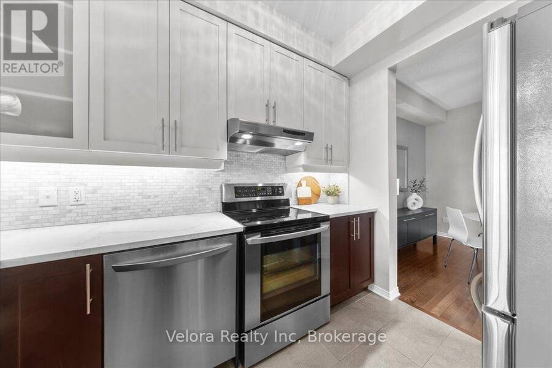
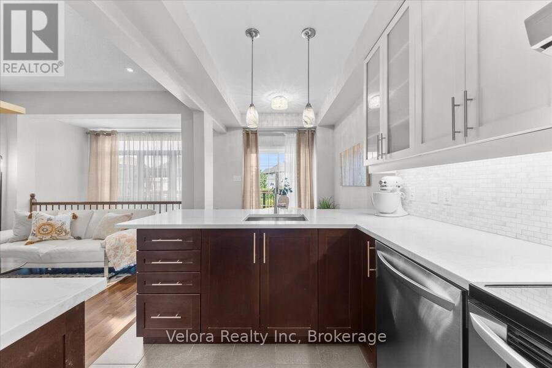
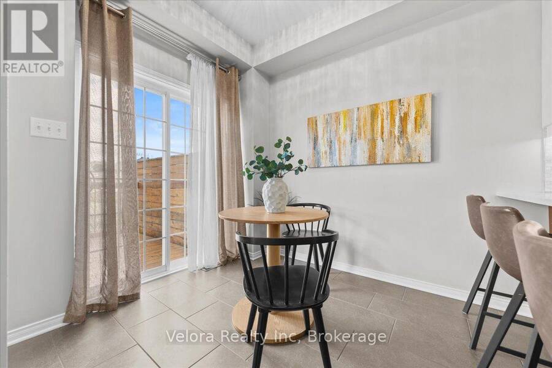
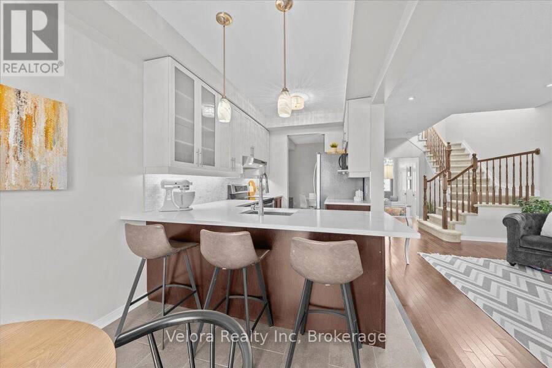
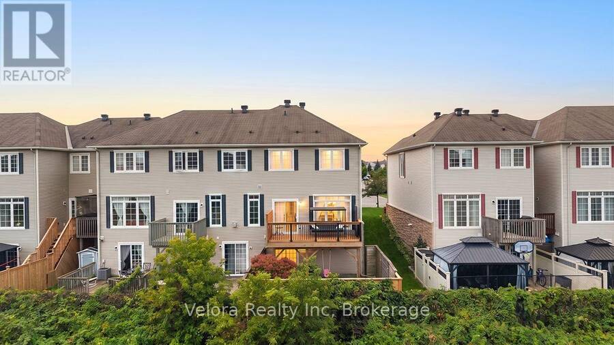
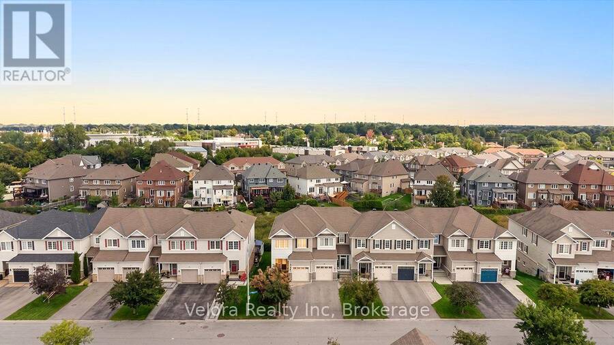
Welcome to 576 Pepperville Crescent - a rare, turn-key Monarch-built end-unit townhome offering approximately 1,850 sq. ft. of finished living space, a finished walkout basement, and no immediate rear neighbours. Meticulously maintained and thoughtfully upgraded by its original owner, this bright Harmony model is truly move-in ready.The main level features 9-foot ceilings, hardwood and ceramic flooring, and a functional layout flowing from the spacious sunken entry into the living and dining areas, kitchen, and breakfast space. The stylish two-tone kitchen is finished with quartz countertops, a marble backsplash, and stainless steel appliances.Step ... read more
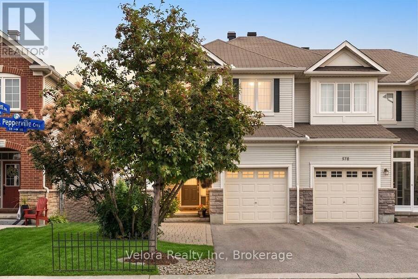
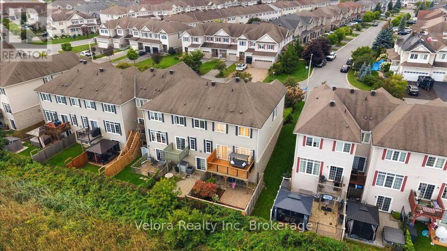
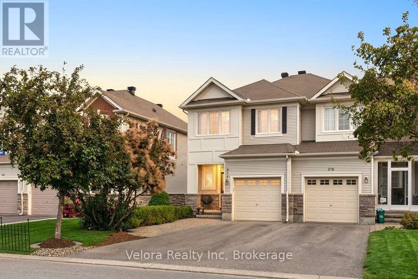
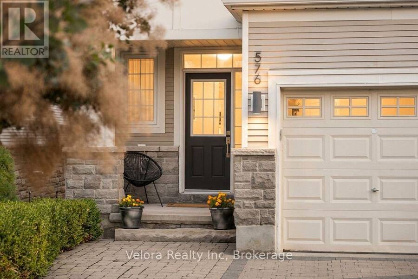
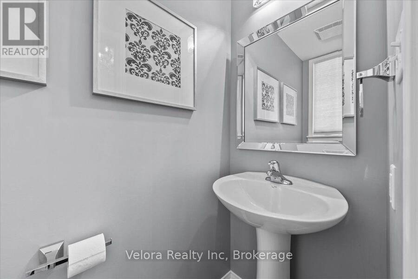
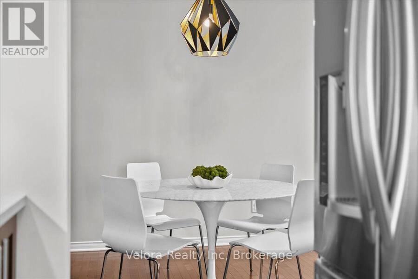
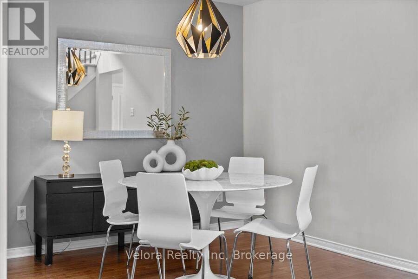
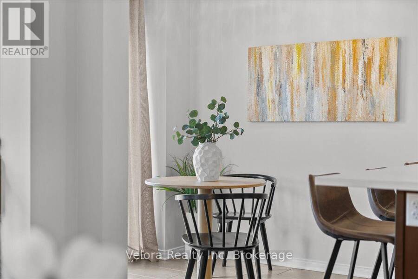
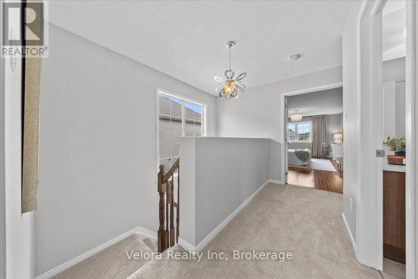
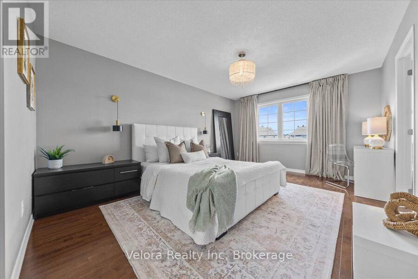
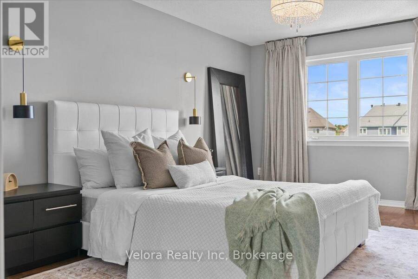
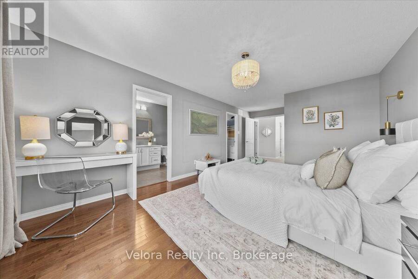
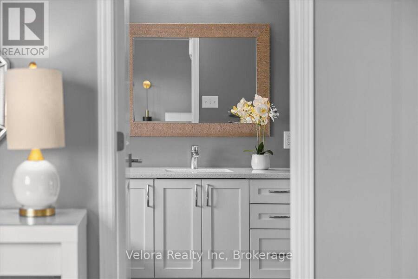
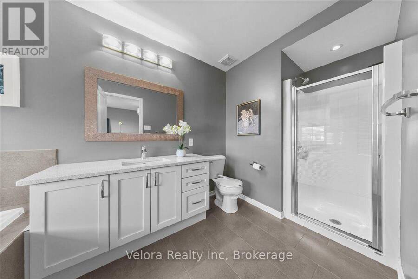
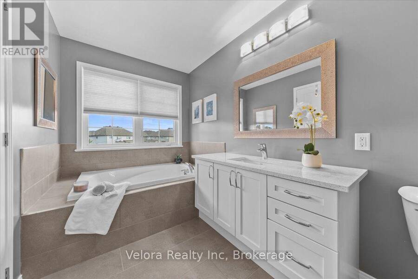
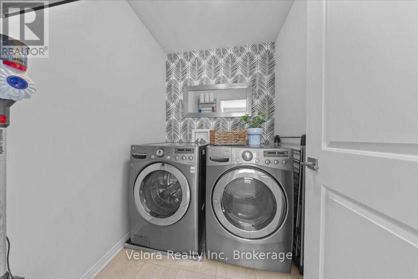
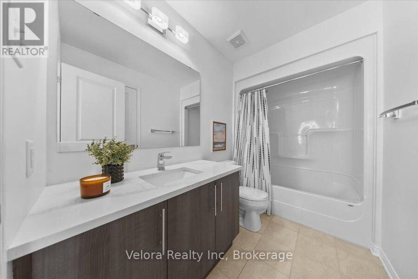
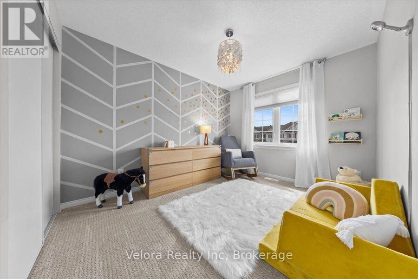
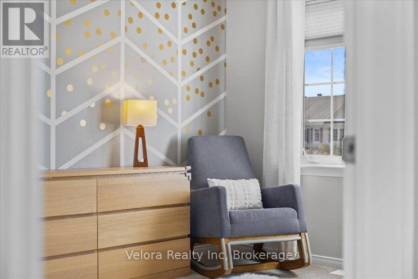
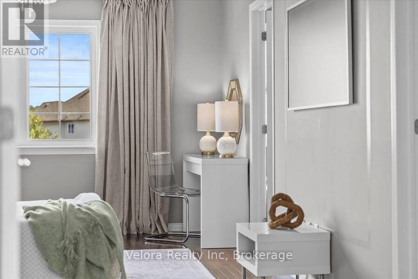
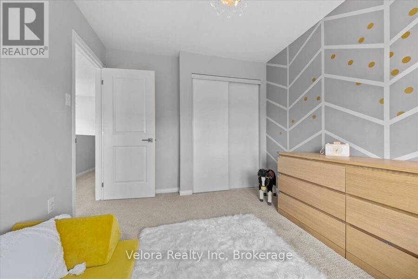
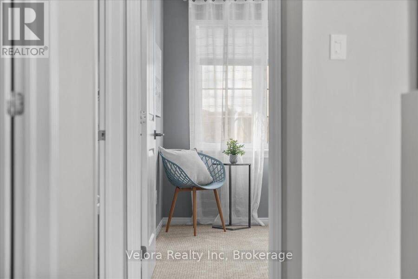
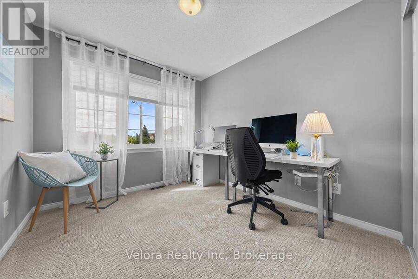
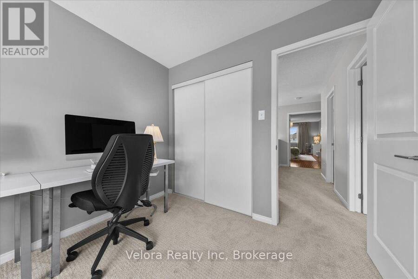
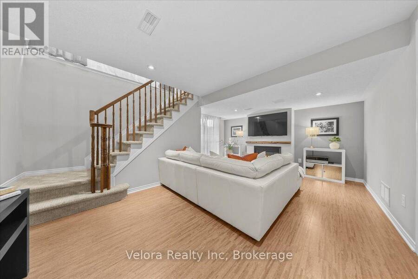
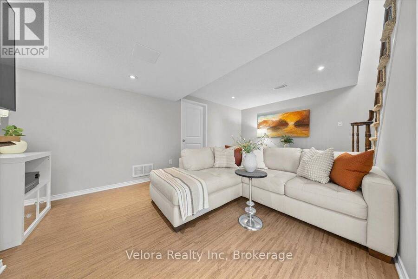
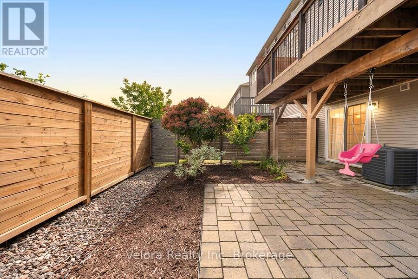
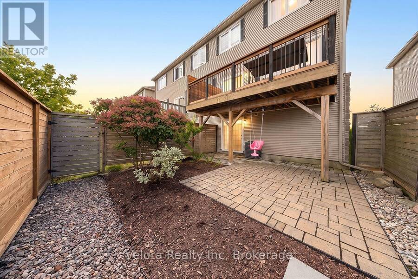
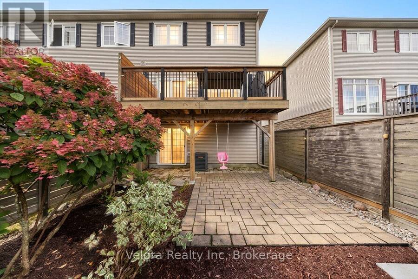
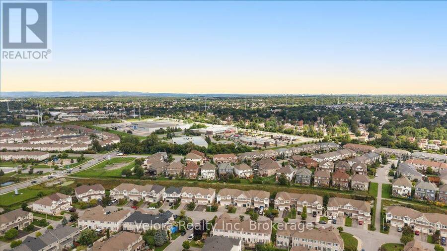
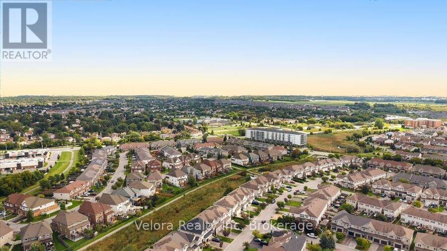
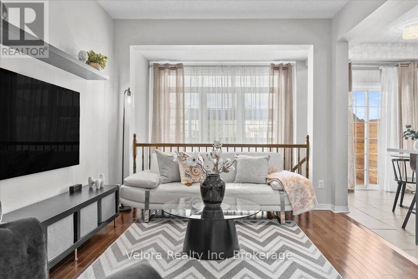
Welcome to 576 Pepperville Crescent - a rare, turn-key Monarch-built end-unit townhome offering approximately 1,850 sq. ft. of finished living space, a finished walkout basement, and no immediate rear neighbours. Meticulously maintained and thoughtfully upgraded by its original owner, this bright Harmony model is truly move-in ready.The main level features 9-foot ceilings, hardwood and ceramic flooring, and a functional layout flowing from the spacious sunken entry into the living and dining areas, kitchen, and breakfast space. The stylish two-tone kitchen is finished with quartz countertops, a marble backsplash, and stainless steel appliances.Step outside to the large custom cedar deck with privacy wall - perfect for summer BBQs, entertaining, or relaxing while enjoying the open views behind the home. Upstairs, the primary suite offers hardwood flooring, two walk-in closets, and a spacious ensuite with a separate oversized tub and shower. Two additional bedrooms with brand-new carpet, a full bathroom, and convenient upper-level laundry complete the floor. The finished walkout basement adds valuable living space with a cozy gas fireplace and direct access to the fully fenced and landscaped backyard with interlock patio. A large storage area and bathroom rough-in provide added flexibility. As an end unit, this home offers extra privacy, while the attached garage, extra-long driveway, and interlock extension provide parking for up to four vehicles. Additional features include permanent outdoor lighting, two Ethernet ports in every room, garage door opener, smart thermostat, and alarm system. Ideally located close to parks, playgrounds, schools, shopping, and everyday amenities, this home delivers the space, upgrades, privacy, and turn-key condition buyers are searching for. Homes with this combination are hard to find - book your private showing today. (id:25417)
- Listing ID: X13793896
- Property Type: Single Family
| Property | |
|---|---|
| Ownership: | Freehold |
| Lot Size: | 26.4 by 98.4 FT |
| Parking: | Attached Garage 2 Spaces |
| Building | |
|---|---|
| Type: | Single Family Row / Townhouse |
| Appliances: | Dishwasher, Dryer, Hood Fan, Refrigerator, Stove, Washer and Water Heater |
| HVAC: | Central Air Conditioning, Fireplace and Forced Air Natural Gas |
| Exterior: | Brick |
| Basement: | N/A (Partially Finished), N/A |
| Utilities: | Sanitary Sewer |
| Location | |
|---|---|
| City: | Ottawa |
| Province: | Ontario |
Book a showing to see this Pepperville Crescent Home in Ottawa
This property has so much to offer. Book a private showing now, as you do not want to miss out on 576 PEPPERVILLE CRESCENT in Ottawa, Ontario!
Private Showing Request
Send a request to book a private showing for
.
Please Note: Information you supply in the contact form will be kept fully confidential.
Is this home the right property for you? Start a conversation to find out.
Get Directions to this Property
Not sure where this property is? Get directions to this Pepperville Crescent Home in Ottawa.


Provided by Velora Realty Inc. MLS®, REALTOR®, and the associated logos are trademarks of the Canadian Real Estate Association.

This REALTOR.ca listing content is owned and licensed by REALTOR® members of the Canadian Real Estate Association.
Have questions or need more information about this home? Don't know where to begin? Then, let us connect you with the best real estate agent to guide you.

Inquiries submitted through this website will be responded to by a local sales representative from Royal LePage®.
Start a Conversation by Text
Provide your full name, phone and email to start a conversation by text message.
Please Note: Information you supply in the contact form will be kept fully confidential.
Start a Conversation by Email
Provide your full name and email to start a conversation by email.
Please Note: Information you supply in the contact form will be kept fully confidential.