
571 EGRET WAY, Ottawa, Ontario K2J 0E3

$1,074,000.00
- 5 bedrooms
- 4 bathrooms
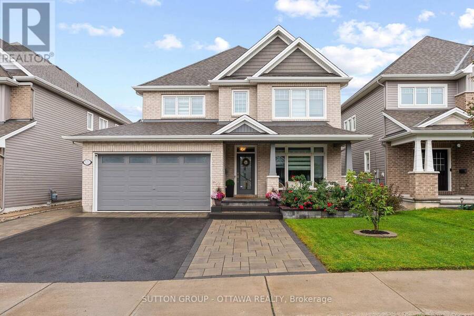
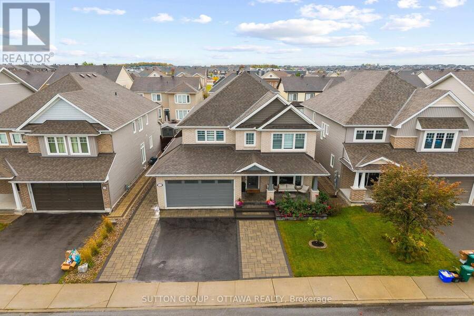
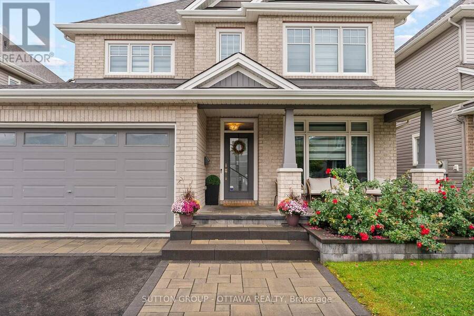
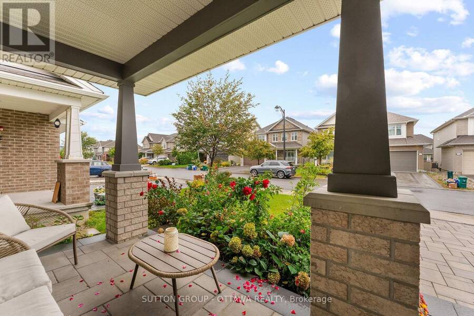
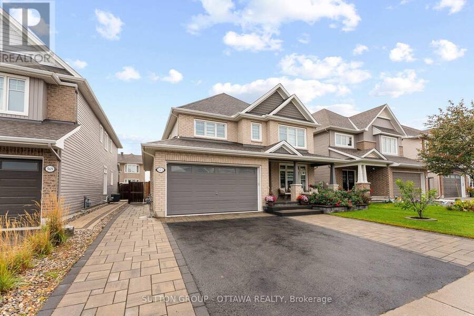
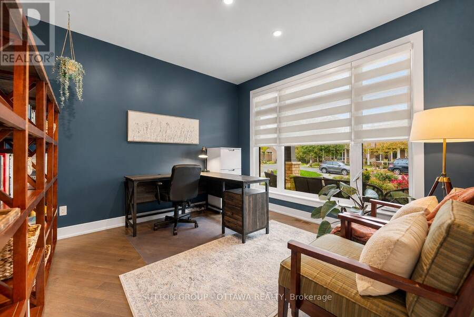
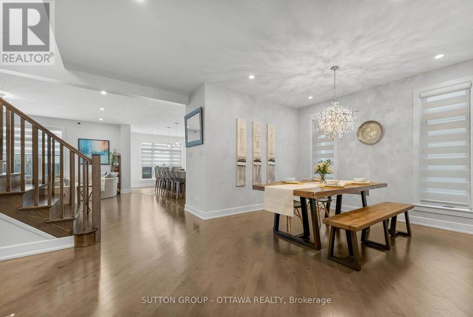
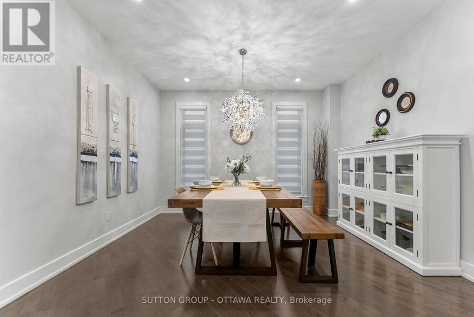
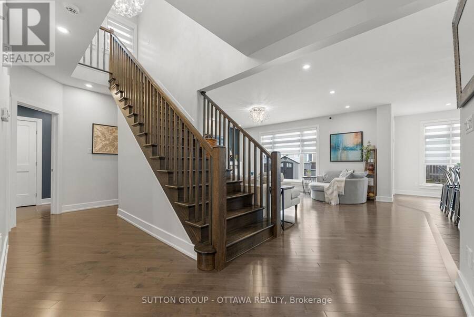
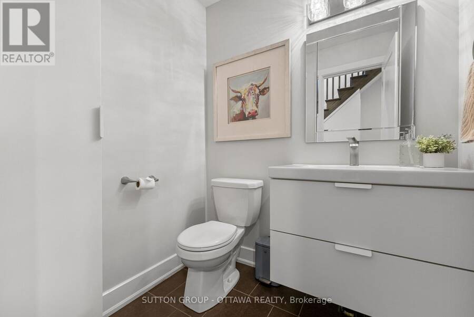
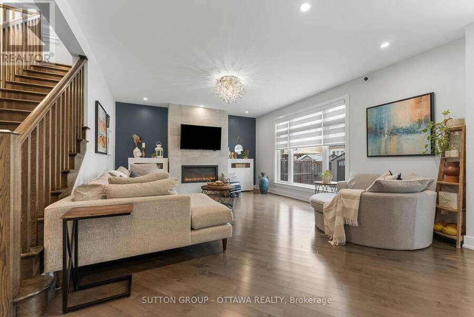
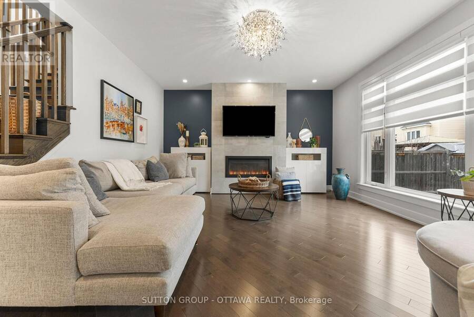
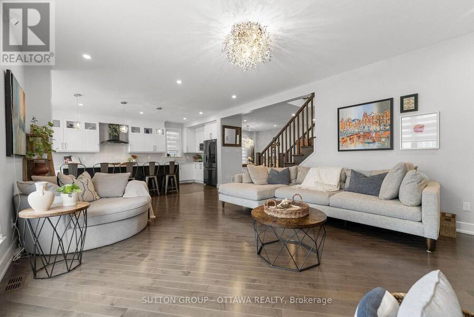
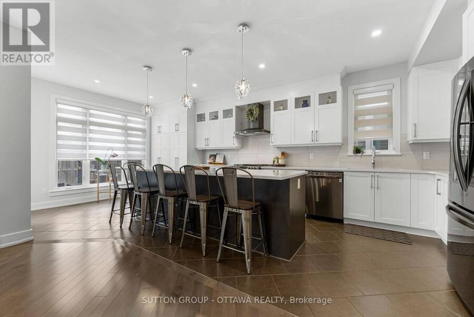
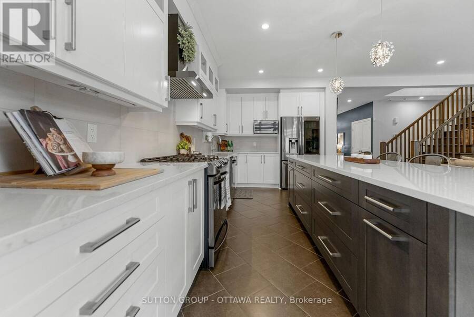
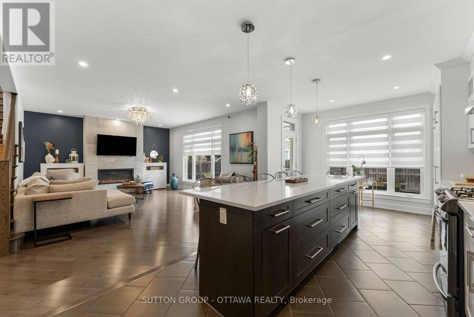
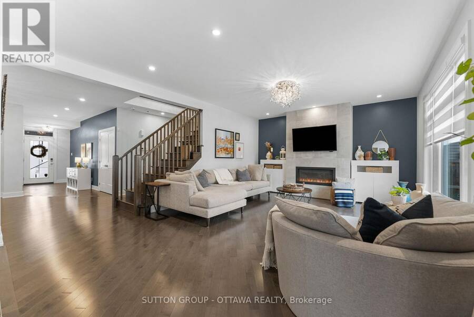
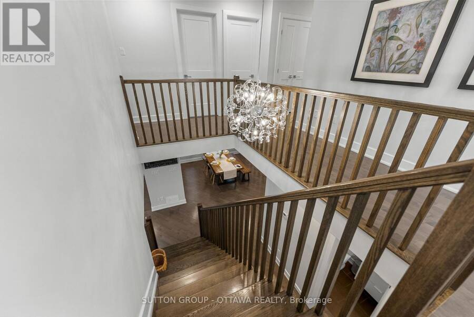
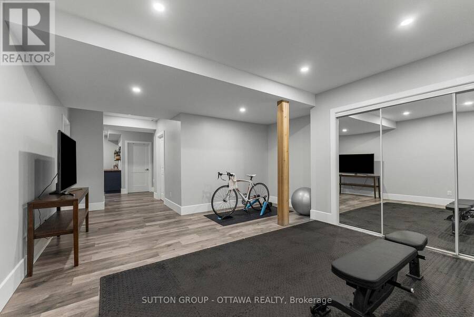
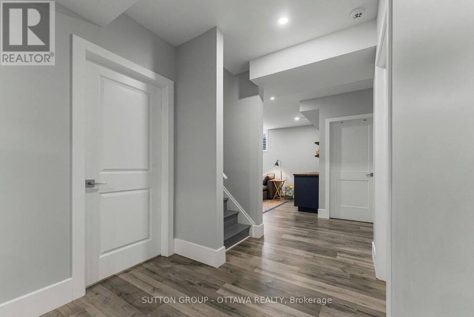
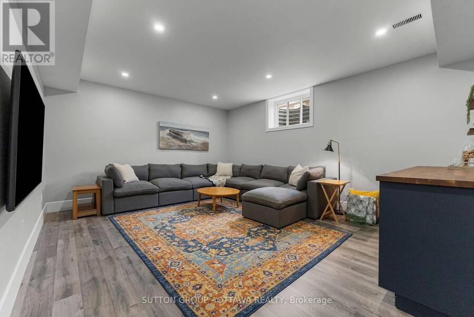
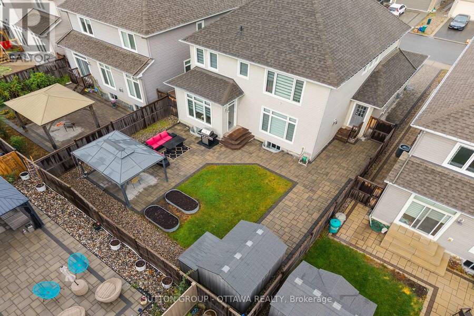
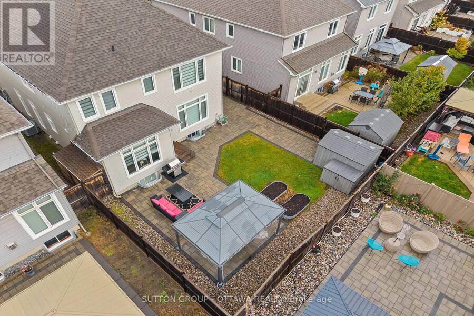
Welcome to 571 Egret Way, a beautifully upgraded luxurious 5-bedroom (4+1), 4-bathroom detached family home located in the desirable Half Moon Bay community of Barrhaven.This thoughtfully designed home offers spacious and elegant living spaces ideal for modern family life and entertaining. The main level features a bright open-concept layout anchored by a stunning chef-inspired kitchen with an oversized island, quality cabinetry, and stainless steel appliances, seamlessly connected to the expansive family room with gas fireplace. A formal dining room provides the perfect setting for hosting family gatherings and special occasions, while a dedicated ... read more
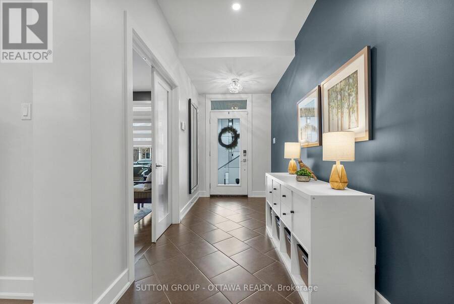
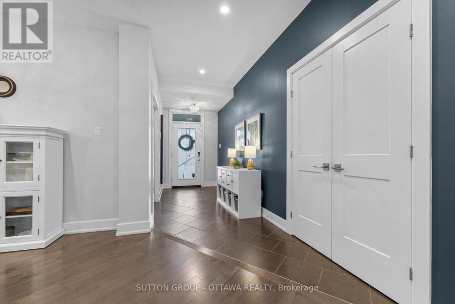
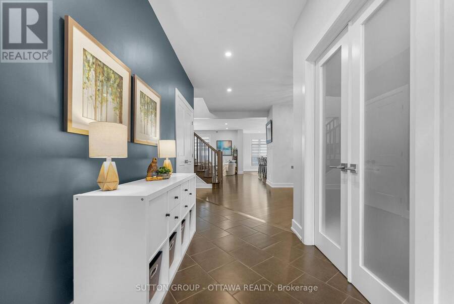
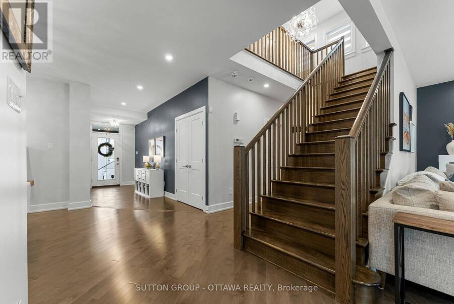
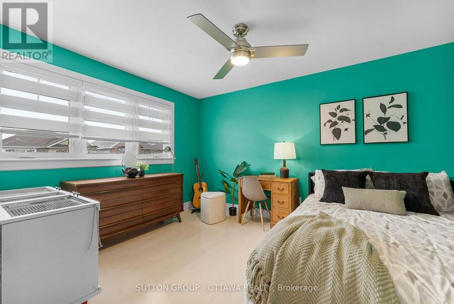
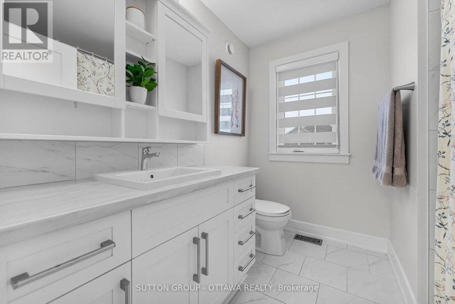
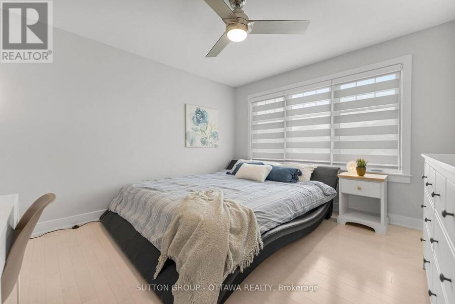
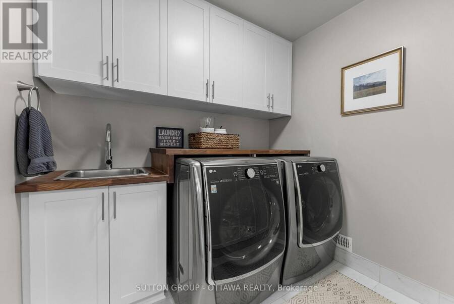
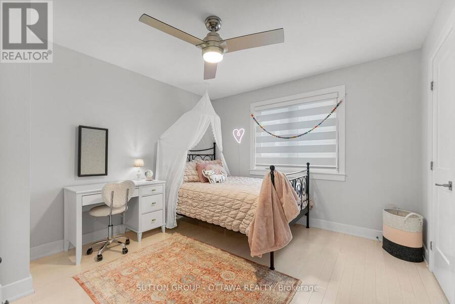
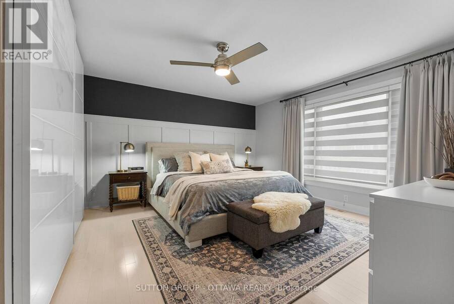
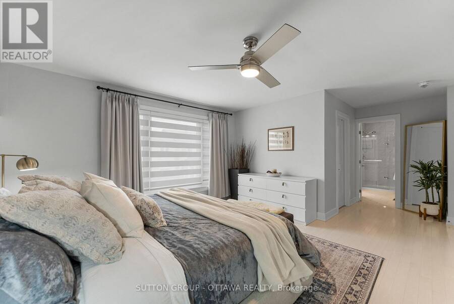
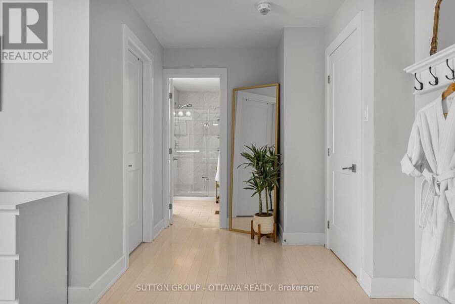
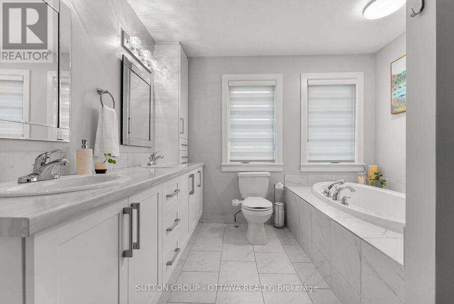
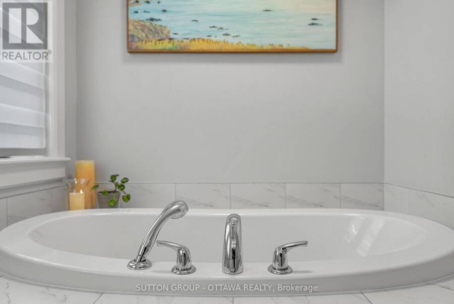
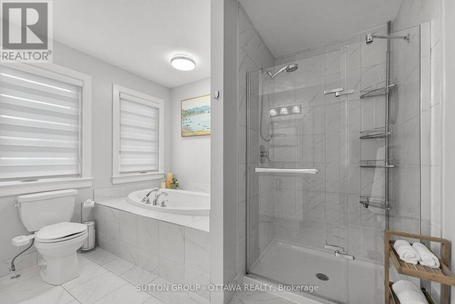
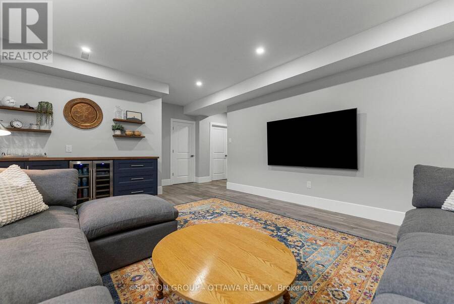
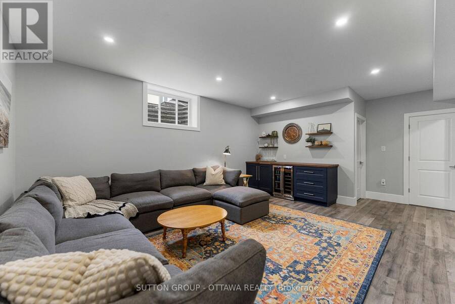
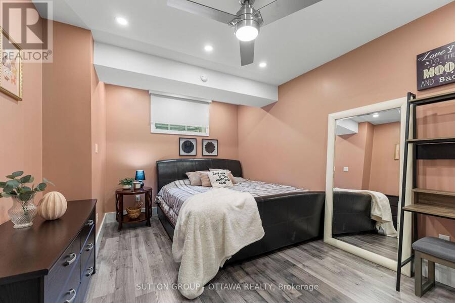
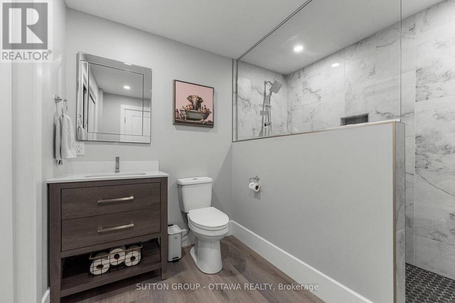
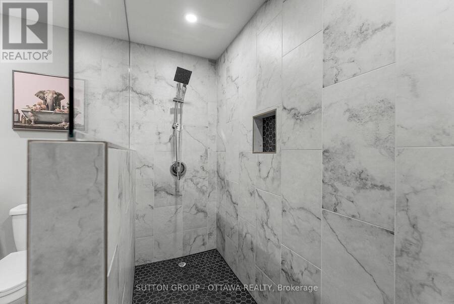
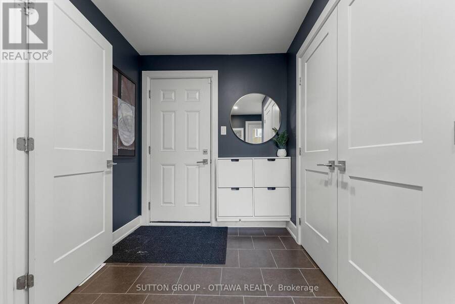
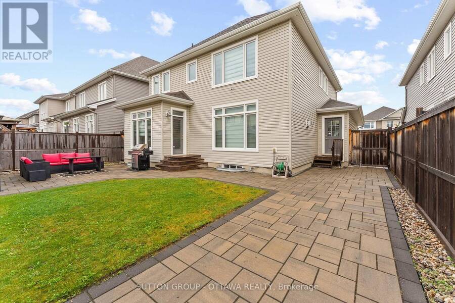
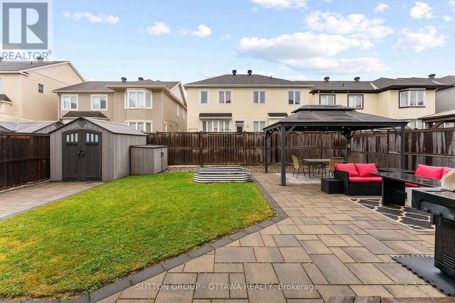
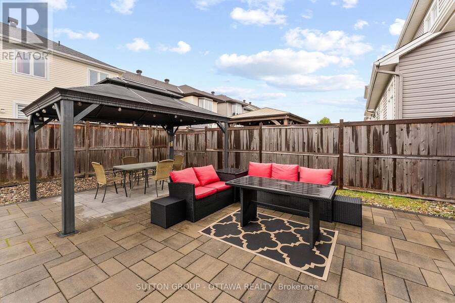
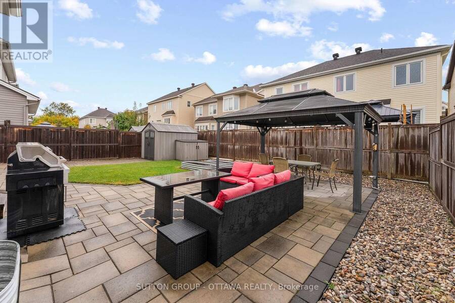
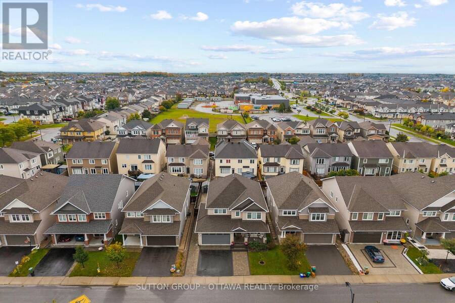
Welcome to 571 Egret Way, a beautifully upgraded luxurious 5-bedroom (4+1), 4-bathroom detached family home located in the desirable Half Moon Bay community of Barrhaven.This thoughtfully designed home offers spacious and elegant living spaces ideal for modern family life and entertaining. The main level features a bright open-concept layout anchored by a stunning chef-inspired kitchen with an oversized island, quality cabinetry, and stainless steel appliances, seamlessly connected to the expansive family room with gas fireplace. A formal dining room provides the perfect setting for hosting family gatherings and special occasions, while a dedicated main-floor home office offers an ideal space for working from home.The second level features four well-appointed bedrooms, including the impressive primary suite with walk-in closet and a luxurious 5-piece en-suite. A full bathroom and convenient second-floor laundry room complete this level. The professionally designed and finished basement with 9-foot ceilings adds exceptional living space and includes a fifth bedroom, full 4-piece bathroom, a spacious media room, and a recreation area currently used as a home gym, offering excellent flexibility for family living or guests.With approximately $200,000 in upgrades throughout the home, this beautifully maintained property offers both style and functionality in one of Barrhaven's most sought-after neighbourhoods. Conveniently located near parks, schools, shopping, restaurants, and transit, this home provides the perfect balance of comfort, space, and community living. ***Basement was professionally finished in 2024 for approximately $65,000. ***Please view video for virtual tour.**** (id:25417)
Open House this Saturday, October 10th, from 2:00 PM to 4:00 PM.
- Listing ID: X13874496
- Property Type: Single Family
| Property | |
|---|---|
| Ownership: | Freehold |
| Lot Size: | 46.3 by 104 FT |
| Parking: | Attached Garage 6 Spaces |
| Building | |
|---|---|
| Type: | Single Family House |
| Appliances: | Dishwasher, Dryer, Refrigerator, Stove, Washer, Water Heater - Tankless, Window Coverings and Garage Door Opener Remote(s) |
| HVAC: | Central Air Conditioning, Fireplace and Forced Air Natural Gas |
| Exterior: | Brick and Vinyl Siding |
| Basement: | Full |
| Utilities: | Sanitary Sewer |
| Location | |
|---|---|
| City: | Ottawa |
| Province: | Ontario |
Book a showing to see this Egret Way Home in Ottawa
This property has so much to offer. Book a private showing now, as you do not want to miss out on 571 EGRET WAY in Ottawa, Ontario!
Private Showing Request
Send a request to book a private showing for
.
Please Note: Information you supply in the contact form will be kept fully confidential.
Is this home the right property for you? Start a conversation to find out.
Get Directions to this Property
Not sure where this property is? Get directions to this Egret Way Home in Ottawa.


Provided by SUTTON GROUP - OTTAWA REALTY. MLS®, REALTOR®, and the associated logos are trademarks of the Canadian Real Estate Association.

This REALTOR.ca listing content is owned and licensed by REALTOR® members of the Canadian Real Estate Association.
Have questions or need more information about this home? Don't know where to begin? Then, let us connect you with the best real estate agent to guide you.

Inquiries submitted through this website will be responded to by a local sales representative from Royal LePage®.
Start a Conversation by Text
Provide your full name, phone and email to start a conversation by text message.
Please Note: Information you supply in the contact form will be kept fully confidential.
Start a Conversation by Email
Provide your full name and email to start a conversation by email.
Please Note: Information you supply in the contact form will be kept fully confidential.