
5579 LOMBARDY DRIVE, Ottawa, Ontario K0A 2W0

$1,169,000.00
- 3 bedrooms
- 3 bathrooms
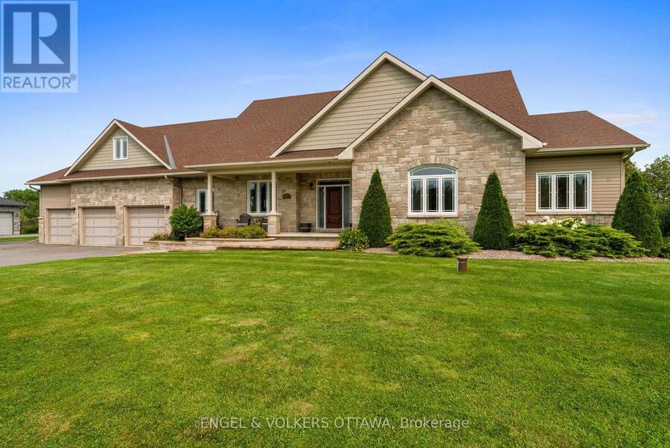
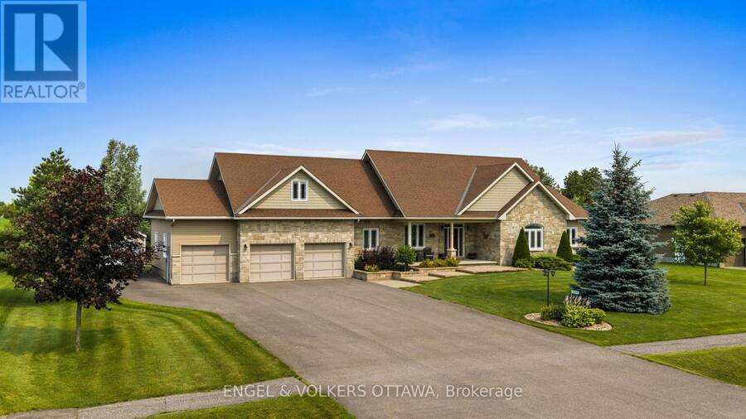
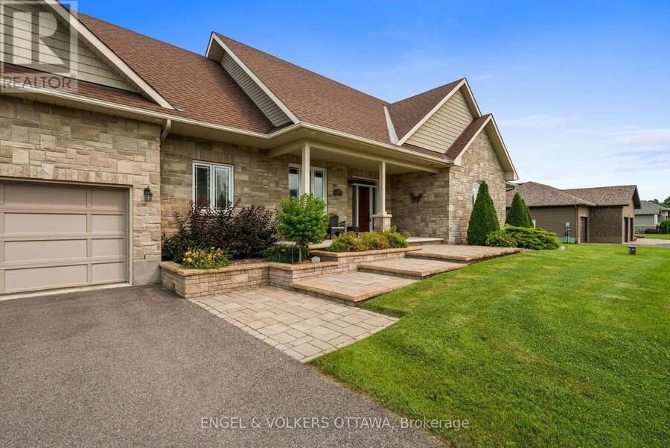
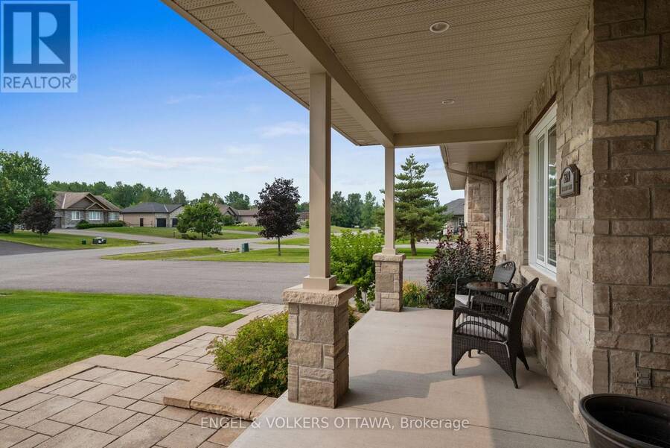
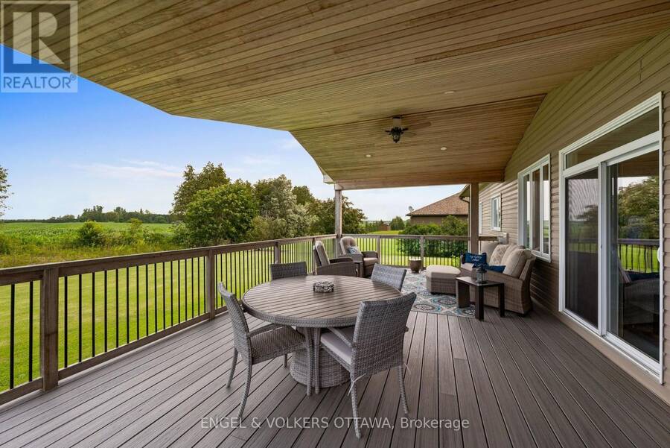
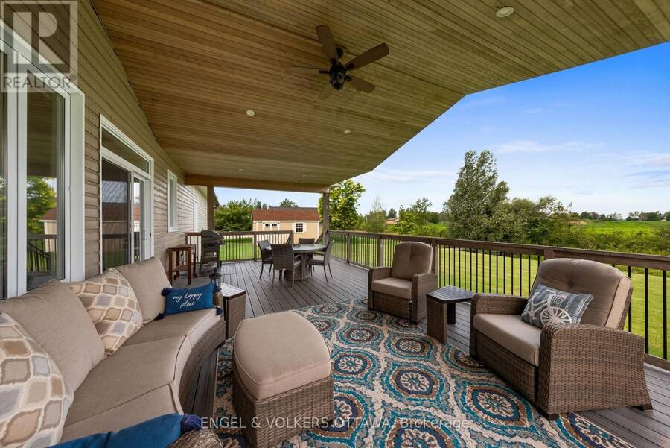
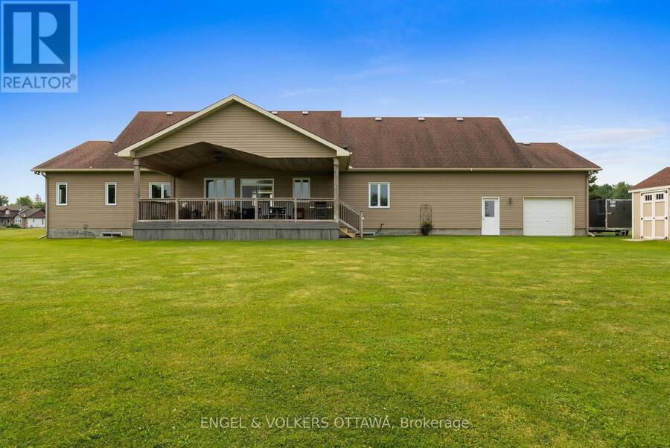
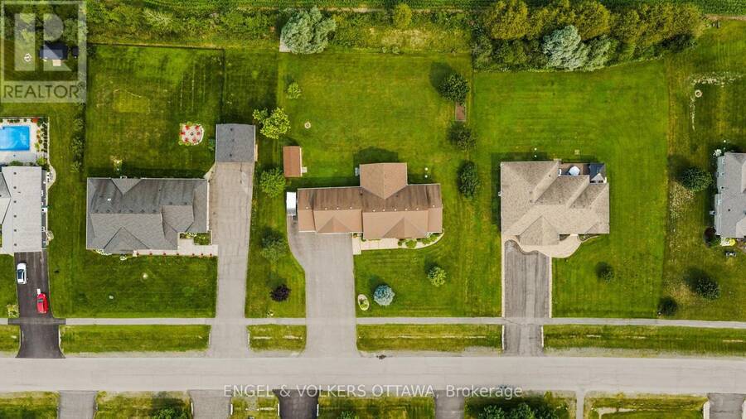
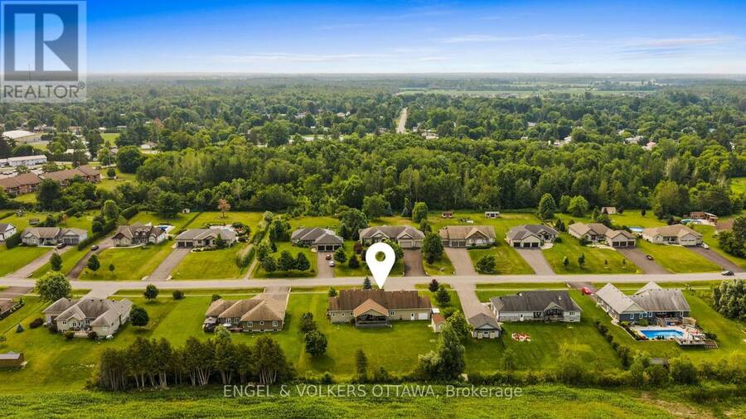
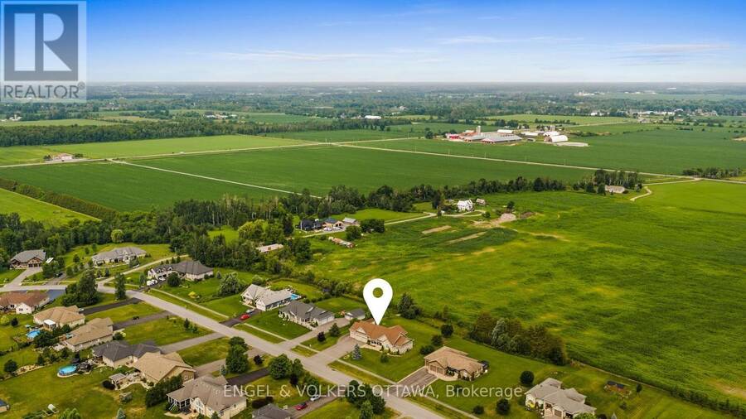
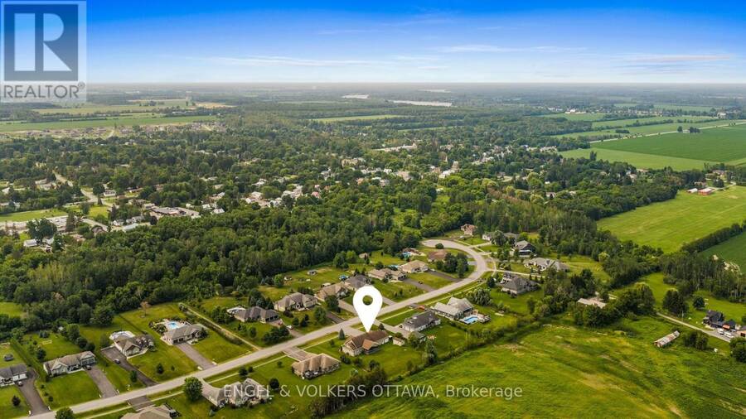
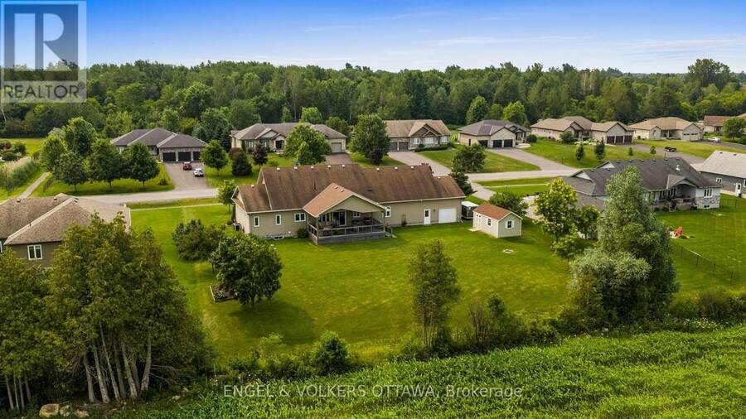
Discover the quality and comfort of this exceptional custom-built Ian Drew home, tucked away on an exclusive cul-de-sac with no rear neighbours. Beautifully maintained, it features attractive landscaping, a stone walkway, raised garden beds, and an oversized paved driveway with additional side parking. The impressive 30' x 16' covered rear deck features a vaulted cedar ceiling and low-maintenance composite decking, creating the perfect space to entertain or relax in privacy. A premium storage/work shed and RainBird 9-zone irrigation system complete the backyard. Inside, 9-foot ceilings complement the open-concept living, dining, and kitchen areas, ... read more
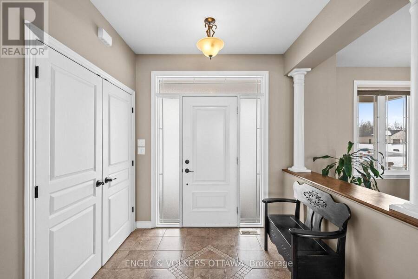
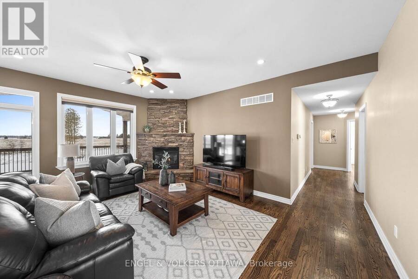
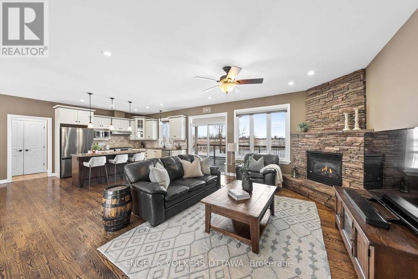
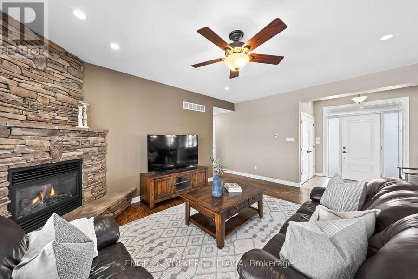
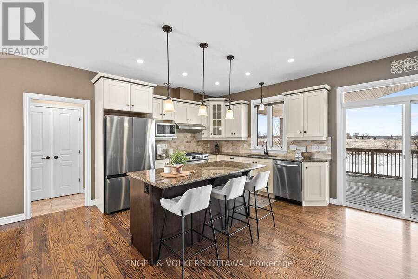
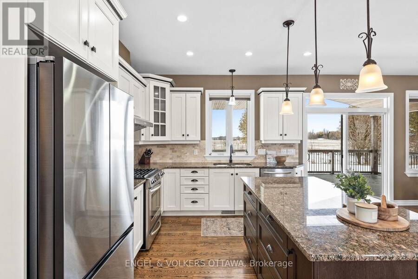
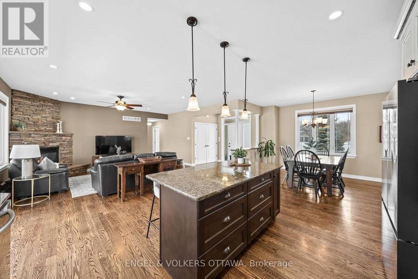
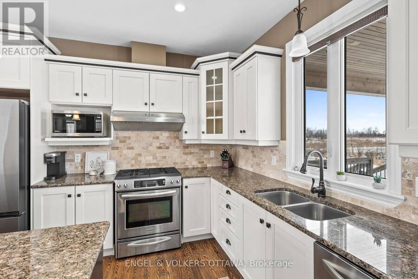
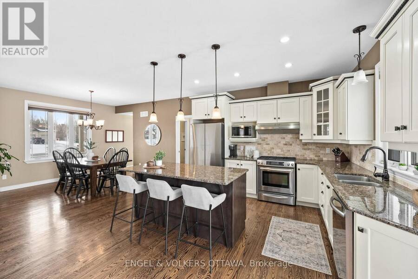
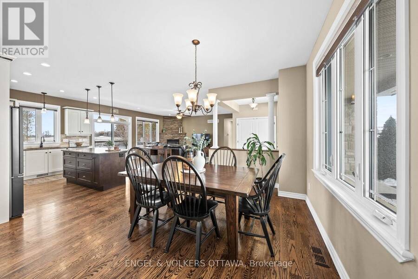
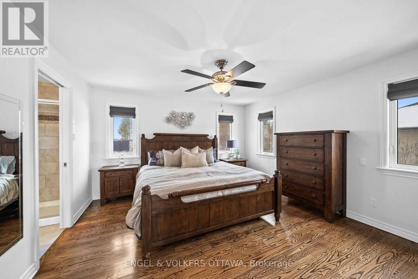
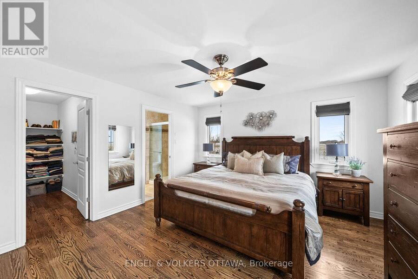
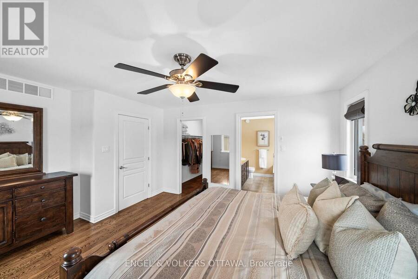
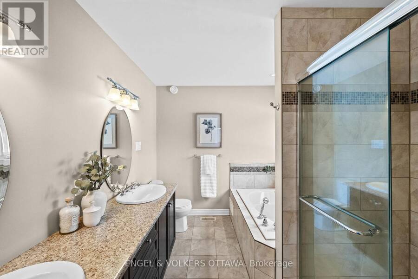
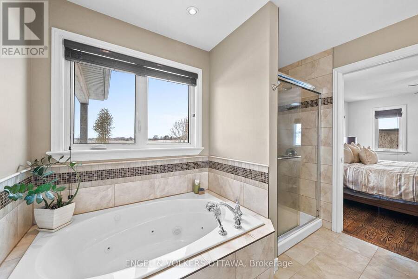
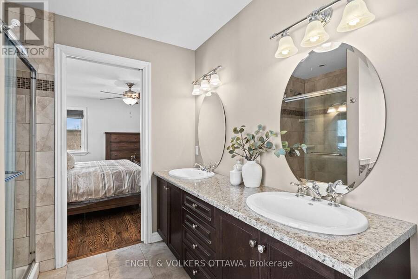
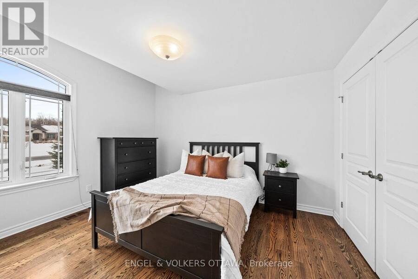
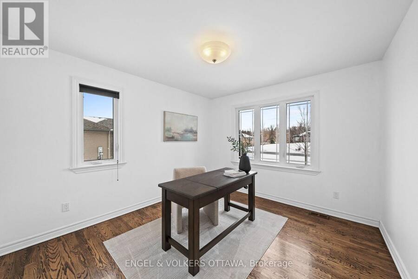
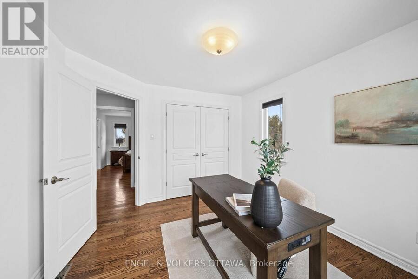
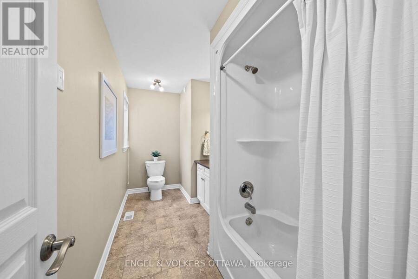
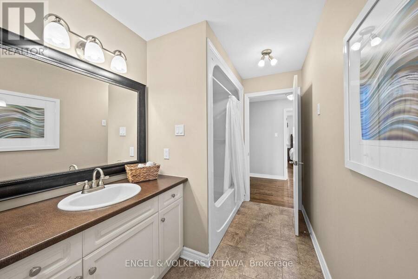
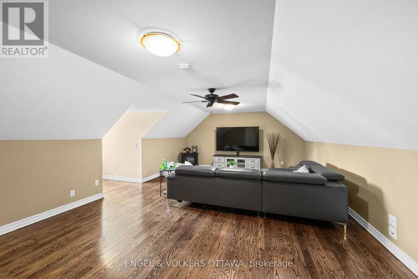
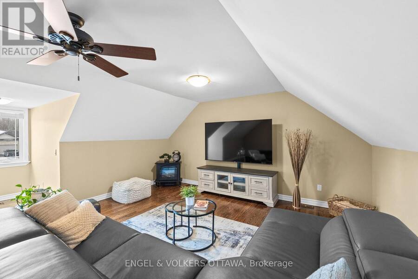
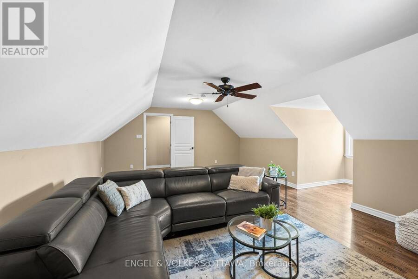
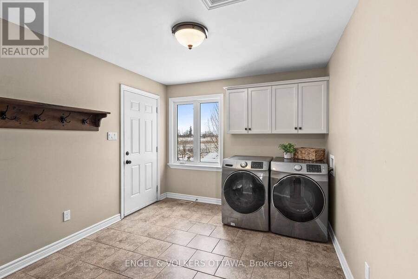
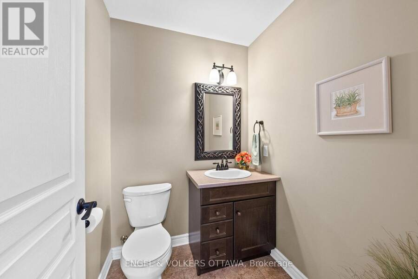
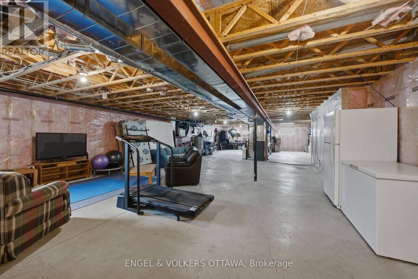
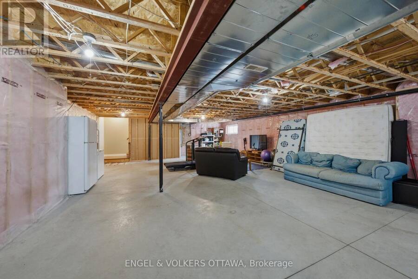
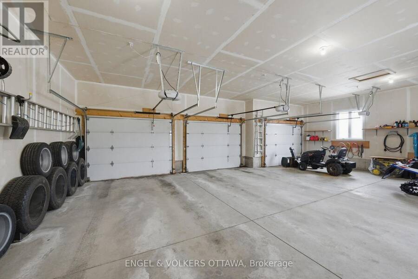
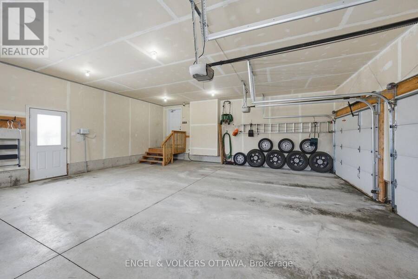
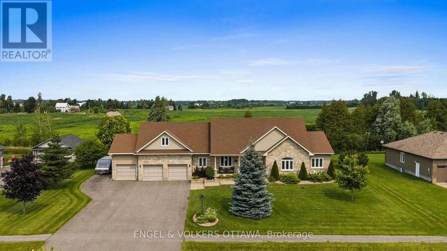
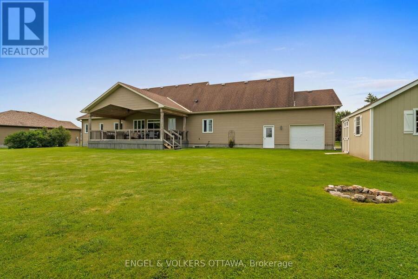
Discover the quality and comfort of this exceptional custom-built Ian Drew home, tucked away on an exclusive cul-de-sac with no rear neighbours. Beautifully maintained, it features attractive landscaping, a stone walkway, raised garden beds, and an oversized paved driveway with additional side parking. The impressive 30' x 16' covered rear deck features a vaulted cedar ceiling and low-maintenance composite decking, creating the perfect space to entertain or relax in privacy. A premium storage/work shed and RainBird 9-zone irrigation system complete the backyard. Inside, 9-foot ceilings complement the open-concept living, dining, and kitchen areas, featuring hardwood floors, granite countertops, and a cozy gas fireplace. The spacious primary suite offers a walk-in closet and ensuite with a walk-in shower and soaker tub. Two additional bedrooms, one with a vaulted ceiling, share a full bath. A main-floor laundry/mudroom and powder room add convenience, while the versatile loft is ideal for a home office, media room, or additional lounge space. The expansive lower level offers endless potential for a recreation room, gym, or future finishing. The oversized 3-car garage is insulated and drywalled, with a full rear garage door for backyard access and hot and cold water taps. Additional features include a Kinetico water system, updated hot water tank and pressure tank, a fully serviced system and a GenerLink 240V generator connection. Offering quality craftsmanship, thoughtful design, and an impressive list of features, this home is an excellent opportunity for buyers seeking space, privacy, and comfort. Enjoy walking distance to Foodland, No Go Coffee, Red Dot Cafe, and the Osgoode Link Pathway, a scenic trail spanning over 20 km and connecting Osgoode to Leitrim Road and the new LRT station. (id:25417)
- Listing ID: X14080468
- Property Type: Single Family
| Property | |
|---|---|
| Style: | Bungalow |
| Ownership: | Freehold |
| Lot Size: | 144.4 by 216.3 FT Lawn sprinkler, Landscaped |
| Parking: | Attached Garage 12 Spaces |
| Building | |
|---|---|
| Type: | Single Family House |
| Appliances: | Dishwasher, Dryer, Garage Door Opener, Refrigerator, Stove, Washer, Water Treatment, Water Softener, Window Coverings and Garage Door Opener Remote(s) |
| HVAC: | Central Air Conditioning, Fireplace and Forced Air Natural Gas |
| Exterior: | Brick Facing and Vinyl Siding |
| Basement: | N/A (Unfinished) |
| Utilities: | Septic System |
| Location | |
|---|---|
| City: | Ottawa |
| Province: | Ontario |
| Rooms | Level | Dimensions |
|---|---|---|
| Other | Basement | 18.92 m x 9.89 m |
| Foyer | Main level | 2.31 m x 2.05 m |
| Bathroom | Main level | 4.05 m x 1.87 m |
| Dining room | Main level | 5.69 m x 3.91 m |
| Kitchen | Main level | 4.04 m x 4.19 m |
| Living room | Main level | 4.68 m x 5.68 m |
| Laundry room | Main level | 3.34 m x 3.61 m |
| Partial bathroom | Main level | 1.7 m x 1.65 m |
| Bathroom | Main level | 2.98 m x 2.89 m |
| Primary Bedroom | Main level | 4.13 m x 5.06 m |
| Bedroom 2 | Main level | 4.13 m x 4.78 m |
| Bedroom 3 | Main level | 3.4 m x 3.68 m |
| Family room | Upper Level | 6.76 m x 6.6 m |
Book a showing to see this Lombardy Drive Home in Ottawa
This property has so much to offer. Book a private showing now, as you do not want to miss out on 5579 LOMBARDY DRIVE in Ottawa, Ontario!
Private Showing Request
Send a request to book a private showing for
.
Please Note: Information you supply in the contact form will be kept fully confidential.
Is this home the right property for you? Start a conversation to find out.
Get Directions to this Property
Not sure where this property is? Get directions to this Lombardy Drive Home in Ottawa.


Provided by ENGEL & VOLKERS OTTAWA. MLS®, REALTOR®, and the associated logos are trademarks of the Canadian Real Estate Association.

This REALTOR.ca listing content is owned and licensed by REALTOR® members of the Canadian Real Estate Association.
Have questions or need more information about this home? Don't know where to begin? Then, let us connect you with the best real estate agent to guide you.

Inquiries submitted through this website will be responded to by a local sales representative from Royal LePage®.
Start a Conversation by Text
Provide your full name, phone and email to start a conversation by text message.
Please Note: Information you supply in the contact form will be kept fully confidential.
Start a Conversation by Email
Provide your full name and email to start a conversation by email.
Please Note: Information you supply in the contact form will be kept fully confidential.