
555 PEPPERVILLE CRESCENT, Ottawa, Ontario K2M 0E5

$694,900.00
- 4 bedrooms
- 3 bathrooms
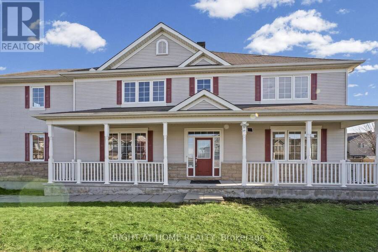
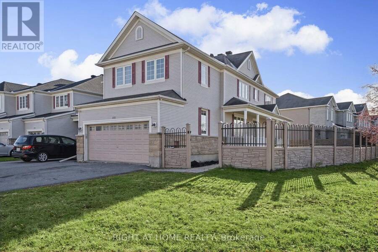
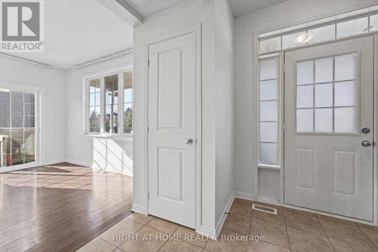
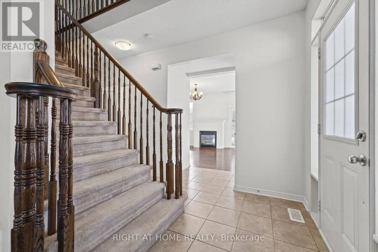
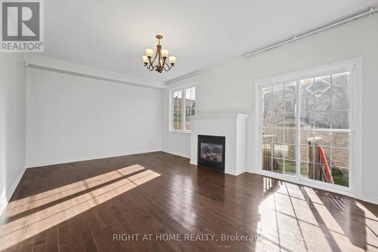
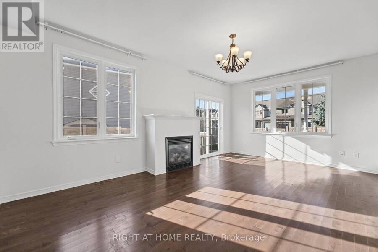
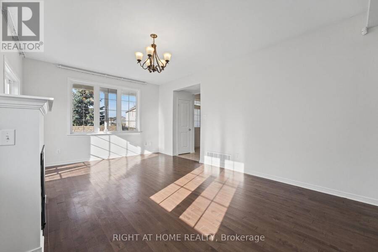
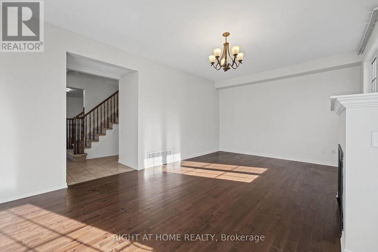
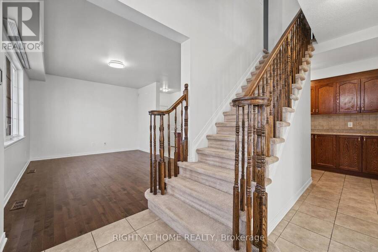
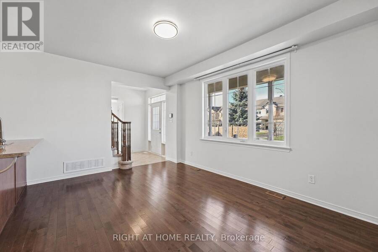
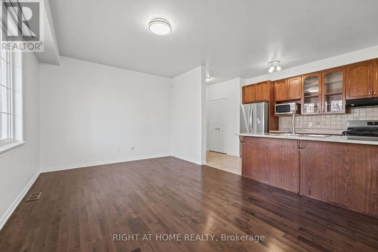
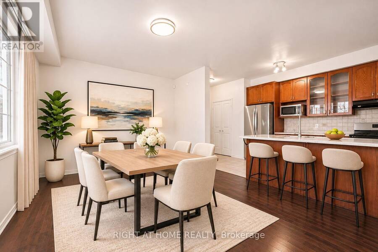
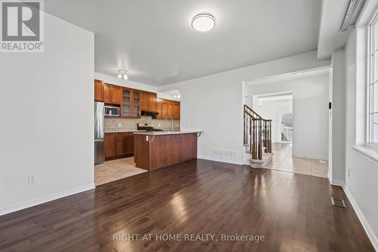
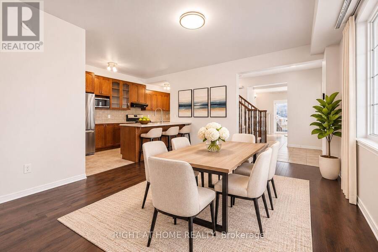
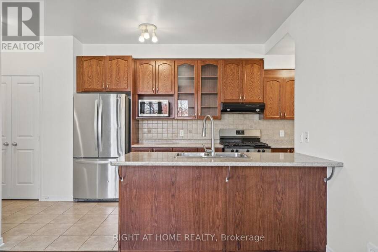
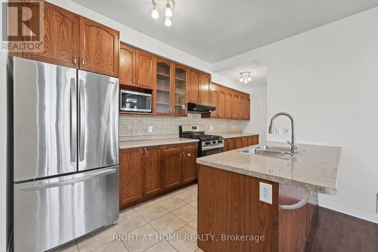
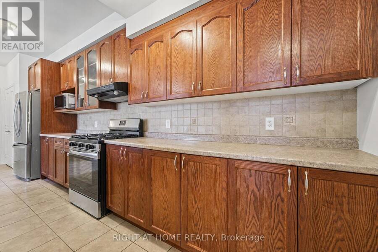
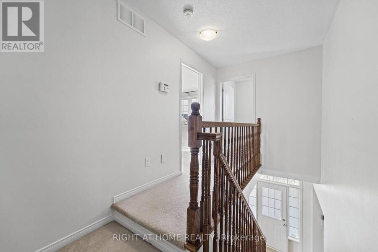
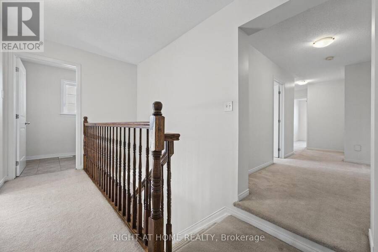
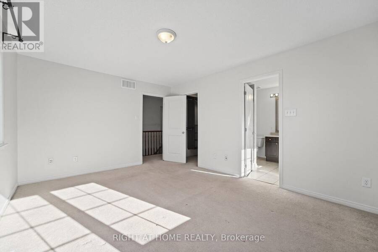
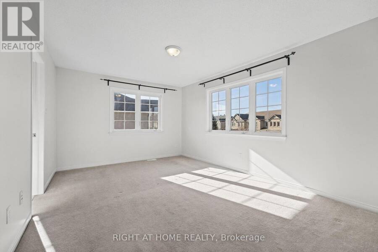
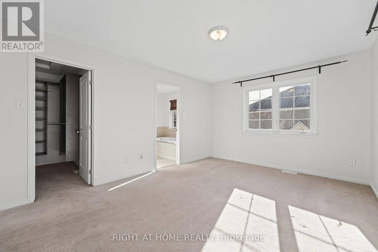
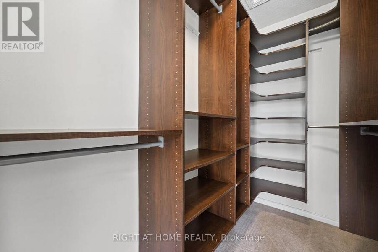
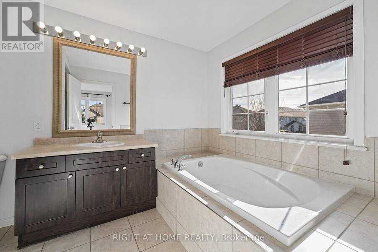
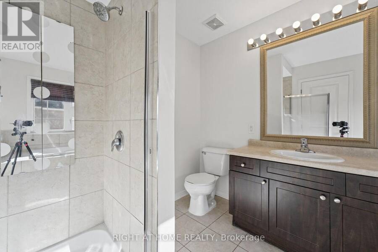
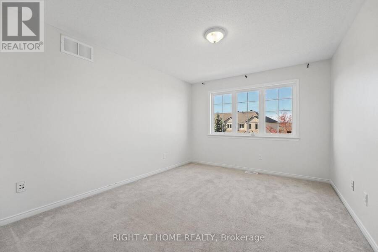
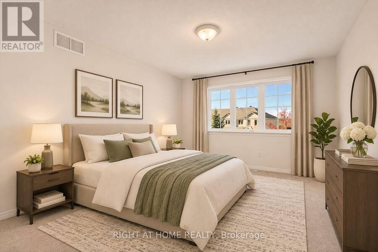
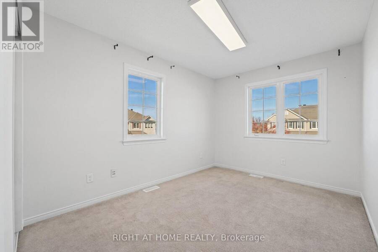
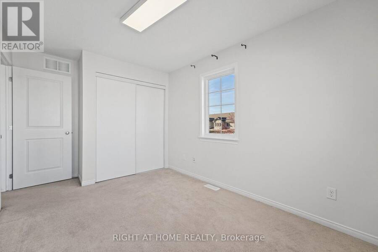
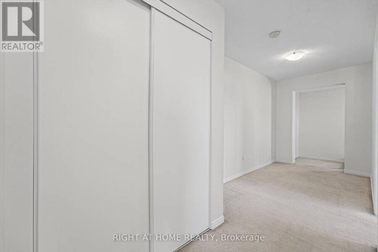
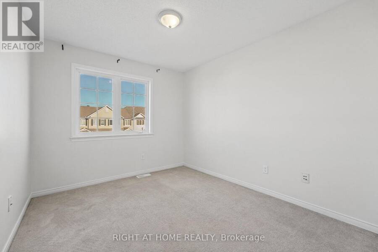
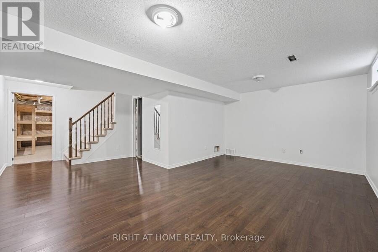
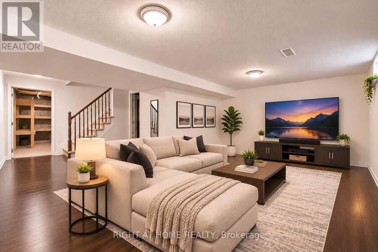
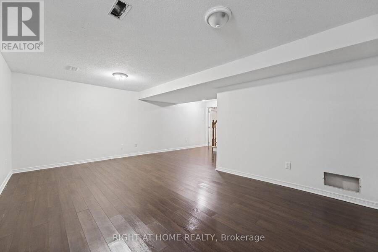
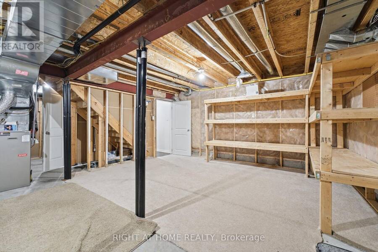
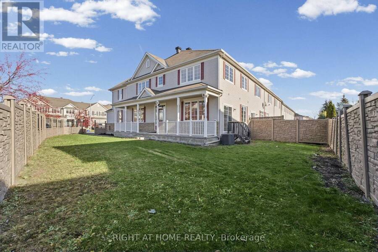
Welcome to 555 Pepperville Crescent! This spacious 4-bedroom, 2.5-bathroom detached home is situated on a desirable corner lot in a family-friendly Kanata neighbourhood. Offering a functional layout with plenty of living space, this home features a bright main floor, generously sized bedrooms, a finished basement providing additional space for family entertainment or relaxation, and a double-car garage. **Freshly painted throughout with professional carpet cleaning recently completed**, this home is move-in ready and waiting for its new owners. Conveniently located close to schools, parks, shopping, public transit and everyday amenities. Vacant and ... read more
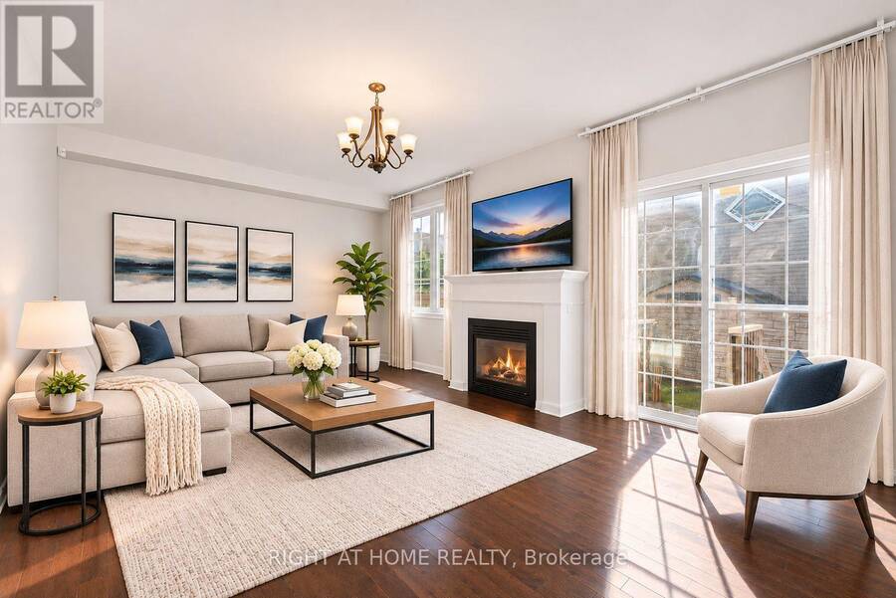
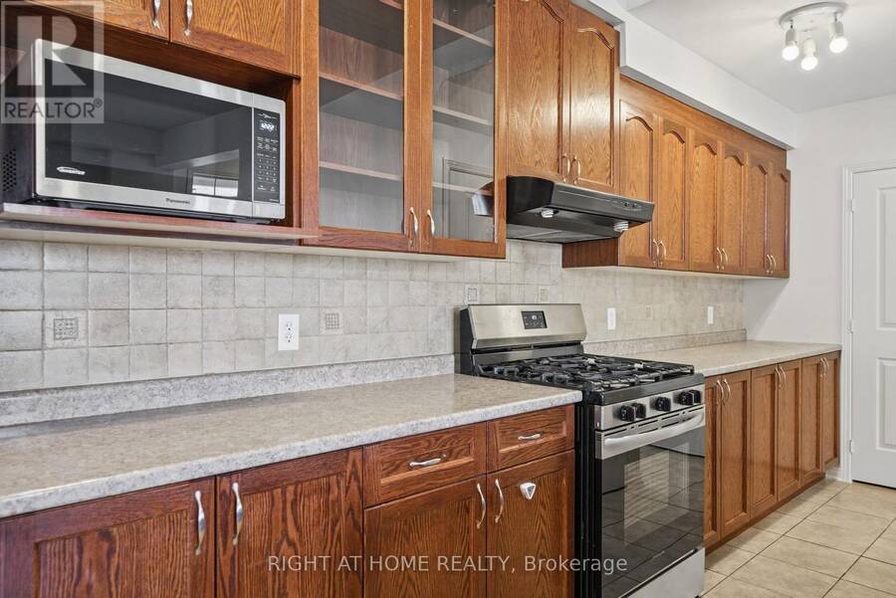
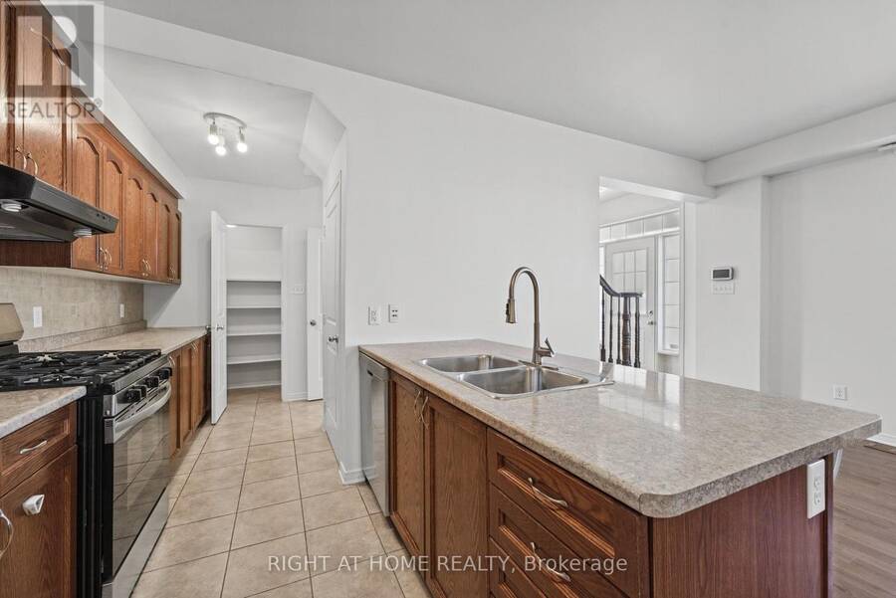
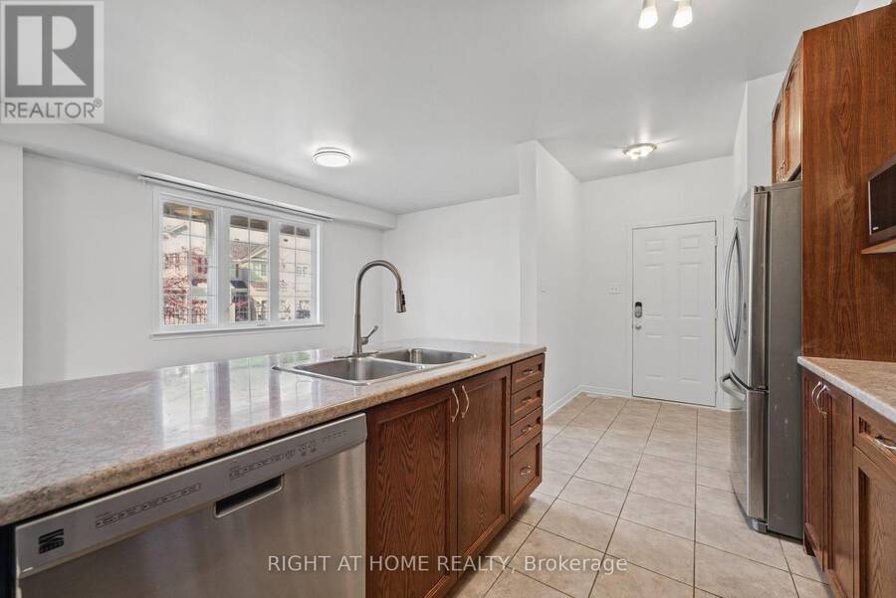
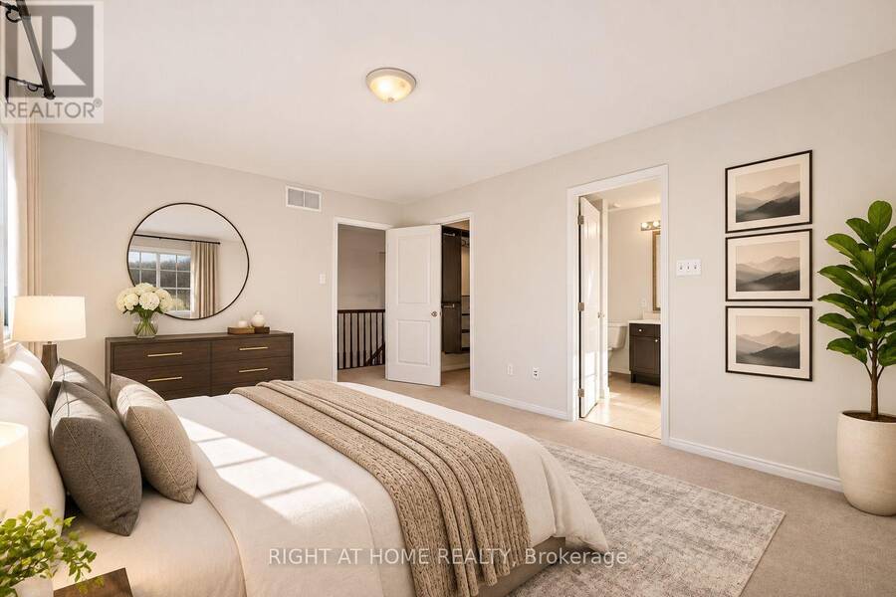
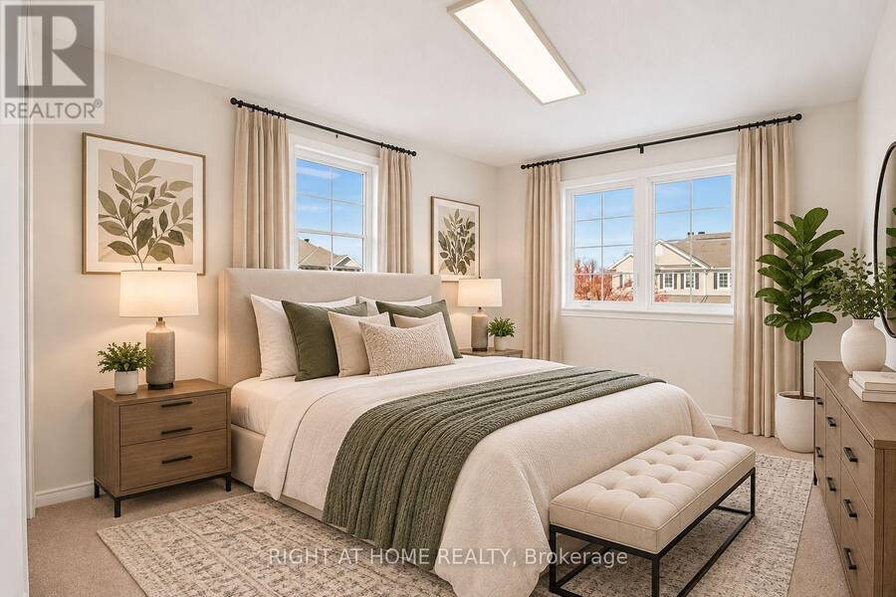
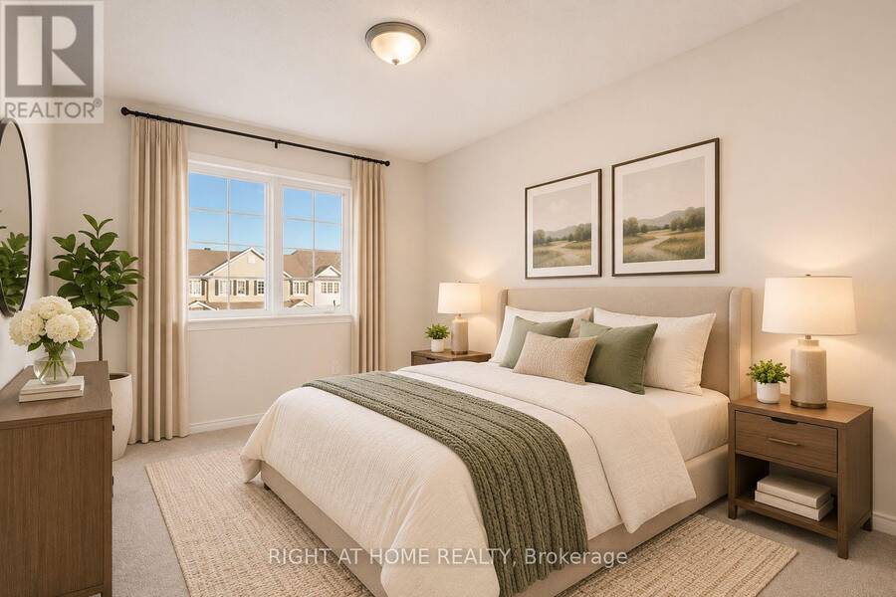
Welcome to 555 Pepperville Crescent! This spacious 4-bedroom, 2.5-bathroom detached home is situated on a desirable corner lot in a family-friendly Kanata neighbourhood. Offering a functional layout with plenty of living space, this home features a bright main floor, generously sized bedrooms, a finished basement providing additional space for family entertainment or relaxation, and a double-car garage. **Freshly painted throughout with professional carpet cleaning recently completed**, this home is move-in ready and waiting for its new owners. Conveniently located close to schools, parks, shopping, public transit and everyday amenities. Vacant and available for quick occupancy, making it an excellent opportunity for buyers looking for a spacious family home without a lengthy closing period. Do not miss your chance to make this wonderful property your next home! Disclosure: some pictures are virtually staged. (id:25417)
- Listing ID: X14179686
- Property Type: Single Family
| Property | |
|---|---|
| Ownership: | Freehold |
| Lot Size: | 29.4 by 100.3 FT |
| Parking: | Attached Garage 4 Spaces |
| Building | |
|---|---|
| Type: | Single Family Row / Townhouse |
| Appliances: | Dishwasher, Dryer, Hood Fan, Refrigerator, Stove, Washer and Garage Door Opener Remote(s) |
| HVAC: | Central Air Conditioning, Fireplace and Forced Air Natural Gas |
| Exterior: | Stone and Vinyl Siding |
| Basement: | N/A (Finished) |
| Utilities: | Sanitary Sewer |
| Location | |
|---|---|
| City: | Ottawa |
| Province: | Ontario |
| Rooms | Level | Dimensions |
|---|---|---|
| Primary Bedroom | Second level | 3.42 m x 4.62 m |
| Bedroom 2 | Second level | 3.25 m x 3.93 m |
| Bedroom 3 | Second level | 2.46 m x 3.7 m |
| Bedroom 4 | Second level | 2.74 m x 3.27 m |
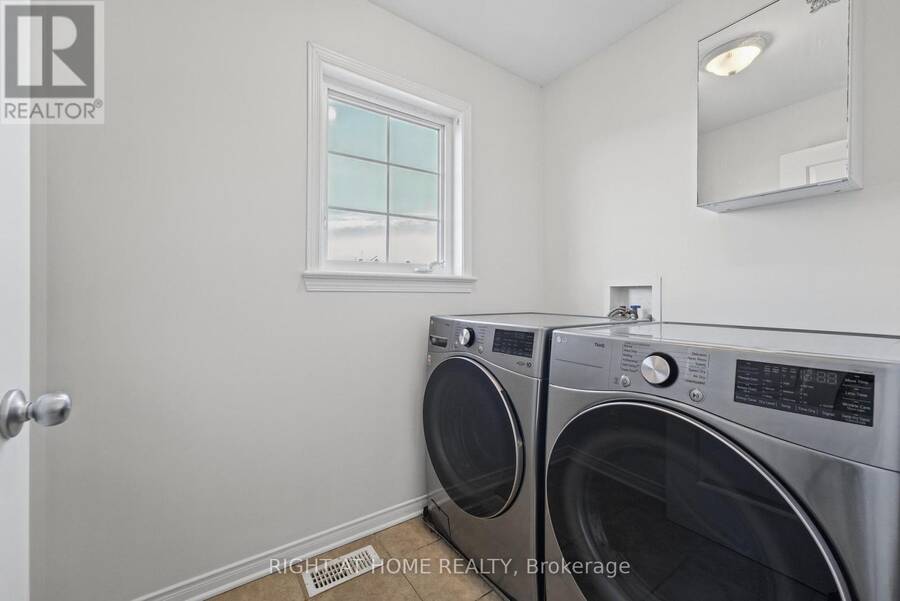
| Laundry room | Second level | 1.52 m x 2.13 m |
| Loft | Second level | 1.82 m x 4.11 m |
| Family room | Basement | 3.53 m x 5.61 m |
| Dining room | Main level | 3.37 m x 4.8 m |
| Kitchen | Main level | 2.41 m x 5.48 m |
| Living room | Main level | 3.47 m x 5.86 m |
Book a showing to see this Pepperville Crescent Home in Ottawa
This property has so much to offer. Book a private showing now, as you do not want to miss out on 555 PEPPERVILLE CRESCENT in Ottawa, Ontario!
Private Showing Request
Send a request to book a private showing for
.
Please Note: Information you supply in the contact form will be kept fully confidential.
Is this home the right property for you? Start a conversation to find out.
Get Directions to this Property
Not sure where this property is? Get directions to this Pepperville Crescent Home in Ottawa.


Provided by RIGHT AT HOME REALTY. MLS®, REALTOR®, and the associated logos are trademarks of the Canadian Real Estate Association.

This REALTOR.ca listing content is owned and licensed by REALTOR® members of the Canadian Real Estate Association.
Have questions or need more information about this home? Don't know where to begin? Then, let us connect you with the best real estate agent to guide you.

Inquiries submitted through this website will be responded to by a local sales representative from Royal LePage®.
Start a Conversation by Text
Provide your full name, phone and email to start a conversation by text message.
Please Note: Information you supply in the contact form will be kept fully confidential.
Start a Conversation by Email
Provide your full name and email to start a conversation by email.
Please Note: Information you supply in the contact form will be kept fully confidential.