
55 SOLARIS DRIVE, Ottawa, Ontario K2M 0L6

$779,900.00
- 3 bedrooms
- 3 bathrooms
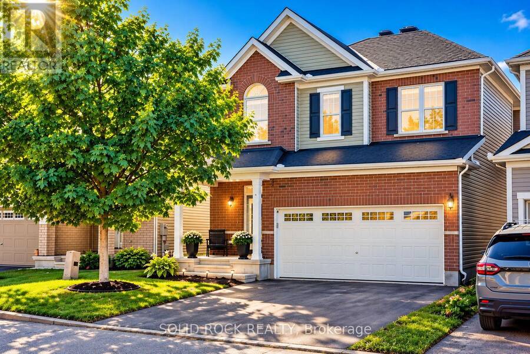
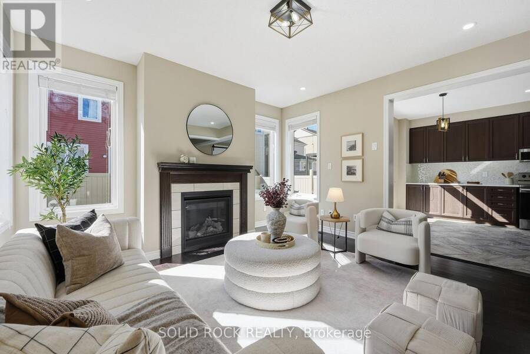
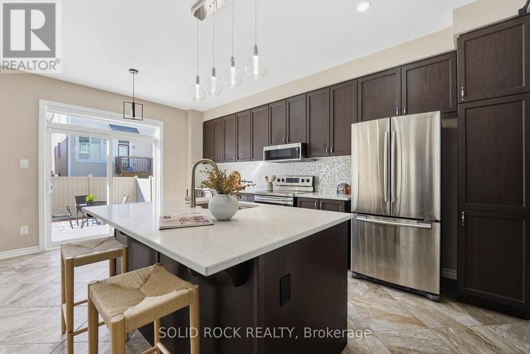
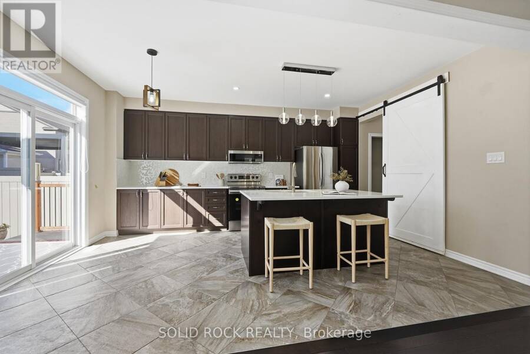
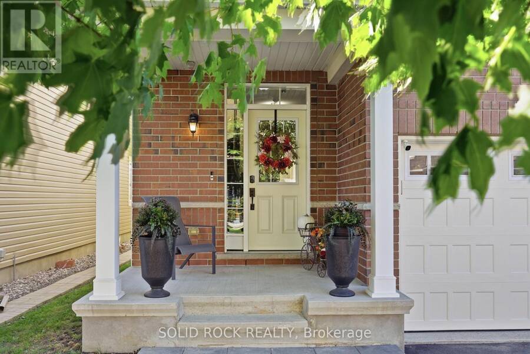
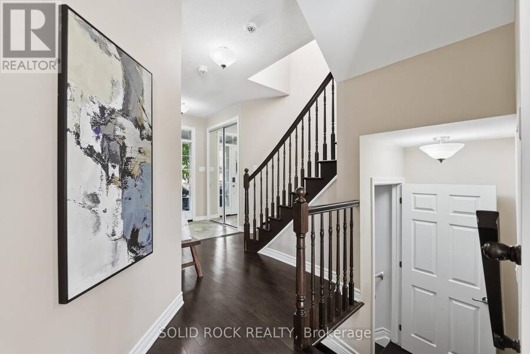
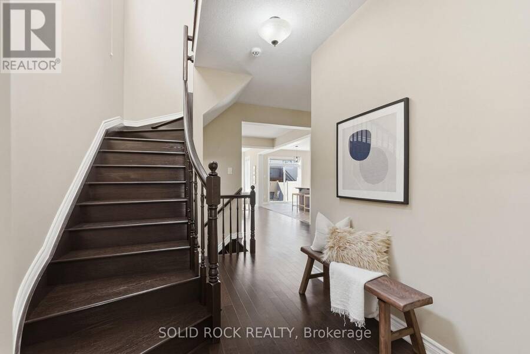
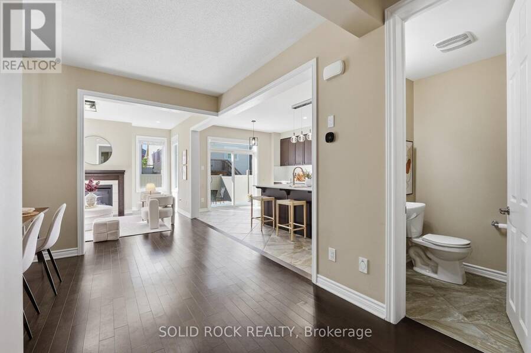
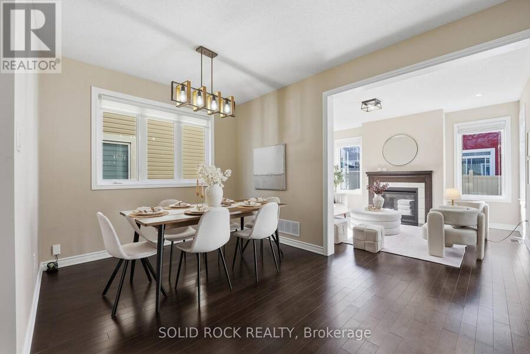
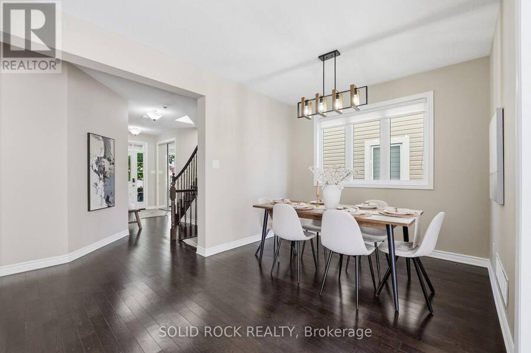
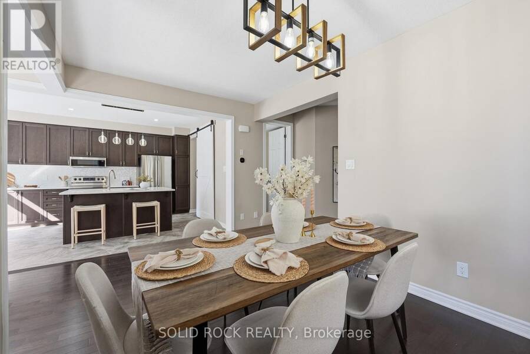
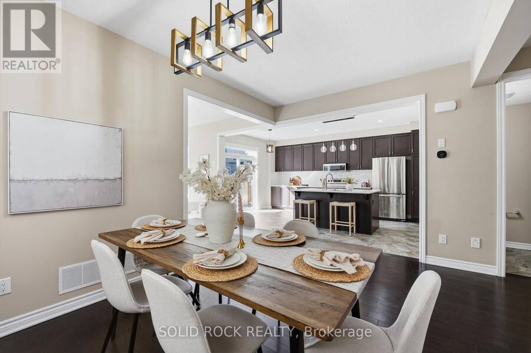
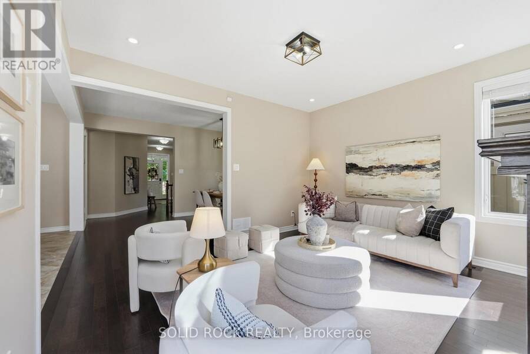
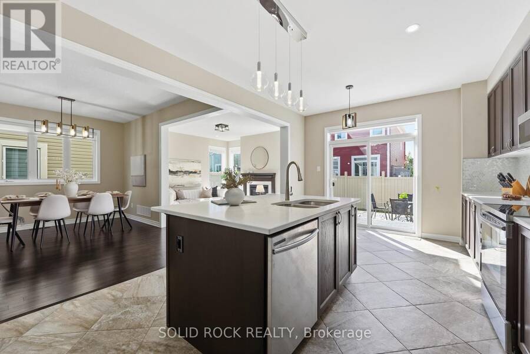
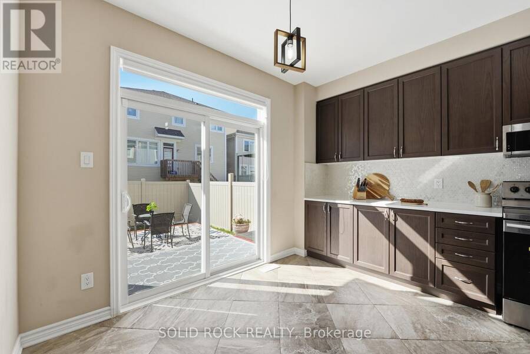
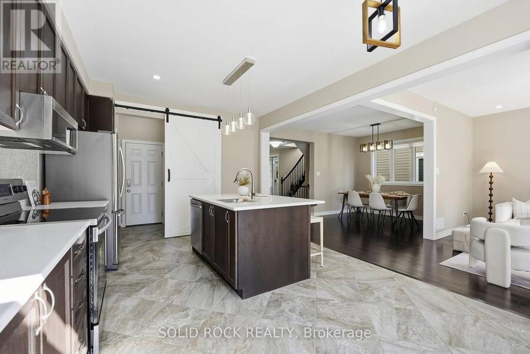
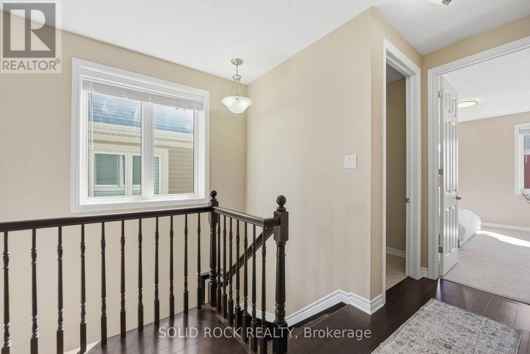
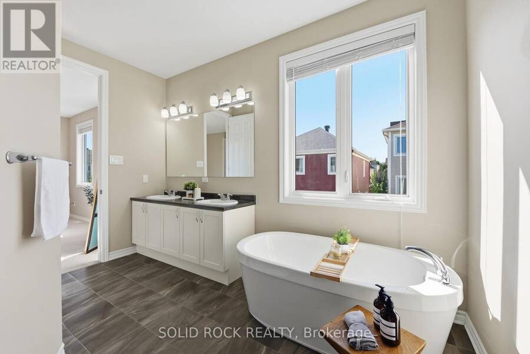
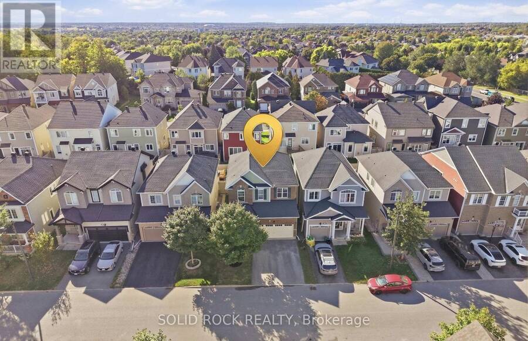
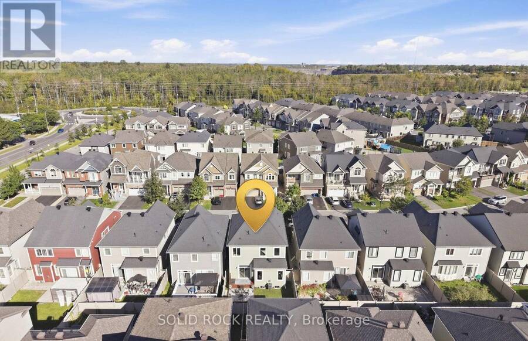
DISCOVER the DIFFERENCE thoughtful upgrades make in this BEAUTIFULLY MAINTAINED, MOVE-IN READY detached home in Bridlewood. Offering 2,035 sq. ft. ABOVE GRADE plus a FULLY FINISHED basement that extends your everyday living and entertaining space. This 3-bedroom home delivers EXCEPTIONAL COMFORT, and NATURAL LIGHT across all three levels. Nine-foot ceilings on BOTH the main and second floors, TALLER interior doors, and HARDWOOD FLOORING throughout the main level, staircase, and upper hallway create a remarkable sense of OPENNESS and CONTINUITY. The beautifully designed kitchen features an OVERSIZED quartz island, CEILING-HEIGHT cabinetry, stainless ... read more
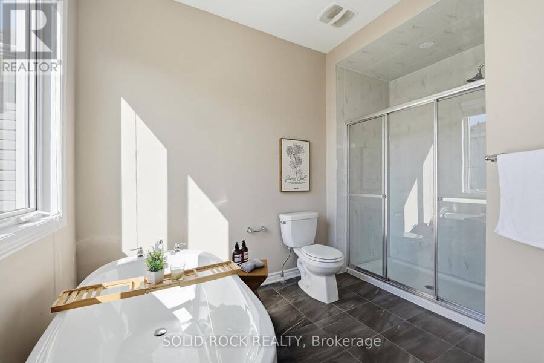
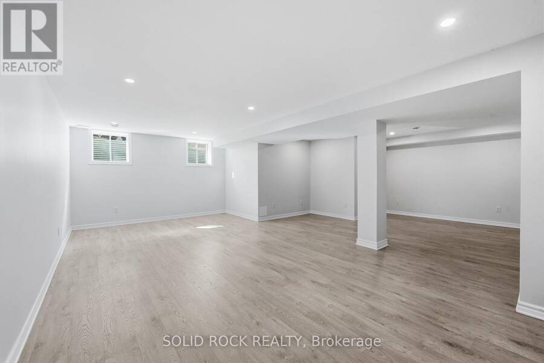
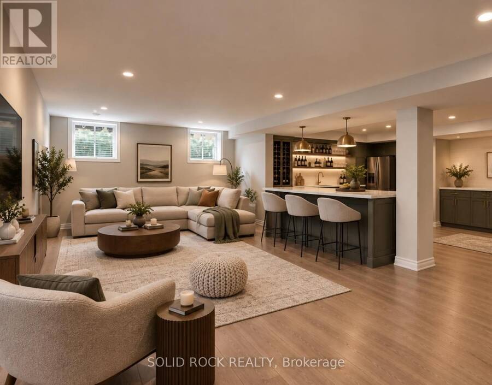
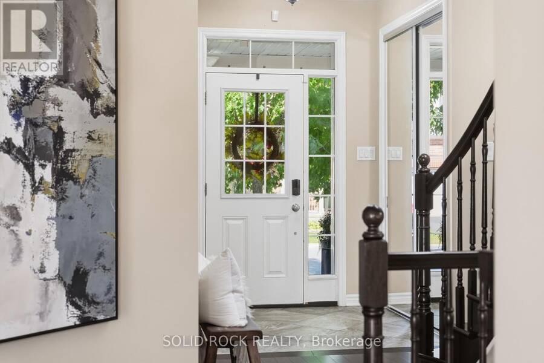
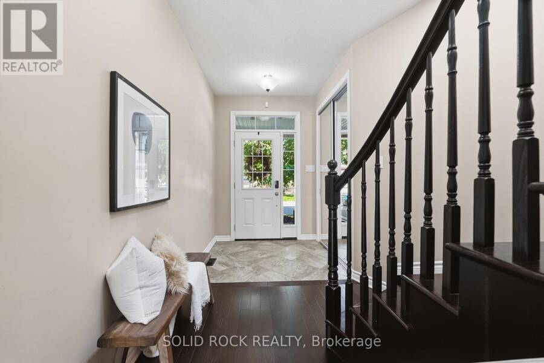
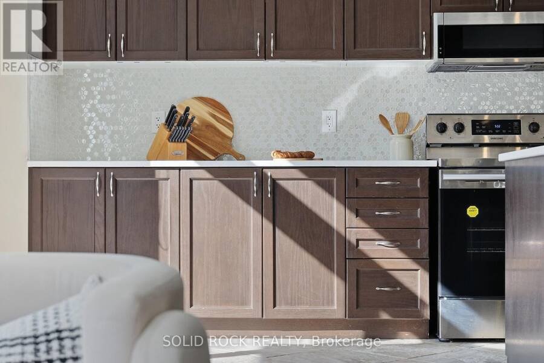
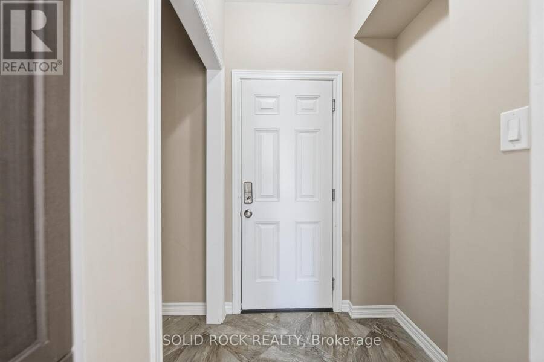
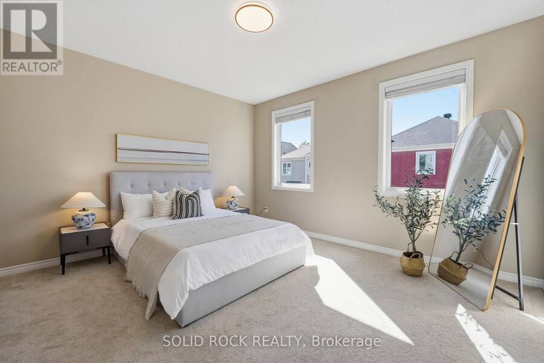
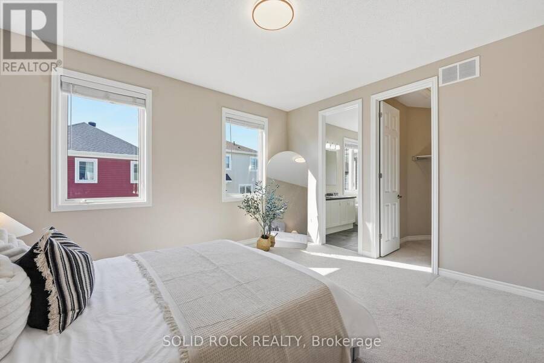
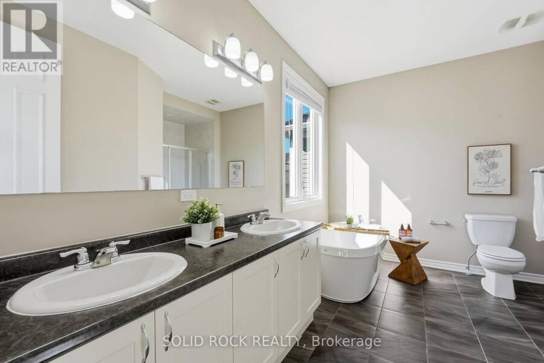
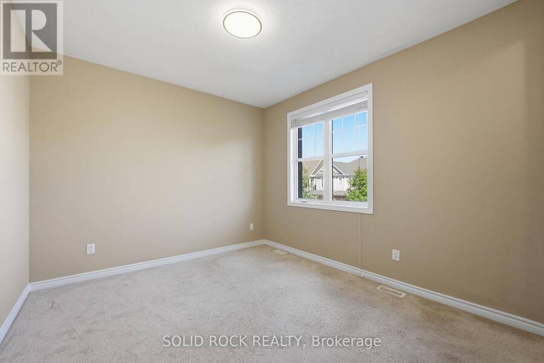
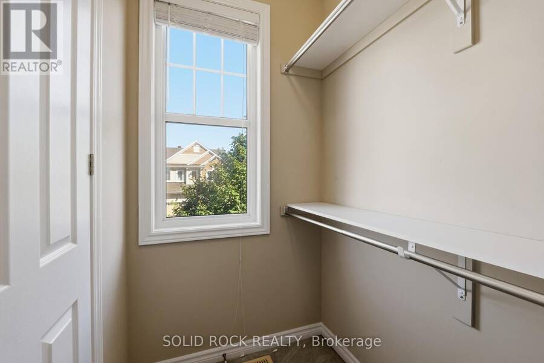
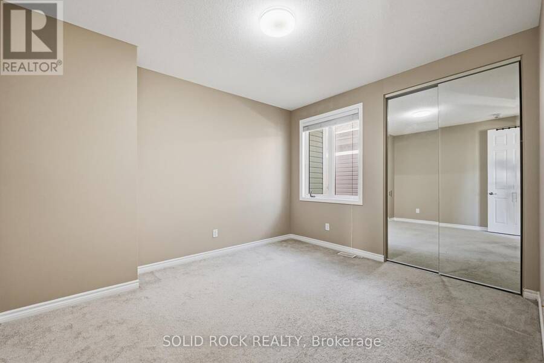
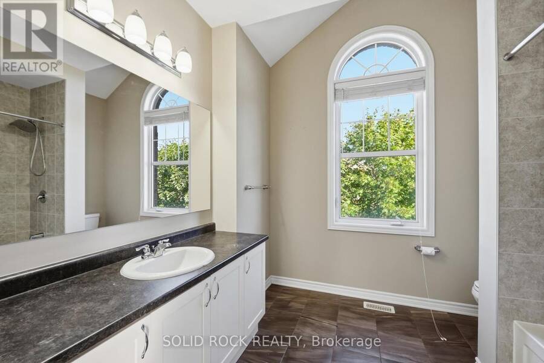
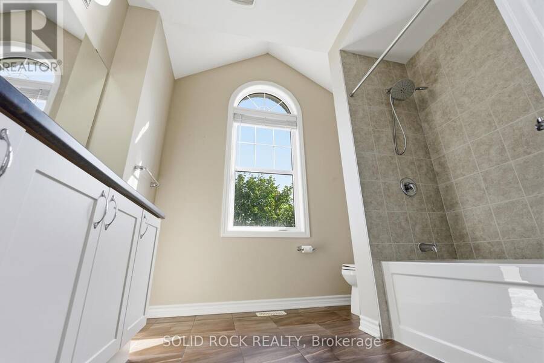
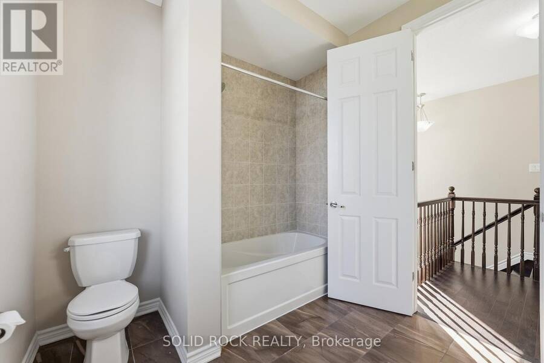
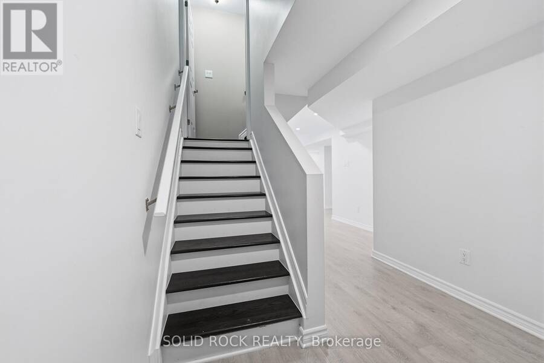
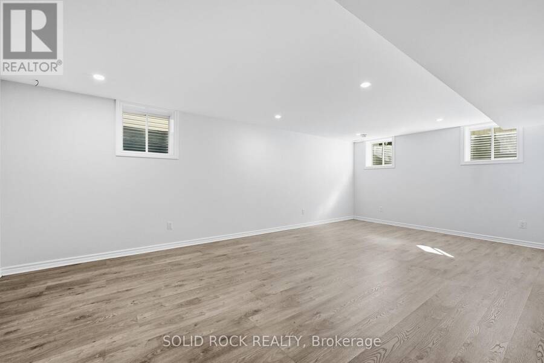
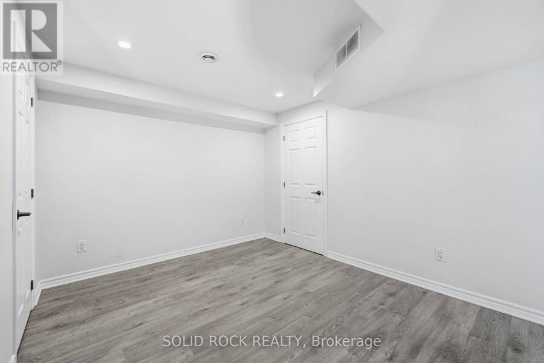
DISCOVER the DIFFERENCE thoughtful upgrades make in this BEAUTIFULLY MAINTAINED, MOVE-IN READY detached home in Bridlewood. Offering 2,035 sq. ft. ABOVE GRADE plus a FULLY FINISHED basement that extends your everyday living and entertaining space. This 3-bedroom home delivers EXCEPTIONAL COMFORT, and natural light across all three levels. Nine-foot ceilings on BOTH the main and second floors, TALLER interior doors, and HARDWOOD FLOORING throughout the main level, staircase, and upper hallway create a remarkable sense of OPENNESS and CONTINUITY. The beautifully designed kitchen features an OVERSIZED quartz island, CEILING-HEIGHT cabinetry, stainless steel appliances, and an ENLARGED patio door that fills the space with natural light. A STYLISH barn door leads to the practical mudroom. Upstairs, the spacious primary suite offers a LUXURIOUS ENSUITE with an oversized glass shower, soaker tub, and DOUBLE VANITY. The main bathroom stands out with its elegant ARCHED WINDOW and VAULTED CEILING. The fully finished basement adds valuable living and entertaining space, featuring three windows, recessed lighting, built-in speaker wiring, and a spacious recreation area. Framing and a door are already in place for a future three-piece bathroom. From carefully coordinated finishes to functional everyday details, this home offers the QUALITY, COMFORT, and FLEXIBILITY today's buyers appreciate. MOVE IN, SETTLE DOWN, and ENJOY a home where so much has already been thoughtfully completed. (id:25417)
Open House this Sunday, October 18th, from 2:00 PM to 4:00 PM.
- Listing ID: X14032156
- Property Type: Single Family
| Property | |
|---|---|
| Ownership: | Freehold |
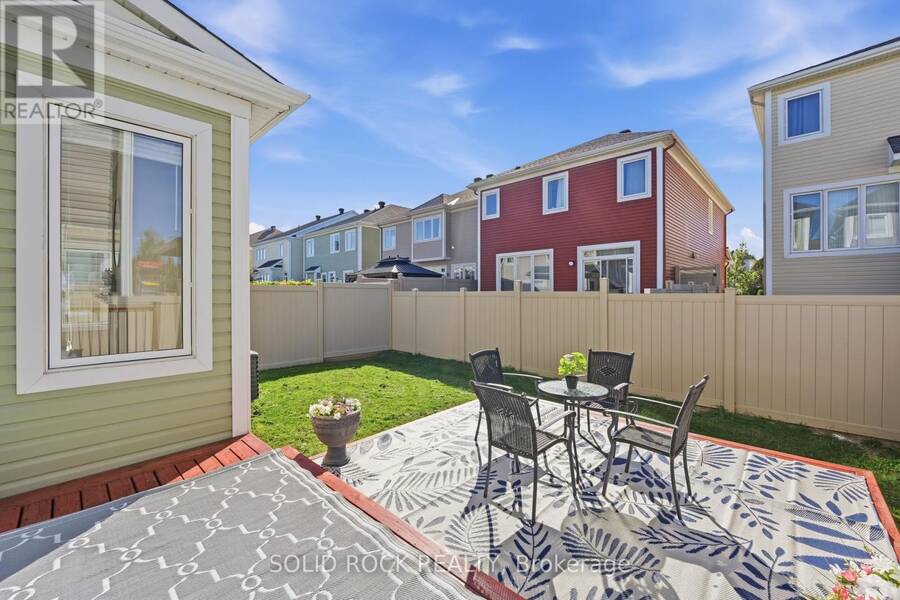
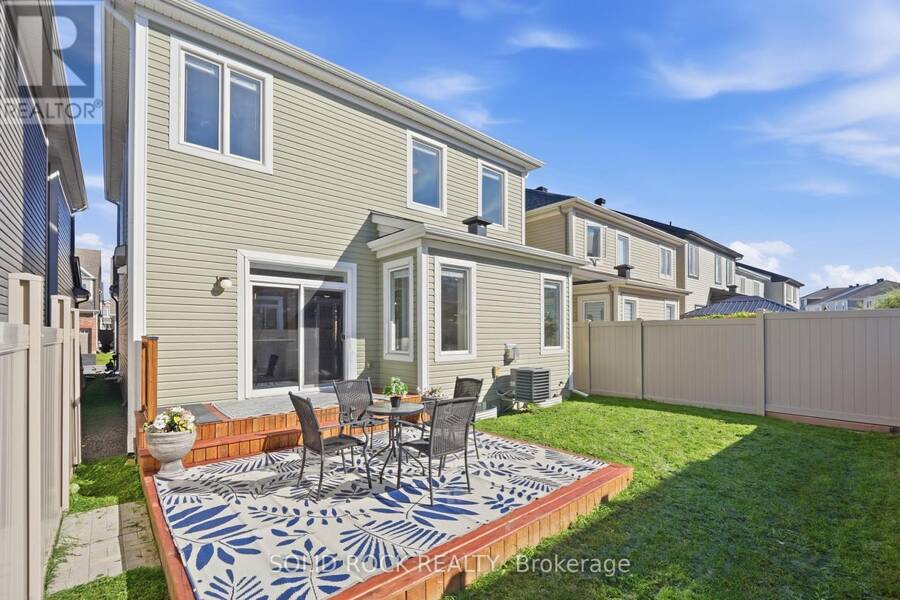
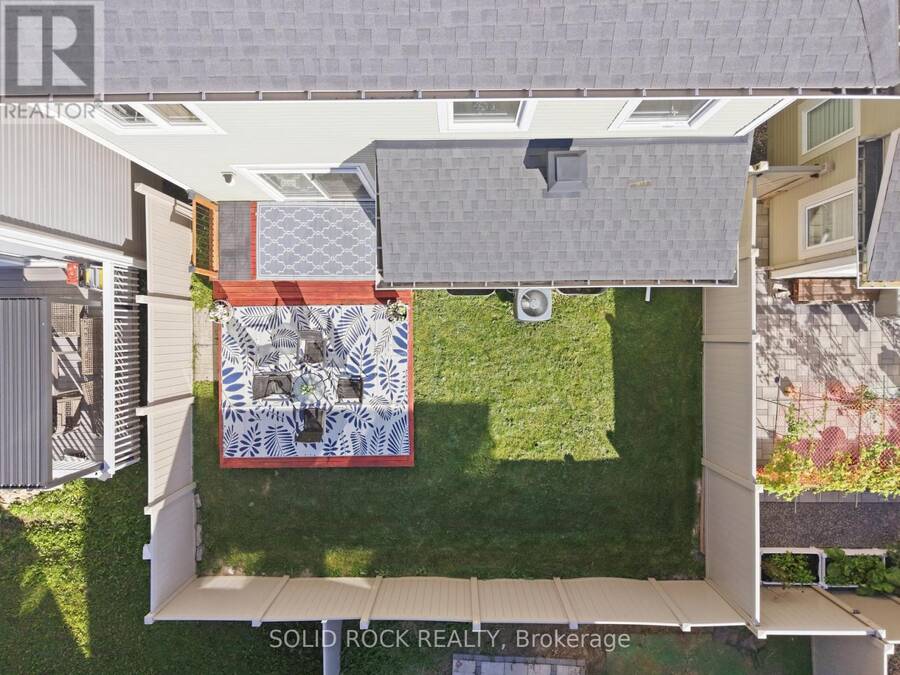
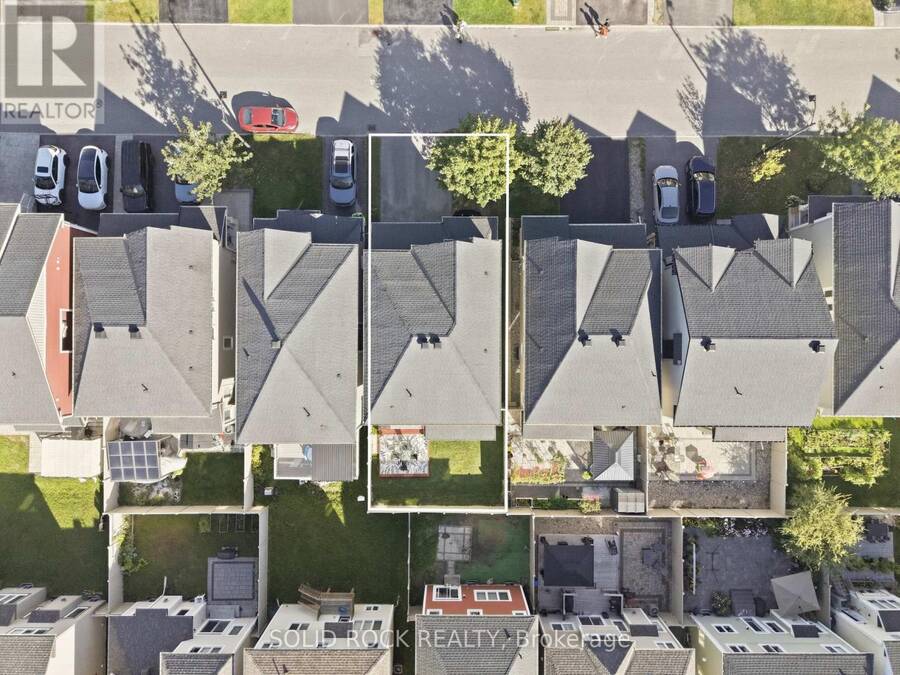
| Lot Size: | 34 by 82 FT Fenced Yard |
| Parking: | Attached Garage 4 Spaces |
| Building | |
|---|---|
| Type: | Single Family House |
| Appliances: | Dishwasher, Dryer, Microwave, Refrigerator, Stove, Washer, Water Meter, Window Coverings and Garage Door Opener Remote(s) |
| HVAC: | Central Air Conditioning, Fireplace, Forced Air and Ventilation System Natural Gas |
| Exterior: | Brick and Vinyl Siding |
| Basement: | Full (Finished) |
| Utilities: | Sanitary Sewer |
| Location | |
|---|---|
| City: | Ottawa |
| Province: | Ontario |
| Community Features: | School Bus |
| Rooms | Level | Dimensions |
|---|---|---|
| Bathroom | Second level | 3.68 m x 3.69 m |
| Other | Second level | 4.47 m x 4.95 m |
| Bathroom | Second level | 3.02 m x 2.51 m |
| Bedroom | Second level | 3.52 m x 3.08 m |
| Bedroom 2 | Second level | 4.02 m x 3.22 m |
| Primary Bedroom | Second level | 4.18 m x 4.62 m |
| Recreational, Games room | Basement | 3.75 m x 7.22 m |
| Bathroom | Basement | 2.01 m x 2.07 m |
| Exercise room | Basement | 2.28 m x 1.89 m |
| Kitchen | Main level | 3.29 m x 4.42 m |
| Living room | Main level | 3.96 m x 4.39 m |
| Dining room | Main level | 4.18 m x 3.08 m |
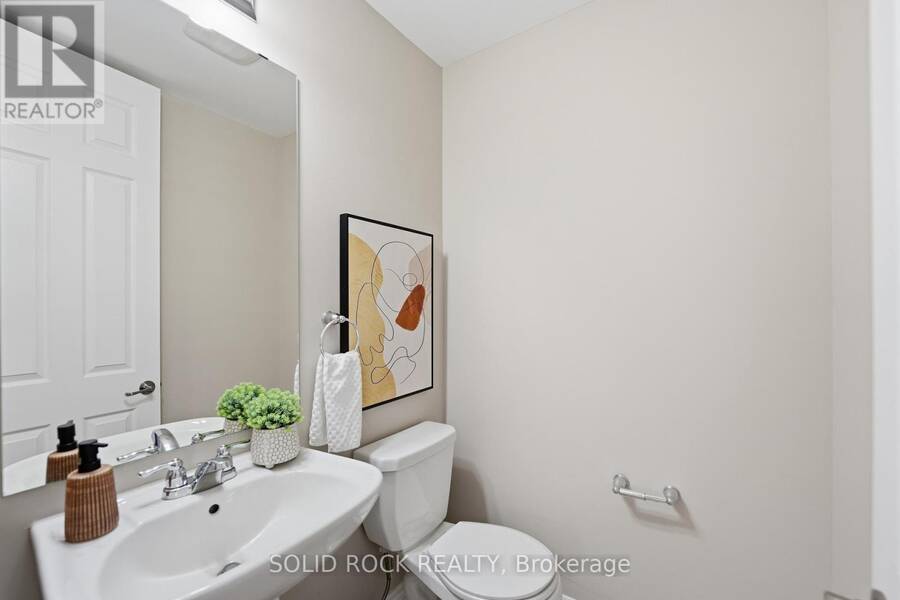
| Partial bathroom | Main level | 1.41 m x 1.45 m |
| Foyer | Main level | 2.74 m x 5.57 m |
Book a showing to see this Solaris Drive Home in Ottawa
This property has so much to offer. Book a private showing now, as you do not want to miss out on 55 SOLARIS DRIVE in Ottawa, Ontario!
Private Showing Request
Send a request to book a private showing for
.
Please Note: Information you supply in the contact form will be kept fully confidential.
Is this home the right property for you? Start a conversation to find out.
Get Directions to this Property
Not sure where this property is? Get directions to this Solaris Drive Home in Ottawa.


Provided by SOLID ROCK REALTY. MLS®, REALTOR®, and the associated logos are trademarks of the Canadian Real Estate Association.

This REALTOR.ca listing content is owned and licensed by REALTOR® members of the Canadian Real Estate Association.
Have questions or need more information about this home? Don't know where to begin? Then, let us connect you with the best real estate agent to guide you.

Inquiries submitted through this website will be responded to by a local sales representative from Royal LePage®.
Start a Conversation by Text
Provide your full name, phone and email to start a conversation by text message.
Please Note: Information you supply in the contact form will be kept fully confidential.
Start a Conversation by Email
Provide your full name and email to start a conversation by email.
Please Note: Information you supply in the contact form will be kept fully confidential.