
543 RATHBURN LANE, Ottawa, Ontario K1T 0T3

$759,900.00
- 3 bedrooms
- 4 bathrooms
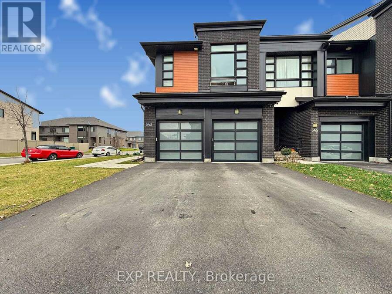
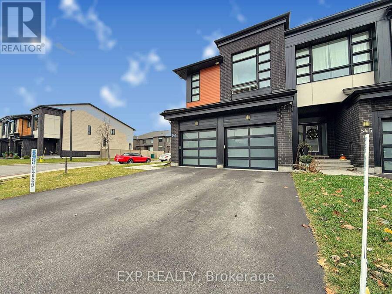
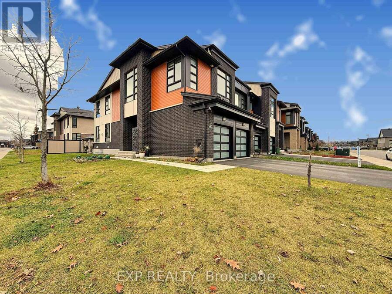
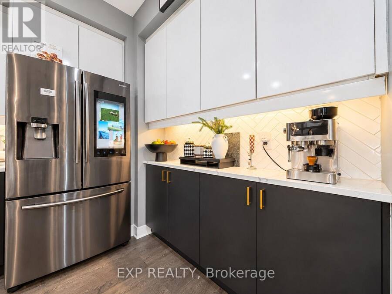
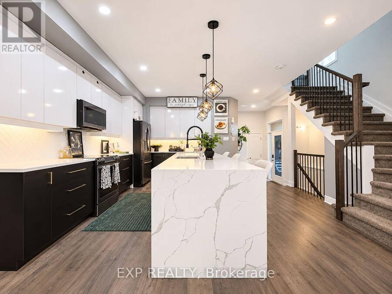
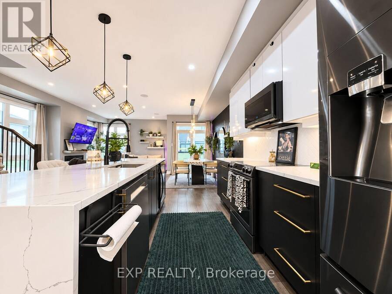
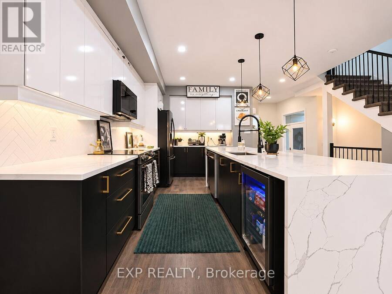
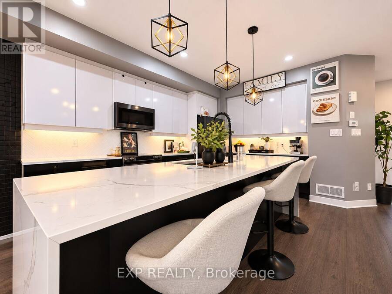
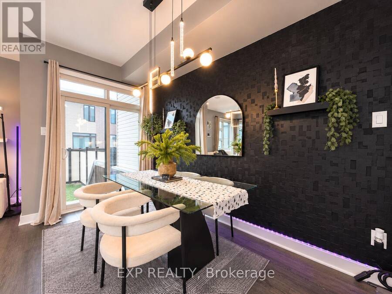
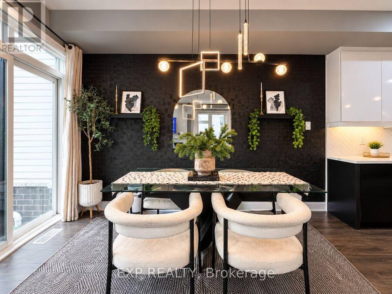
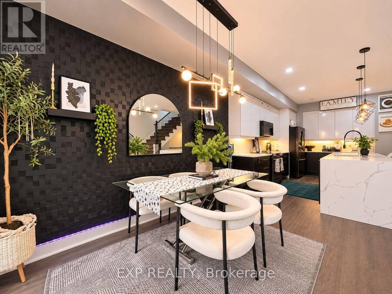
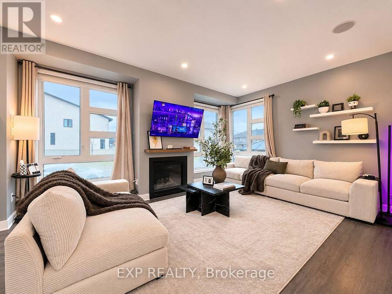
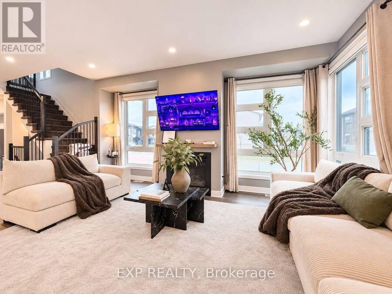
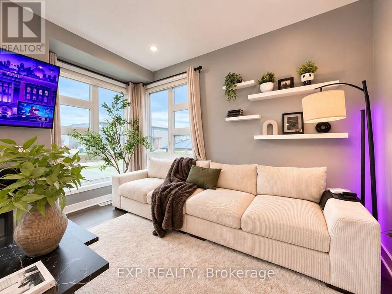
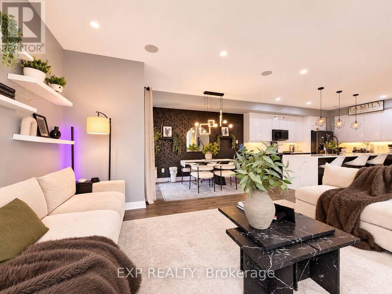
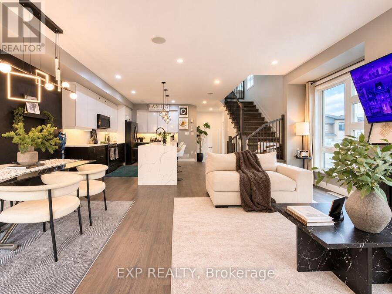
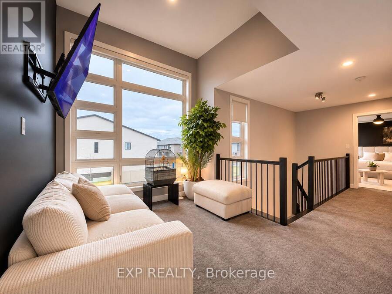
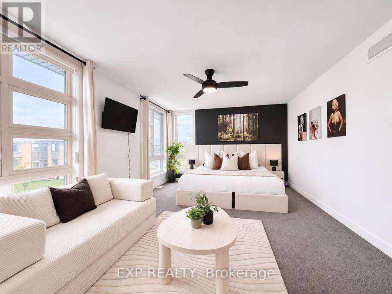
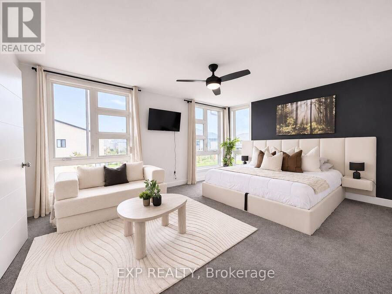
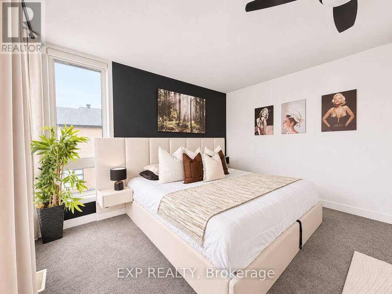
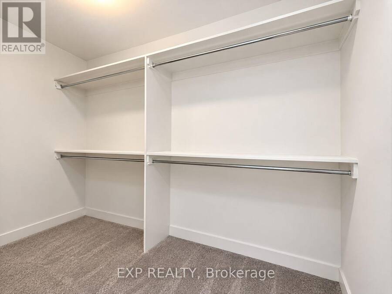
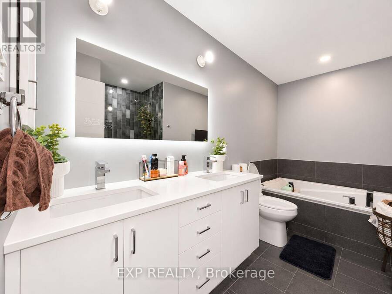
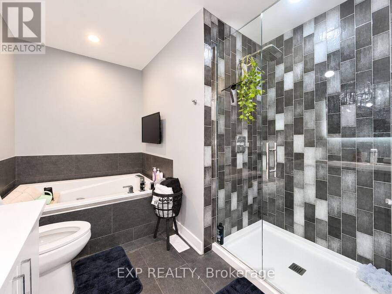
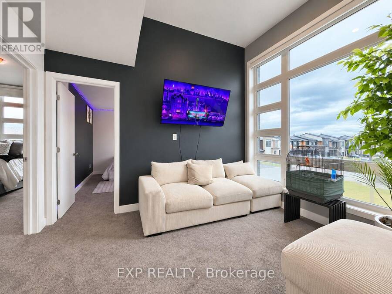
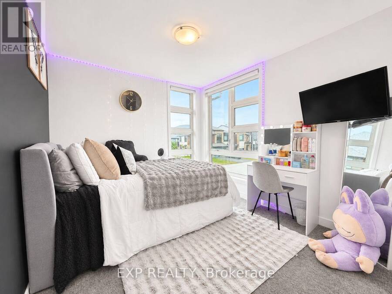
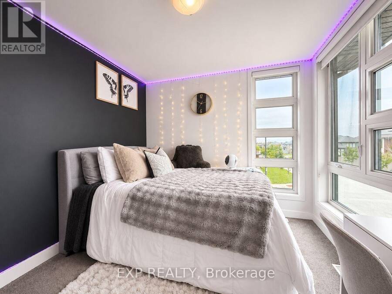
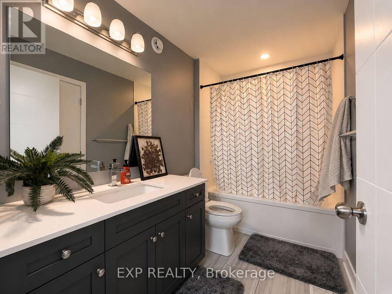
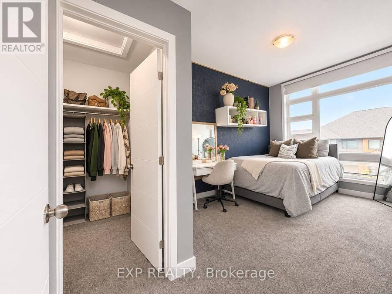
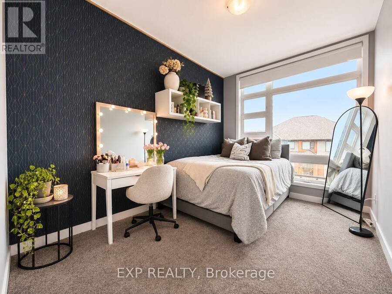
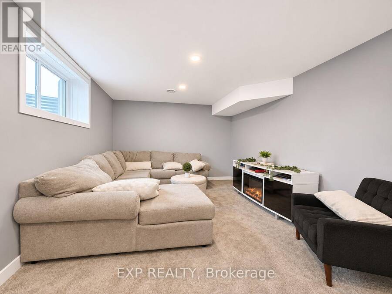
A RARE FIND IN FINDLAY CREEK! Discover an exceptional opportunity to own Urbandale's highly coveted SANTA MARIA MODEL, one of the builder's largest and most impressive townhome designs, situated on a PREMIUM CORNER LOT in the sought-after Cowan's Grove community. Offering the space, presence, and functionality of a detached home, this beautifully upgraded END-UNIT features 3 BEDROOMS+LOFT, 4 BATHROOMS, A DOUBLE-CAR GARAGE, and a desirable SOUTHWEST EXPOSURE that floods the home with natural light. Freshly painted in SEPTEMBER 2026, this residence showcases sophisticated finishes and thoughtful upgrades throughout. The expansive main level welcomes you ... read more
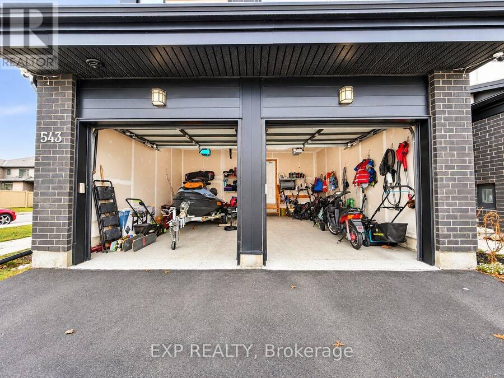
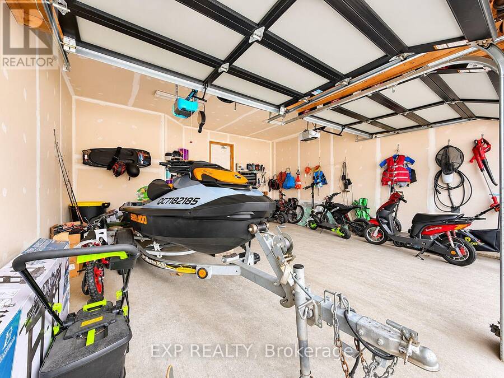
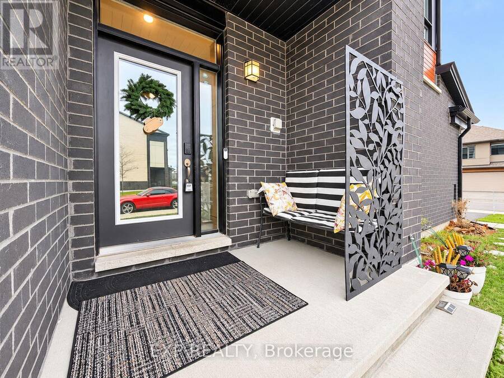
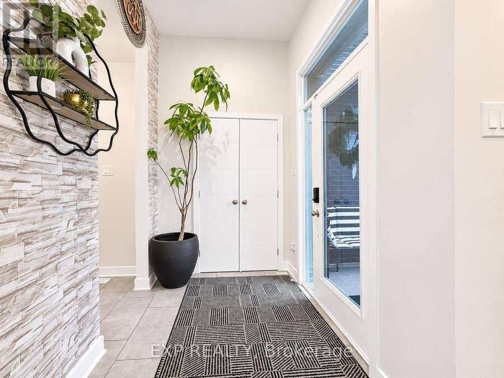
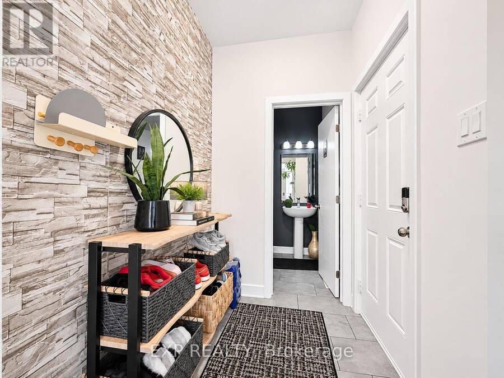
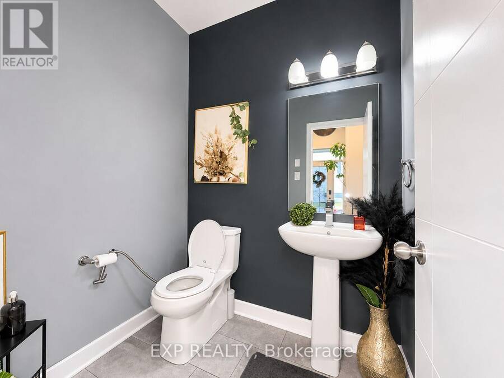
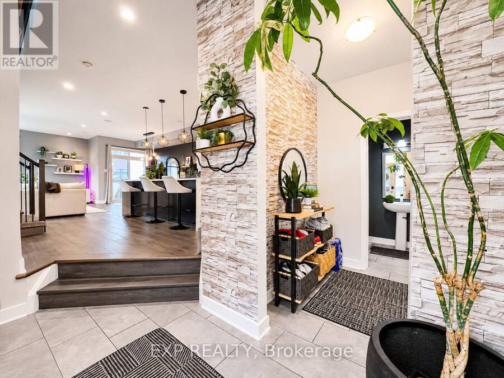
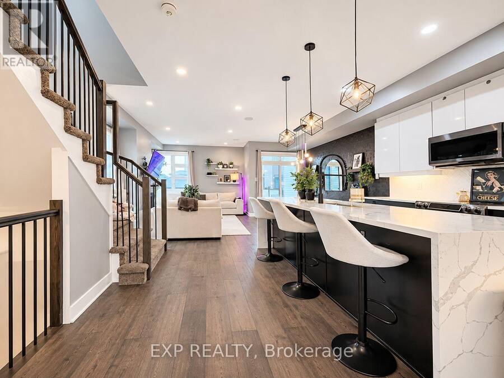
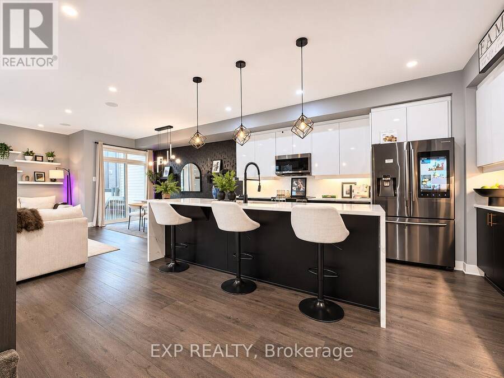
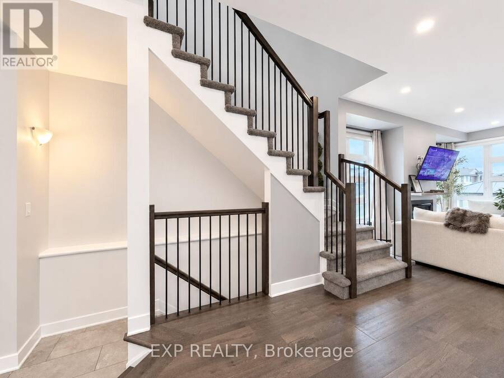
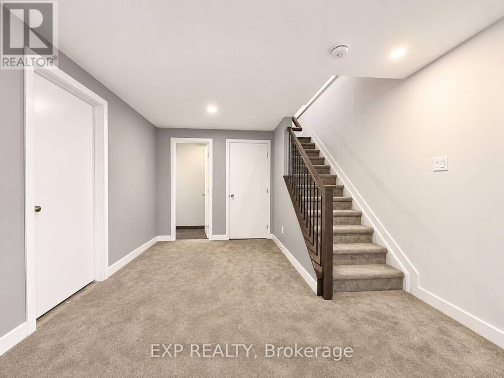
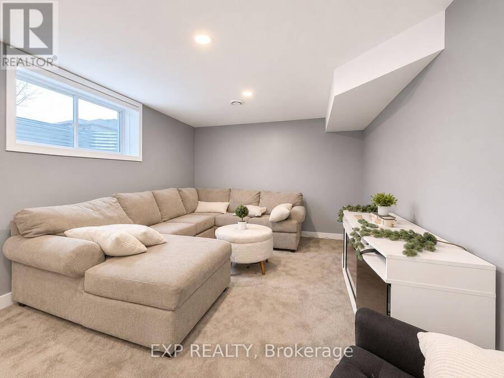
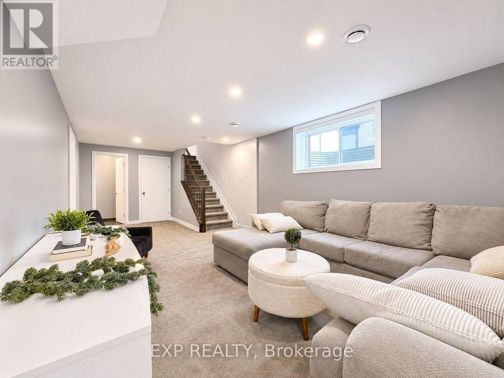
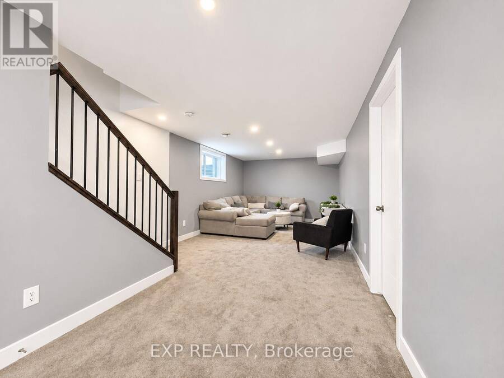
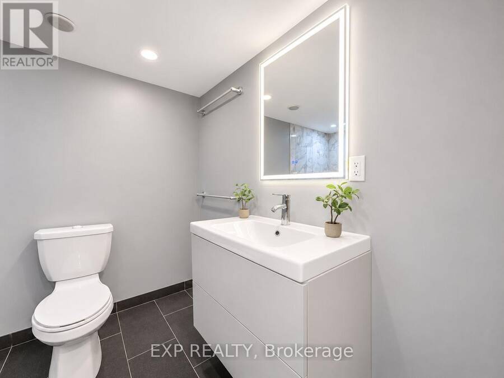
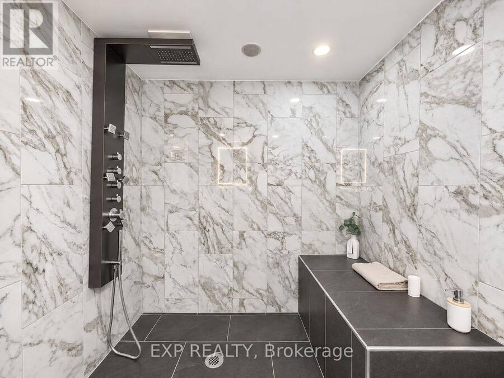
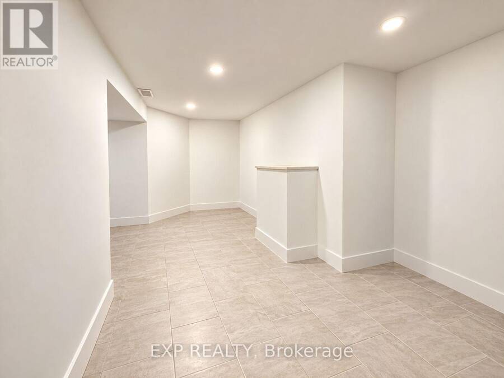
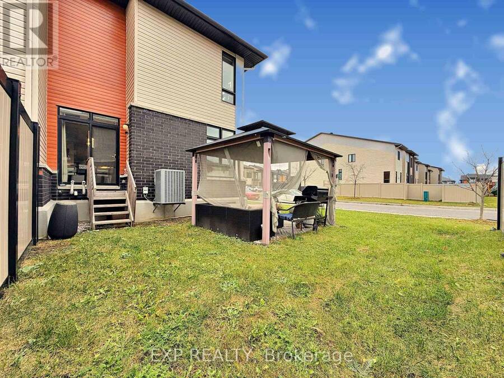
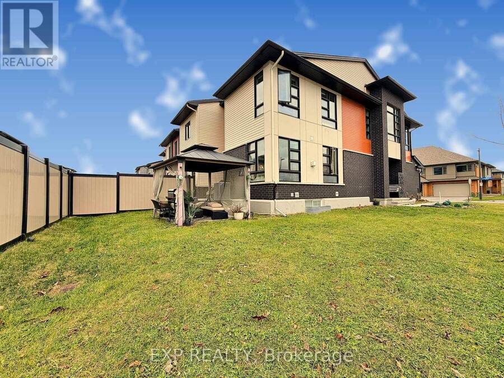
A RARE FIND IN FINDLAY CREEK! Discover an exceptional opportunity to own Urbandale's highly coveted SANTA MARIA MODEL, one of the builder's largest and most impressive townhome designs, situated on a PREMIUM CORNER LOT in the sought-after Cowan's Grove community. Offering the space, presence, and functionality of a detached home, this beautifully upgraded END-UNIT features 3 BEDROOMS+LOFT, 4 BATHROOMS, A DOUBLE-CAR GARAGE, and a desirable SOUTHWEST EXPOSURE that floods the home with natural light. Freshly painted in SEPTEMBER 2026, this residence showcases sophisticated finishes and thoughtful upgrades throughout. The expansive main level welcomes you with soaring 9-FT CEILINGS, elegant wide-plank hardwood flooring, oversized windows, and a seamless OPEN-CONCEPT layout designed for both entertaining and everyday living. At the heart of the home, the stunning TWO-TONE KITCHEN makes a statement with QUARTZ WATERFALL COUNTERTOPS, upgraded cabinetry, designer backsplash, under-cabinet lighting, and premium BLACK STAINLESS STEEL APPLIANCES. Integrated ceiling speakers add to the home's modern appeal. Upstairs, a generous LOFT provides flexible space for a home office, secondary lounge, or potential fourth bedroom, while the luxurious PRIMARY SUITE offers a walk-in closet and SPA-INSPIRED 5-PIECE ENSUITE complete with a deep soaker tub, oversized glass shower, quartz countertops, and double vanities. The FINISHED LOWER LEVEL expands your living space with a comfortable family room, newly added FULL BATHROOM with walk-in shower, and a dedicated WINE CELLAR. Outside, the premium corner setting offers added privacy, professionally installed fencing, and a gazebo for outdoor enjoyment. Additional highlights include a DOUBLE-CAR GARAGE with sealed and painted concrete floors, a PRIVATE DRIVEWAY, and a GENERATOR SYSTEM for added peace of mind. A REMARKABLE COMBINATION OF SPACE, LUXURY, AND RARE FEATURES IN ONE OF OTTAWA'S MOST DESIRABLE GROWING COMMUNITIES! (id:25417)
- Listing ID: X14175124
- Property Type: Single Family
| Property | |
|---|---|
| Ownership: | Freehold |
| Lot Size: | 32.5 by 98.4 FT |
| Parking: | Attached Garage 4 Spaces |
| Building | |
|---|---|
| Type: | Single Family Row / Townhouse |
| Appliances: | Dishwasher, Dryer, Hood Fan, Microwave, Refrigerator, Stove, Washer, Wine Fridge and Garage Door Opener Remote(s) |
| HVAC: | Central Air Conditioning, Fireplace and Forced Air Natural Gas |
| Exterior: | Brick and Aluminum Siding |
| Basement: | Full (Finished) |
| Utilities: | Sanitary Sewer |
| Location | |
|---|---|
| City: | Ottawa |
| Province: | Ontario |
| Rooms | Level | Dimensions |
|---|---|---|
| Laundry room | Second level | 2.13 m x 1.82 m |
| Bathroom | Second level | 3.96 m x 2.43 m |
| Loft | Second level | 3.5 m x 2.64 m |
| Primary Bedroom | Second level | 5.02 m x 3.73 m |
| Bedroom 2 | Second level | 3.96 m x 2.84 m |
| Bedroom 3 | Second level | 3.2 m x 2.87 m |
| Family room | Lower level | 7.51 m x 3.45 m |
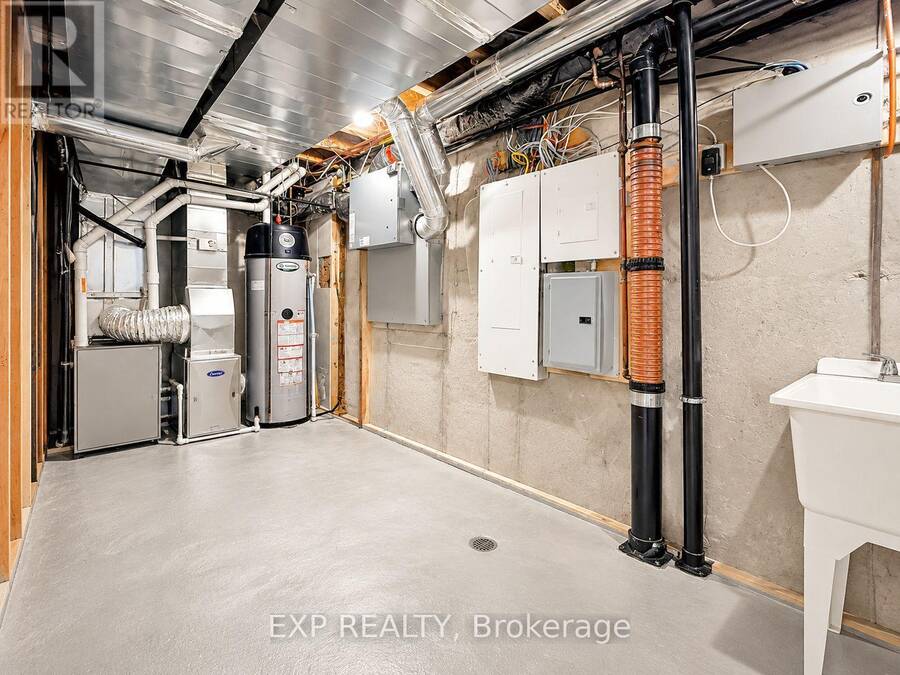
| Utility room | Lower level | 6.09 m x 2.43 m |
| Den | Lower level | 3.65 m x 1.21 m |
| Bathroom | Lower level | 3.04 m x 2.13 m |
| Other | Lower level | 4 m x 0.91 m |
| Foyer | Main level | 3.04 m x 1.52 m |
| Mud room | Main level | 1.21 m x 1.52 m |
| Partial bathroom | Main level | 1.52 m x 1.82 m |
| Kitchen | Main level | 3.96 m x 2.69 m |
| Living room | Main level | 4.97 m x 3.73 m |
| Dining room | Main level | 3.75 m x 2.08 m |
Book a showing to see this Rathburn Lane Home in Ottawa
This property has so much to offer. Book a private showing now, as you do not want to miss out on 543 RATHBURN LANE in Ottawa, Ontario!
Private Showing Request
Send a request to book a private showing for
.
Please Note: Information you supply in the contact form will be kept fully confidential.
Is this home the right property for you? Start a conversation to find out.
Get Directions to this Property
Not sure where this property is? Get directions to this Rathburn Lane Home in Ottawa.


Provided by EXP REALTY. MLS®, REALTOR®, and the associated logos are trademarks of the Canadian Real Estate Association.

This REALTOR.ca listing content is owned and licensed by REALTOR® members of the Canadian Real Estate Association.
Have questions or need more information about this home? Don't know where to begin? Then, let us connect you with the best real estate agent to guide you.

Inquiries submitted through this website will be responded to by a local sales representative from Royal LePage®.
Start a Conversation by Text
Provide your full name, phone and email to start a conversation by text message.
Please Note: Information you supply in the contact form will be kept fully confidential.
Start a Conversation by Email
Provide your full name and email to start a conversation by email.
Please Note: Information you supply in the contact form will be kept fully confidential.