
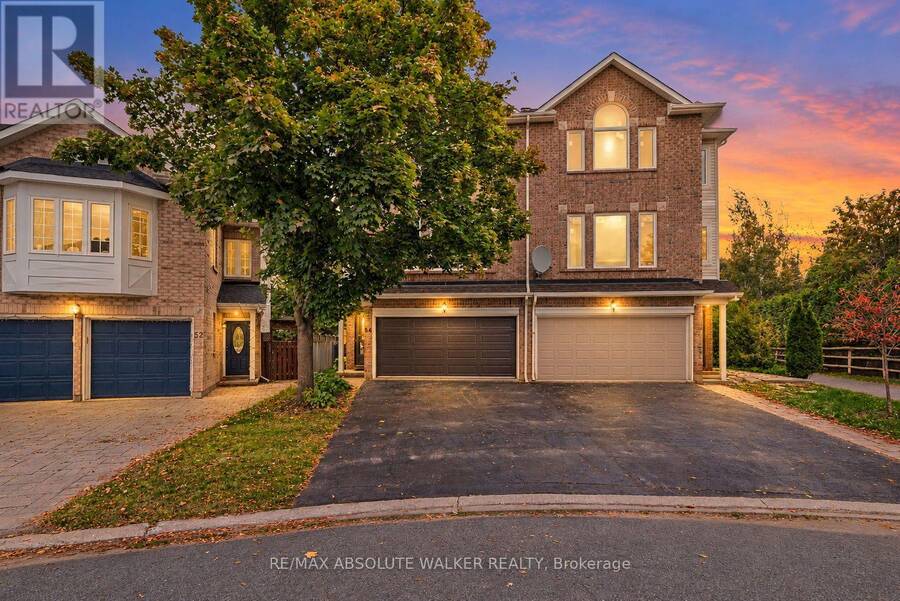
54 CASTLE GLEN CRESCENT, Ottawa, Ontario K2L 4H1

$724,900.00
- 4 bedrooms
- 4 bathrooms
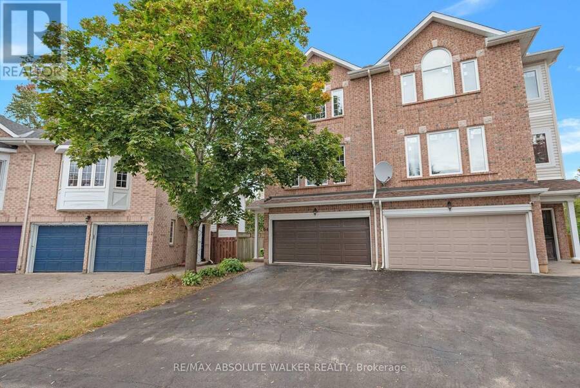
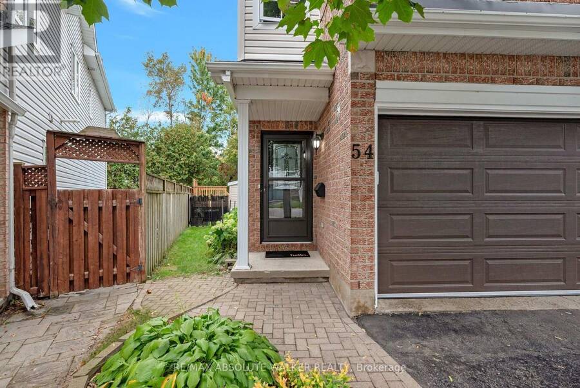
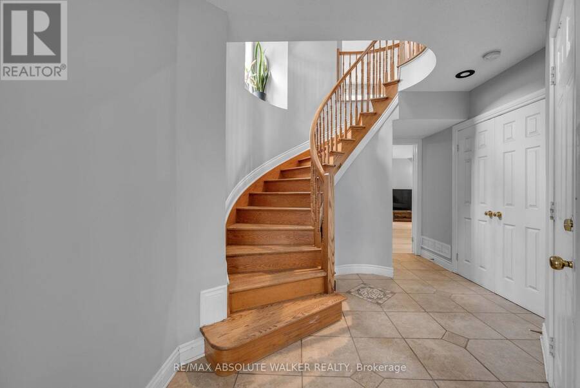
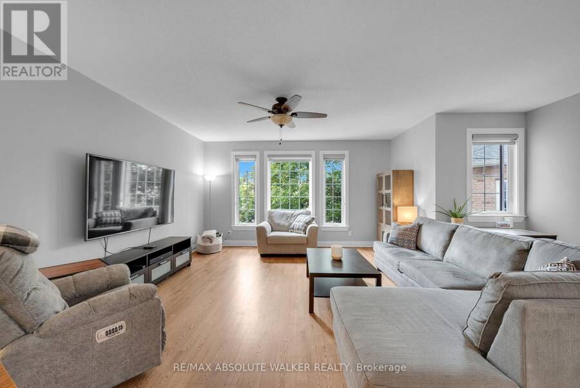
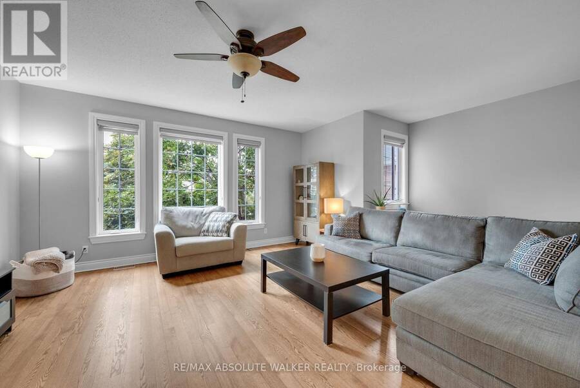
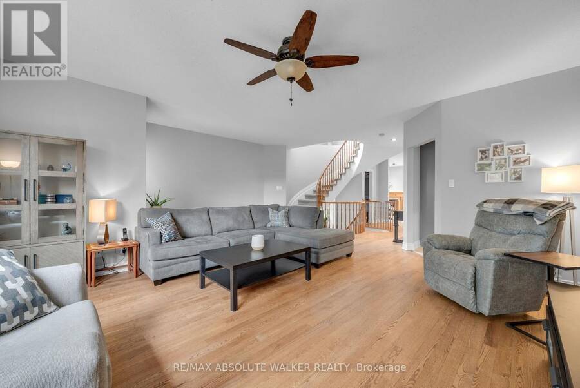
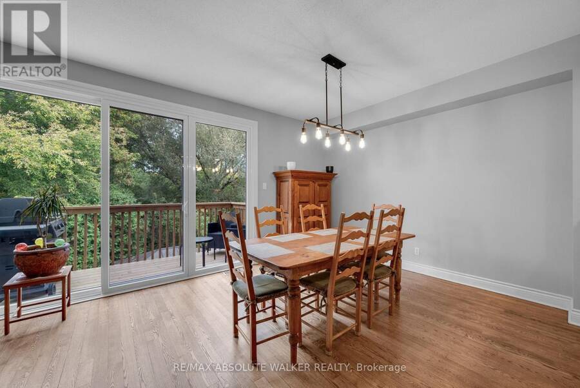
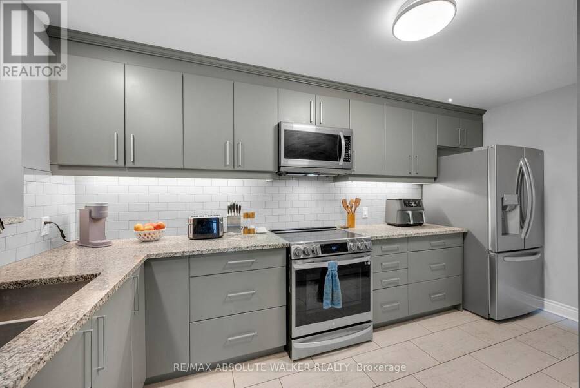
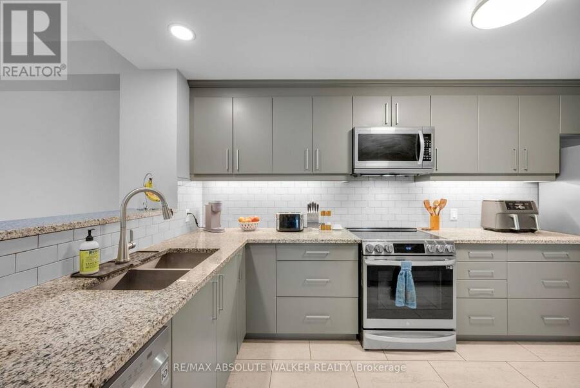
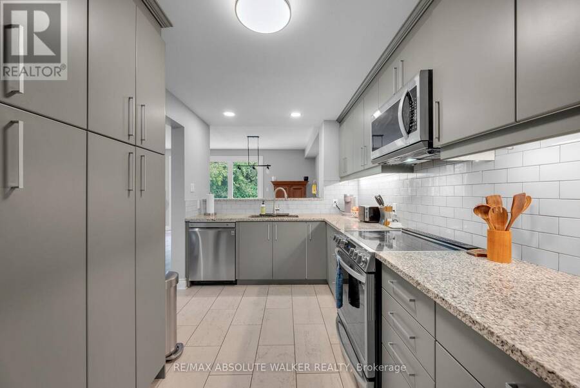
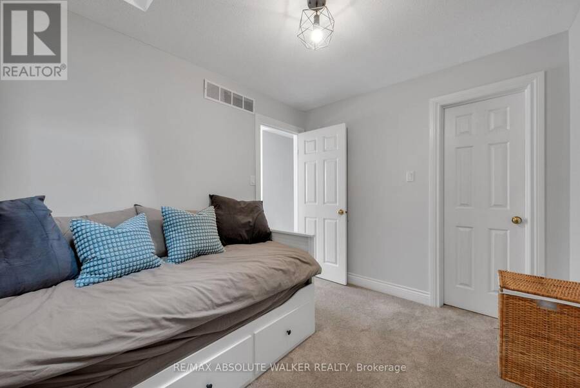
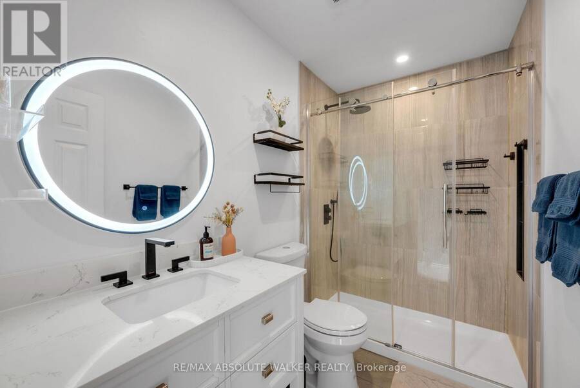
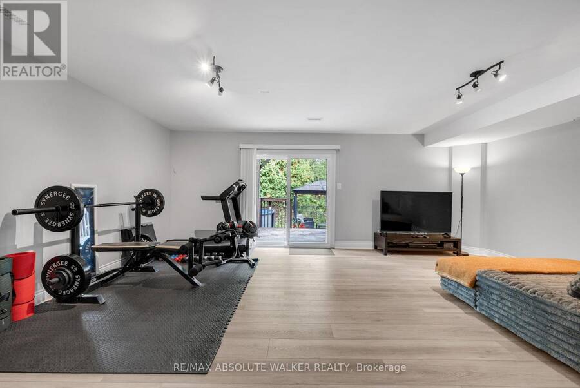
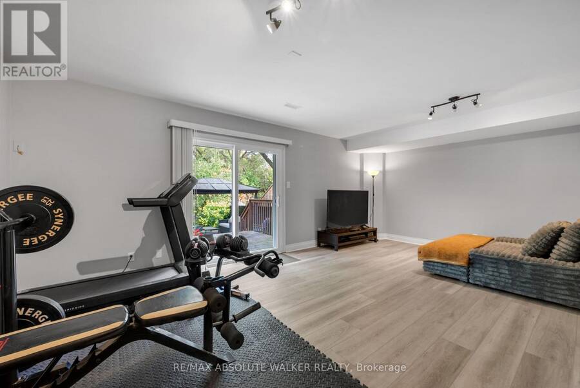
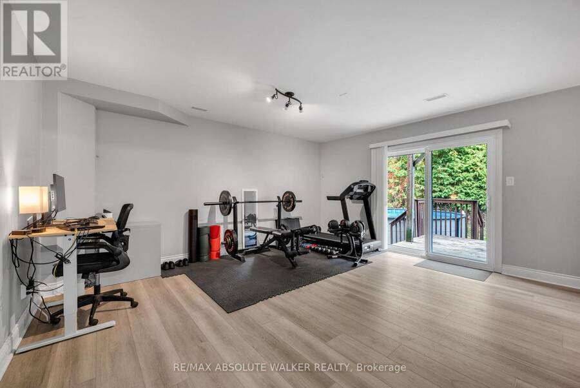
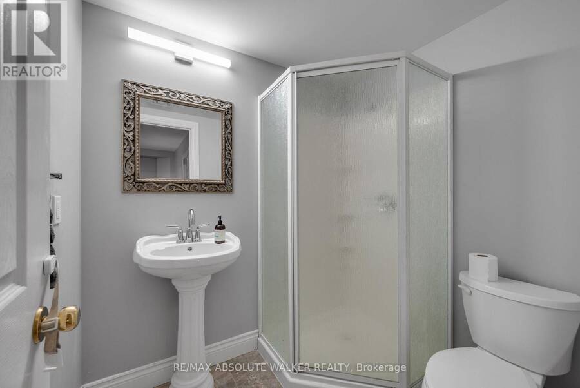
Welcome to 54 Castle Glen Cres, a spacious 4 bed, 4 bath semi-detached home set in the well-established community of Glen Cairn. A unique multi-level layout begins with a generous entry-level family room, full bathroom with glass-enclosed shower and direct walkout to the backyard. A striking circular hardwood staircase leads to the bright main living area, where 9-foot ceilings, hardwood floors, large windows and a cozy gas fireplace create an inviting atmosphere. The updated kitchen features granite countertops, sleek floor-to-ceiling cabinetry, subway tile backsplash, under-cabinet lighting and stainless steel appliances, flowing naturally into the ... read more
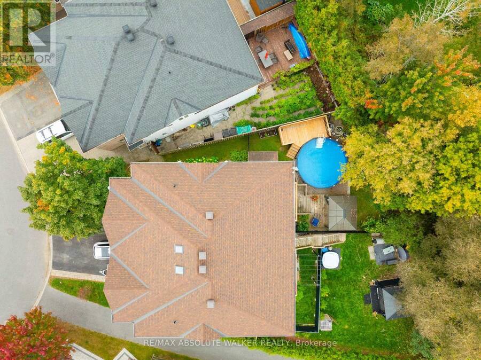
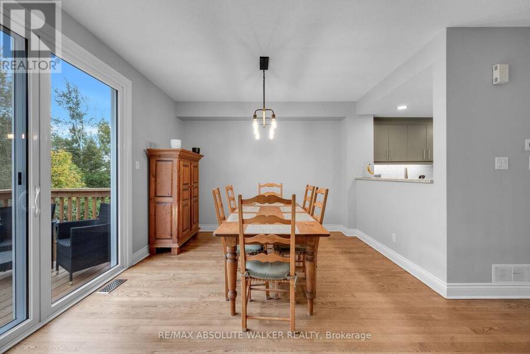
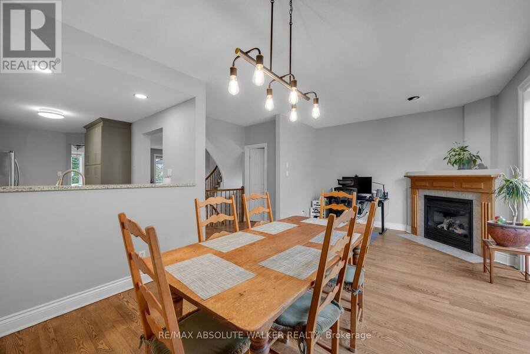
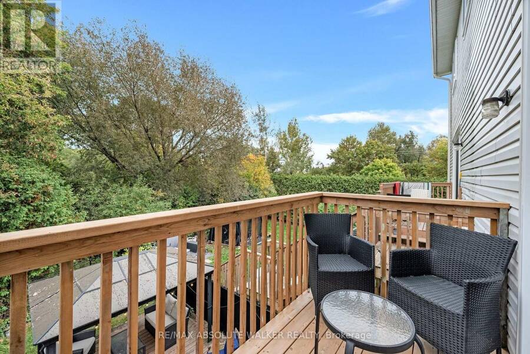
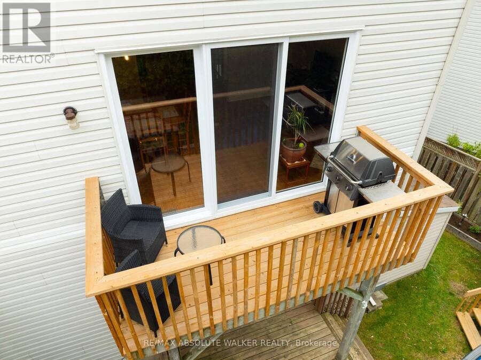
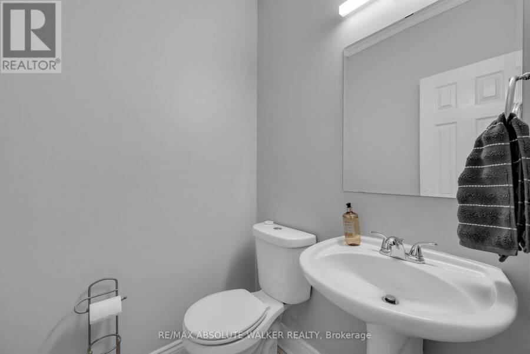
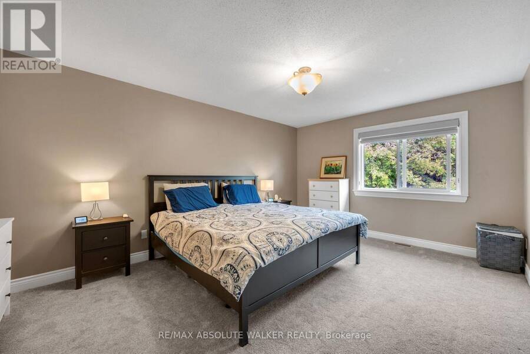
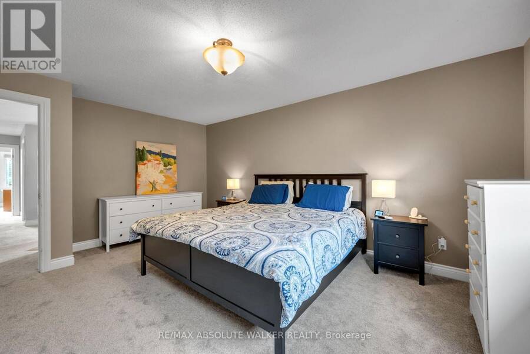
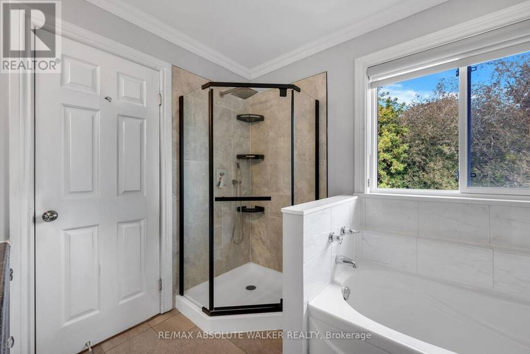
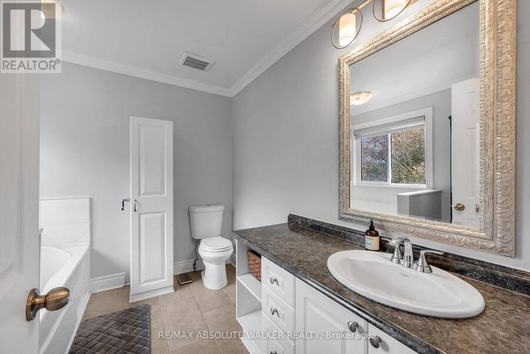
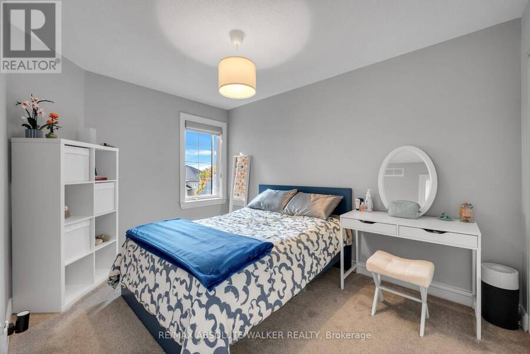
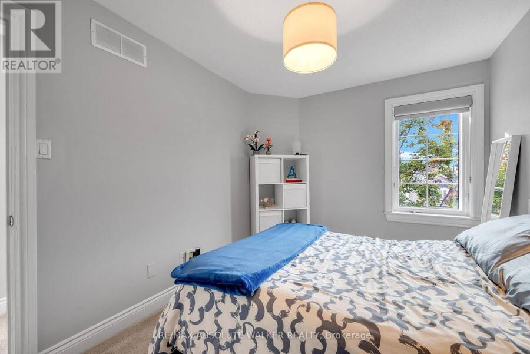
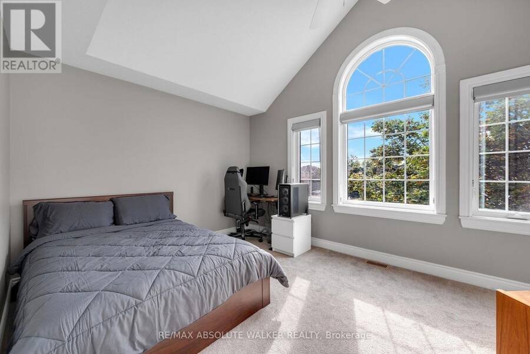
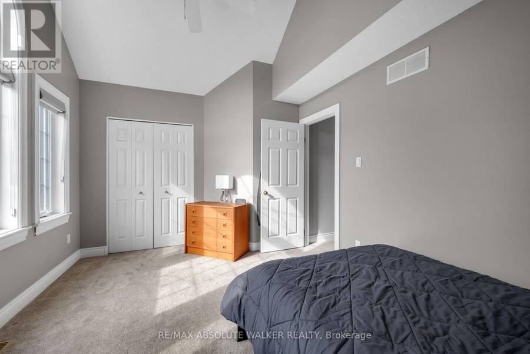
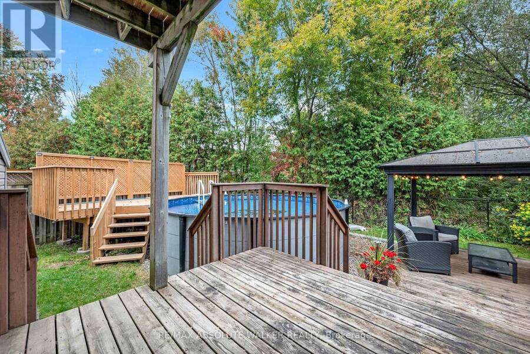
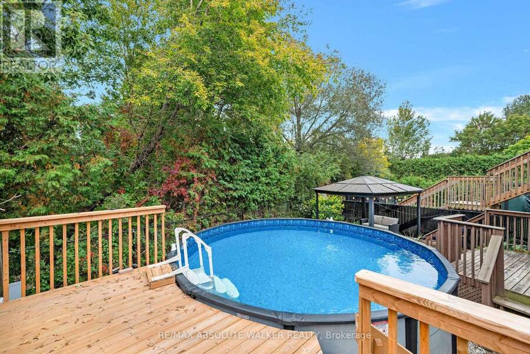
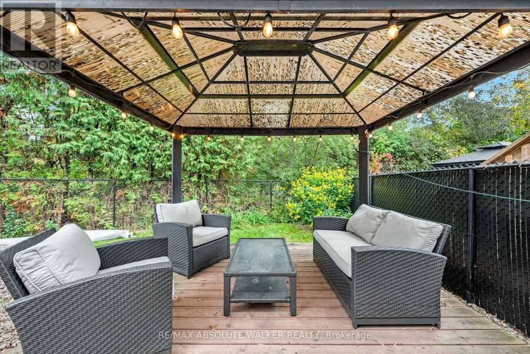
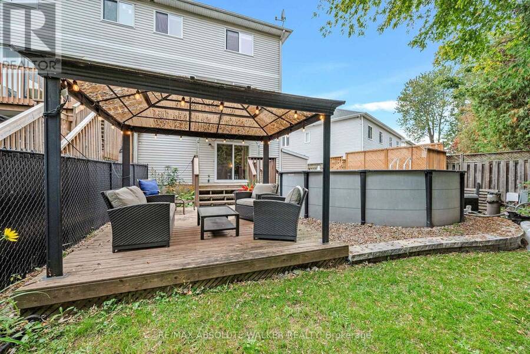
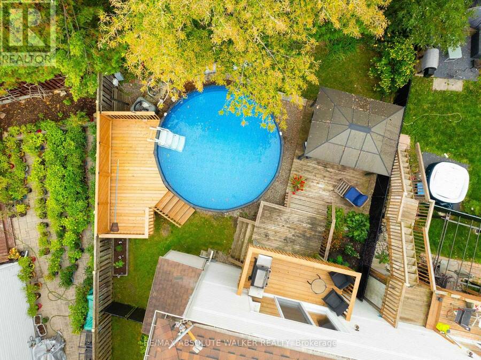
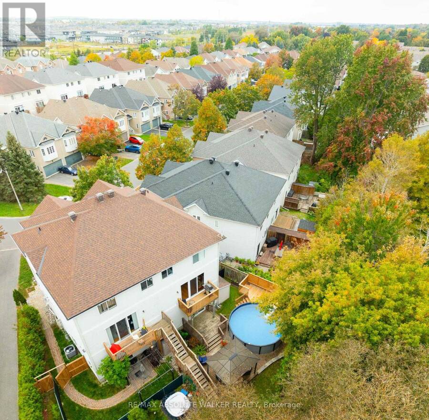
Welcome to 54 Castle Glen Cres, a spacious 4 bed, 4 bath semi-detached home set in the well-established community of Glen Cairn. A unique multi-level layout begins with a generous entry-level family room, full bathroom with glass-enclosed shower and direct walkout to the backyard. A striking circular hardwood staircase leads to the bright main living area, where 9-foot ceilings, hardwood floors, large windows and a cozy gas fireplace create an inviting atmosphere. The updated kitchen features granite countertops, sleek floor-to-ceiling cabinetry, subway tile backsplash, under-cabinet lighting and stainless steel appliances, flowing naturally into the living and dining areas. Sliding glass doors off the dining room lead to a private balcony, while a convenient 2-piece powder room completes this level. Upstairs are 4 generously sized bedrooms, including the primary suite with a walk-in closet and updated ensuite featuring a glass-enclosed tiled shower with rainfall showerhead and separate bathtub. Upstairs laundry and a second beautifully updated full bathroom w/ quartz countertop vanity complete the level. Outside is where this home truly shines. Enjoy your own heated saltwater pool, no rear neighbours and greenspace beyond, creating a private backyard retreat made for summer. With numerous updates and an incredibly versatile layout, this home offers space to grow; steps to the Trans-Canada trail and just minutes to parks, schools, transit and everyday amenities. (id:25417)
- Listing ID: X13854492
- Property Type: Single Family
| Property | |
|---|---|
| Ownership: | Freehold |
| Lot Size: | 20.4 by 99.7 FT |
| Parking: | Attached Garage 6 Spaces |
| Pool: | Above Ground Pool |
| Building | |
|---|---|
| Type: | Single Family House |
| Appliances: | Dryer, Garage Door Opener, Hood Fan, Microwave, Refrigerator, Stove, Washer, Window Coverings and Dishwasher |
| HVAC: | Central Air Conditioning, Fireplace and Forced Air Natural Gas |
| Exterior: | Brick and Vinyl Siding |
| Basement: | None |
| Utilities: | Sanitary Sewer |
| Location | |
|---|---|
| City: | Ottawa |
| Province: | Ontario |
| Nearby Amenities: | Public Transit and Schools |
| Community Features: | Community Centre |
| Rooms | Level | Dimensions |
|---|---|---|
| Living room | Second level | 6.4 m x 6.4 m |
| Dining room | Second level | 6.55 m x 3.65 m |
| Kitchen | Second level | 4.85 m x 2.56 m |
| Primary Bedroom | Third level | 5.1 m x 3.65 m |
| Bedroom | Third level | 4.36 m x 3.35 m |
| Bedroom | Third level | 3.73 m x 2.43 m |
| Bedroom | Third level | 3.09 m x 2.61 m |
| Family room | Ground level | 5 m x 6.5 m |
Book a showing to see this Castle Glen Crescent Home in Ottawa
This property has so much to offer. Book a private showing now, as you do not want to miss out on 54 CASTLE GLEN CRESCENT in Ottawa, Ontario!
Private Showing Request
Send a request to book a private showing for
.
Please Note: Information you supply in the contact form will be kept fully confidential.
Is this home the right property for you? Start a conversation to find out.
Get Directions to this Property
Not sure where this property is? Get directions to this Castle Glen Crescent Home in Ottawa.


Provided by RE/MAX ABSOLUTE WALKER REALTY. MLS®, REALTOR®, and the associated logos are trademarks of the Canadian Real Estate Association.

This REALTOR.ca listing content is owned and licensed by REALTOR® members of the Canadian Real Estate Association.
Have questions or need more information about this home? Don't know where to begin? Then, let us connect you with the best real estate agent to guide you.

Inquiries submitted through this website will be responded to by a local sales representative from Royal LePage®.
Start a Conversation by Text
Provide your full name, phone and email to start a conversation by text message.
Please Note: Information you supply in the contact form will be kept fully confidential.
Start a Conversation by Email
Provide your full name and email to start a conversation by email.
Please Note: Information you supply in the contact form will be kept fully confidential.