
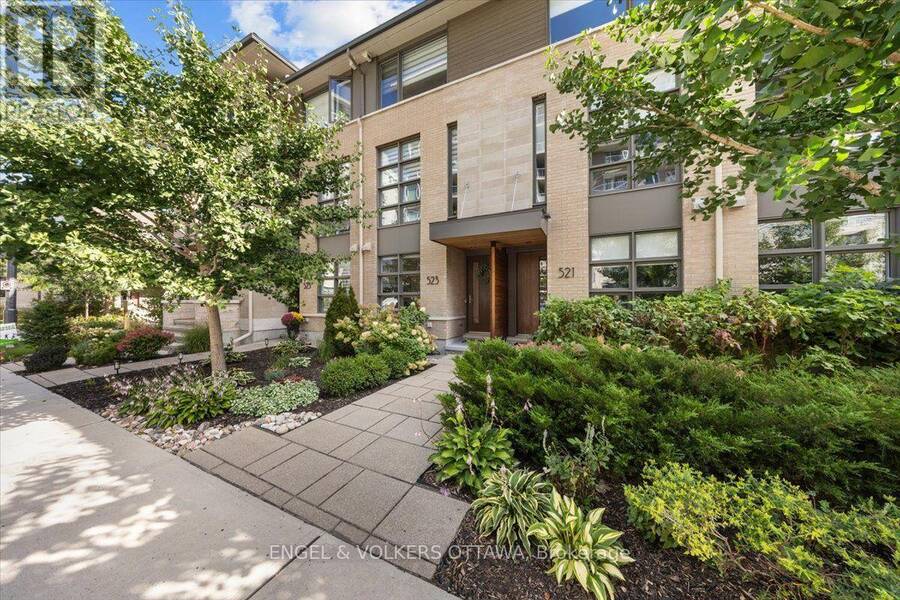
523 DE MAZENOD AVENUE, Ottawa, Ontario K1S 5P7

$969,900.00
- 3 bedrooms
- 3 bathrooms
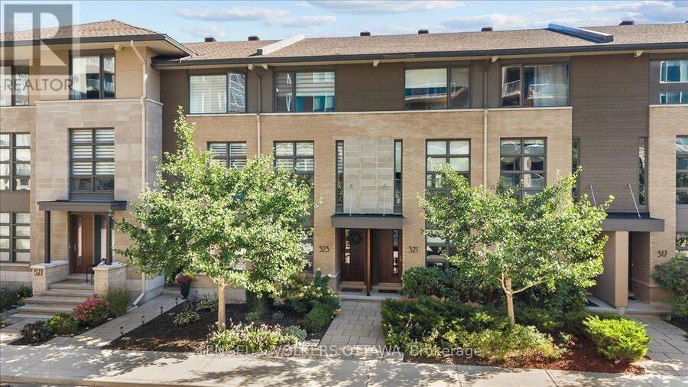
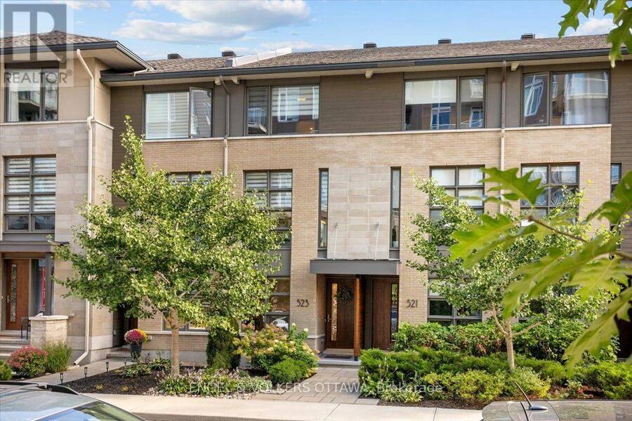
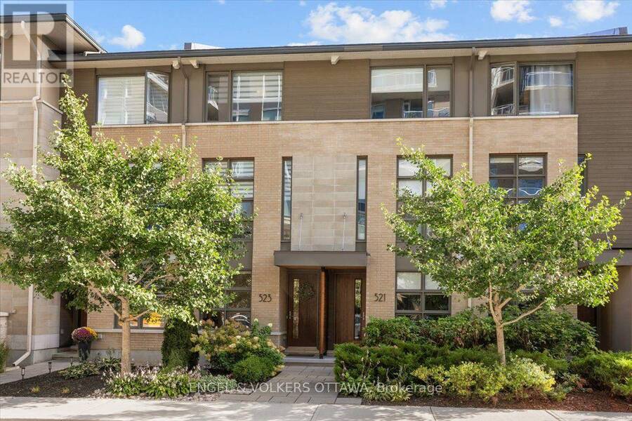
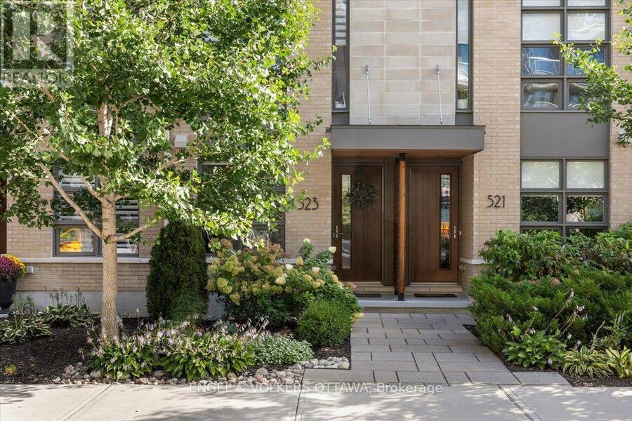
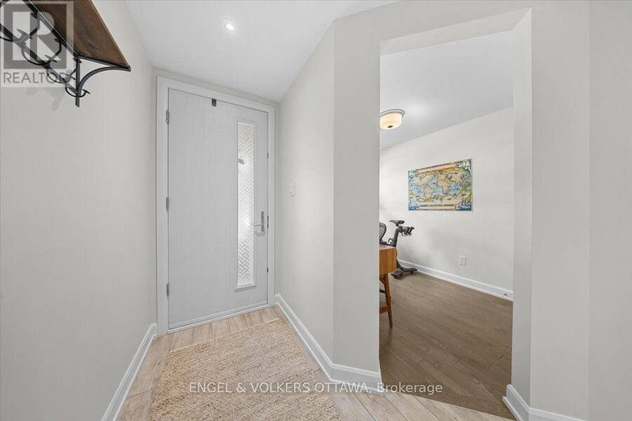
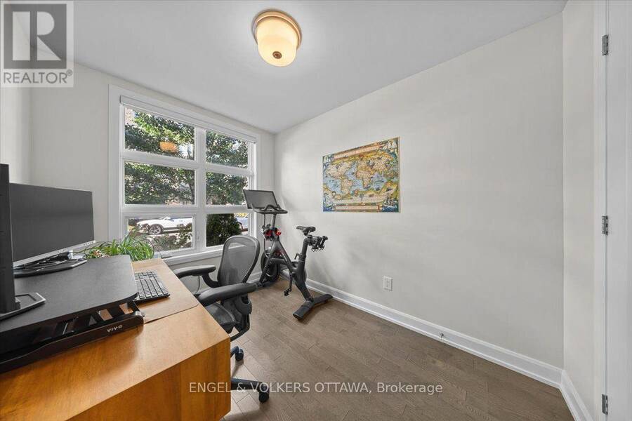
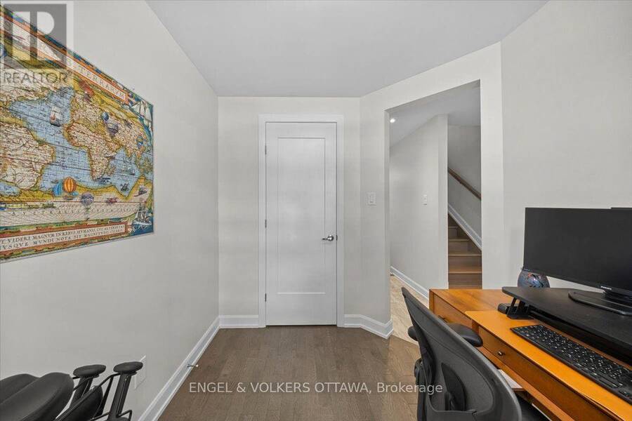
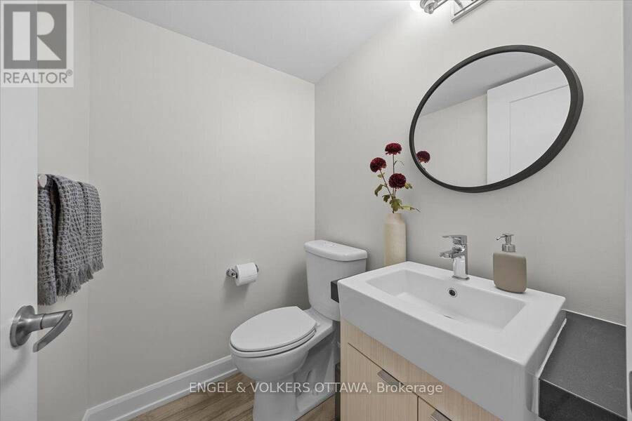
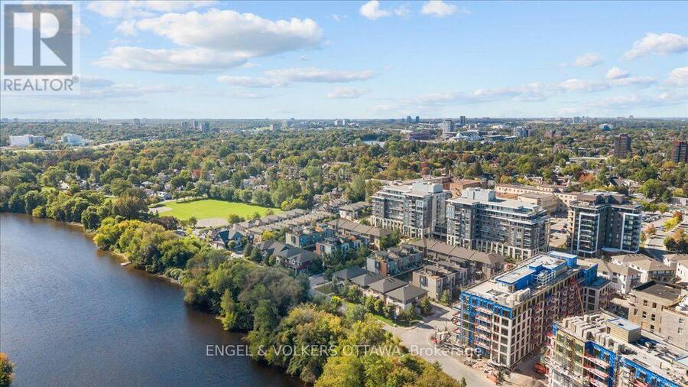
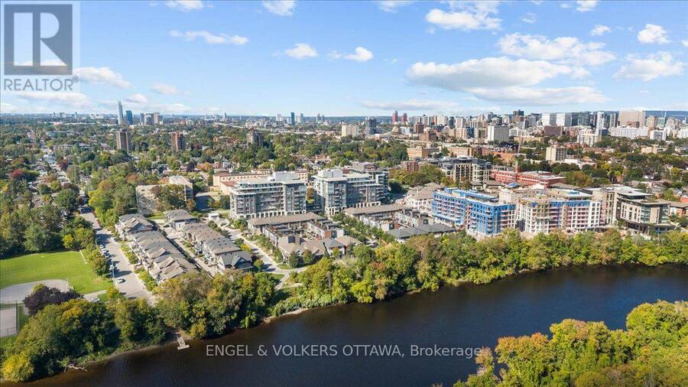
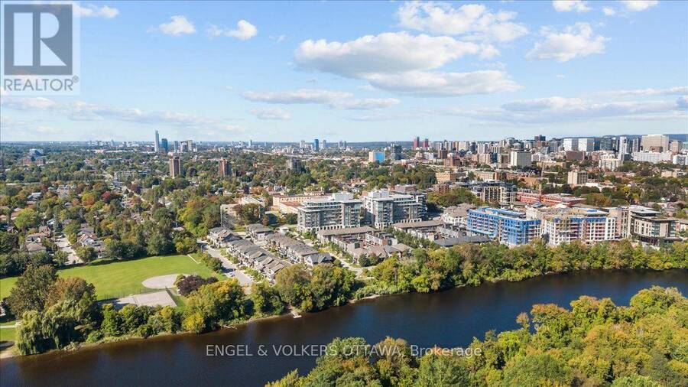
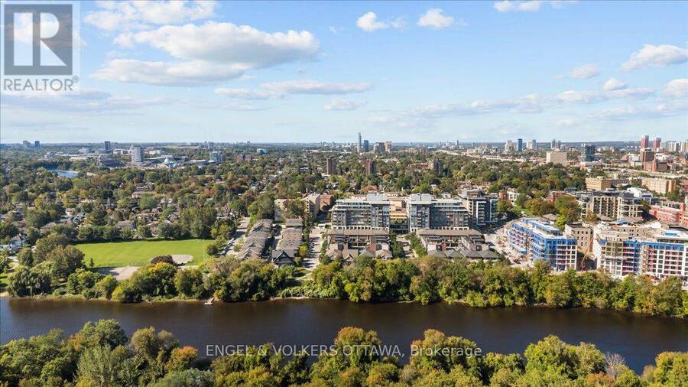
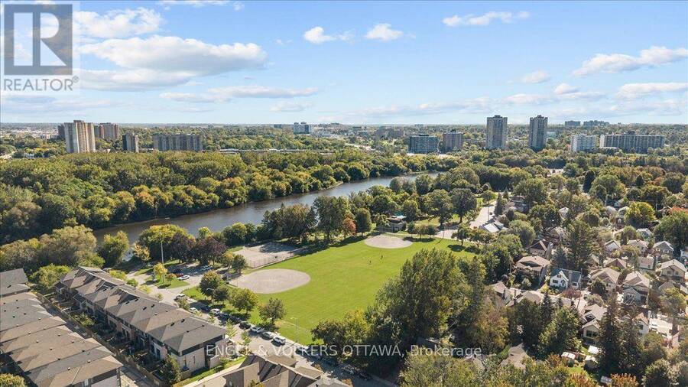
Welcome to 523 De Mazenod Avenue, a gorgeous, upgraded three bedroom, three bathroom townhome in the sought-after community of Greystone Village. Ideally situated along the Rideau River and just minutes from the Rideau Canal, this vibrant neighbourhood offers an exceptional lifestyle with shops, restaurants, parks, tennis courts, cycling paths and scenic trails all close at hand, along with easy access throughout the city. The thoughtfully designed main level features a spacious bedroom, ideal for guests or a home office, a convenient powder room, and inside access to the oversized single garage. Upstairs, the bright and beautifully finished second ... read more
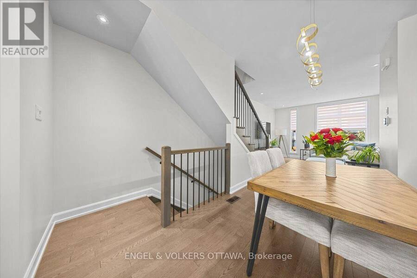
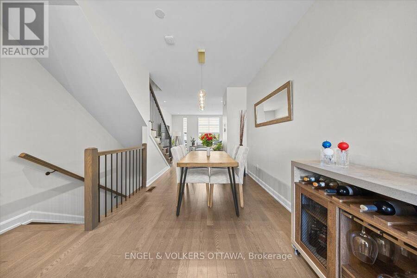
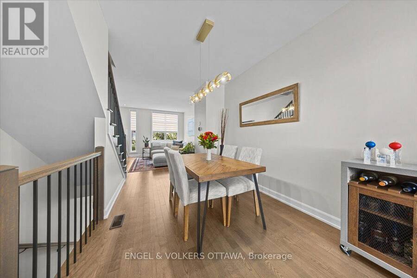
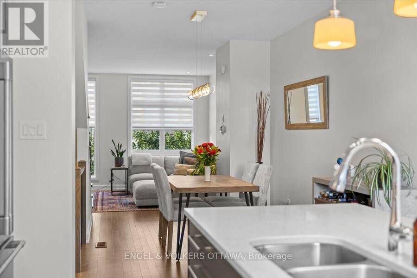
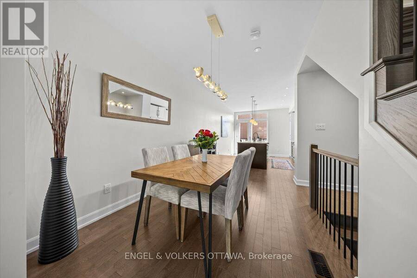
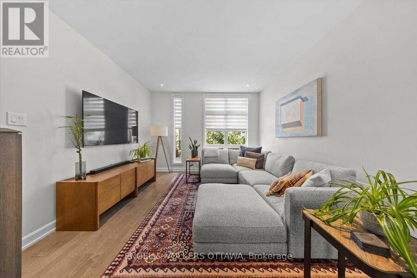
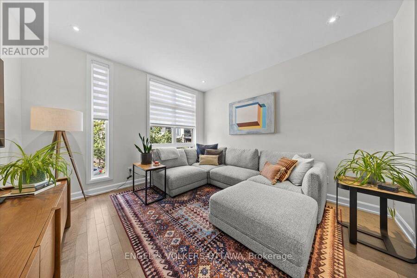
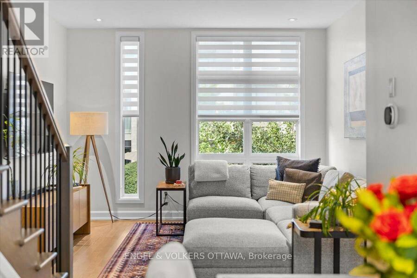
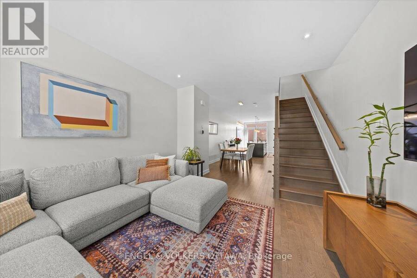
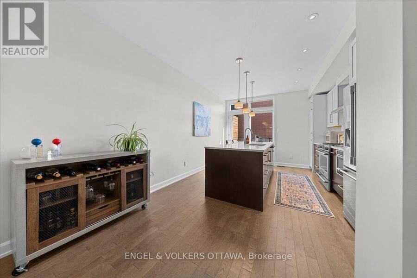
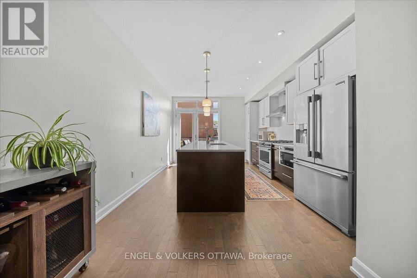
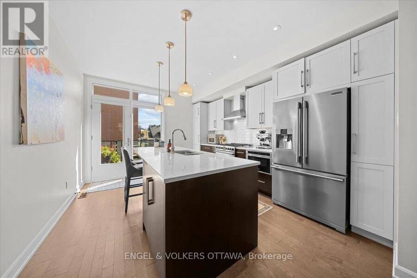
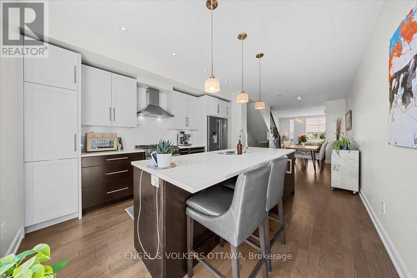
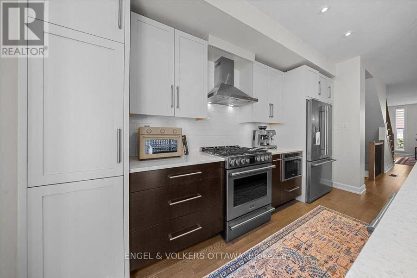
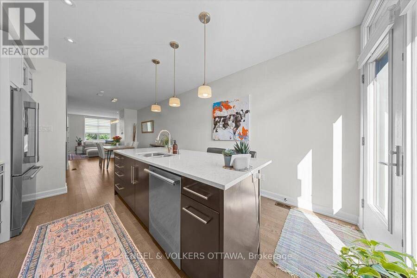
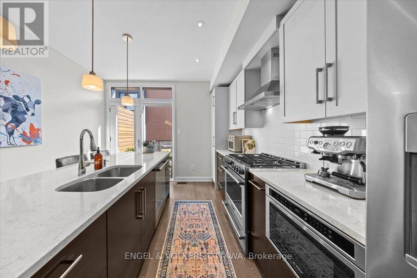
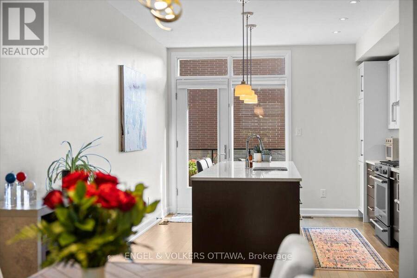
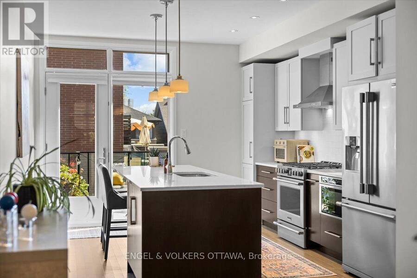
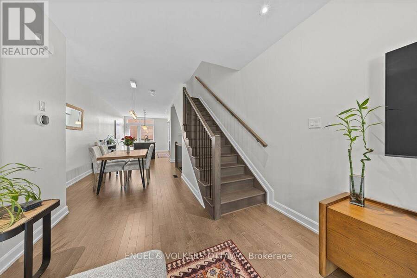
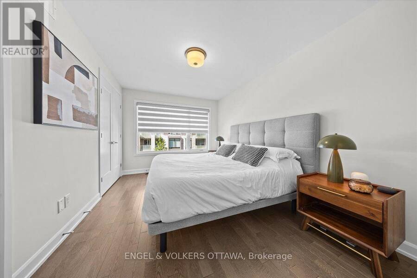
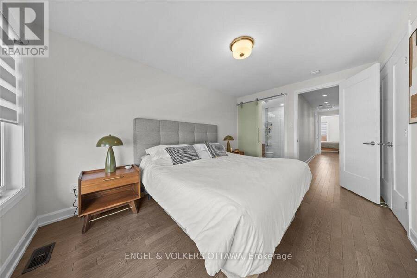
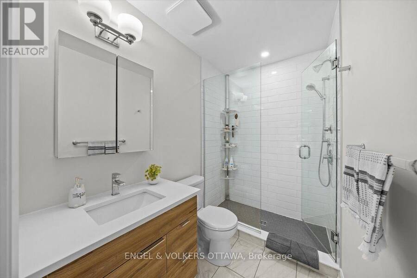
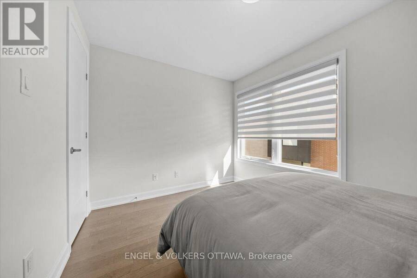
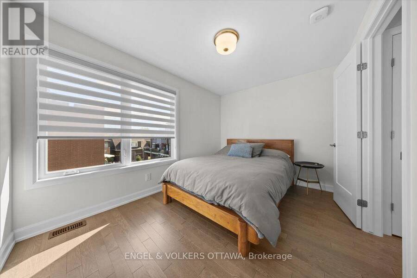
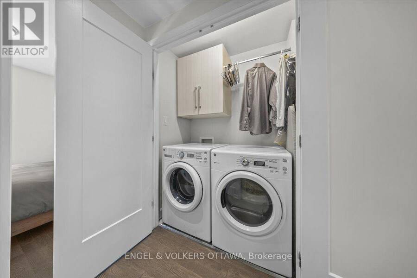
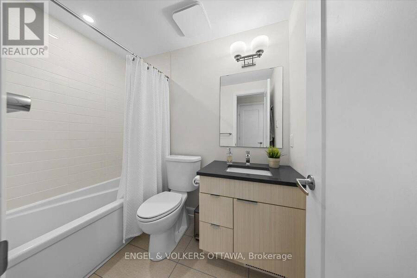
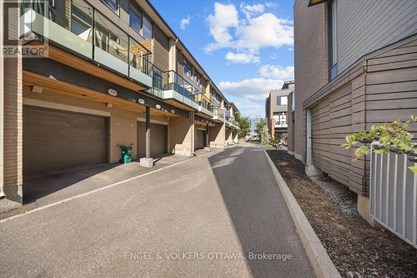
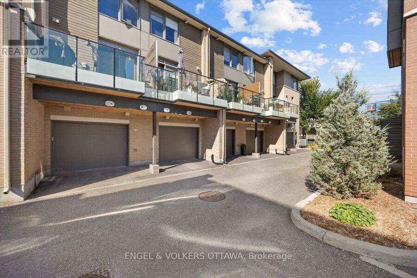
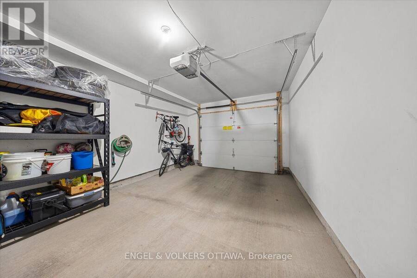
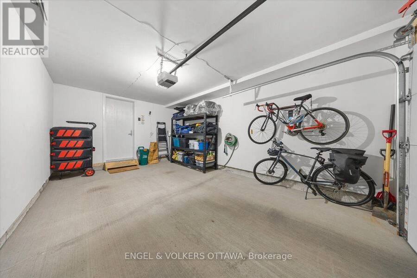
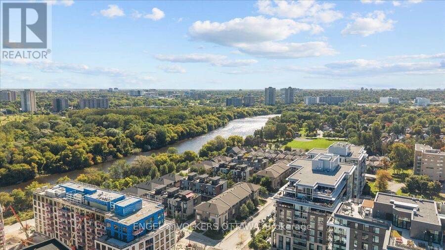
Welcome to 523 De Mazenod Avenue, a gorgeous, upgraded three bedroom, three bathroom townhome in the sought-after community of Greystone Village. Ideally situated along the Rideau River and just minutes from the Rideau Canal, this vibrant neighbourhood offers an exceptional lifestyle with shops, restaurants, parks, tennis courts, cycling paths and scenic trails all close at hand, along with easy access throughout the city. The thoughtfully designed main level features a spacious bedroom, ideal for guests or a home office, a convenient powder room, and inside access to the oversized single garage. Upstairs, the bright and beautifully finished second level is designed for both everyday living and entertaining. The impressive chef's kitchen features quartz countertops, high-end stainless steel appliances including a gas range, abundant cabinetry and excellent storage, and flows seamlessly into the open concept living and dining areas. A lovely balcony off the kitchen provides the perfect spot for BBQing, entertaining or enjoying a quiet evening outdoors. The third level is home to a spacious primary suite with custom built-in closets and a stunning three piece ensuite that feels straight out of a magazine. A generous second bedroom, four piece main bathroom and convenient laundry room complete this level. Immaculate hardwood floors and stairs run throughout the principal living areas, adding warmth and continuity to the home, while the unfinished basement provides plenty of additional storage. Beautifully upgraded, meticulously maintained and ideally located in one of Ottawa's most desirable urban communities, this exceptional home offers the perfect combination of style, space and location. Association fee of $120/monthly covers snow removal and maintenance of the lane. (id:25417)
- Listing ID: X13812678
- Property Type: Single Family
| Property | |
|---|---|
| Ownership: | Freehold |
| Lot Size: | 13.1 by 62.3 FT |
| Parking: | Attached Garage 1 Spaces |
| Building | |
|---|---|
| Type: | Single Family Row / Townhouse |
| Appliances: | Blinds, Dishwasher, Dryer, Garage Door Opener, Hood Fan, Microwave, Refrigerator, Stove, Washer and Garage Door Opener Remote(s) |
| HVAC: | Fireplace and Forced Air Natural Gas |
| Exterior: | Brick and Vinyl Siding |
| Basement: | N/A (Unfinished) |
| Utilities: | Sanitary Sewer |
| Location | |
|---|---|
| City: | Ottawa |
| Province: | Ontario |
| Rooms | Level | Dimensions |
|---|---|---|
| Living room | Second level | 3.79 m x 3.81 m |
| Dining room | Second level | 4.27 m x 3.81 m |
| Kitchen | Second level | 4.88 m x 3.81 m |
| Primary Bedroom | Third level | 4.27 m x 3.02 m |
| Bathroom | Third level | 2.44 m x 1.6 m |
| Bedroom 3 | Third level | 2.77 m x 3.81 m |
| Bathroom | Third level | 2.39 m x 1.6 m |
| Laundry room | Third level | 1.63 m x 0.97 m |
| Other | Lower level | 6.66 m x 3.56 m |
| Bedroom | Main level | 3.02 m x 2.44 m |
| Bathroom | Main level | 1.22 m x 1.63 m |
Book a showing to see this De Mazenod Avenue Home in Ottawa
This property has so much to offer. Book a private showing now, as you do not want to miss out on 523 DE MAZENOD AVENUE in Ottawa, Ontario!
Private Showing Request
Send a request to book a private showing for
.
Please Note: Information you supply in the contact form will be kept fully confidential.
Is this home the right property for you? Start a conversation to find out.
Get Directions to this Property
Not sure where this property is? Get directions to this De Mazenod Avenue Home in Ottawa.


Provided by ENGEL & VOLKERS OTTAWA. MLS®, REALTOR®, and the associated logos are trademarks of the Canadian Real Estate Association.

This REALTOR.ca listing content is owned and licensed by REALTOR® members of the Canadian Real Estate Association.
Have questions or need more information about this home? Don't know where to begin? Then, let us connect you with the best real estate agent to guide you.

Inquiries submitted through this website will be responded to by a local sales representative from Royal LePage®.
Start a Conversation by Text
Provide your full name, phone and email to start a conversation by text message.
Please Note: Information you supply in the contact form will be kept fully confidential.
Start a Conversation by Email
Provide your full name and email to start a conversation by email.
Please Note: Information you supply in the contact form will be kept fully confidential.