
516 - 429 KENT STREET, Ottawa, Ontario K2P 1B5

$324,900.00
- 1 bedroom
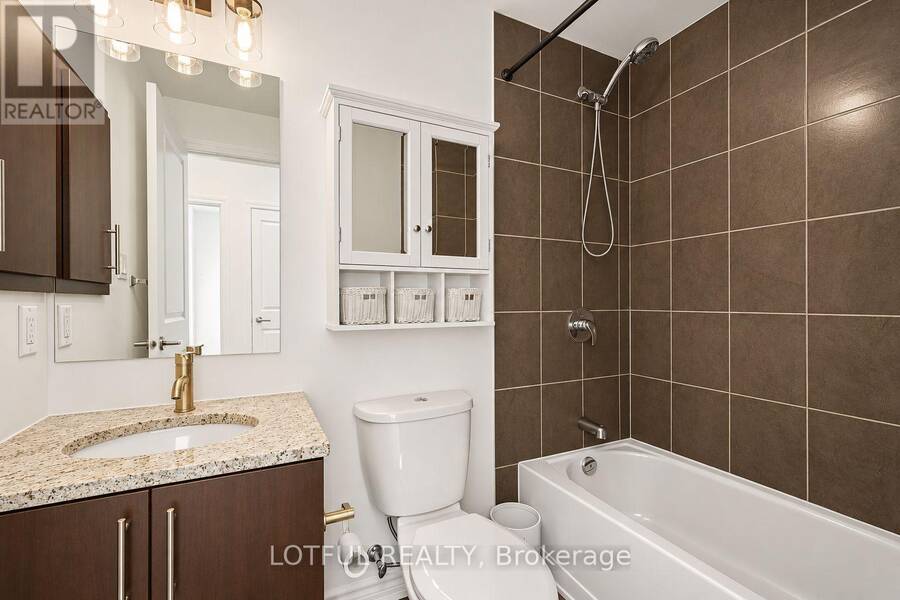
- 1 bathroom
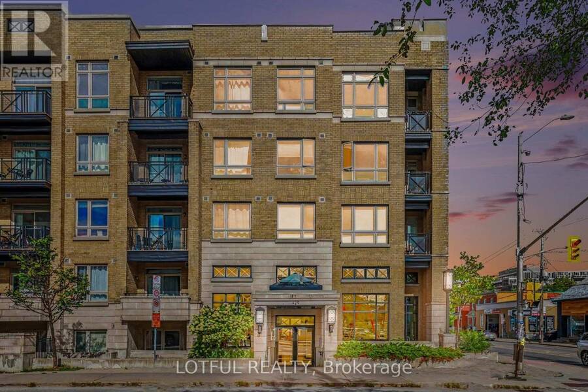
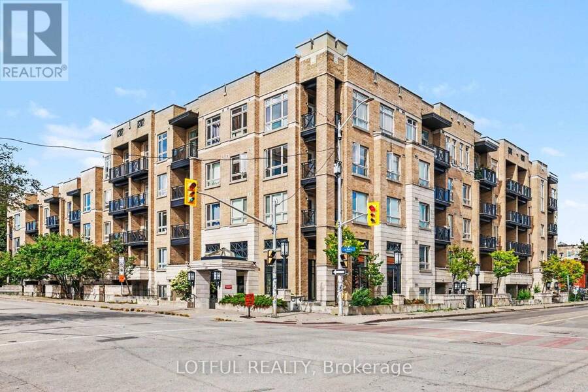
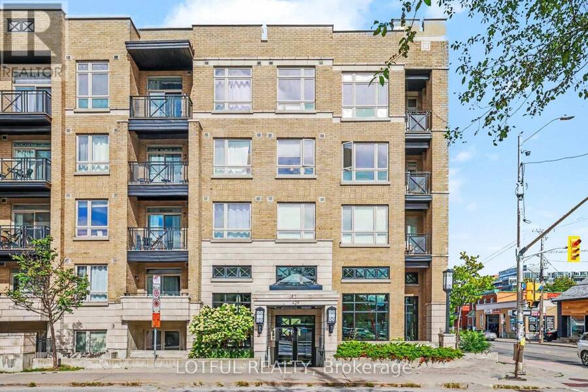
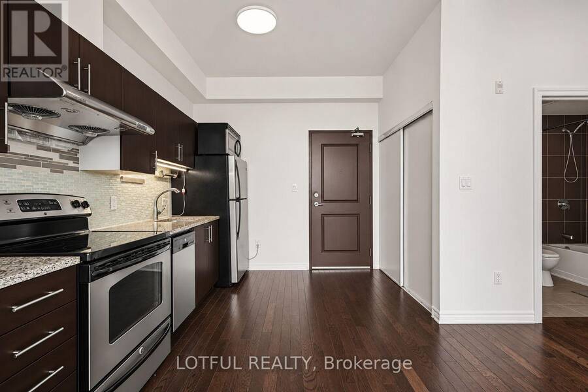
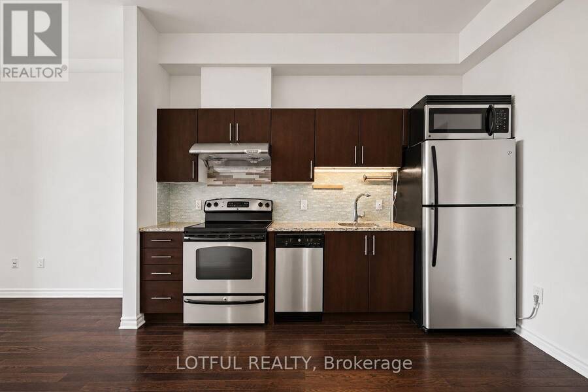
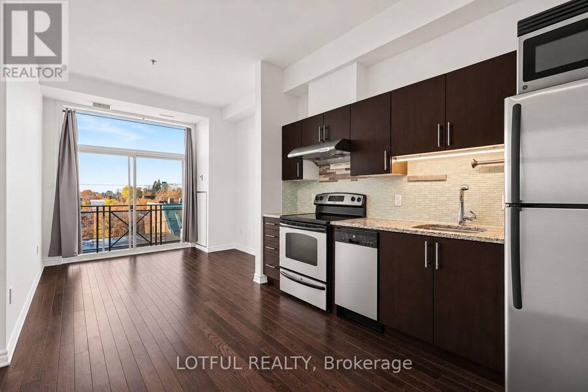
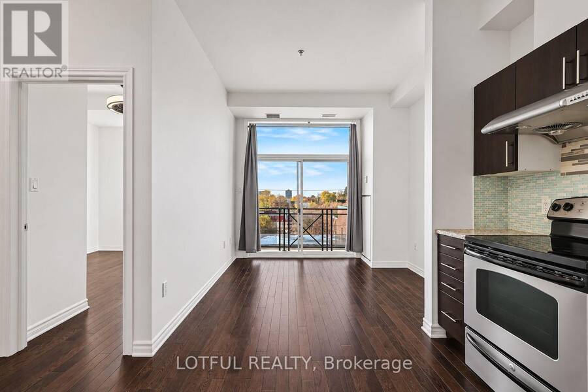
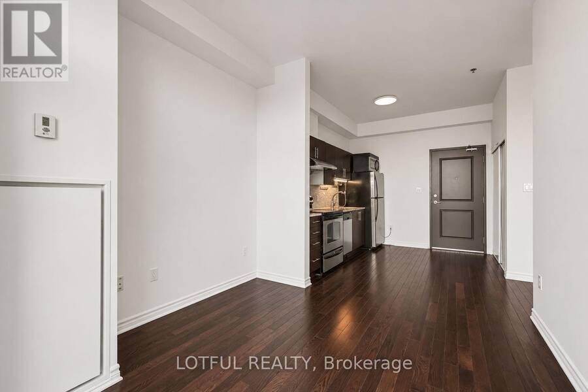
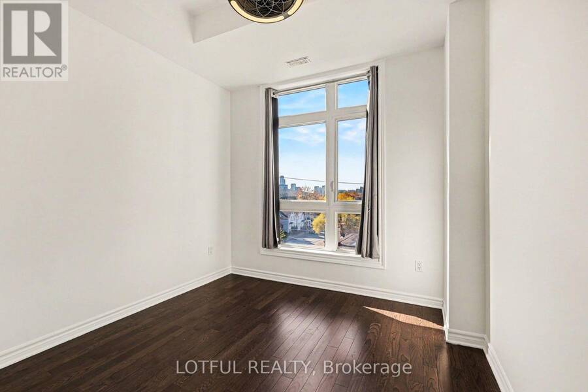
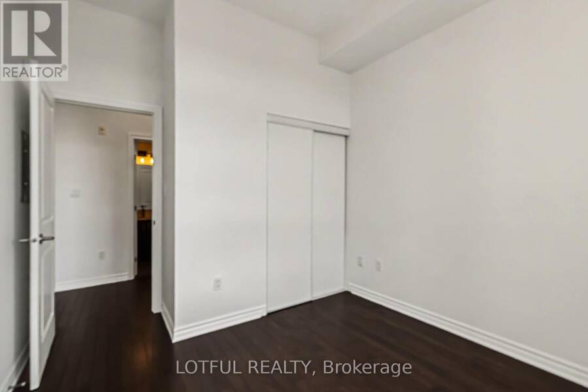
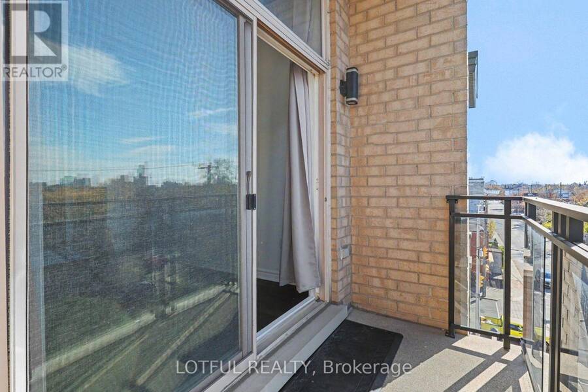
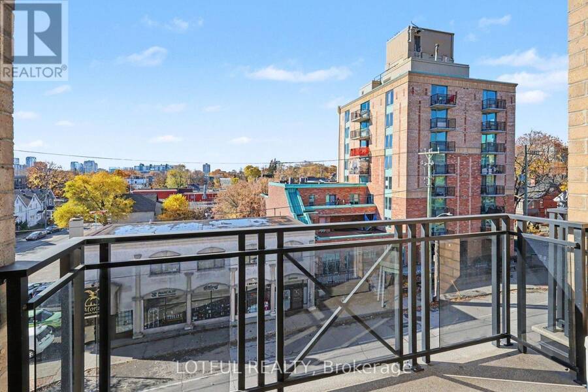
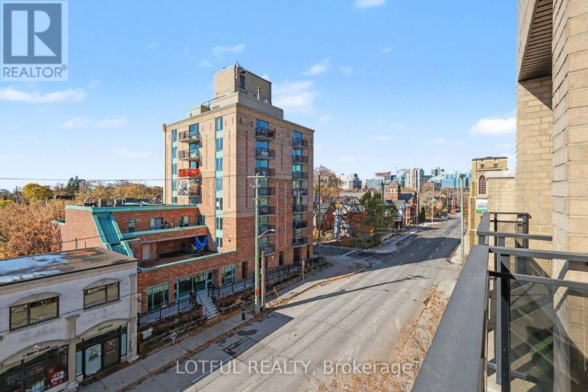
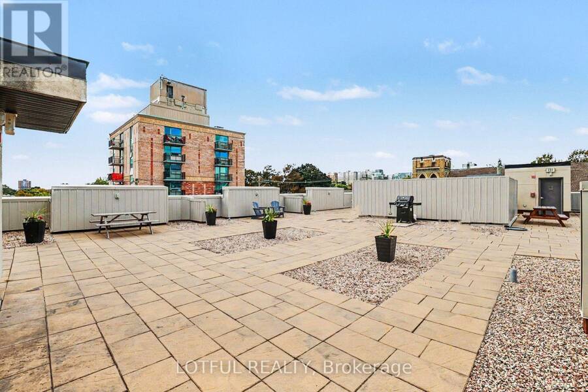
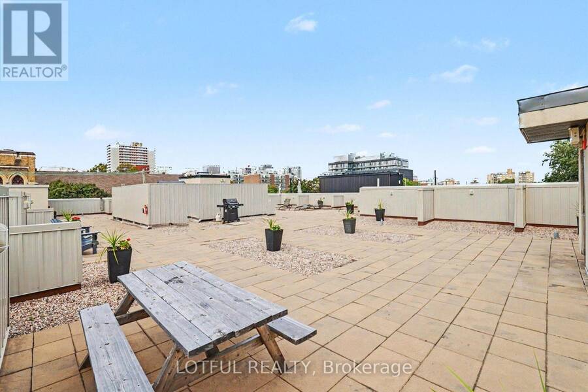
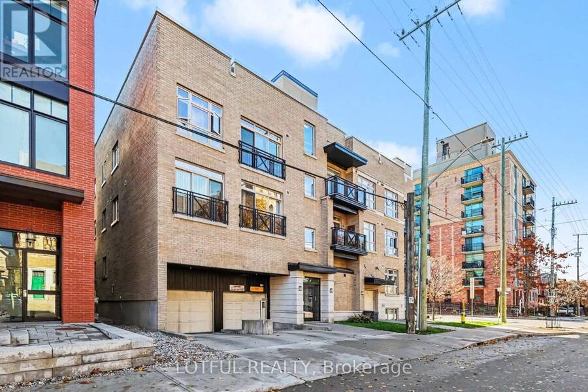
Top-floor living in the heart of Centretown. This bright, west-facing one-bedroom sits on the top floor, with afternoon sun and a private balcony for evenings outdoors. The efficient layout makes the most of every square foot, with an open living and kitchen area and a true separate bedroom. Freshly painted and professionally cleaned, it's move-in ready from day one. A dedicated parking spot comes with the unit, which is a rare find downtown. Low carrying costs make it an easy fit for first-time buyers, downsizers, and investors alike. Step outside to Centretown's cafés, restaurants, and shops, with the Glebe, Little Italy, and Parliament Hill all ... read more
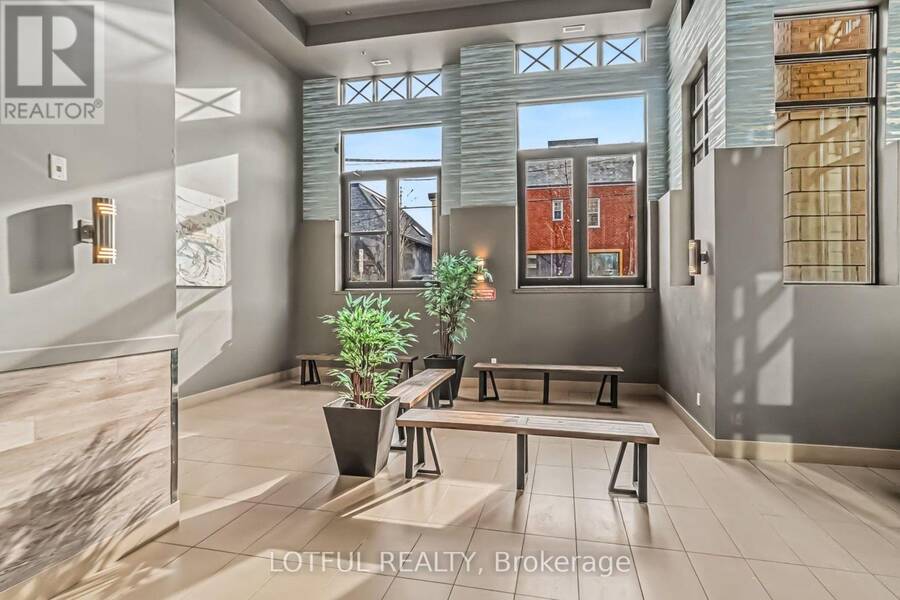
Top-floor living in the heart of Centretown. This bright, west-facing one-bedroom sits on the top floor, with afternoon sun and a private balcony for evenings outdoors. The efficient layout makes the most of every square foot, with an open living and kitchen area and a true separate bedroom. Freshly painted and professionally cleaned, it's move-in ready from day one. A dedicated parking spot comes with the unit, which is a rare find downtown. Low carrying costs make it an easy fit for first-time buyers, downsizers, and investors alike. Step outside to Centretown's cafés, restaurants, and shops, with the Glebe, Little Italy, and Parliament Hill all close by and quick access to transit and the Queensway. Simple, low-maintenance urban living at an accessible price point. (id:25417)
- Listing ID: X14162644
- Property Type: Single Family
| Property | |
|---|---|
| Ownership: | Condo Corporation $448.90 / Monthly |
| Parking: | Underground 1 Spaces |
| Building | |
|---|---|
| Type: | Single Family Apartment |
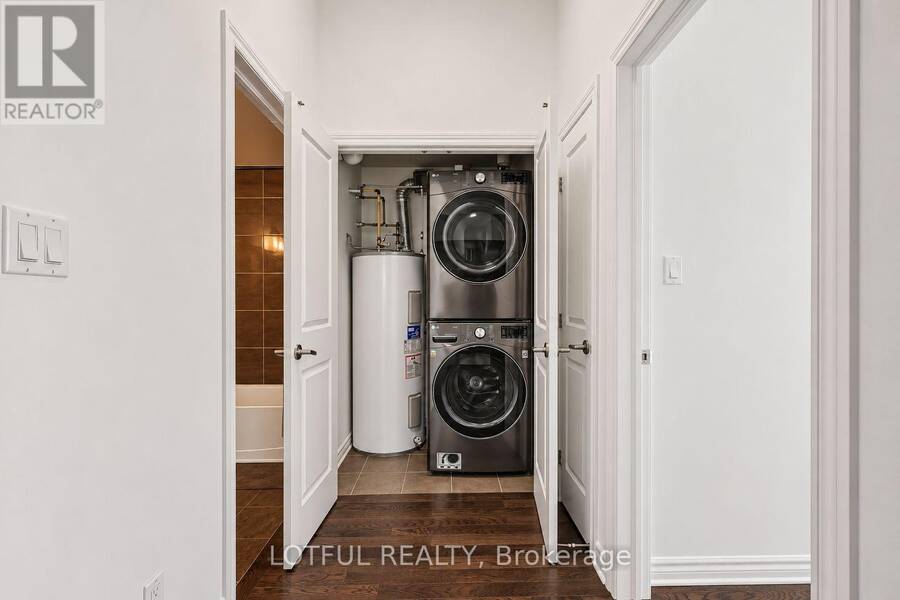
| Appliances: | Refrigerator, Stove, Washer and Dryer |
| HVAC: | Central Air Conditioning, Fireplace and Forced Air Natural Gas |
| Exterior: | Brick |
| Basement: | None |
| Location | |
|---|---|
| City: | Ottawa |
| Province: | Ontario |
| Community Features: | Pets Allowed With Restrictions |
| Rooms | Level | Dimensions |
|---|---|---|
| Kitchen | Flat | 2.9 m x 3.06 m |
| Living room | Flat | 2.9 m x 2.82 m |
| Bedroom | Flat | 3.05 m x 3.53 m |
| Bathroom | Flat | 2.27 m x 1.74 m |
Book a showing to see this Kent Street Condo in Ottawa
This property has so much to offer. Book a private showing now, as you do not want to miss out on 516 - 429 KENT STREET in Ottawa, Ontario!
Private Showing Request
Send a request to book a private showing for
.
Please Note: Information you supply in the contact form will be kept fully confidential.
Is this condo the right property for you? Start a conversation to find out.
Get Directions to this Property
Not sure where this property is? Get directions to this Kent Street Condo in Ottawa.


Provided by LOTFUL REALTY. MLS®, REALTOR®, and the associated logos are trademarks of the Canadian Real Estate Association.

This REALTOR.ca listing content is owned and licensed by REALTOR® members of the Canadian Real Estate Association.
Have questions or need more information about this condo? Don't know where to begin? Then, let us connect you with the best real estate agent to guide you.

Inquiries submitted through this website will be responded to by a local sales representative from Royal LePage®.
Start a Conversation by Text
Provide your full name, phone and email to start a conversation by text message.
Please Note: Information you supply in the contact form will be kept fully confidential.
Start a Conversation by Email
Provide your full name and email to start a conversation by email.
Please Note: Information you supply in the contact form will be kept fully confidential.