
513 MCLEOD STREET, Ottawa, Ontario K1R 5P9

$899,900.00
- 4 bedrooms
- 2 bathrooms
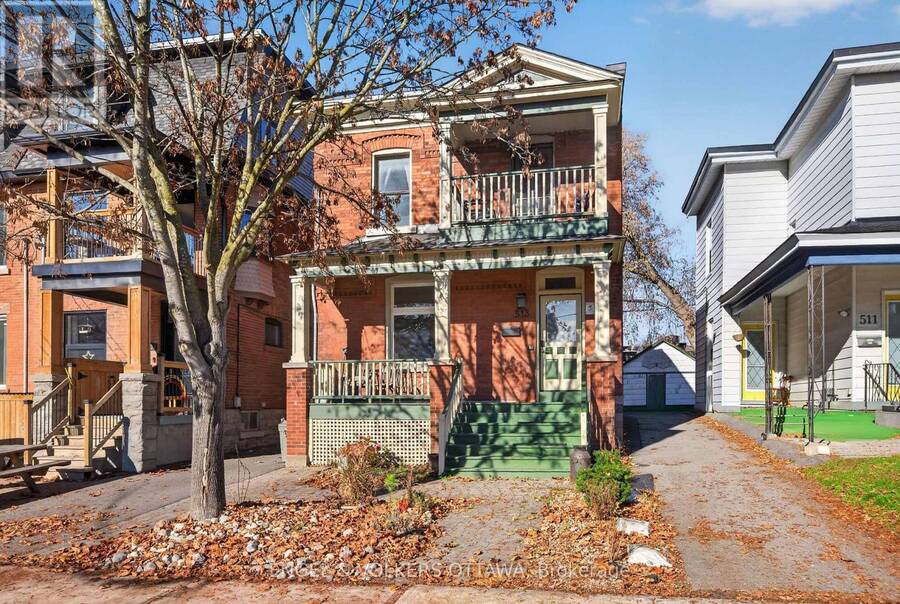
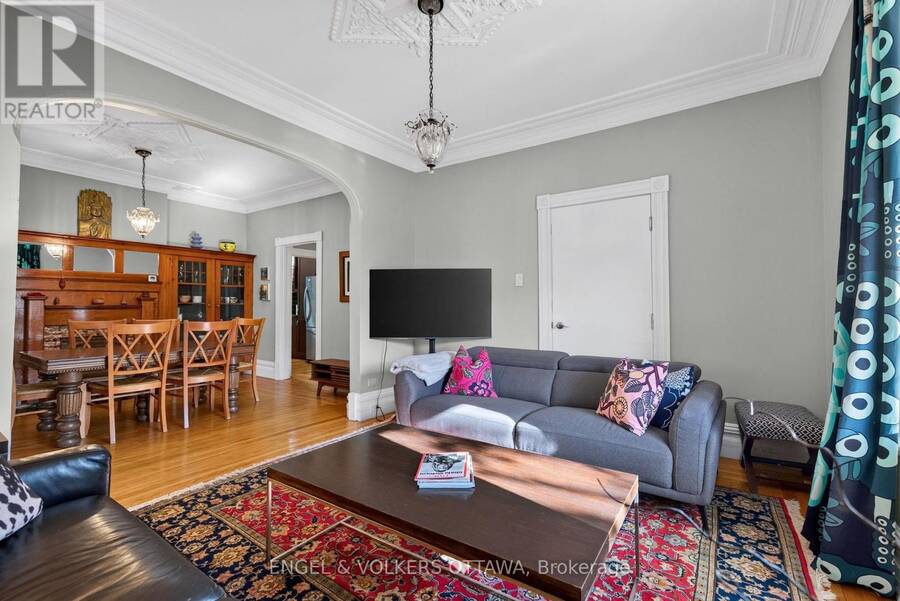
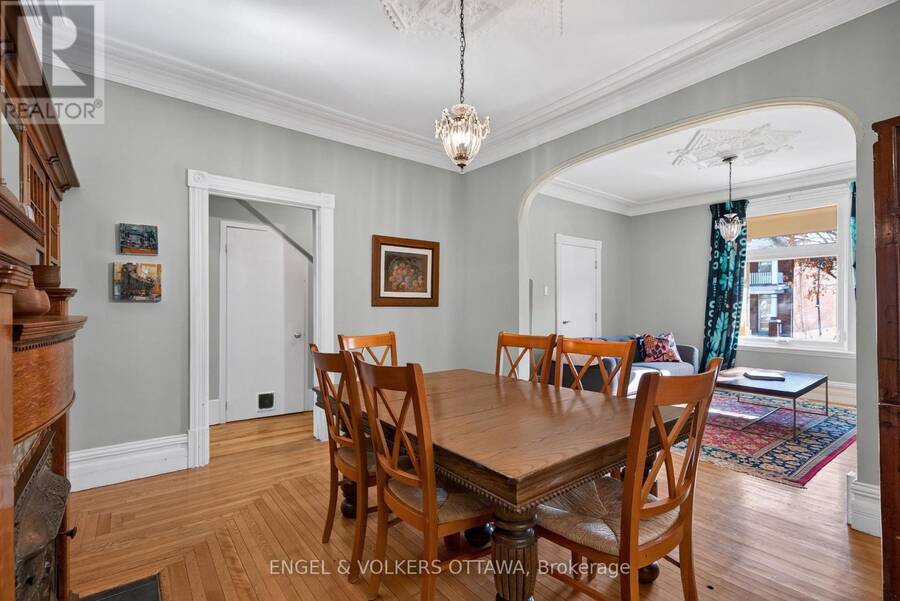
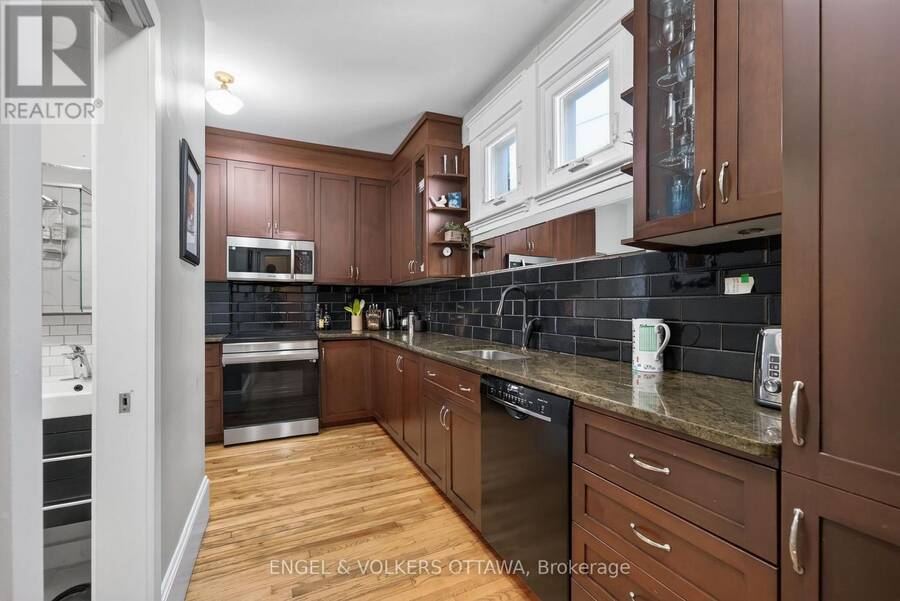
Discover the charm of Centretown living with this character-filled brick duplex, offering two distinct units, beautiful original details, and an unbeatable urban location! Whether you're looking for an investment property, multi-generational living, or the opportunity to live in one unit while generating rental income from the other, this property offers incredible flexibility in the heart of Ottawa.Rich in architectural character, the home features hardwood flooring, high ceilings, intricate crown mouldings, decorative ceiling medallions, and original woodwork that reflects its historic charm.One unit offers a spacious living room that flows through ... read more
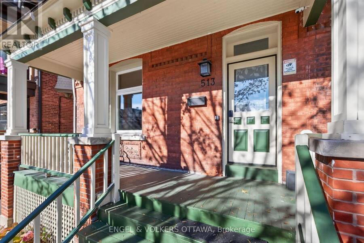
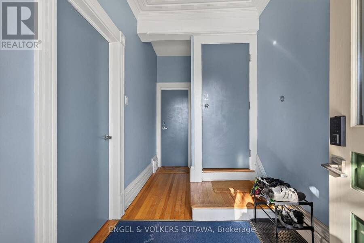
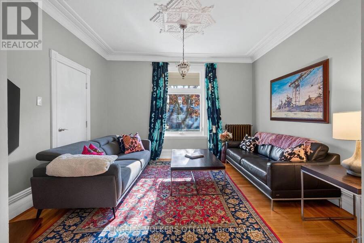
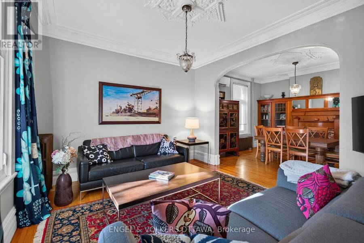
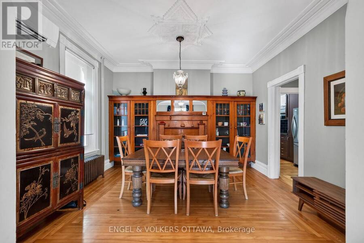
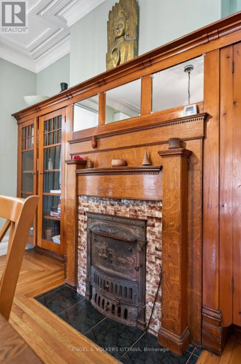
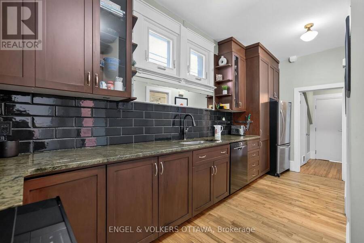
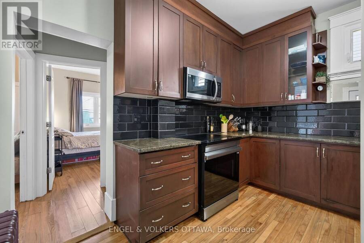
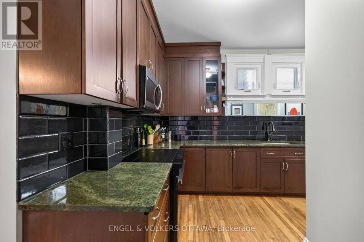
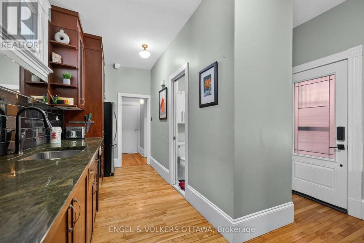
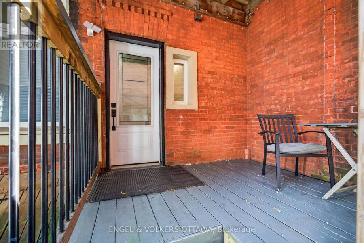
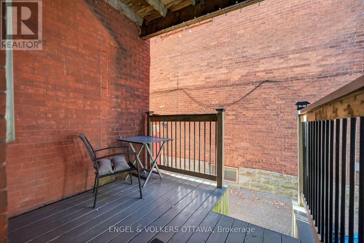
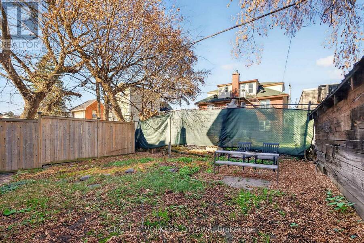
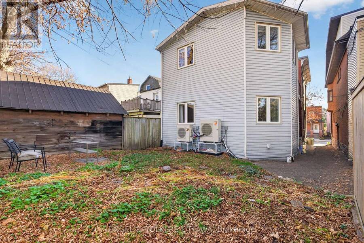
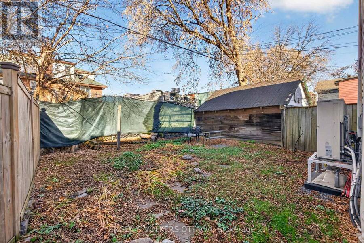
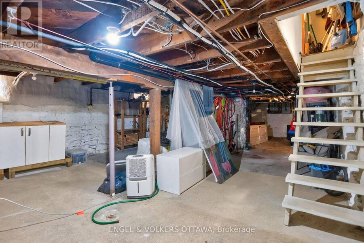
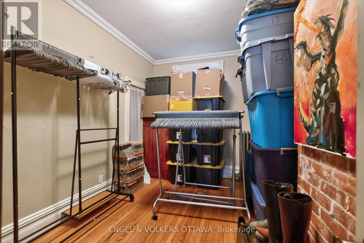
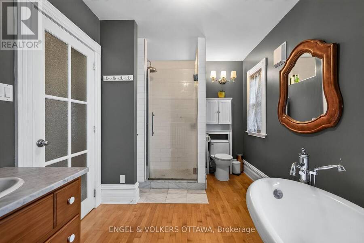
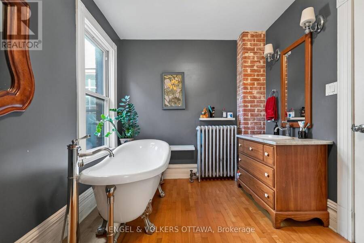
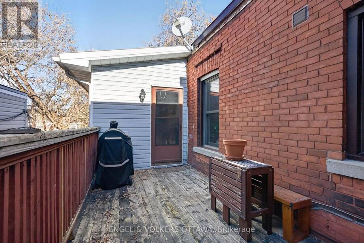
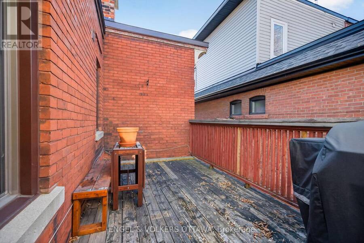
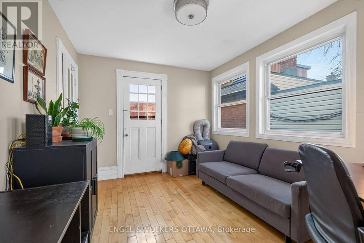
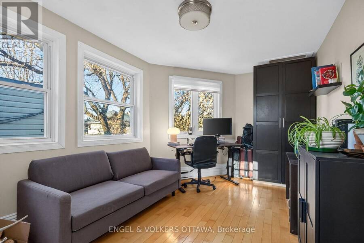
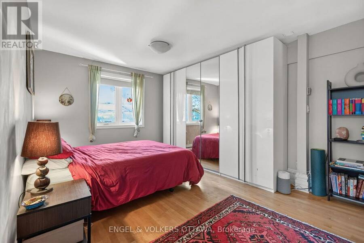
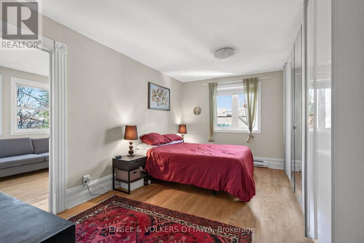
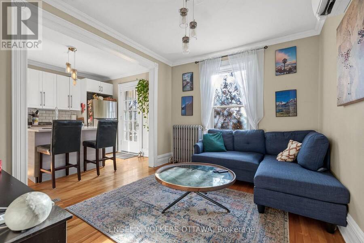
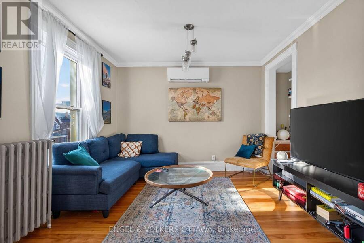
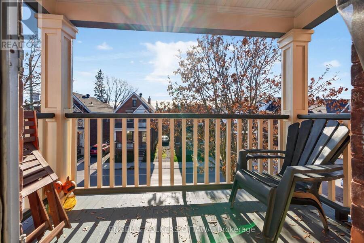
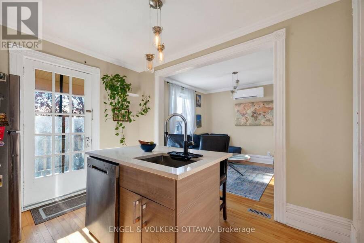
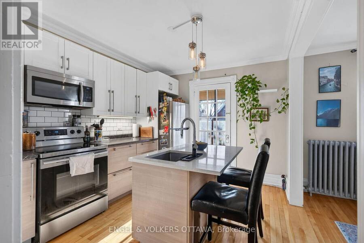
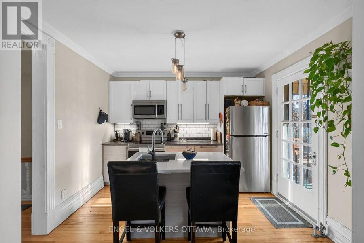
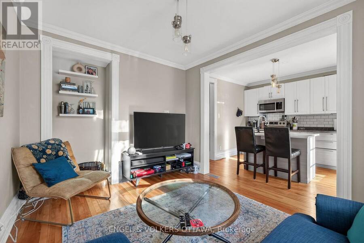
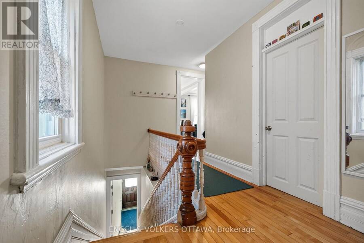
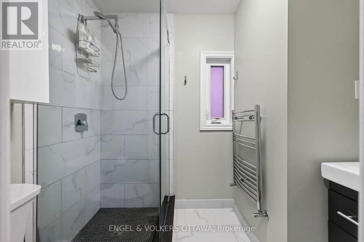
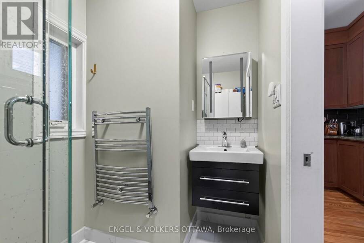
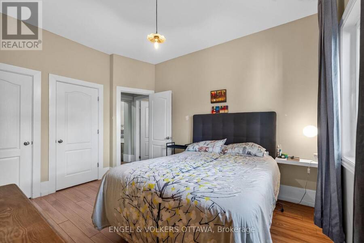
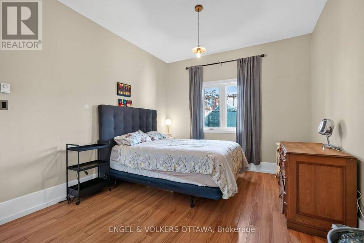
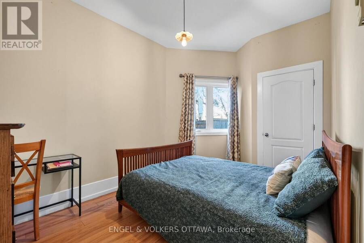
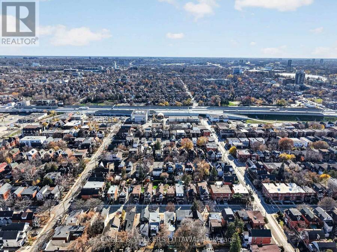
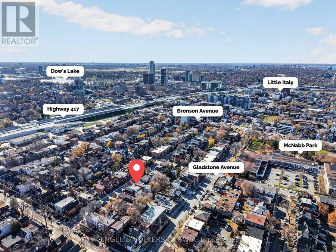
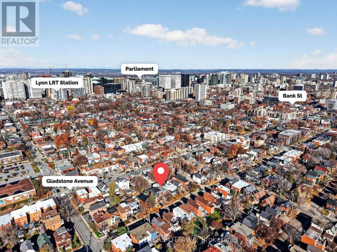
Discover the charm of Centretown living with this character-filled brick duplex, offering two distinct units, beautiful original details, and an unbeatable urban location! Whether you're looking for an investment property, multi-generational living, or the opportunity to live in one unit while generating rental income from the other, this property offers incredible flexibility in the heart of Ottawa.Rich in architectural character, the home features hardwood flooring, high ceilings, intricate crown mouldings, decorative ceiling medallions, and original woodwork that reflects its historic charm.One unit offers a spacious living room that flows through a beautiful arched opening into the formal dining room, complete with an impressive original wood fireplace surround and built-in cabinetry. The updated kitchen features rich wood cabinetry, stainless steel appliances, and a stylish tile backsplash. Two comfortable bedrooms and an updated bathroom complete the living space.The second unit combines original character with modern touches, featuring a bright living area, an updated kitchen with white cabinetry, stainless steel appliances, and a centre island with seating. French doors lead to a private outdoor deck, while additional bedrooms and a bathroom provide comfortable living accommodations.Both units benefit from inviting outdoor spaces, including covered front porches and a rear deck. Additional highlights include an unfinished basement, parking for one vehicle, and heating and cooling system updates completed in 2023.Located in the heart of Centretown, just steps from Bank Street, local cafés, restaurants, shops, parks, and transit, with easy access to downtown Ottawa and the Glebe. A wonderful opportunity to own a versatile property in one of Ottawa's most vibrant and established neighbourhoods! (id:25417)
- Listing ID: X14189668
- Property Type: Multi-family
| Property | |
|---|---|
| Lot Size: | 26.9 by 99 FT |
| Parking: | No Garage 1 Spaces |
| Building | |
|---|---|
| Type: | Multi-family Duplex |
| Appliances: | Blinds, Dishwasher, Dryer, Hood Fan, Microwave, Refrigerator, Stove, Washer and Water Heater |
| HVAC: | Baseboard Heaters, Fireplace, Heat Pump and Radiant Heat Electric, Natural Gas, Other |
| Exterior: | Brick |
| Basement: | Full (Unfinished) |
| Utilities: | Sanitary Sewer |
| Location | |
|---|---|
| City: | Ottawa |
| Province: | Ontario |
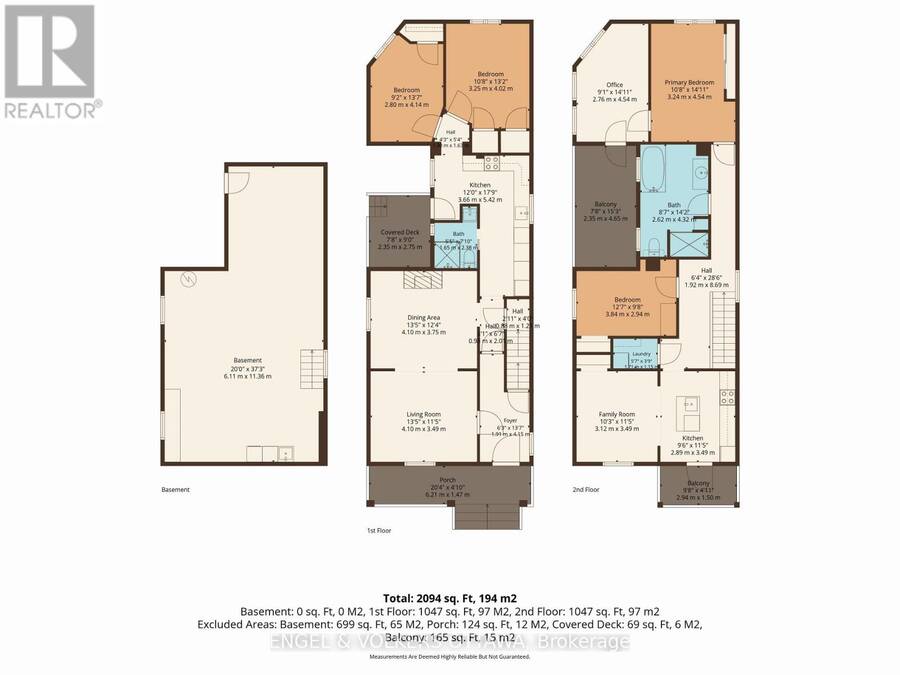
| Rooms | Level | Dimensions |
|---|---|---|
| Primary Bedroom | Second level | 3.25 m x 4.55 m |
| Bedroom | Second level | 3.84 m x 2.95 m |
| Office | Second level | 2.77 m x 4.55 m |
| Bathroom | Second level | 2.62 m x 4.32 m |
| Foyer | Second level | 1.93 m x 8.69 m |
| Kitchen | Second level | 2.9 m x 3.48 m |
| Family room | Second level | 3.12 m x 3.48 m |
| Foyer | Main level | 1.91 m x 4.14 m |
| Living room | Main level | 4.09 m x 3.48 m |
| Dining room | Main level | 4.09 m x 3.76 m |
| Kitchen | Main level | 3.66 m x 179 m |
| Primary Bedroom | Main level | 3.25 m x 4.01 m |
| Bedroom 2 | Main level | 2.79 m x 4.14 m |
| Bathroom | Main level | 1.65 m x 2.39 m |
Book a showing to see this Mcleod Street Home in Ottawa
This property has so much to offer. Book a private showing now, as you do not want to miss out on 513 MCLEOD STREET in Ottawa, Ontario!
Private Showing Request
Send a request to book a private showing for
.
Please Note: Information you supply in the contact form will be kept fully confidential.
Is this multi-family home the right property for you? Start a conversation to find out.
Get Directions to this Property
Not sure where this property is? Get directions to this Mcleod Street Home in Ottawa.


Provided by ENGEL & VOLKERS OTTAWA. MLS®, REALTOR®, and the associated logos are trademarks of the Canadian Real Estate Association.

This REALTOR.ca listing content is owned and licensed by REALTOR® members of the Canadian Real Estate Association.
Have questions or need more information about this home? Don't know where to begin? Then, let us connect you with the best real estate agent to guide you.

Inquiries submitted through this website will be responded to by a local sales representative from Royal LePage®.
Start a Conversation by Text
Provide your full name, phone and email to start a conversation by text message.
Please Note: Information you supply in the contact form will be kept fully confidential.
Start a Conversation by Email
Provide your full name and email to start a conversation by email.
Please Note: Information you supply in the contact form will be kept fully confidential.